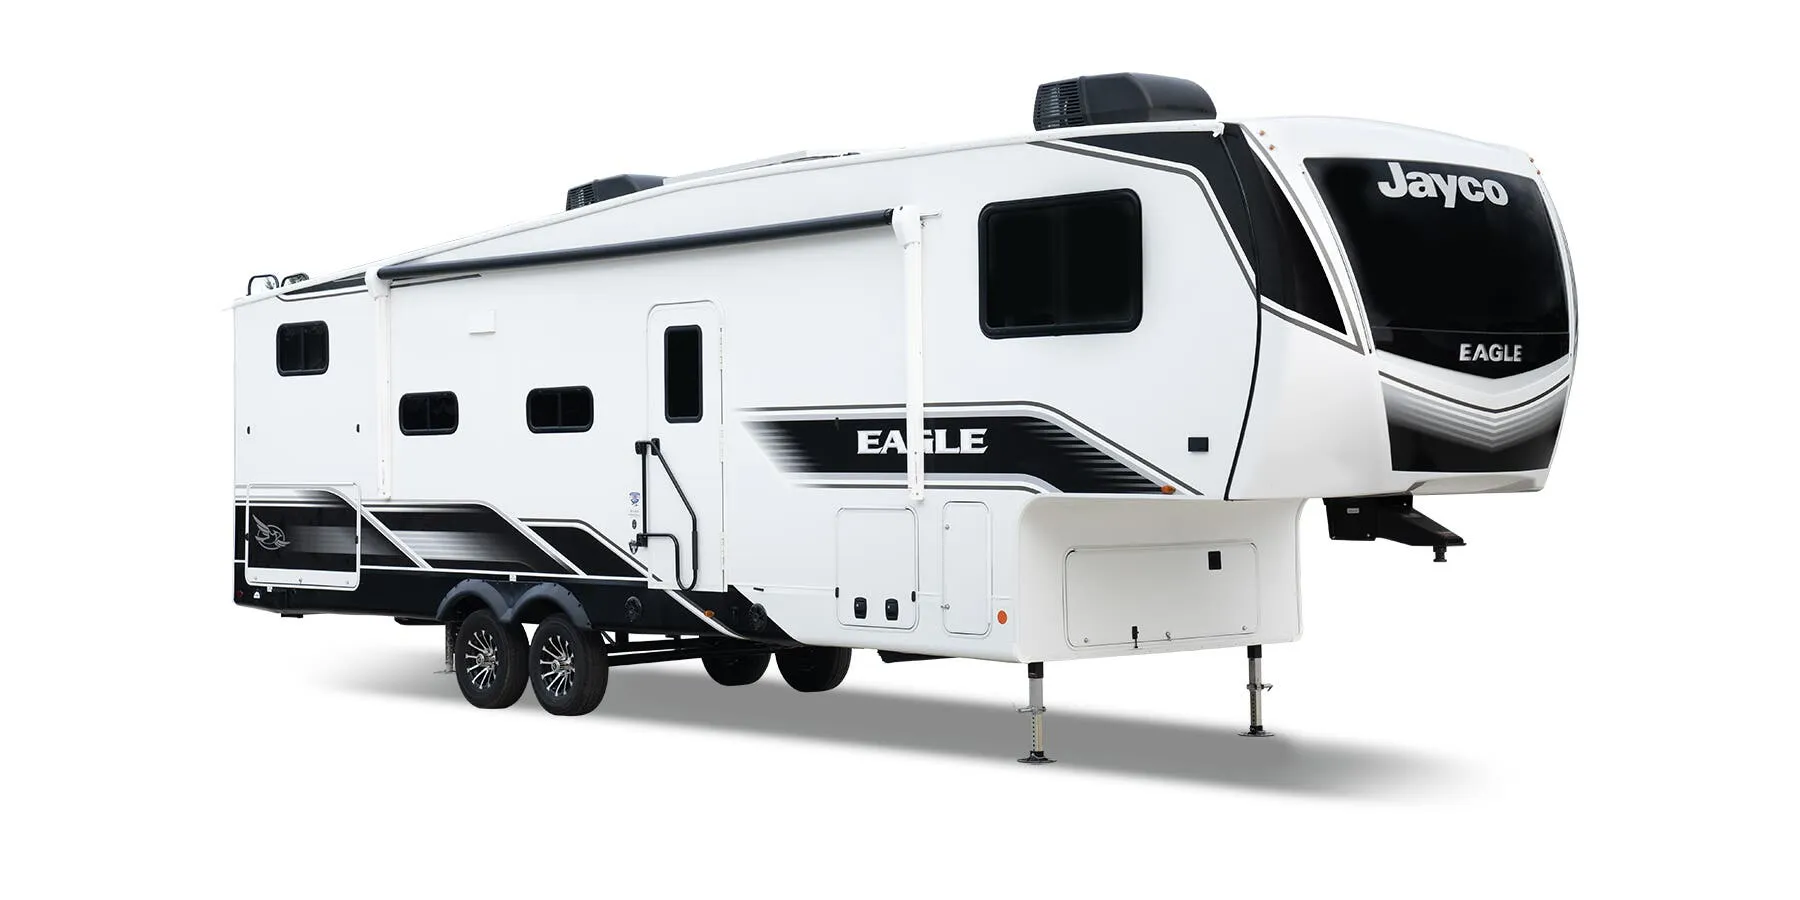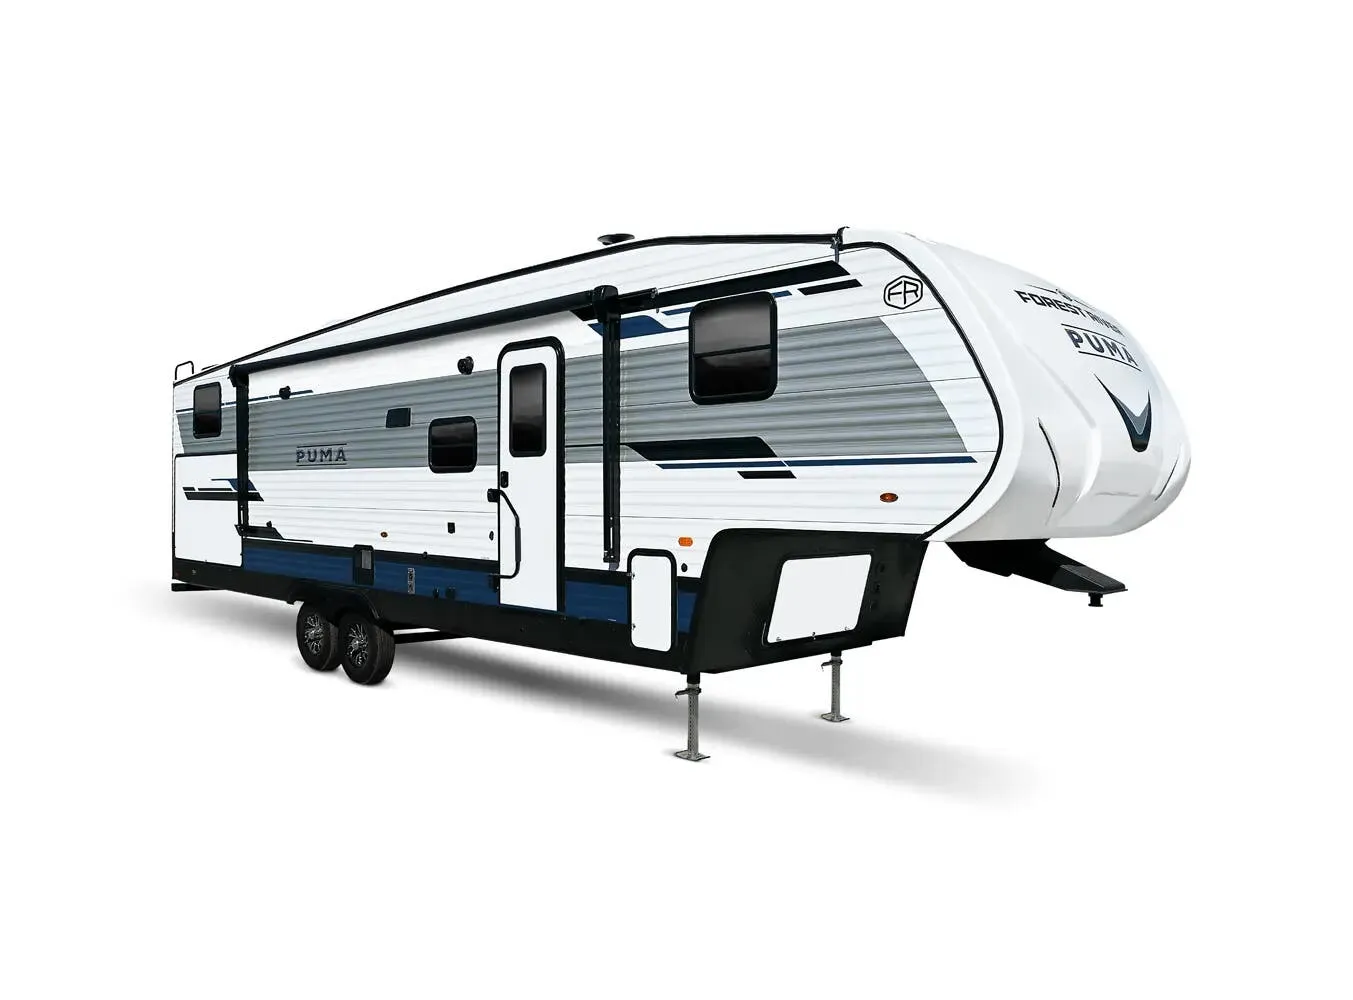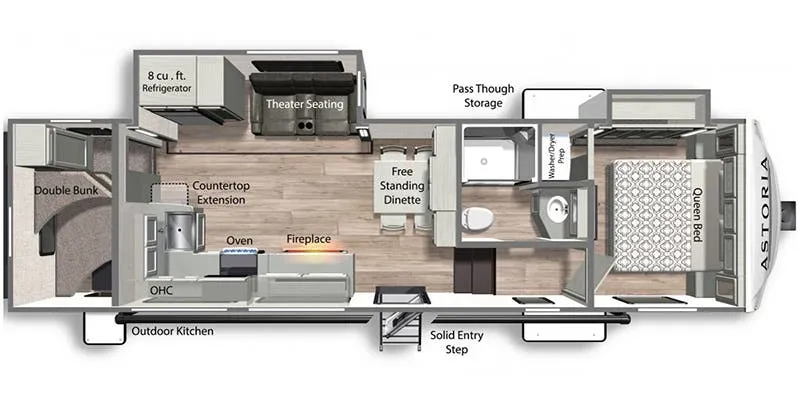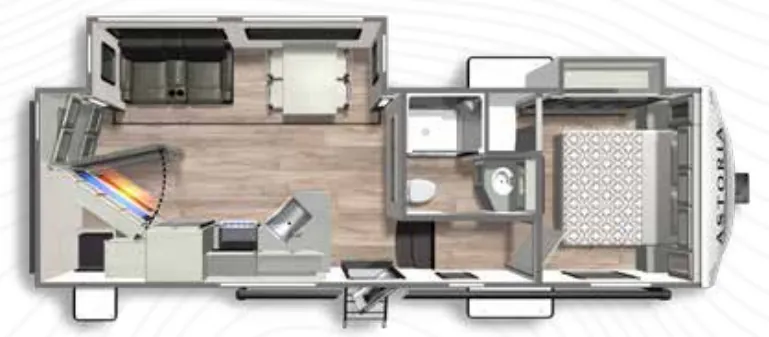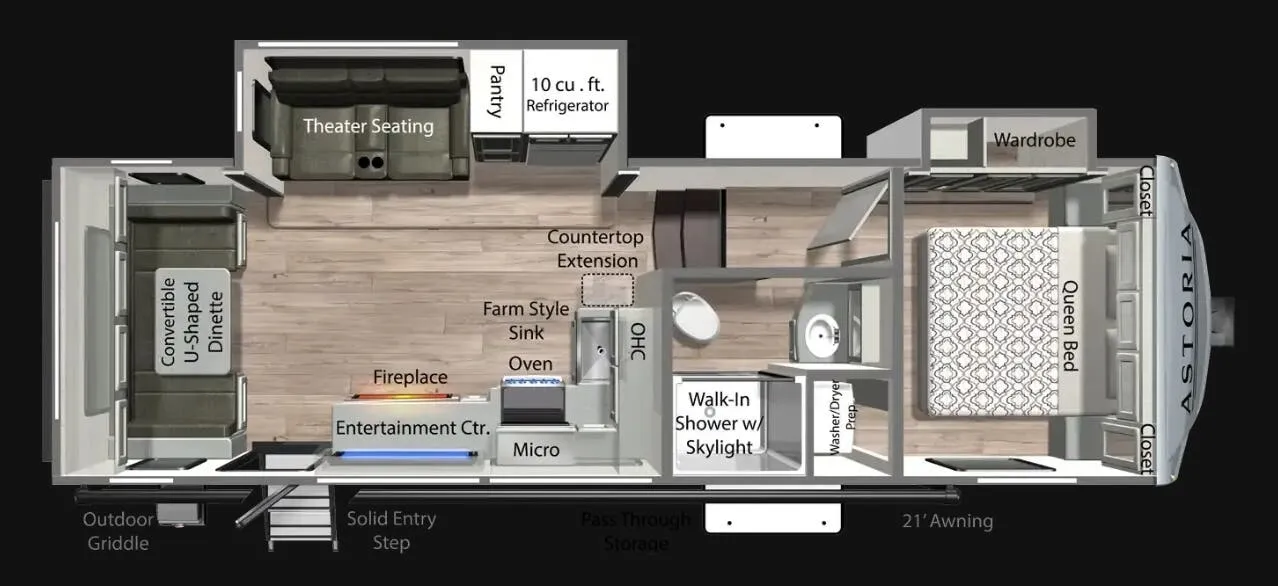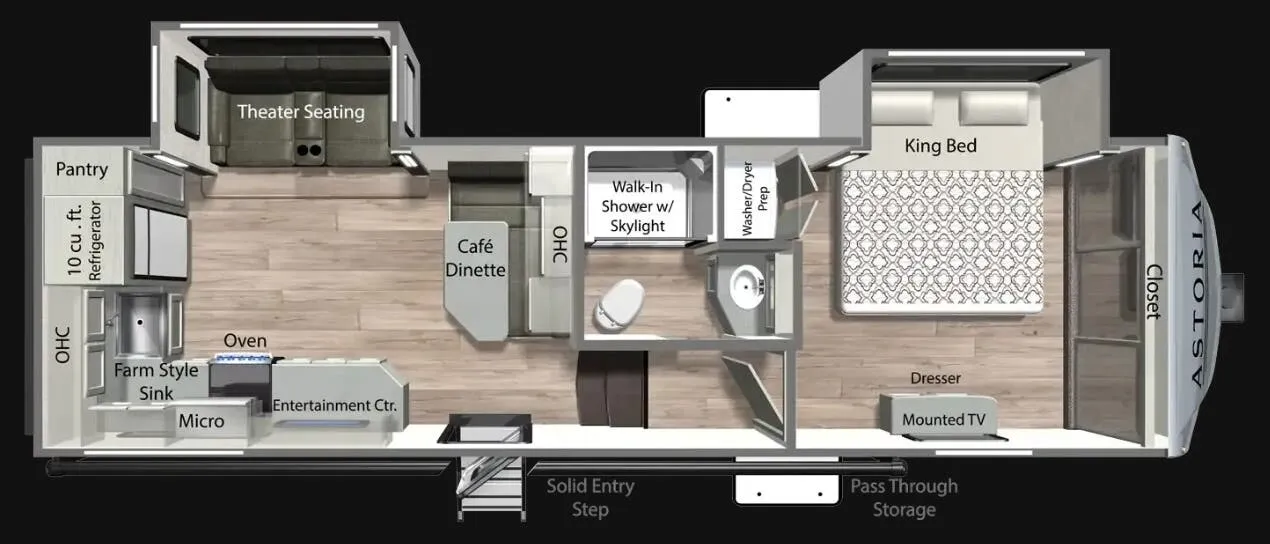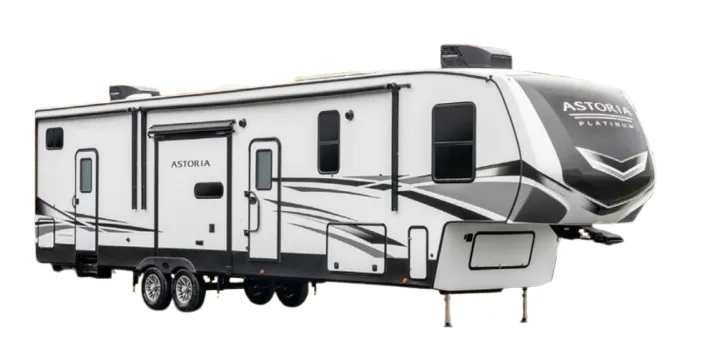
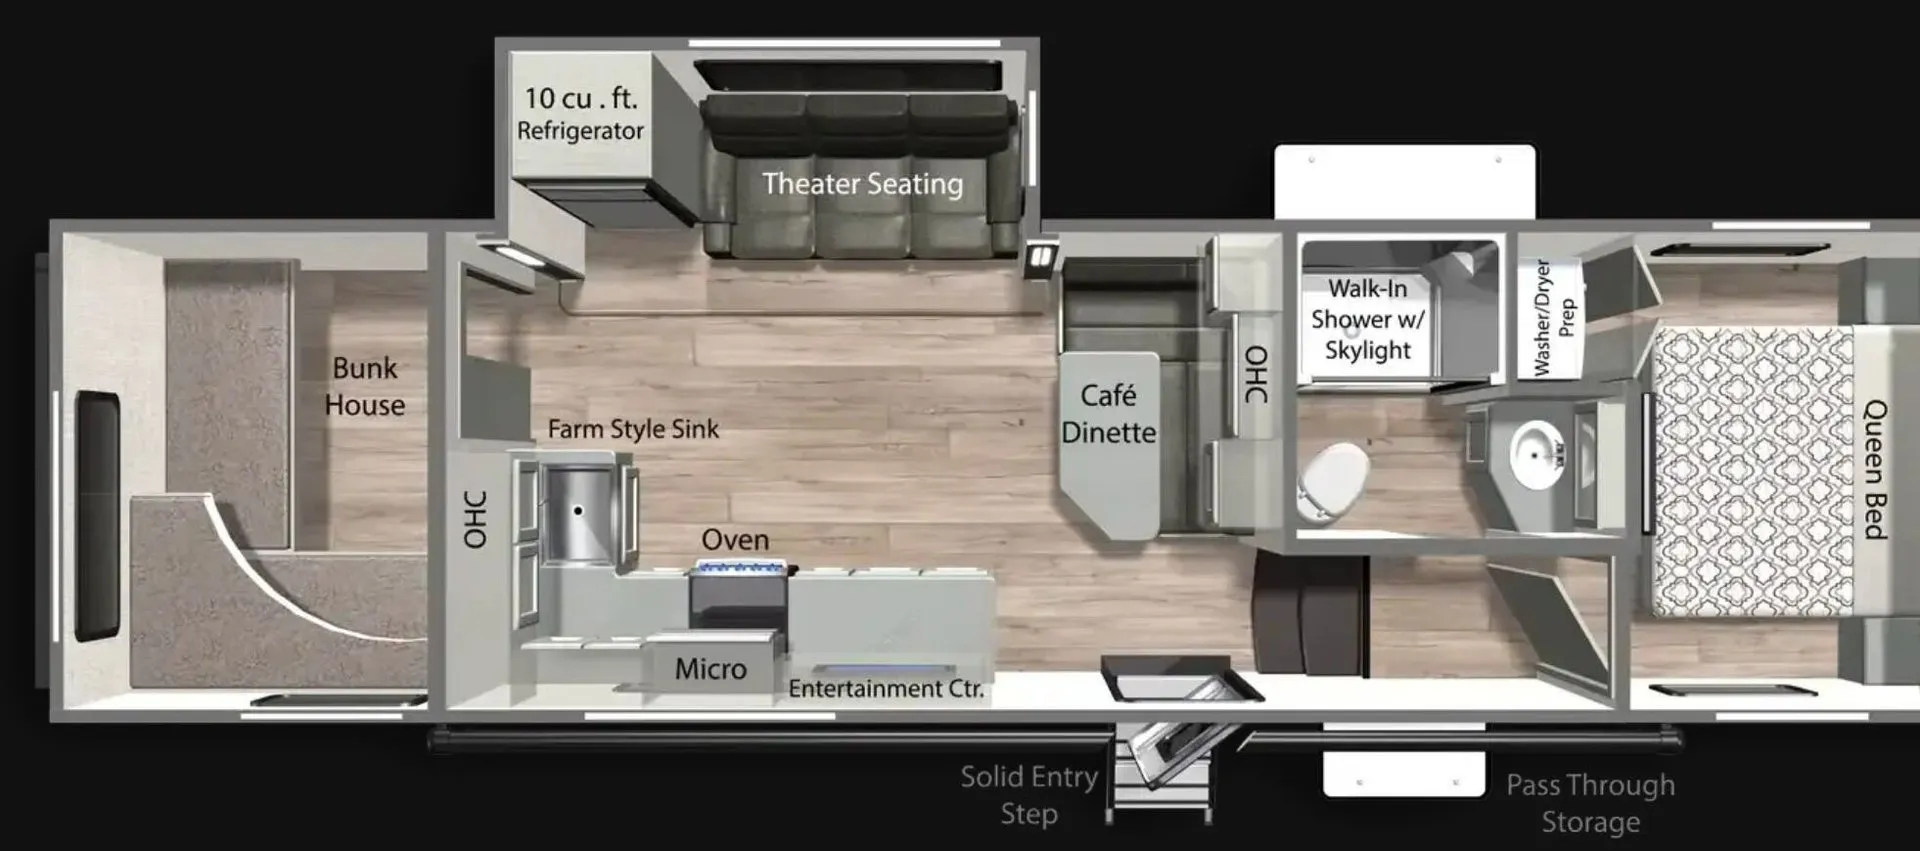
With a rear bunkhouse for the kids and a private front bedroom built around a residential King bed, the Dutchmen Astoria 298BH nails the family layout that owners tend to rave about. The living area centers on a 40" fireplace and Thomas Payne furniture, while the kitchen brings solid surface countertops, a 12V refrigerator, and a 3-burner cooktop with oven. Outside you get an outdoor refrigerator, a griddle attachment, and a power awning with LED lights, plus a standard 200W solar panel and 1-touch auto leveling. At around 34 feet and under 9,700 pounds loaded, it stays towable for many half-ton and heavier setups.
No owner reviews yet. If you've owned one, yours would be the first.
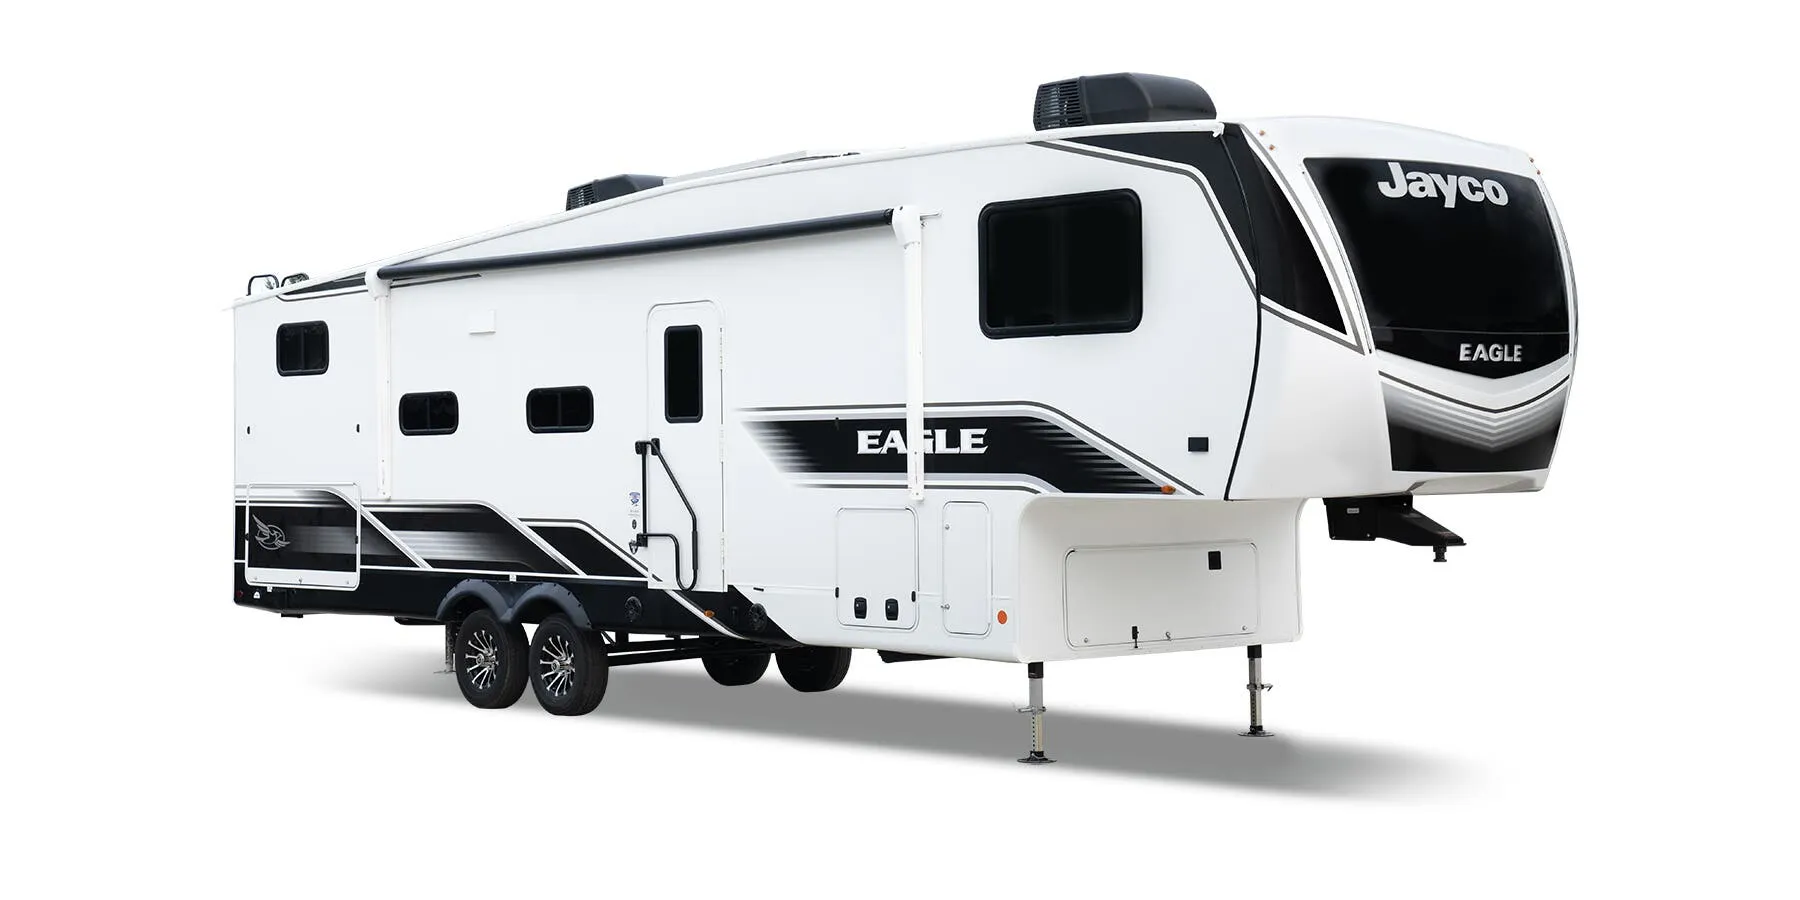
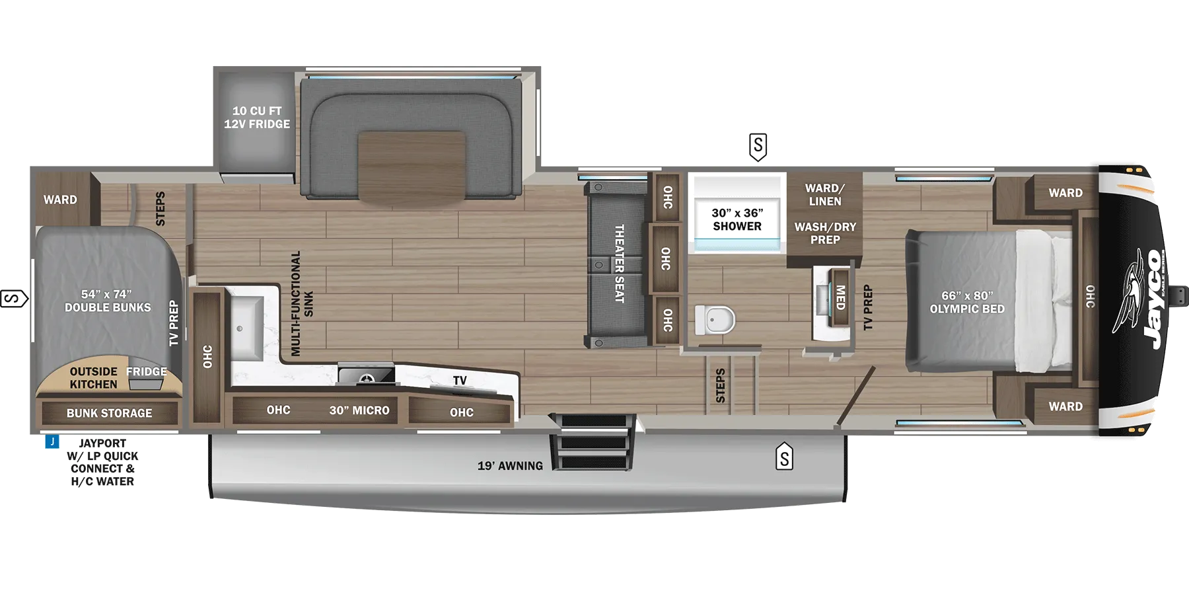
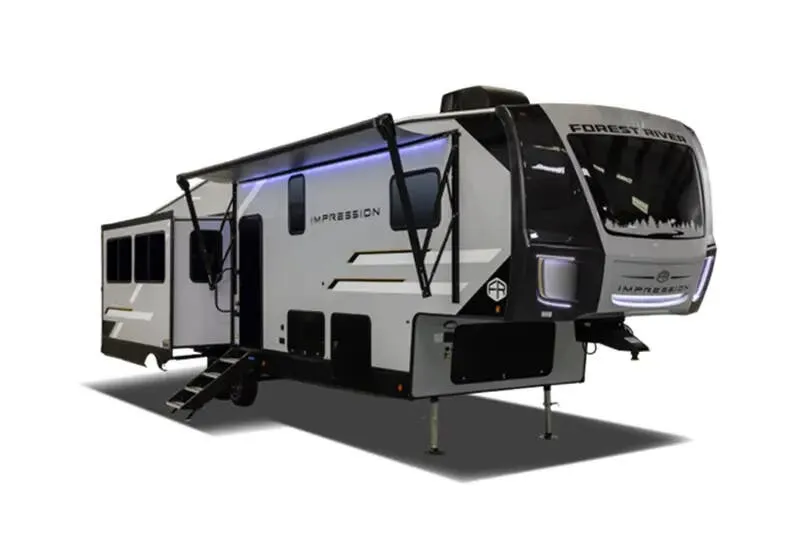
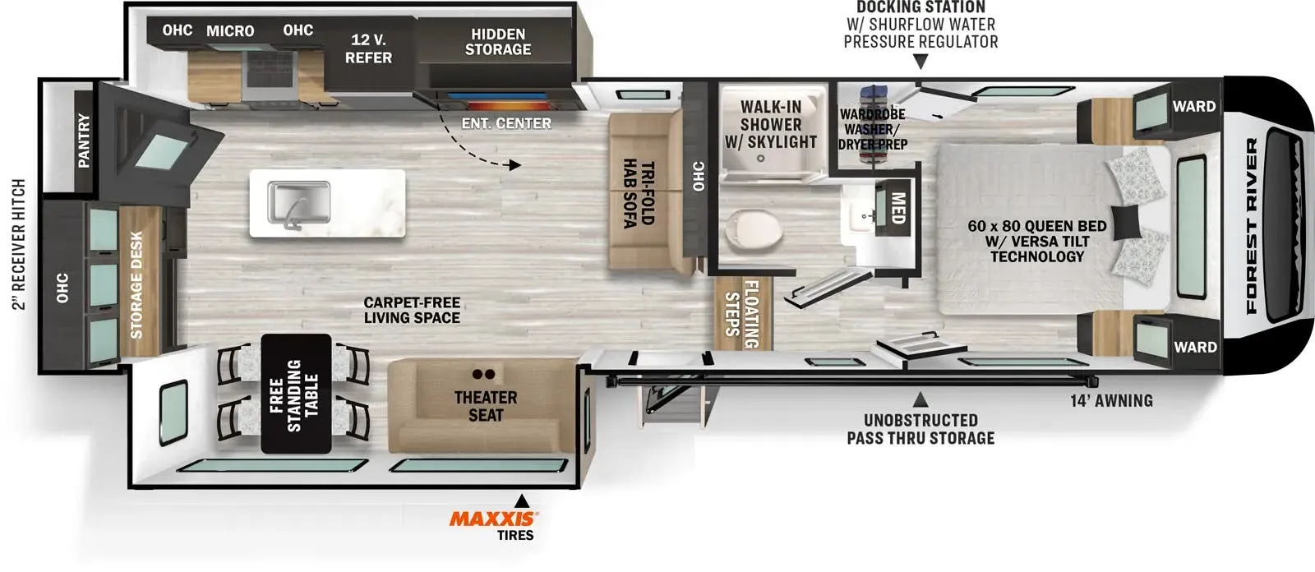
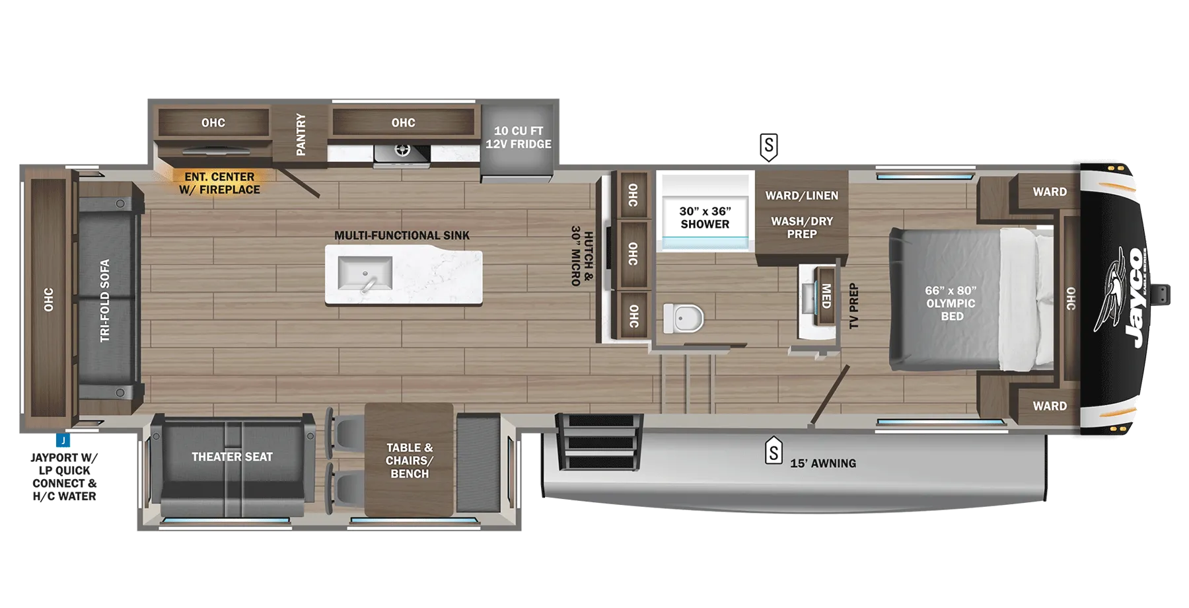
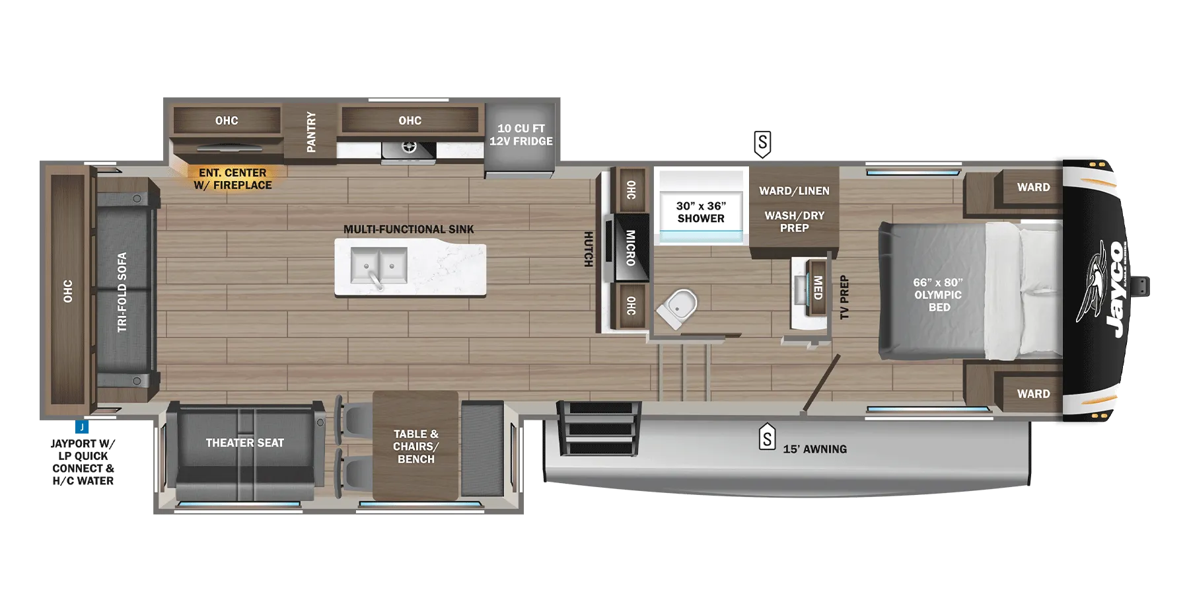
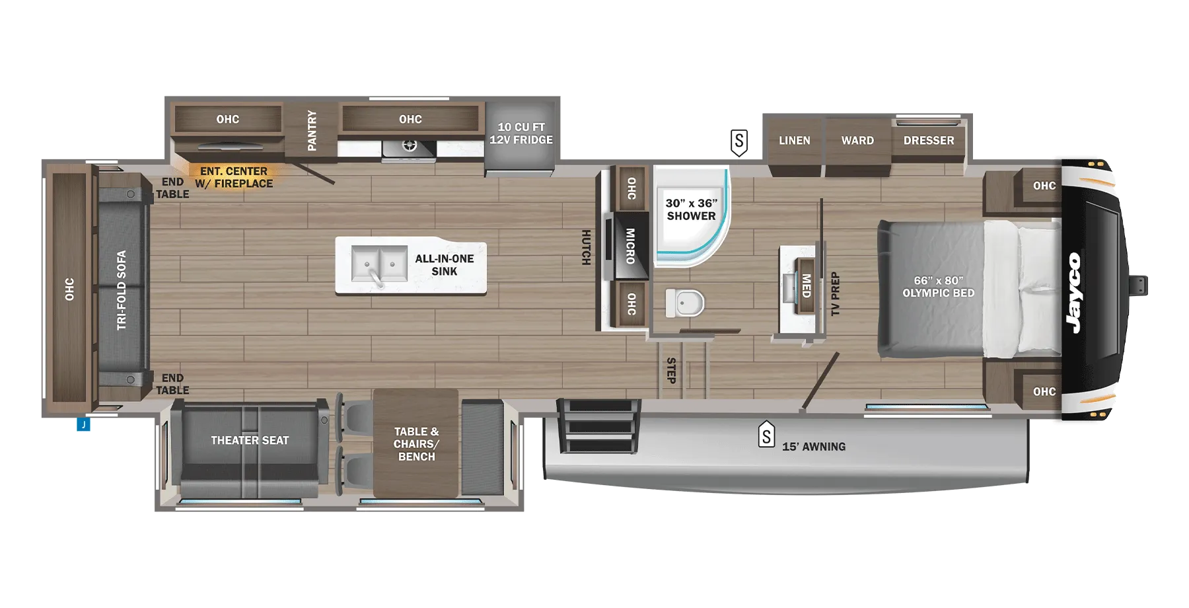
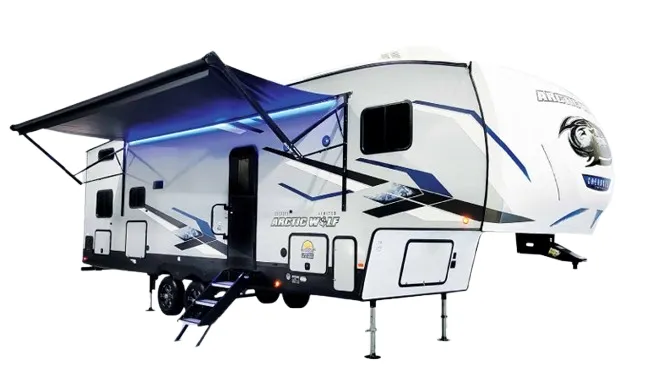
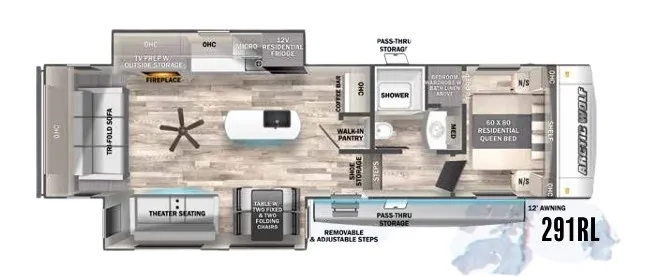
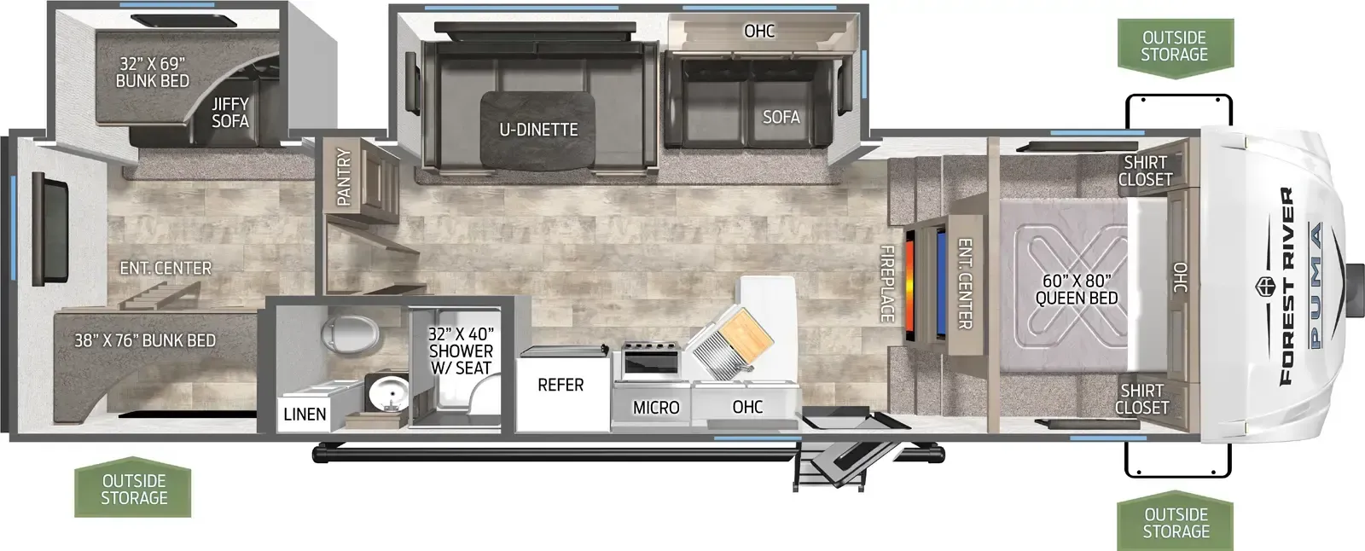
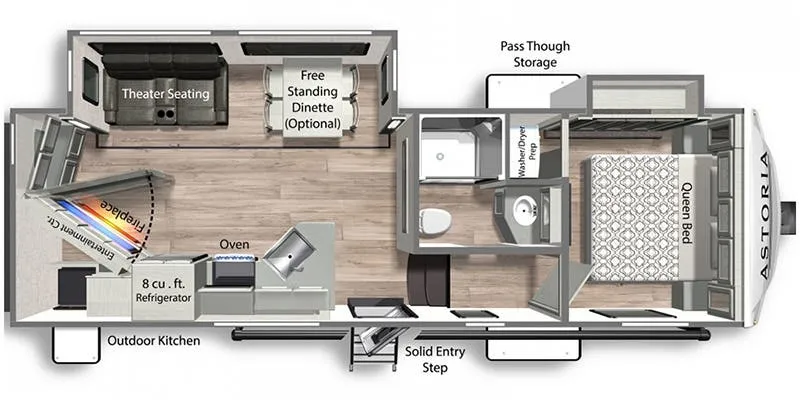
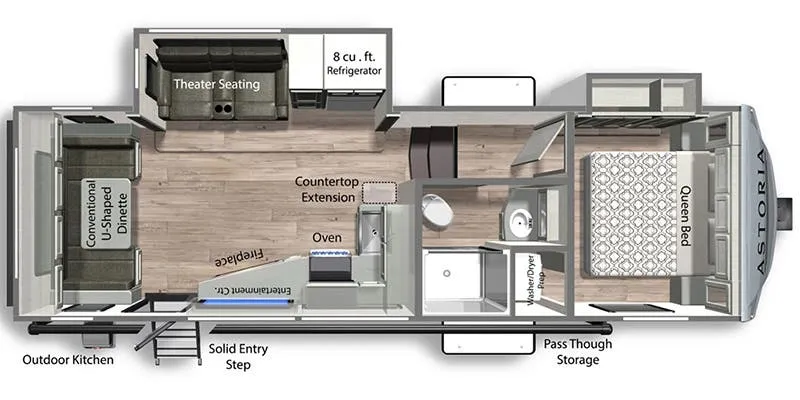
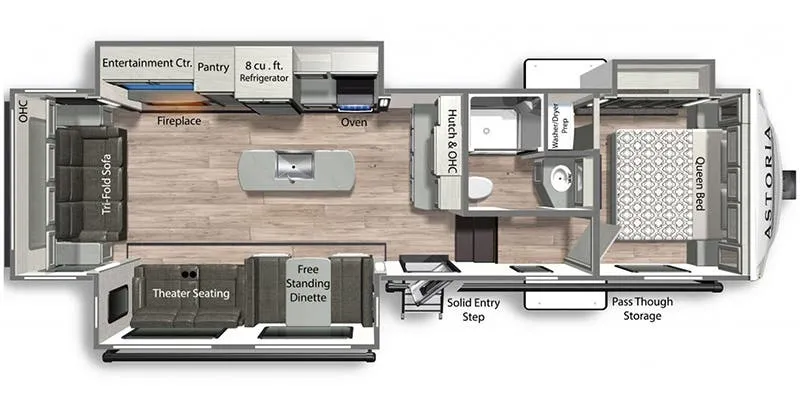
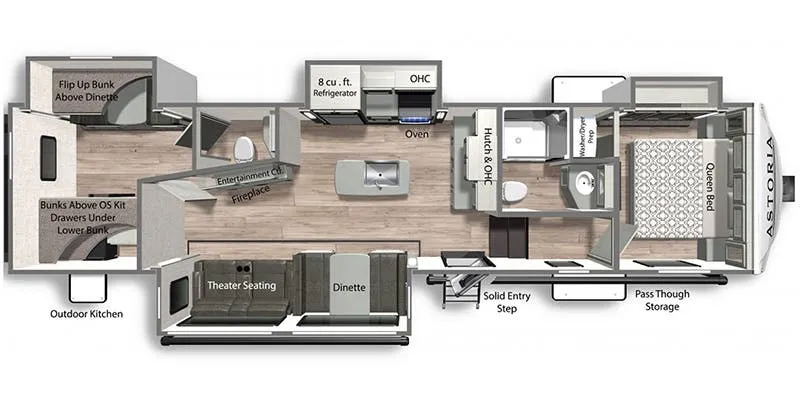
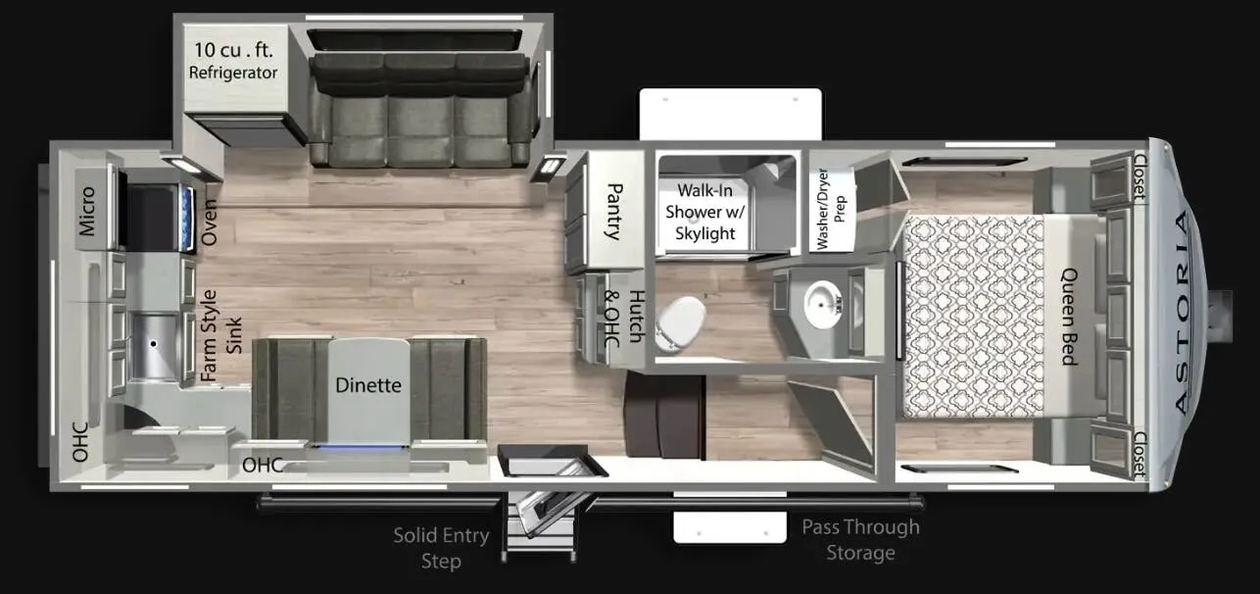
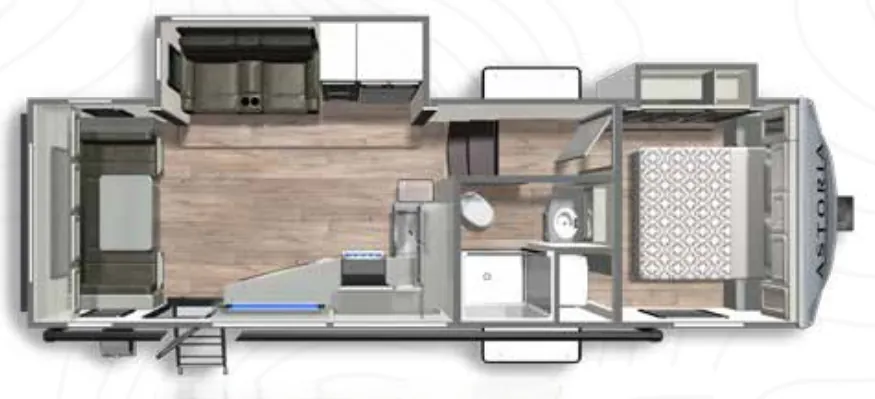
Other fifth wheel trailers floor plans (around 34 ft 3 in, near $59,000), similar in size and price to the Astoria 298BH.