Skip to main contentSkip to navigation
RV Envy
RV floor plans
Inventory
Dealers
Dashboard
  • Class A motorhomes
  • Class C motorhomes
  • Class B vans
  • Fifth wheel trailers
  • Travel trailers
  • Pop-up campers
  • Advanced search
  • Floor plan wizard
  • Inventory

Browse popular layouts & features

Class A motorhomes

  • … with bunk beds
  • … with two bedrooms
  • … with bath and a half
  • … with two full bathrooms
  • … with bunk over cab
  • … with rear bathroom
Browse all features →

Class B vans

  • … with King size bed
  • … with rear twin beds
  • … with Murphy bed
  • … with rear bathroom
  • … with dual twin beds
Browse all features →

Class C motorhomes

  • … with bunk over cab
  • … with bunk beds
  • … with rear bathroom
  • … with rear twin beds
  • … with Murphy bed
  • … with outdoor kitchen
  • … with outdoor TV
Browse all features →

Fifth wheel trailers

  • … with bath and a half
  • … with two bathrooms
  • … with bunk beds
  • … with two bedrooms
  • … with side patio
  • … with rear patio
  • … with outdoor kitchen
  • … with washer/dryer
  • … with front living
Browse all features →

Travel trailers

  • … with bunk beds
  • … with two bedrooms
  • … with Murphy bed
  • … with outdoor kitchen
  • … with rear bath
  • … with front bedroom
Browse all features →

Popup campers

  • under $10k
  • under $15k
  • under 2,000 lbs
  • under 3,000 lbs
Browse all features →

RV dealers by metro area

Los AngelesDallas–Fort WorthHoustonAtlantaPhoenixTampa BayOrlandoDenverChicagoSeattleNashvilleTorontoBrowse all metro areas →

Explore

  • RV floor plans
  • Browse inventory
  • Dealers
  • Shopping tips

Company

  • About
  • Our story
  • Contact

For dealers

  • Dealer websites & CRM
  • Dealer insights

Join our mailing list

We don't send much, but you won't want to miss it!

RV Envy

The RV search engine. Find your dream RV.

We do our best to keep listing details accurate, but pricing, specifications, and availability come from third-party sources and can change without notice. We can't guarantee accuracy, so please confirm the details with the dealer before making any decisions. See something inaccurate? Contact us.

© 2026 RV Envy. All rights reserved.

For AI agentsPrivacyTerms
Dashboard
    1. Home
    2. Fifth wheel trailers
    3. Dutchmen
    4. Astoria
    5. Platinum 3603LFP
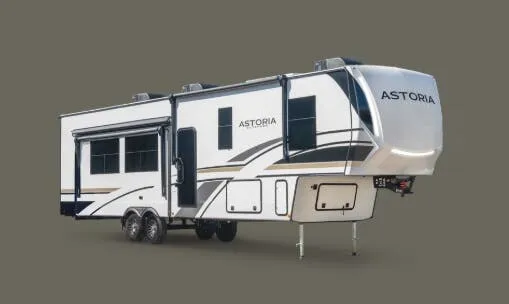
    Dutchmen Astoria Platinum 3603LFP exterior

    Dutchmen Astoria Platinum 3603LFP

    Rear bedroom, front bedroom, loft

    • Rear bedroom
    • Front bedroom
    • Bath and a half
    • Loft
    • Dual vanity
    • Booth dinette
    MSRP

    $101,113

    Browse inventory (18)

    Find a Dutchmen Astoria Platinum 3603LFP

    See it in person or find a great deal nationwide.
    Browse inventory (18)

    Similar floor plans

    Fifth wheel trailers that share features with the Astoria Platinum 3603LFP, like front bedroom, outdoor kitchen and fireplace.
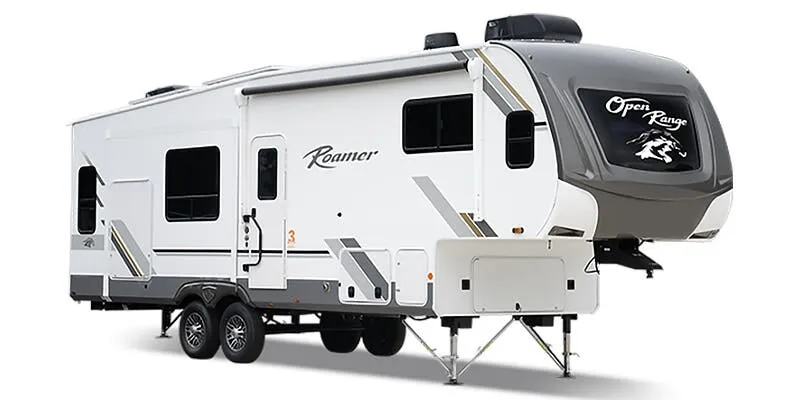
    Highland Ridge Roamer 264RLS exterior

    Highland Ridge Roamer 264RLS

    Rear living area, walk-thru bath

    MSRP$81,743

    3 units available

    Highland Ridge Roamer 264RLS floor plan
    Max weight

    11,800 lbs

    Length

    32 ft 8 in

    Sleeps

    4

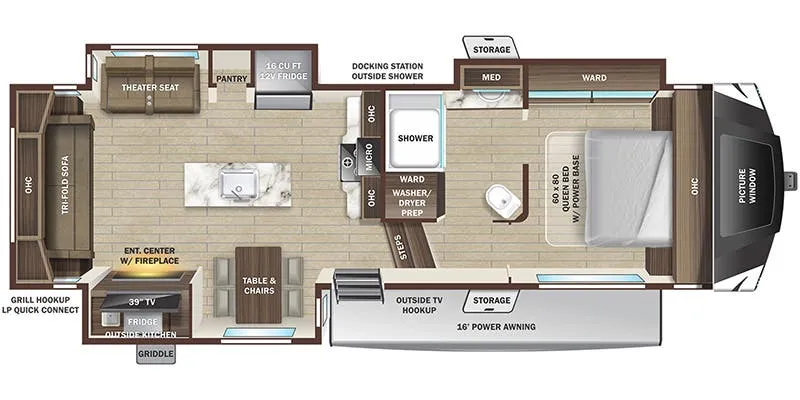
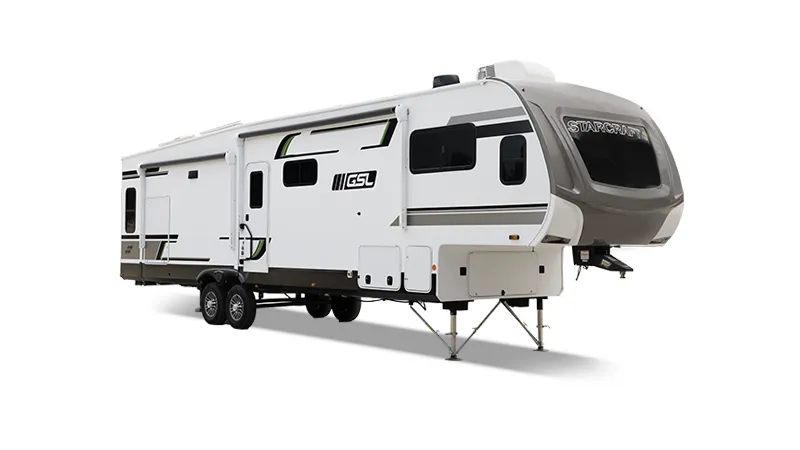
    Starcraft GSL 264RLS exterior

    Starcraft GSL 264RLS

    Front bedroom, rear living area, walk-thru bath

    MSRP$74,993

    1 unit available

    Starcraft GSL 264RLS floor plan
    Max weight

    11,800 lbs

    Length

    32 ft 8 in

    Sleeps

    4

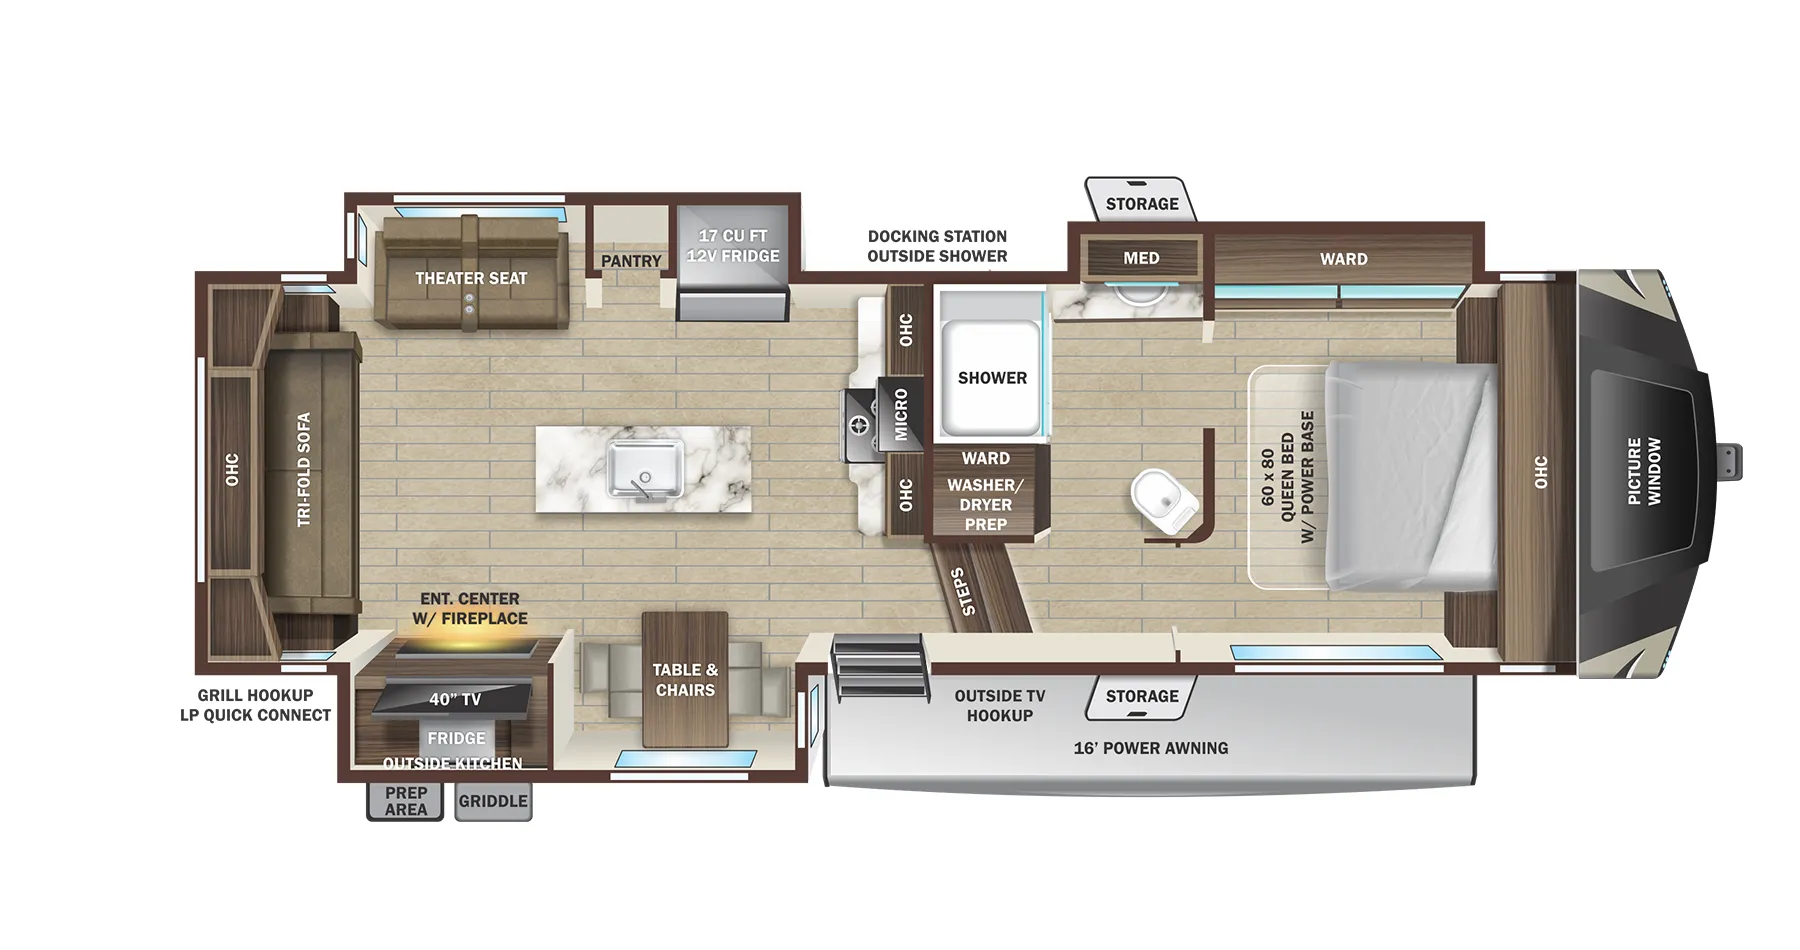
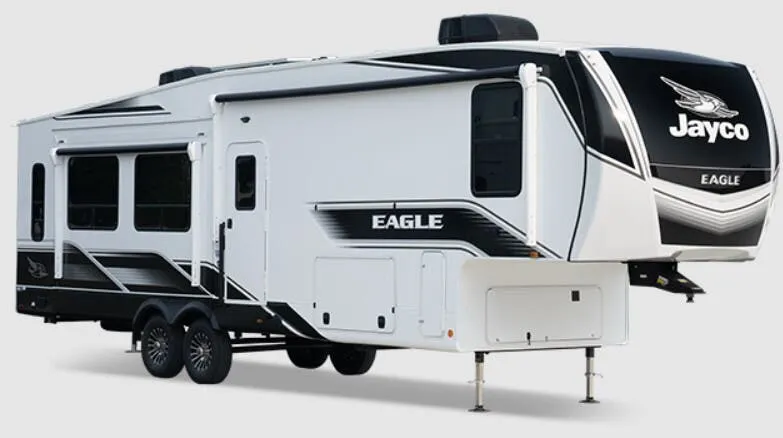
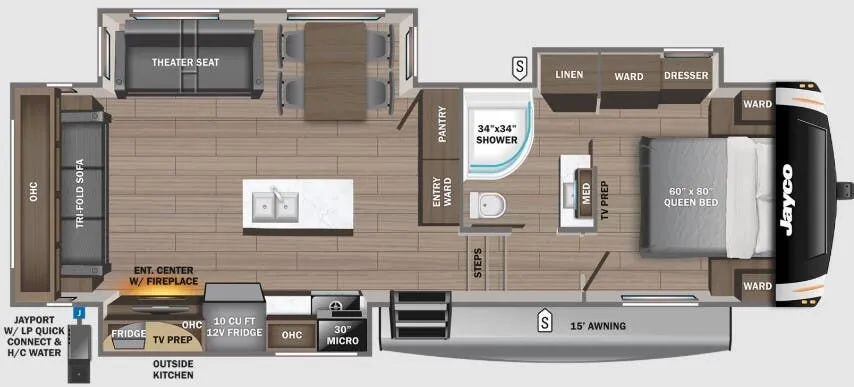
    Jayco Eagle 28.5RSTS exterior

    Jayco Eagle 28.5RSTS

    MSRP$91,964

    6 units available

    Jayco Eagle 28.5RSTS floor plan
    Max weight

    11,500 lbs

    Length

    32 ft 10 in

    Sleeps

    6

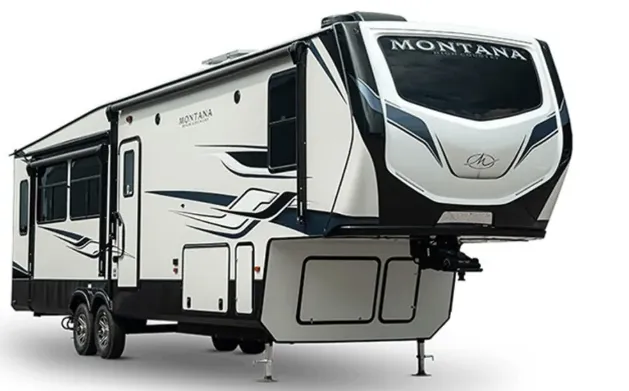
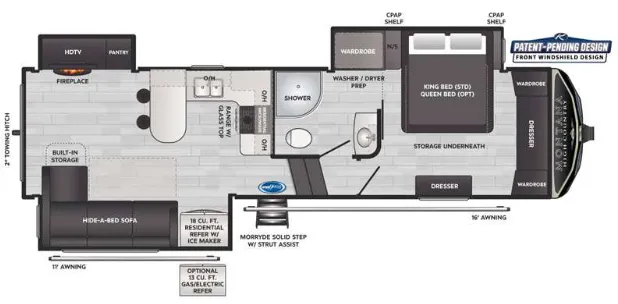
    Keystone Montana High Country 281CK exterior

    Keystone Montana High Country 281CK

    MSRP$85,471

    4 units available

    Keystone Montana High Country 281CK floor plan
    Max weight

    14,250 lbs

    Length

    32 ft 2 in

    Sleeps

    4

    Highland Ridge Silverstar XLT 264RLS exterior

    Highland Ridge Silverstar XLT 264RLS

    MSRP$93,068

    1 unit available

    Highland Ridge Silverstar XLT 264RLS floor plan
    Max weight

    11,500 lbs

    Length

    32 ft 7 in

    Sleeps

    6

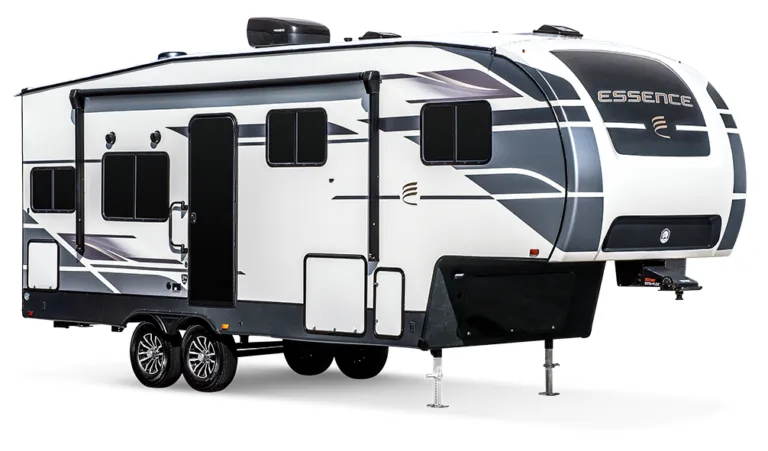
    Cruiser RV Essence E-28RL exterior

    Cruiser RV Essence E-28RL

    Rear living area

    MSRP$70,455
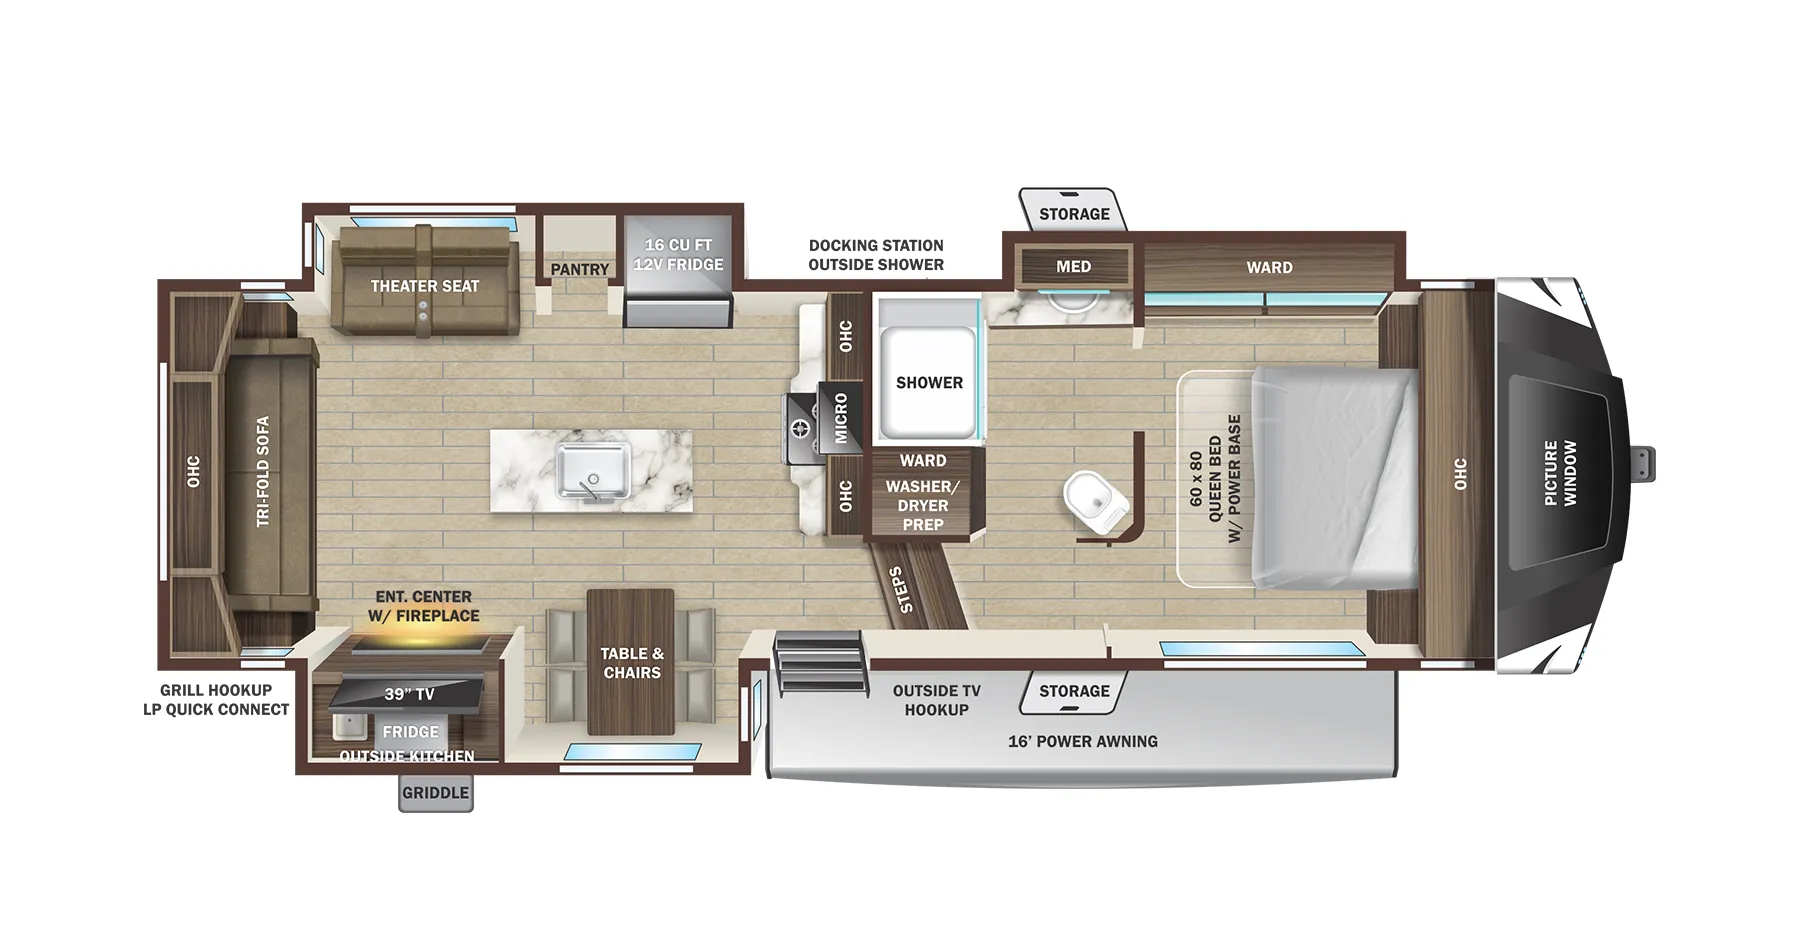
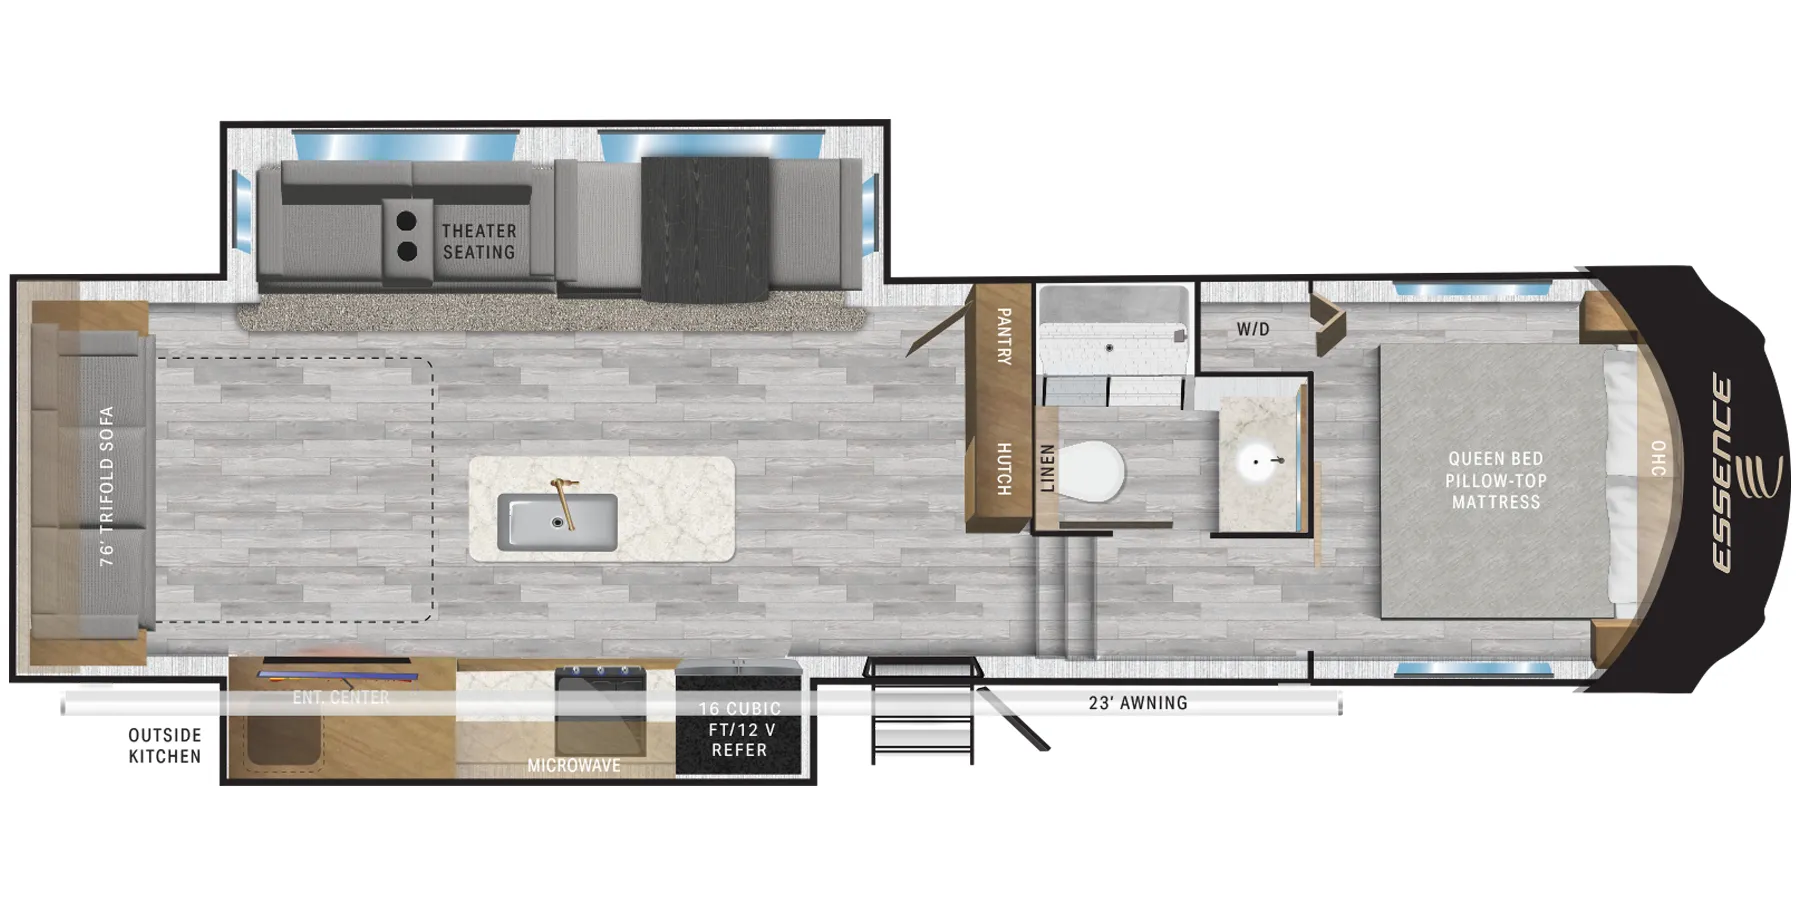
    Cruiser RV Essence E-28RL floor plan
    Max weight

    11,856 lbs

    Length

    32 ft 9 in

    Sleeps

    6

    CrossRoads Cruiser Aire CR28RD exterior

    CrossRoads Cruiser Aire CR28RD

    Rear kitchen, walk-thru bath, booth dinette

    MSRP$75,860

    6 units available

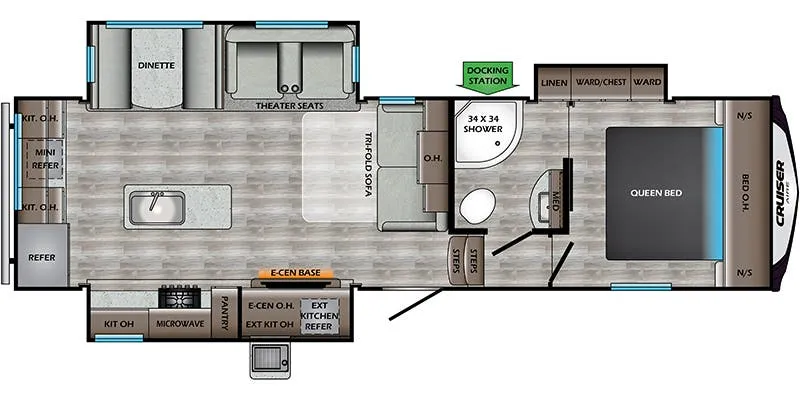
    CrossRoads Cruiser Aire CR28RD floor plan

    RV Envy's expert take

    We like: Large bedroom end tables, Large rear kitchen

    Consider: Small bathroom counter, No fridge access with slides in

    Max weight

    10,199 lbs

    Length

    31 ft 7 in

    Sleeps

    6

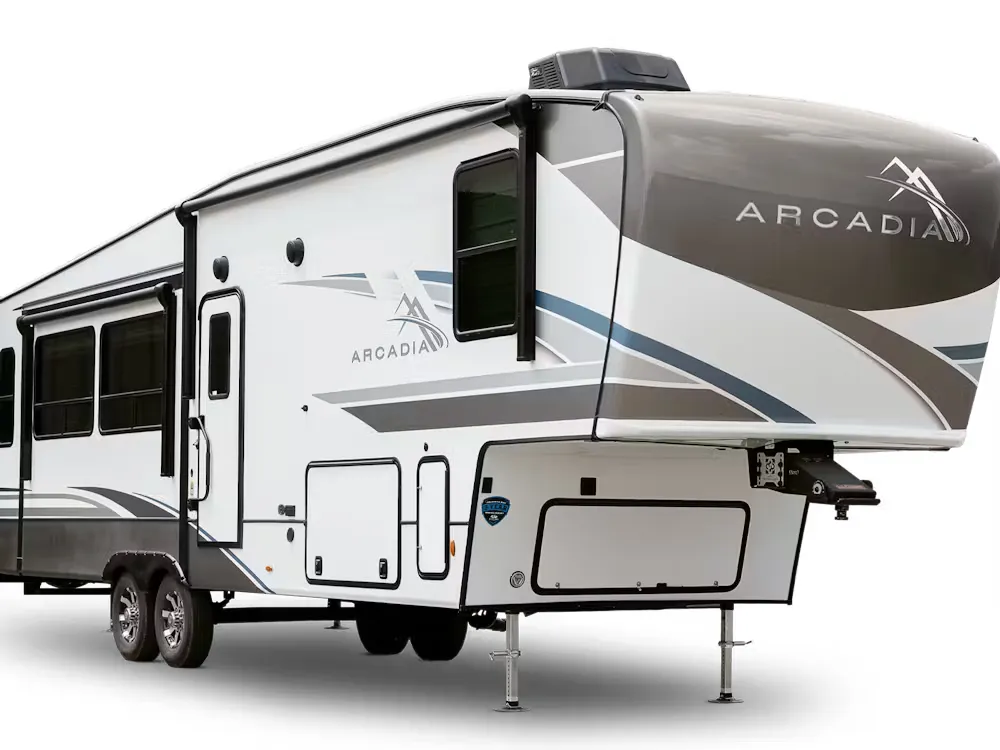
    Keystone Arcadia Super Lite 288SLBH exterior

    Keystone Arcadia Super Lite 288SLBH

    Rear bedroom, front bedroom, bunk beds, booth dinette

    MSRP$65,693

    6 units available

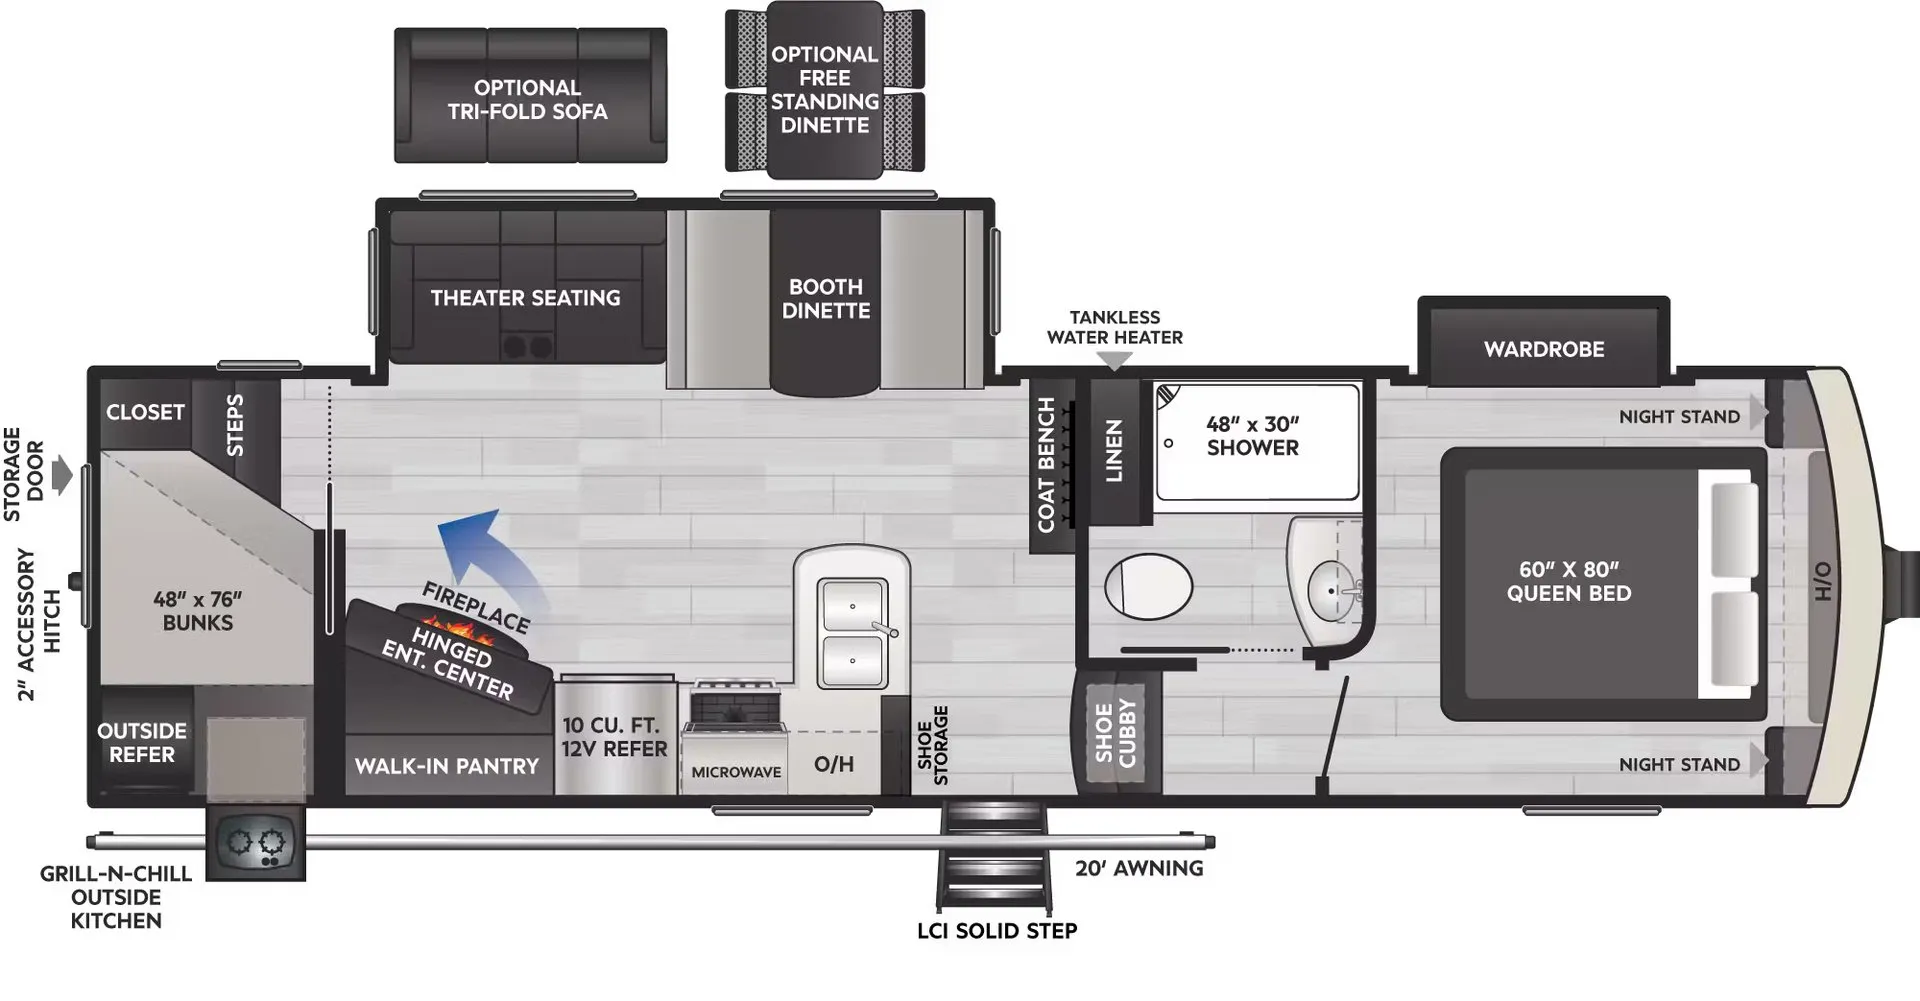
    Keystone Arcadia Super Lite 288SLBH floor plan
    Max weight

    11,000 lbs

    Length

    32 ft 8 in

    Sleeps

    8

    Other Astoria floor plans

    Dutchmen Astoria 1500 2503REF

    MSRP$72,969

    2 units available

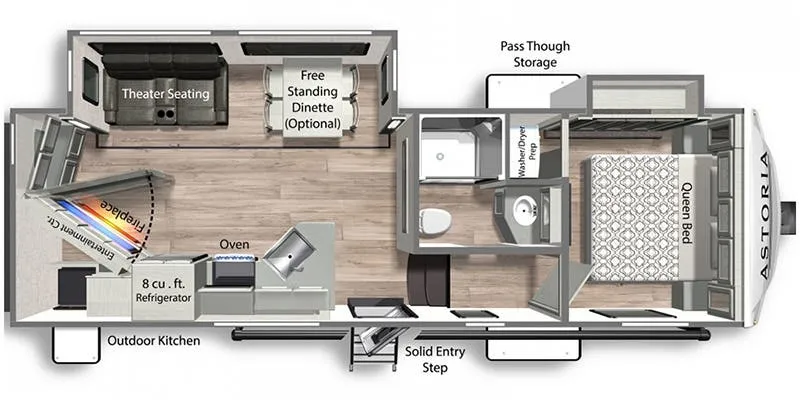
    Dutchmen Astoria 1500 2503REF floor plan
    Max weight

    7,700 lbs

    Length

    29 ft 11 in

    Sleeps

    4

    Dutchmen Astoria 1500 2533RDF

    MSRPTBD

    3 units available

    Dutchmen Astoria 1500 2533RDF floor plan
    Length

    29 ft 11 in

    Sleeps

    4

    Dutchmen Astoria 1500 2943BHF

    Single slide out with double bunk beds, an extra large U-Shaped dinette and east/west master bedroom

    MSRP$77,041

    8 units available

    Dutchmen Astoria 1500 2943BHF floor plan

    RV Envy's expert take

    We like: Bathroom accessible with slides in, Large U-Shaped Dinette, Separate bunkhouse

    Consider: Tight bathroom, Odd size bunkbeds, Minimal storage, Only one slide-out

    Max weight

    8,627 lbs

    Length

    33 ft 10 in

    Sleeps

    6

    Dutchmen Astoria 1500 2993RLF

    MSRP$81,767

    2 units available

    Dutchmen Astoria 1500 2993RLF floor plan
    Max weight

    9,044 lbs

    Length

    35 ft 11 in

    Sleeps

    4

    Dutchmen Astoria 1500 3343BHF

    MSRP$88,265
    Dutchmen Astoria 1500 3343BHF floor plan
    Max weight

    10,282 lbs

    Length

    37 ft 10 in

    Sleeps

    8

    Dutchmen Astoria 230ML

    MSRP$68,600
    Dutchmen Astoria 230ML floor plan
    Max weight

    9,680 lbs

    Length

    28 ft 3 in

    Sleeps

    6

    Dutchmen Astoria 2503REF

    MSRPTBD

    6 units available

    Dutchmen Astoria 2503REF floor plan
    Max weight

    9,600 lbs

    Length

    29 ft 11 in

    Sleeps

    4

    Dutchmen Astoria 250RD

    MSRP$60,536

    1 unit available

    Dutchmen Astoria 250RD floor plan
    Max weight

    9,600 lbs

    Length

    30 ft 3 in

    Sleeps

    4

    Dutchmen Astoria 2533RDF

    MSRPTBD

    4 units available

    Dutchmen Astoria 2533RDF floor plan
    Max weight

    9,600 lbs

    Length

    29 ft 11 in

    Sleeps

    6

    Dutchmen Astoria 260RK

    MSRP$60,184

    36 units available

    Dutchmen Astoria 260RK floor plan
    Max weight

    9,600 lbs

    Length

    31 ft 8 in

    Sleeps

    6

    View all Astoria floor plans →
    Dutchmen Astoria Platinum 3603LFP overview
    • Rear bedroom
    • Front bedroom
    • Bath and a half
    • Loft
    • Dual vanity
    • Booth dinette
    Dutchmen Astoria Platinum 3603LFP exterior

    Key facts

    MSRP
    $101,113
    Length
    40 ft 9 in
    Sleeps
    8

    Specs

    Dimensions

    Length
    40 ft 9 in
    Height
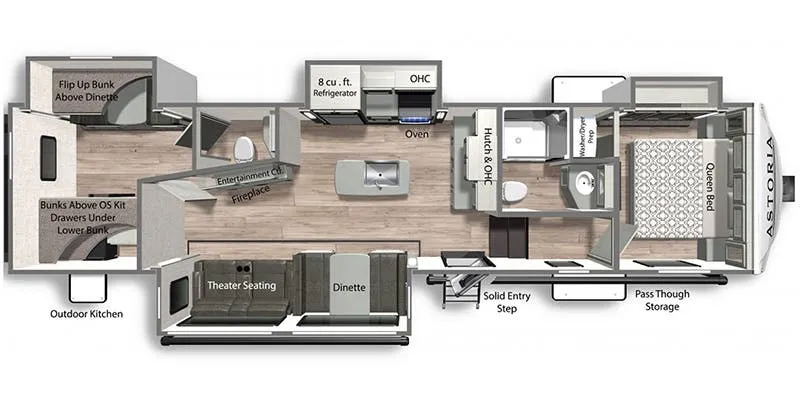
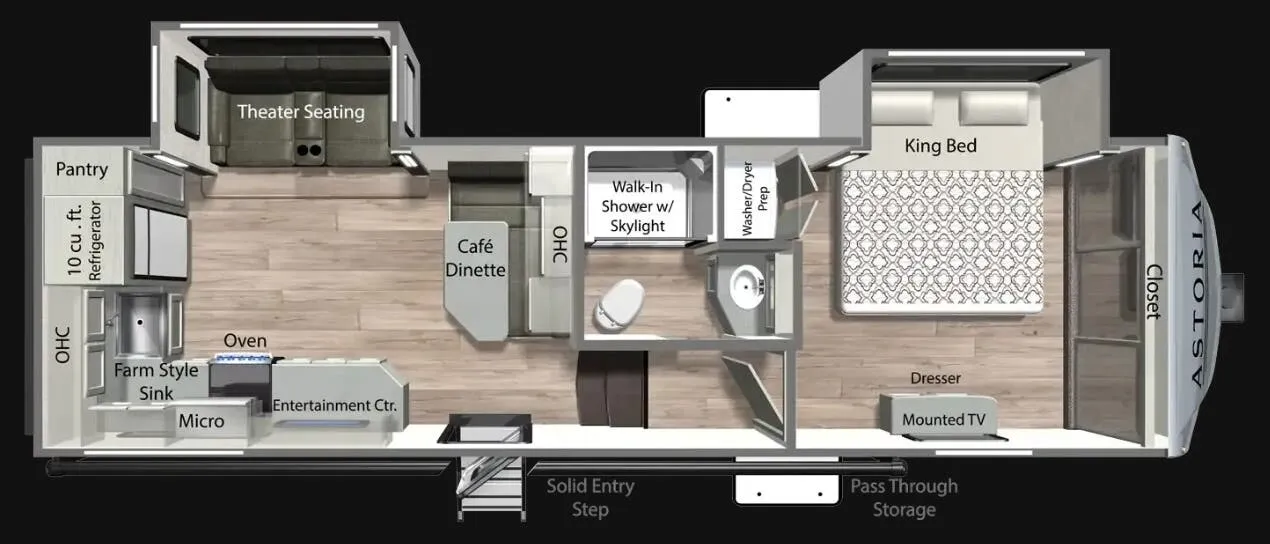
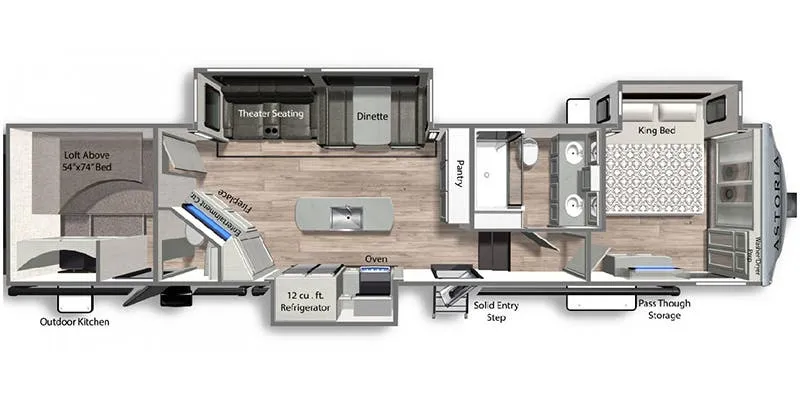
    Dutchmen Astoria Platinum 3603LFP floor plan
    Dutchmen Astoria Platinum 3603LFP floor plan

    Key facts

    MSRP
    $101,113
    Length
    40 ft 9 in
    Sleeps
    8

    AI summary

    Two separate sleeping quarters — a rear King bedroom and a front bedroom — plus a loft above makes the 3603LFP one of the more versatile layouts Dutchmen builds. The Platinum Series upgrades are worth noting: a 40" fireplace, solid surface countertops, 16 cu. ft. 12V residential refrigerator, and a residential King bed rather than a standard RV mattress. Outside, there's a full outdoor kitchen setup including a refrigerator and griddle attachment, a 200W solar panel, and a power awning with LED lighting — all backed by a heated and enclosed underbelly for shoulder-season camping. The bath-and-a-half layout with dual vanity sinks keeps mornings moving when the whole crew is aboard.

    13 ft
    Slideouts
    3

    Tanks & capacities

    Fresh water
    50 gal
    Gray water
    78 gal
    Black water
    78 gal

    Weight & towing

    Dry weight
    11,338 lbs
    Hitch weight
    2,246 lbs

    Accommodations

    Sleeps
    8
    Download brochure

    Available years

    202620252024202320222021
    On this page...