Skip to main contentSkip to navigation
RV Envy
RV floor plans
Inventory
Sell your RV
Dealers
Dashboard
  • Class A motorhomes
  • Class C motorhomes
  • Class B vans
  • Fifth wheel trailers
  • Travel trailers
  • Pop-up campers
  • Advanced search
  • Floor plan wizard
  • Inventory

Browse popular layouts & features

Class A motorhomes

  • … with bunk beds
  • … with two bedrooms
  • … with bath and a half
  • … with two full bathrooms
  • … with bunk over cab
  • … with rear bathroom
Browse all features →

Class B vans

  • … with King size bed
  • … with rear twin beds
  • … with Murphy bed
  • … with rear bathroom
  • … with dual twin beds
Browse all features →

Class C motorhomes

  • … with bunk over cab
  • … with bunk beds
  • … with rear bathroom
  • … with rear twin beds
  • … with Murphy bed
  • … with outdoor kitchen
  • … with outdoor TV
Browse all features →

Fifth wheel trailers

  • … with bath and a half
  • … with two bathrooms
  • … with bunk beds
  • … with two bedrooms
  • … with side patio
  • … with rear patio
  • … with outdoor kitchen
  • … with washer/dryer
  • … with front living
Browse all features →

Travel trailers

  • … with bunk beds
  • … with two bedrooms
  • … with Murphy bed
  • … with outdoor kitchen
  • … with rear bath
  • … with front bedroom
Browse all features →

Popup campers

  • under $10k
  • under $15k
  • under 2,000 lbs
  • under 3,000 lbs
Browse all features →

RV dealers by metro area

Los AngelesDallas–Fort WorthHoustonAtlantaPhoenixTampa BayOrlandoDenverChicagoSeattleNashvilleTorontoBrowse all metro areas →

Explore

  • RV floor plans
  • Browse inventory
  • Sell your RV
  • Dealers
  • Shopping tips

Company

  • About
  • Our story
  • Contact

Services

  • Dealer leads
  • Dealer websites & CRM
  • OEM advertising
  • Shopper insights

Join our mailing list

We don't send much, but you won't want to miss it!

RV Envy

The RV search engine. Find your dream RV.

We do our best to keep listing details accurate, but pricing, specifications, and availability come from third-party sources and can change without notice. We can't guarantee accuracy, so please confirm the details with the dealer before making any decisions. See something inaccurate? Contact us.

© 2026 RV Envy. All rights reserved.

For AI agentsPrivacyTerms
Dashboard
    1. Home
    2. Fifth wheel trailers
    3. Dutchmen
    4. Denali
    5. 366RK
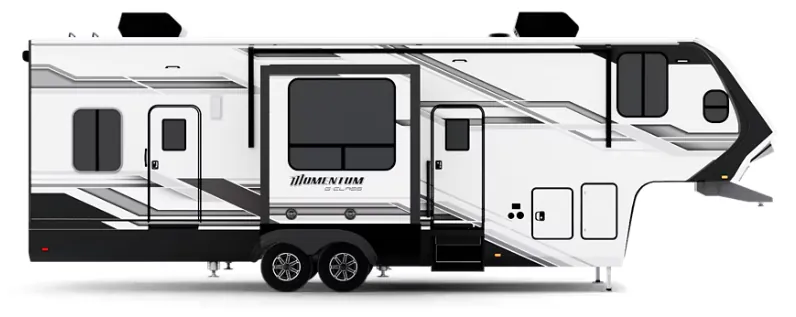
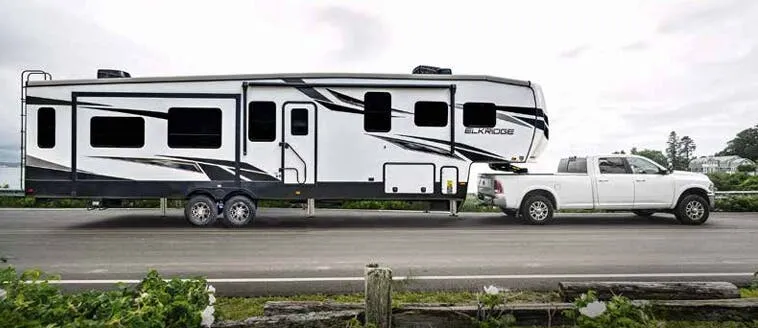
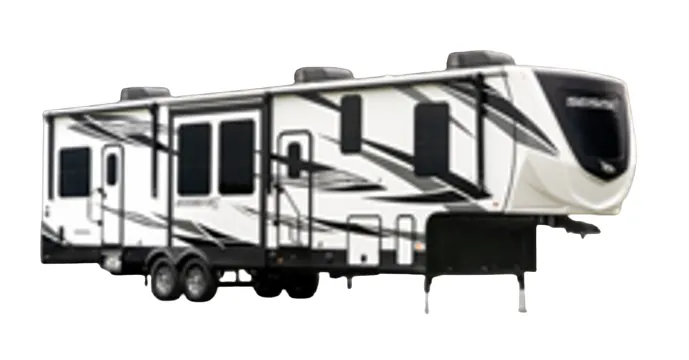
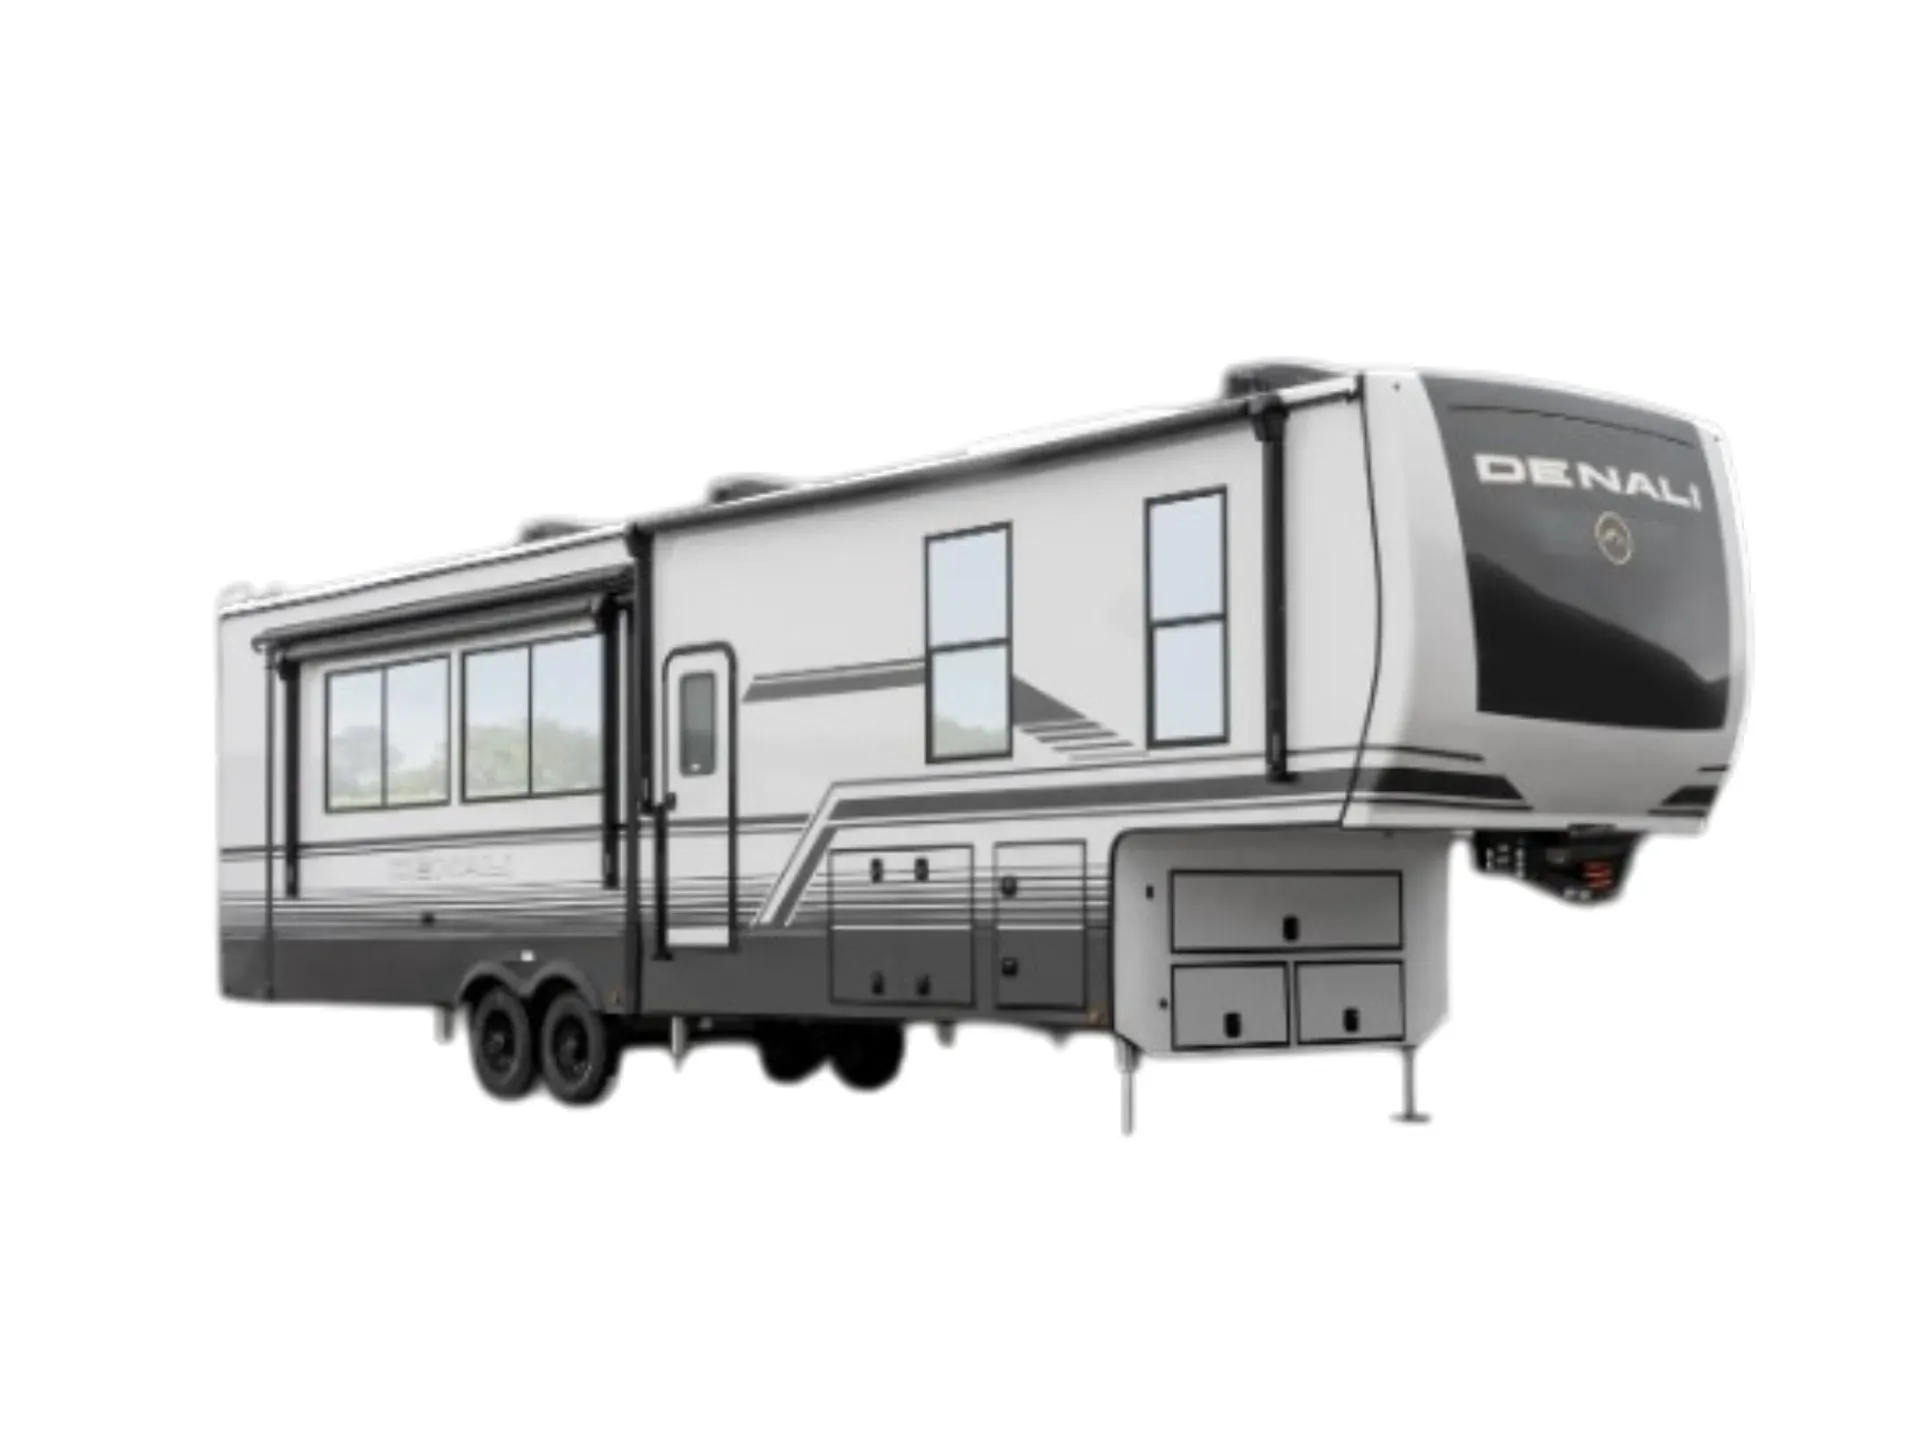
    Dutchmen Denali 366RK exterior

    Dutchmen Denali 366RK

    MSRP

    $99,999

    Browse inventory (46)
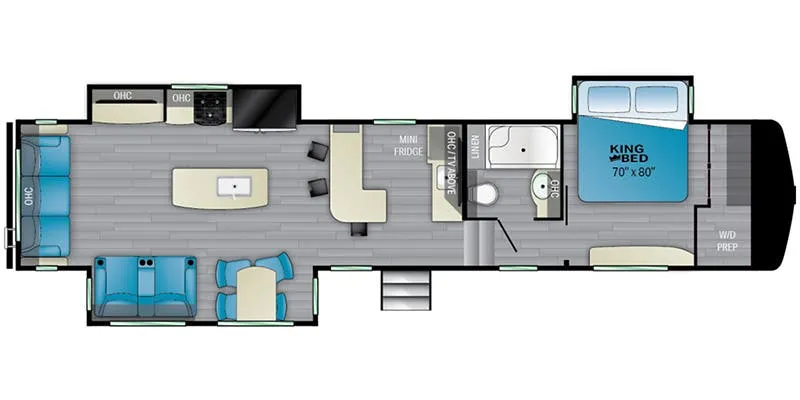
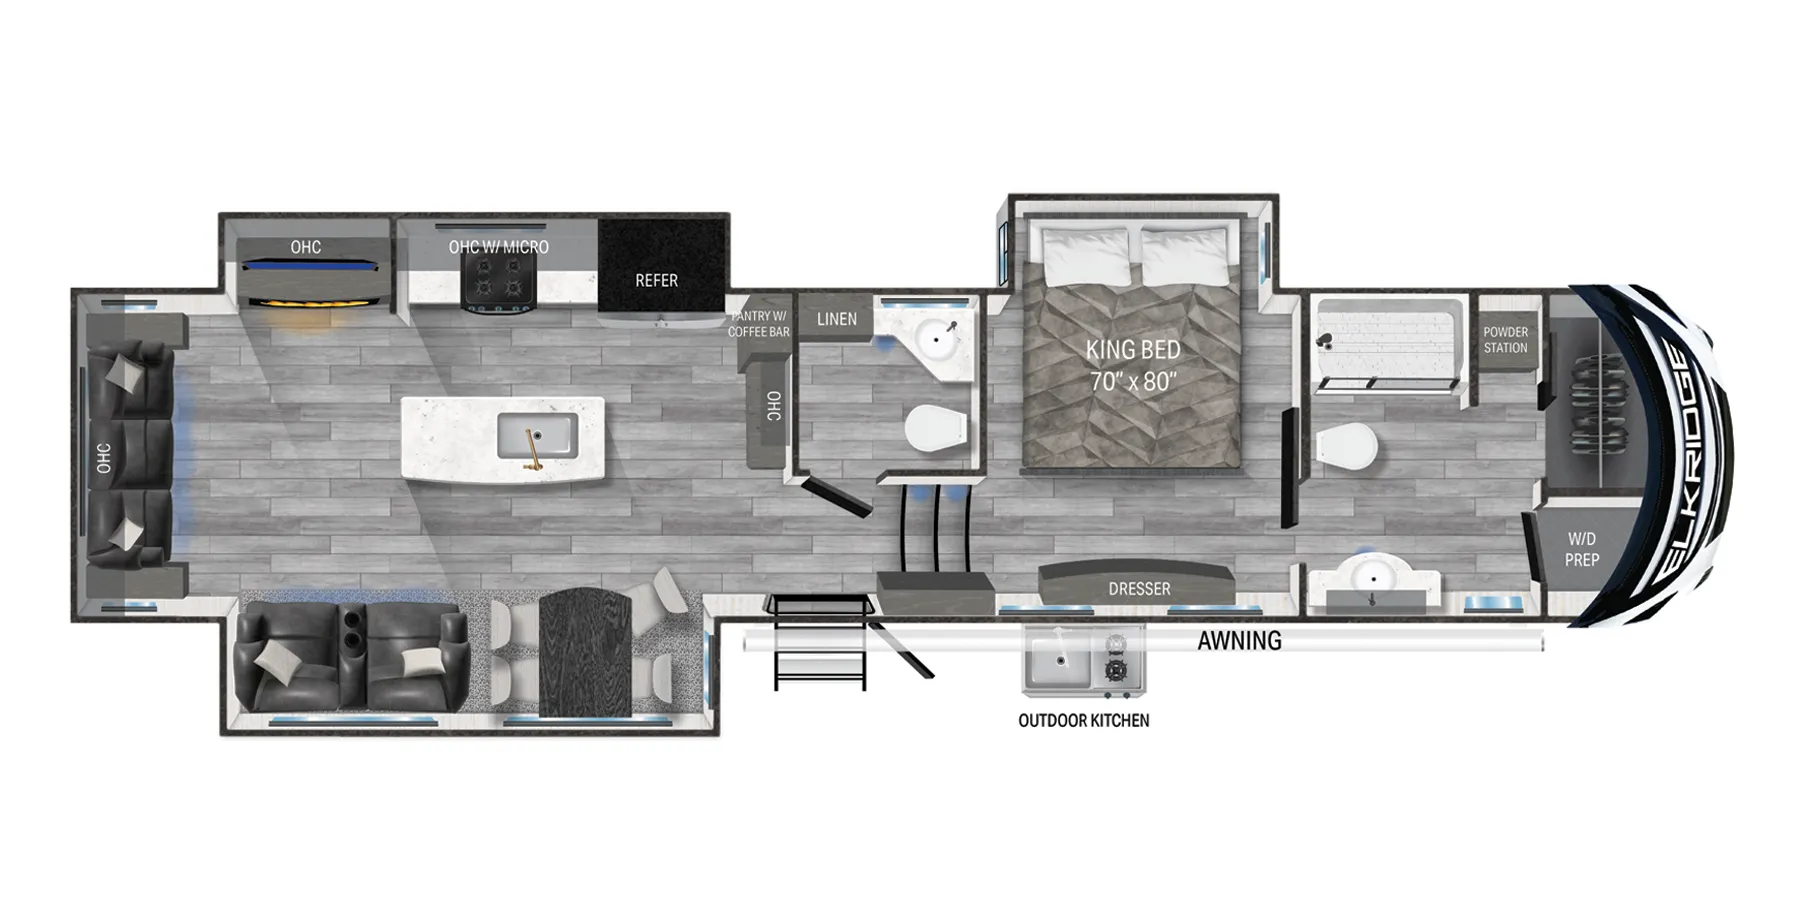
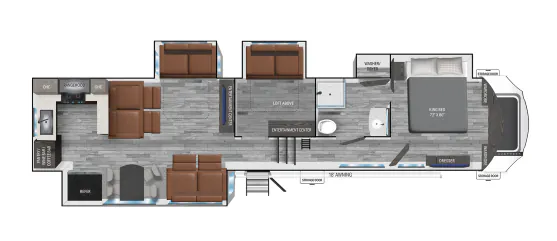
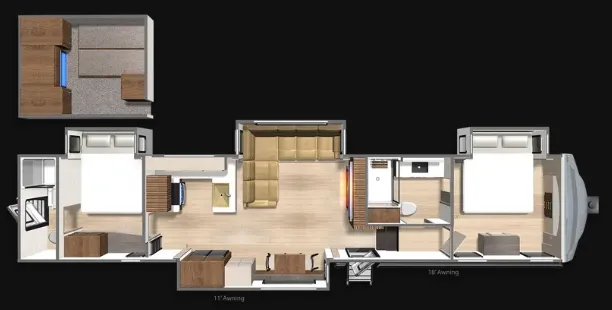
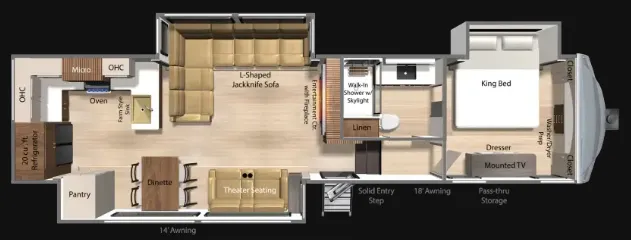
    Dutchmen Denali 366RK floor plan
    Dutchmen Denali 366RK floor plan

    Key facts

    MSRP
    $99,999
    Length
    41 ft 8 in
    Max weight
    18,000 lbs
    Sleeps
    4

    AI summary

    The rear kitchen is the defining move here. Instead of banishing the galley to the back wall, the 366RK puts it at the heart of the living space, with solid surface countertops, a 20 cu ft 12V residential refrigerator, a GE over-the-range microwave, and a high-rise faucet with pull-out sprayer. Three 13.5k Omni Chill air conditioners and a 5,000 BTU electric fireplace handle the climate year-round, while the MorRyde CRE3000 suspension and 8,000 lb Dexter axles mean the ride to your site is as dialed-in as the stay. Inside, the 65" smart TV with soundbar anchors the living room, and the bedroom pulls its weight with a 40" TV, reading lights, LED motion-sensor closet rods, and a USB charging station. The kind of details that matter on longer trips. The tankless on-demand water heater, 108-gallon fresh tank, washer/dryer prep, and generator prep round out a setup built for extended living rather than weekend getaways.

    Listing photos

    See how this floor plan looks across active dealer listings.

    2026 Dutchmen Denali 366RK exteriorCamping World, Riverside, CA, CA2026 · New · Stock #2481978Photo courtesy of Camping World

    Owner reviews

    No owner reviews yet. If you've owned one, yours would be the first.

    Find a Dutchmen Denali 366RK

    See it in person or find a great deal nationwide.
    Browse inventory (46)

    Similar floor plans

    Other fifth wheel trailers floor plans (around 41 ft 8 in, near $100,000), similar in size and price to the Denali 366RK.

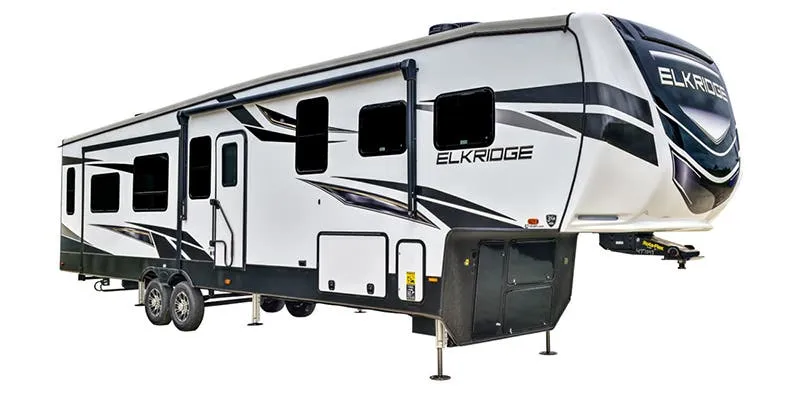
    Highland Ridge Mesa Ridge XLT 264RLS exterior

    Highland Ridge Mesa Ridge XLT 264RLS

    MSRP$93,068
    Highland Ridge Mesa Ridge XLT 264RLS floor plan
    Max weight

    11,500 lbs

    Length

    32 ft 7 in

    Sleeps

    6

    Highland Ridge Silverstar XLT 264RLS exterior

    Highland Ridge Silverstar XLT 264RLS

    MSRP$93,068
    Highland Ridge Silverstar XLT 264RLS floor plan
    Max weight

    11,500 lbs

    Length

    32 ft 7 in

    Sleeps

    6

    Grand Design Reflection 150 Series 295RL exterior

    Grand Design Reflection 150 Series 295RL

    Front bedroom, rear living area

    MSRP$83,822

    82 units available

    Grand Design Reflection 150 Series 295RL floor plan
    Max weight

    10,995 lbs

    Length

    32 ft 9 in

    Sleeps

    4

    Grand Design Reflection 150 Series 150 SERIES 295RL exterior

    Grand Design Reflection 150 Series 150 SERIES 295RL

    MSRP$83,822
    Grand Design Reflection 150 Series 150 SERIES 295RL floor plan
    Max weight

    10,995 lbs

    Length

    32 ft 9 in

    Sleeps

    4

    Grand Design Solitude 280RK exterior

    Grand Design Solitude 280RK

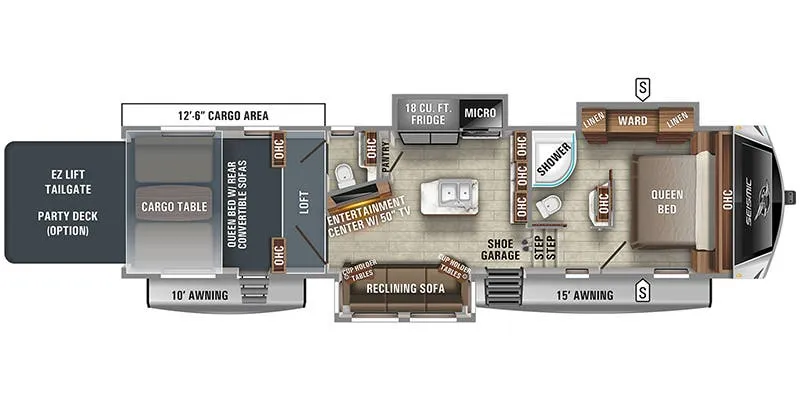
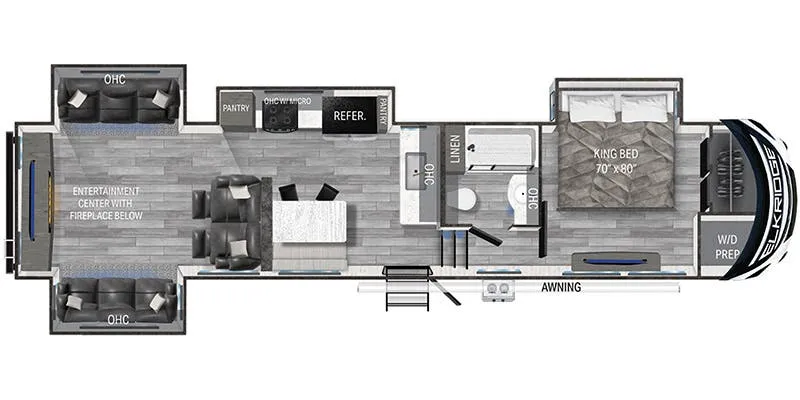
    Rear kitchen, walk-thru bath, rear window

    MSRP$116,786

    19 units available

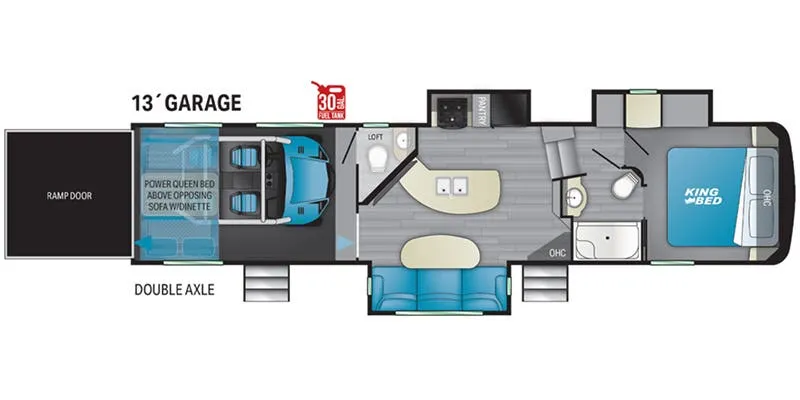
    Grand Design Solitude 280RK floor plan

    RV Envy's expert take

    We like: Coffee bar, Bedroom TV faces bed

    Consider: No washer/dryer, Limited bedroom storage

    Max weight

    15,000 lbs

    Length

    32 ft 7 in

    Sleeps

    4

    Grand Design Solitude 280RK-R exterior

    Grand Design Solitude 280RK-R

    MSRP$116,786

    3 units available

    Grand Design Solitude 280RK-R floor plan
    Max weight

    15,000 lbs

    Length

    32 ft 7 in

    Sleeps

    4

    Jayco Eagle HT 28.5RSTS exterior

    Jayco Eagle HT 28.5RSTS

    MSRP$81,771

    31 units available

    Jayco Eagle HT 28.5RSTS floor plan
    Max weight

    11,250 lbs

    Length

    32 ft 8 in

    Sleeps

    6

    Highland Ridge Roamer 264RLS exterior

    Highland Ridge Roamer 264RLS

    Rear living area, walk-thru bath

    MSRP$81,743

    3 units available

    Highland Ridge Roamer 264RLS floor plan
    Max weight

    11,800 lbs

    Length

    32 ft 8 in

    Sleeps

    4

    Other Denali floor plans

    Dutchmen Denali 420DS

    MSRP$109,999
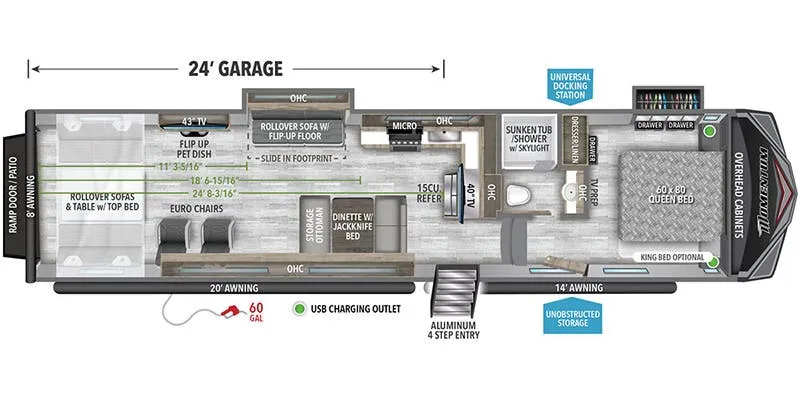
    Dutchmen Denali 420DS floor plan
    Max weight

    20,000 lbs

    Length

    46 ft 11 in

    Sleeps

    6

    Dutchmen Denali 366RK overview
    Dutchmen Denali 366RK exterior

    Key facts

    MSRP
    $99,999
    Length
    41 ft 8 in
    Max weight
    18,000 lbs
    Sleeps
    4

    Specs

    Dimensions

    Length
    41 ft 8 in
    Height
    13 ft 5 in
    Width
    8 ft 5 in
    Slideouts
    3
    Axles
    2

    Tanks & capacities

    Fresh water
    108 gal
    Gray water
    88 gal
    Black water
    44 gal

    Weight & towing

    Dry weight
    14,615 lbs
    GVWR
    18,000 lbs
    Hitch weight
    2,790 lbs
    3/4 ton truck required
    New Ford F-250, RAM 2500, Sierra 2500, or bigger

    Based on overall weight and weight directly on tow vehicle's hitch and a new model tow vehicle. Please consult with a professional.

    Accommodations

    Sleeps
    4

    Available years

    20262025
    On this page...