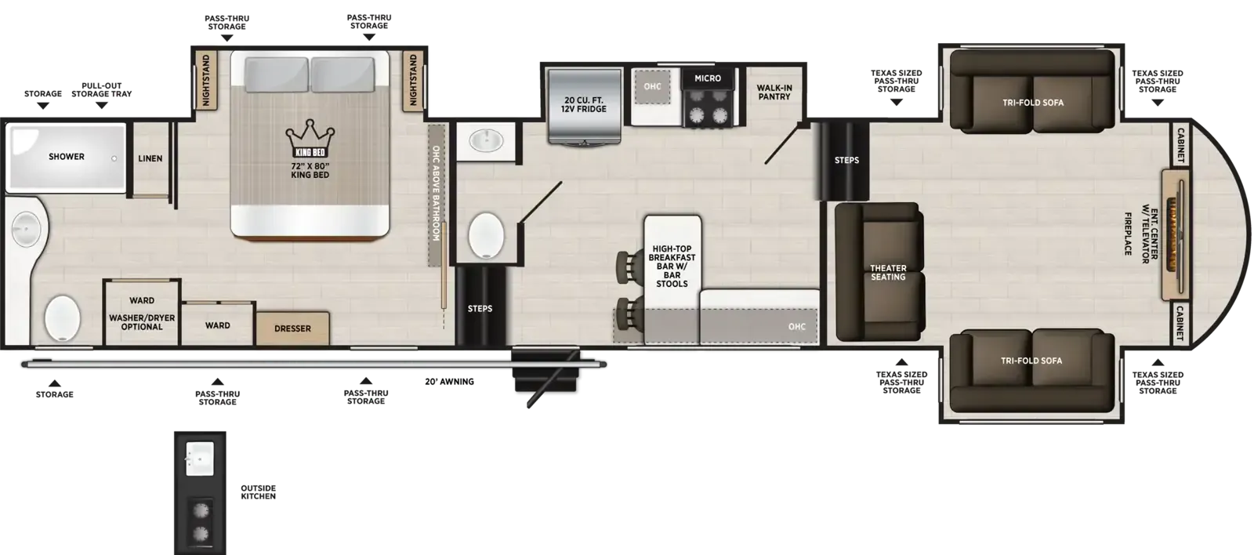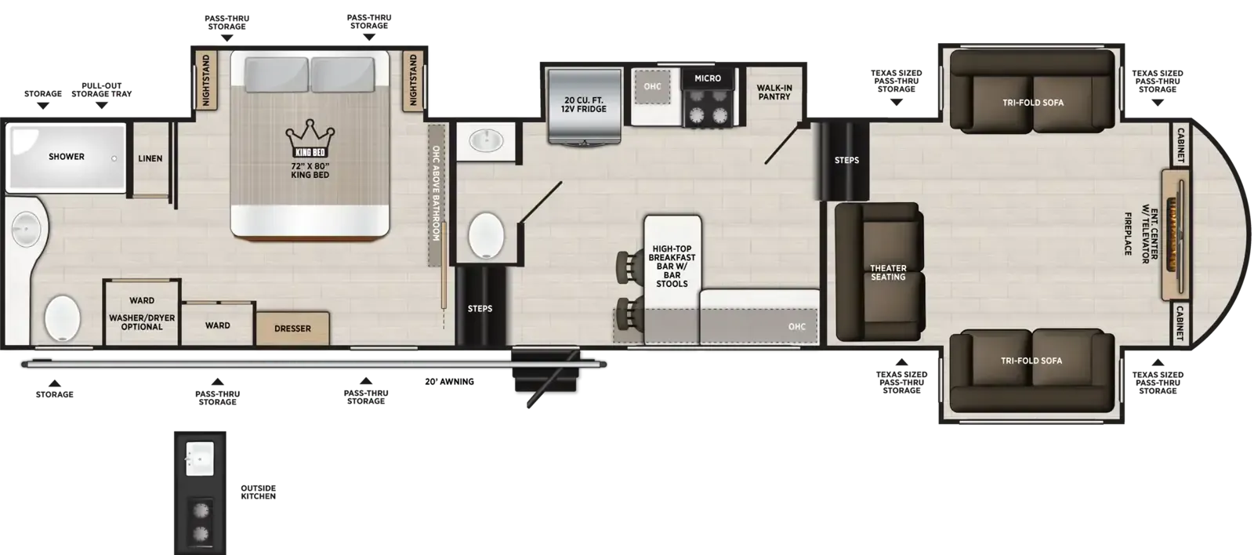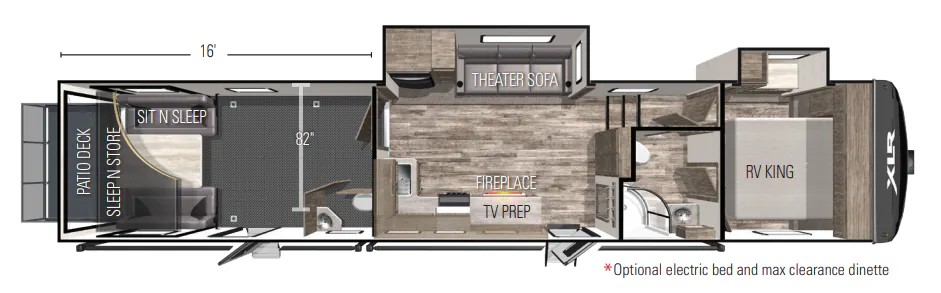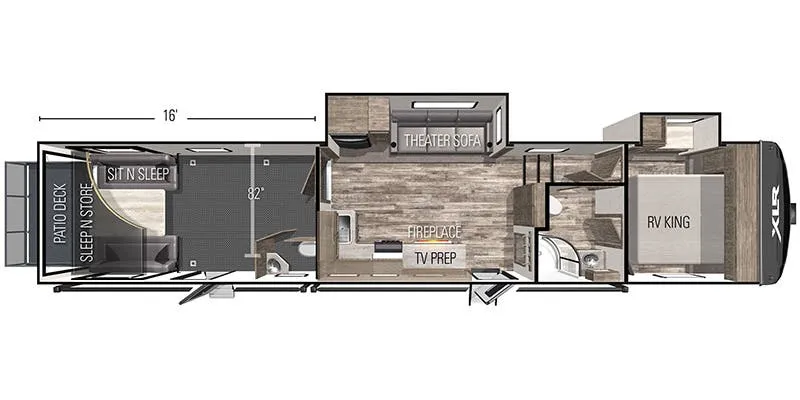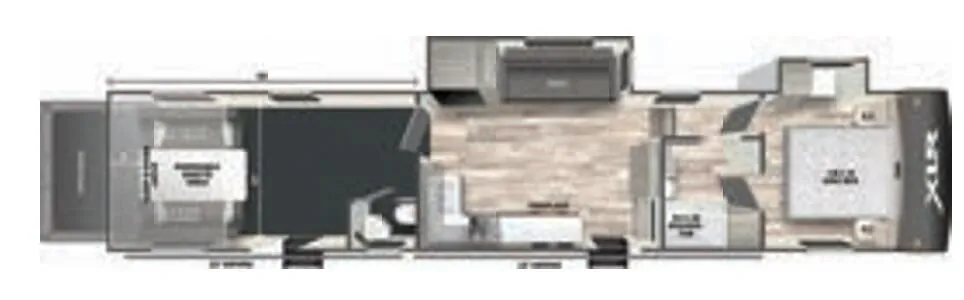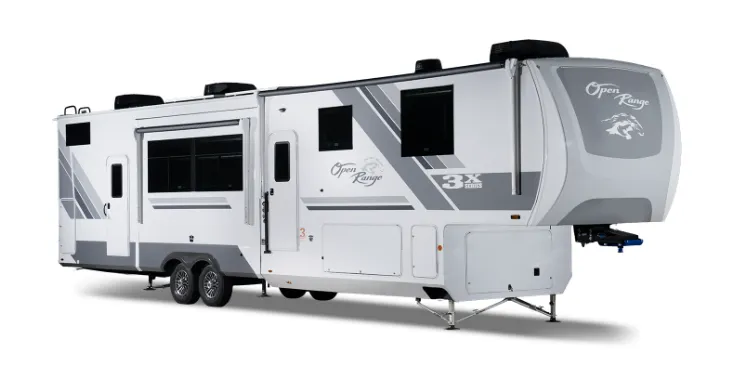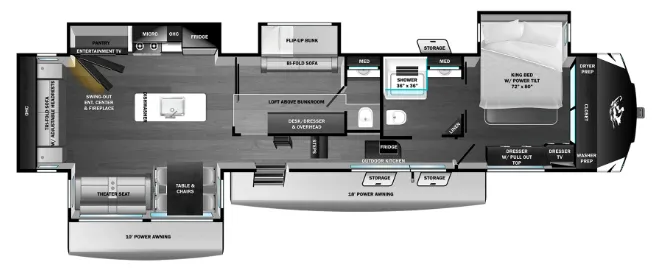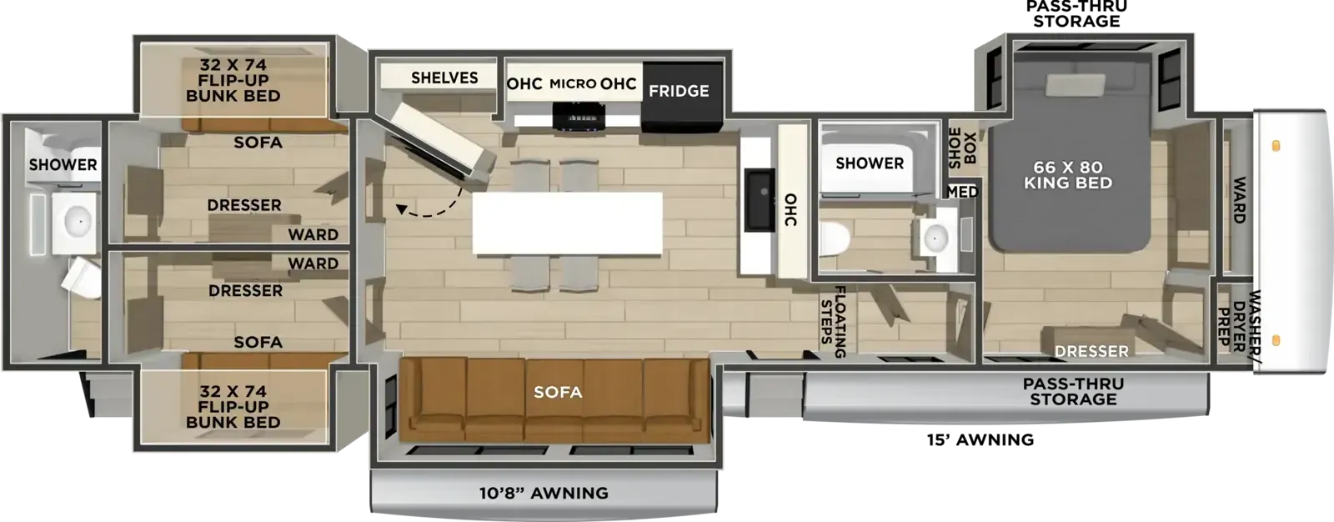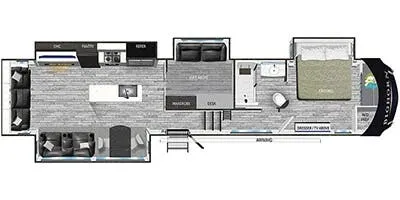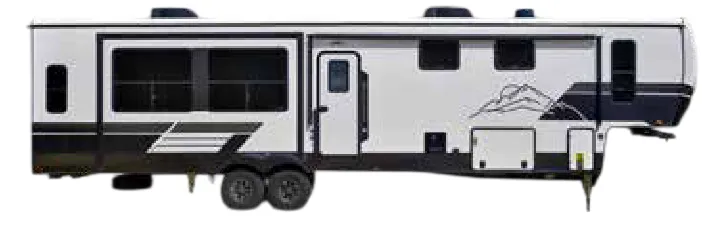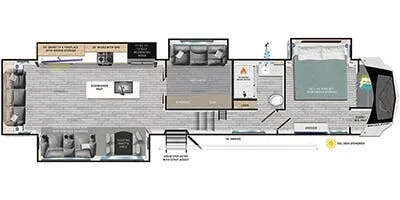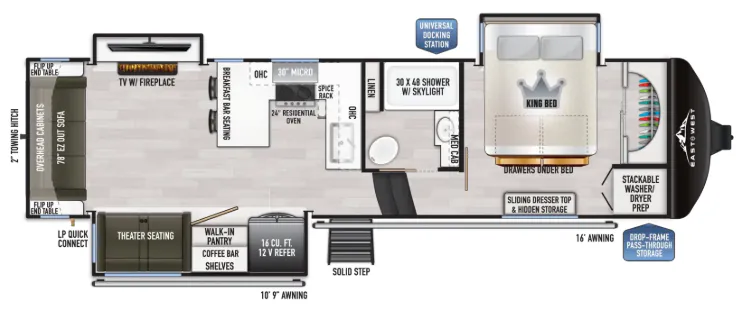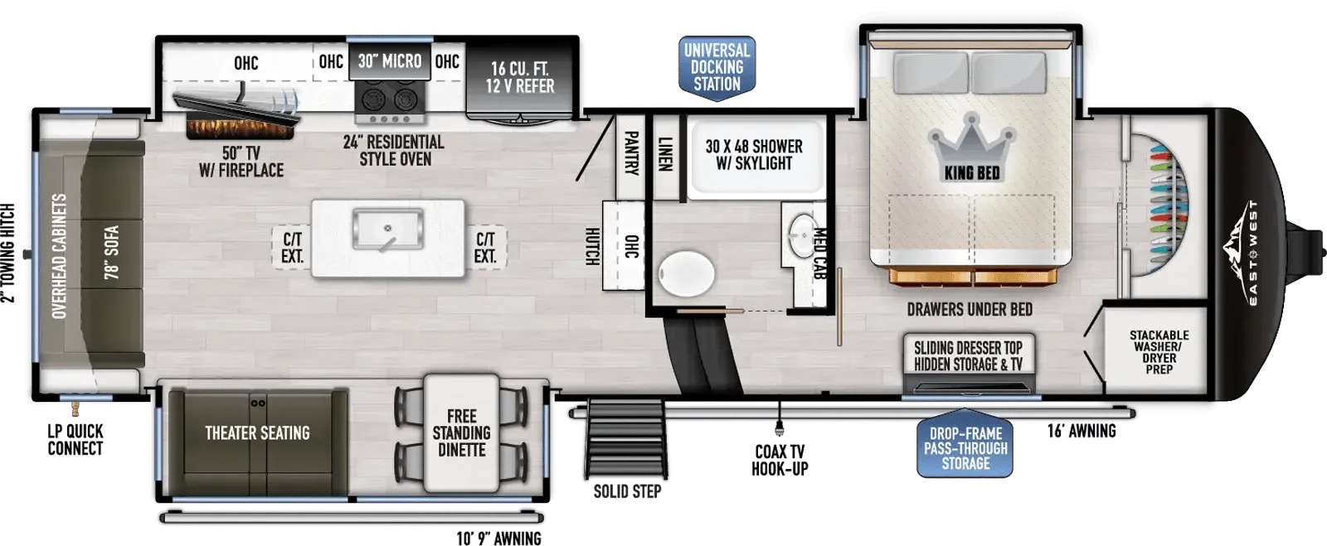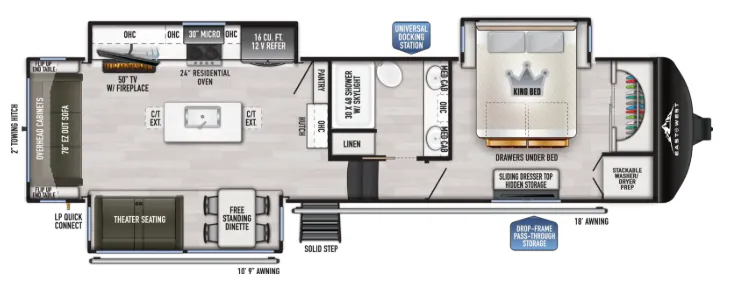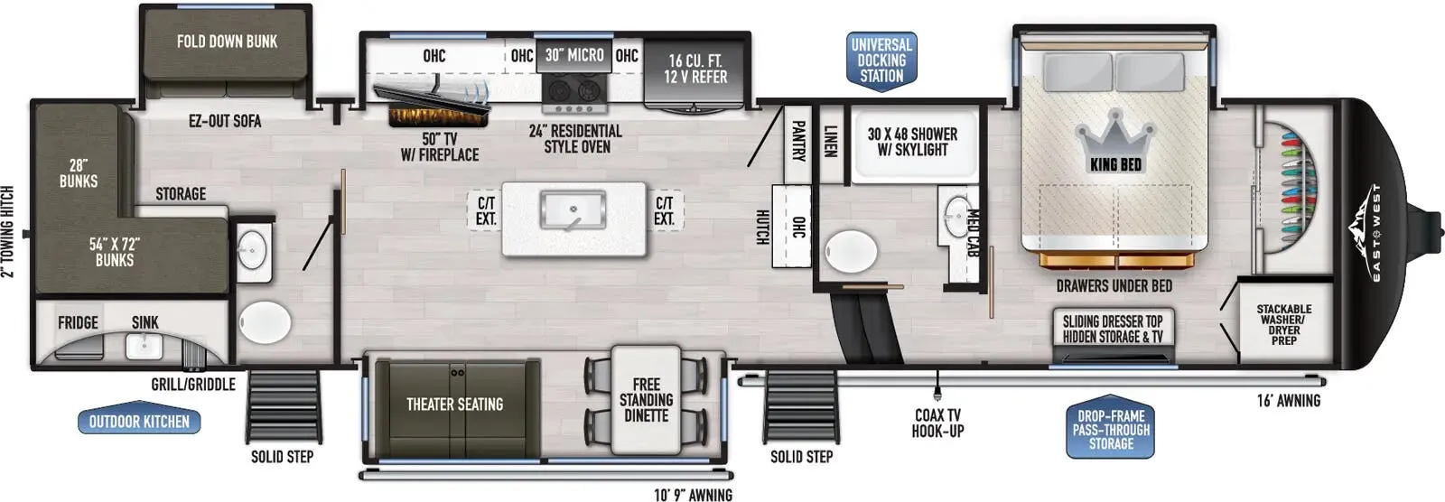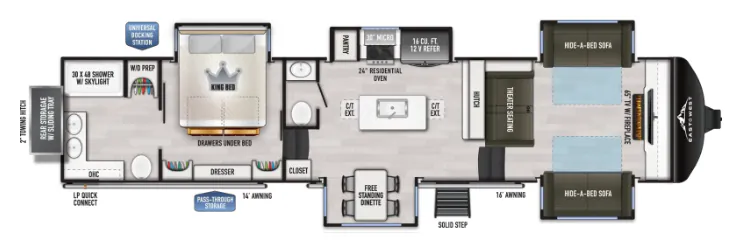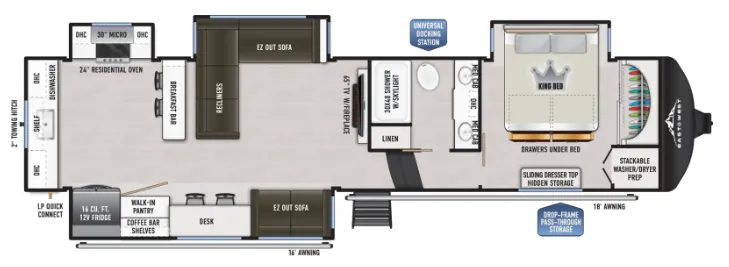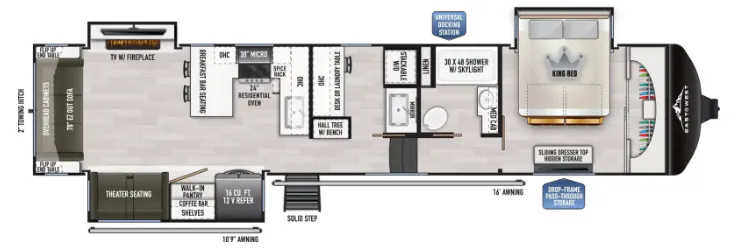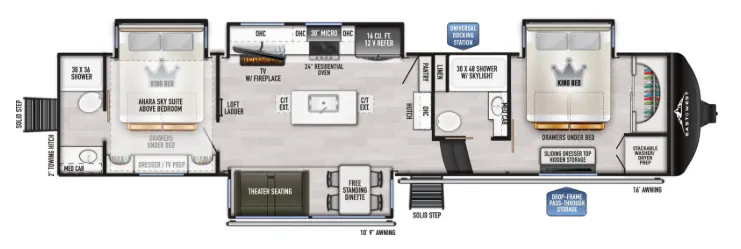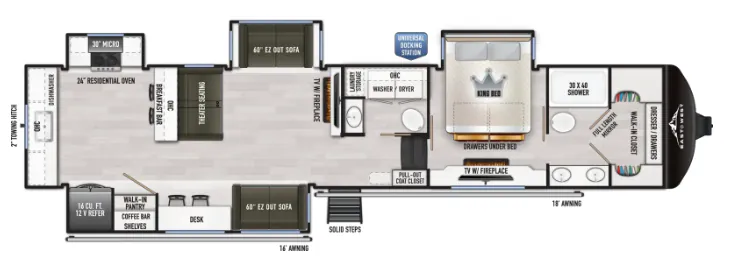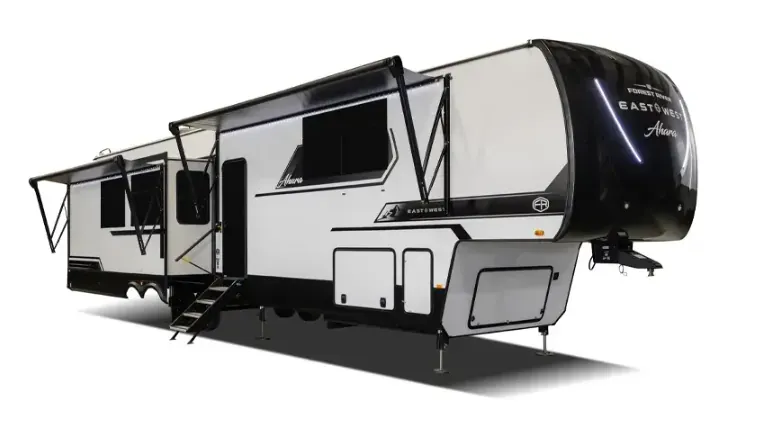
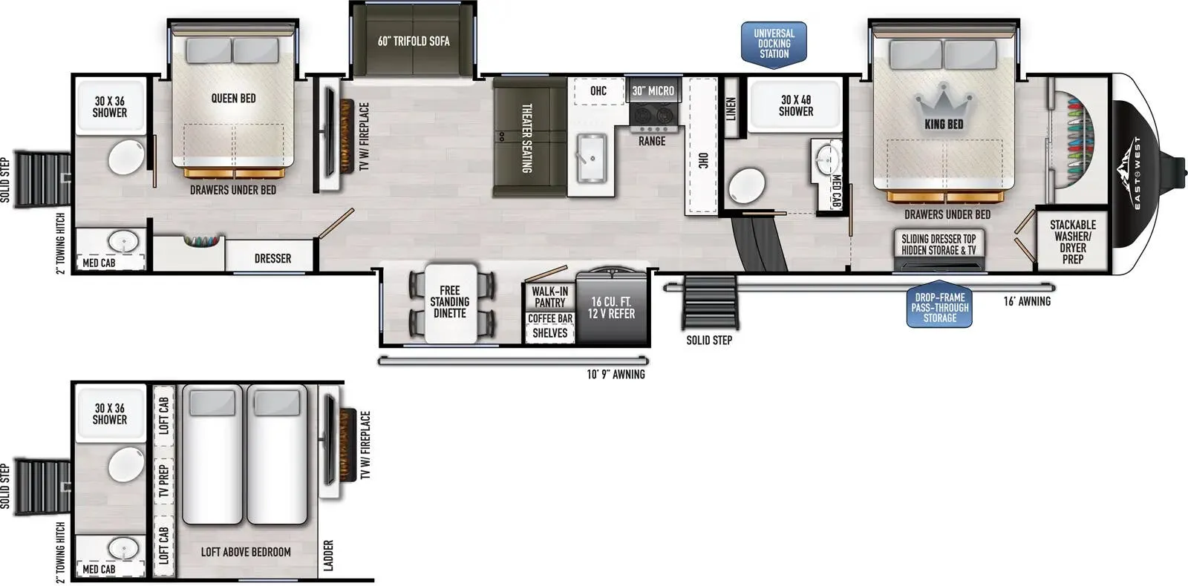
Other fifth wheel trailers floor plans (around 43 ft 9 in), similar in size and price to the Ahara 385DS.
1 unit available
14,000 lbs
34 ft 6 in
8
8 units available
11,455 lbs
3 units available
11,820 lbs
6
Rear kitchen, rear window
6 units available
RV Envy's expert take
We like: Large nightstands, Large living area, Rear-facing windows
Consider: Limited bathroom counter space, Limited kitchen counter space, Limited bedroom storage
11,715 lbs
4
Rear window, farmhouse sink
25 units available
13,508 lbs
5
19 units available
15,810 lbs
34 ft 5 in
Front bedroom, rear living area, walk-thru bath
9 units available
15,500 lbs
34 ft 9 in
Front bedroom, rear living area
16,315 lbs
36 ft 11 in
Bath and a half, front bedroom
18,775 lbs
41 ft 1 in
10
Bath and a half, rear bath, front living
15 units available
19,220 lbs
41 ft 3 in
7
31 units available
16,670 lbs
41 ft 4 in
Rear bath, loft, two full baths, two bedrooms
11 units available
19,115 lbs
42 ft 10 in
30 units available
18,810 lbs
44 ft 1 in
Based on overall weight and weight directly on tow vehicle's hitch and a new model tow vehicle. Please consult with a professional.