Skip to main contentSkip to navigation
RV Envy
RV floor plans
Inventory
Dealers
Dashboard
  • Class A motorhomes
  • Class C motorhomes
  • Class B vans
  • Fifth wheel trailers
  • Travel trailers
  • Pop-up campers
  • Advanced search
  • Floor plan wizard
  • Inventory

Browse popular layouts & features

Class A motorhomes

  • … with bunk beds
  • … with two bedrooms
  • … with bath and a half
  • … with two full bathrooms
  • … with bunk over cab
  • … with rear bathroom
Browse all features →

Class B vans

  • … with King size bed
  • … with rear twin beds
  • … with Murphy bed
  • … with rear bathroom
  • … with dual twin beds
Browse all features →

Class C motorhomes

  • … with bunk over cab
  • … with bunk beds
  • … with rear bathroom
  • … with rear twin beds
  • … with Murphy bed
  • … with outdoor kitchen
  • … with outdoor TV
Browse all features →

Fifth wheel trailers

  • … with bath and a half
  • … with two bathrooms
  • … with bunk beds
  • … with two bedrooms
  • … with side patio
  • … with rear patio
  • … with outdoor kitchen
  • … with washer/dryer
  • … with front living
Browse all features →

Travel trailers

  • … with bunk beds
  • … with two bedrooms
  • … with Murphy bed
  • … with outdoor kitchen
  • … with rear bath
  • … with front bedroom
Browse all features →

Popup campers

  • under $10k
  • under $15k
  • under 2,000 lbs
  • under 3,000 lbs
Browse all features →

RV dealers by metro area

Los AngelesDallas–Fort WorthHoustonAtlantaPhoenixTampa BayOrlandoDenverChicagoSeattleNashvilleTorontoBrowse all metro areas →

Explore

  • RV floor plans
  • Browse inventory
  • Dealers
  • Shopping tips

Company

  • About
  • Our story
  • Contact

For dealers

  • Dealer websites & CRM
  • Dealer insights

Join our mailing list

We don't send much, but you won't want to miss it!

RV Envy

The RV search engine. Find your dream RV.

We do our best to keep listing details accurate, but pricing, specifications, and availability come from third-party sources and can change without notice. We can't guarantee accuracy, so please confirm the details with the dealer before making any decisions. See something inaccurate? Contact us.

© 2026 RV Envy. All rights reserved.

For AI agentsPrivacyTerms
Dashboard
    1. Home
    2. Fifth wheel trailers
    3. East to West
    4. Blackthorn
    5. 22RK
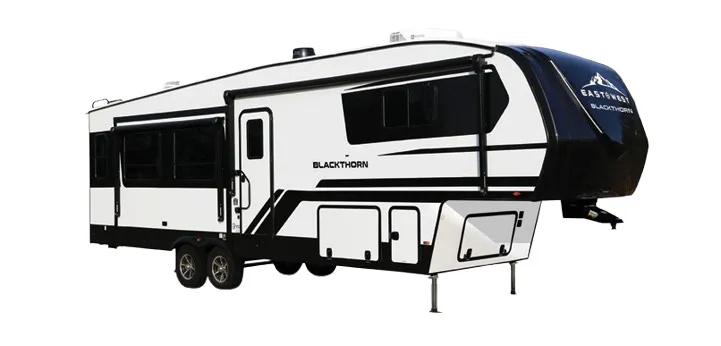
    East to West Blackthorn 22RK exterior

    East to West Blackthorn 22RK

    • Front bedroom
    • Rear kitchen
    Browse inventory (1)
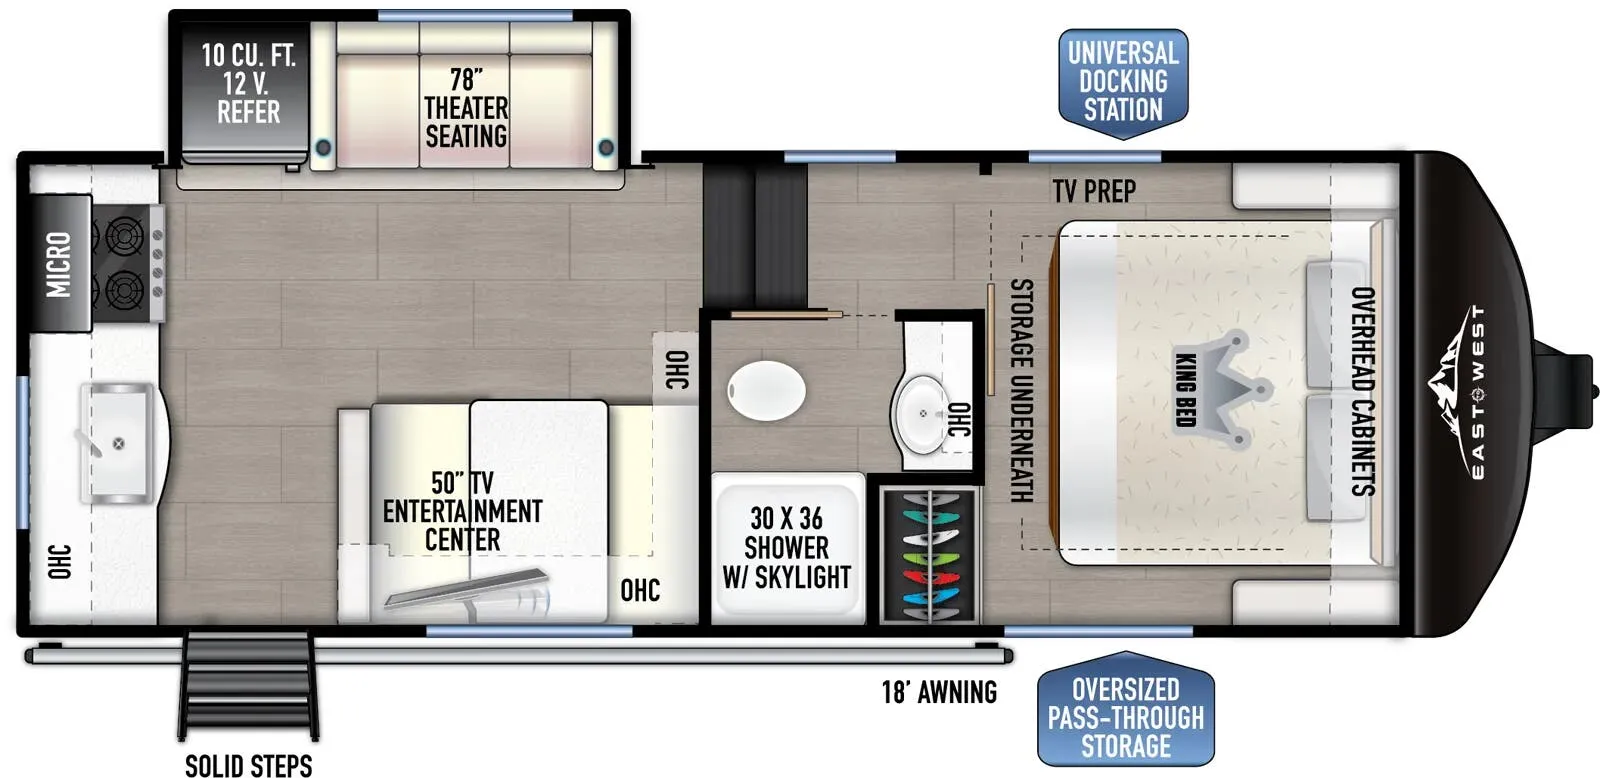
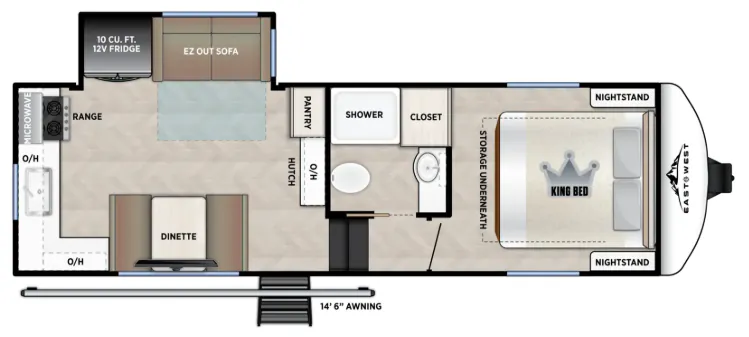
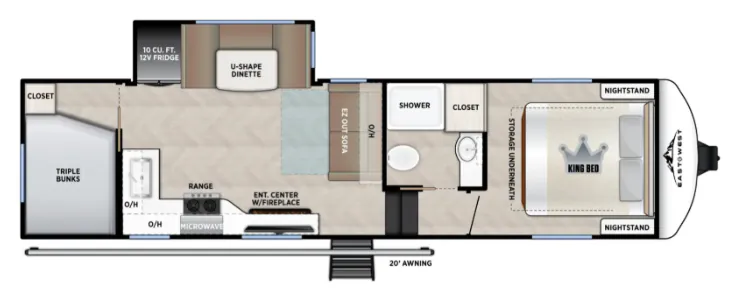
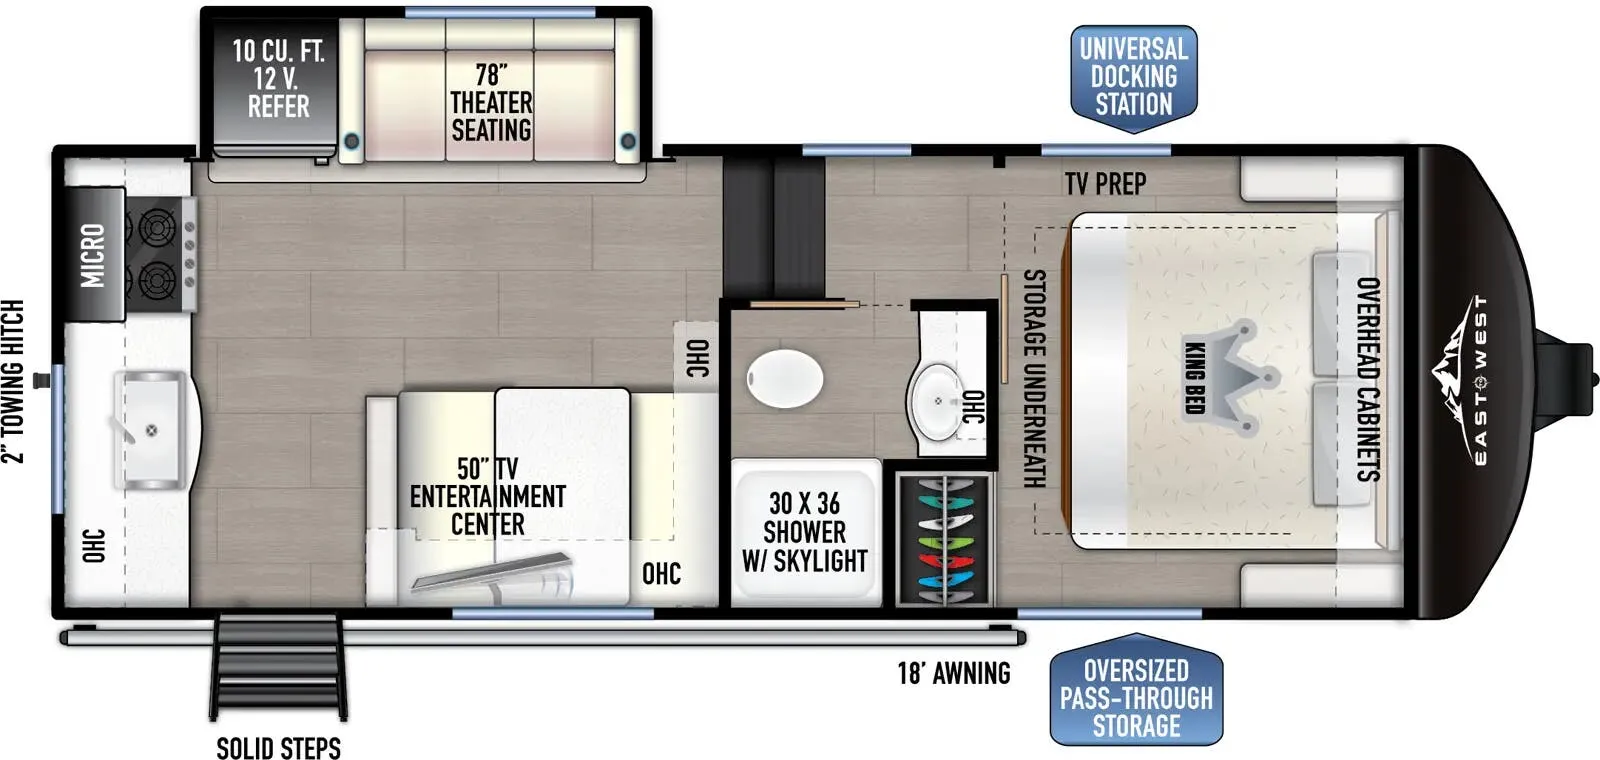
    East to West Blackthorn 22RK floor plan
    East to West Blackthorn 22RK floor plan

    Key facts

    Length
    27 ft 3 in
    Max weight
    11,340 lbs

    Find a East to West Blackthorn 22RK

    See it in person or find a great deal nationwide.
    Browse inventory (1)

    Similar floor plans

    Fifth wheel trailers that share features with the Blackthorn 22RK, like farmhouse sink, north south bed and front bedroom.

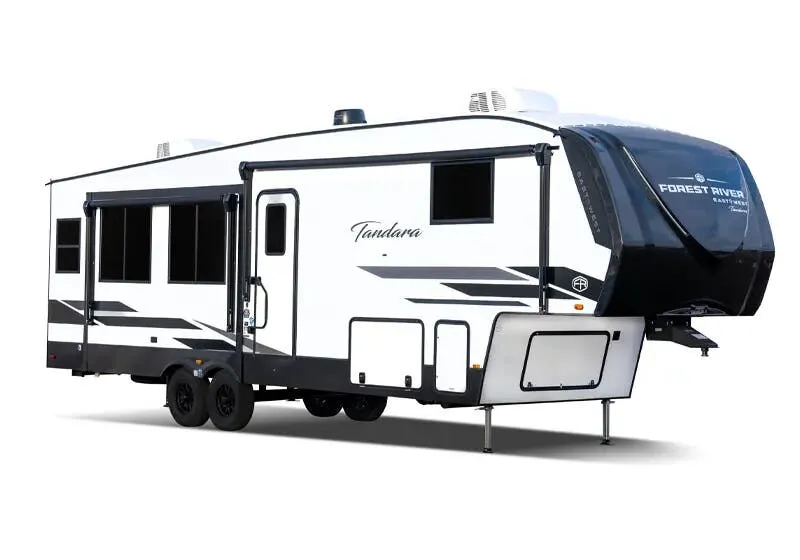
    East to West Tandara 22RK exterior

    East to West Tandara 22RK

    MSRPTBD

    1 unit available

    East to West Tandara 22RK floor plan
    Max weight

    11,340 lbs

    Length

    27 ft 3 in

    Sleeps

    6

    Alliance RV Avenue All-Access Series 22ML exterior

    Alliance RV Avenue All-Access Series 22ML

    Rear kitchen, farmhouse sink, booth dinette

    MSRP$66,600
    Alliance RV Avenue All-Access Series 22ML floor plan
    Max weight

    9,995 lbs

    Length

    27 ft 4 in

    Sleeps

    4

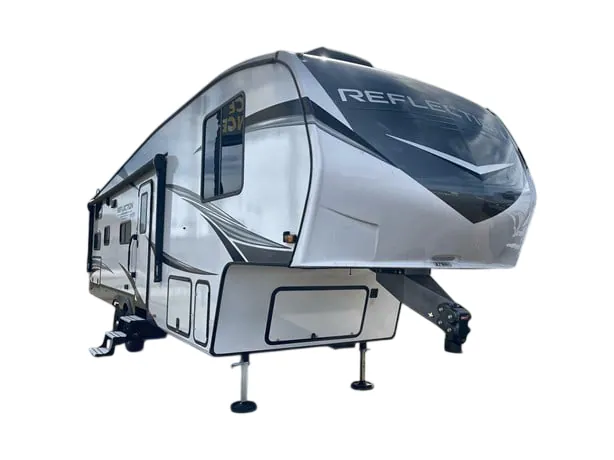
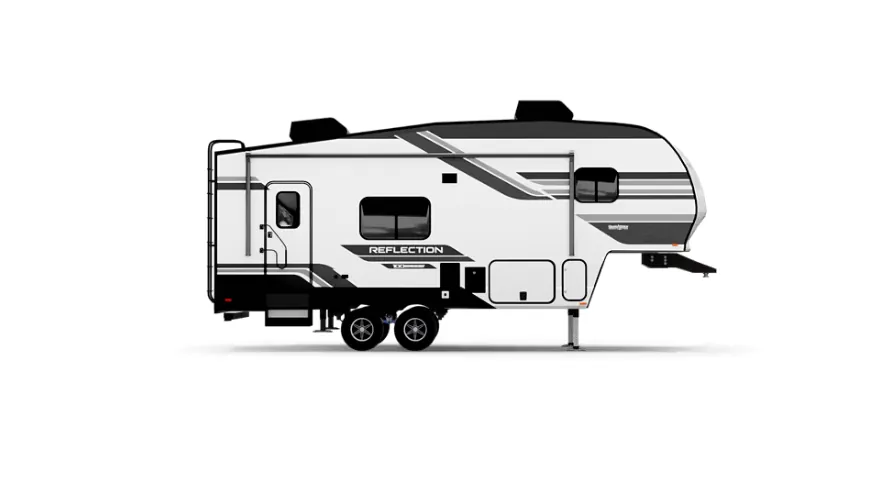
    Grand Design Reflection 100 Series 22RK exterior

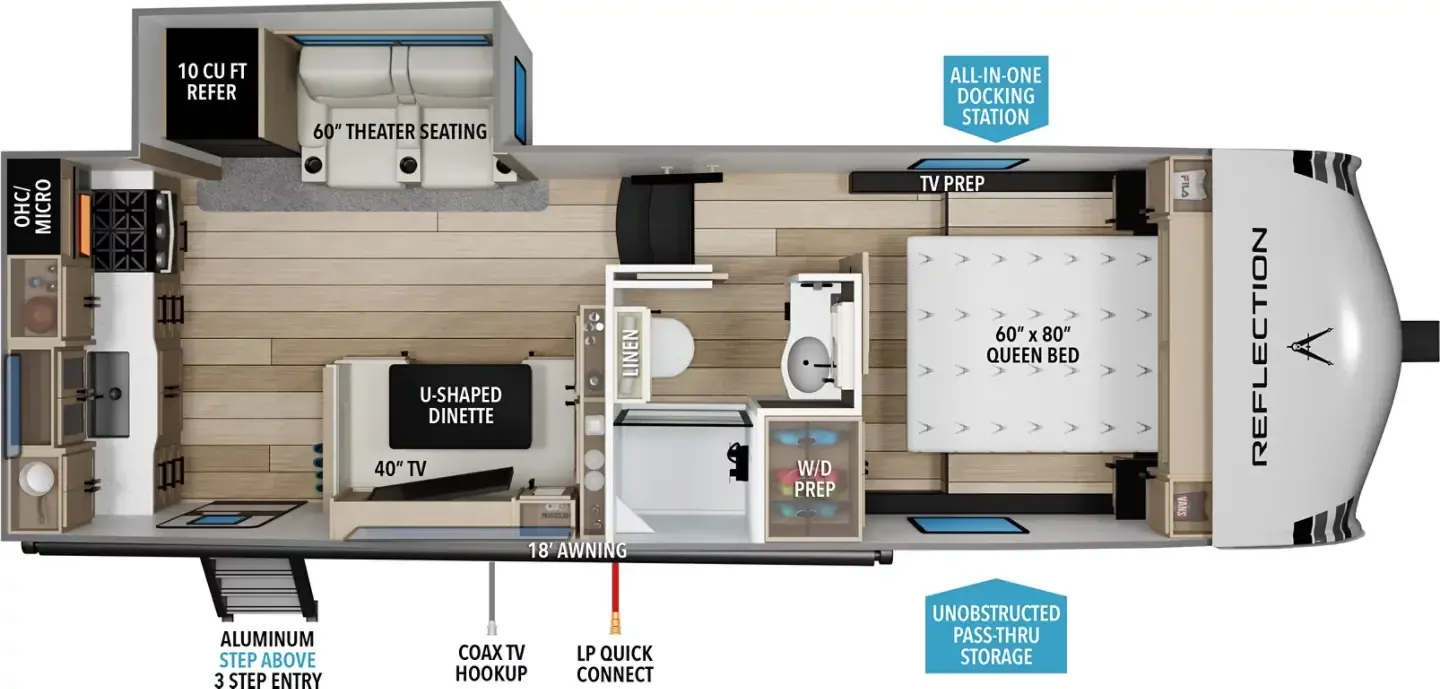
    Grand Design Reflection 100 Series 22RK

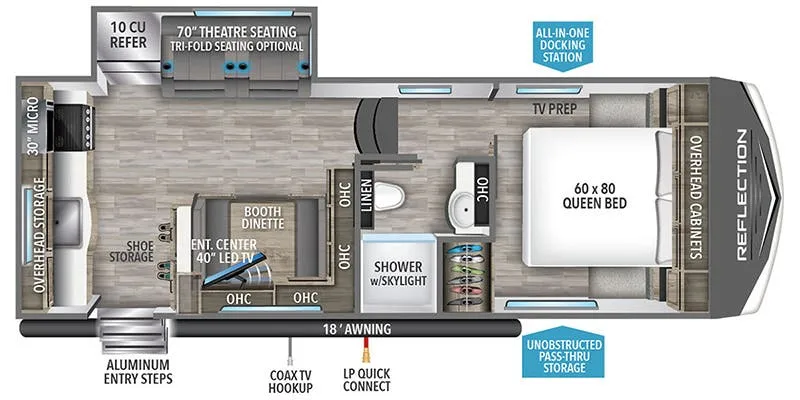
    Front bedroom, rear kitchen

    MSRP$62,142

    168 units available

    Grand Design Reflection 100 Series 22RK floor plan
    Max weight

    9,995 lbs

    Length

    26 ft 11 in

    Sleeps

    4

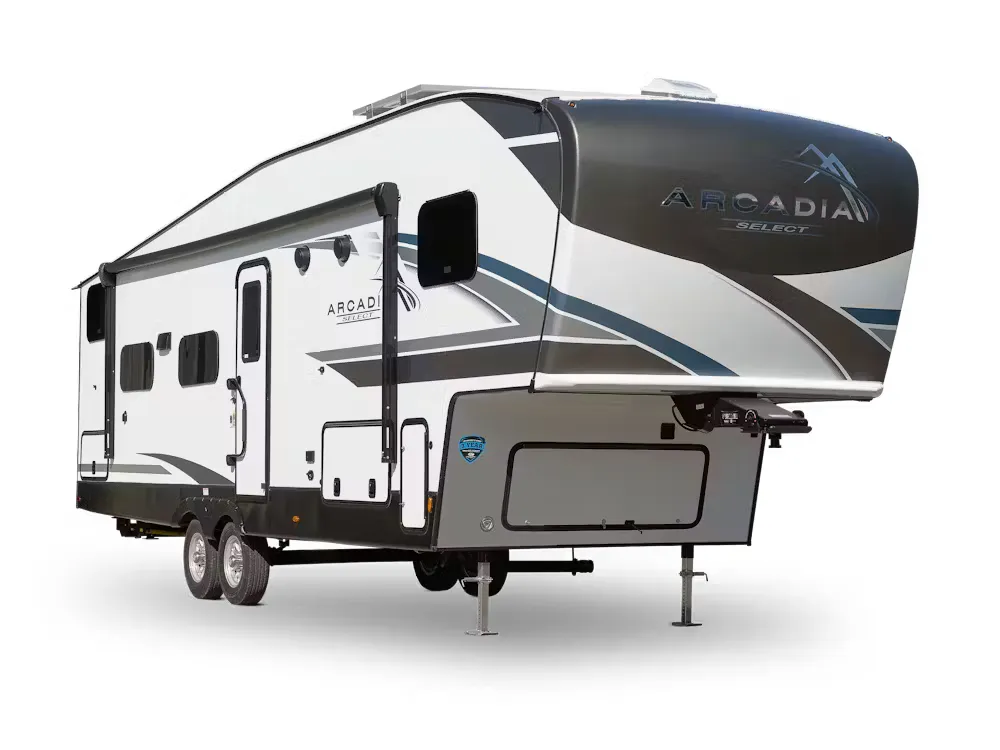
    Keystone Arcadia Select 21SRK exterior

    Keystone Arcadia Select 21SRK

    Front bedroom, rear kitchen

    MSRP$45,526

    26 units available

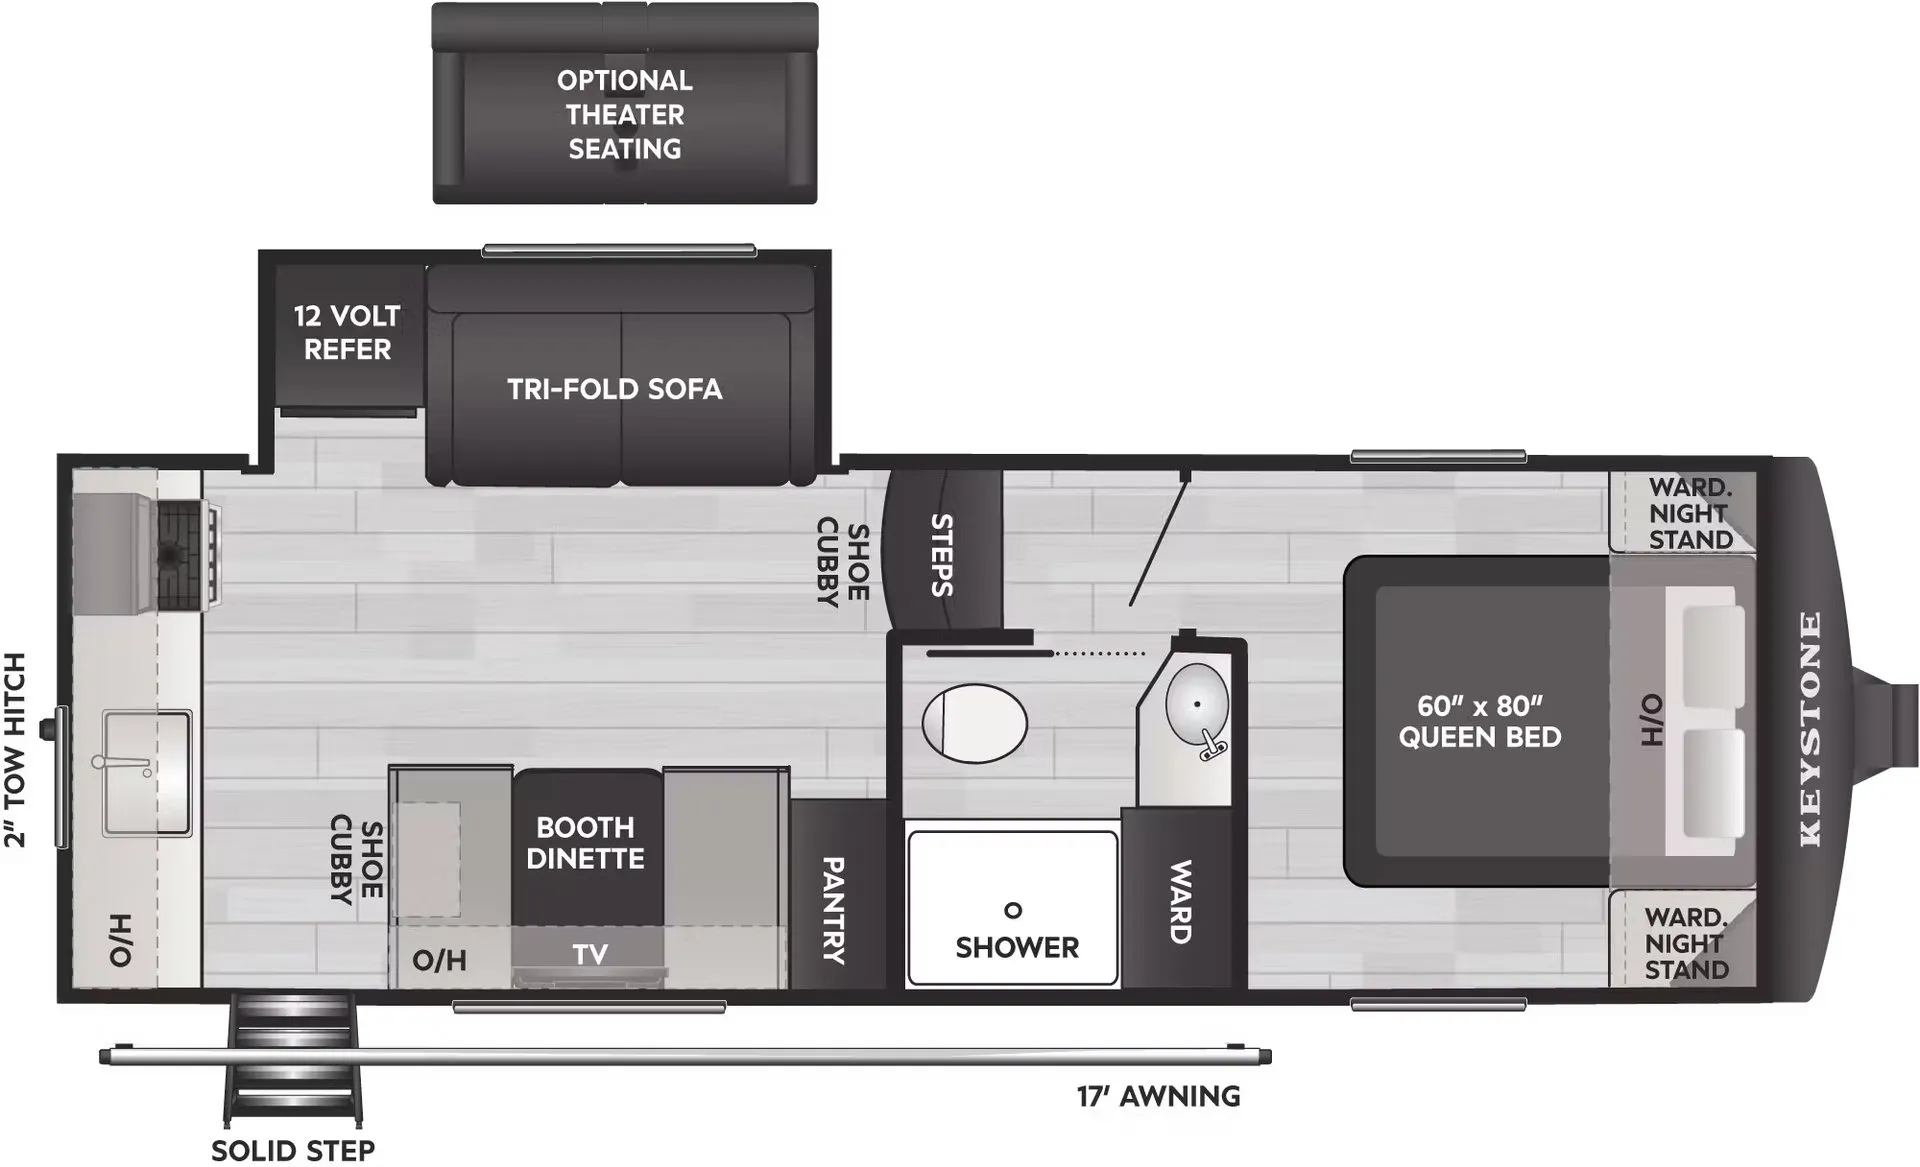
    Keystone Arcadia Select 21SRK floor plan
    Max weight

    8,500 lbs

    Length

    26 ft 8 in

    Sleeps

    6

    Grand Design Reflection 150 Series 226RK exterior

    Grand Design Reflection 150 Series 226RK

    Rear kitchen, booth dinette, rear window

    MSRP$58,922

    8 units available

    Grand Design Reflection 150 Series 226RK floor plan

    RV Envy's expert take

    We like: Open layout

    Max weight

    9,995 lbs

    Length

    27 ft 11 in

    Sleeps

    6

    East to West Tandara 26RD exterior

    East to West Tandara 26RD

    MSRPTBD
    East to West Tandara 26RD floor plan
    Max weight

    11,435 lbs

    Length

    29 ft 9 in

    Sleeps

    6

    Heartland Corterra 22.1 ML exterior

    Heartland Corterra 22.1 ML

    Rear kitchen

    MSRP$49,302

    1 unit available

    Heartland Corterra 22.1 ML floor plan
    Max weight

    7,618 lbs

    Length

    26 ft 11 in

    Sleeps

    4

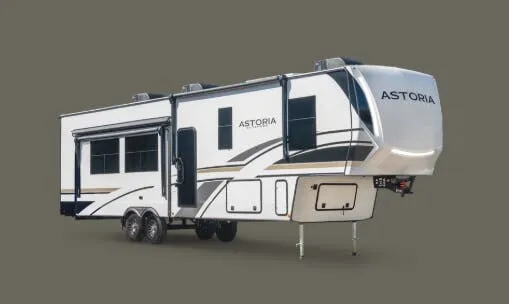
    Dutchmen Astoria Half-Ton 230ML exterior

    Dutchmen Astoria Half-Ton 230ML

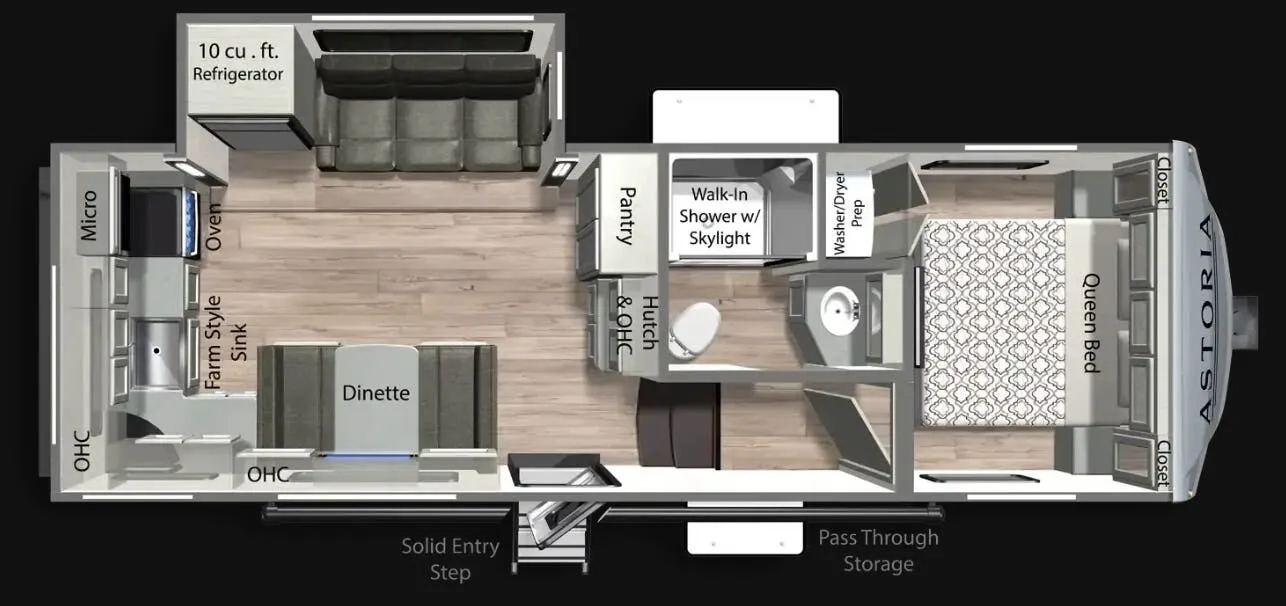
    Front bedroom, rear kitchen, booth dinette

    MSRP$68,600

    6 units available

    Dutchmen Astoria Half-Ton 230ML floor plan
    Max weight

    9,680 lbs

    Length

    28 ft 3 in

    Sleeps

    6

    Other Blackthorn floor plans

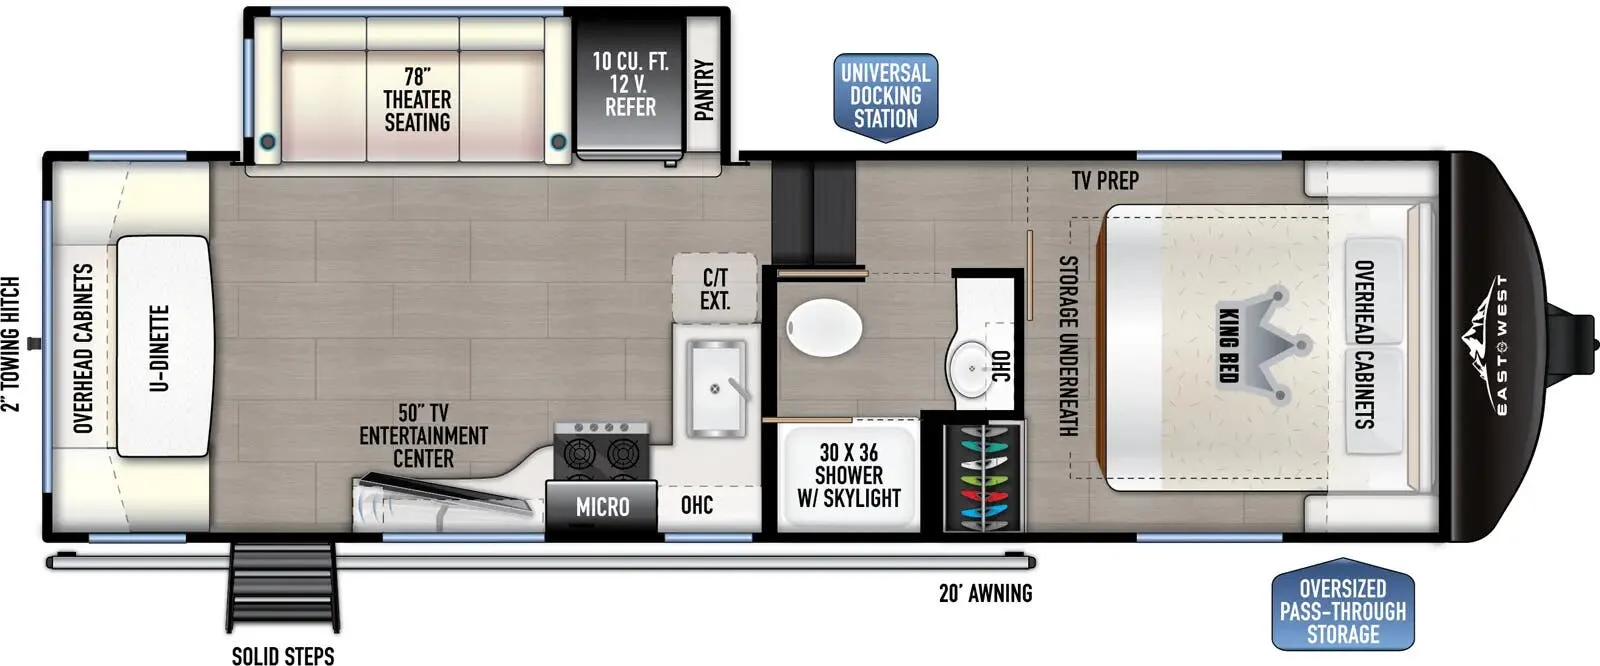
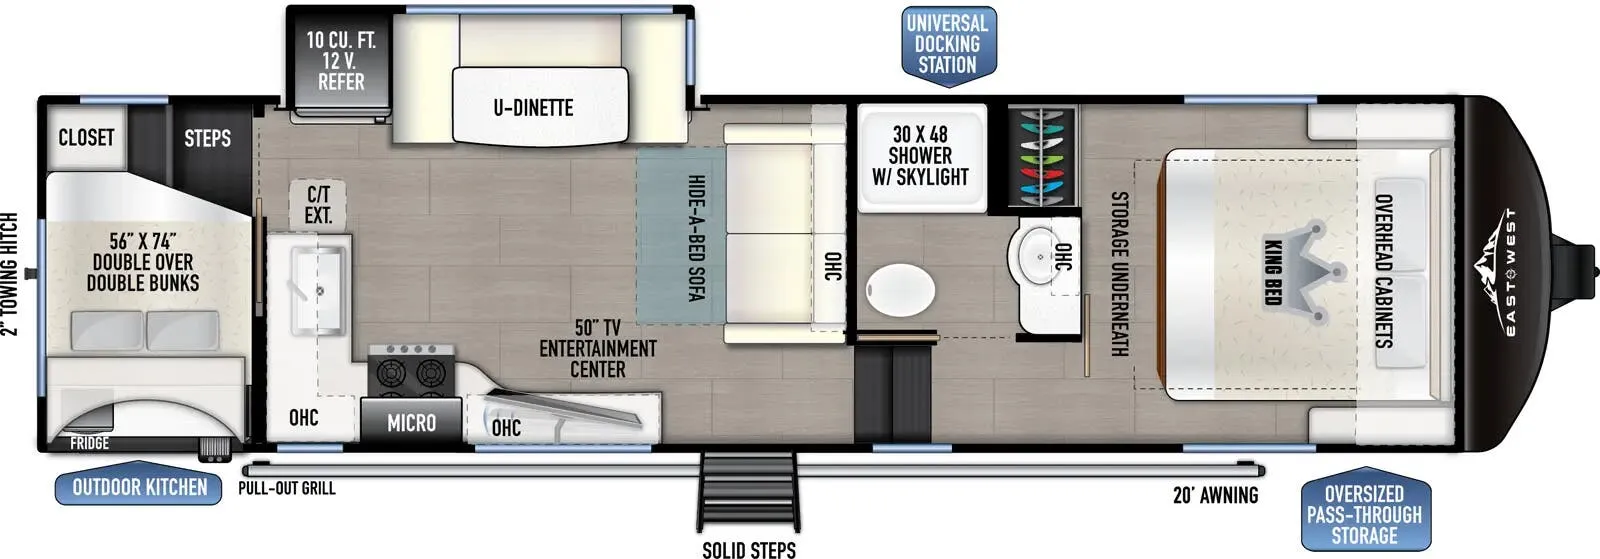
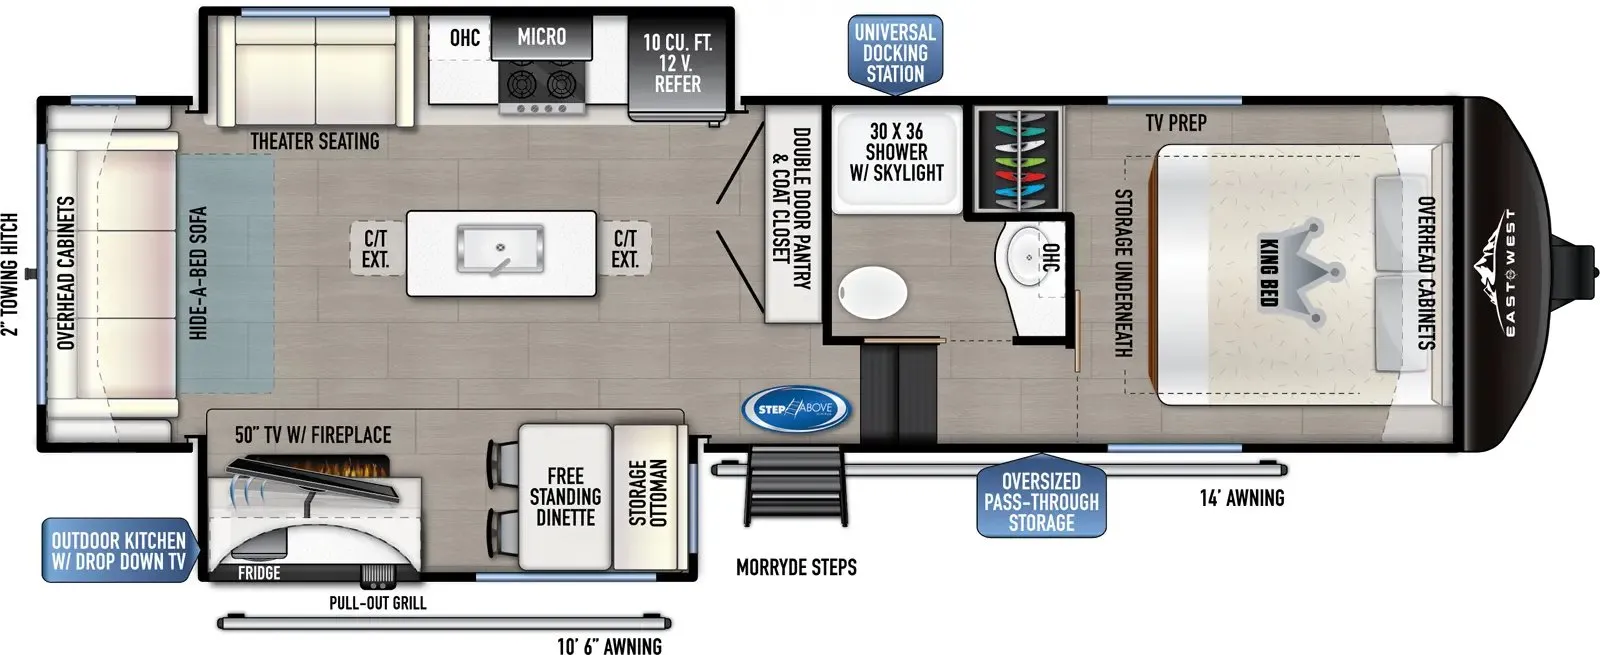
    East to West Blackthorn 26RD

    MSRPTBD

    3 units available

    East to West Blackthorn 26RD floor plan

    RV Envy's expert take

    We like: Spacious living area, Large pantry

    Consider: Limited visibility out of kitchen

    Max weight

    11,435 lbs

    Length

    29 ft 9 in

    Sleeps

    6

    East to West Blackthorn 27BH-OK

    MSRP$70,235
    East to West Blackthorn 27BH-OK floor plan

    RV Envy's expert take

    We like: Rear double bunk room, Open living area, Dinette faces TV

    Consider: Tight bedroom, Limited bunkhouse storage, Tiny microwave, Tiny oven

    Max weight

    11,600 lbs

    Length

    33 ft 2 in

    Sleeps

    11

    East to West Blackthorn 28RL

    MSRPTBD

    1 unit available

    East to West Blackthorn 28RL floor plan
    Max weight

    11,790 lbs

    Length

    33 ft 2 in

    Sleeps

    6

    East to West Blackthorn 28RL-OK

    Rear living area

    MSRPTBD
    East to West Blackthorn 28RL-OK floor plan
    Max weight

    11,720 lbs

    Length

    33 ft 2 in

    Sleeps

    7

    East to West Blackthorn 28RLK

    MSRPTBD
    East to West Blackthorn 28RLK floor plan
    Sleeps

    4

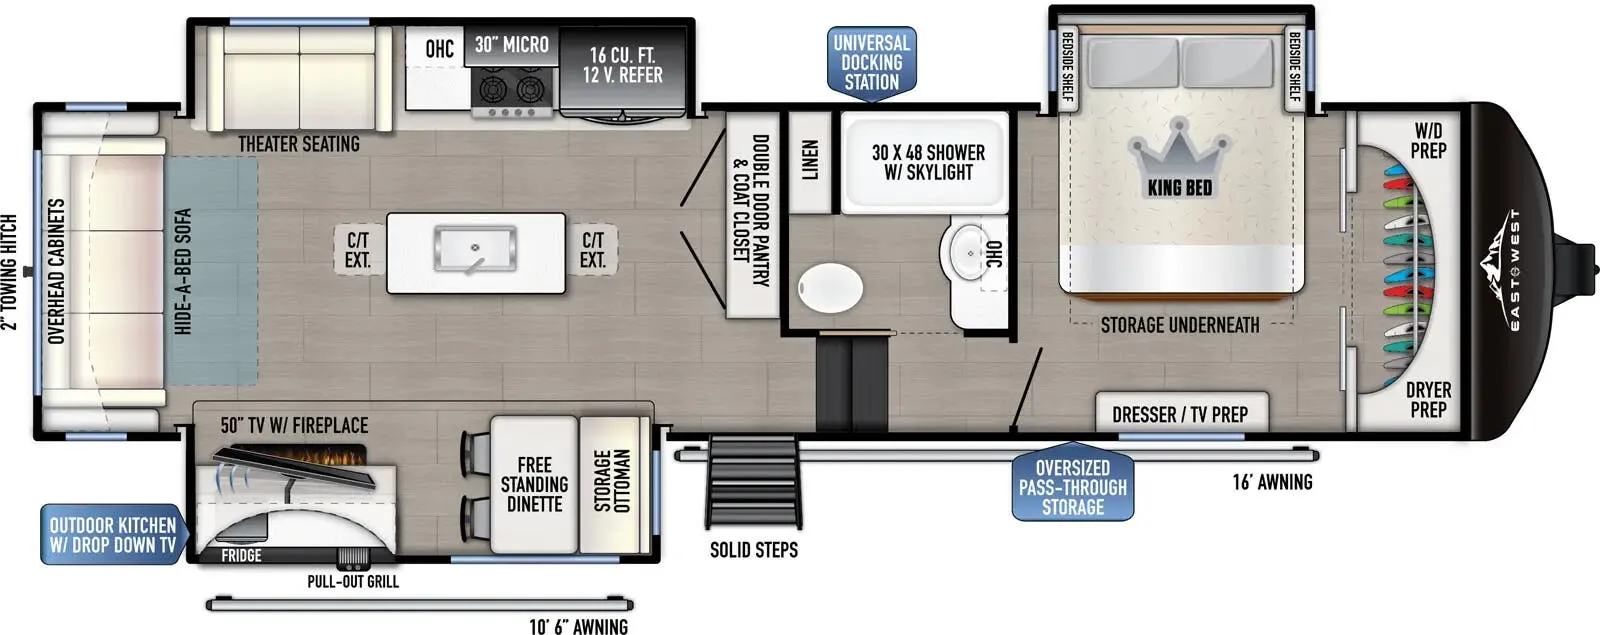
    East to West Blackthorn 2990MK

    MSRPTBD

    26 units available

    East to West Blackthorn 2990MK floor plan
    Max weight

    14,180 lbs

    Length

    35 ft

    Sleeps

    4

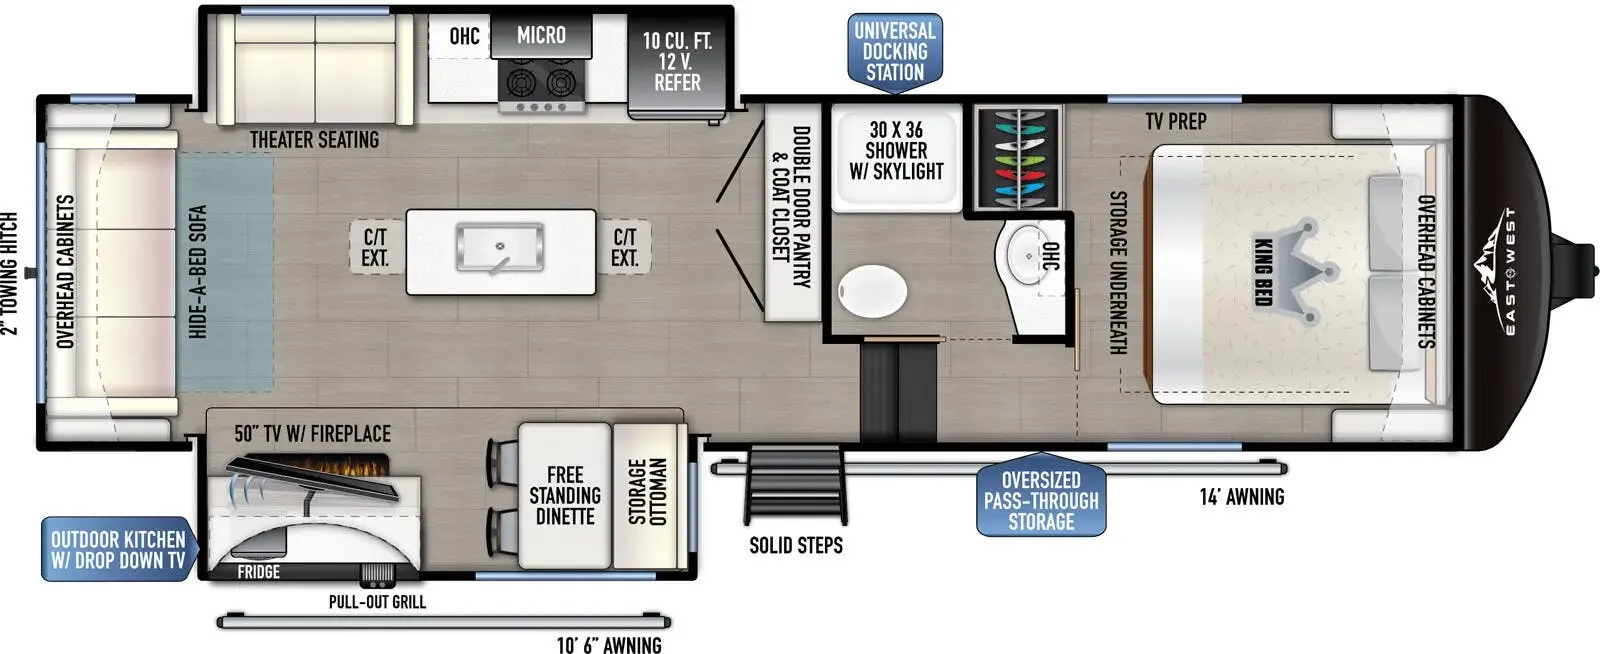
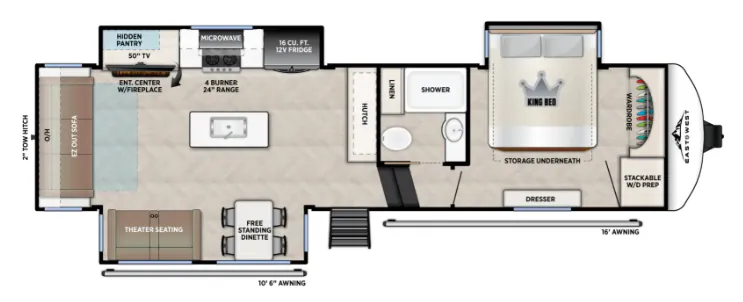
    East to West Blackthorn 3100RL

    MSRPTBD

    4 units available

    East to West Blackthorn 3100RL floor plan

    RV Envy's expert take

    Consider: Very little bedroom storage, No nightstands, Shallow pantry

    Max weight

    14,125 lbs

    Length

    35 ft 4 in

    Sleeps

    6

    East to West Blackthorn 3101RL-OK

    MSRPTBD
    East to West Blackthorn 3101RL-OK floor plan
    Max weight

    14,040 lbs

    Length

    35 ft 4 in

    Sleeps

    7

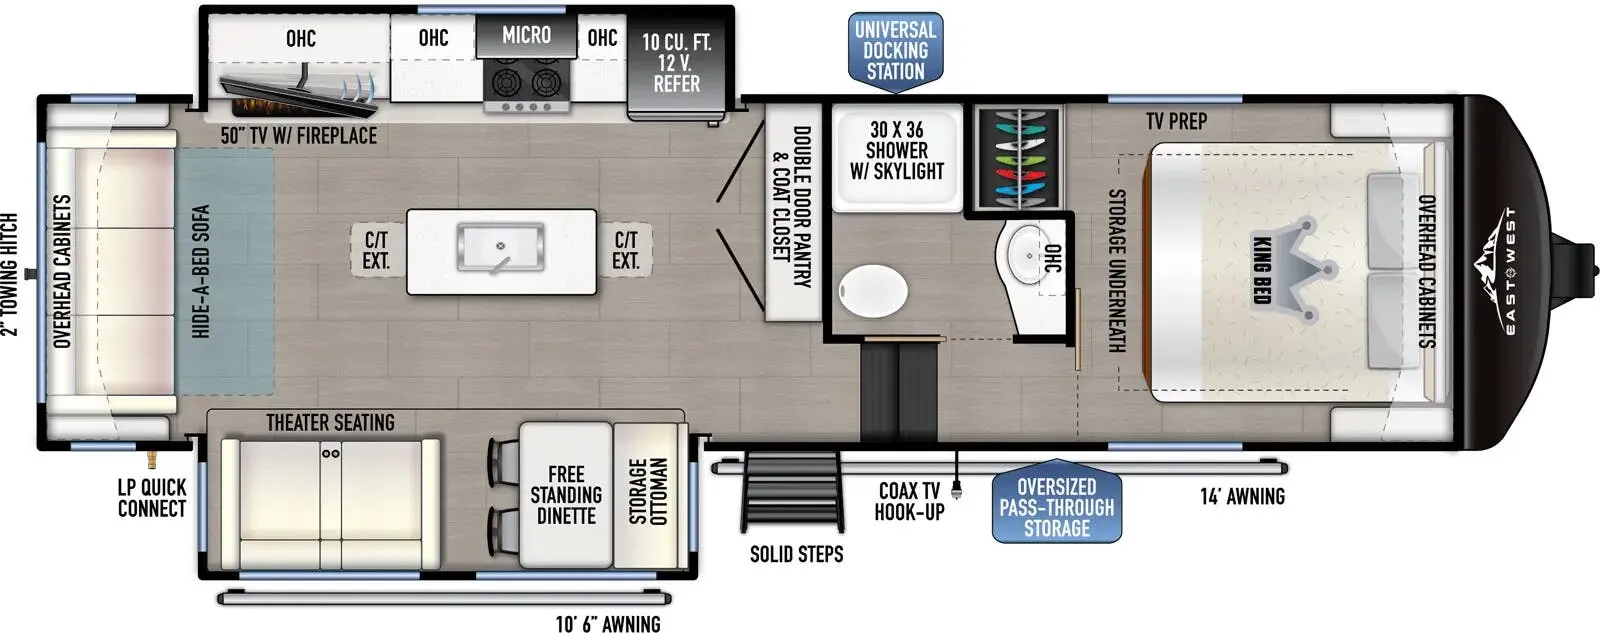
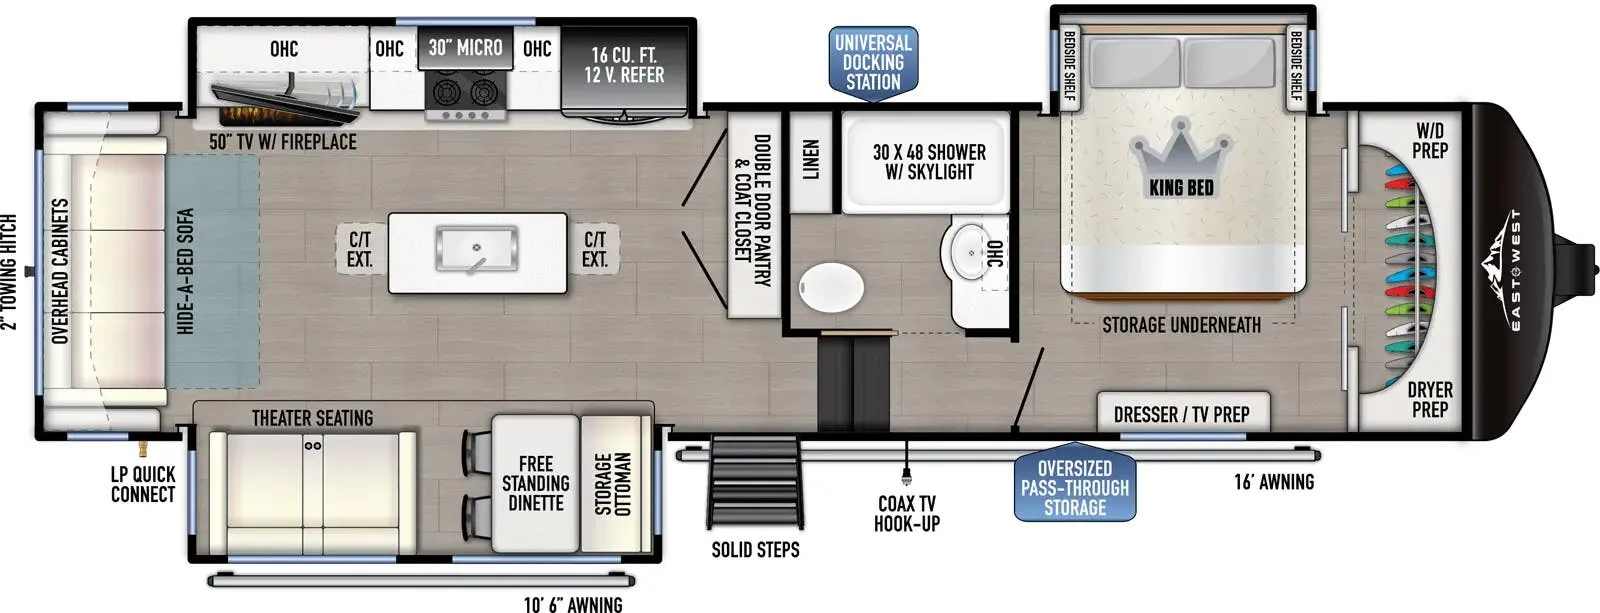
    East to West Blackthorn 3300RD

    MSRPTBD

    1 unit available

    East to West Blackthorn 3300RD floor plan

    RV Envy's expert take

    We like: Adjustable kitchen table, Kitchen table overlooks TV

    Consider: No end tables, Odd split kitchen layout, Kitchen sink faces wall

    Max weight

    13,980 lbs

    Length

    37 ft 7 in

    Sleeps

    7

    East to West Blackthorn 3400R OK

    MSRPTBD

    2 units available

    East to West Blackthorn 3400R OK floor plan
    Max weight

    16,160 lbs

    Length

    38 ft 10 in

    Sleeps

    5

    View all Blackthorn floor plans →
    East to West Blackthorn 22RK overview
    • Front bedroom
    • Rear kitchen
    East to West Blackthorn 22RK exterior

    Key facts

    Length
    27 ft 3 in
    Max weight
    11,340 lbs
    Sleeps
    3

    Specs

    Dimensions

    Length
    27 ft 3 in
    Height
    12 ft 5 in
    Width
    8 ft
    Slideouts
    1
    Axles
    2

    Tanks & capacities

    Fresh water
    64 gal
    Gray water
    88 gal
    Black water
    44 gal

    Weight & towing

    Sleeps
    3

    AI summary

    The rear kitchen layout here is the headline, a deep-seated stainless steel farmhouse sink, 10 cubic foot 12v refrigerator, and rear-entry door make this one of the more practical designs in its class for people who spend real time outdoors. Up front, the King bed sits in its own dedicated bedroom with bedside USB-C charging and oversized underbed storage. East to West leans hard into four-season capability on the Blackthorn, with a heated and enclosed underbelly, 35,000 BTU furnace, Azdel laminated sidewalls, and formaldehyde-free fiberglass insulation throughout. The tankless on-demand water heater and all-in-one docking station. Which bundles outside shower, tank flush, PowerFill dry camping hookup, and EZ winterization into a single panel. Are genuinely useful touches that go beyond the usual feature checklist.

    Dry weight
    7,724 lbs
    GVWR
    11,340 lbs
    Hitch weight
    1,170 lbs
    1/2 ton truck required
    New Ford F-150, RAM 1500, Sierra 1500, or bigger

    Based on overall weight and weight directly on tow vehicle's hitch and a new model tow vehicle. Please consult with a professional.

    Accommodations

    Sleeps
    3
    Download brochure

    Available years

    20252024
    On this page...