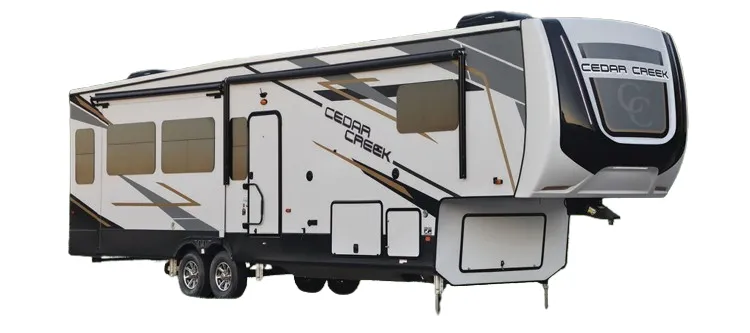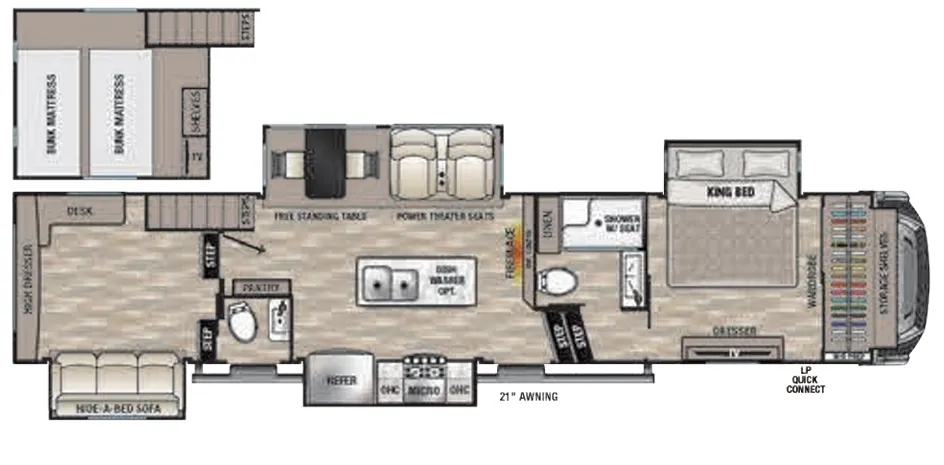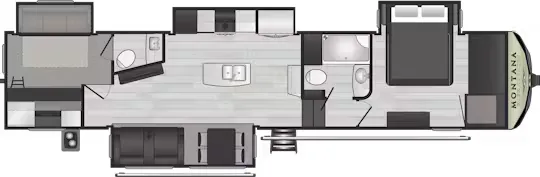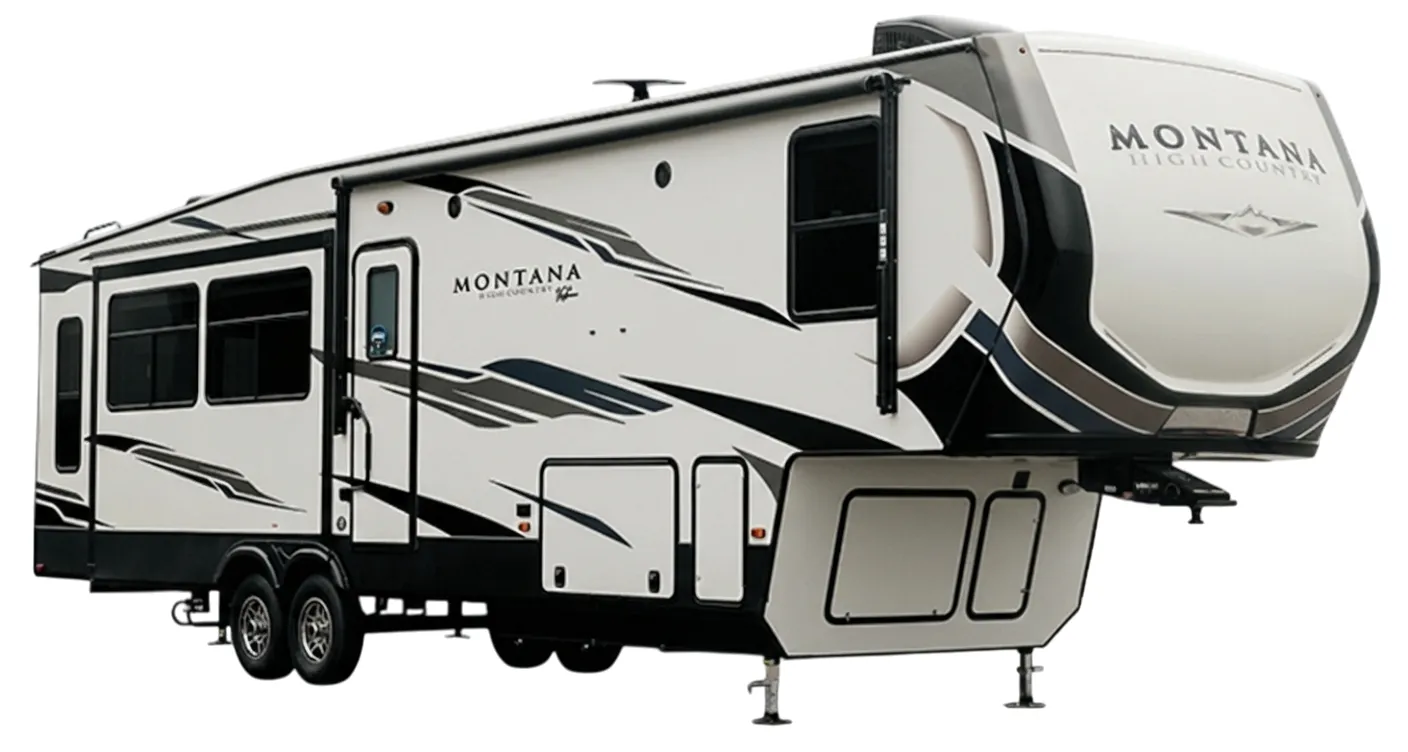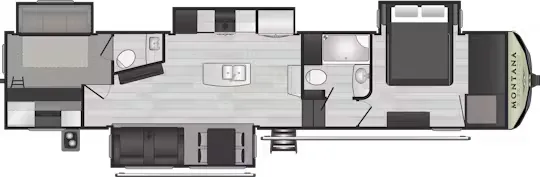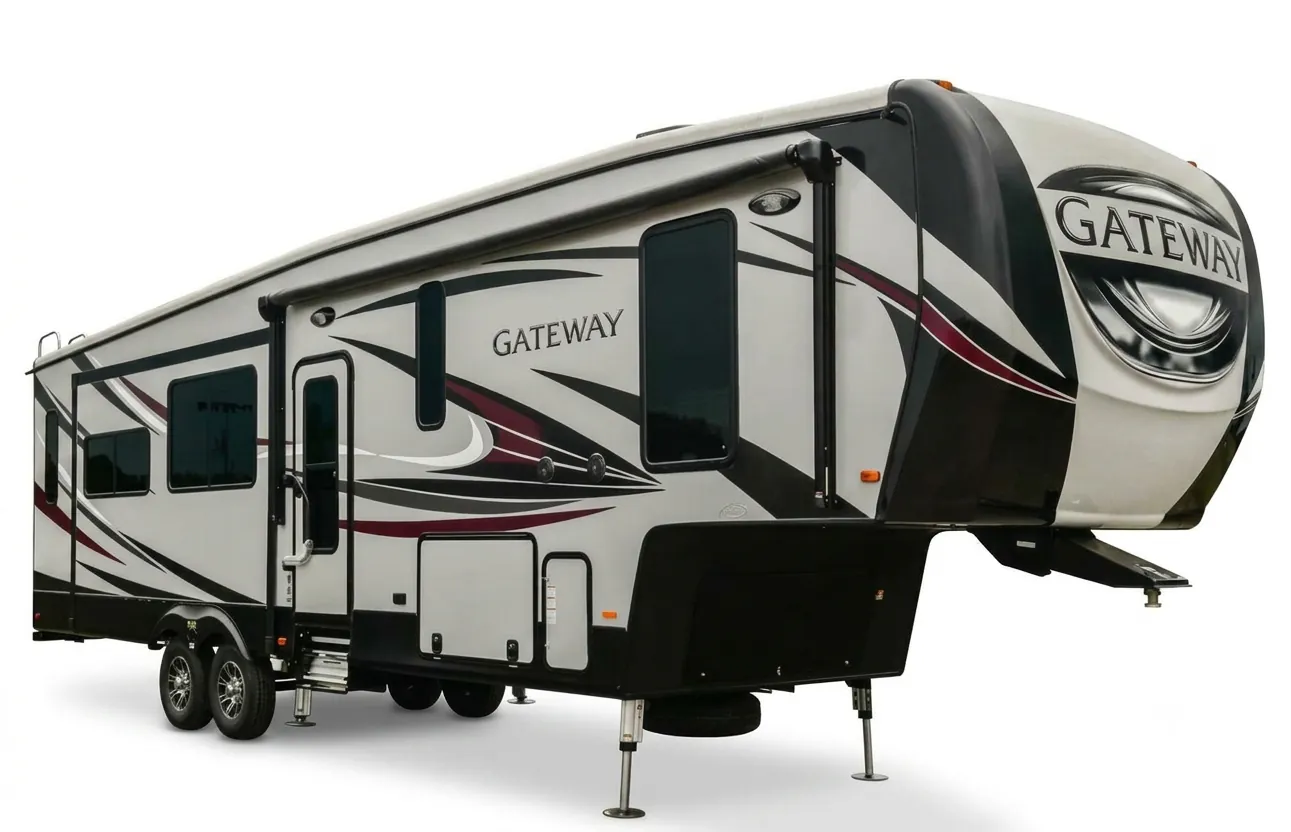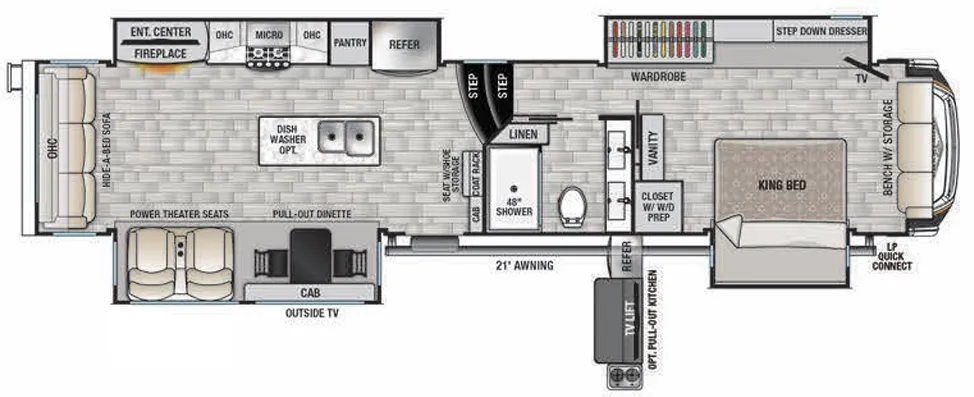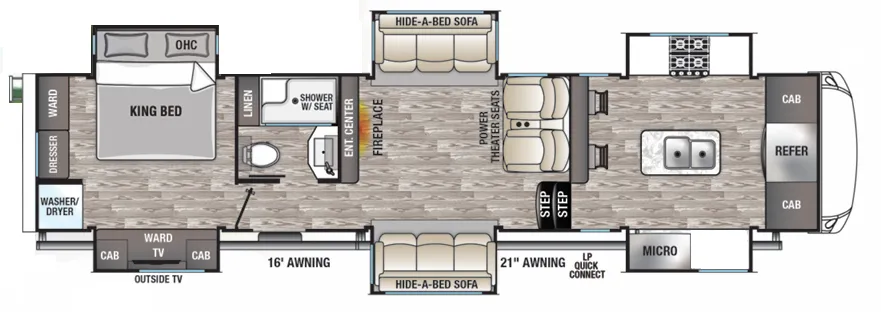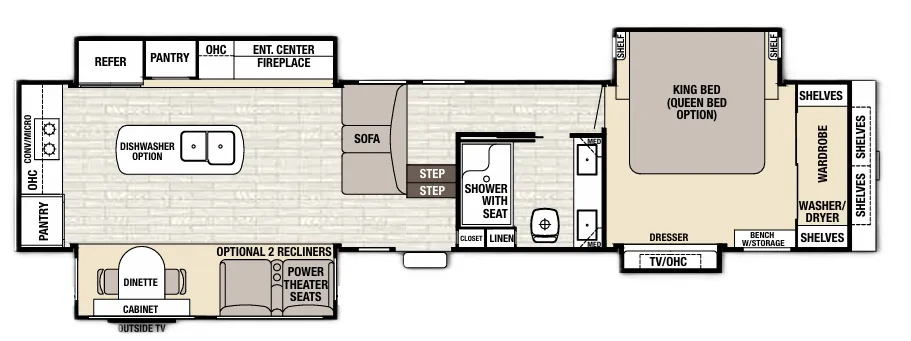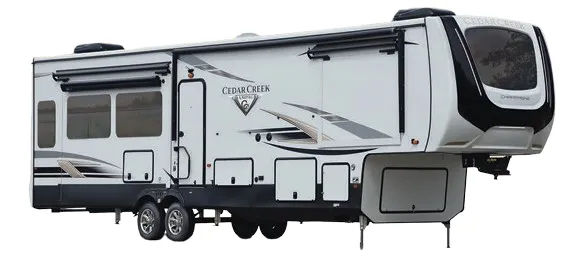
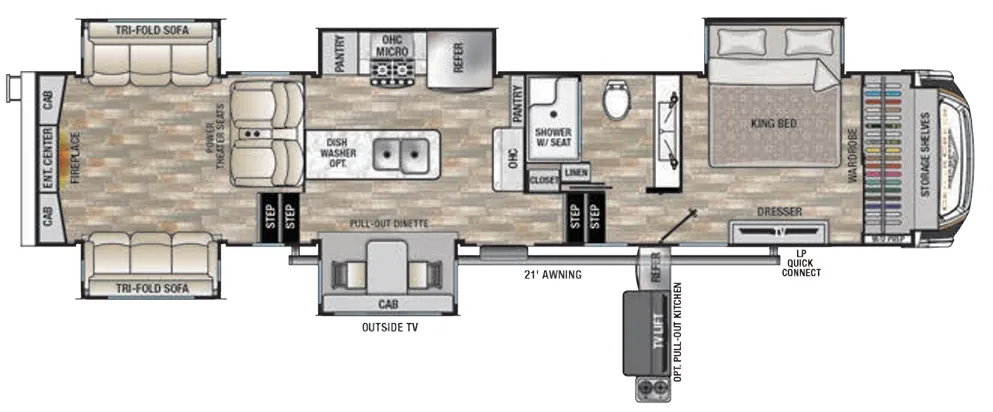
The 38ERD is Cedar Creek's showpiece floor plan, and the feature list backs that up, a true high-gloss gelcoat exterior with a motorhome-style fiberglass rear cap, automatic 6-point hydraulic leveling, and a 20 cu ft stainless refrigerator running off a 1000W inverter. Inside, the kitchen gets solid surface countertops, a marble cast backsplash, and an Insignia freestanding gas range, while the bathroom steps up with a 48" fiberglass shower featuring a built-in seat, wrap-around storage ledges, and triple sliding glass doors. The living area has a 36" fireplace with thermostat, and there's an exterior compartment with a 32" TV already mounted for outdoor entertaining. Optional upgrades like a Fisher & Paykel dishwasher, Splendide washer/dryer, and a Party Center pull-out kitchen can push this rig into full residential territory.
No owner reviews yet. If you've owned one, yours would be the first.
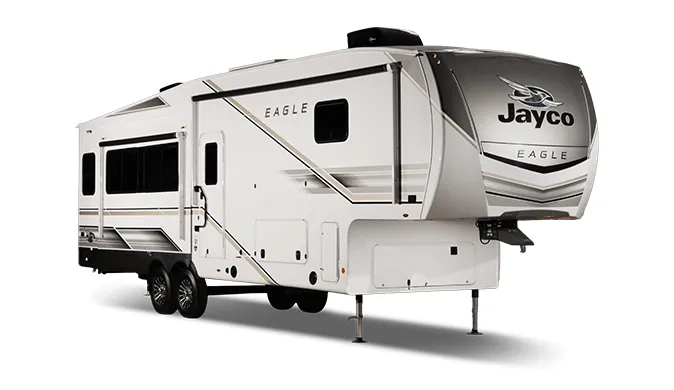
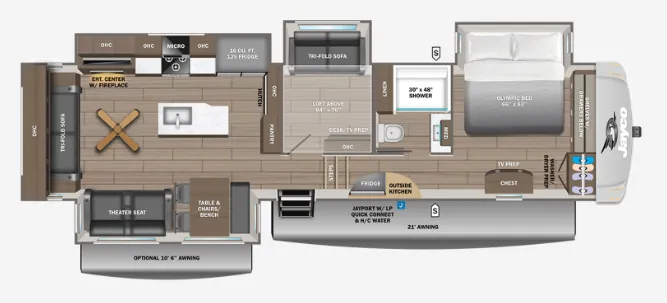
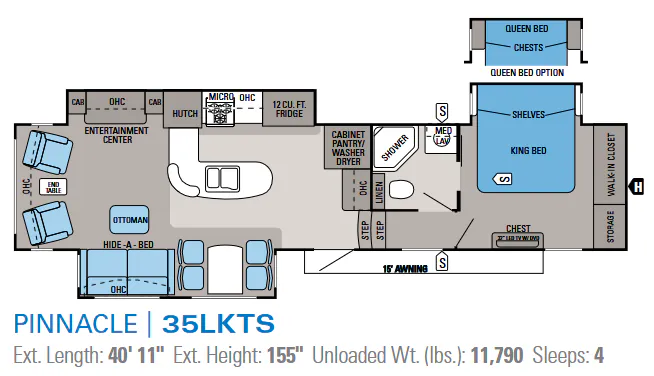
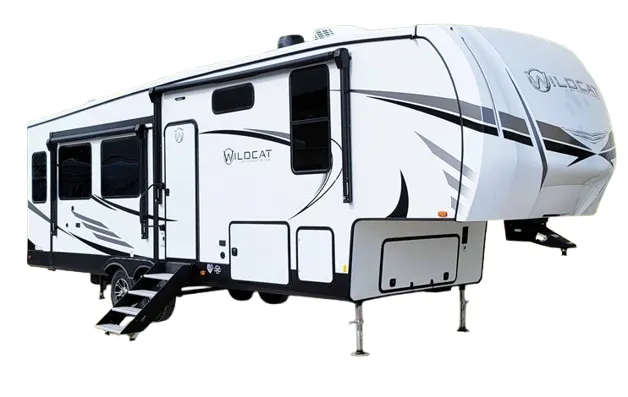
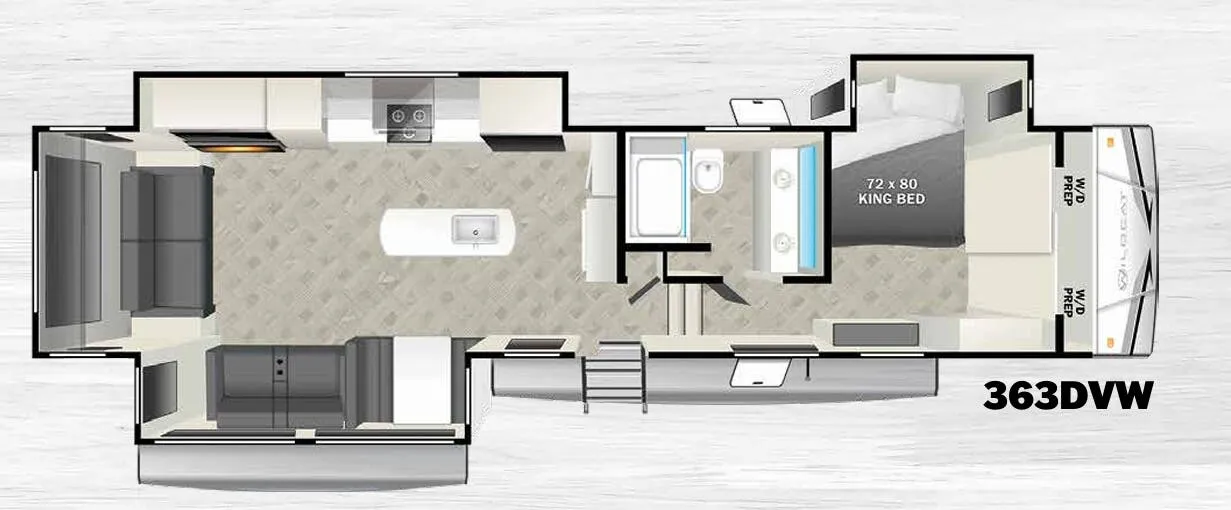
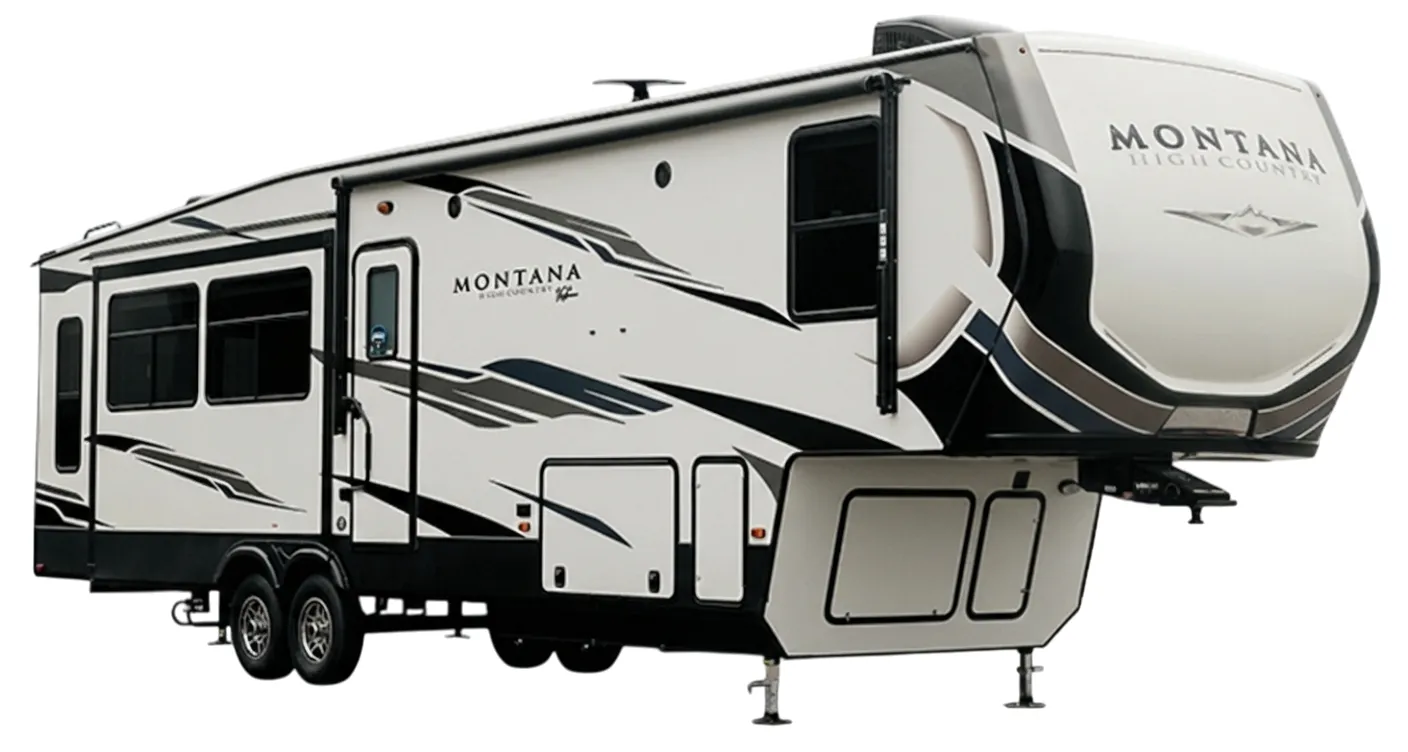
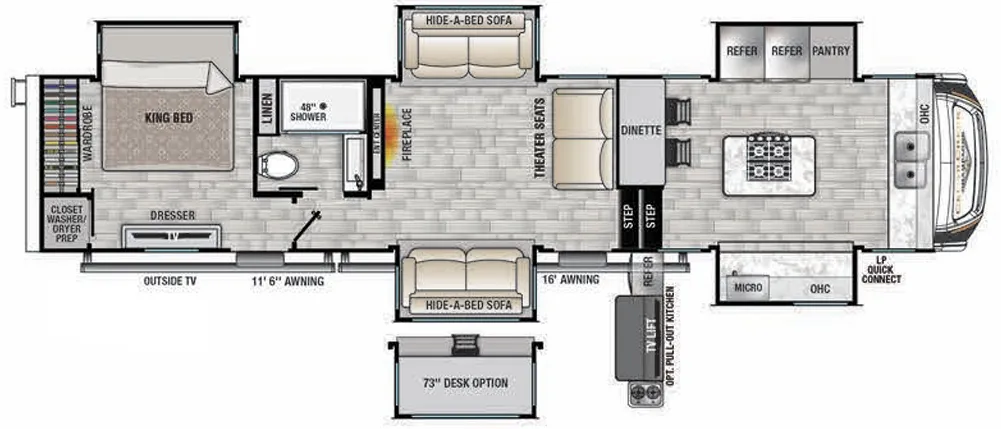
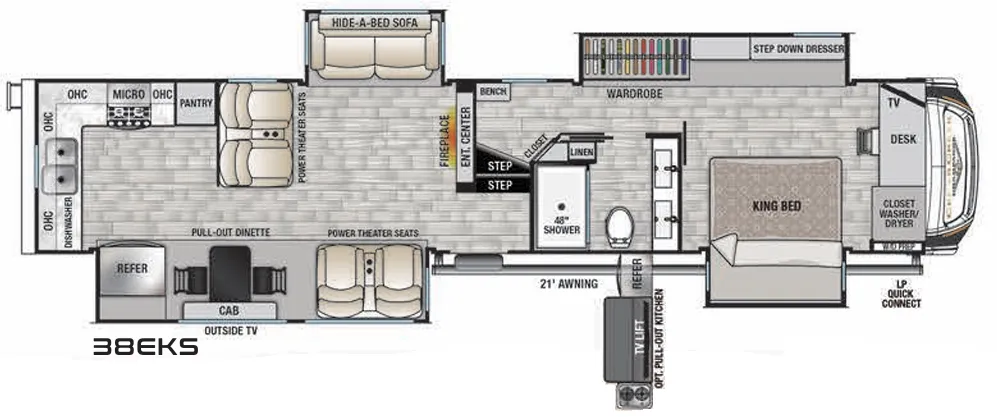
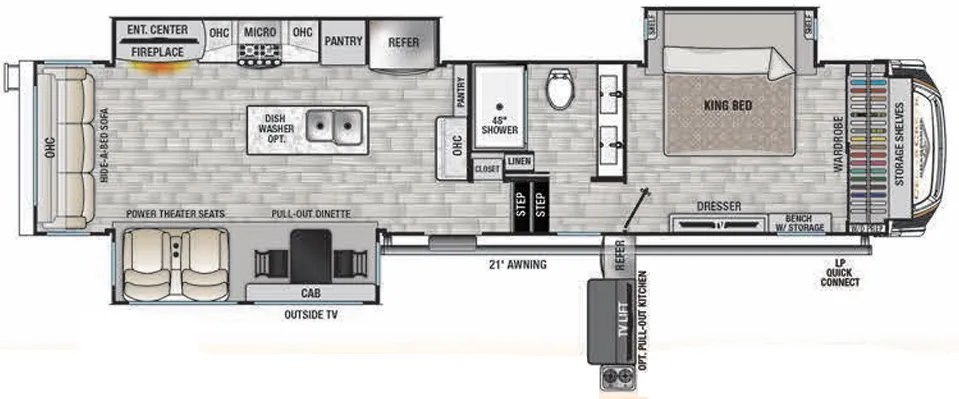
Other fifth wheel trailers floor plans (around 40 ft 11 in), similar in size and price to the Cedar Creek Champagne Edition 38ERD.