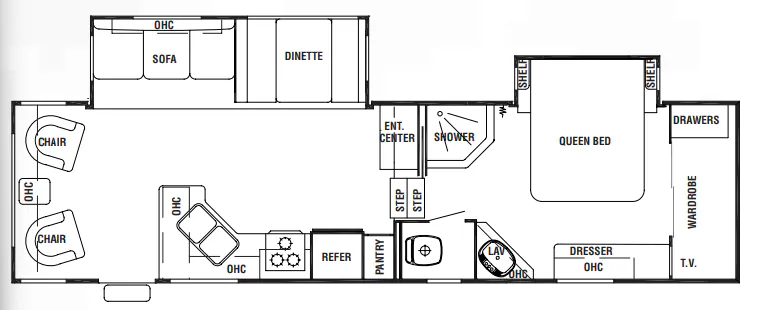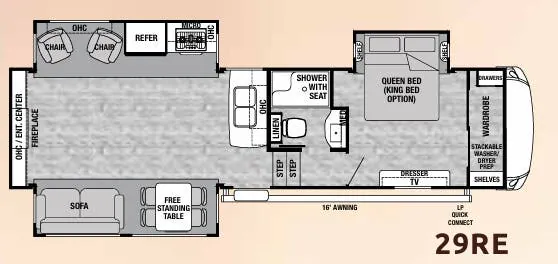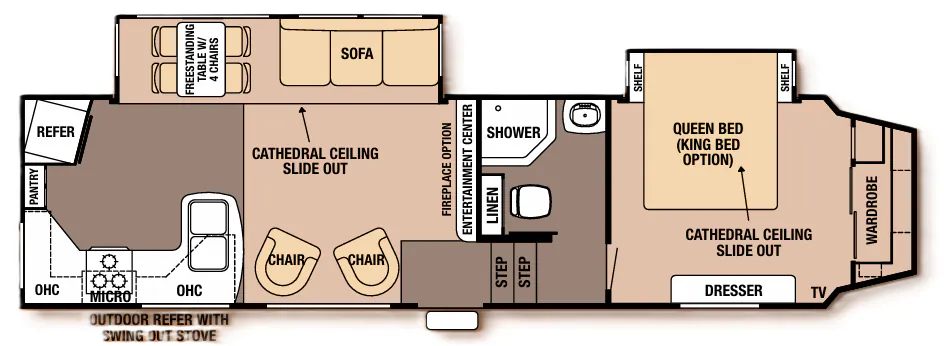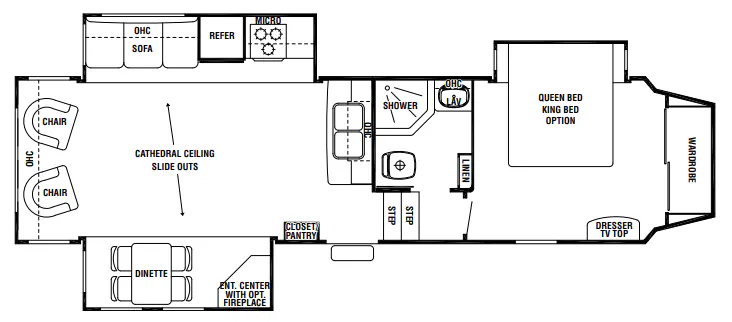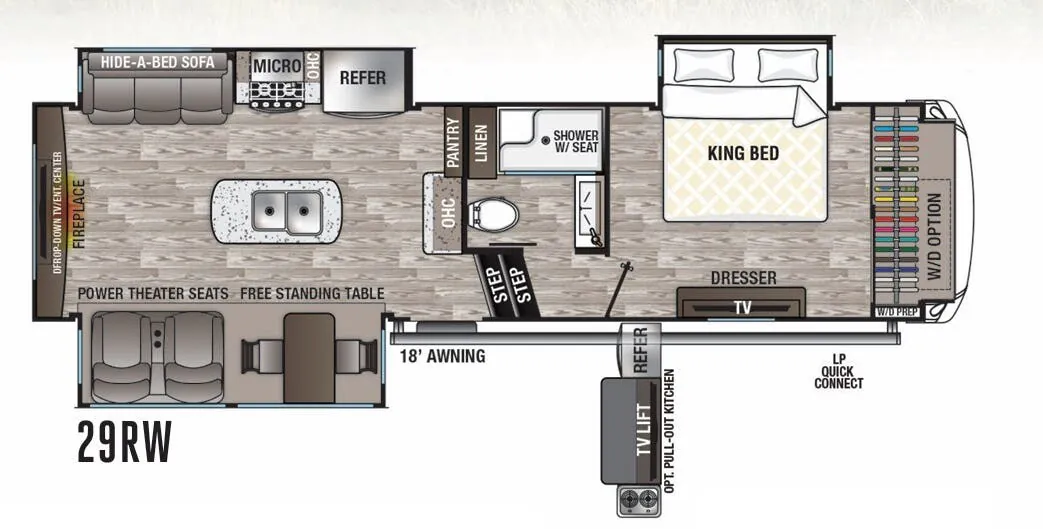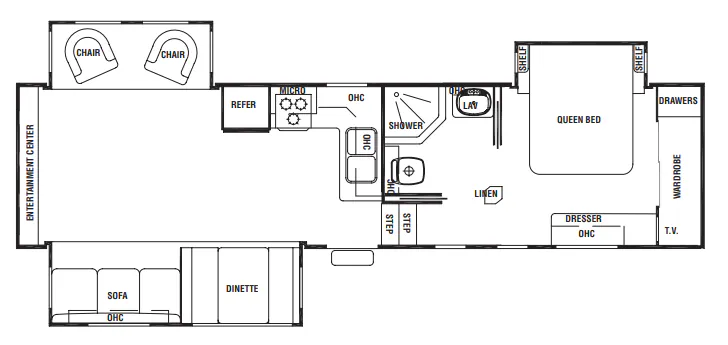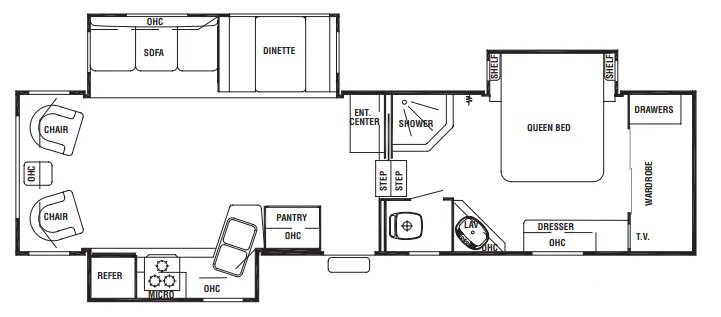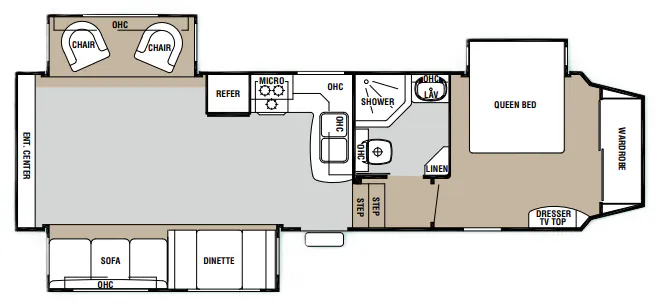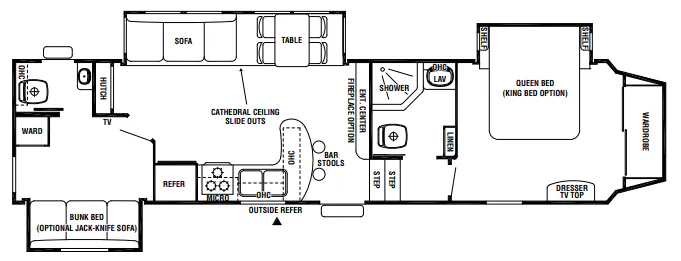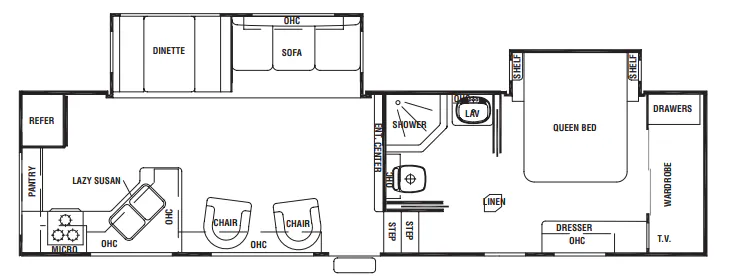
A residential-style kitchen anchors the Forest River Cedar Creek Silverback 30LRKSA, with a deep twin-well stainless sink, high-rise sprayer, solid-ash cabinetry, pantry, and a 60 x 48 picture window at the dinette. Double slide rooms open up the living area, while the hydraulic slide system and cavernous front storage shed add practical convenience. A full bath, enclosed underbelly, black tank flush, and insulated storage support extended stays.
No owner reviews yet. If you've owned one, yours would be the first.
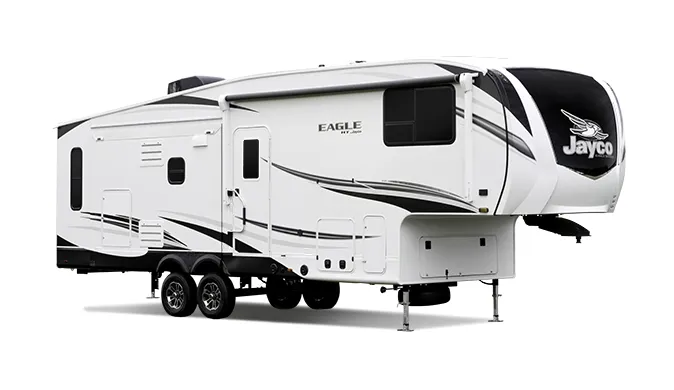
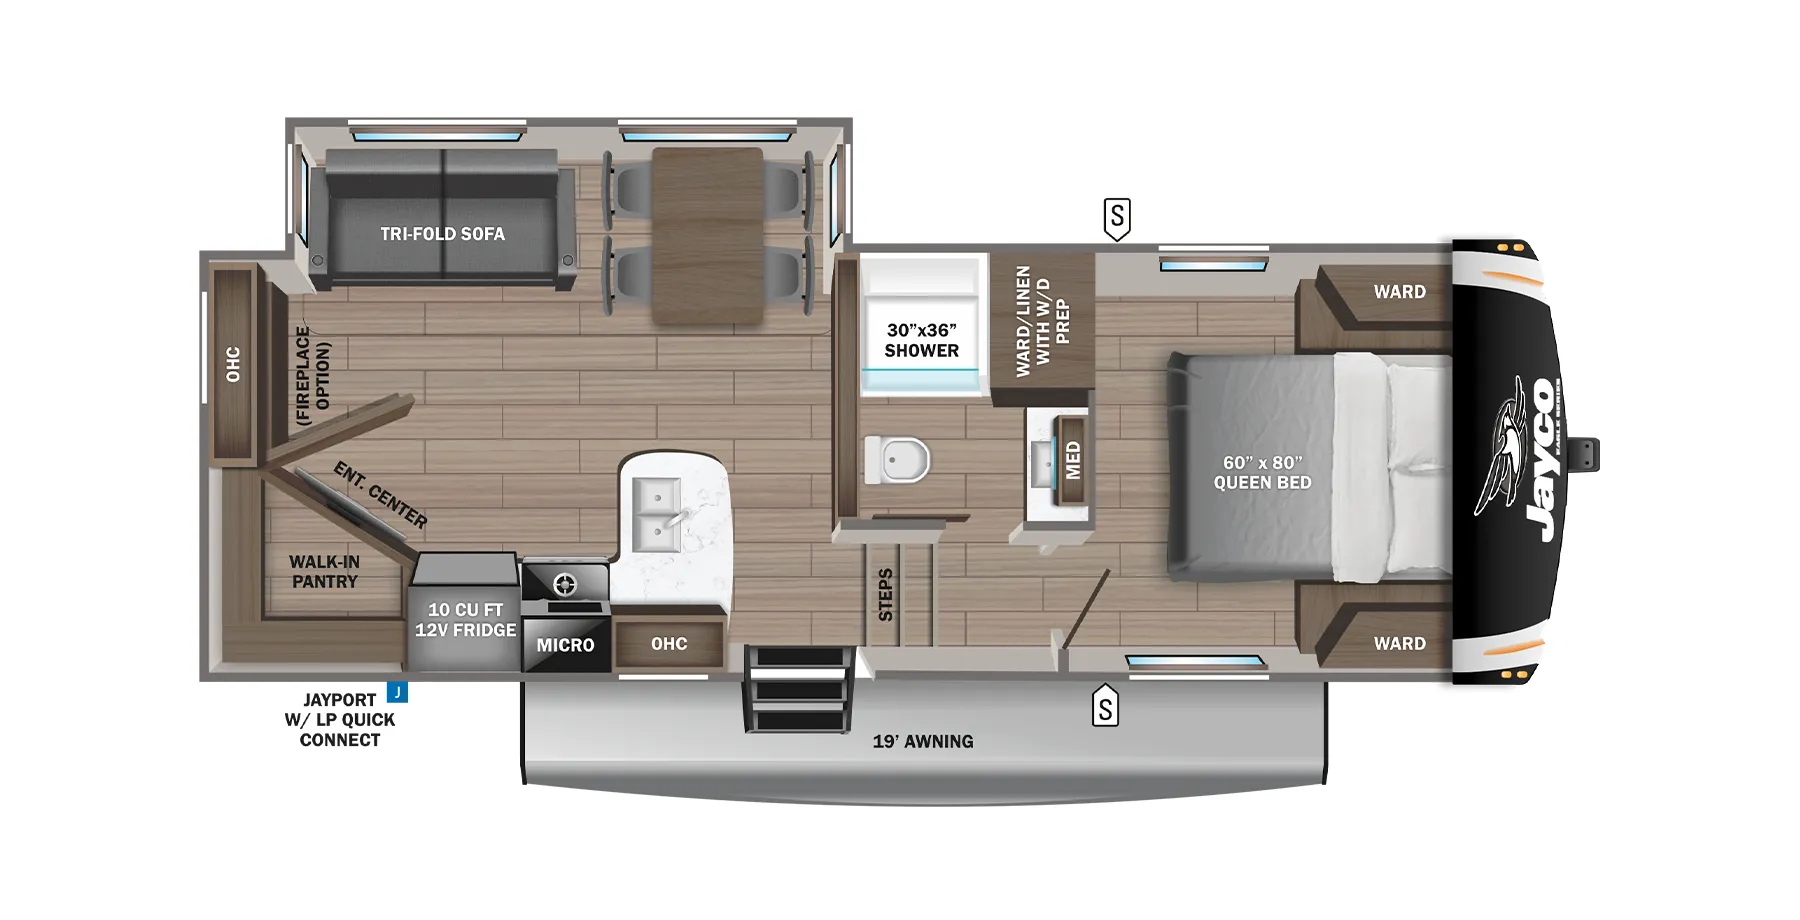
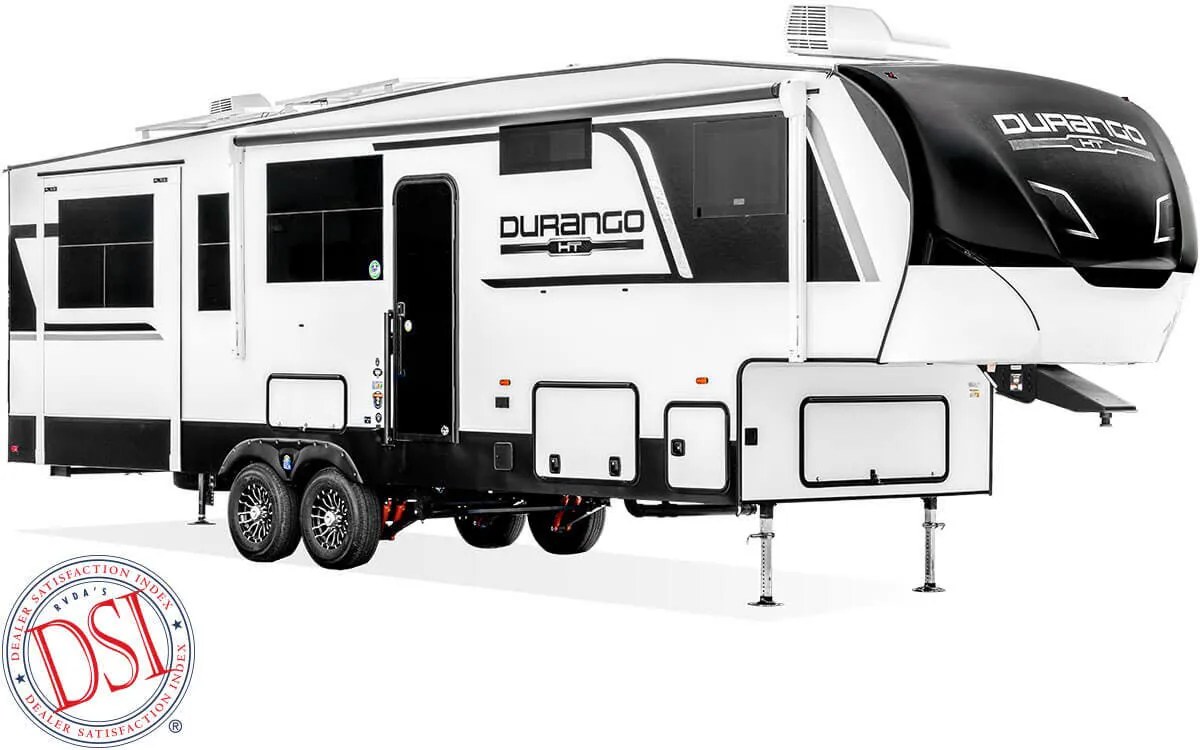
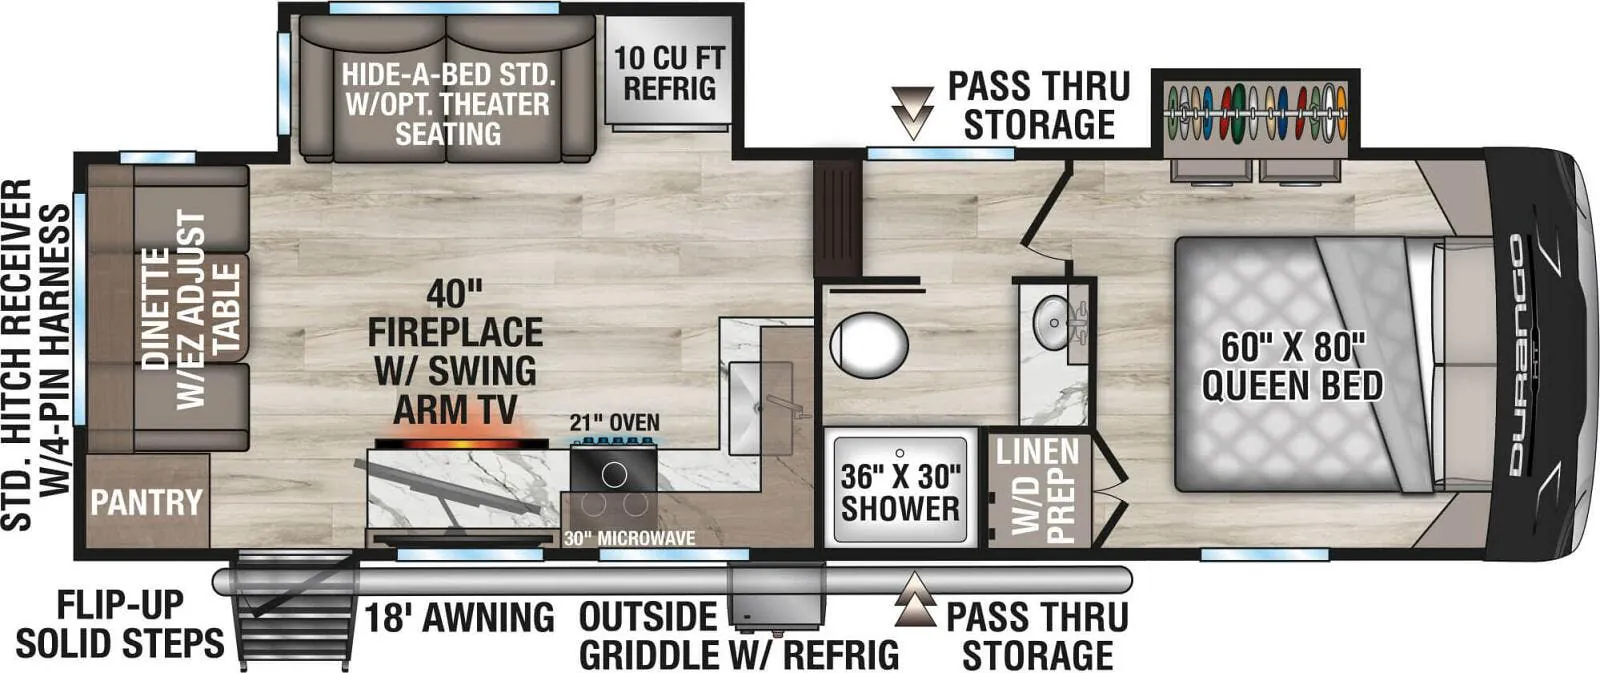
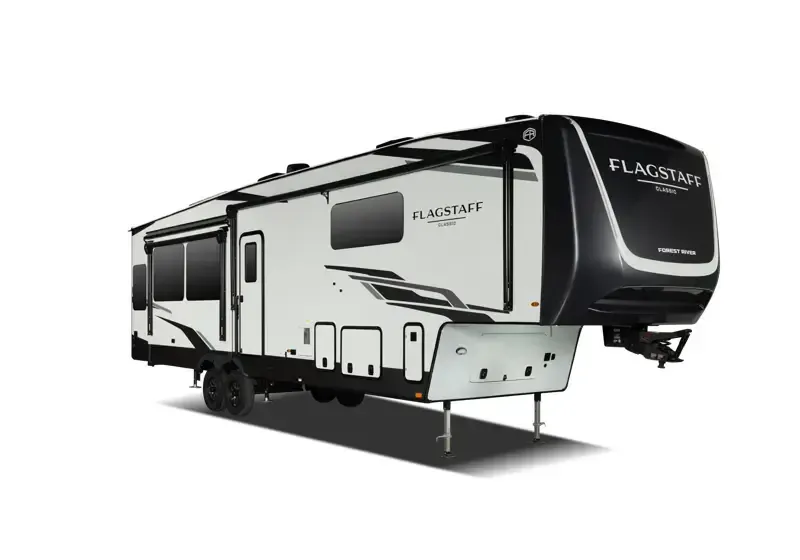
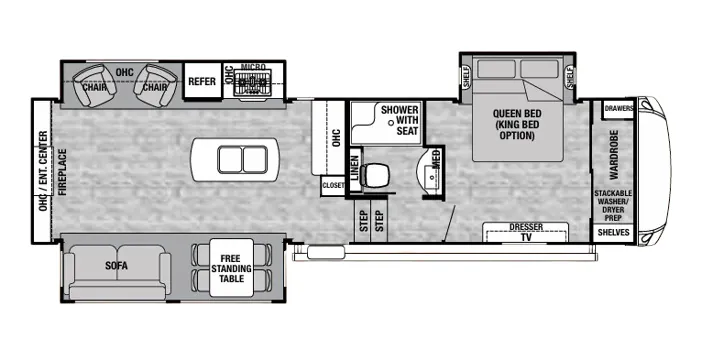
Other fifth wheel trailers floor plans (around 34 ft 7 in), similar in size and price to the Cedar Creek Silverback 30LRKSA.