$102,174
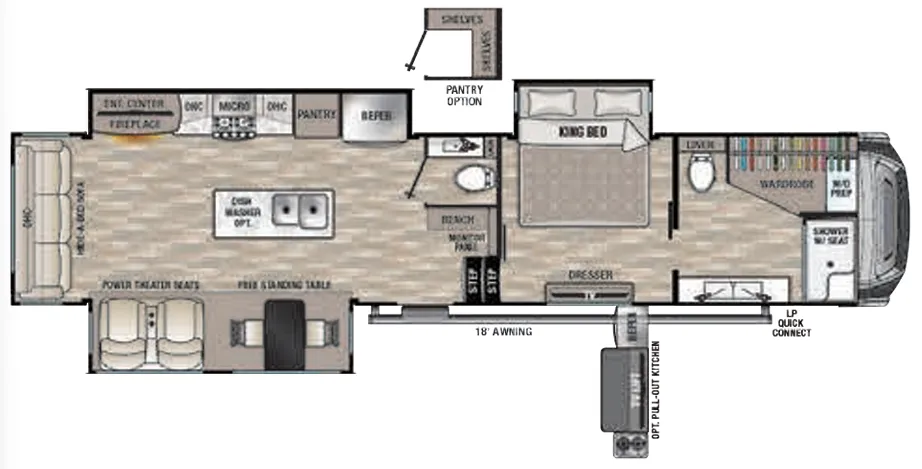
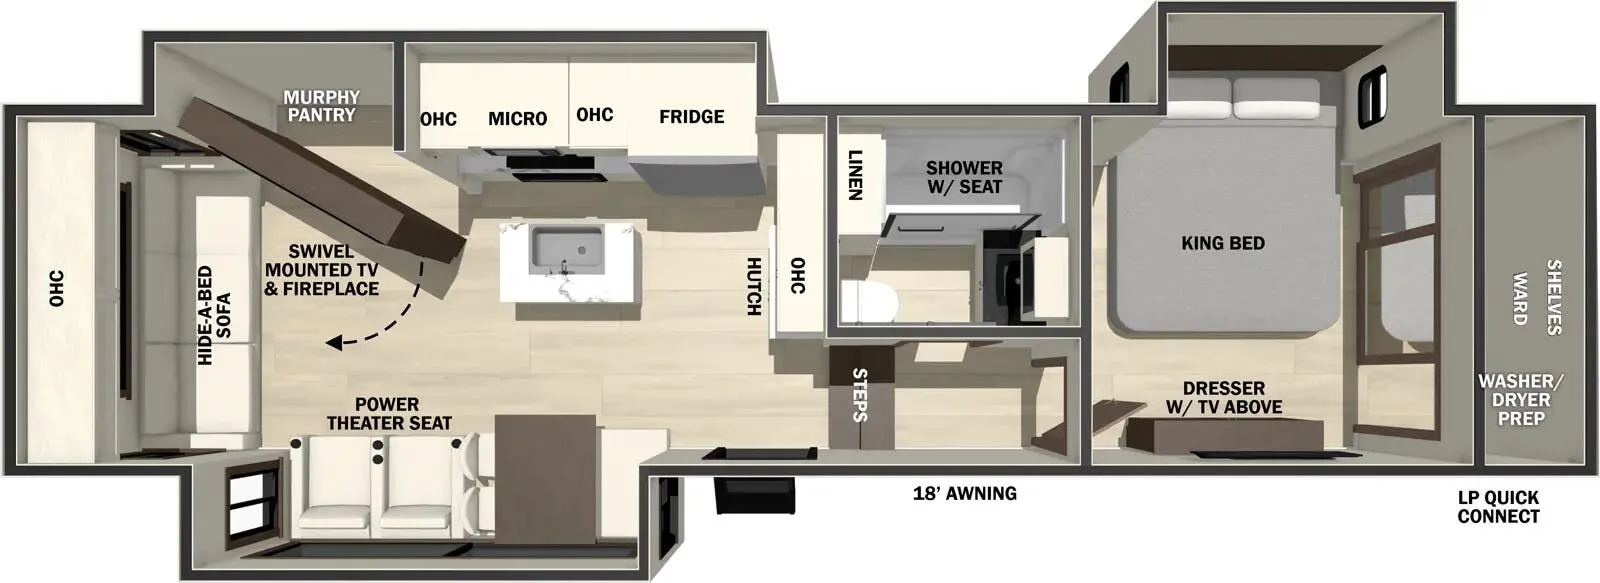
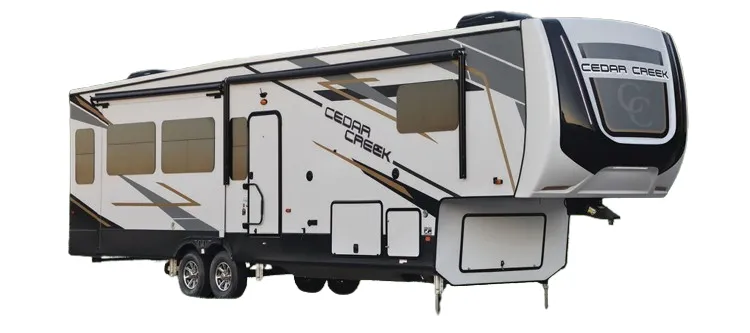
Step inside the Cedar Creek 388DB and the kitchen steals the show, with an island topped by a backlit medallion, solid surface countertops with an undermounted stainless sink, and a 20 cu. ft. residential fridge complete with ice maker and its own dedicated 1000W inverter. The living room keeps things cozy with a 36" fireplace, a hide-a-bed sofa, and full-view windows that all open for ventilation. Cedar Creek's all-aluminum superstructure, automatic 6-point hydraulic leveling, and a 190-watt solar panel make setup and travel easier, while the bathroom's 48" x 30" shower with a built-in seat and skylight feels genuinely spacious. Owners consistently praise this floor plan's livability, so if you're shopping used it's worth giving the slide seals and interior fasteners a careful look.
No owner reviews yet. If you've owned one, yours would be the first.
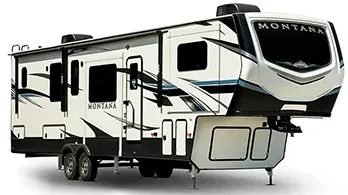
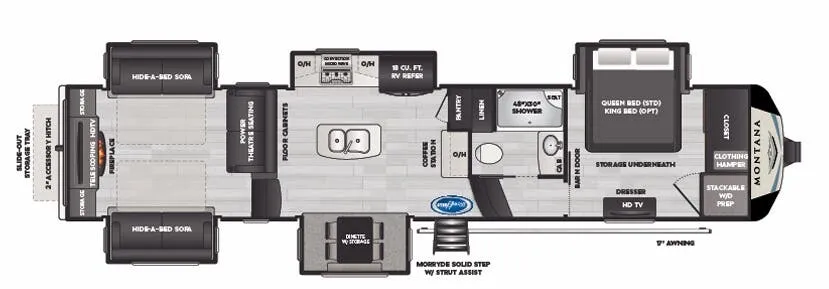
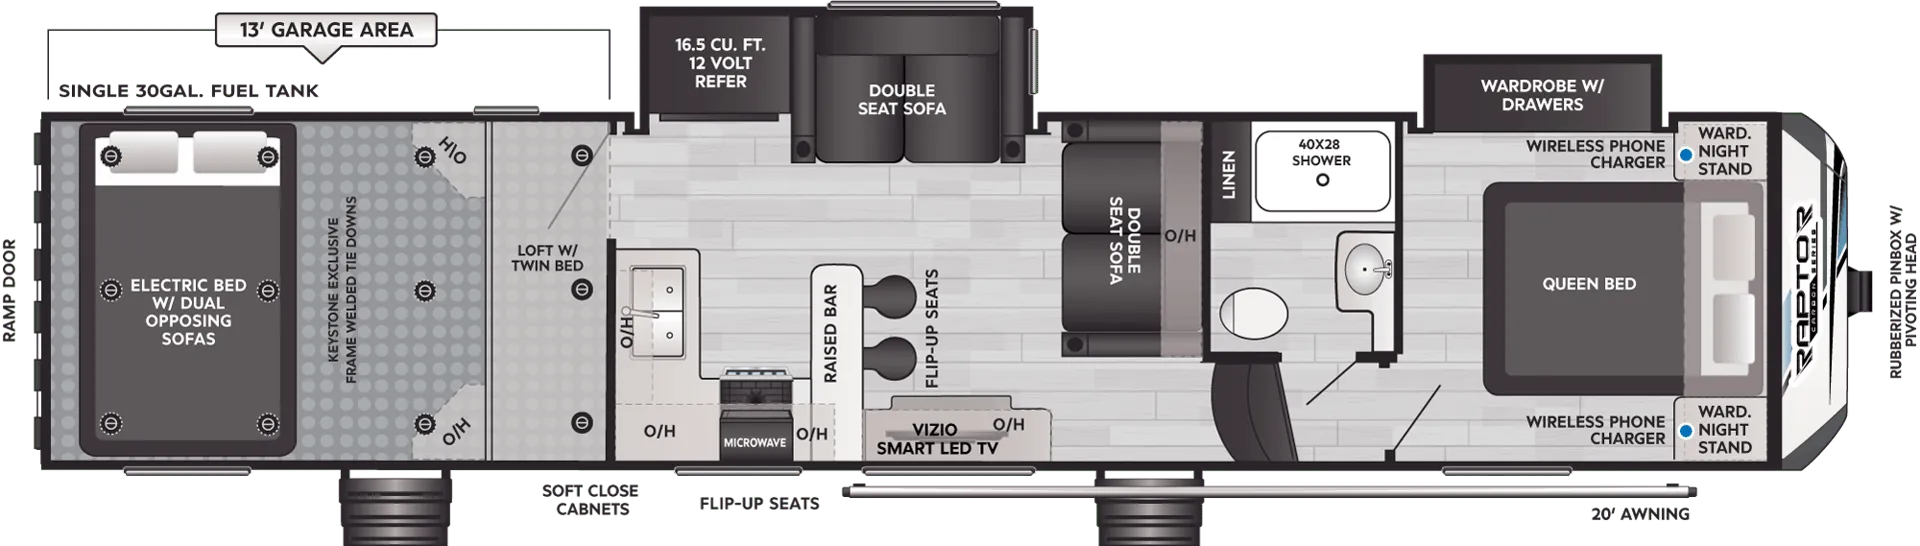
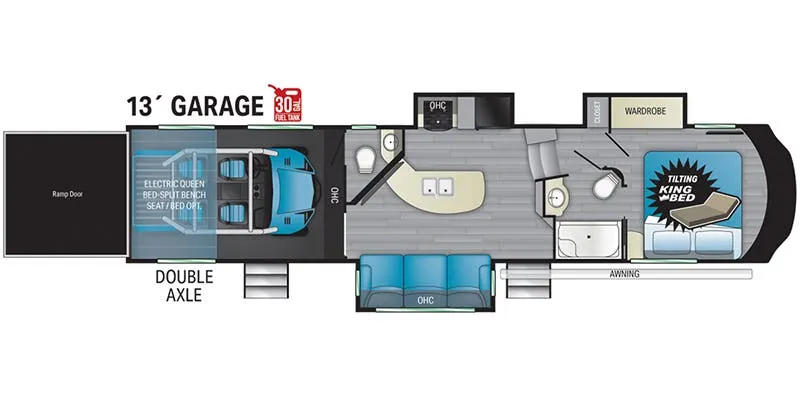
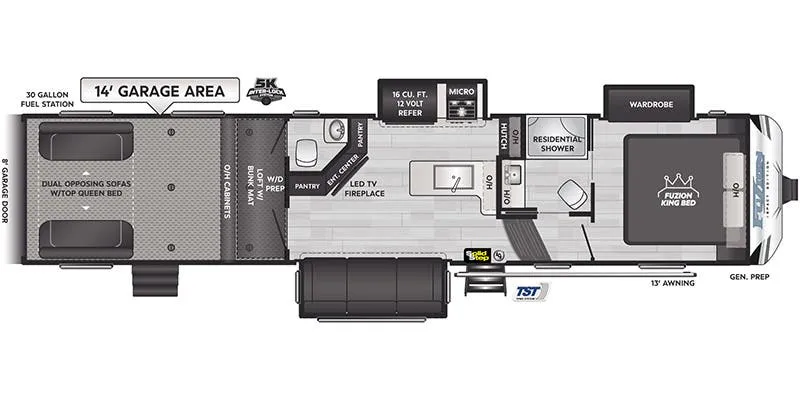
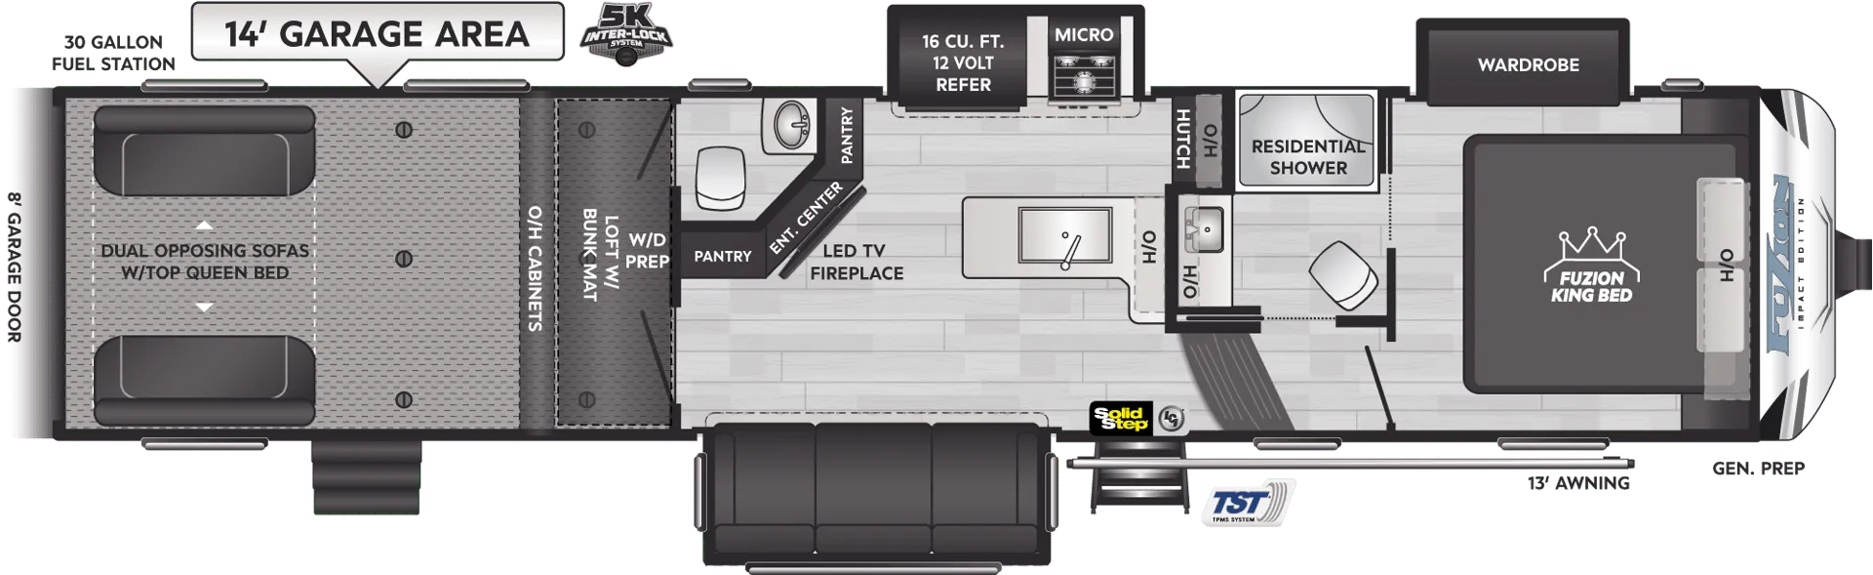
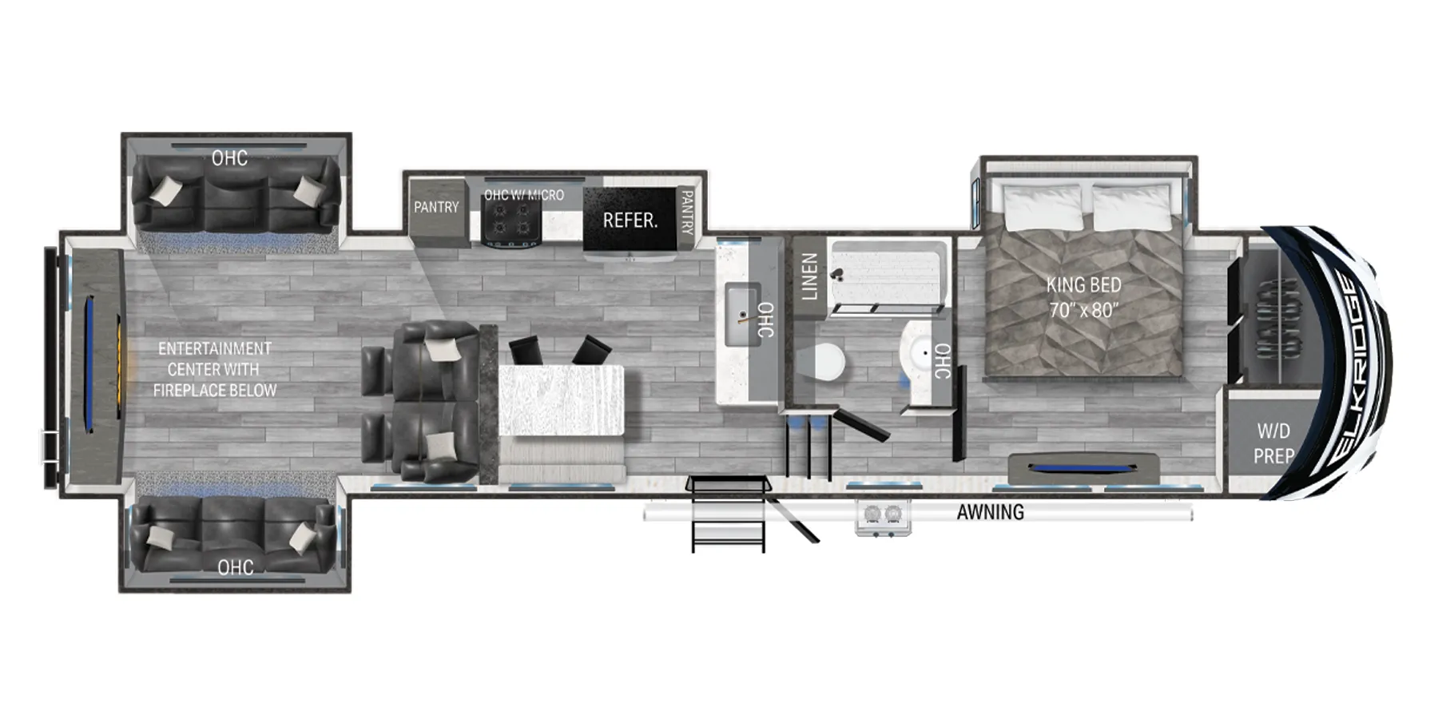
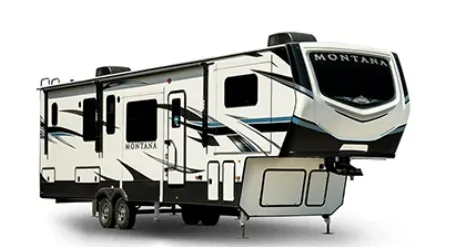
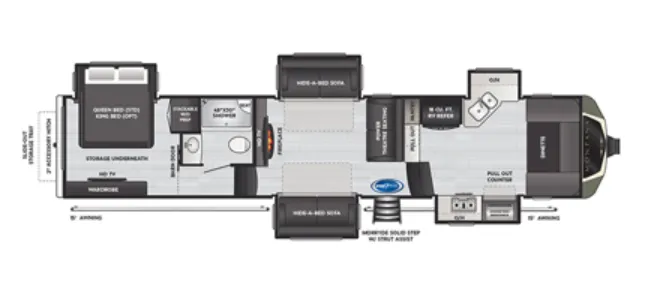
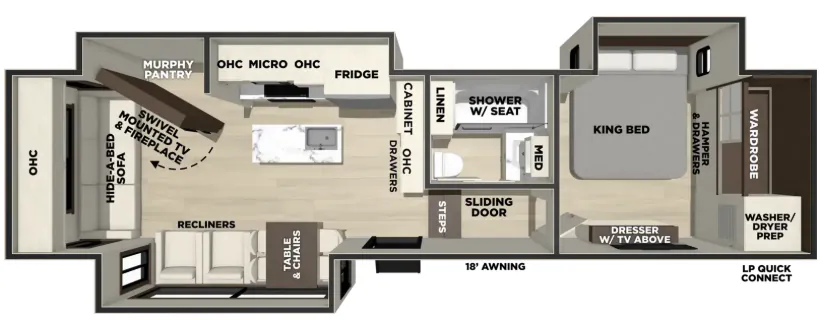
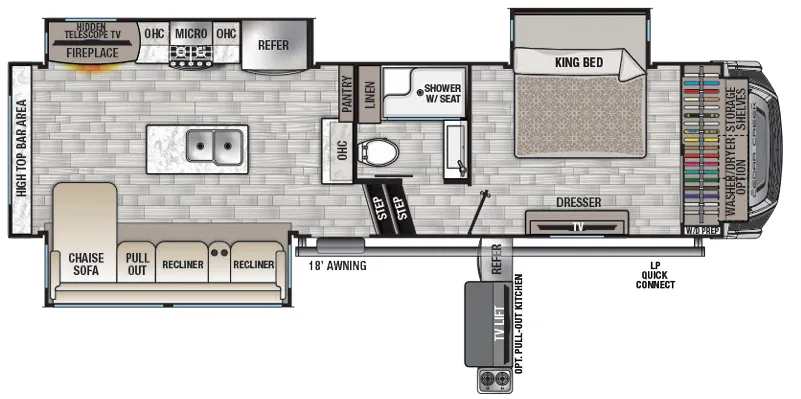
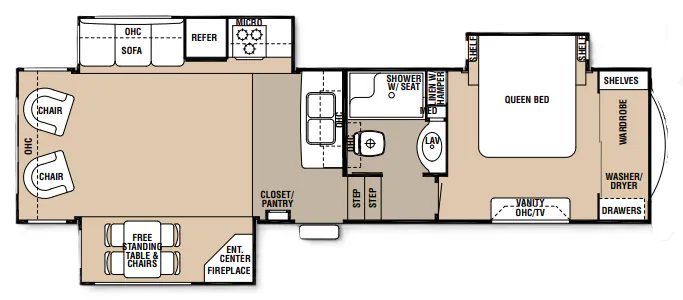
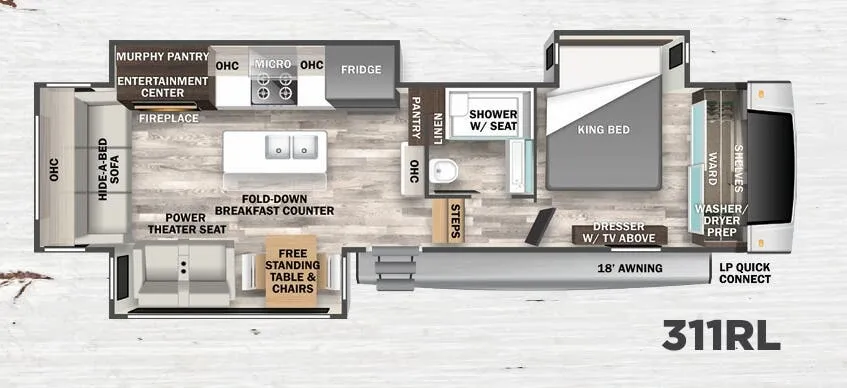
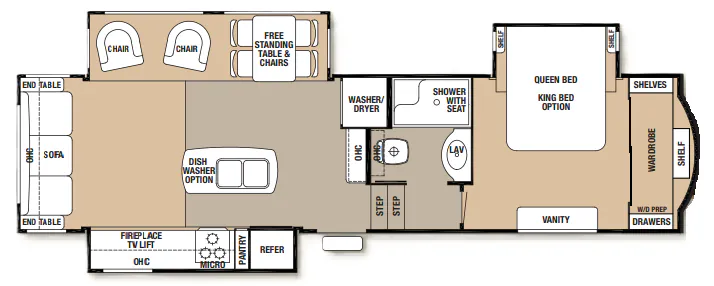
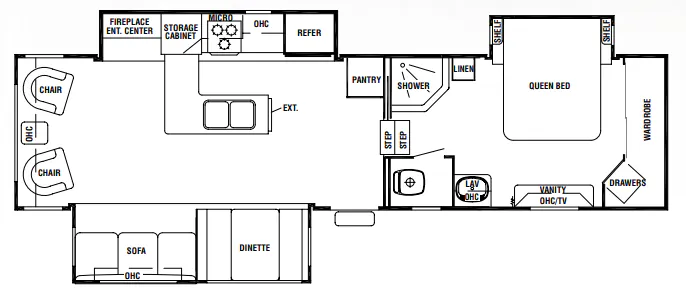
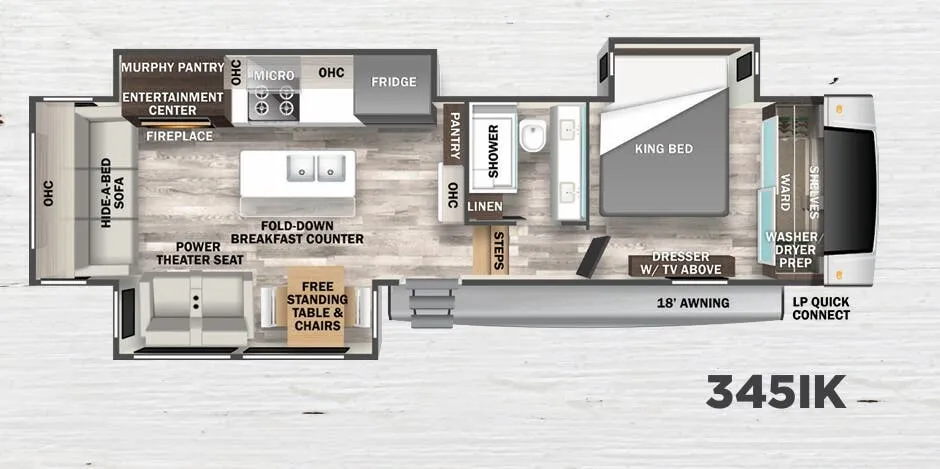
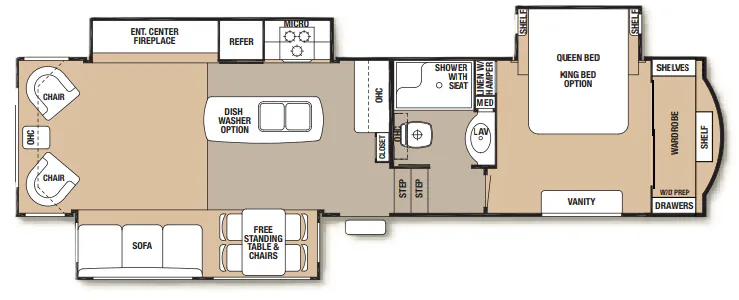
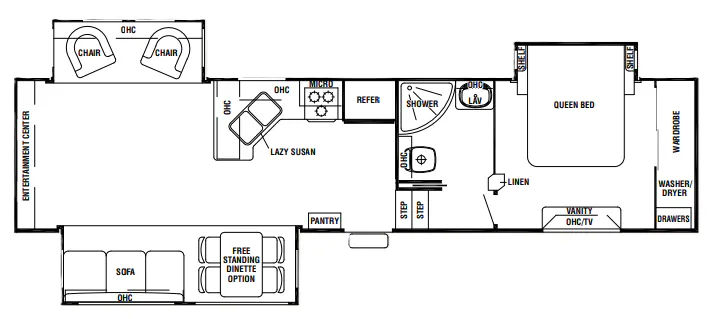
Other fifth wheel trailers floor plans (around 40 ft 3 in, near $102,000), similar in size and price to the Cedar Creek 388DB.
Based on overall weight and weight directly on tow vehicle's hitch and a new model tow vehicle. Please consult with a professional.