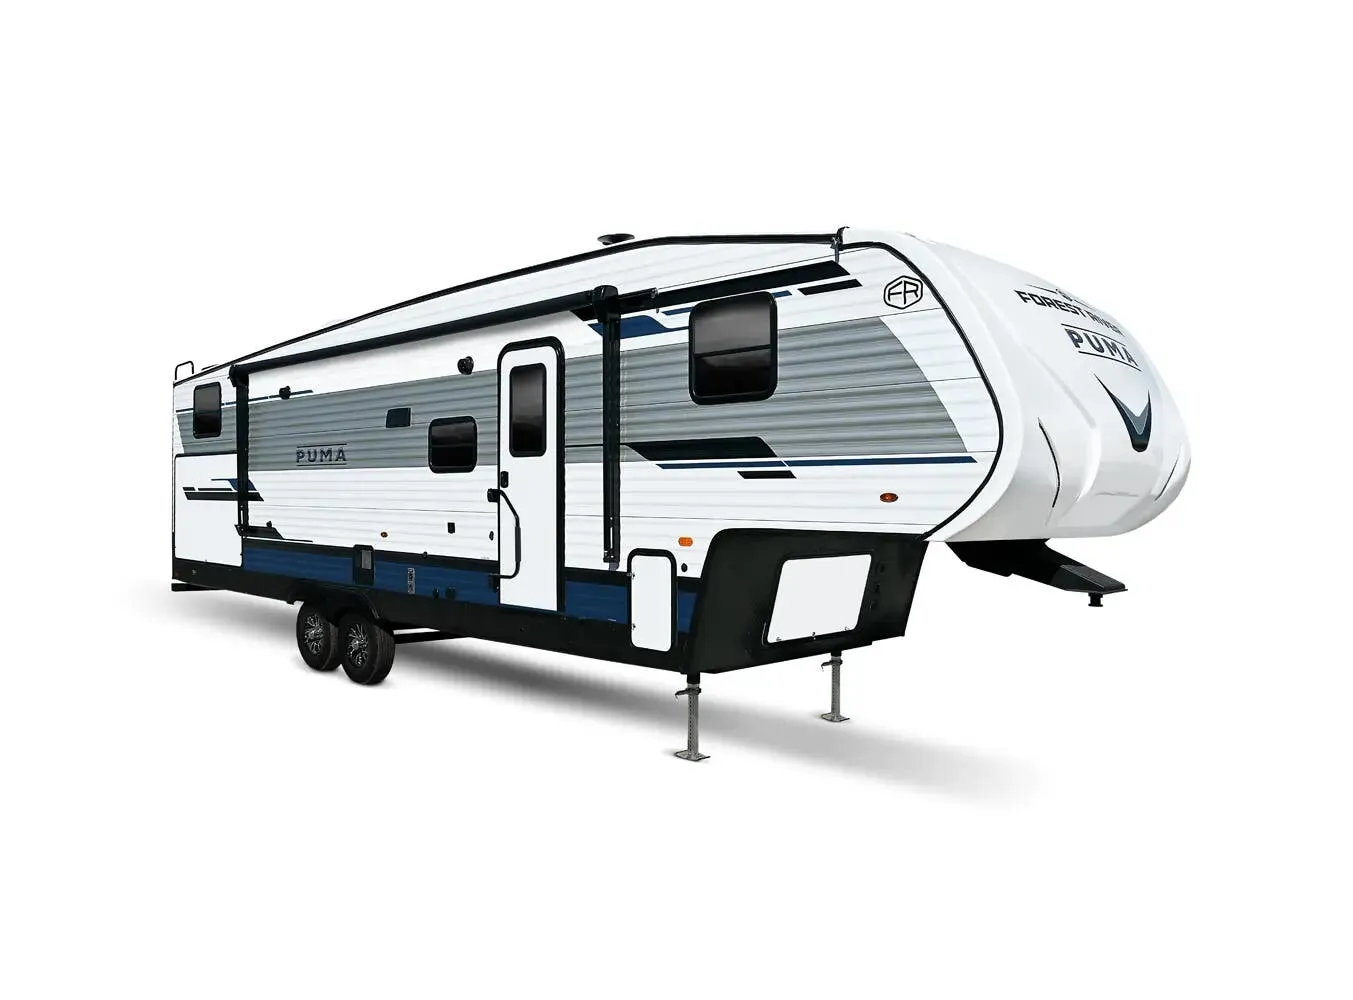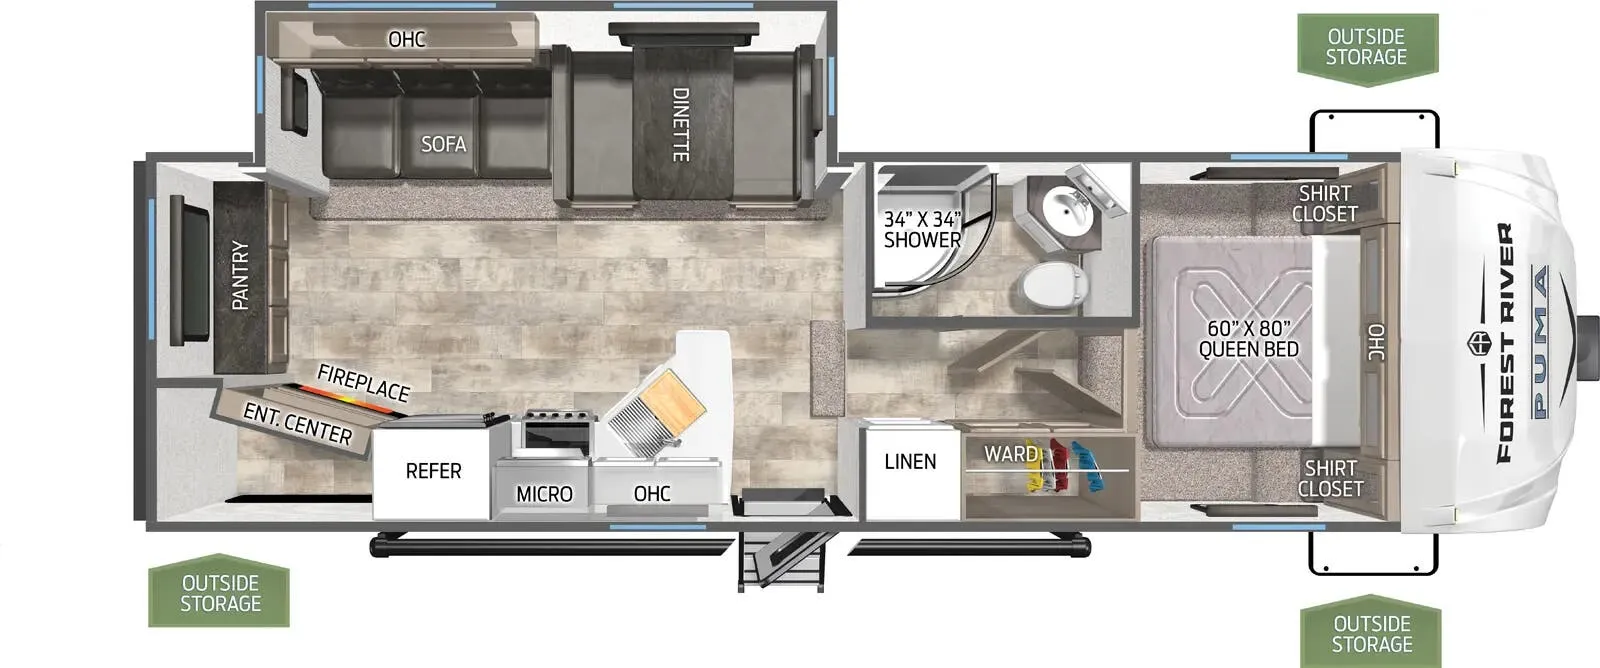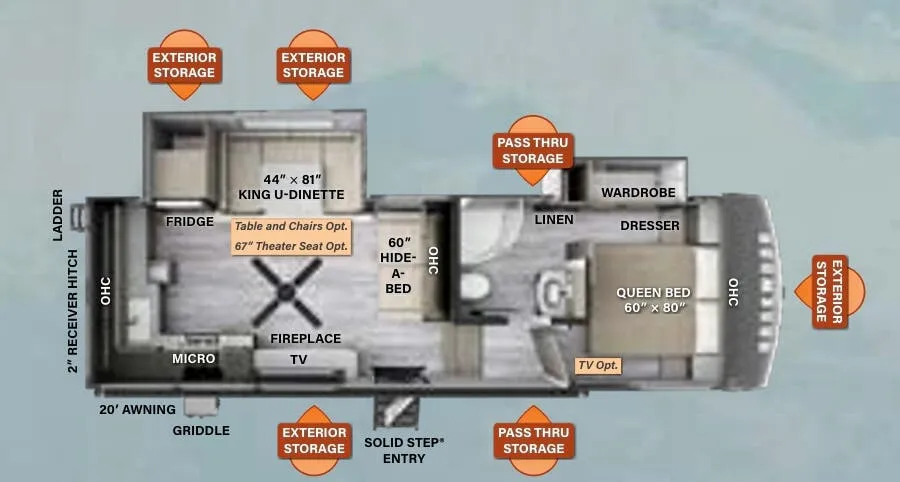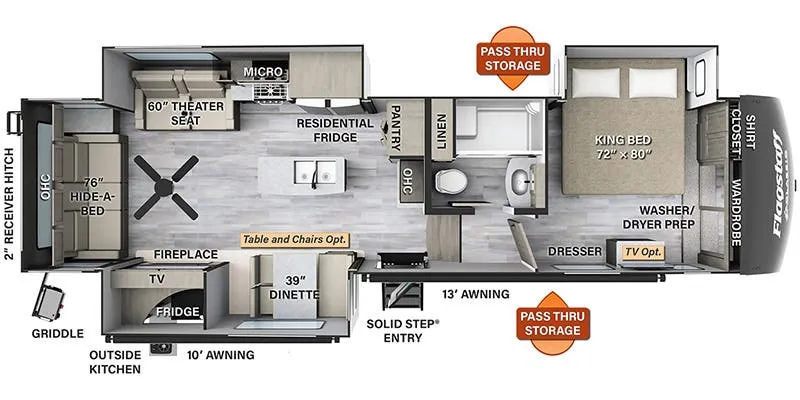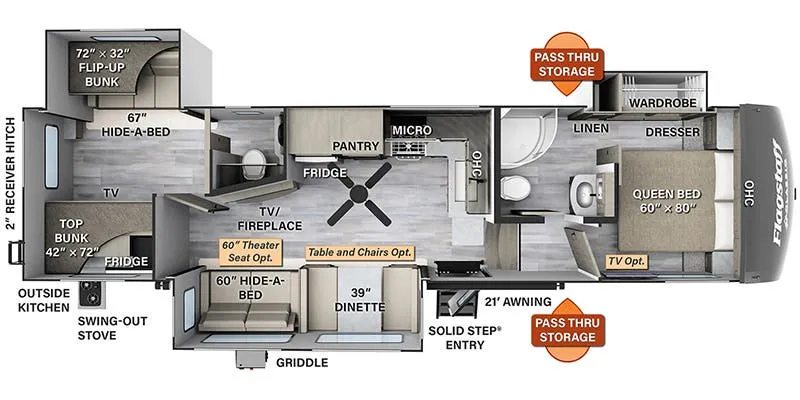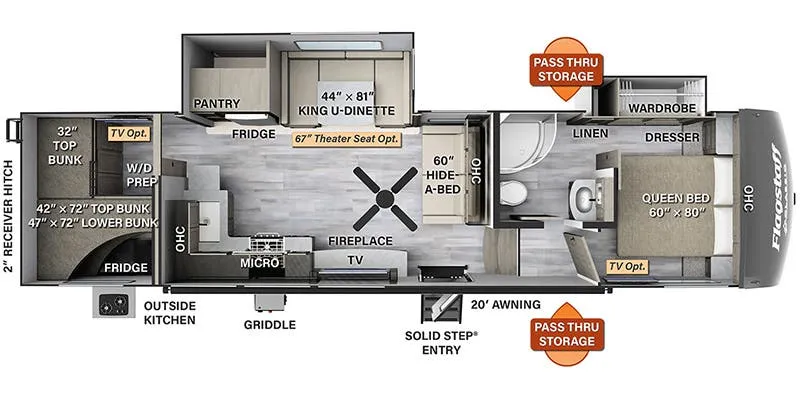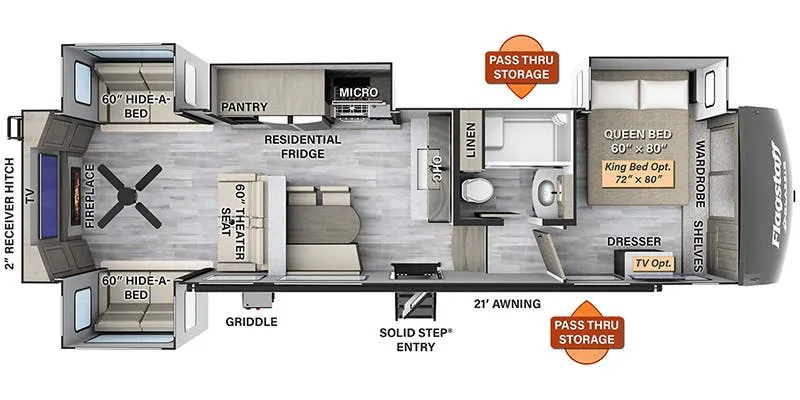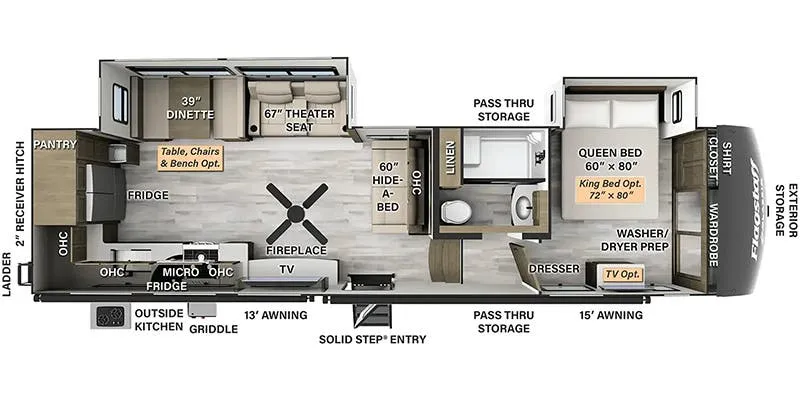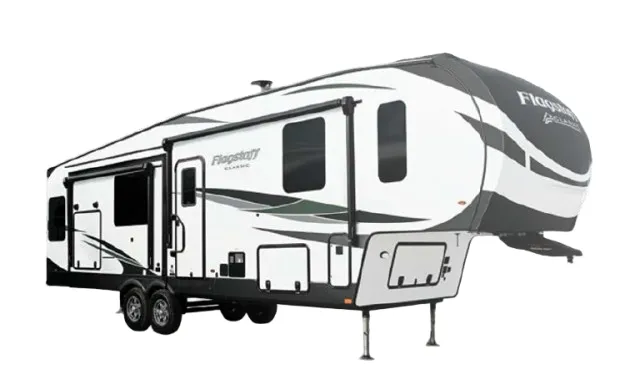
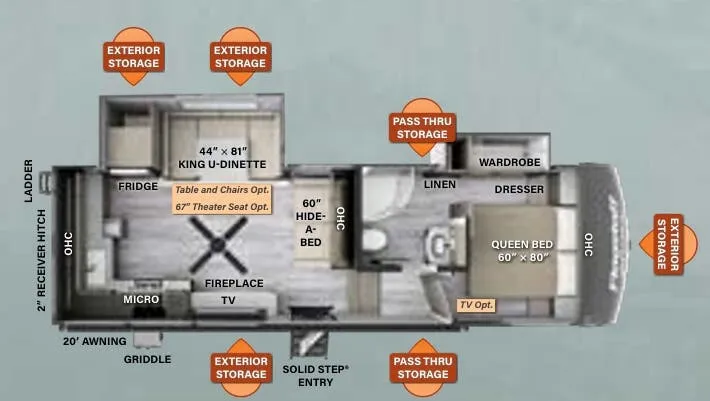
The rear kitchen is the star here. Owners consistently call out the generous countertop space and open, livable layout that makes the 526RK feel larger than its 31 feet. It's built on a 6-sided full-aluminum frame with complete Azdel wall construction and a fully laminated walkable roof, so the bones are solid. The 200W solar panel, 1000W inverter, and 30-amp charge controller come standard, making it genuinely off-grid capable right out of the gate. Practical touches like 12V thermostat-controlled heated tanks, Dexter torsion axles, Goodyear E-rated tires, and a TST tire pressure monitor system round out a package that's clearly built for people who put miles on their rig.
No owner reviews yet. If you've owned one, yours would be the first.
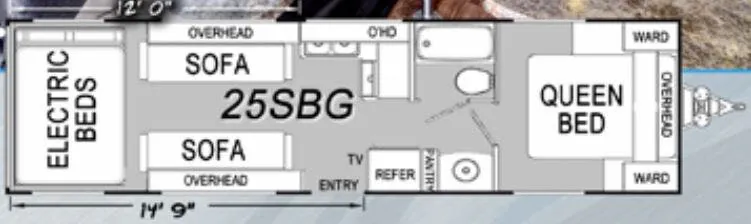
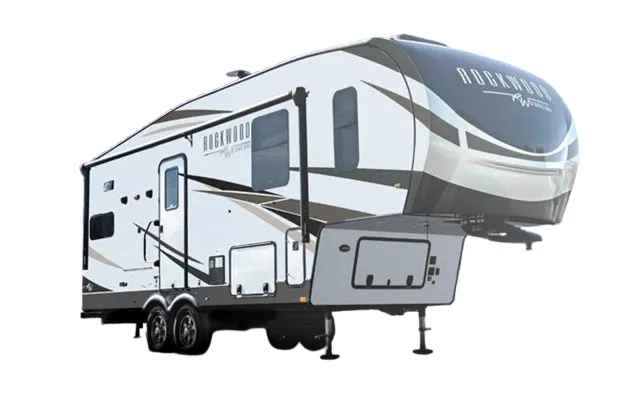
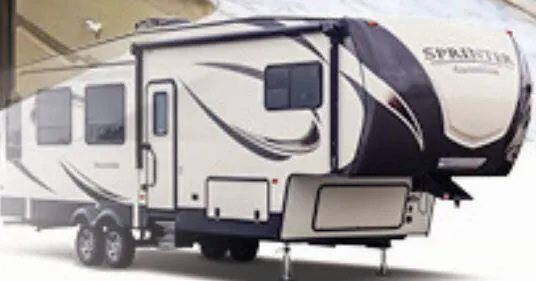
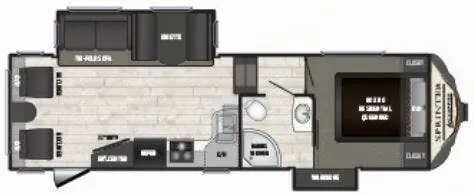
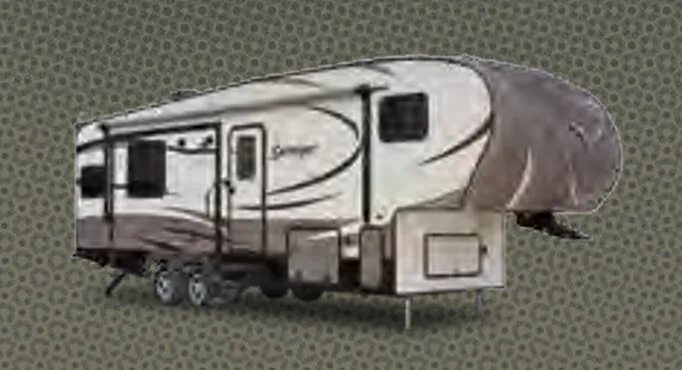
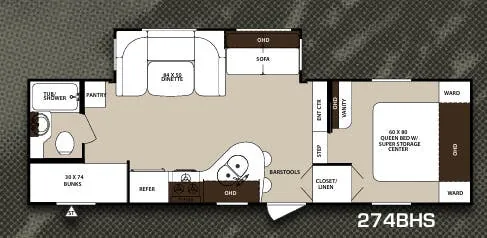
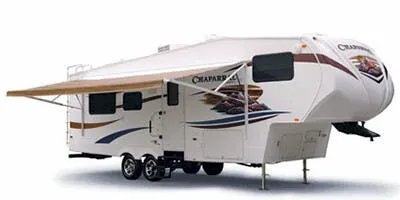
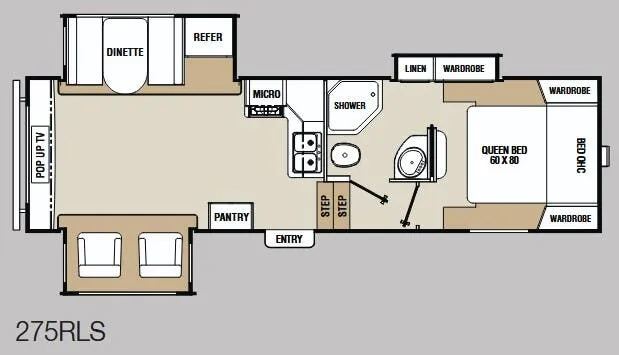
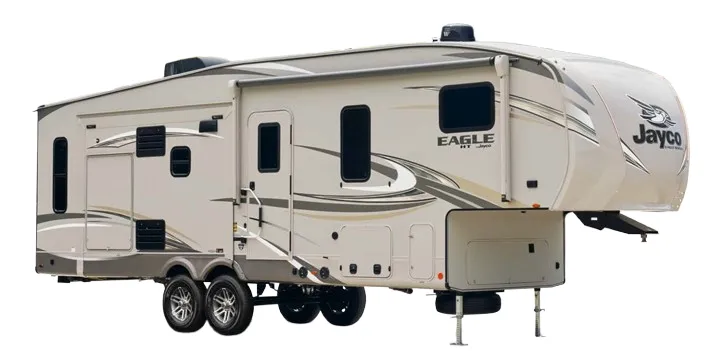
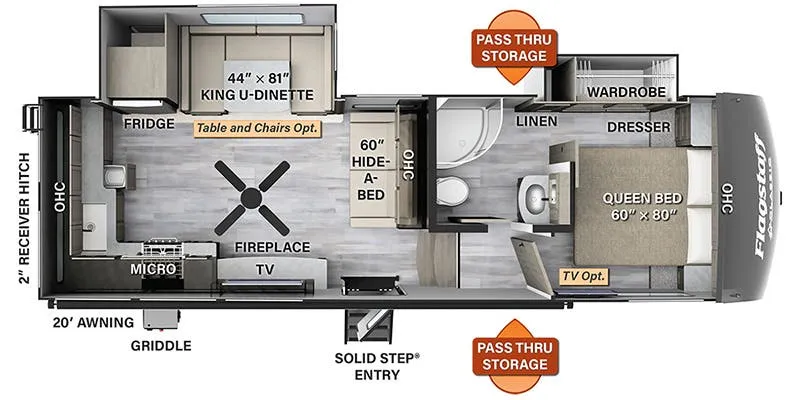
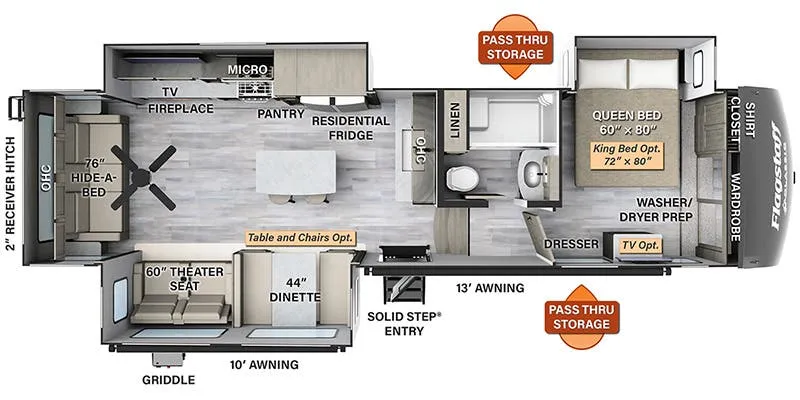
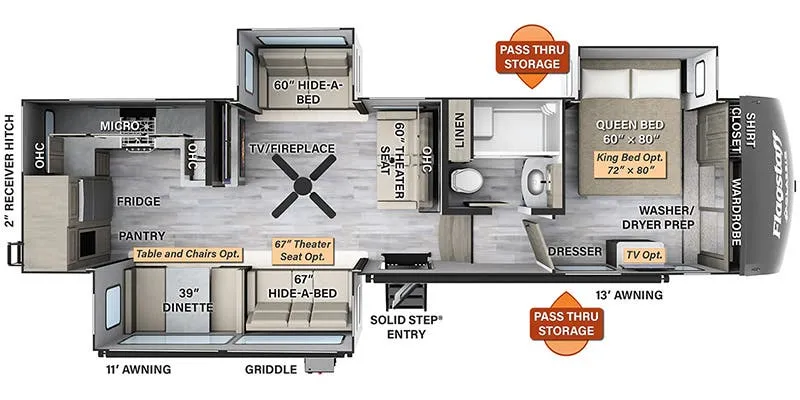
Other fifth wheel trailers floor plans (around 30 ft 8 in), similar in size and price to the Flagstaff Classic 526RK.
Based on overall weight and weight directly on tow vehicle's hitch and a new model tow vehicle. Please consult with a professional.