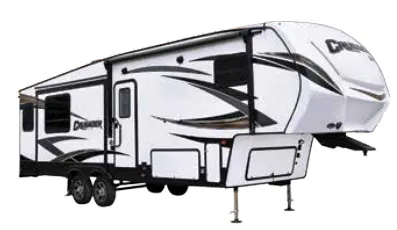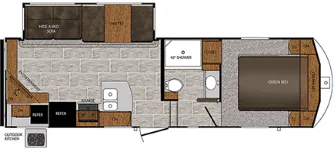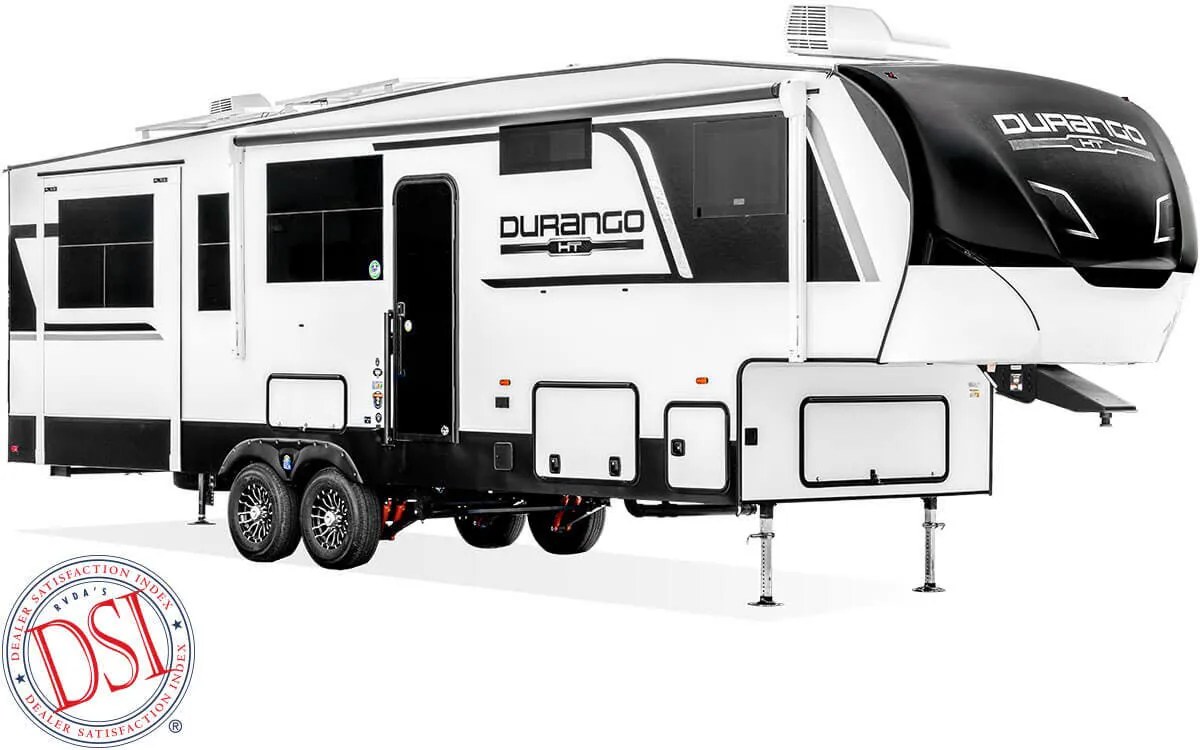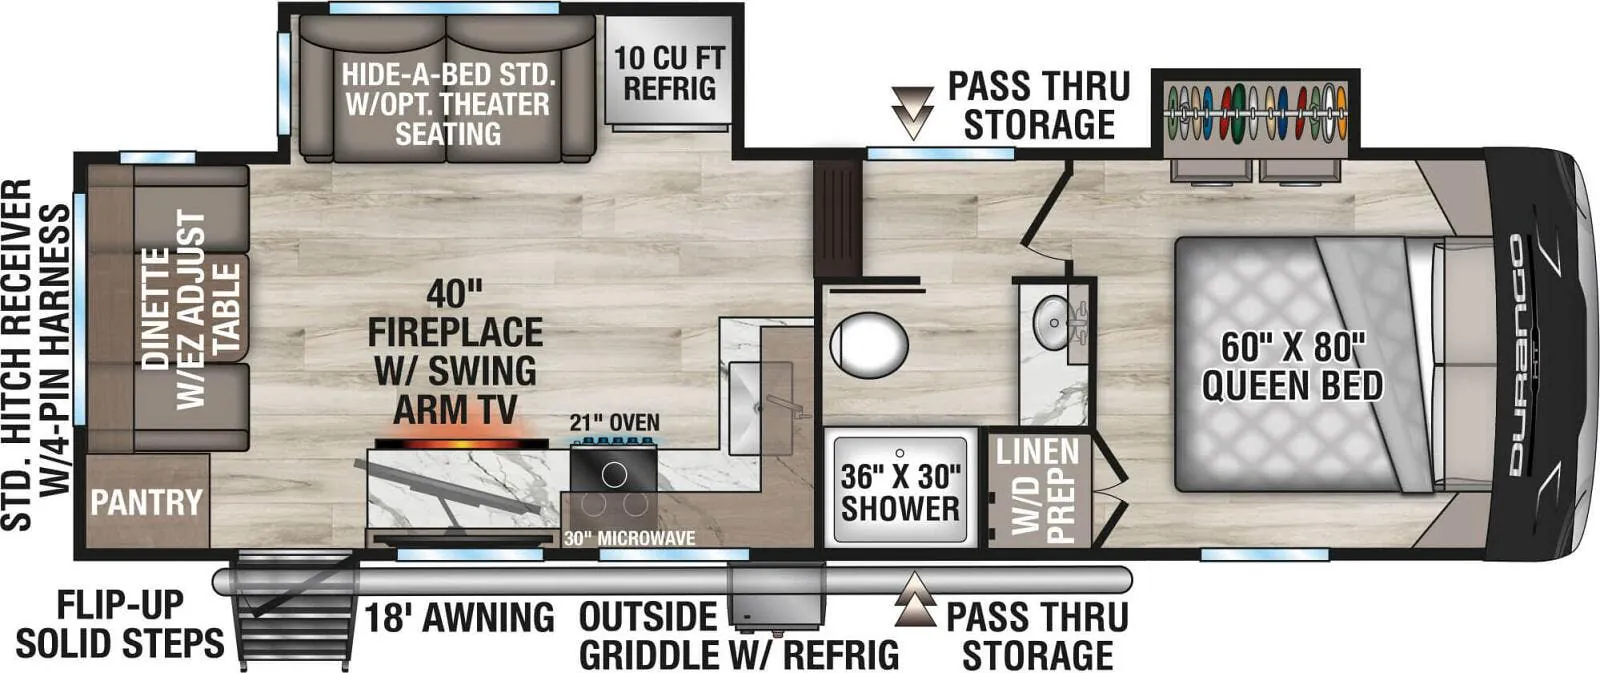
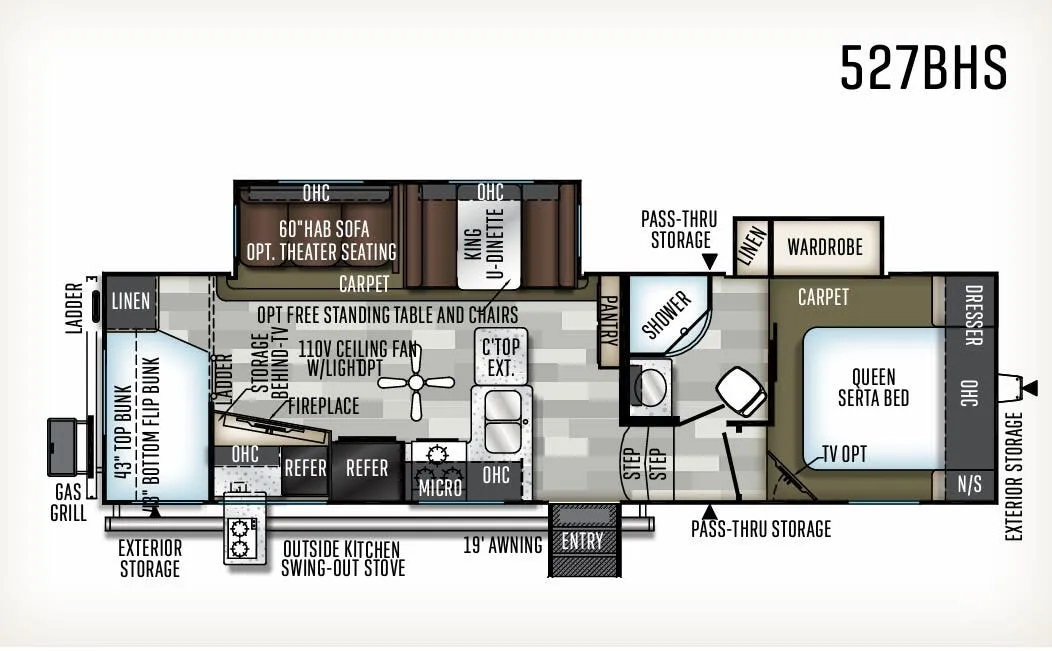
The 527BHS packs a surprising amount of livability into a bunkhouse layout. The main living area gets a push-back swivel rocker recliner, a deluxe tri-fold sleeper sofa, and an LCD TV with a sound bar, while the kitchen earns its keep with solid surface countertops, a 22" gas oven, and an extra-large double-door refrigerator. A fireplace (where spec'd) and ducted furnace handle the cold, and 50-amp service with second A/C prep means you can cool the whole rig without compromise. Construction-wise, the six-sided aluminum cage frame, vacuum-laminated roof and walls, and enclosed underbelly with heated tanks reflect Forest River putting real thought into durability and four-season usability. Optional upgrades like a residential fridge with inverter, theater seating, or auto-leveling jacks let you tailor the build if you're ordering new.
No owner reviews yet. If you've owned one, yours would be the first.
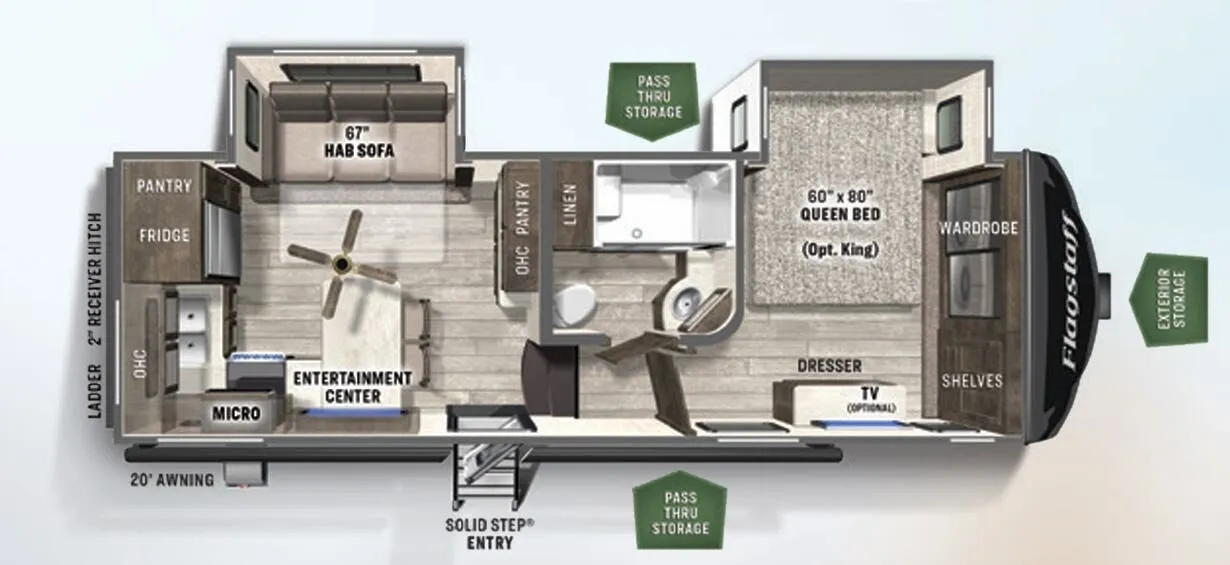
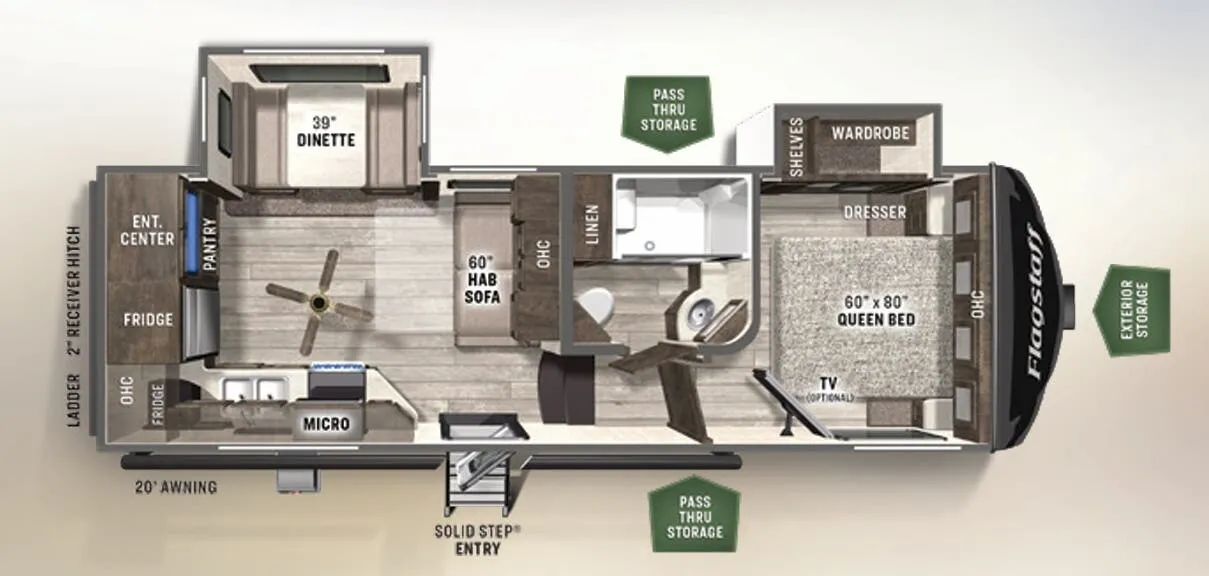
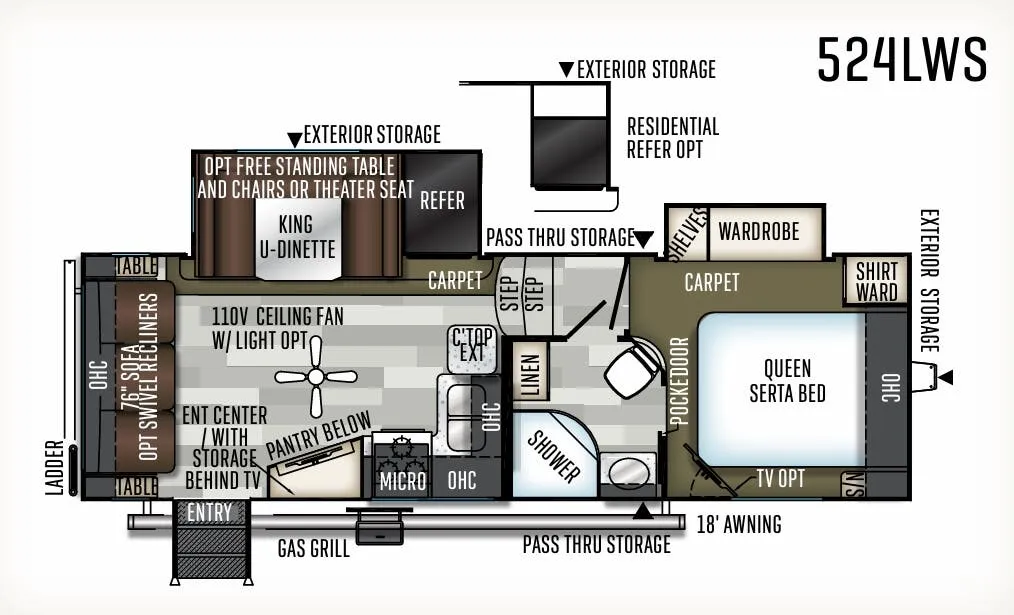
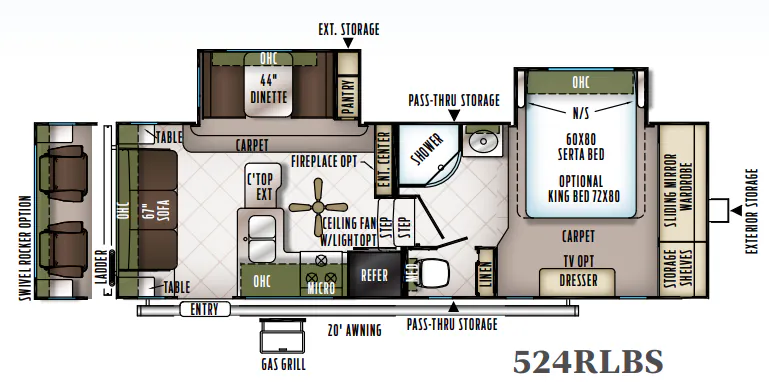
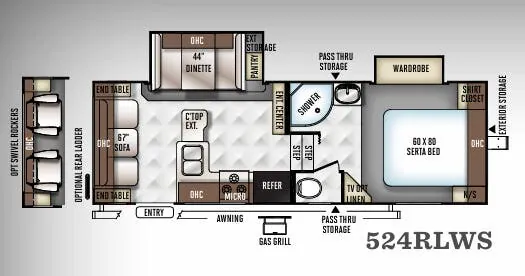
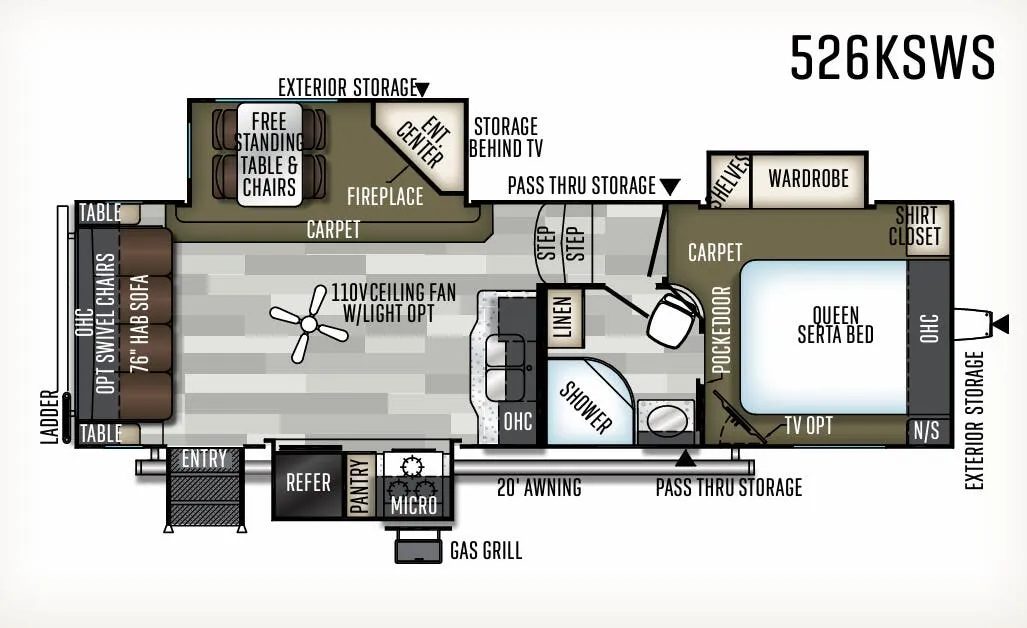
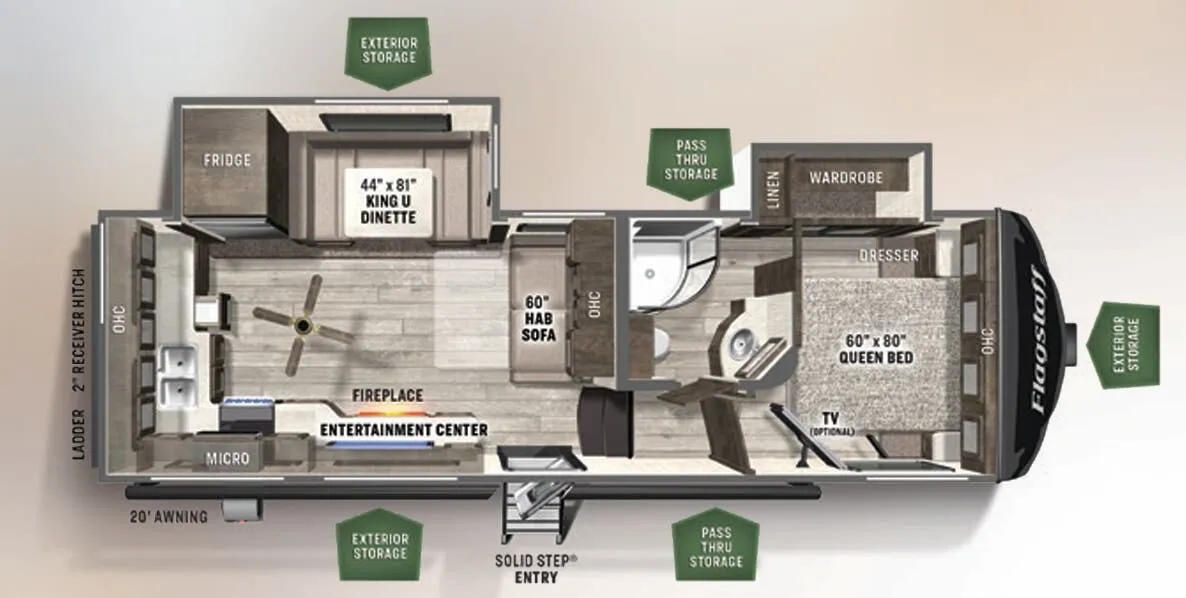
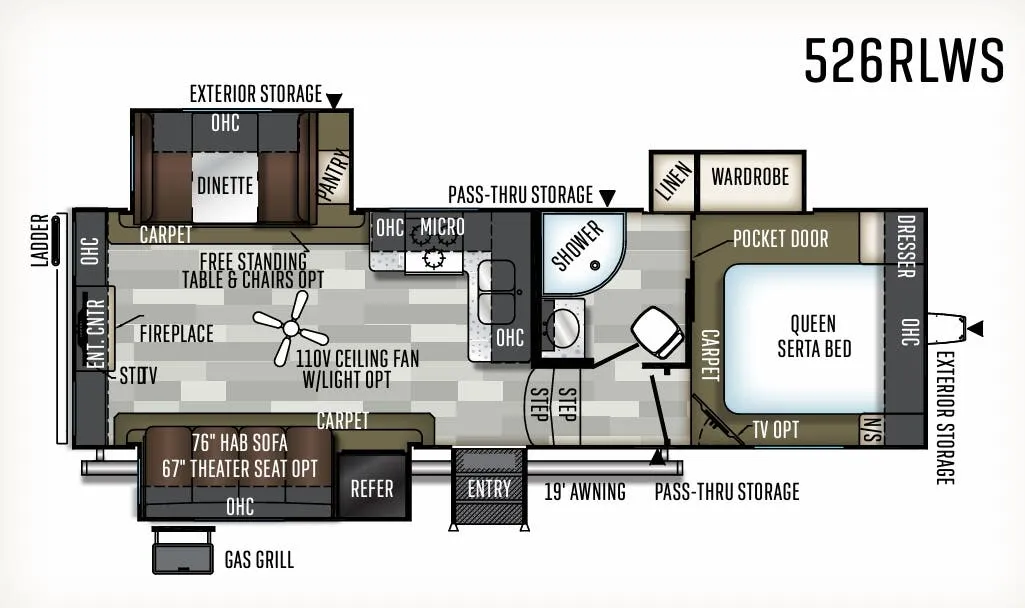
Other fifth wheel trailers floor plans (around 32 ft 5 in), similar in size and price to the Flagstaff Super Lite 527BHS.
Based on overall weight and weight directly on tow vehicle's hitch and a new model tow vehicle. Please consult with a professional.