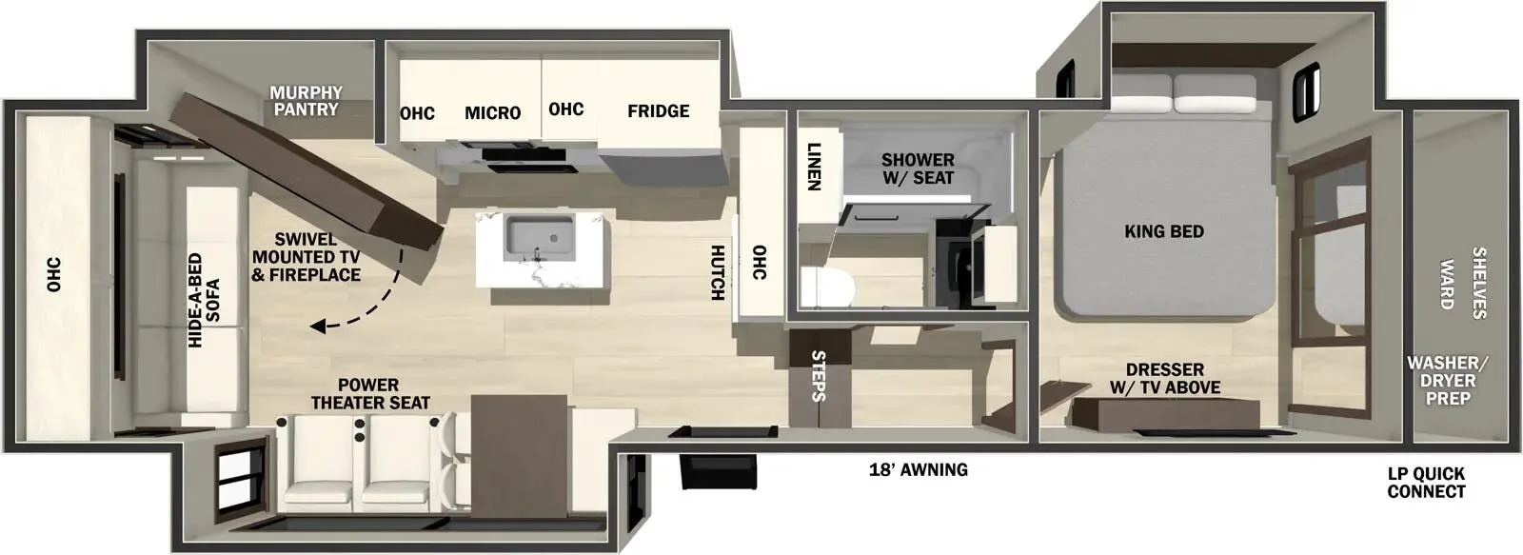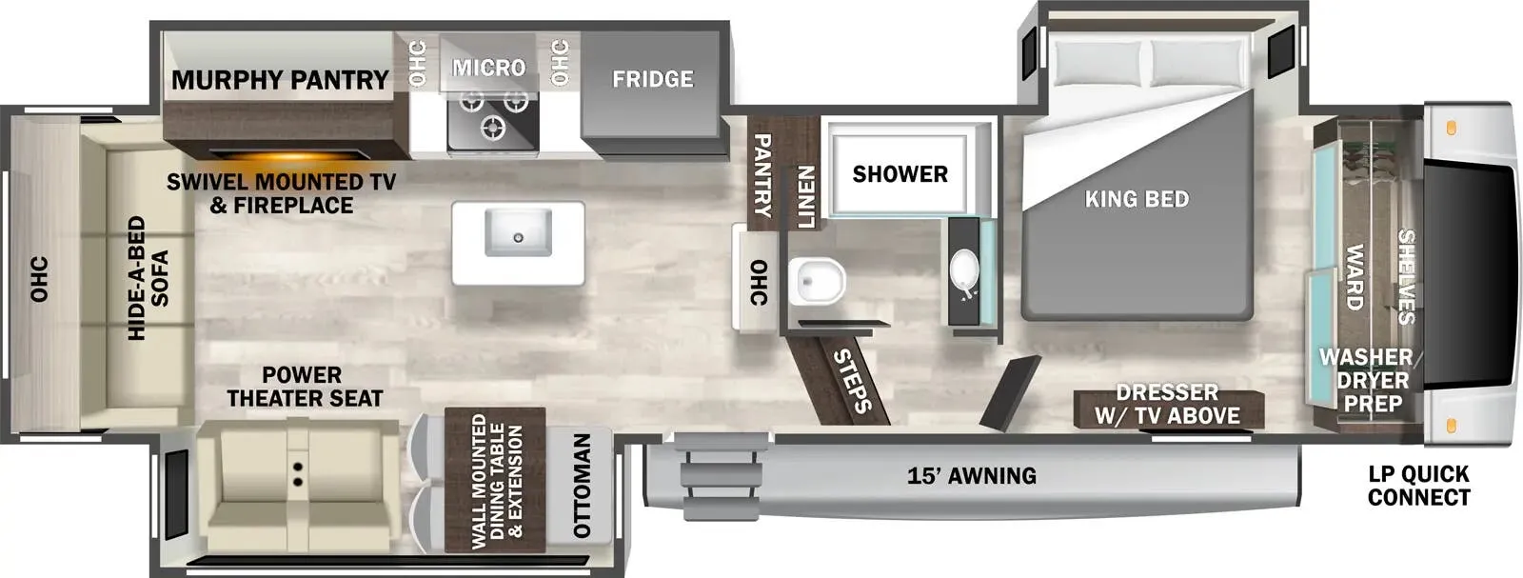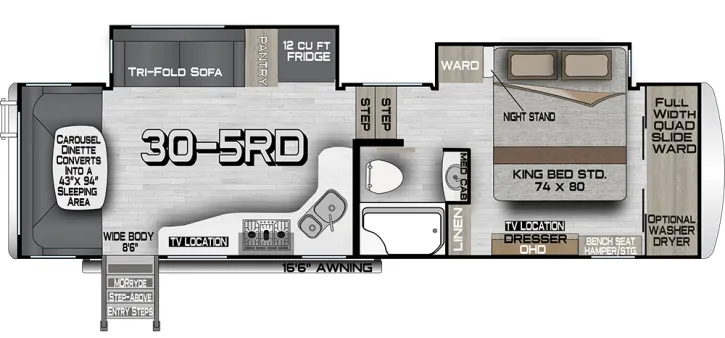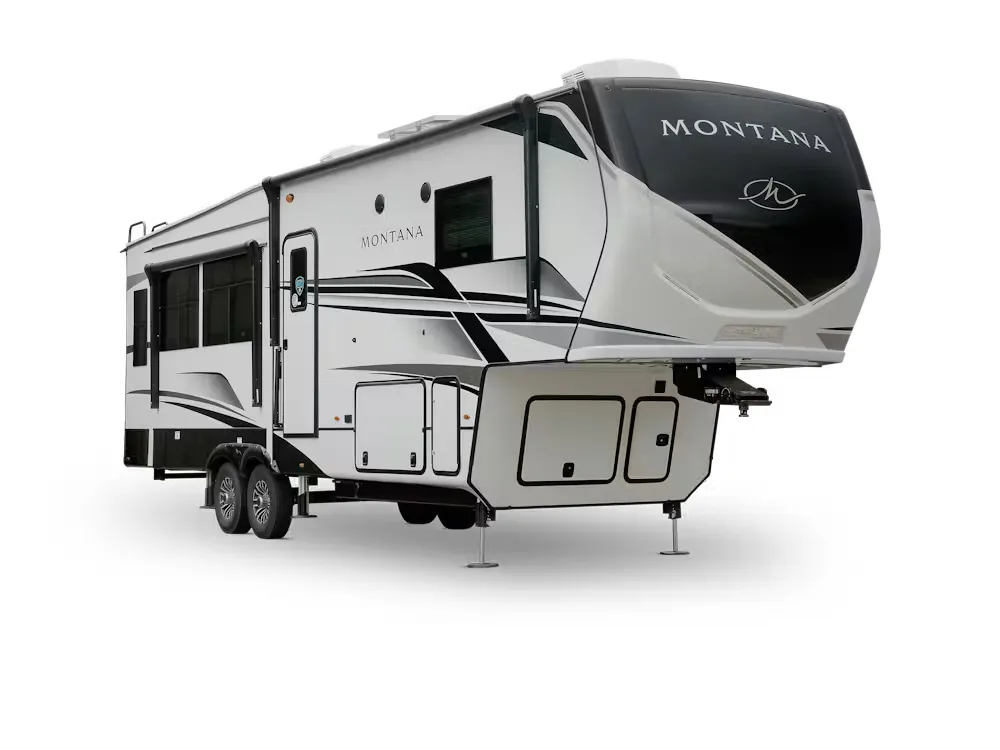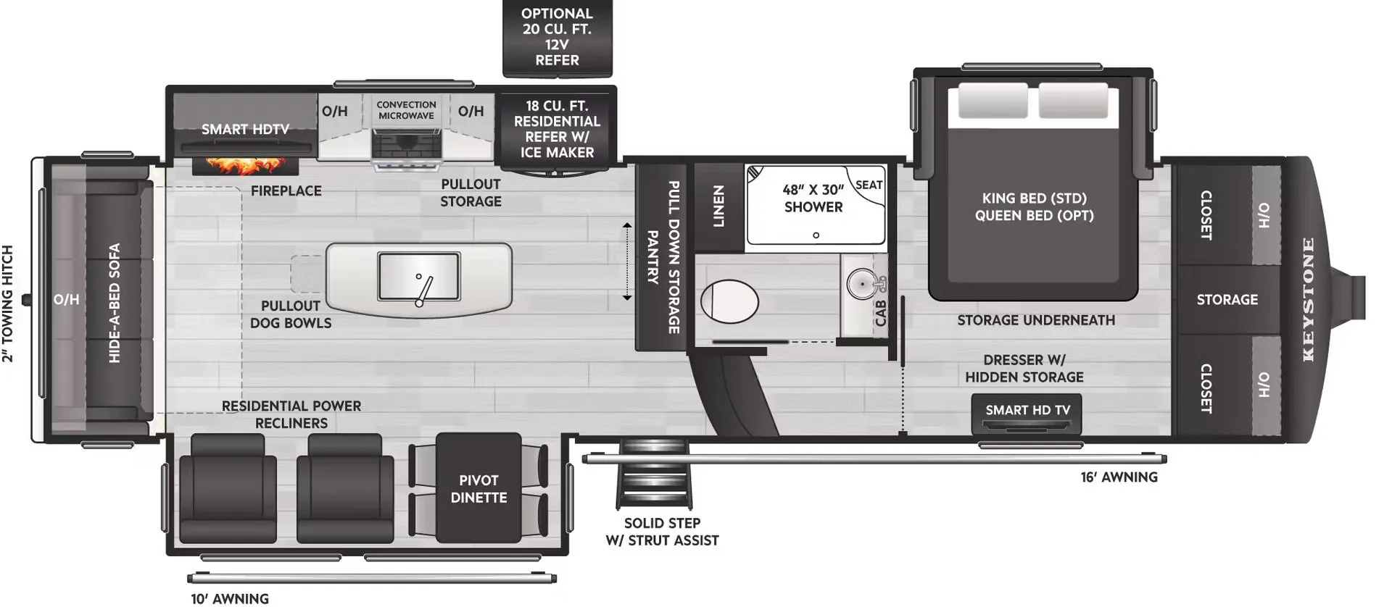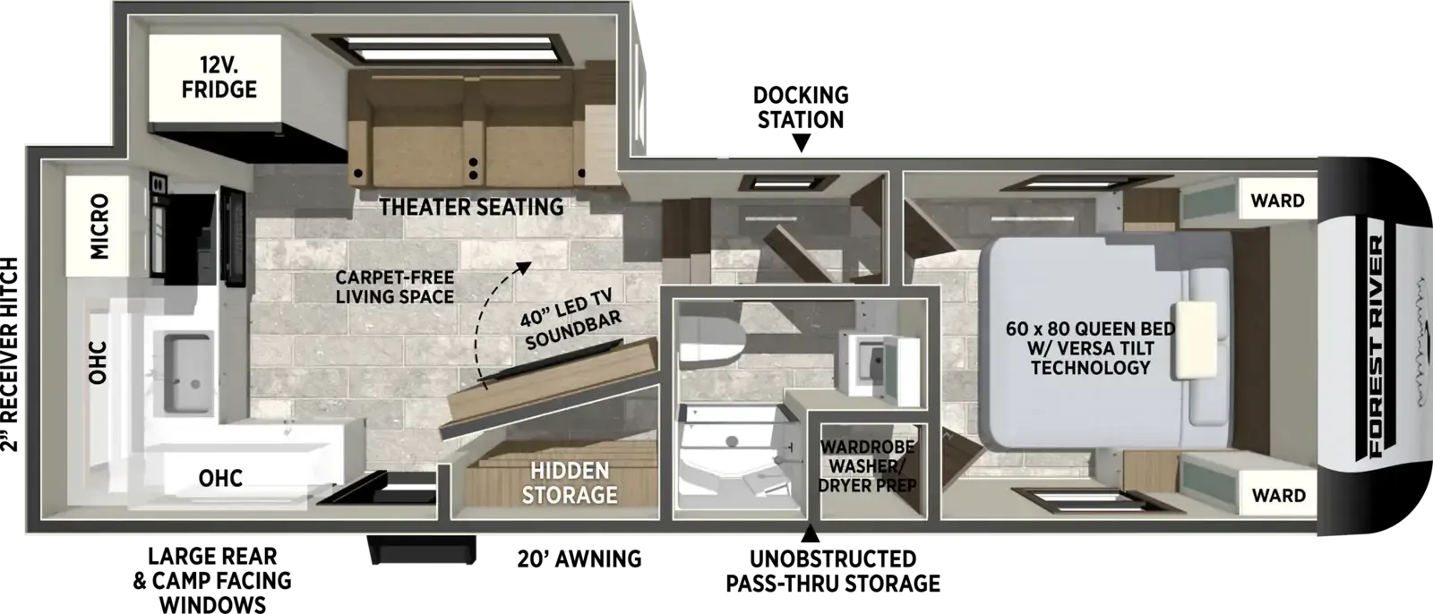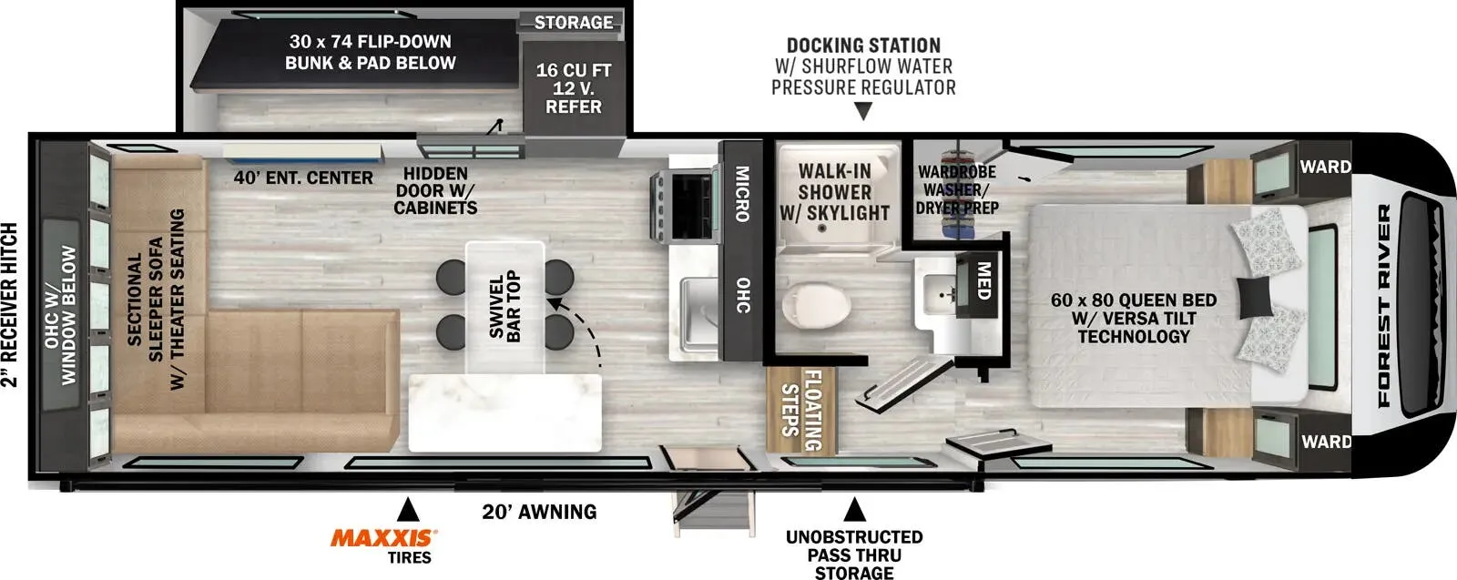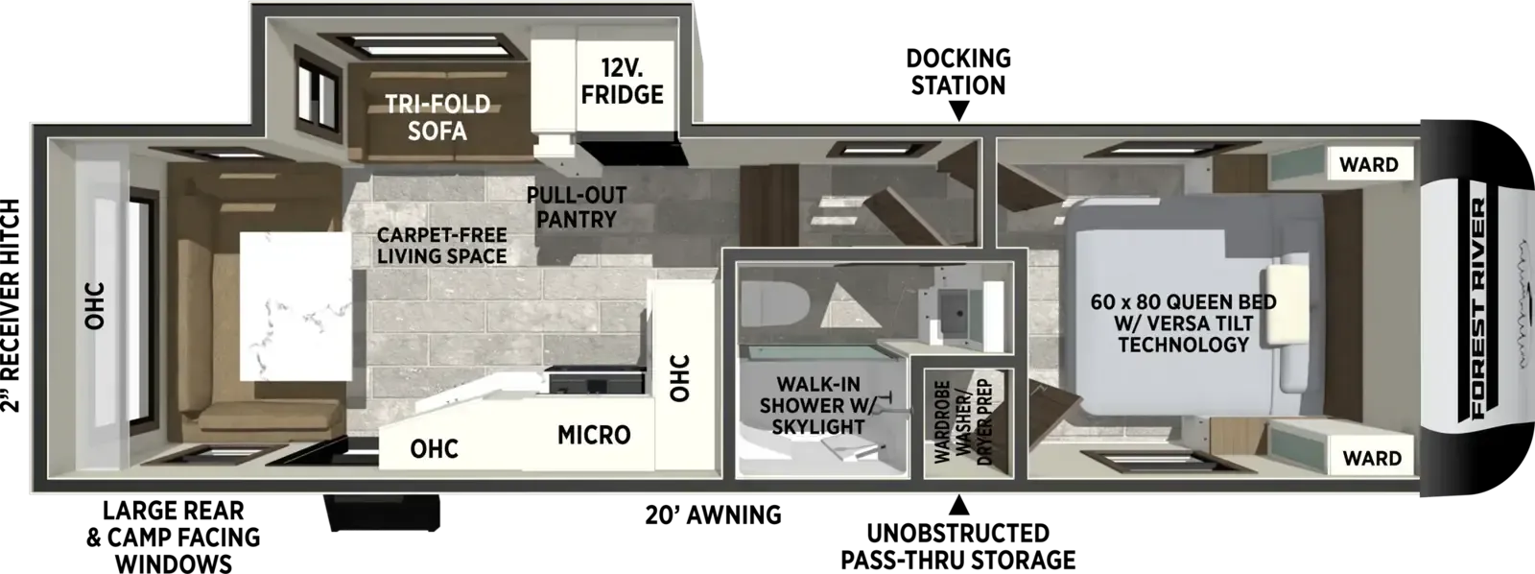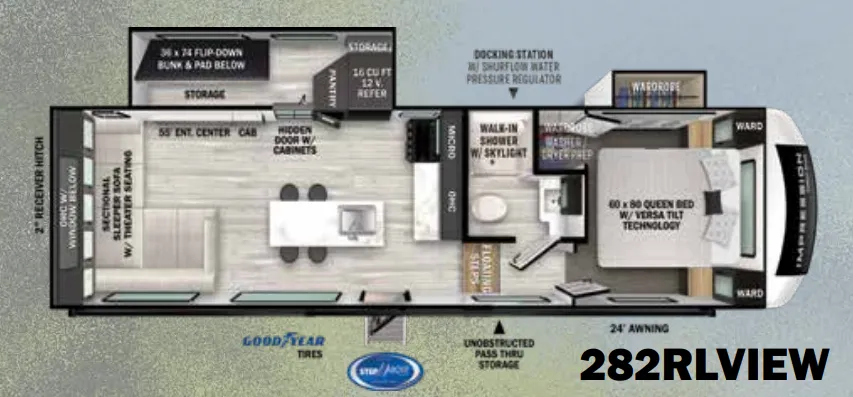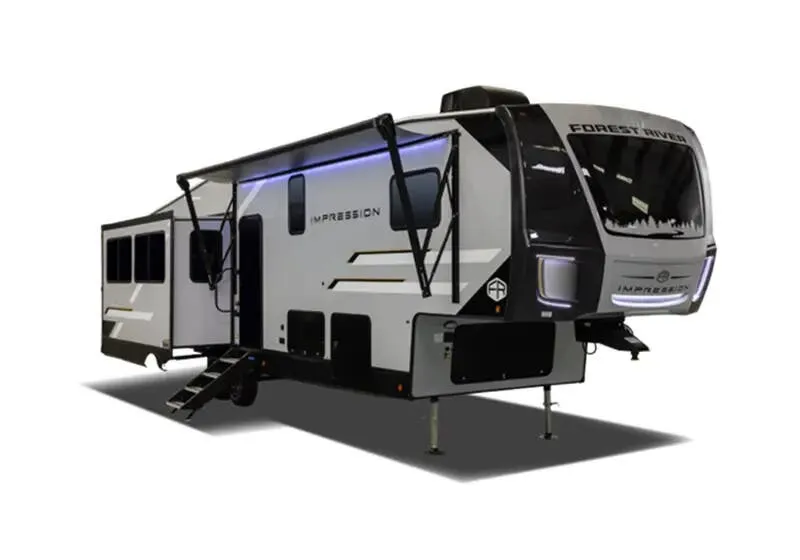
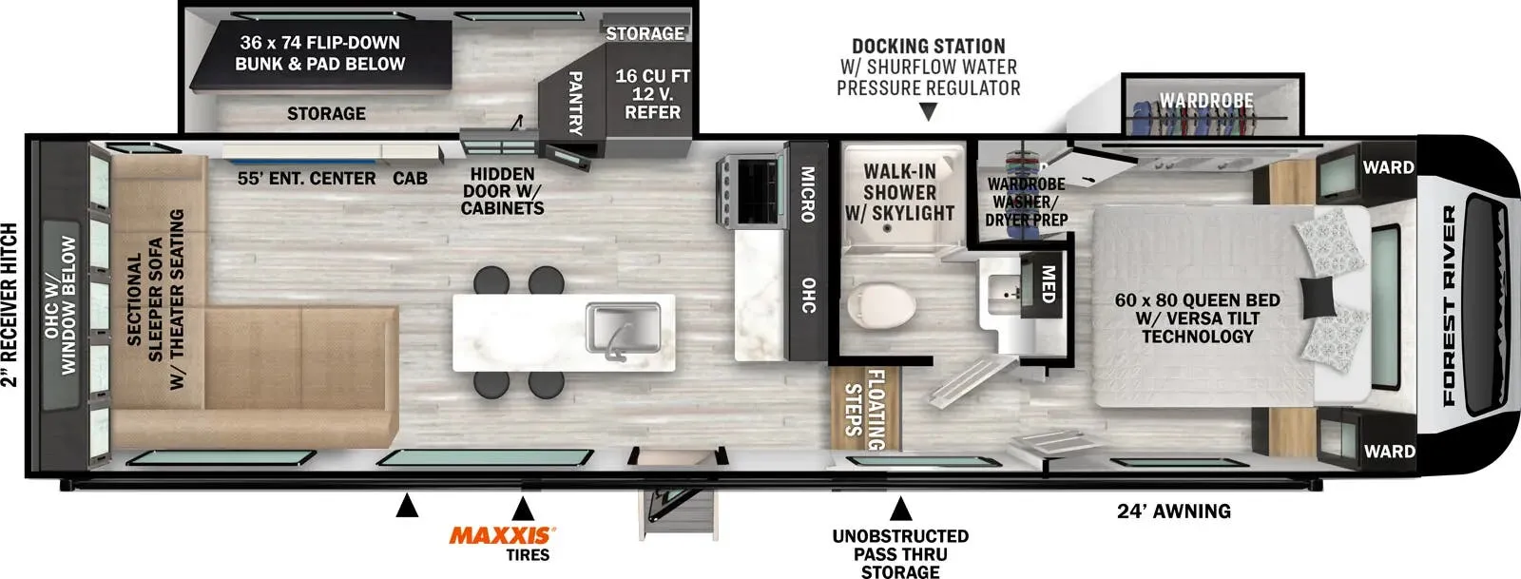
The rear-living layout is the star here. Large windows wrap the lounge area, and an electric fireplace/space heater anchors the space with a surprisingly homey feel. Up front, the Queen bed with Versa-Tilt adjustability and a hidden flip-down bunk give you flexible sleeping arrangements without the floor plan feeling like it's all about beds. The kitchen is stacked with thoughtful touches: a floor-to-ceiling pantry, a skylight for natural light, a deep single-bowl task sink loaded with accessories, and a 12V refrigerator that keeps running off-grid thanks to the included 100W solar panel and charge controller. Lumbercore cabinetry, ductless flooring throughout, and an electric fireplace round out an interior that leans more residential than typical entry-level fifth wheels.
No owner reviews yet. If you've owned one, yours would be the first.
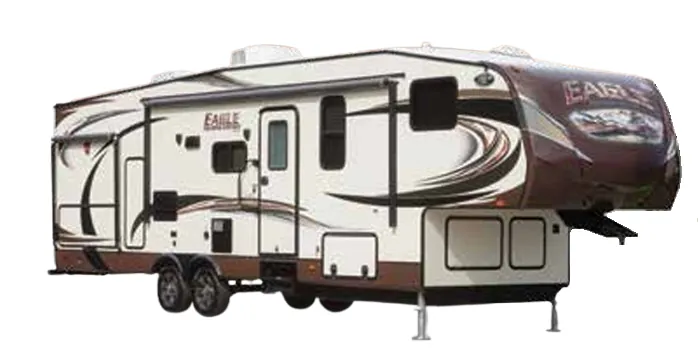
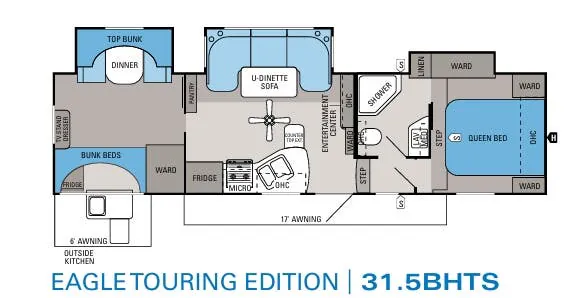
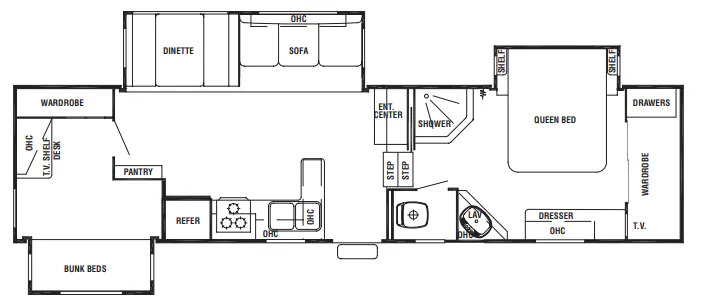
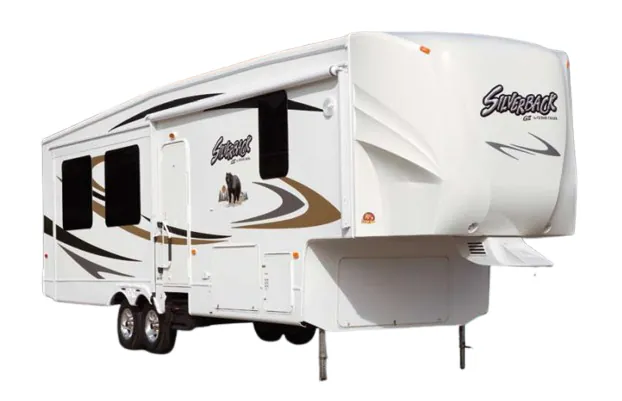
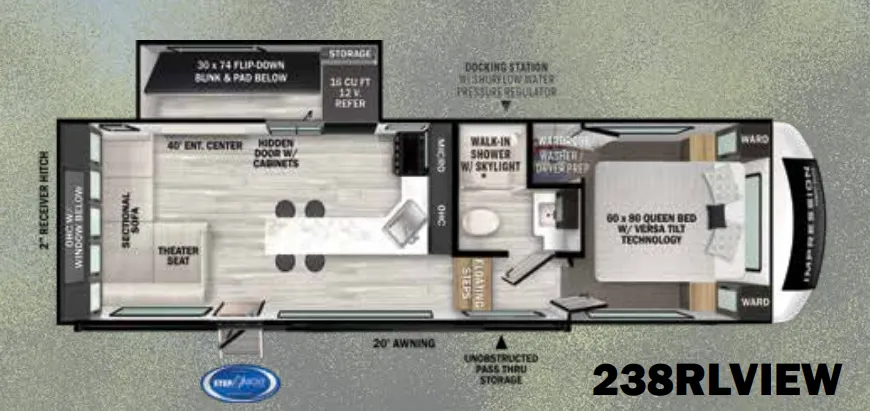
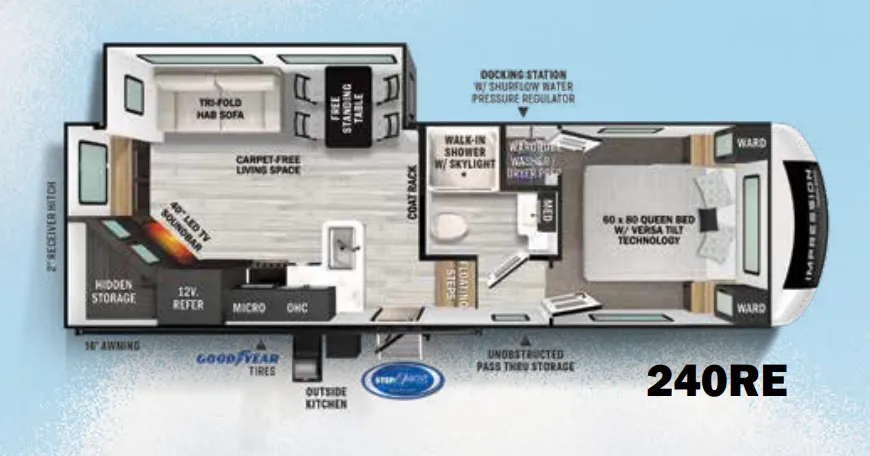
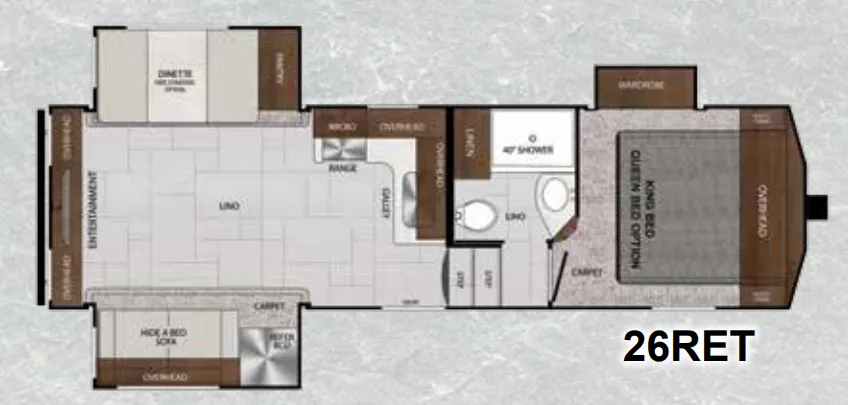
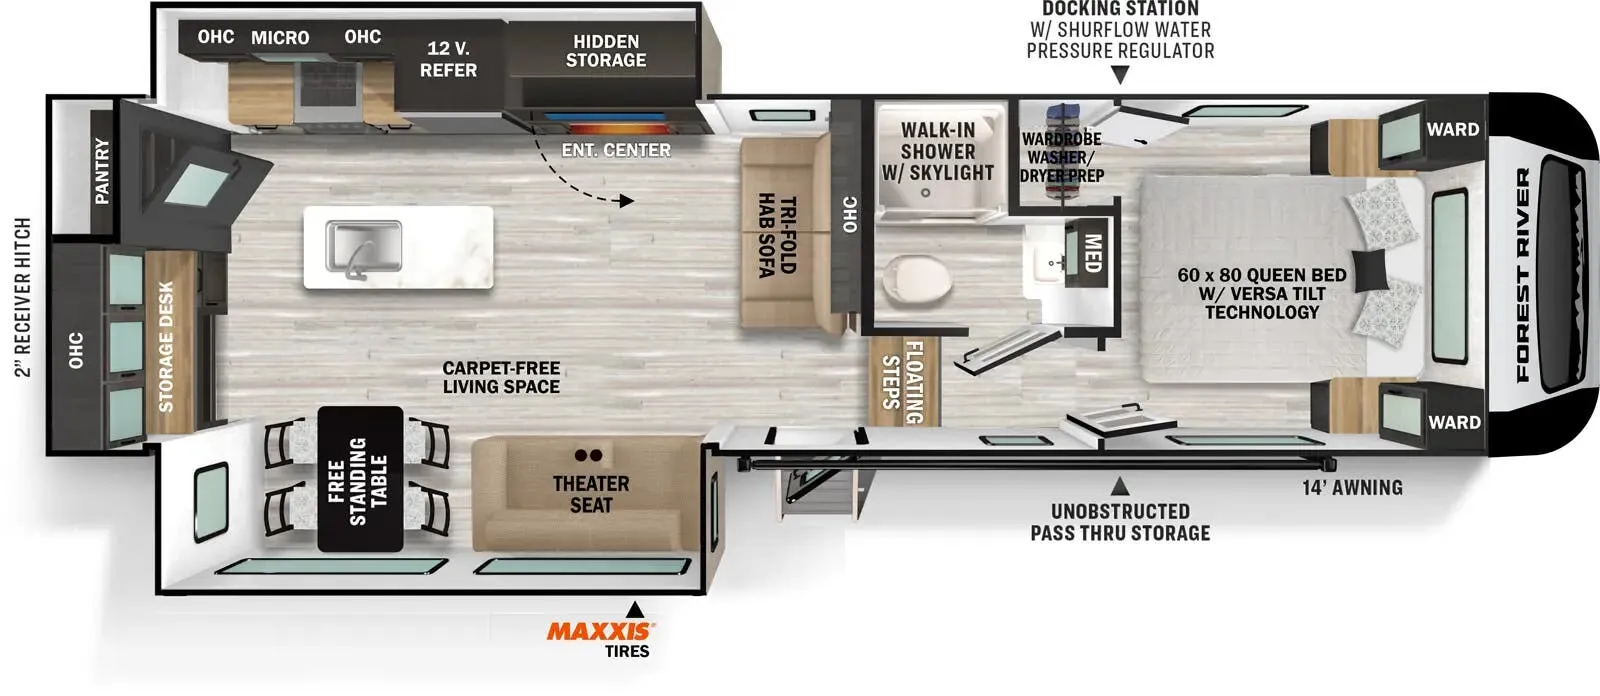
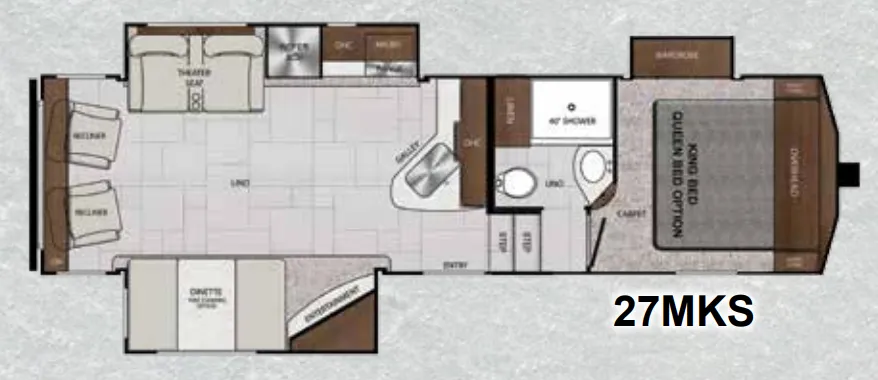
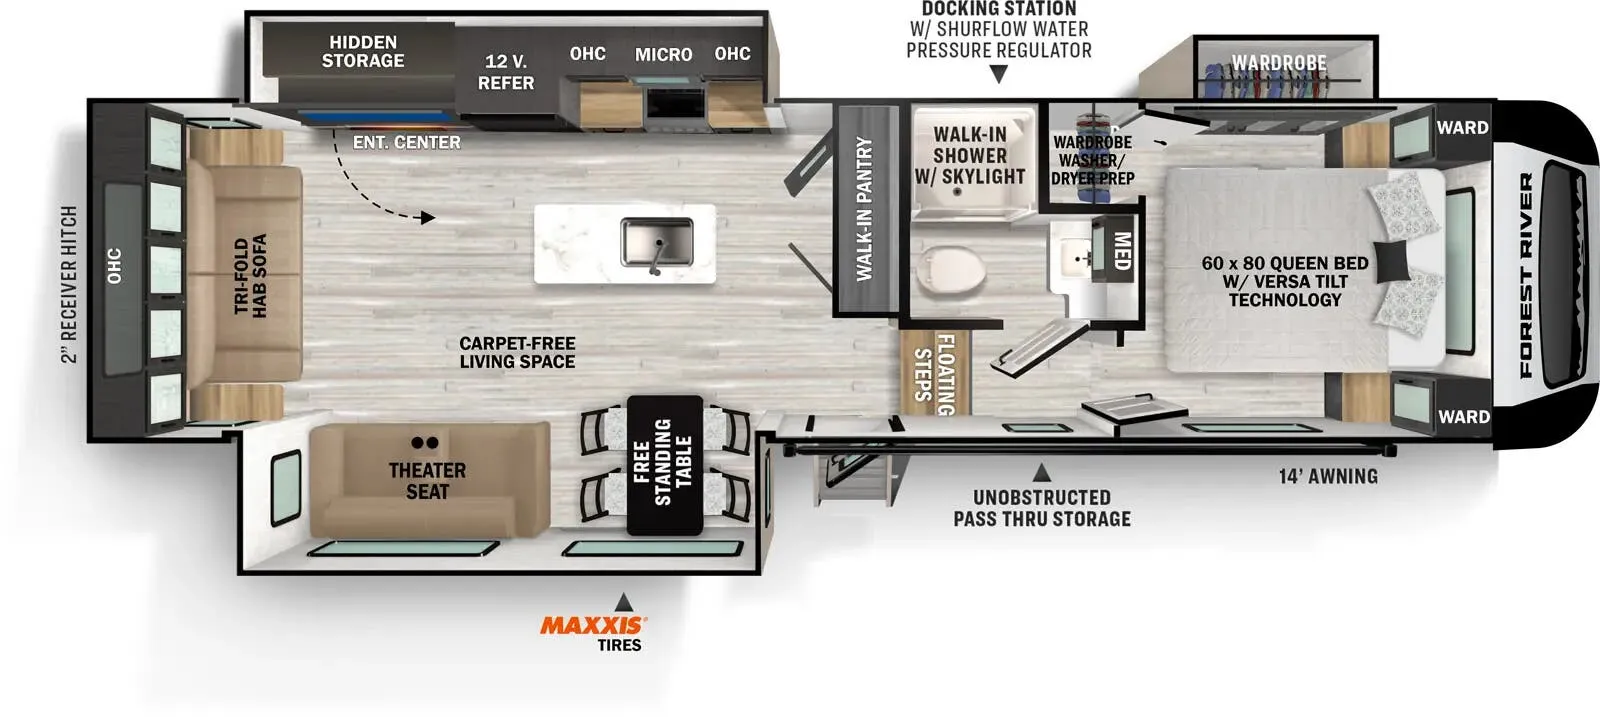
Other fifth wheel trailers floor plans (around 35 ft 1 in), similar in size and price to the Impression 282RL.
Based on overall weight and weight directly on tow vehicle's hitch and a new model tow vehicle. Please consult with a professional.