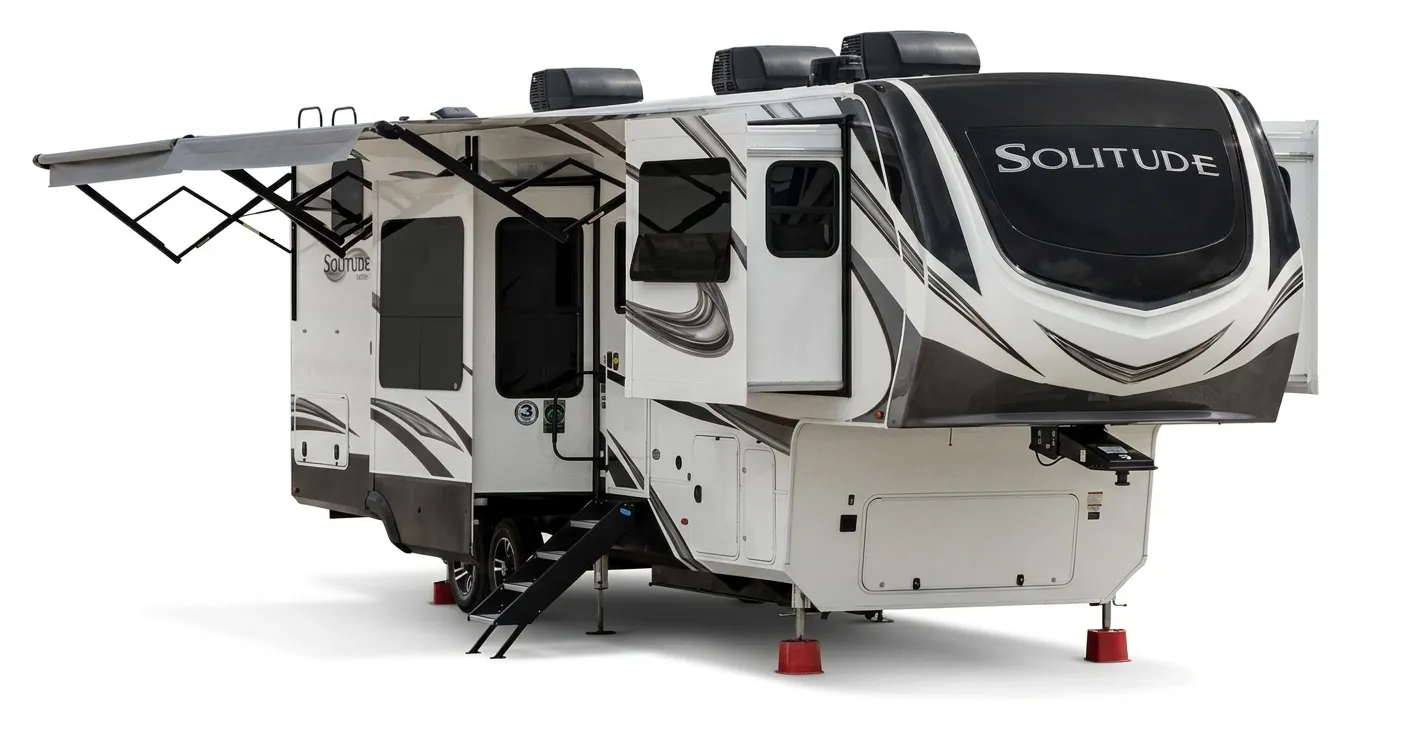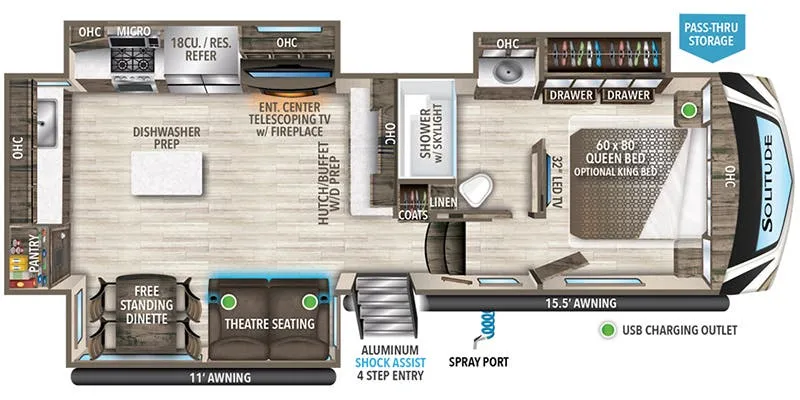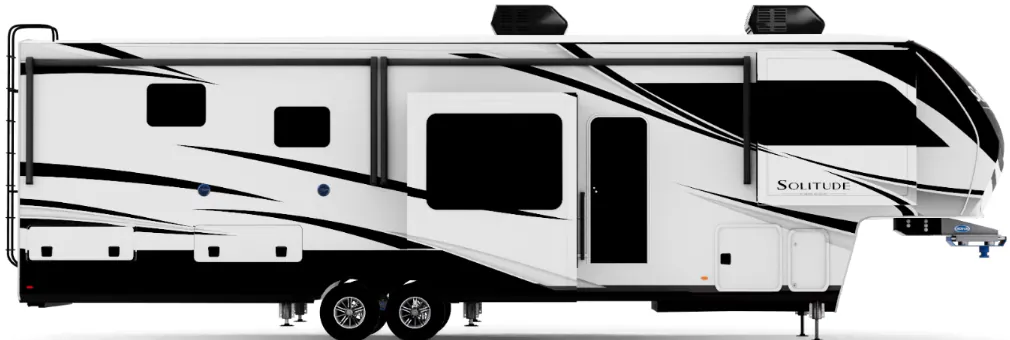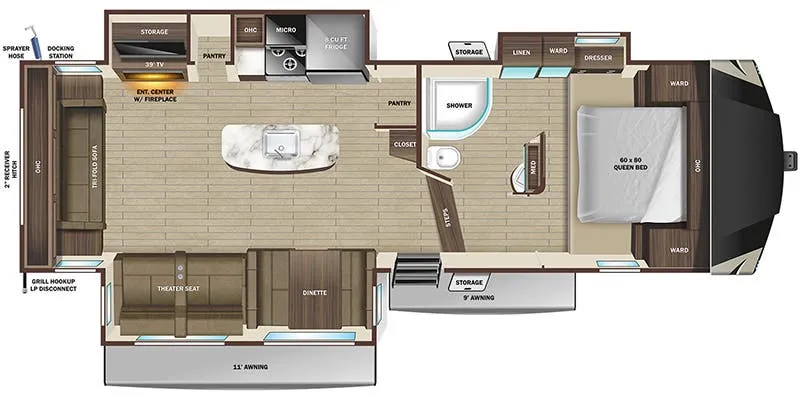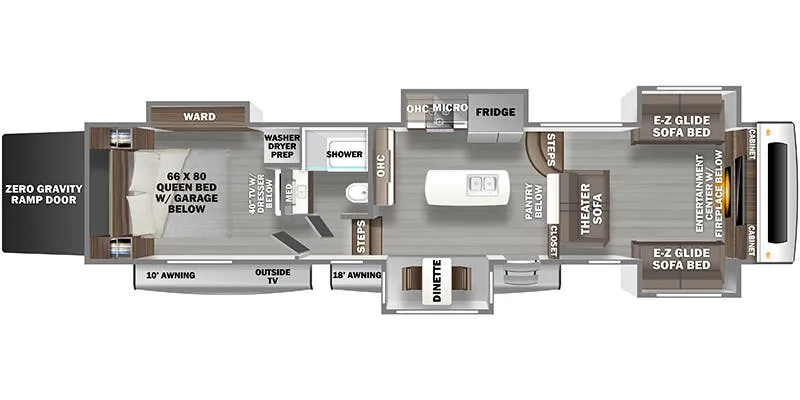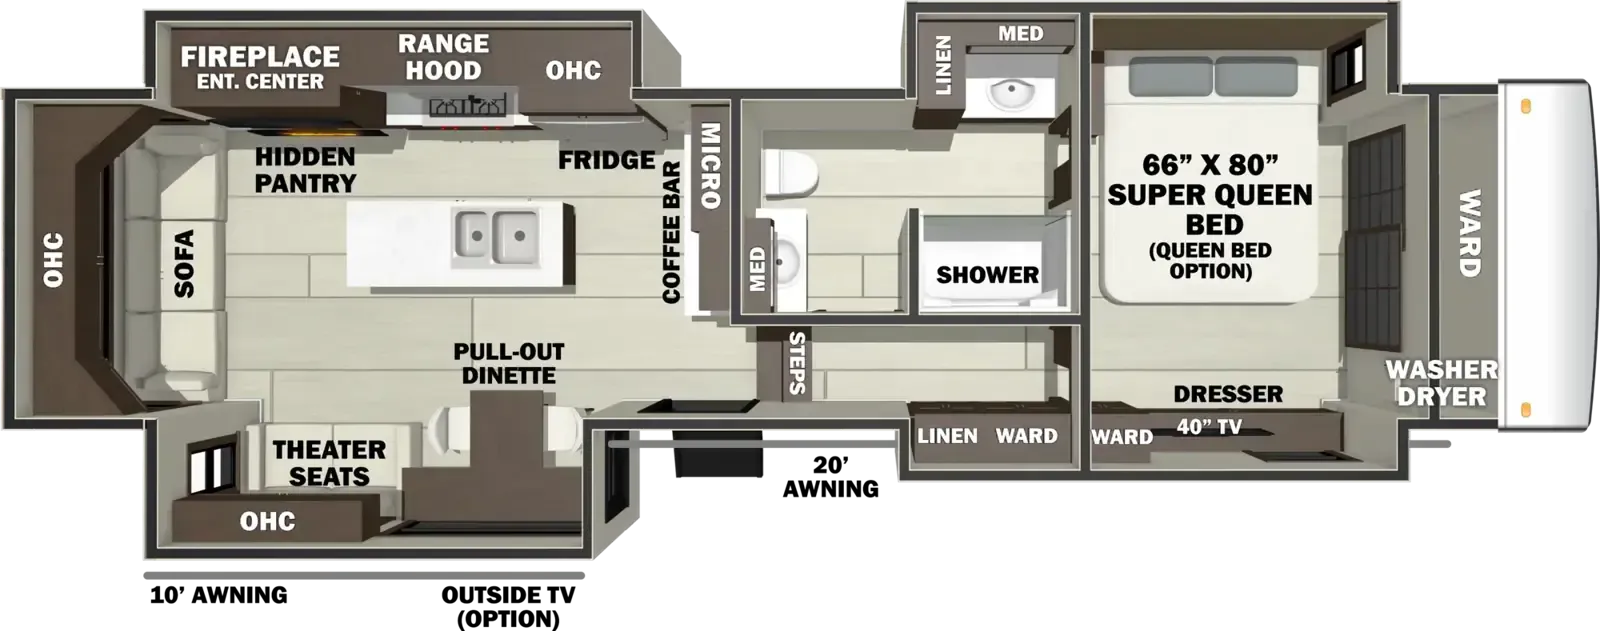
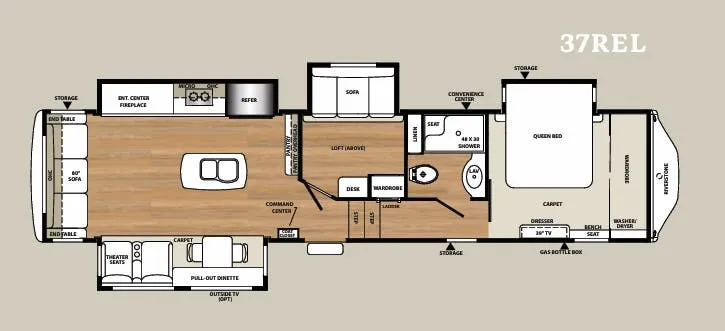
The 37REL leans hard into the full-time living category, with a bedroom fireplace, Fisher & Paykel dishwasher, Splendide stackable washer/dryer, and a Truma AquaGo on-demand hot water system all standard. The kitchen punches well above its class. Upgraded Corian countertops, an 18 cu. ft. French door refrigerator with ice maker, an induction cooktop, and a 30" convection microwave are paired with a large stainless sink and a central vacuum to keep things tidy. Insulation is a genuine differentiator here: R-16 in the side walls with dual vapor barrier and R-38 in the roof and floor mean this rig is genuinely built for year-round use, backed by 12V heated holding tanks and dual 15,000 BTU heat pump-capable ACs. The all-hydraulic setup. Flush-floor slideouts, hydraulic bed slides, and an automatic 6-point leveling system. Makes setup almost effortless once you're parked.
No owner reviews yet. If you've owned one, yours would be the first.
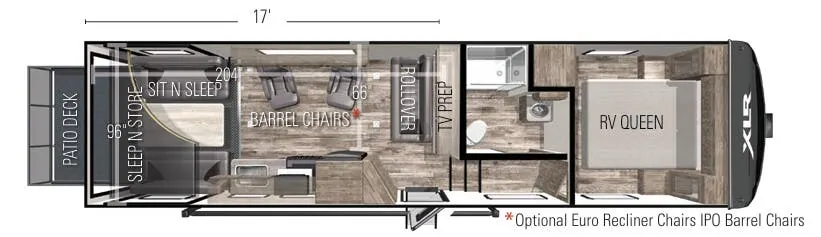
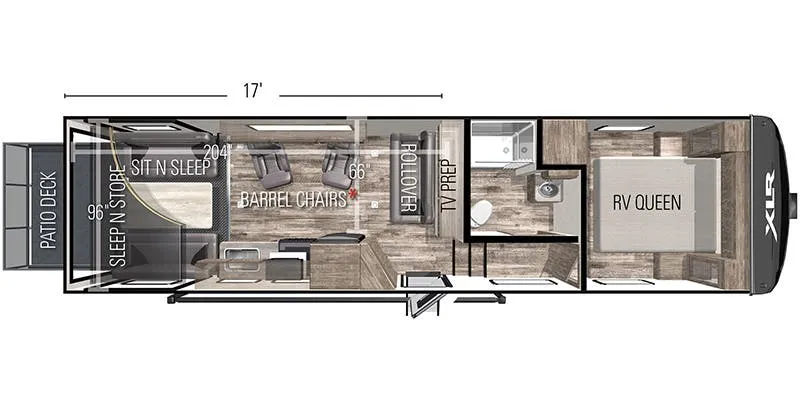
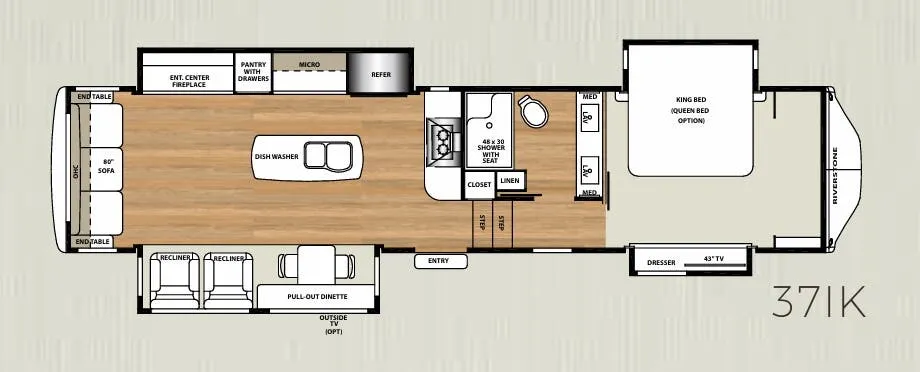
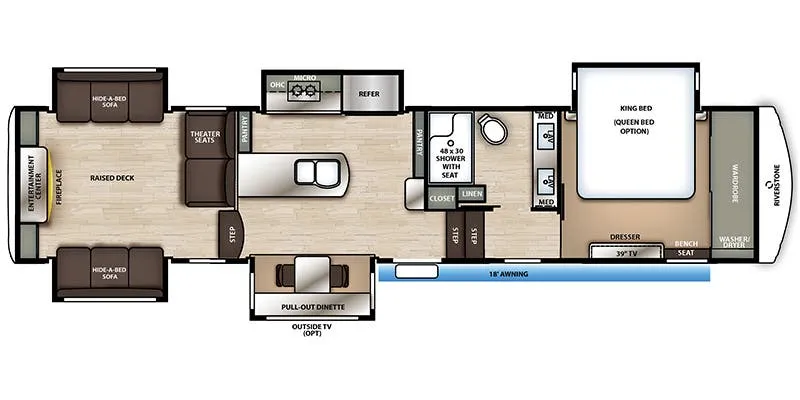
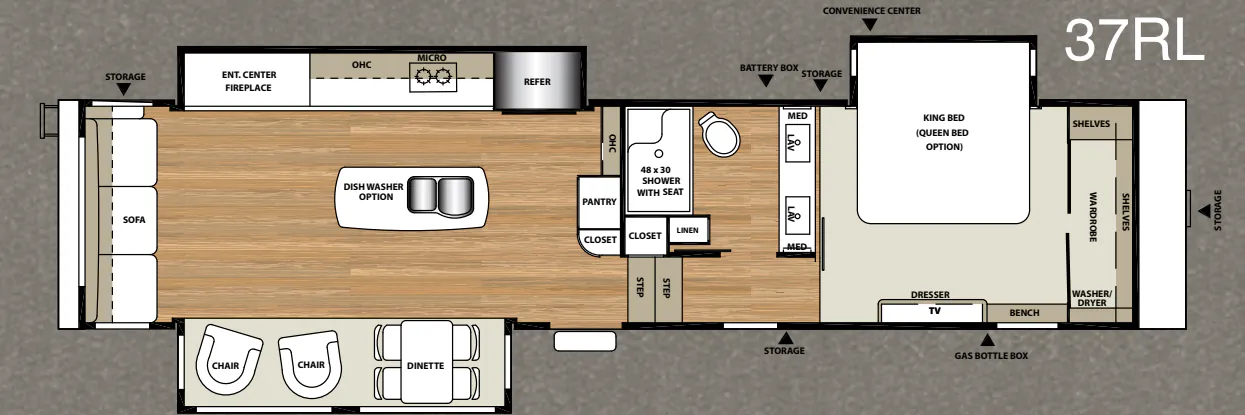
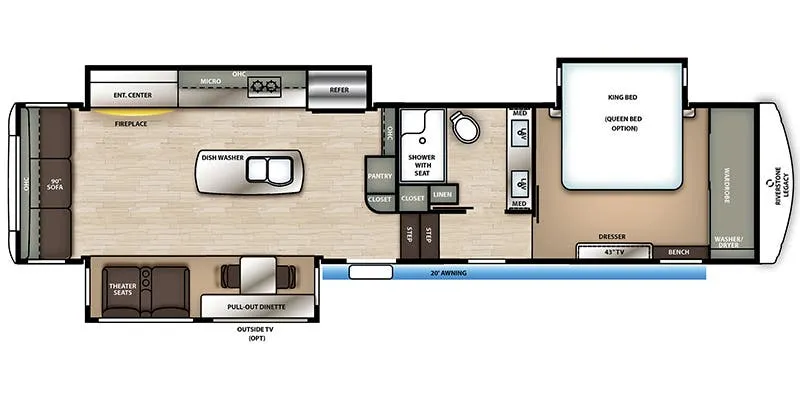
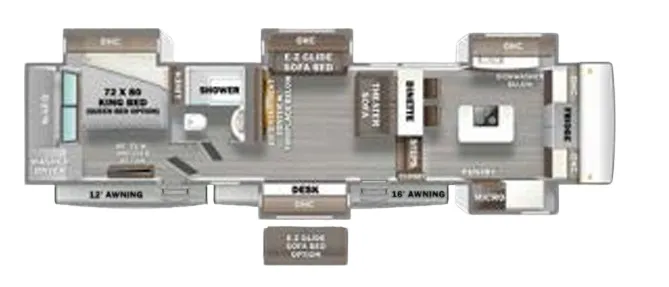
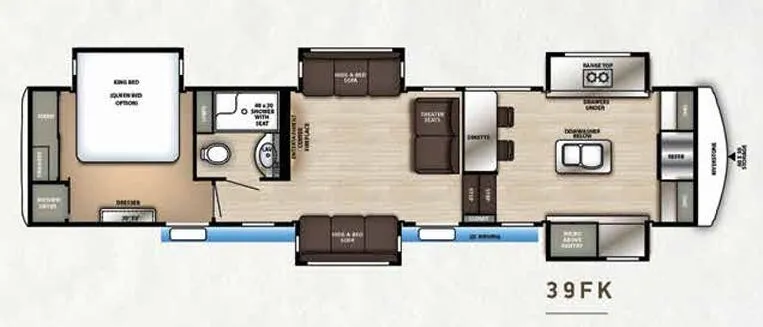
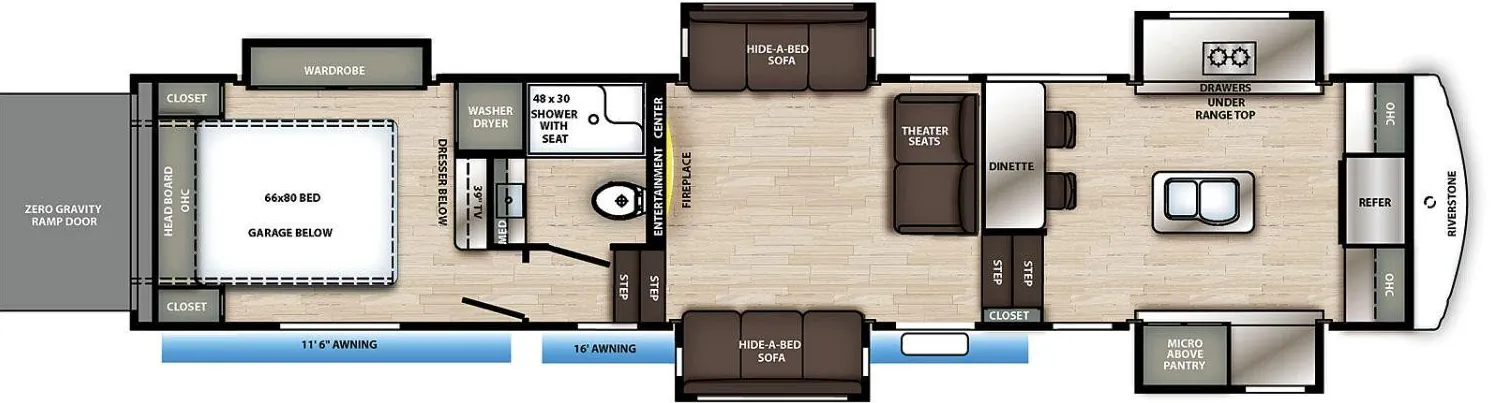
Other fifth wheel trailers floor plans (around 41 ft 5 in), similar in size and price to the RiverStone 37REL.
Based on overall weight and weight directly on tow vehicle's hitch and a new model tow vehicle. Please consult with a professional.