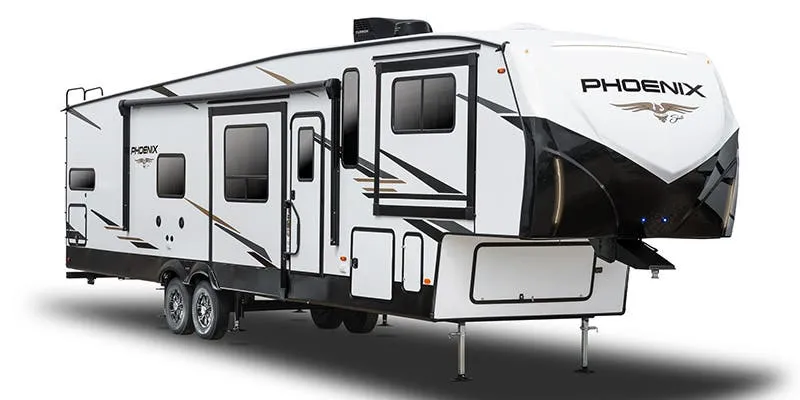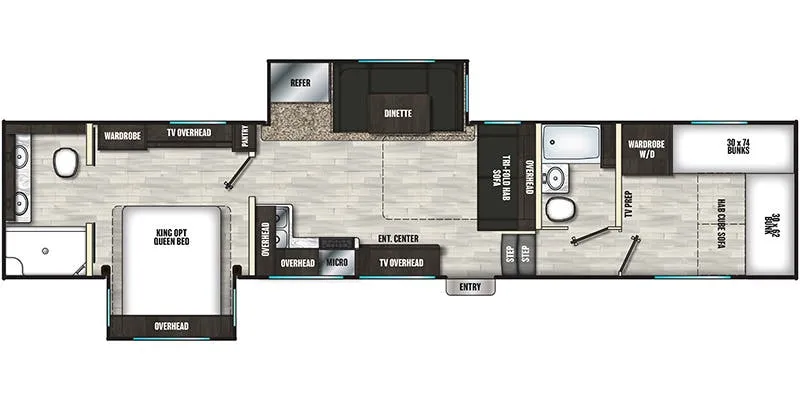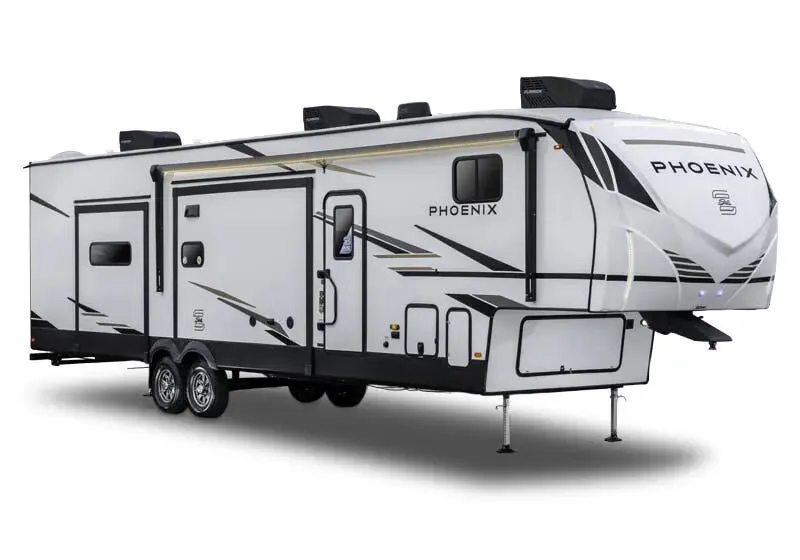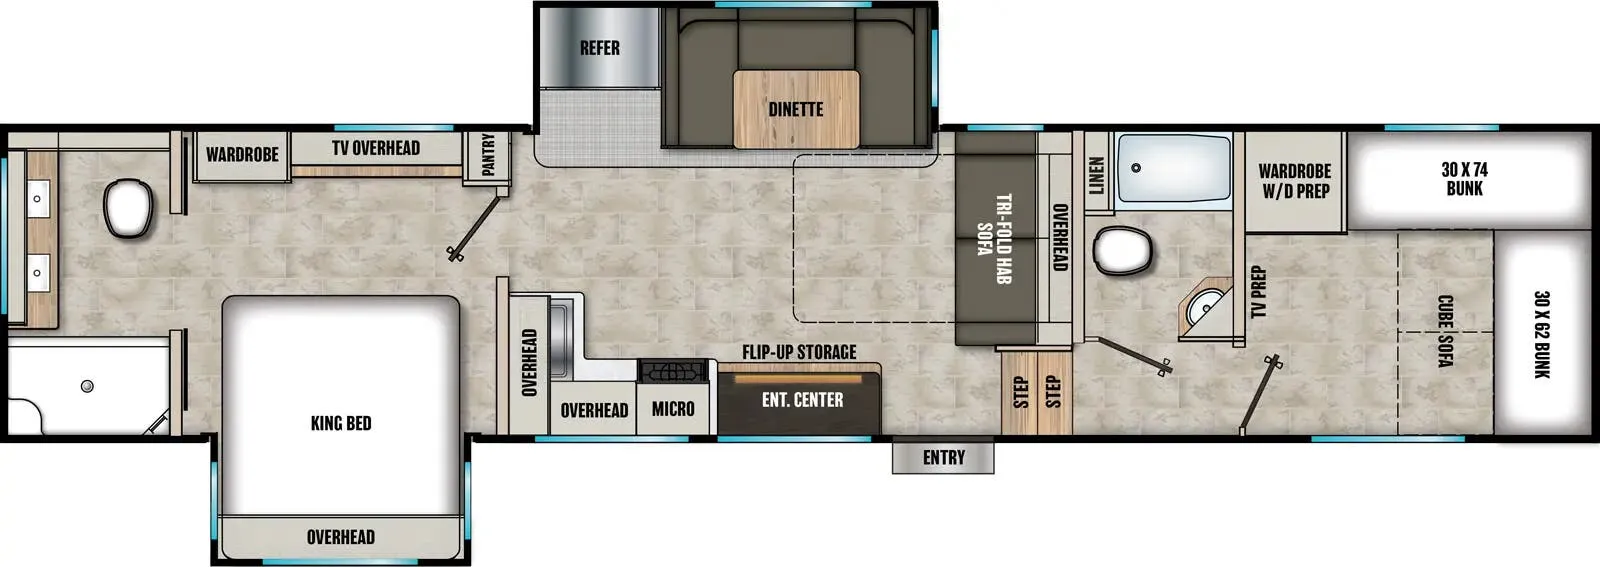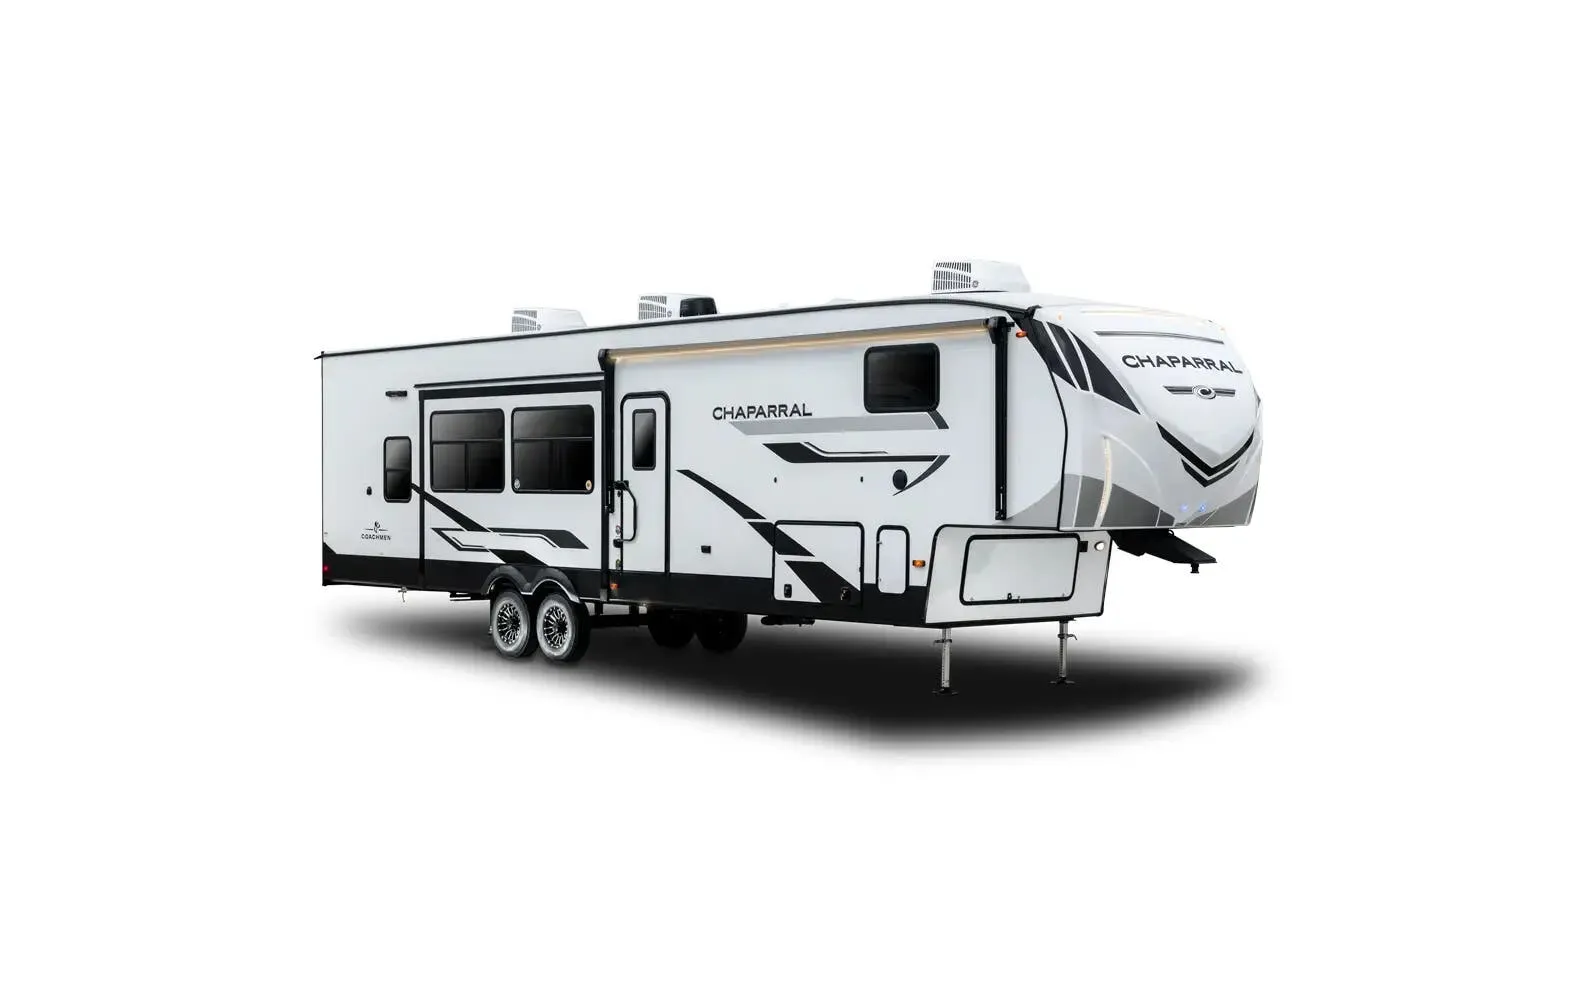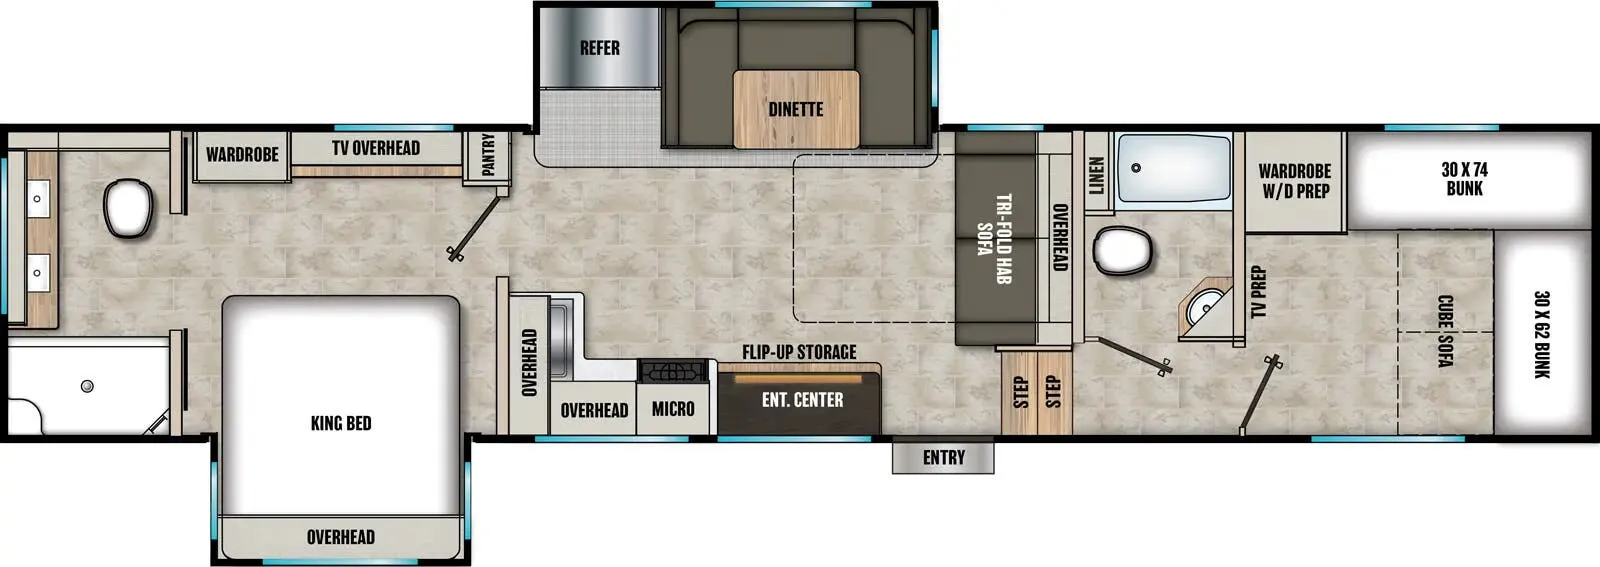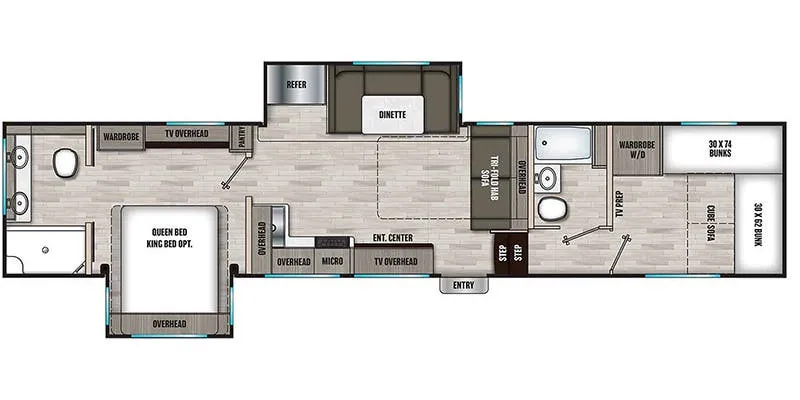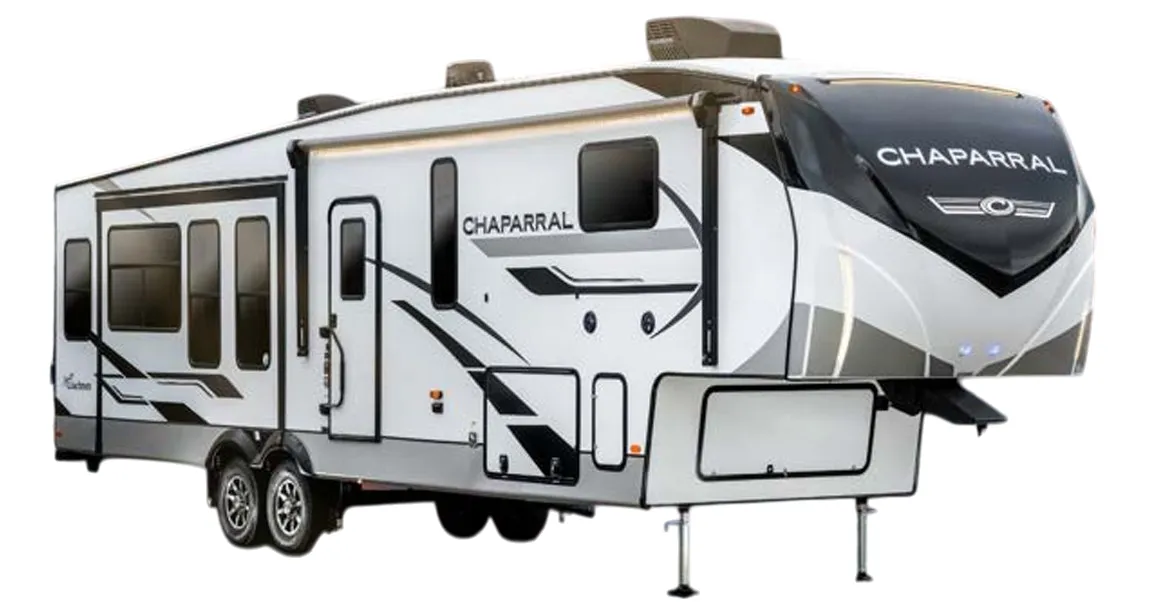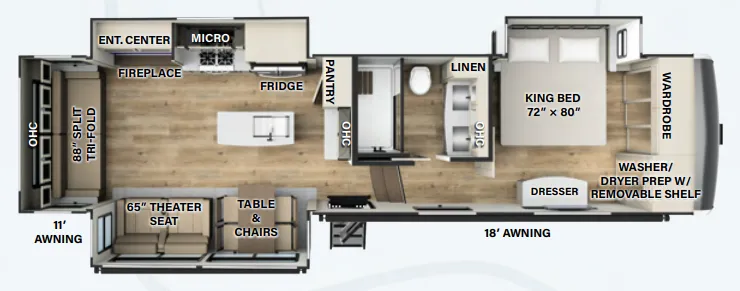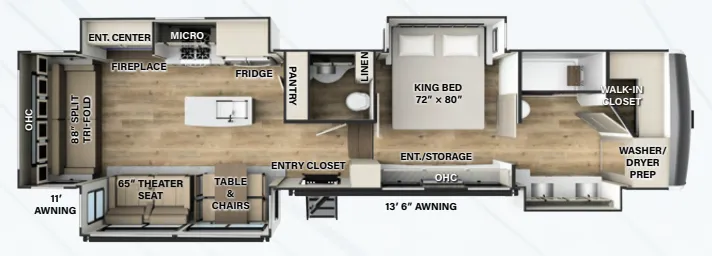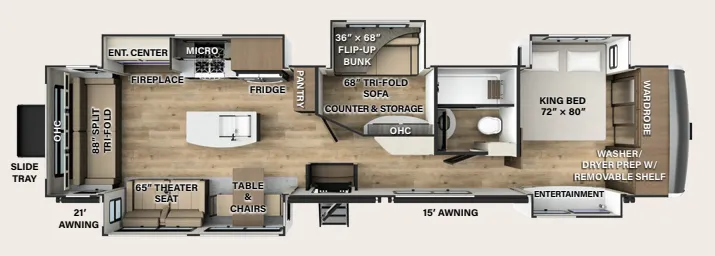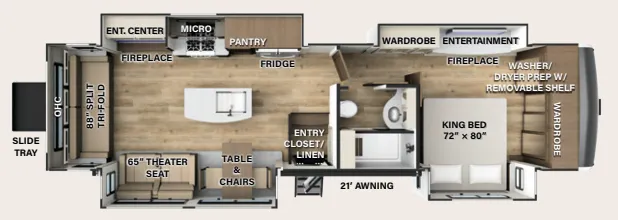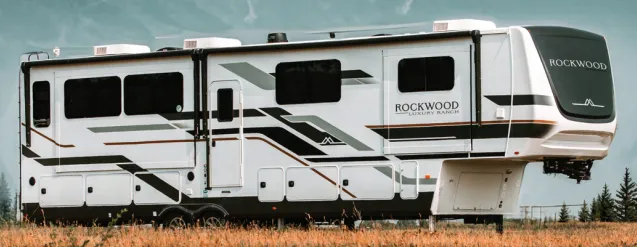
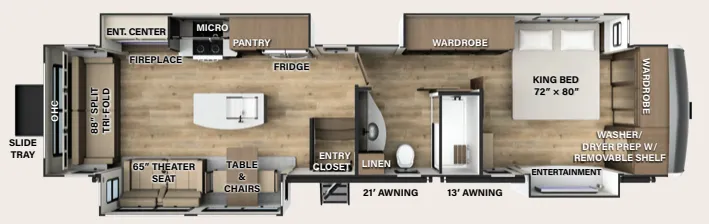
This rear-living fifth wheel opens up with 84" ceilings throughout and a 101" wide body, so the whole space feels bigger than the footprint suggests. Up front, the bedroom pairs a memory foam mattress with a solid surface dresser top and mirrored sliding closet doors, while the bathroom hides a genuinely impressive touch: a 60" x 30" signature spa walk-in shower with a teak wood seat. The kitchen centers on a decorative hardwood island with true solid surface counters and dual pullout trash cans, and the living area leans back with power theater seating and an 88" split sleeper sofa. Owners consistently call the Rockwood Luxury R393RL a roomy, well-laid-out floor plan that tows nicely, so it's worth doing a careful walk-through of the cabinetry and trim before you sign.
No owner reviews yet. If you've owned one, yours would be the first.
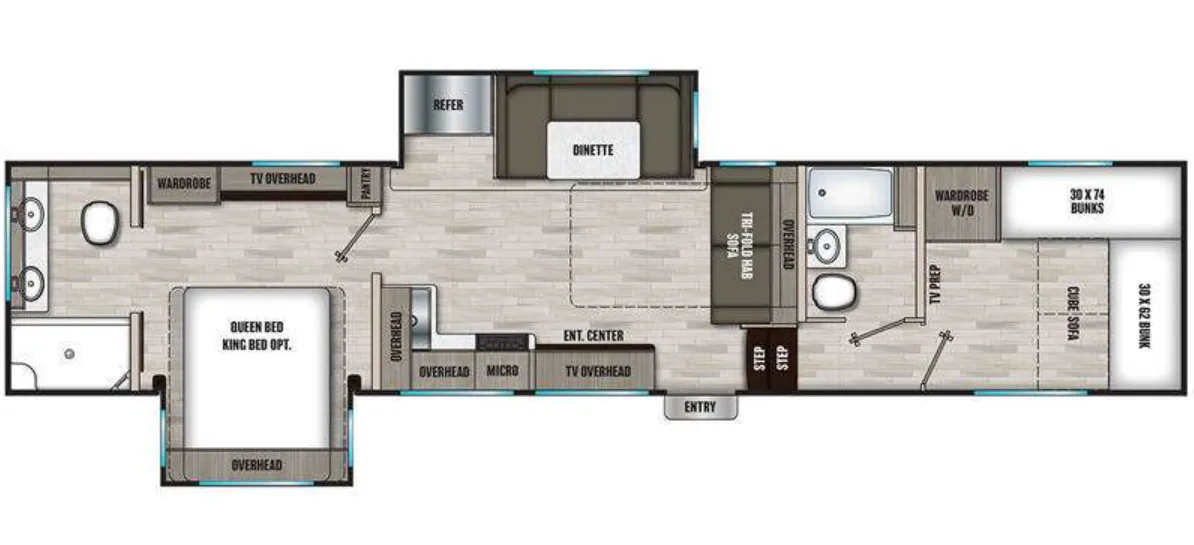
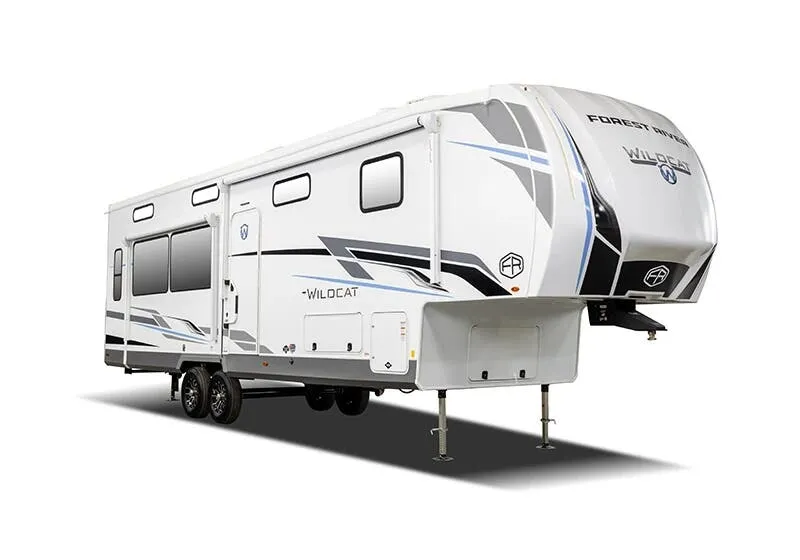
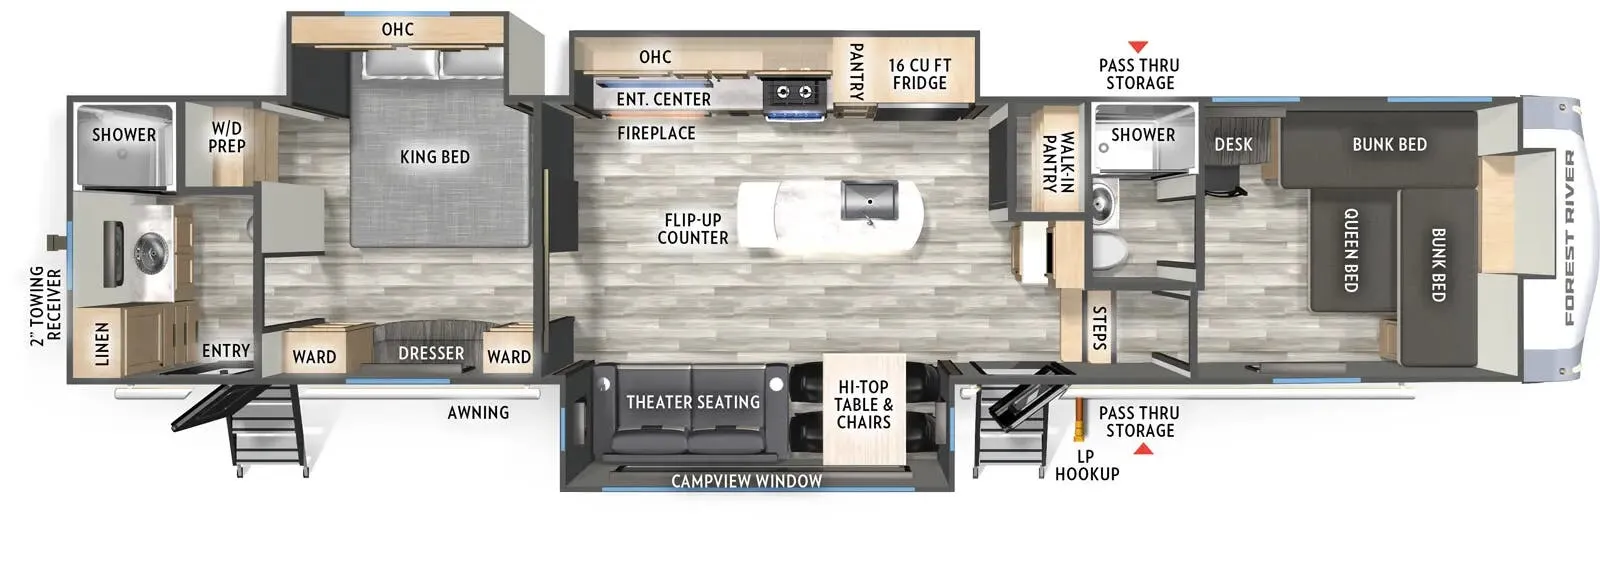
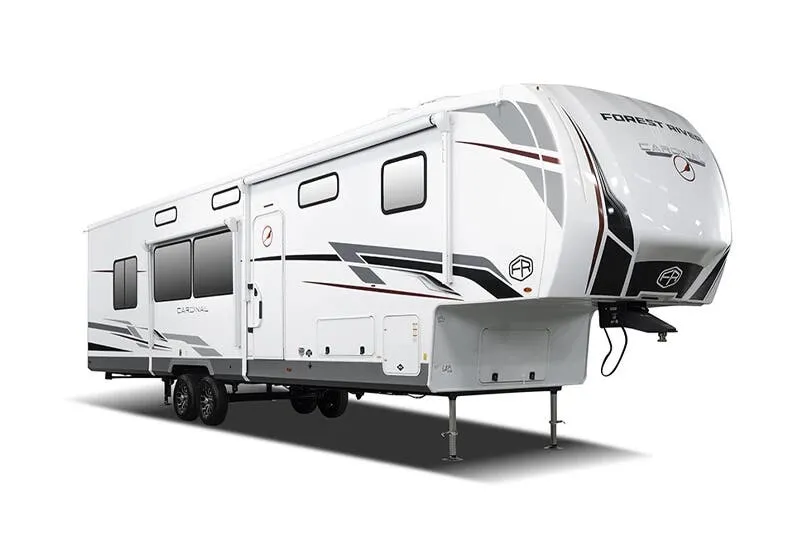
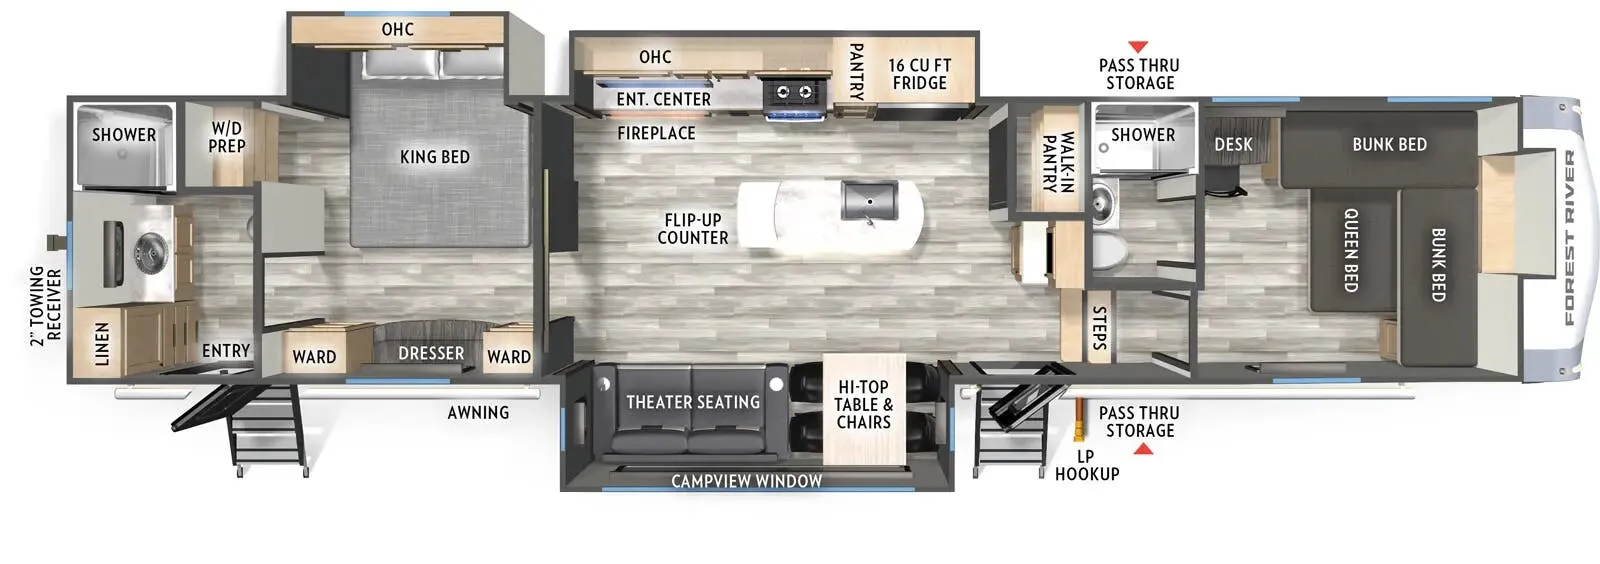
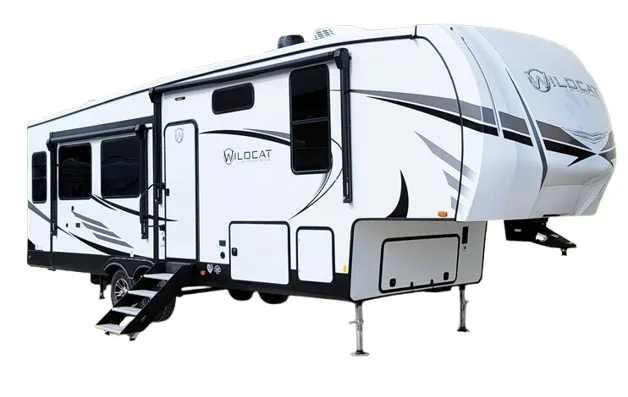
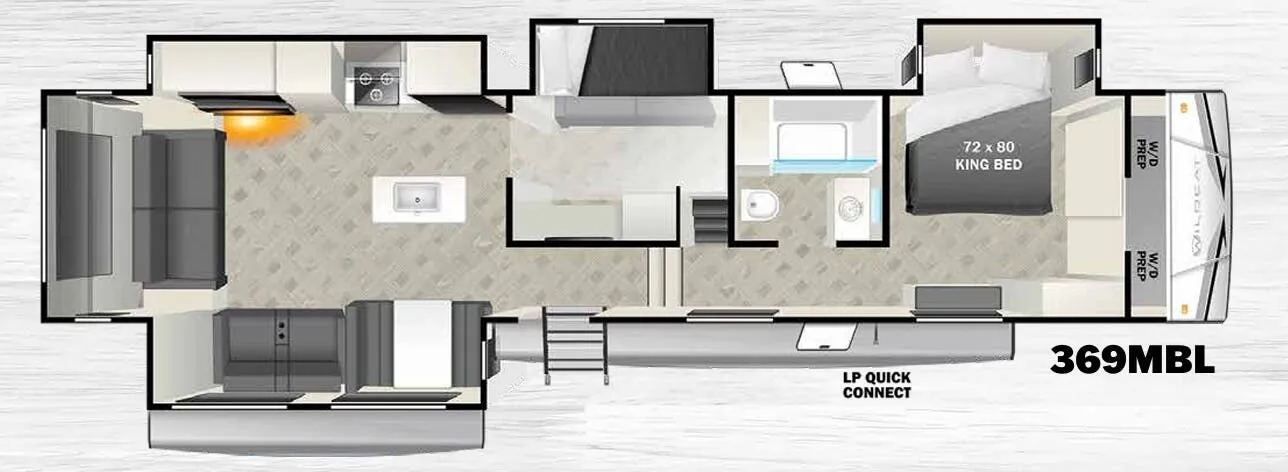
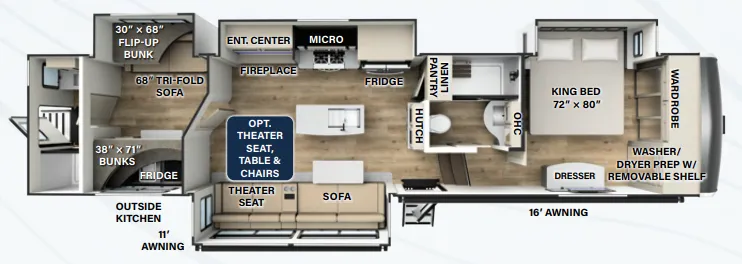
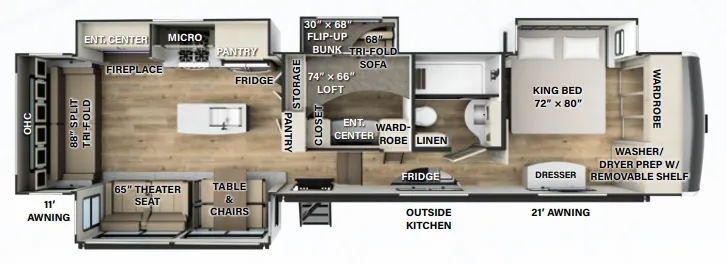
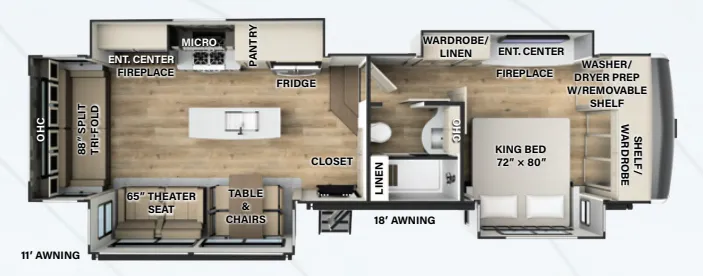
Other fifth wheel trailers floor plans (around 42 ft 7 in), similar in size and price to the Rockwood Luxury R393RL.
Based on overall weight and weight directly on tow vehicle's hitch and a new model tow vehicle. Please consult with a professional.