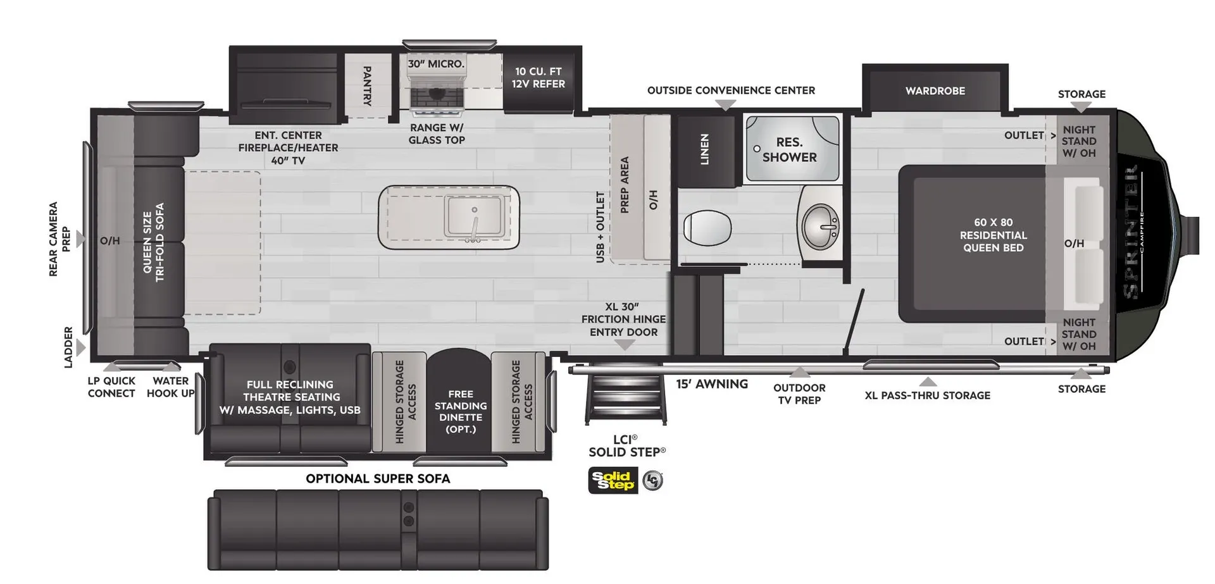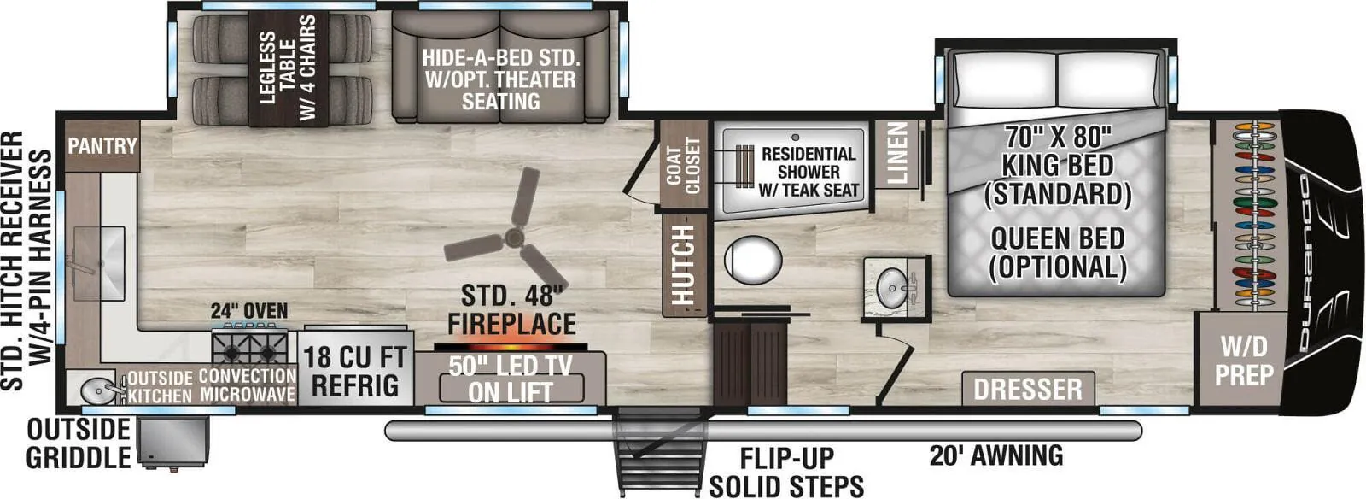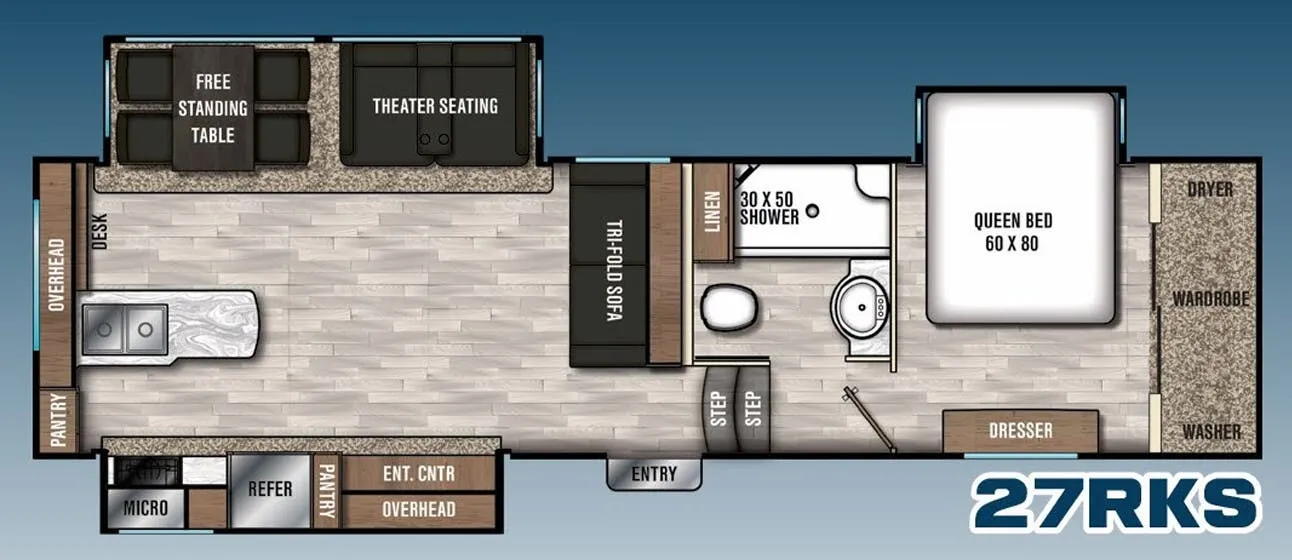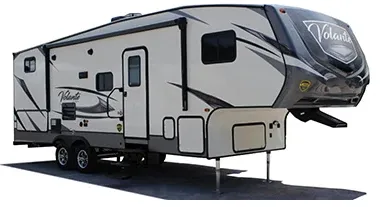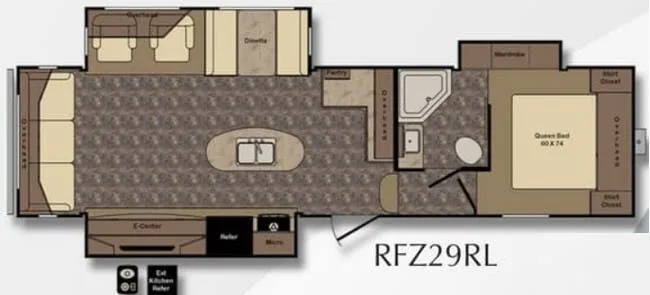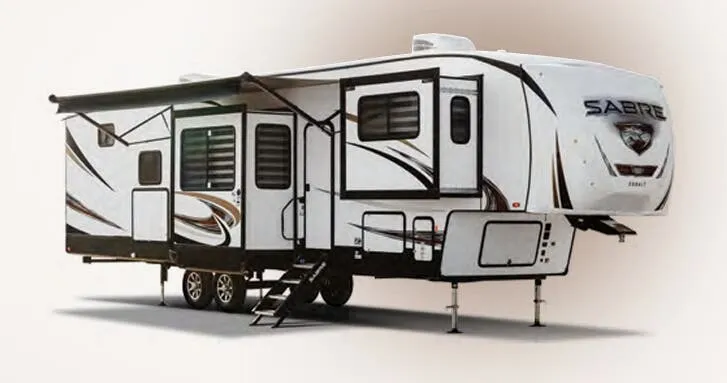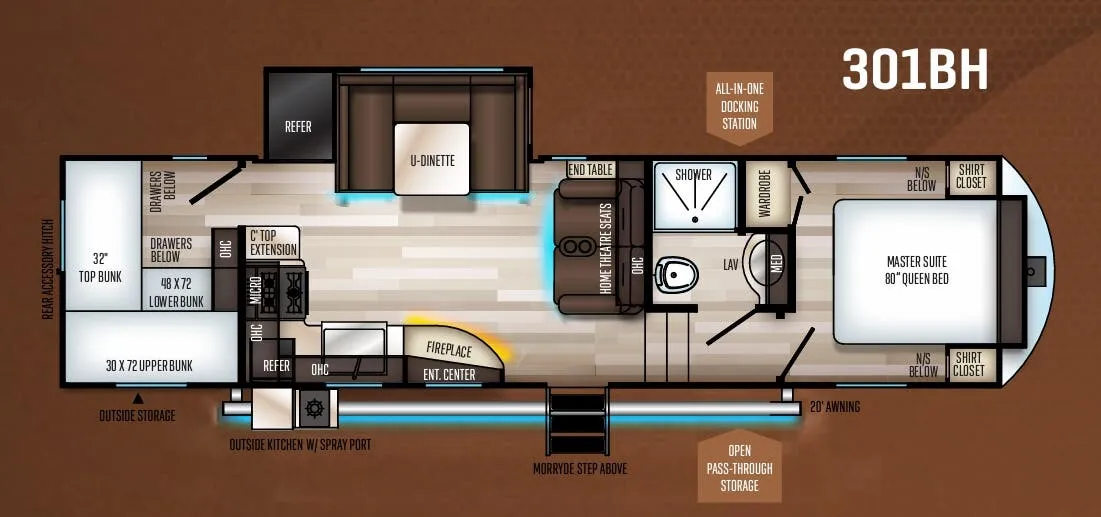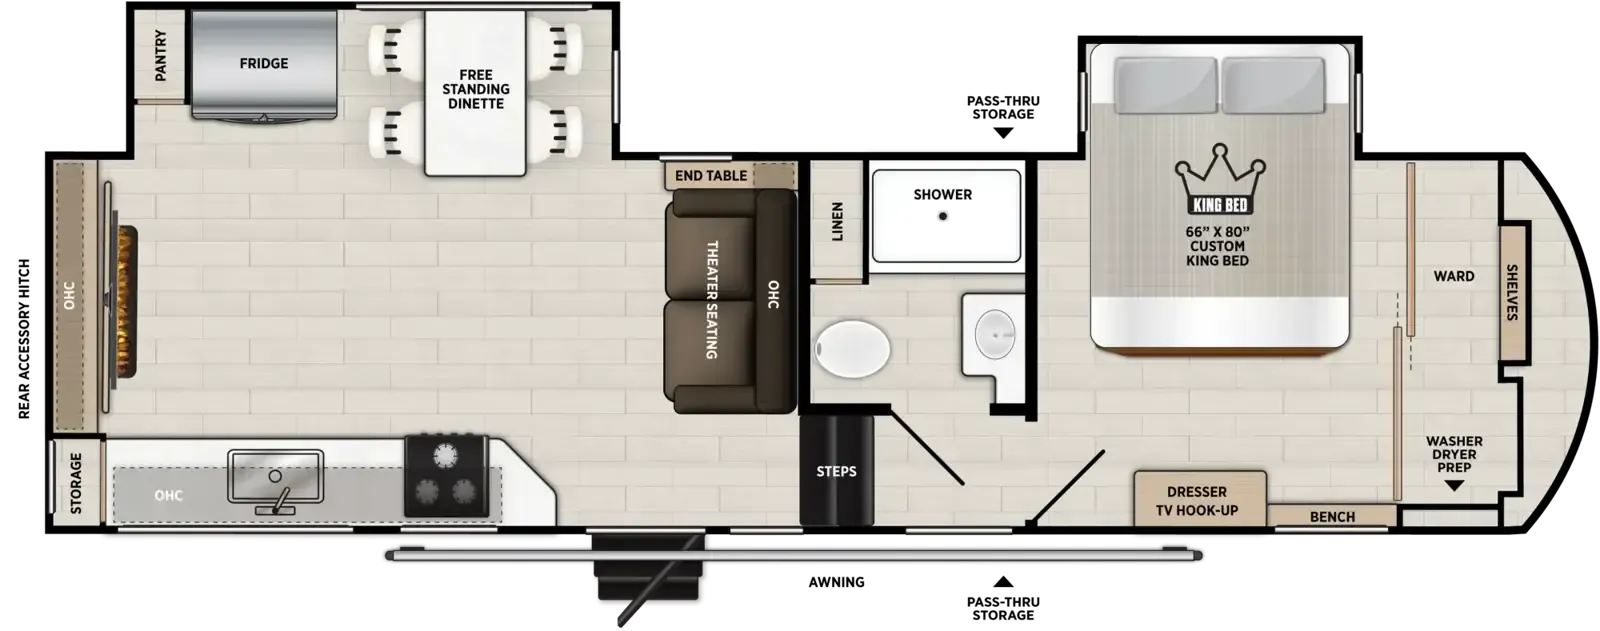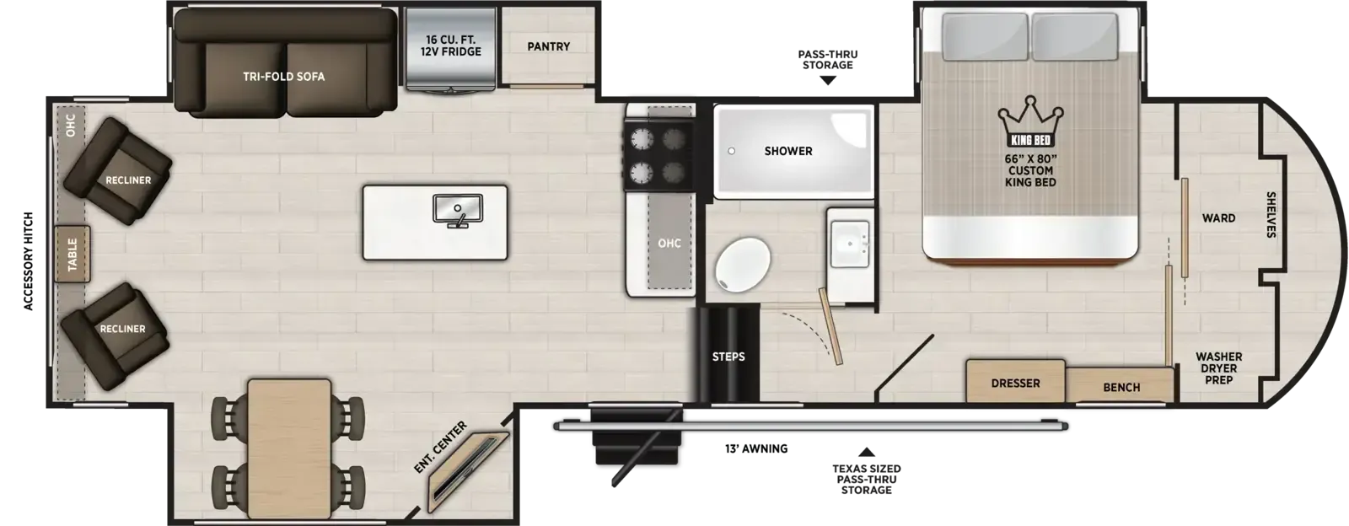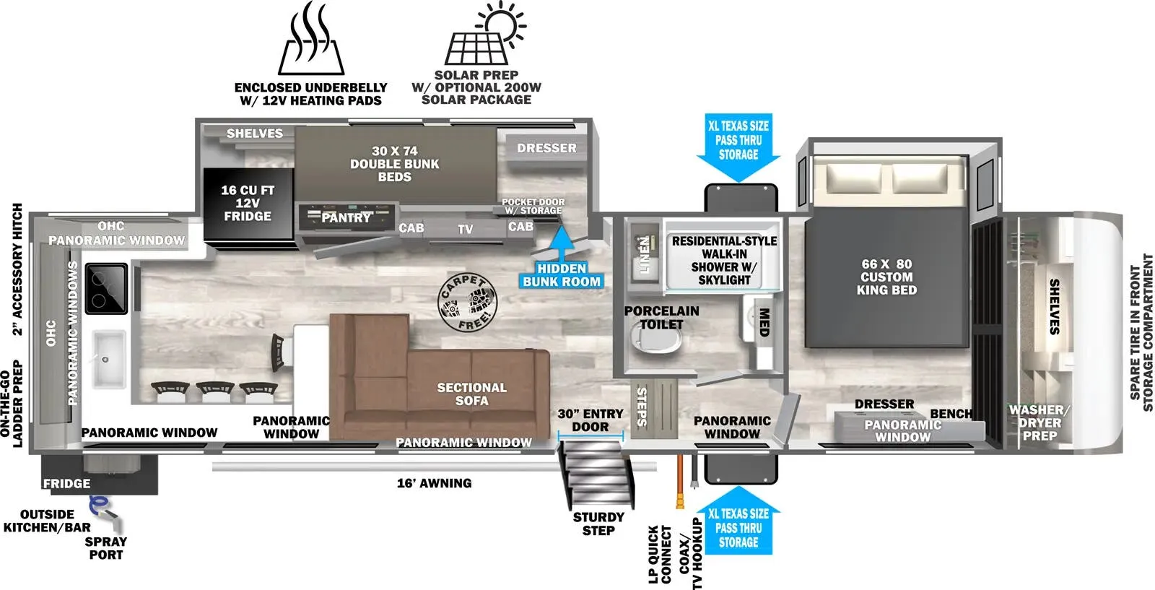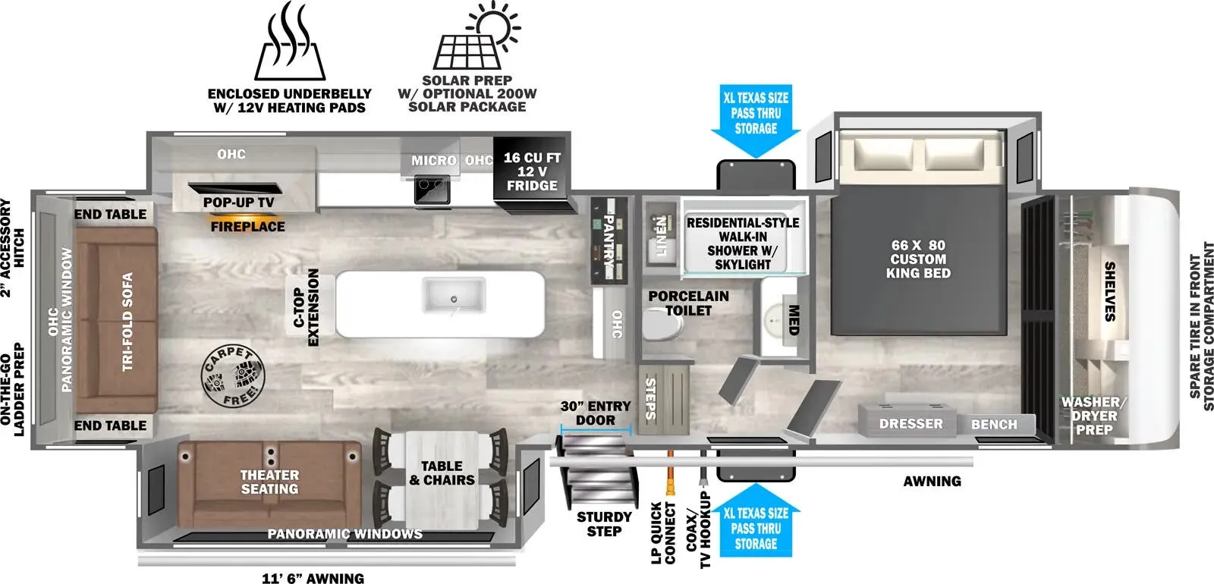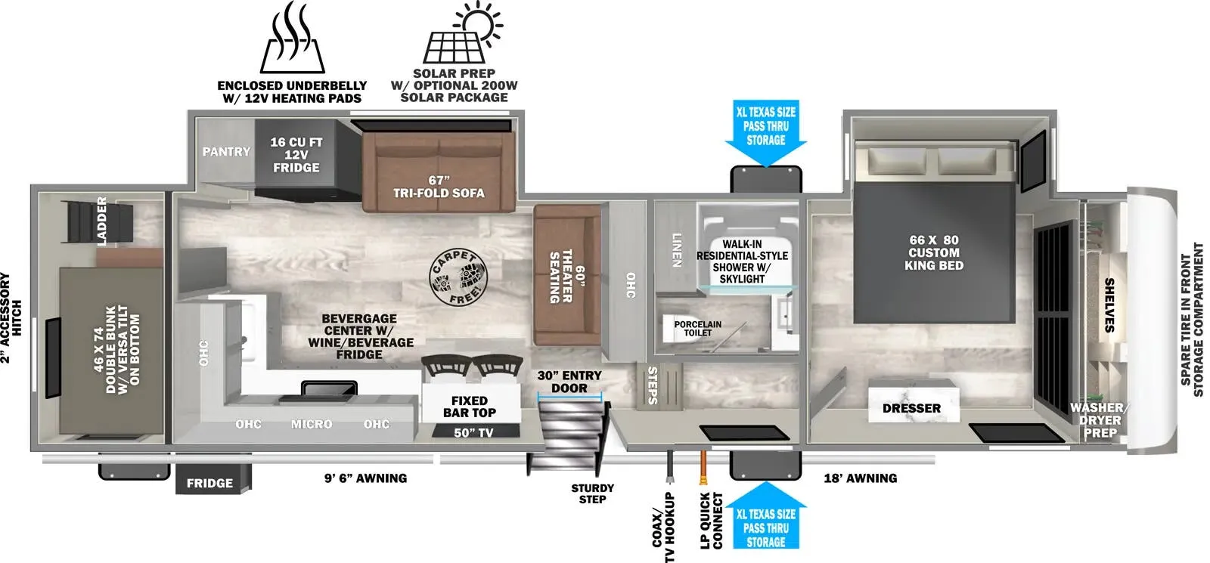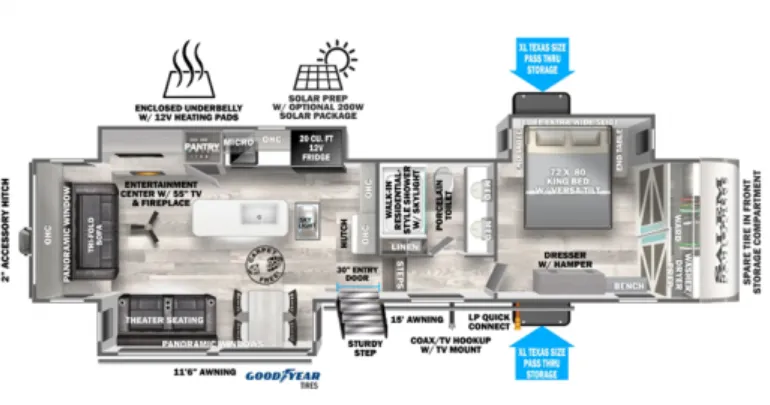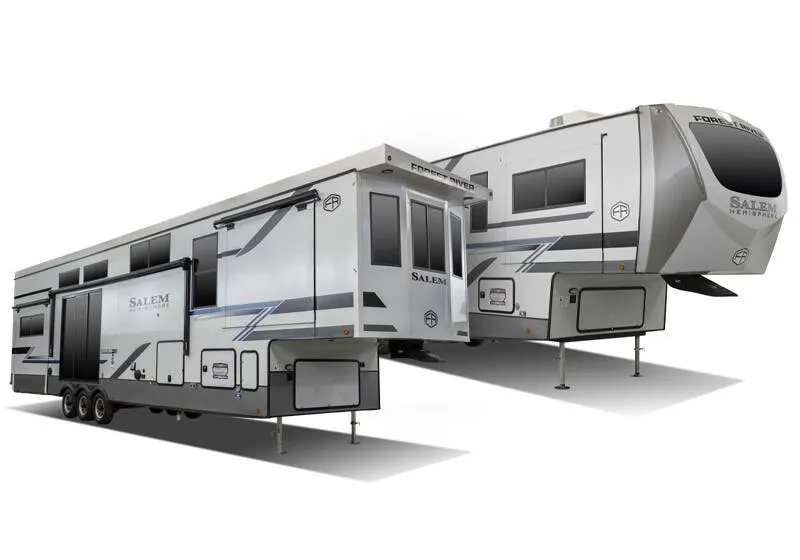
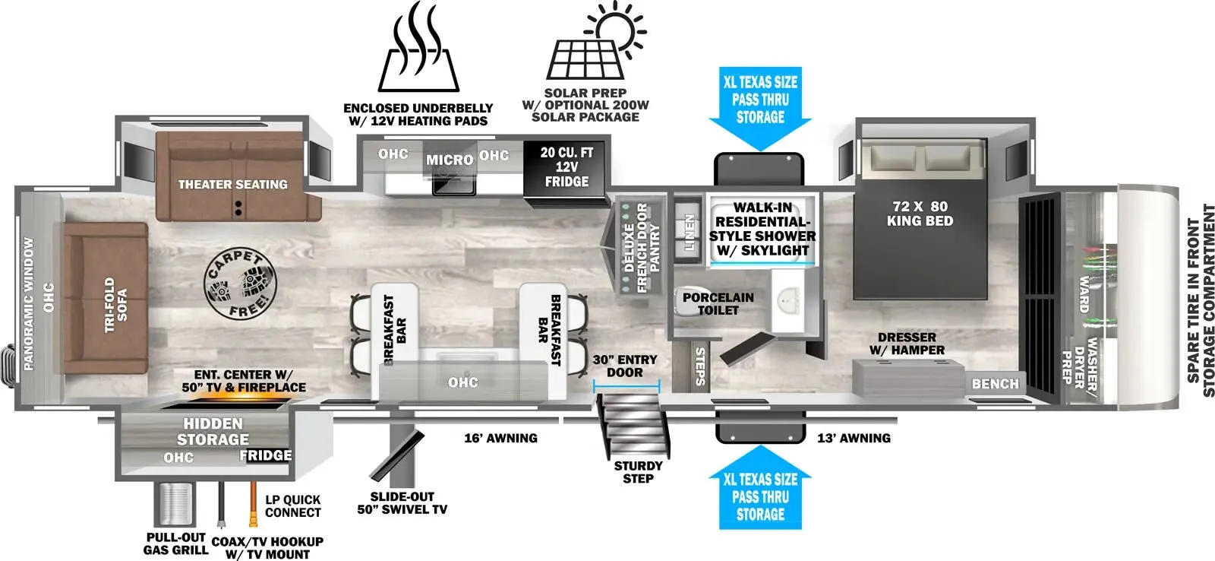
The Salem Hemisphere 35RE earns real admiration for its floorplan, with owners frequently calling out the generous living space as one of its strongest selling points. Forest River has packed the Hemisphere line with attractive features at a price point that competes well in the fifth wheel segment. The full bath and room to sleep four make the 35RE a capable rig for extended trips. As with many value-oriented fifth wheels, shopping with an eye toward a thorough pre-delivery inspection will help you get the most out of what the Salem Hemisphere 35RE has to offer.
No owner reviews yet. If you've owned one, yours would be the first.
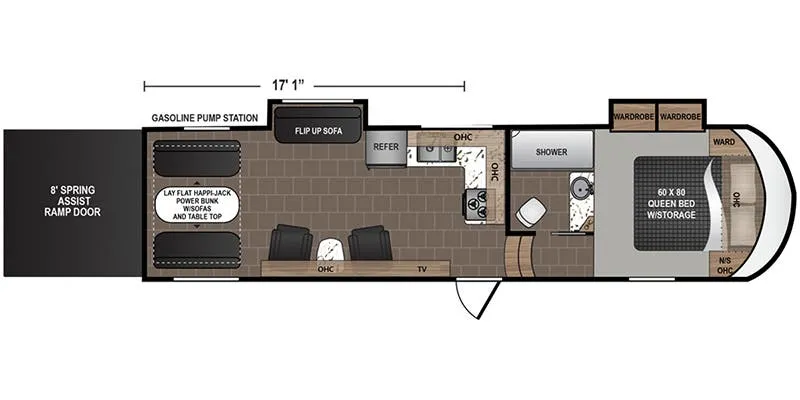
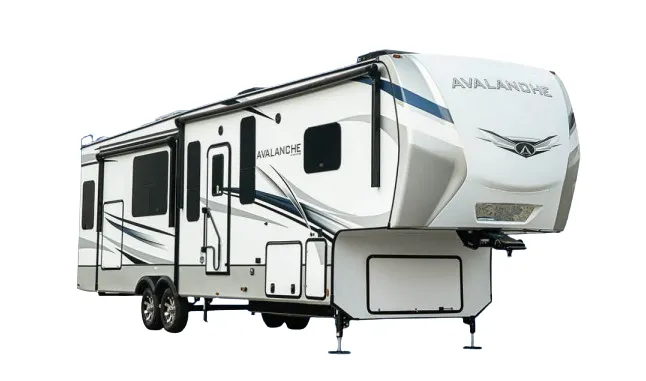
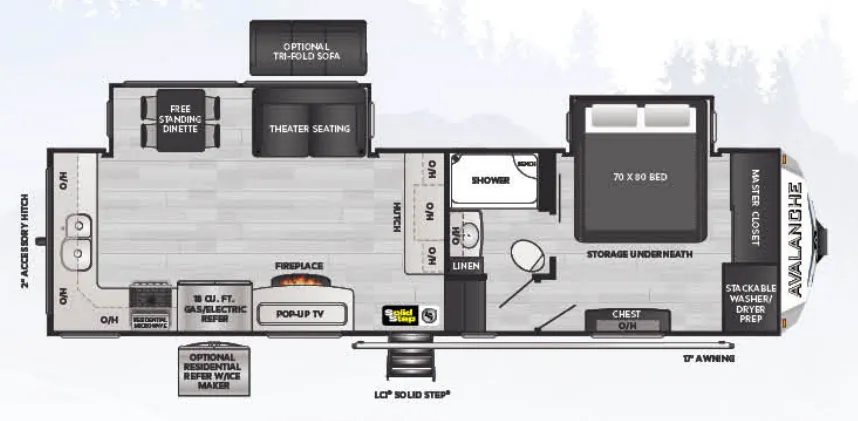
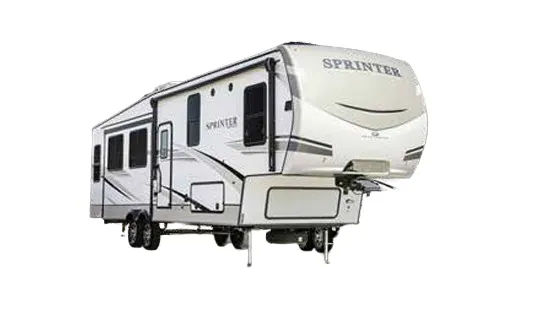
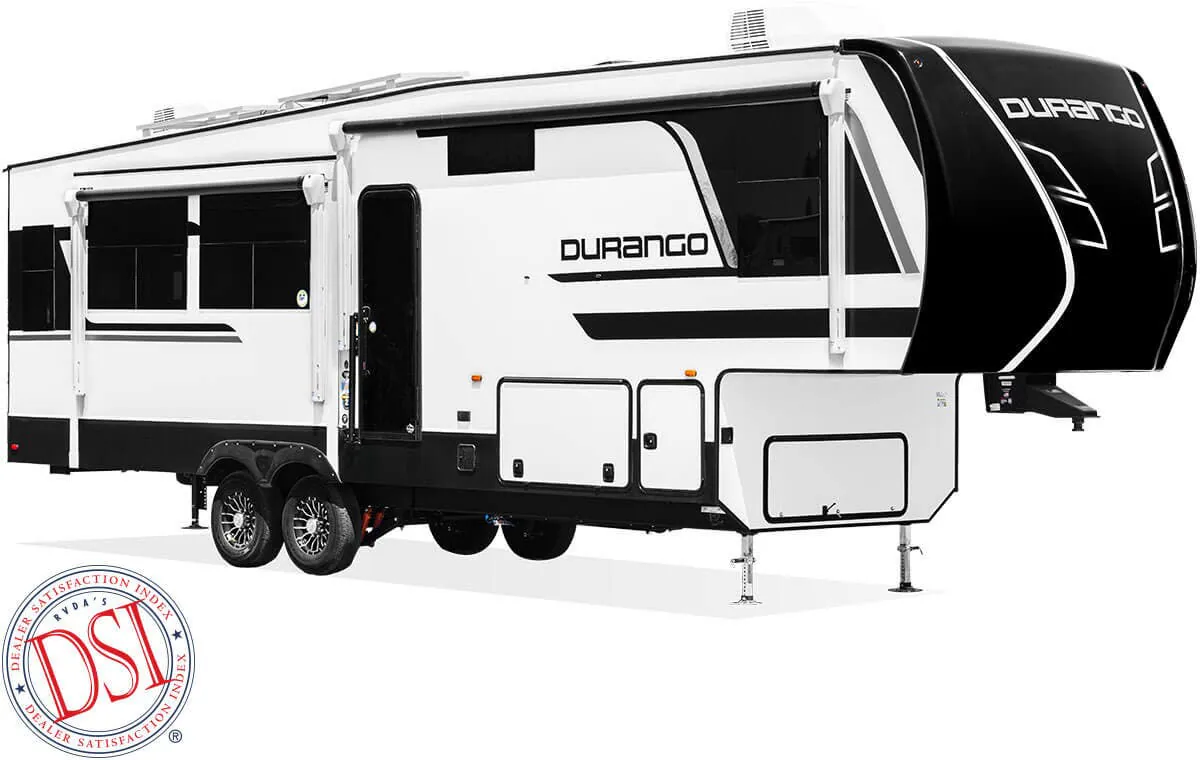
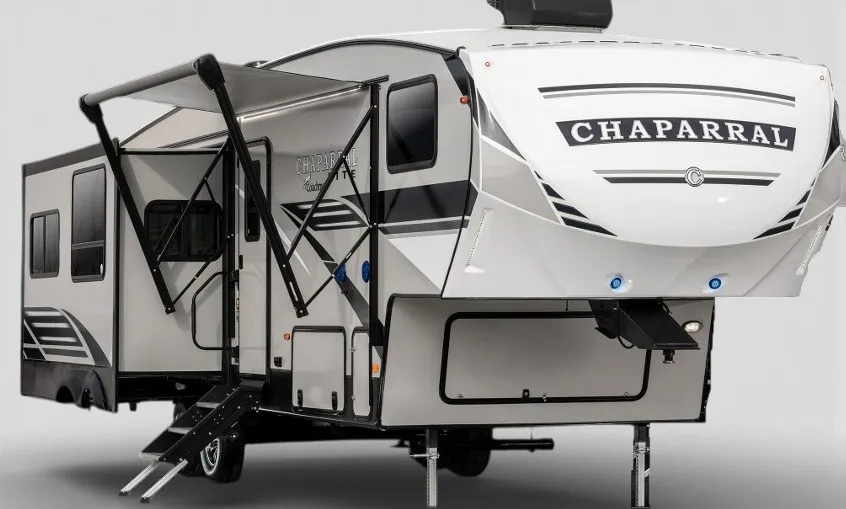
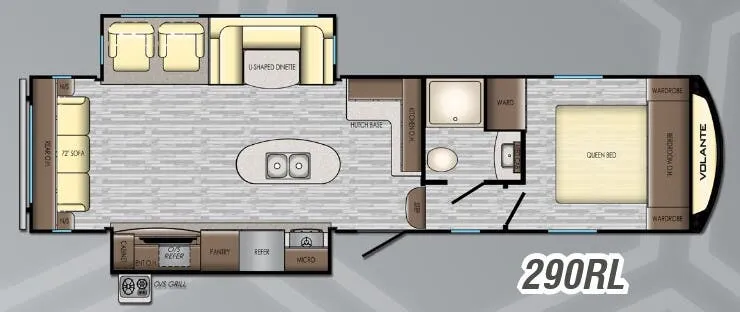
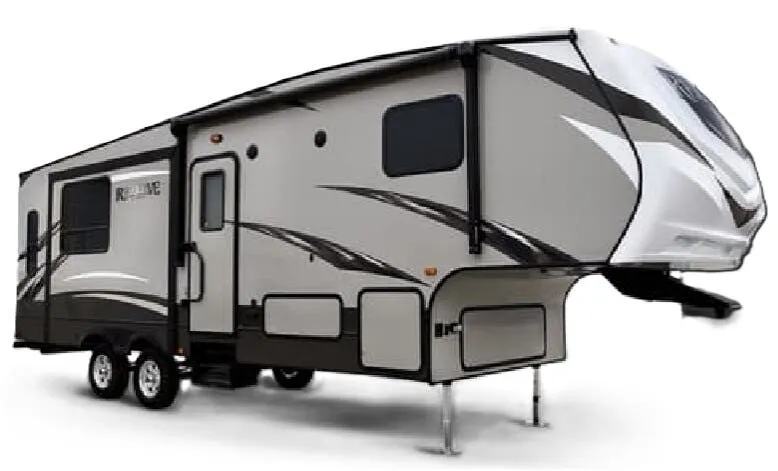
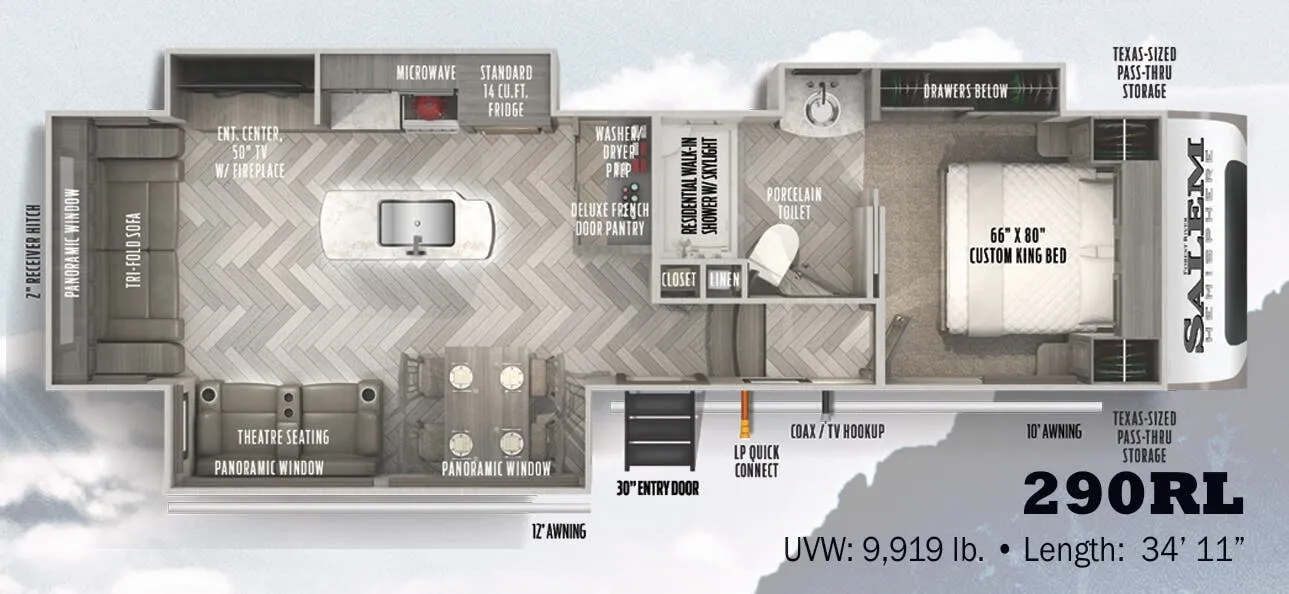
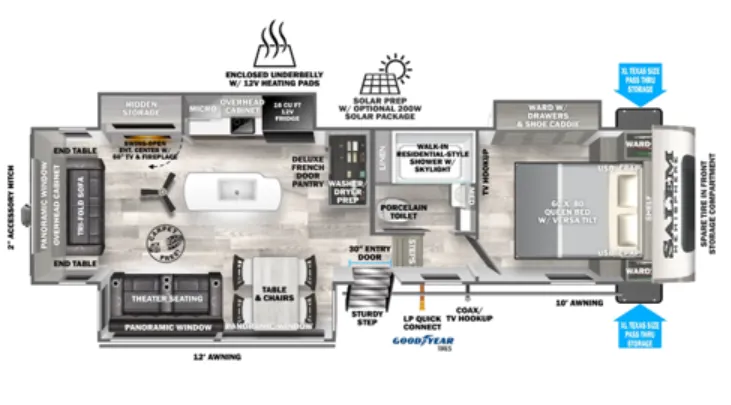
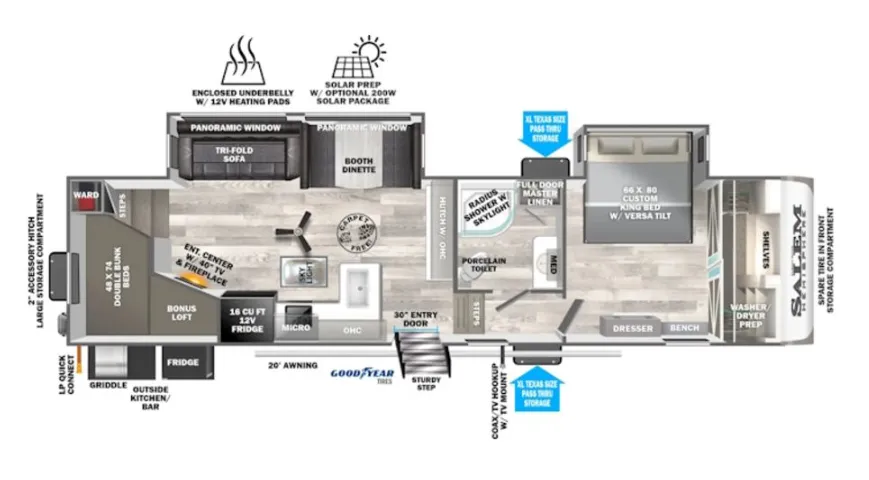
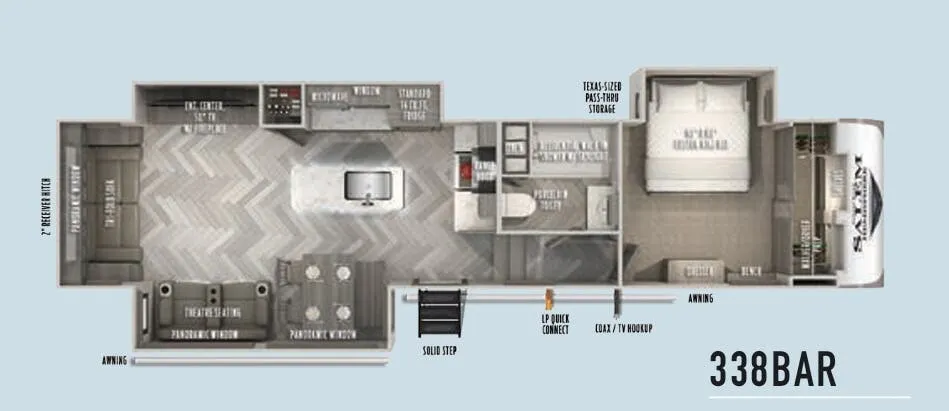
Other fifth wheel trailers floor plans (around 42 ft 9 in), similar in size and price to the Salem Hemisphere 35RE.