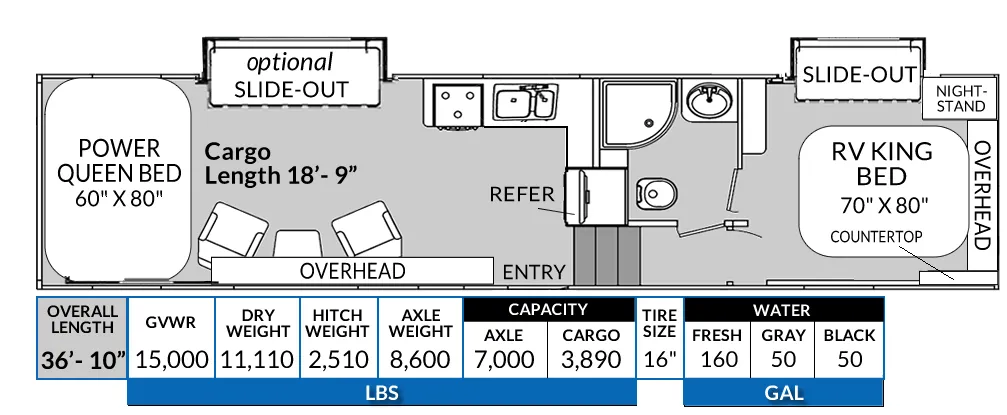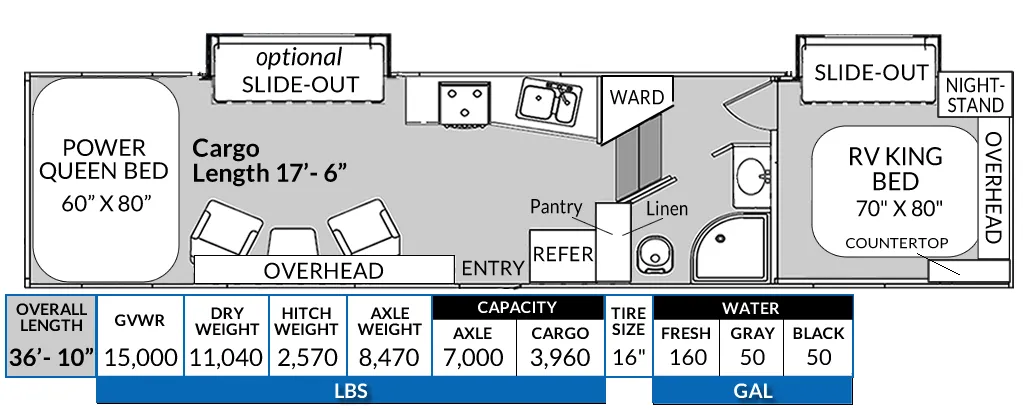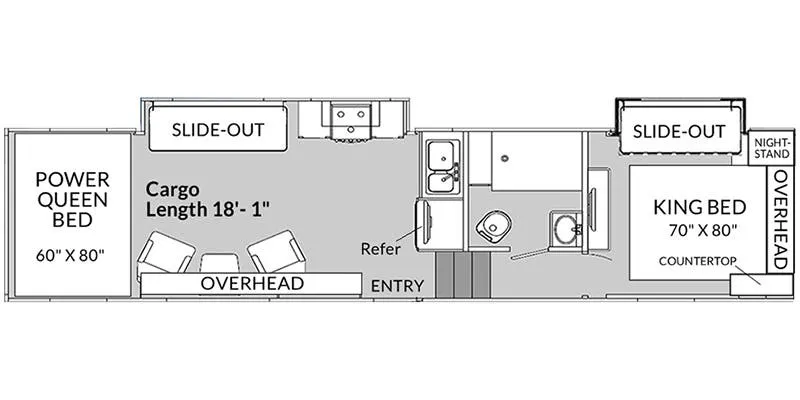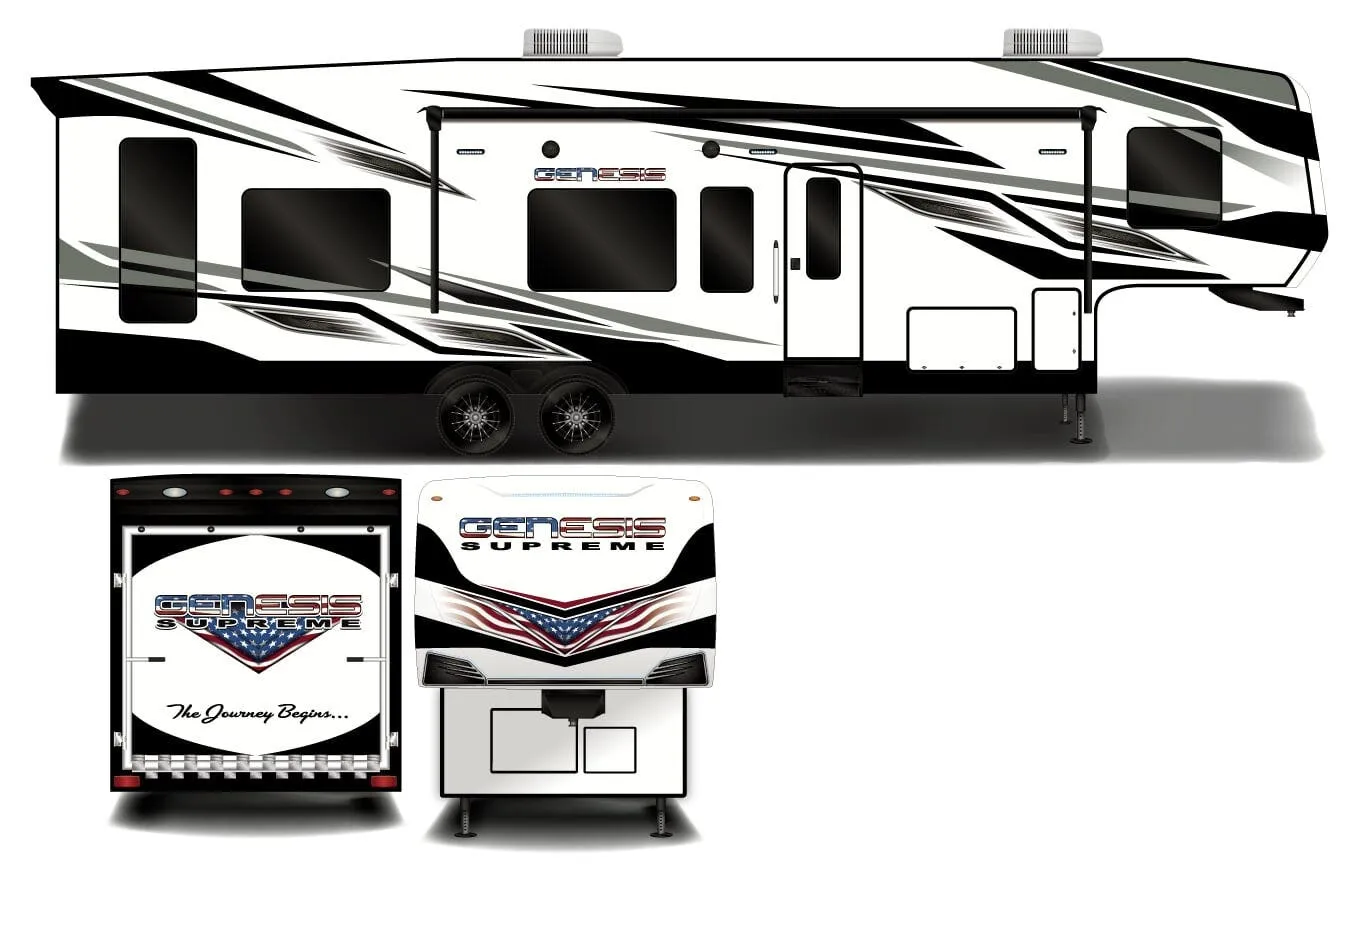
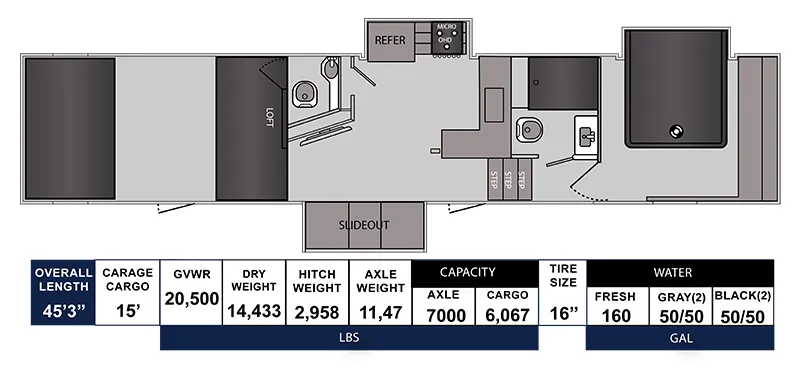
The GCK4215TS is built around a 15-foot garage with its own entry door, making it one of the more serious toyhaulers in the Genesis Supreme lineup, and the flat, wall-to-wall floor with no wheel wells means you're not fighting for every inch of cargo space. Inside the living area, dual fireplaces (one in the main living room paired with a 40" TV, another tucked behind the vanity in the bedroom with a hidden TV) give the interior a residential feel that owner reviews consistently back up, with many citing Genesis's lighting game. LED rope lights, valances, and LED throughout. As a genuine standout. The kitchen is equally well-equipped, with a chef-inspired range with glass folding cover, a residential refrigerator, and a galley slide-out on the driver's side that opens everything up. A rear half bath keeps traffic moving when the garage is in full use, while a skylight above the shower and a 20-foot power awning with LED strip round out the package.
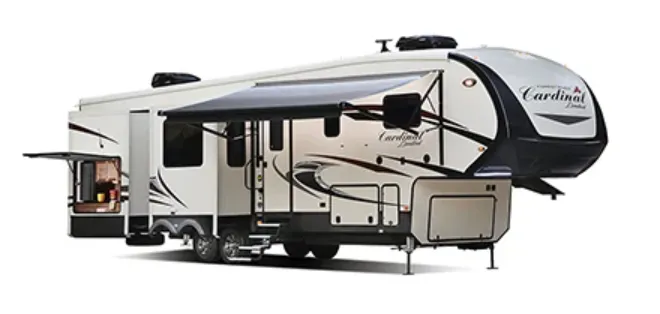
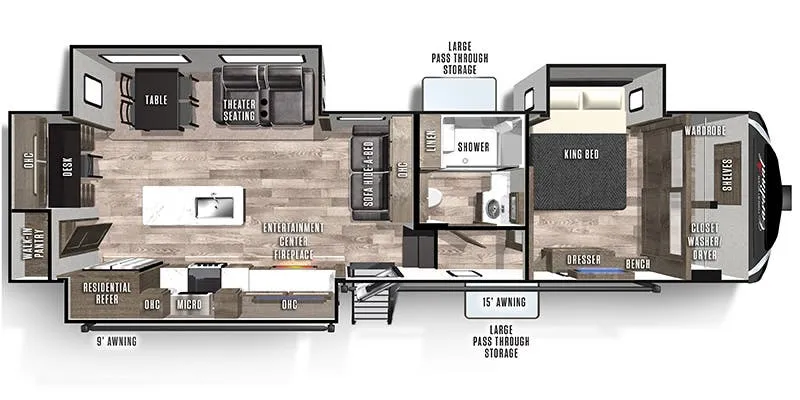
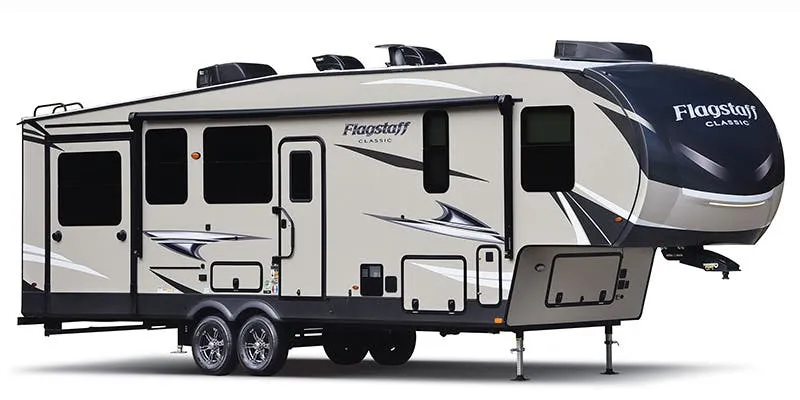
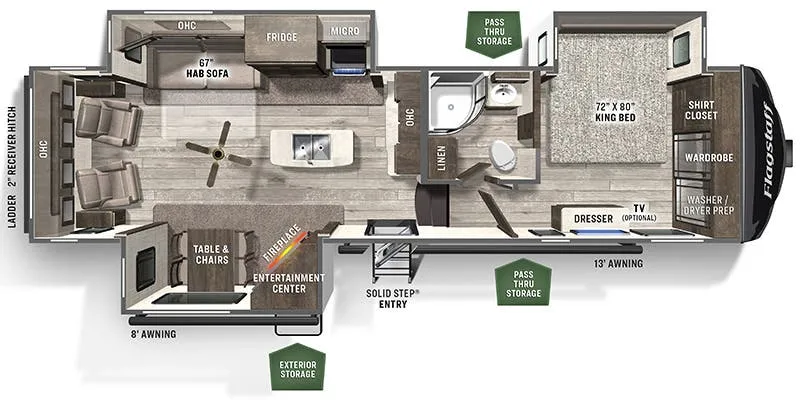
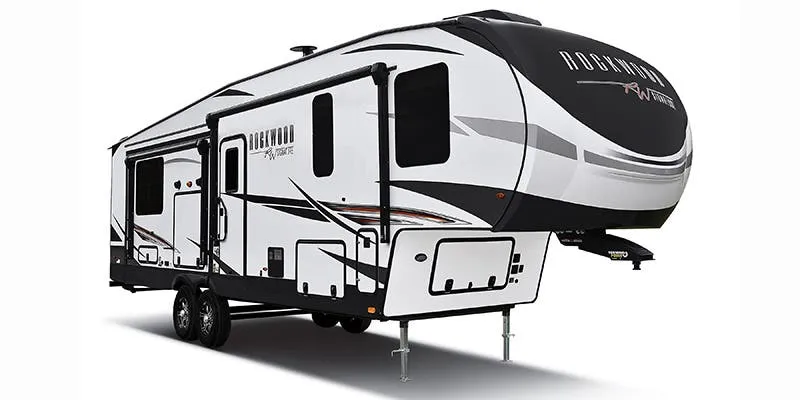
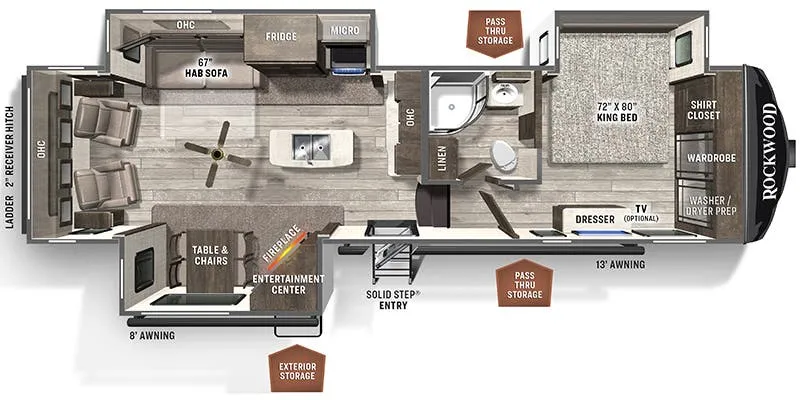
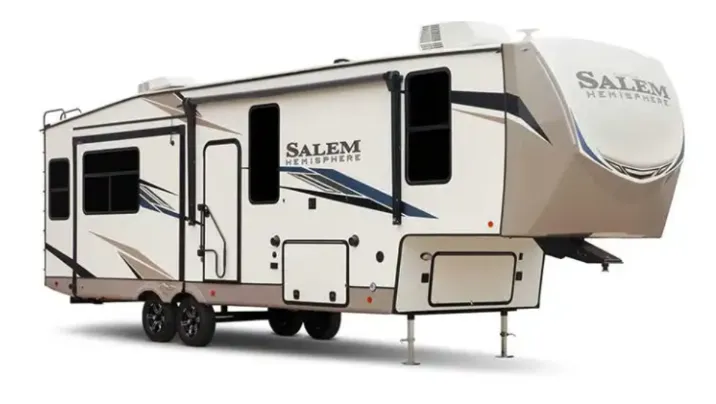
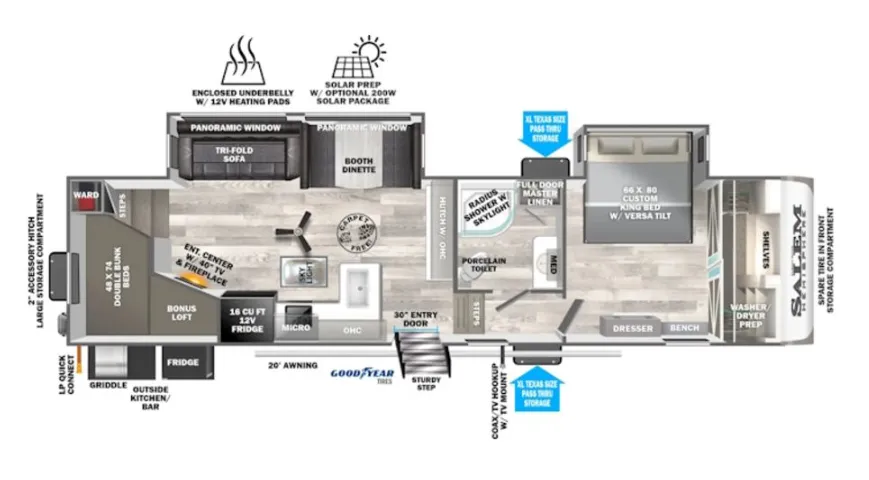
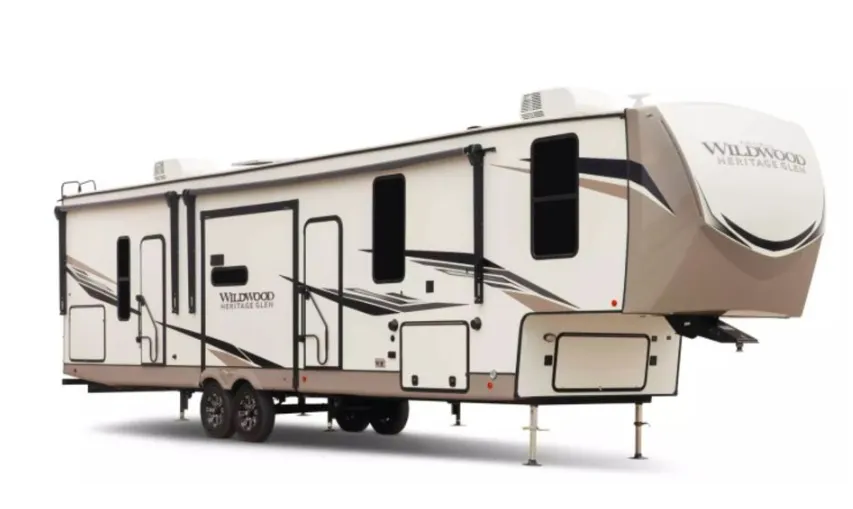
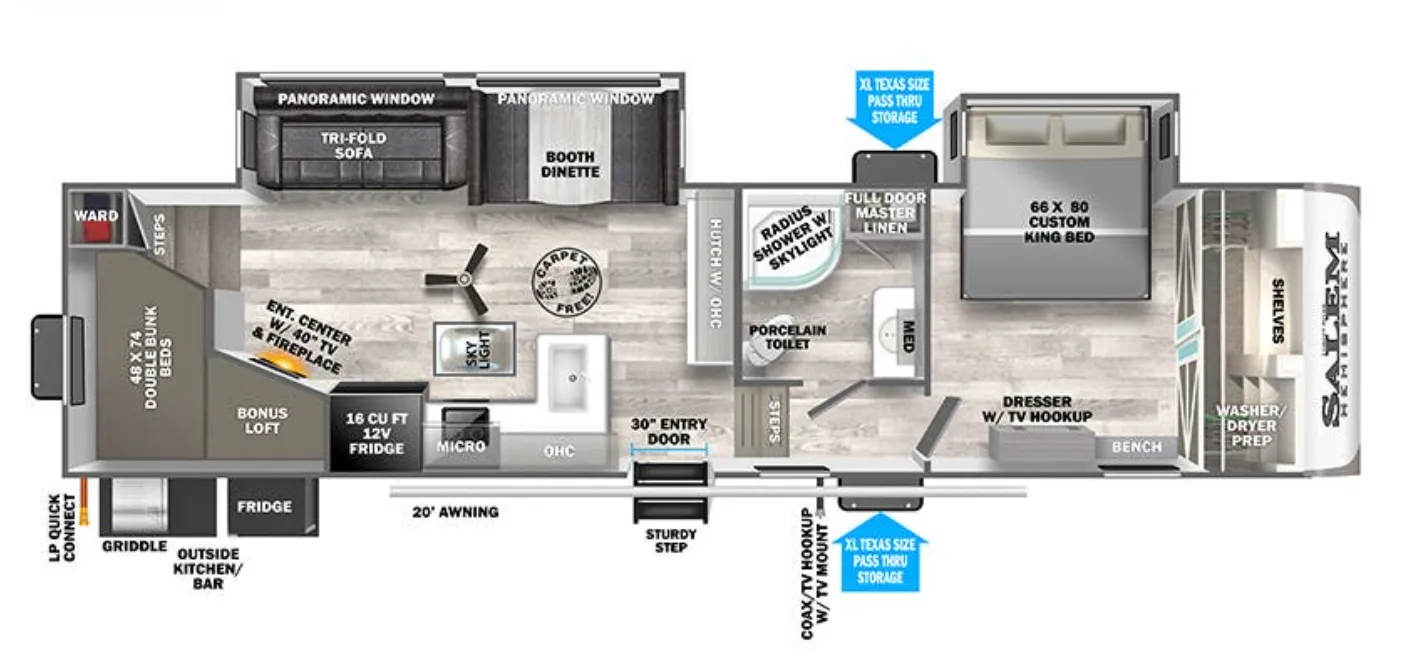
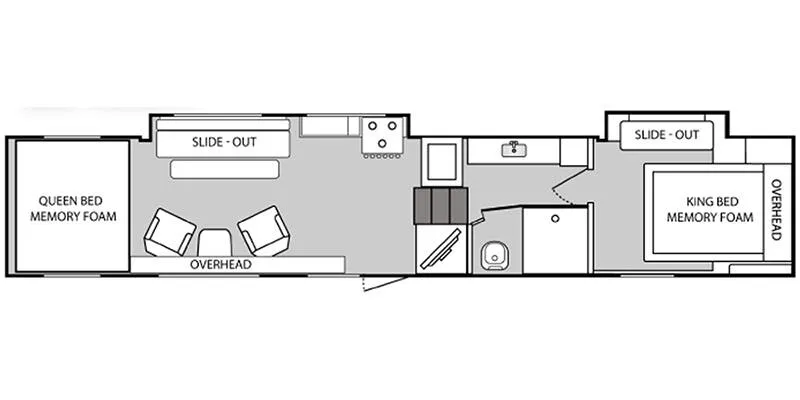
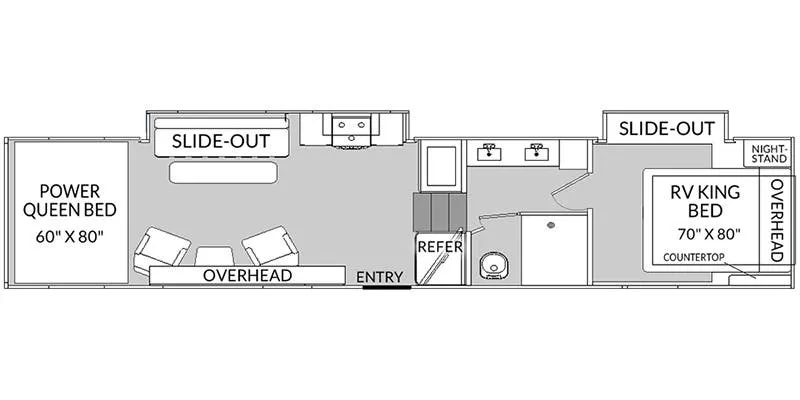
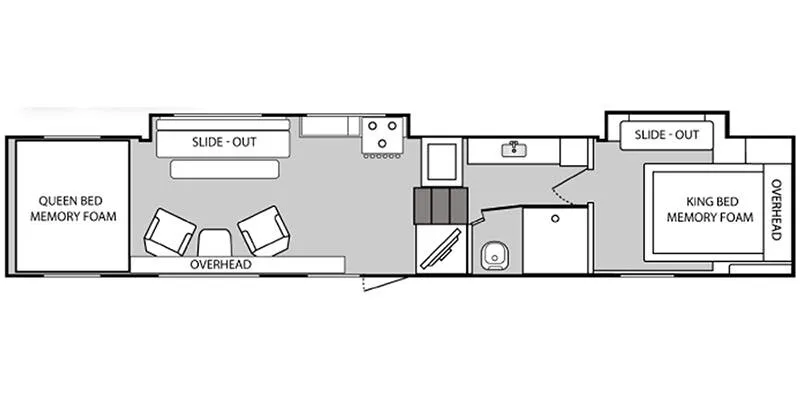
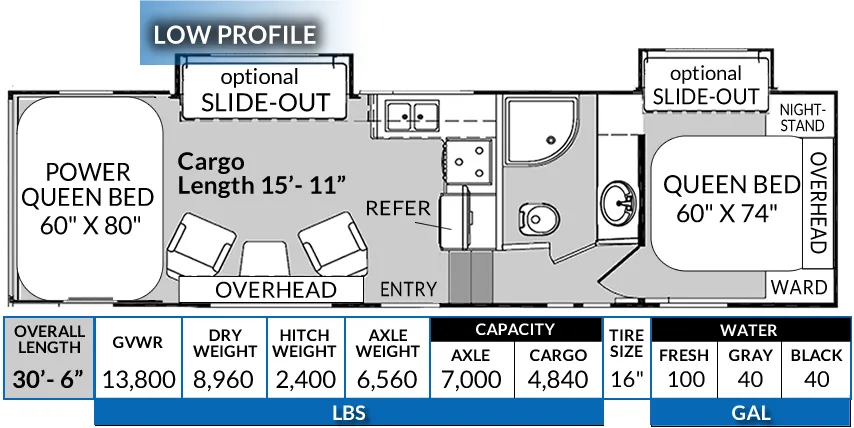
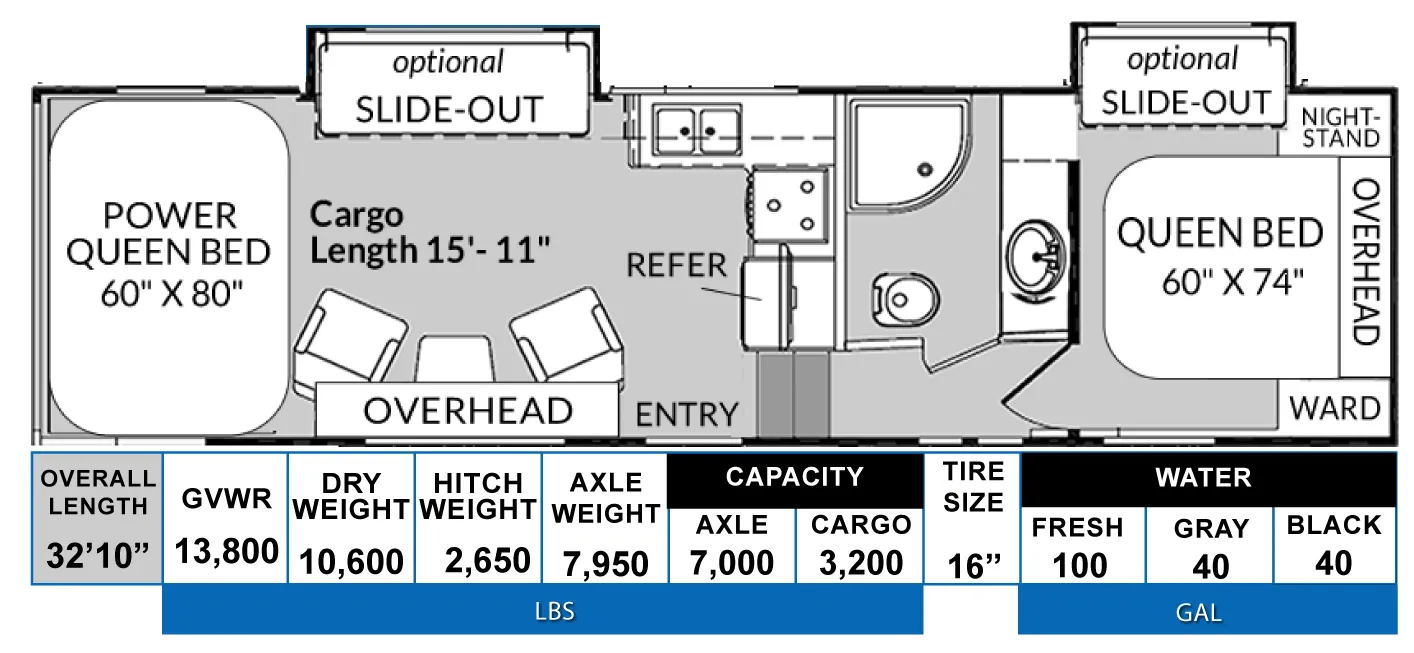
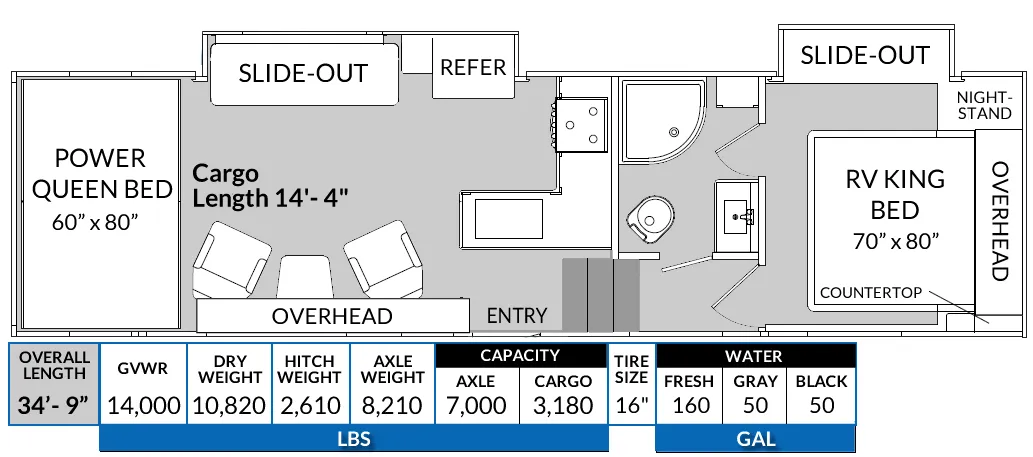
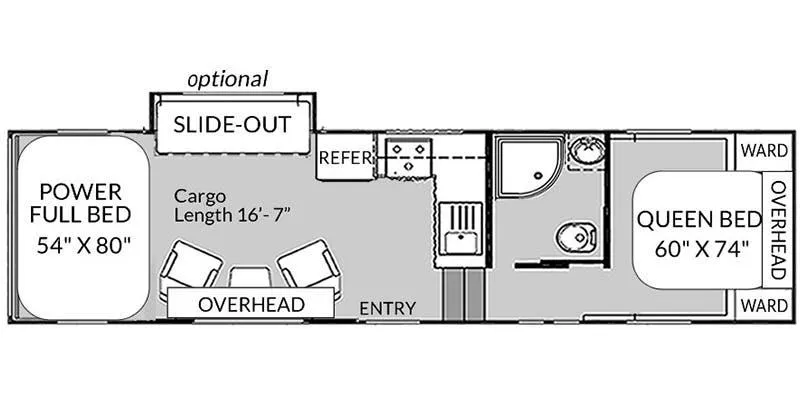
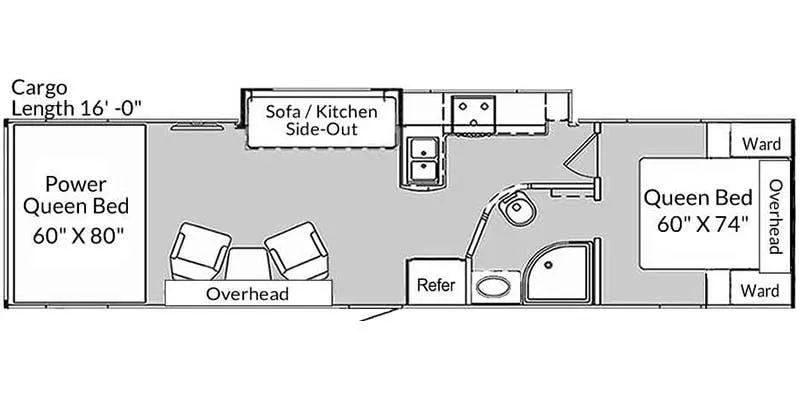
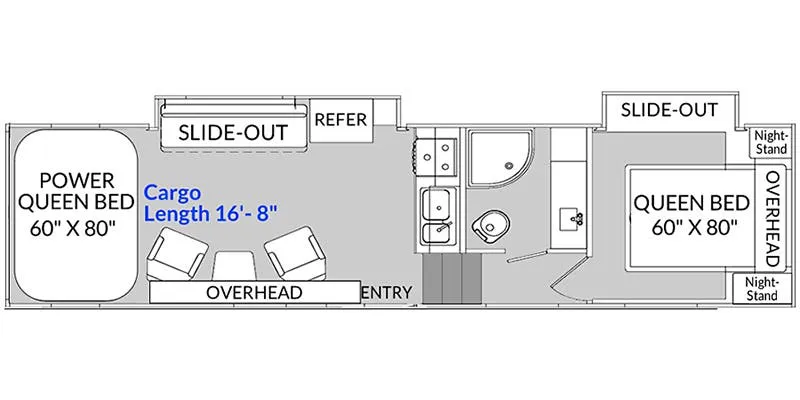
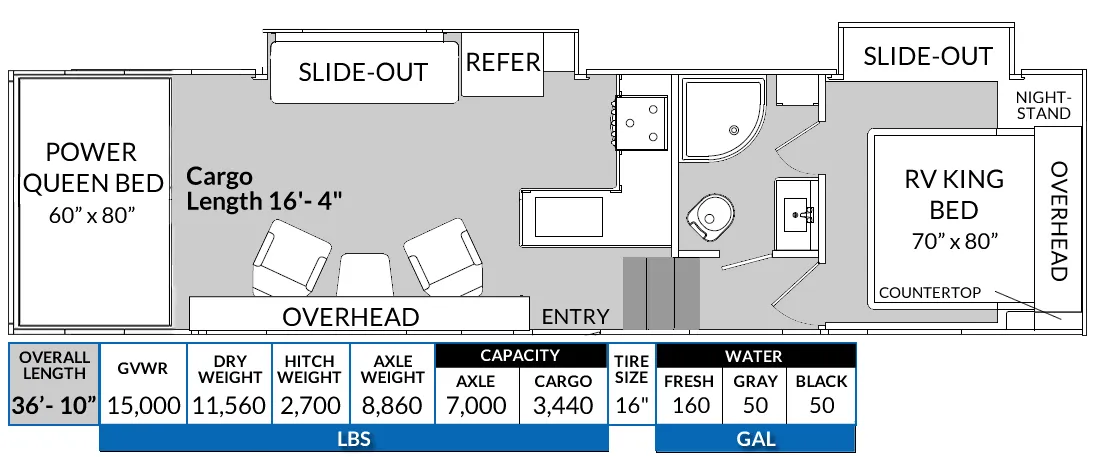
Other fifth wheel trailers floor plans (around 45 ft 3 in), similar in size and price to the Genesis GCK4215TS.
Based on overall weight and weight directly on tow vehicle's hitch and a new model tow vehicle. Please consult with a professional.