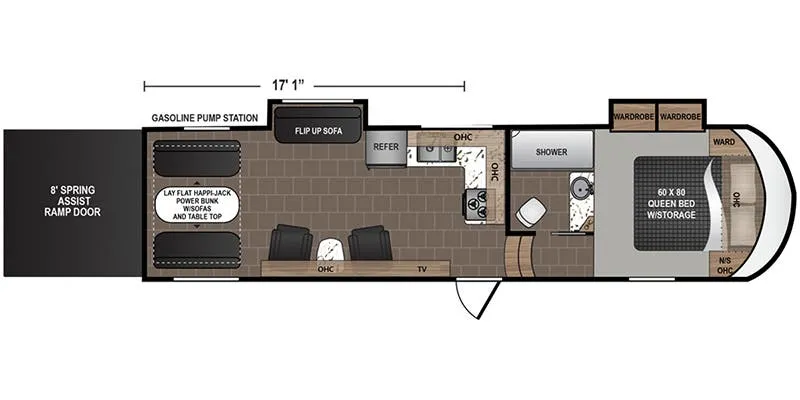
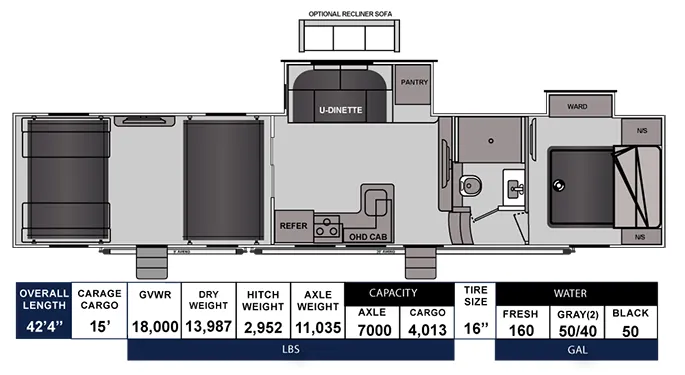
The VCKS395 is all about the floorplan. That U-shaped dinette anchors a genuinely spacious galley area with a 10 cu. ft. 12V refrigerator, three-burner stove with oven, and an upgraded fan with remote, making it one of the more kitchen-forward toy haulers in this class. The garage pulls its own weight too, with its own 30" entertainment center, tie-downs, and a three-season door and glass panel separating it from the living area. Up front, a 40" TV sits alongside a fireplace in the living room, and the bedroom slideout keeps sleeping quarters comfortable after a long day on the trails. The 102" wide-body design, dual 30-lb propane tanks, a 30K furnace, and a seamless one-piece PVC roof round out a setup that's built for extended trips well off the beaten path.
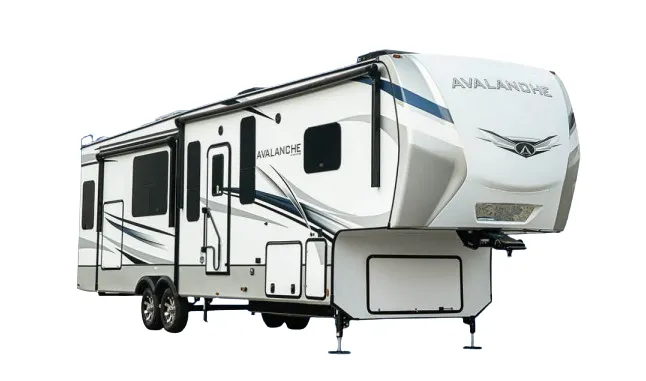
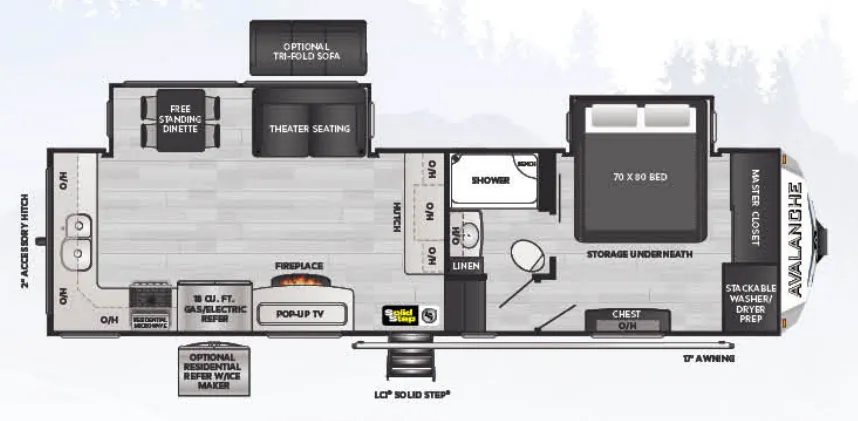
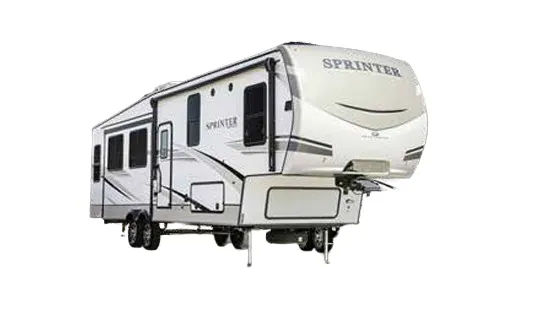
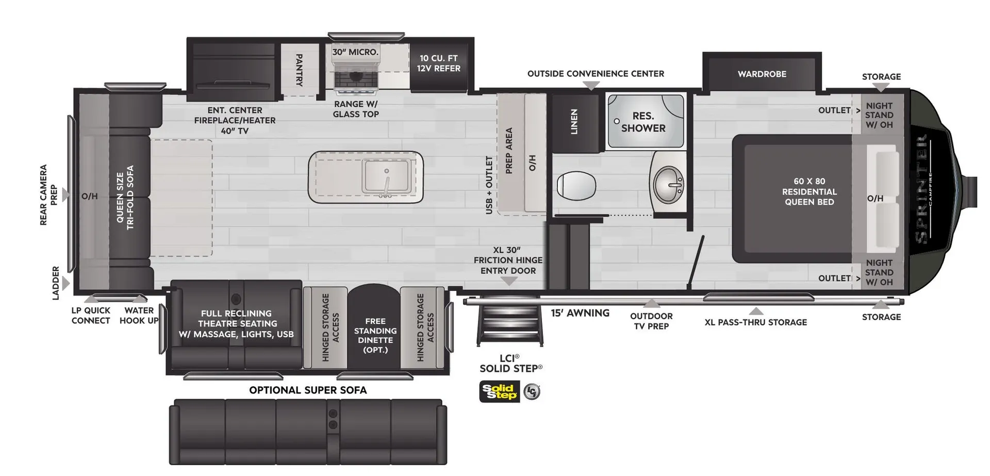
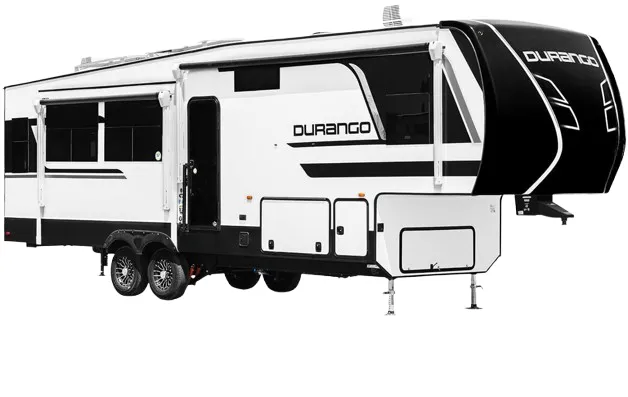
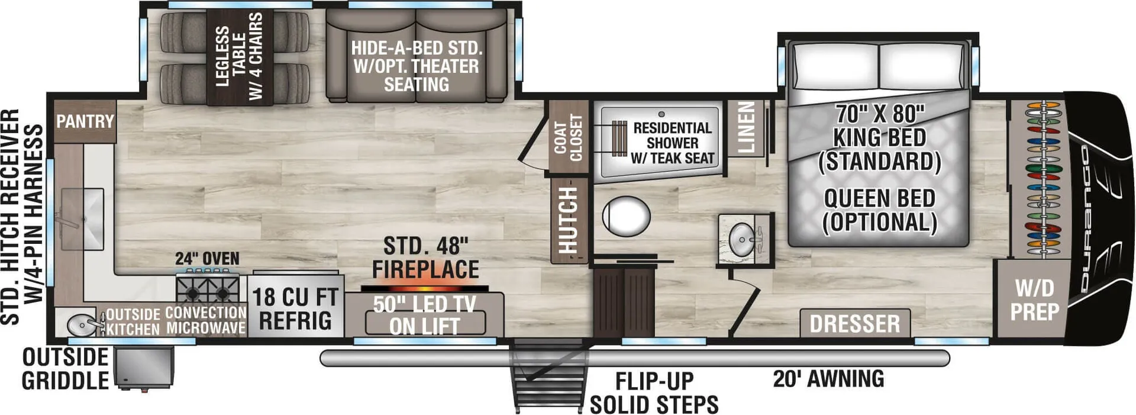
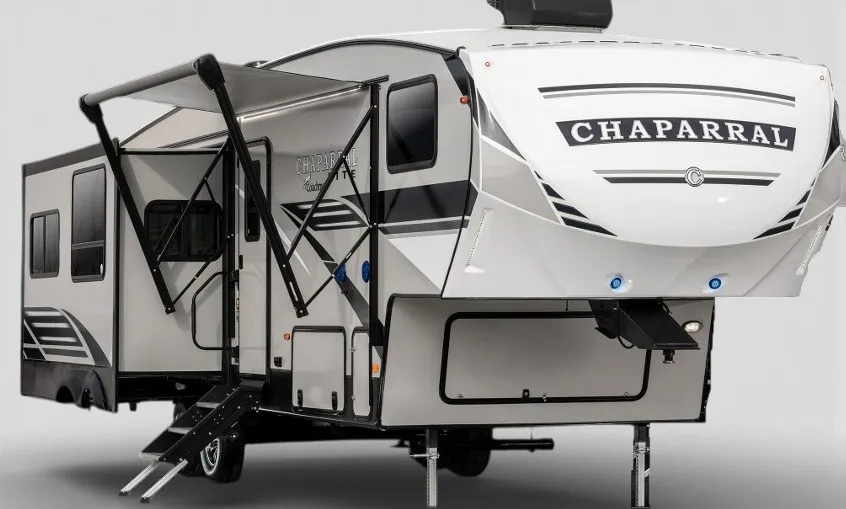
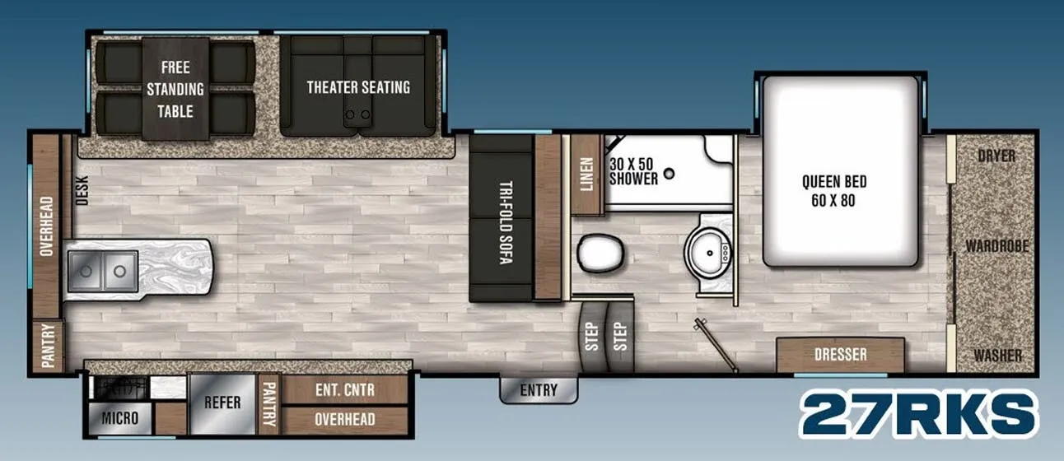
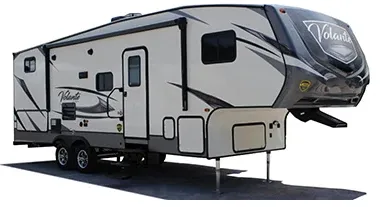
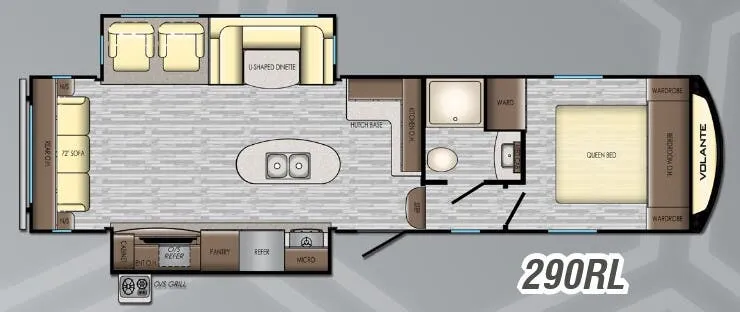
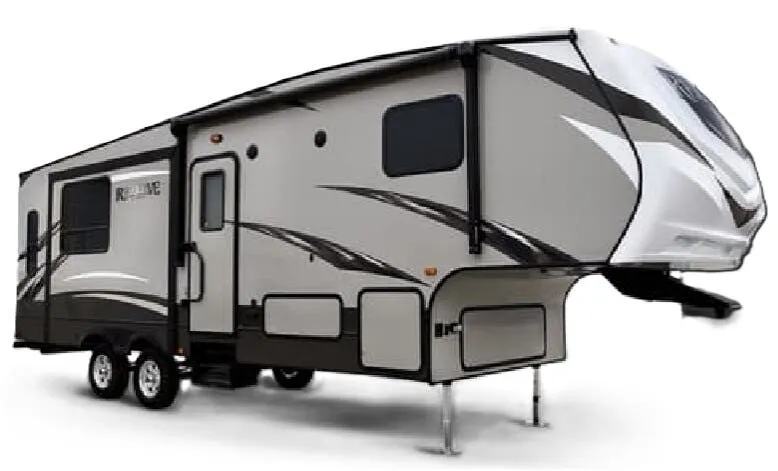
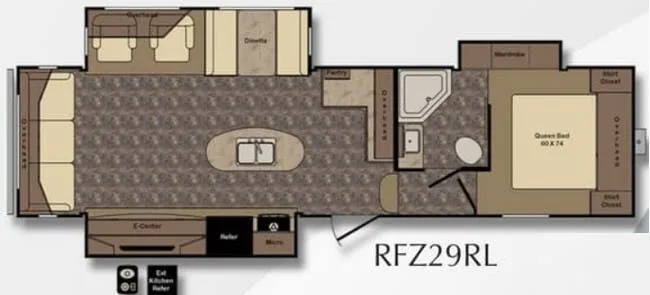
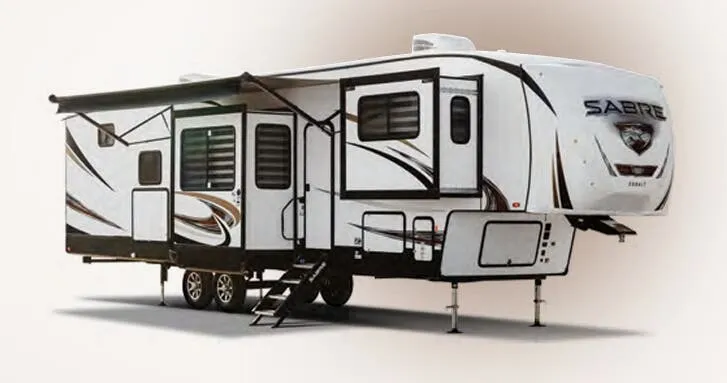
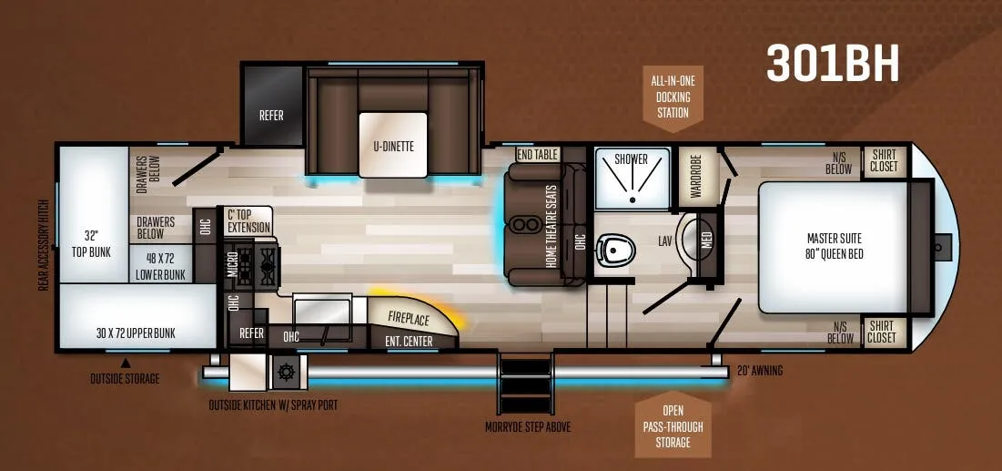
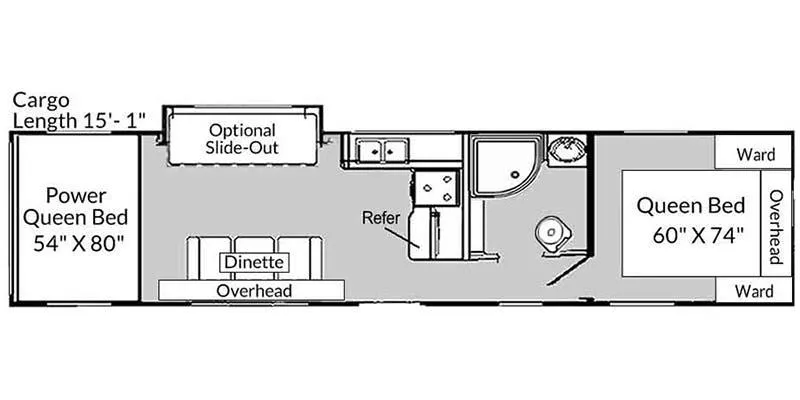
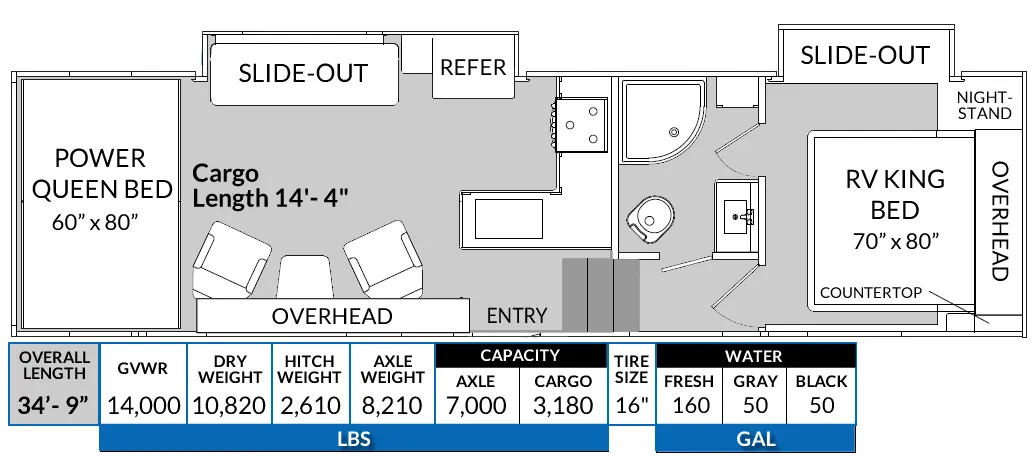
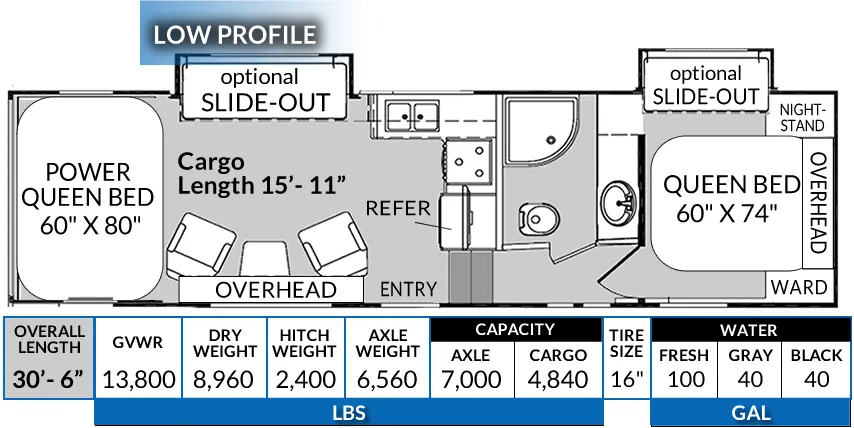
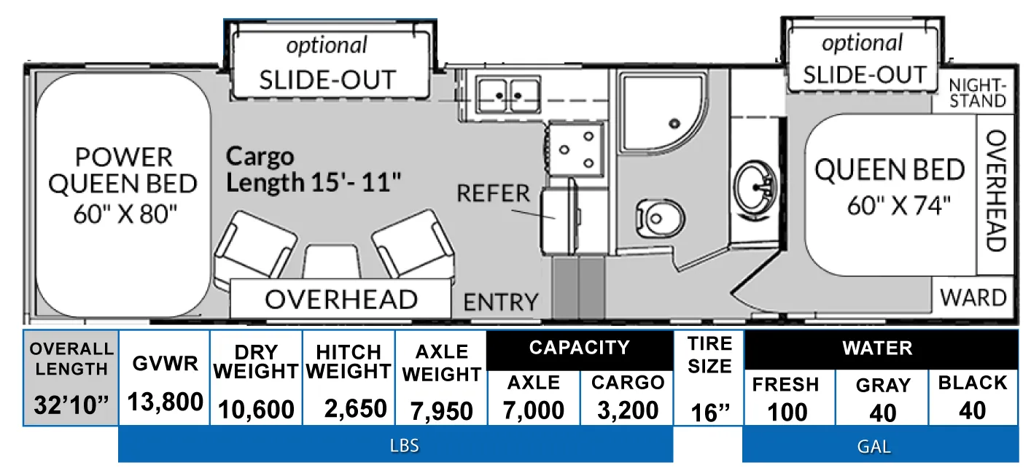
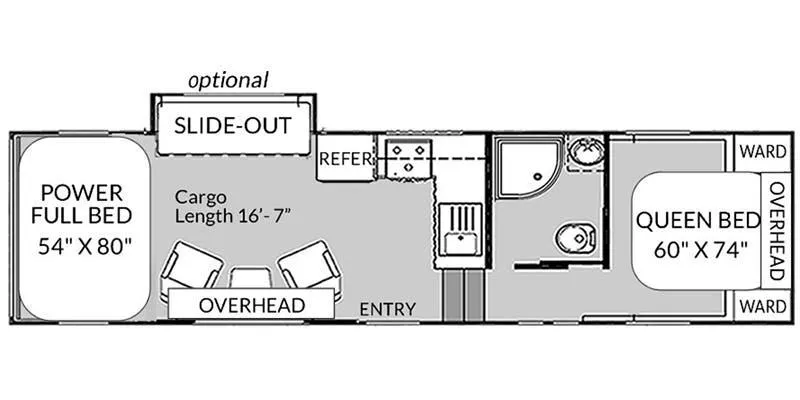
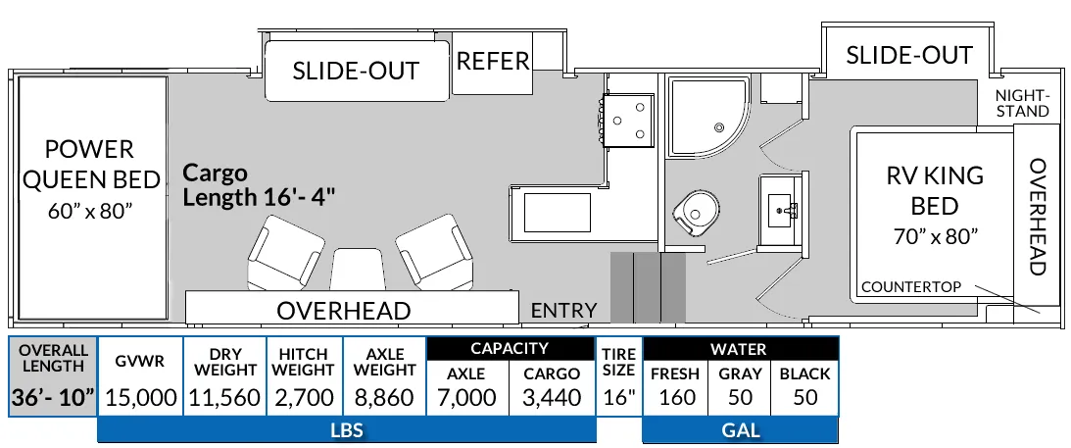
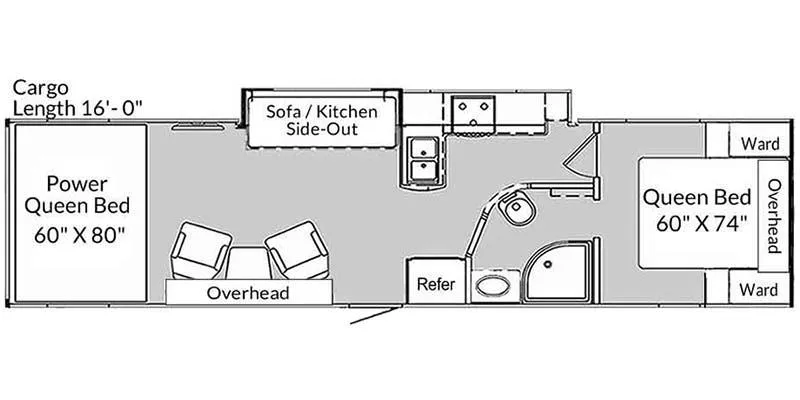
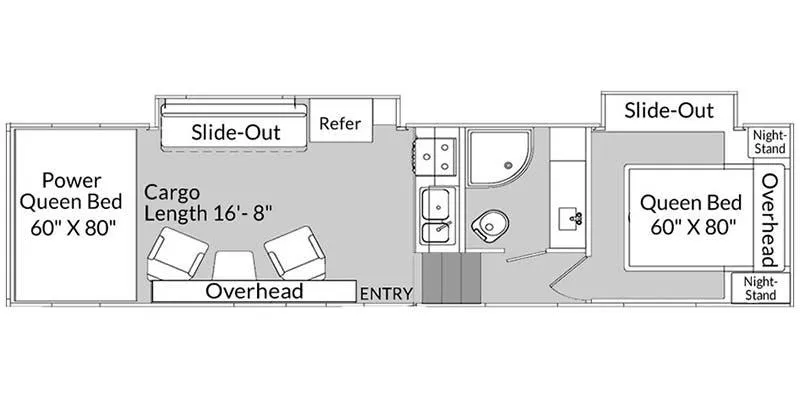
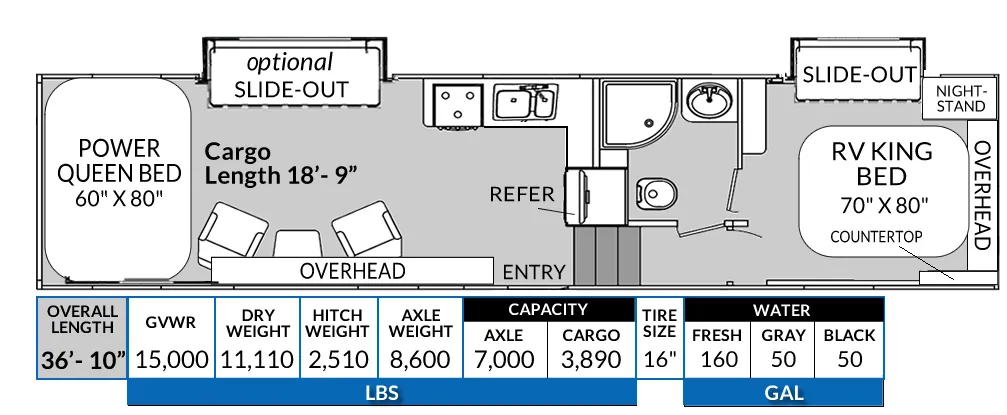
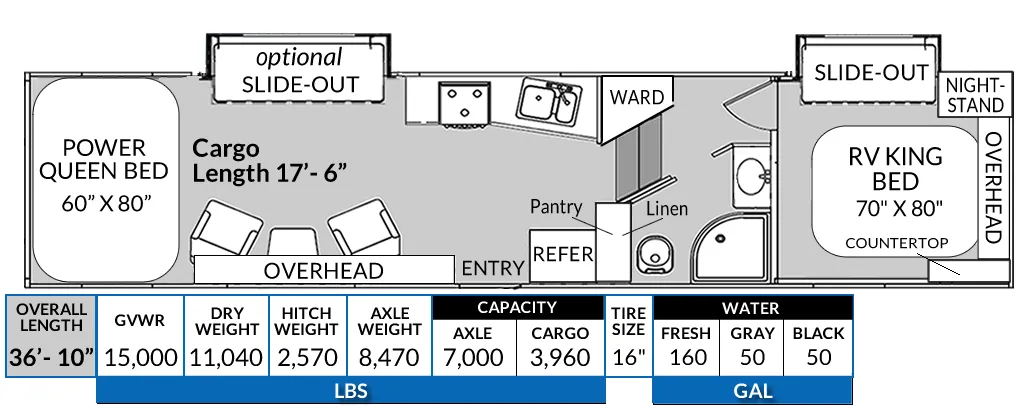
Other fifth wheel trailers floor plans (around 42 ft 4 in), similar in size and price to the Vortex VCKS395.
Based on overall weight and weight directly on tow vehicle's hitch and a new model tow vehicle. Please consult with a professional.