Skip to main contentSkip to navigation
RV Envy
RV floor plans
Inventory
Sell your RV
Dealers
RV EnvyPro
  • Class A motorhomes
  • Class C motorhomes
  • Class B vans
  • Fifth wheel trailers
  • Travel trailers
  • Pop-up campers
  • Advanced search
  • Floor plan wizard
  • Inventory

Browse popular layouts & features

Class A motorhomes

  • … with bunk beds
  • … with two bedrooms
  • … with bath and a half
  • … with two full bathrooms
  • … with bunk over cab
  • … with rear bathroom
Browse all features →

Class B vans

  • … with King size bed
  • … with rear twin beds
  • … with Murphy bed
  • … with rear bathroom
  • … with dual twin beds
Browse all features →

Class C motorhomes

  • … with bunk over cab
  • … with bunk beds
  • … with rear bathroom
  • … with rear twin beds
  • … with Murphy bed
  • … with outdoor kitchen
  • … with outdoor TV
Browse all features →

Fifth wheel trailers

  • … with bath and a half
  • … with two bathrooms
  • … with bunk beds
  • … with two bedrooms
  • … with side patio
  • … with rear patio
  • … with outdoor kitchen
  • … with washer/dryer
  • … with front living
Browse all features →

Travel trailers

  • … with bunk beds
  • … with two bedrooms
  • … with Murphy bed
  • … with outdoor kitchen
  • … with rear bath
  • … with front bedroom
Browse all features →

Popup campers

  • under $10k
  • under $15k
  • under 2,000 lbs
  • under 3,000 lbs
Browse all features →

RV dealers by metro area

Los AngelesDallas–Fort WorthHoustonAtlantaPhoenixTampa BayOrlandoDenverChicagoSeattleNashvilleTorontoBrowse all metro areas →

Explore

  • RV floor plans
  • Browse inventory
  • Sell your RV
  • Dealers
  • Shopping tips

Company

  • About
  • Our story
  • Contact

Services

  • Dealer leads
  • Dealer websites & CRM
  • OEM advertising
  • Shopper insights

Join our mailing list

We don't send much, but you won't want to miss it!

RV Envy

The RV search engine. Find your dream RV.

We do our best to keep listing details accurate, but pricing, specifications, and availability come from third-party sources and can change without notice. We can't guarantee accuracy, so please confirm the details with the dealer before making any decisions. See something inaccurate? Contact us.

© 2026 RV Envy. All rights reserved.

For AI agentsPrivacyTerms
Dashboard
    1. Home
    2. Fifth wheel trailers
    3. Grand Design
    4. Influence
    5. 3203GK
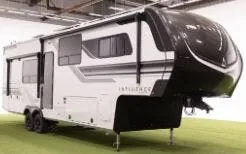
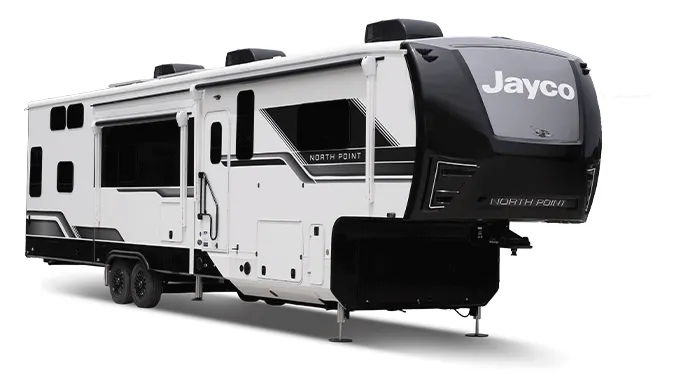
    Grand Design Influence 3203GK exterior

    Grand Design Influence 3203GK

    • Front bedroom
    • Rear kitchen
    MSRP

    $134,198

    Browse inventory (48)
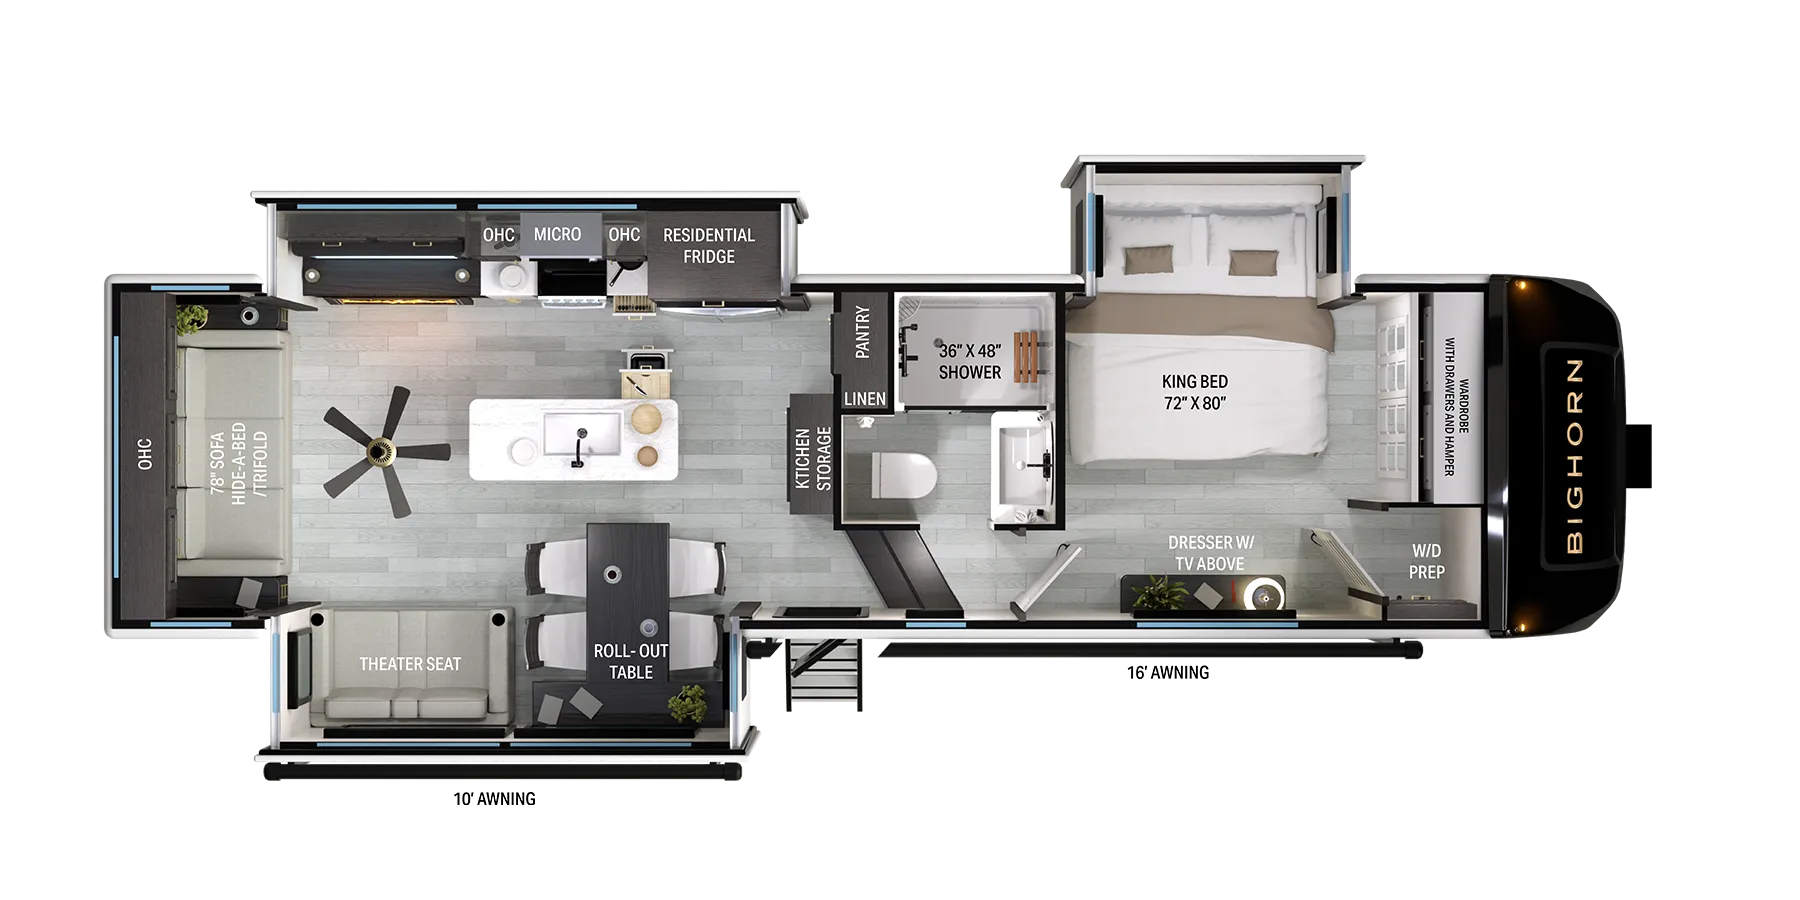
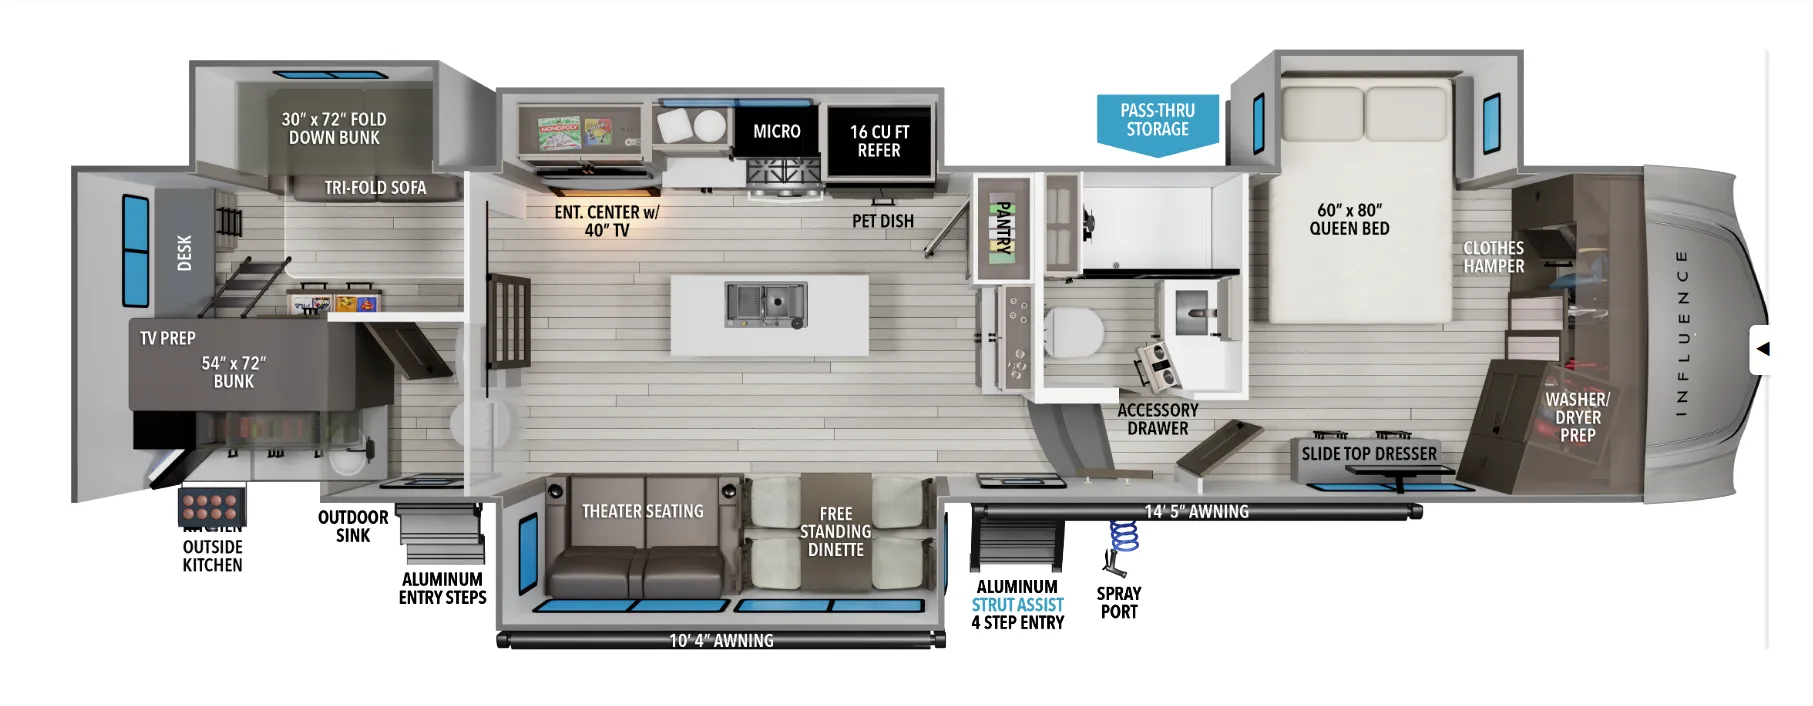
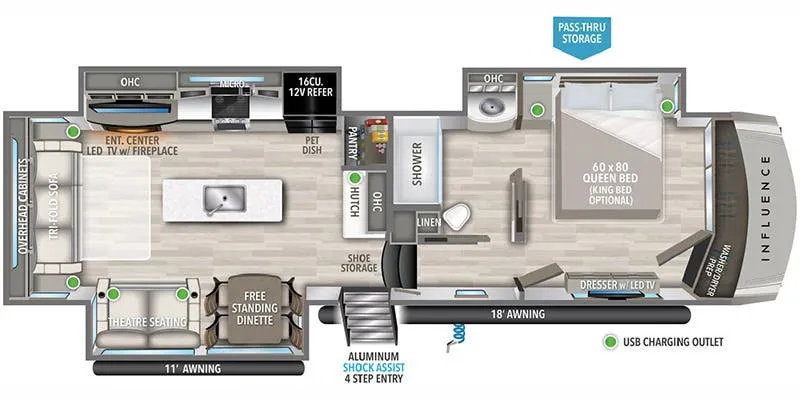
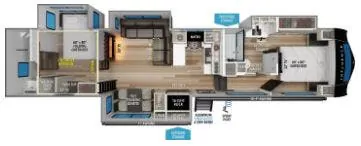
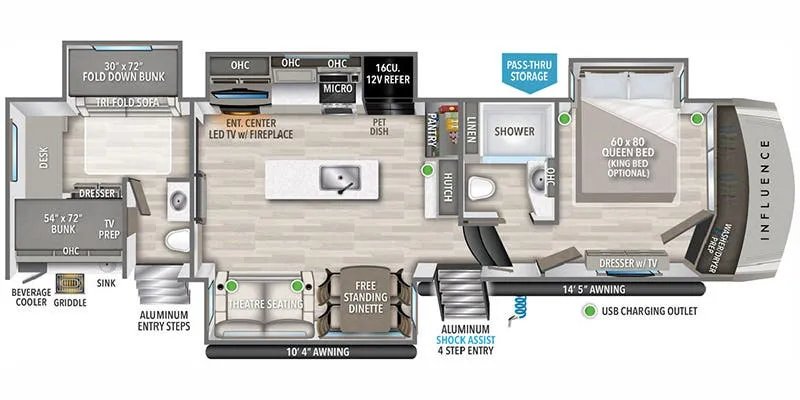
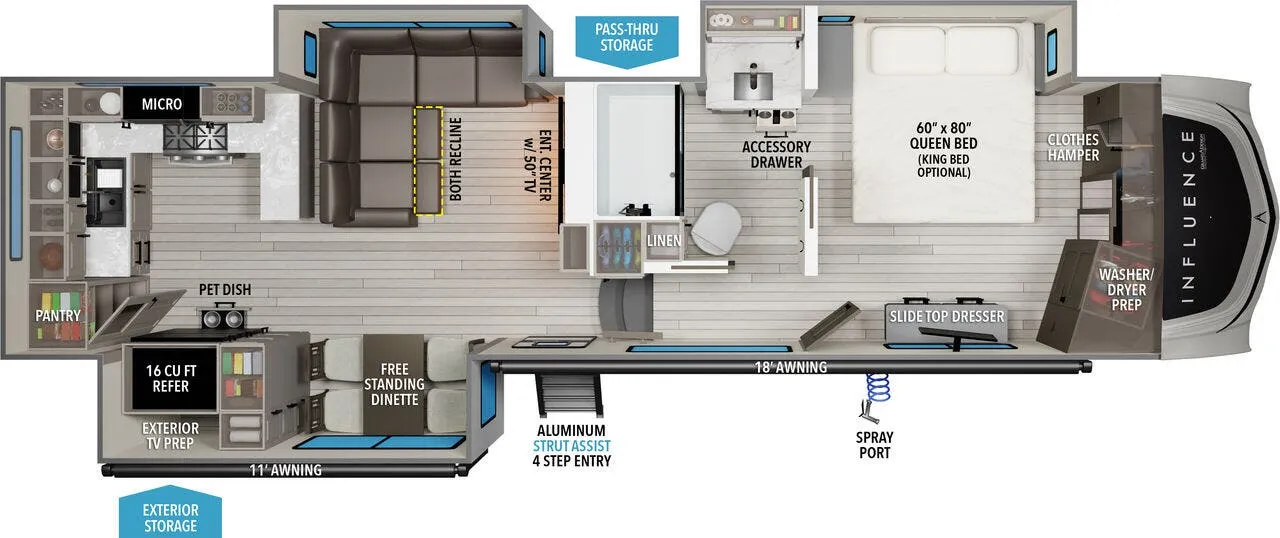
    Grand Design Influence 3203GK floor plan
    Showing 2025 floor plan
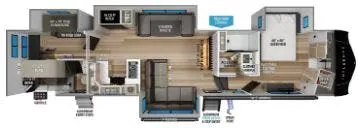
    Grand Design Influence 3203GK floor plan
    Showing 2025 floor plan

    Key facts

    MSRP
    $134,198
    Length
    35 ft 11 in
    Max weight
    18,000 lbs
    Sleeps

    Owner reviews

    No owner reviews yet. If you've owned one, yours would be the first.

    Find a Grand Design Influence 3203GK

    See it in person or find a great deal nationwide.
    Browse inventory (48)

    Similar floor plans

    Fifth wheel trailers that share features with the Influence 3203GK, like front bedroom and rear kitchen.

    Forest River Cherokee Arctic Wolf 23MLE exterior

    Forest River Cherokee Arctic Wolf 23MLE

    Front bedroom, rear kitchen, booth dinette

    MSRP$72,487

    14 units available

    Forest River Cherokee Arctic Wolf 23MLE floor plan
    Max weight

    9,900 lbs

    Length

    29 ft 4 in

    Sleeps

    5

    Forest River Flagstaff Classic 281RK exterior

    Forest River Flagstaff Classic 281RK

    MSRP$76,252

    12 units available

    Forest River Flagstaff Classic 281RK floor plan
    Max weight

    9,852 lbs

    Length

    28 ft 11 in

    Sleeps

    4

    Grand Design Reflection 150 Series 250ML exterior

    Grand Design Reflection 150 Series 250ML

    Front bedroom, rear kitchen, booth dinette

    MSRP$72,750

    148 units available

    Grand Design Reflection 150 Series 250ML floor plan
    Max weight

    9,995 lbs

    Length

    28 ft 10 in

    Sleeps

    3

    Forest River Rockwood Signature 281RK exterior

    Forest River Rockwood Signature 281RK

    Rear kitchen, farmhouse sink

    MSRP$68,353

    27 units available

    Forest River Rockwood Signature 281RK floor plan
    Max weight

    9,852 lbs

    Length

    28 ft 11 in

    Sleeps

    4

    Forest River Impression 235RW exterior

    Forest River Impression 235RW

    MSRP$67,325

    26 units available

    Forest River Impression 235RW floor plan
    Max weight

    11,570 lbs

    Length

    28 ft 11 in

    Sleeps

    2

    Forest River Flagstaff Classic 282RD exterior

    Forest River Flagstaff Classic 282RD

    Rear kitchen, booth dinette

    MSRP$67,071
    Forest River Flagstaff Classic 282RD floor plan
    Max weight

    10,000 lbs

    Length

    28 ft 11 in

    Sleeps

    4

    Forest River Rockwood Signature 282RD exterior

    Forest River Rockwood Signature 282RD

    Rear kitchen, booth dinette, farmhouse sink

    MSRP$67,071

    3 units available

    Forest River Rockwood Signature 282RD floor plan
    Max weight

    10,000 lbs

    Length

    28 ft 11 in

    Sleeps

    4

    Alliance RV Avenue 24RK exterior

    Alliance RV Avenue 24RK

    MSRP$61,250

    2 units available

    Alliance RV Avenue 24RK floor plan
    Max weight

    9,995 lbs

    Length

    29 ft 1 in

    Sleeps

    2

    Other Influence floor plans

    Grand Design Influence 2903RL

    Front bedroom, rear living area, walk-thru bath

    MSRP$132,052

    67 units available

    Grand Design Influence 2903RL floor plan
    Max weight

    18,000 lbs

    Length

    34 ft 5 in

    Sleeps

    4

    Grand Design Influence 3003RL

    MSRP$124,393

    104 units available

    Grand Design Influence 3003RL floor plan
    Max weight

    18,000 lbs

    Length

    34 ft 11 in

    Sleeps

    4

    Grand Design Influence 3503GK

    Front bedroom, rear living area, walk-thru bath

    MSRP$134,352

    62 units available

    Grand Design Influence 3503GK floor plan
    Max weight

    18,000 lbs

    Length

    38 ft 3 in

    Sleeps

    4

    Grand Design Influence 3704BH

    Bath and a half, front bedroom, desk, bathroom with entry door, bunk beds

    MSRP$119,459

    20 units available

    Grand Design Influence 3704BH floor plan

    RV Envy's expert take

    We like: Direct access to bathroom from outside, Rear bunkroom sleeps 4, Pocket door closes off rear den

    Consider: Limited fridge access with slides in, Limited seating in living area for large families, Washer/dryer limits bedroom storage

    Max weight

    16,800 lbs

    Length

    40 ft 4 in

    Sleeps

    8

    Grand Design Influence 3803GK

    MSRP$84,807
    Grand Design Influence 3803GK floor plan
    Max weight

    16,800 lbs

    Length

    38 ft 3 in

    Sleeps

    4

    Grand Design Influence 3804DS

    Two bedrooms, two full baths, L-couch, loft

    MSRP$144,436

    101 units available

    Grand Design Influence 3804DS floor plan
    Max weight

    19,000 lbs

    Length

    42 ft 6 in

    Sleeps

    7

    Grand Design Influence 3904BH

    MSRP$145,383

    104 units available

    Grand Design Influence 3904BH floor plan
    Max weight

    19,000 lbs

    Length

    42 ft 8 in

    Sleeps

    9

    Grand Design Influence 4003BH

    Bath and a half, desk, bathroom with entry door, bunk beds

    MSRP$93,119

    1 unit available

    Grand Design Influence 4003BH floor plan
    Max weight

    16,800 lbs

    Length

    40 ft 4 in

    Sleeps

    8

    Grand Design Influence 3203GK overview
    • Front bedroom
    • Rear kitchen
    Grand Design Influence 3203GK exterior

    Key facts

    MSRP
    $134,198
    Length
    35 ft 11 in
    Max weight
    18,000 lbs
    Sleeps
    3

    Specs

    Dimensions

    Length
    35 ft 11 in
    Height
    13 ft 5 in
    Width
    8 ft 5 in
    Slideouts
    3
    Axles
    2

    Tanks & capacities

    Fresh water
    81 gal
    Gray water
    106 gal
    Black water
    53 gal

    Weight & towing

    Dry weight
    3

    AI summary

    The rear kitchen on this fifth wheel is genuinely impressive. Solid surface countertops, hardwood cabinet doors, a smart sink with removeable cutting board, produce strainer, and glass rinser, plus an oversized pantry lit with LED rope lighting. Up front, the bedroom gives you a private retreat, while the main living area packs in theatre seating, an L-shaped sofa, a fireplace, and a signature dinette with four padded chairs, all in a 101" widebody footprint that never feels cramped. Owners consistently call out the shower size as a standout, and the MORryde CRE3000 suspension paired with tow-assist ABS makes the miles to your destination considerably smoother. The included 330-watt solar package, enclosed and heated underbelly, and walk-on roof round out a build that's clearly meant for more than just weekend use.

    13,200 lbs
    GVWR
    18,000 lbs
    Hitch weight
    2,500 lbs
    3/4 ton truck required
    New Ford F-250, RAM 2500, Sierra 2500, or bigger

    Based on overall weight and weight directly on tow vehicle's hitch and a new model tow vehicle. Please consult with a professional.

    Accommodations

    Sleeps
    3
    Download brochure

    Available years

    202720262025
    On this page...