Skip to main contentSkip to navigation
RV Envy
RV floor plans
Inventory
Sell your RV
Dealers
RV EnvyPro
  • Class A motorhomes
  • Class C motorhomes
  • Class B vans
  • Fifth wheel trailers
  • Travel trailers
  • Pop-up campers
  • Advanced search
  • Floor plan wizard
  • Inventory

Browse popular layouts & features

Class A motorhomes

  • … with bunk beds
  • … with two bedrooms
  • … with bath and a half
  • … with two full bathrooms
  • … with bunk over cab
  • … with rear bathroom
Browse all features →

Class B vans

  • … with King size bed
  • … with rear twin beds
  • … with Murphy bed
  • … with rear bathroom
  • … with dual twin beds
Browse all features →

Class C motorhomes

  • … with bunk over cab
  • … with bunk beds
  • … with rear bathroom
  • … with rear twin beds
  • … with Murphy bed
  • … with outdoor kitchen
  • … with outdoor TV
Browse all features →

Fifth wheel trailers

  • … with bath and a half
  • … with two bathrooms
  • … with bunk beds
  • … with two bedrooms
  • … with side patio
  • … with rear patio
  • … with outdoor kitchen
  • … with washer/dryer
  • … with front living
Browse all features →

Travel trailers

  • … with bunk beds
  • … with two bedrooms
  • … with Murphy bed
  • … with outdoor kitchen
  • … with rear bath
  • … with front bedroom
Browse all features →

Popup campers

  • under $10k
  • under $15k
  • under 2,000 lbs
  • under 3,000 lbs
Browse all features →

RV dealers by metro area

Los AngelesDallas–Fort WorthHoustonAtlantaPhoenixTampa BayOrlandoDenverChicagoSeattleNashvilleTorontoBrowse all metro areas →

Explore

  • RV floor plans
  • Browse inventory
  • Sell your RV
  • Dealers
  • Shopping tips

Company

  • About
  • Our story
  • Contact

Services

  • Dealer leads
  • Dealer websites & CRM
  • OEM advertising
  • Shopper insights

Join our mailing list

We don't send much, but you won't want to miss it!

By subscribing, you agree to receive RV Envy newsletters and personalized recommendations by email. You can unsubscribe or change your preferences at any time.

RV Envy

The RV search engine. Find your dream RV.

We do our best to keep listing details accurate, but pricing, specifications, and availability come from third-party sources and can change without notice. We can't guarantee accuracy, so please confirm the details with the dealer before making any decisions. See something inaccurate? Contact us.

© 2026 RV Envy. All rights reserved.

For AI agentsPrivacyTerms
Dashboard
    1. Home
    2. Fifth wheel trailers
    3. Heartland
    4. Big Country
    5. 3850MB
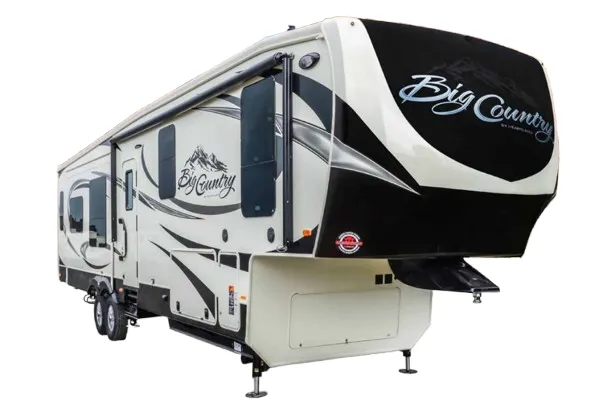
    Heartland Big Country 3850MB exterior

    Heartland Big Country 3850MB

    Browse inventory (1)
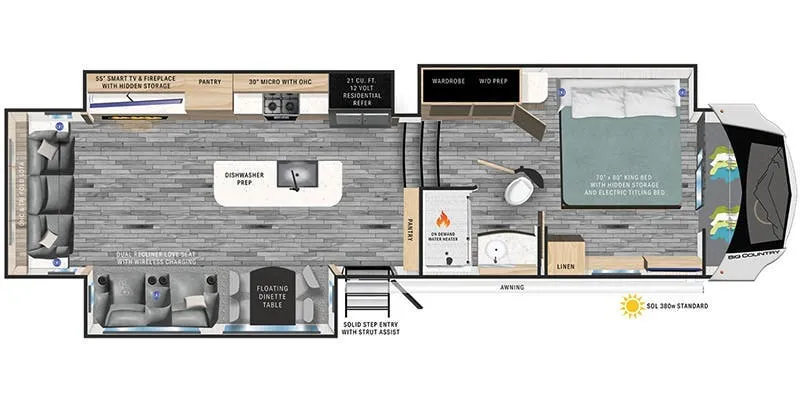
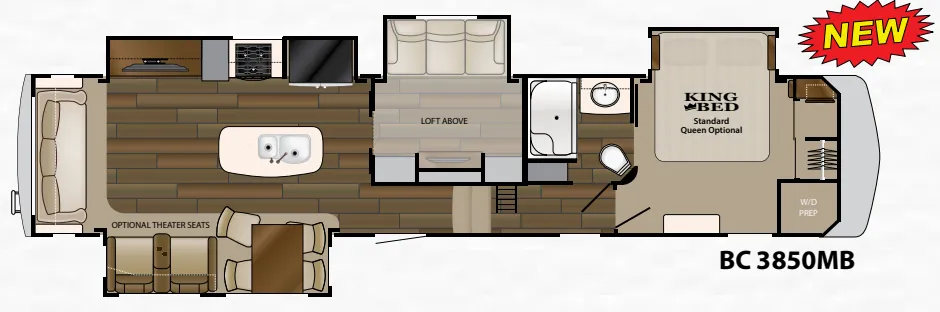
    Heartland Big Country 3850MB floor plan
    Heartland Big Country 3850MB floor plan

    Key facts

    Length
    43 ft 6 in
    Sleeps
    4

    AI summary

    The 3850MB earns its reputation as a full-time-friendly fifth wheel with a bedroom that's genuinely equipped for the long haul, a King bed in its own slide, a walk-in wardrobe closet, reading lights overhead, and a stackable washer/dryer closet all tucked into a 6'4" ceiling space. The kitchen holds its own too, with solid surface countertops, a convection microwave, and stainless steel sink backed by stained hardwood cabinetry that's screwed (not stapled) together. Underneath it all, Mor/Ryde CRE 3000 suspension with four shocks per tire and Azdel composite walls give the structure real long-haul credibility. Owners report the trailer handles repeated travel well with no major issues. The triple-seal slide system and heated enclosed underbelly (R-14 flex foil insulation) round out what makes this one a serious candidate for extended or full-time use.

    Owner reviews

    No owner reviews yet. If you've owned one, yours would be the first.

    Find a Heartland Big Country 3850MB

    See it in person or find a great deal nationwide.
    Browse inventory (1)

    Similar floor plans

    Other fifth wheel trailers floor plans (around 43 ft 6 in), similar in size and price to the Big Country 3850MB.

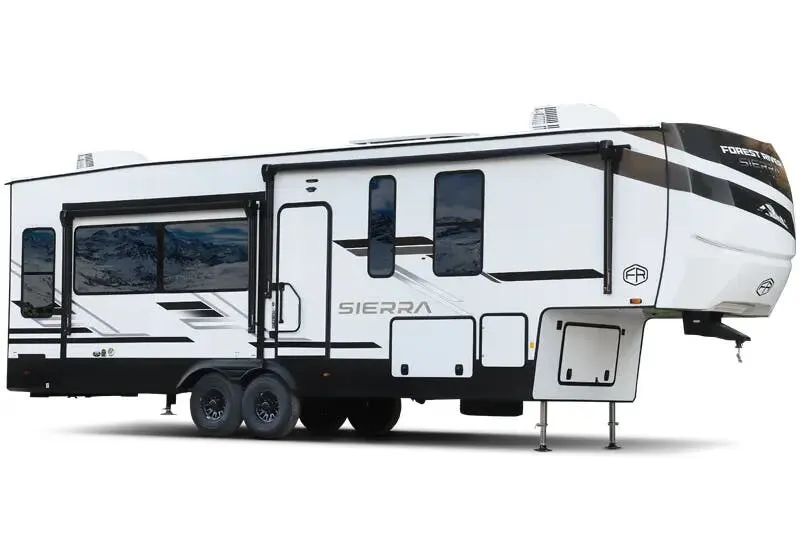
    Forest River Sierra 3550BH exterior

    Forest River Sierra 3550BH

    Bath and a half, bunkhouse, loft, two bedrooms, bathroom with entry door

    MSRP$85,985

    1 unit available

    Forest River Sierra 3550BH floor plan
    Max weight

    15,500 lbs

    Length

    43 ft 6 in

    Sleeps

    8

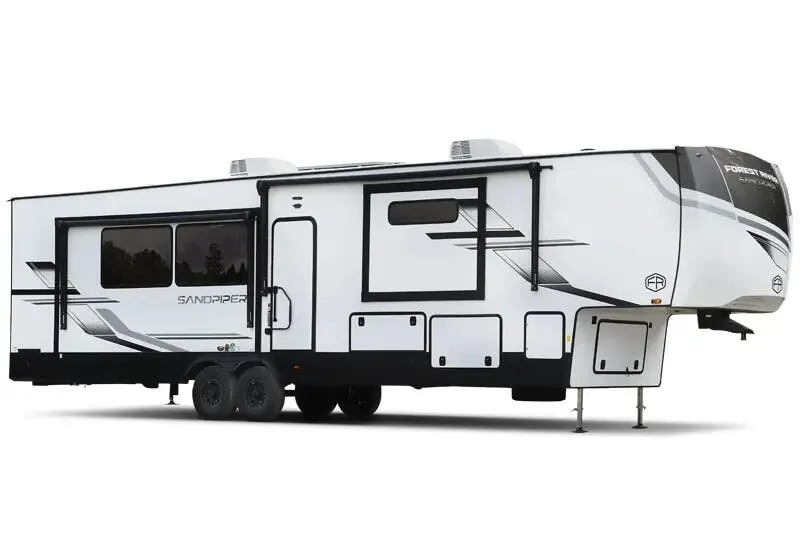
    Forest River Sandpiper 3550BH exterior

    Forest River Sandpiper 3550BH

    Loft, two bedrooms, bunkhouse, booth dinette, farmhouse sink

    MSRP$94,100

    4 units available

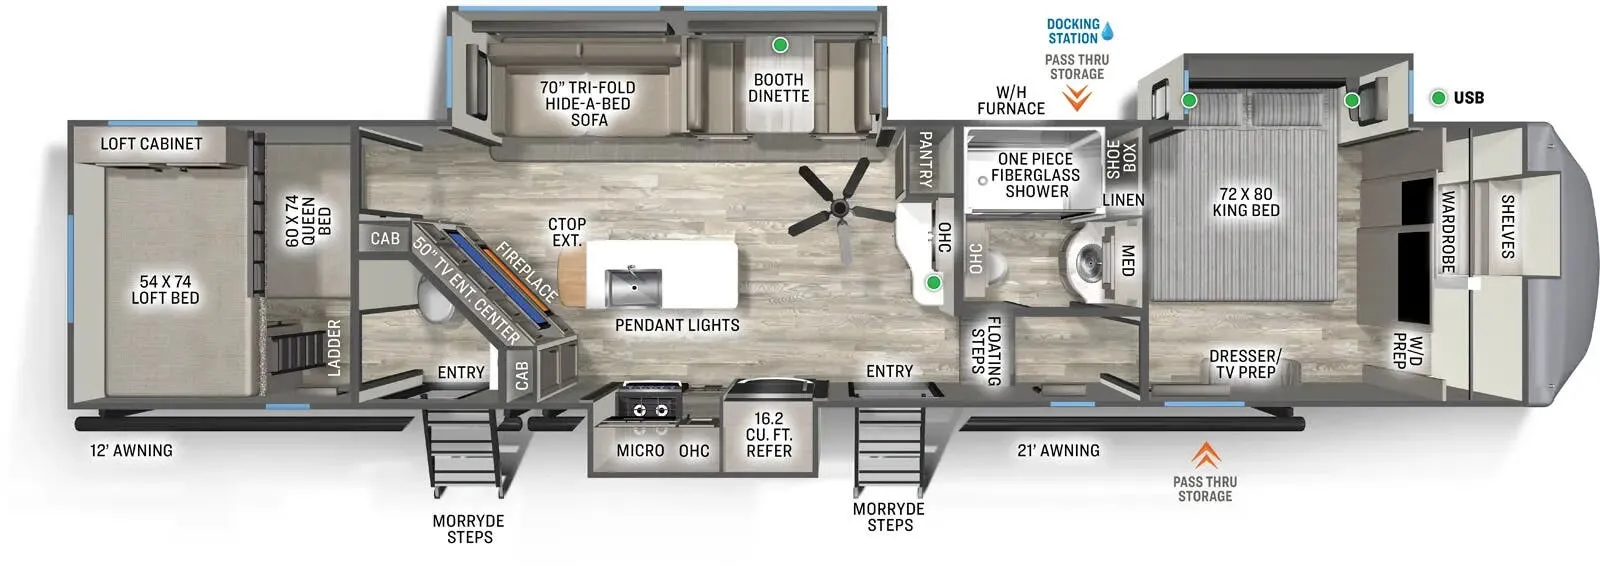
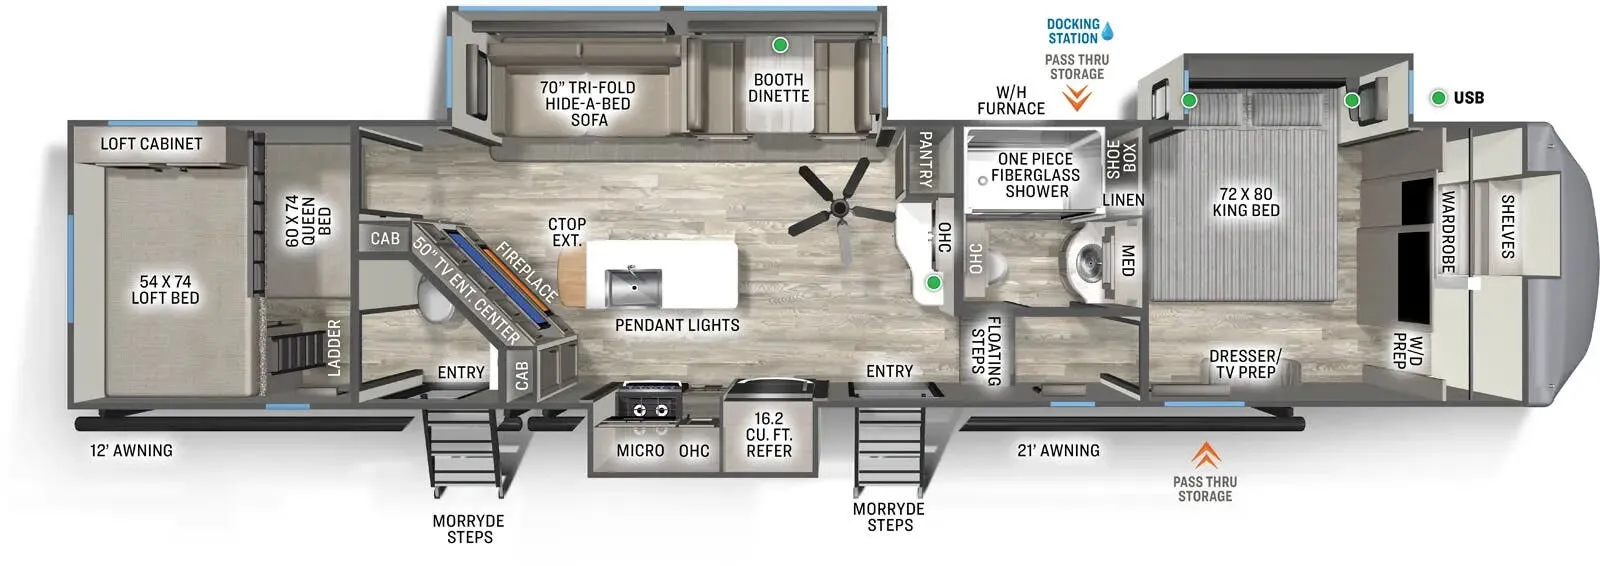
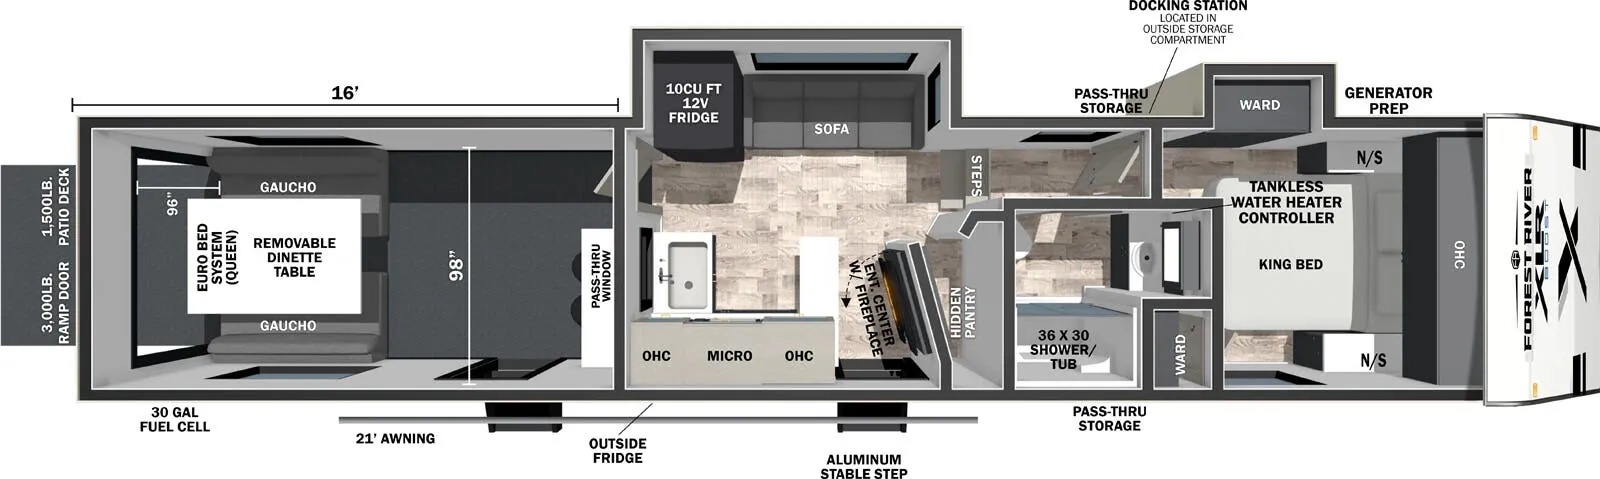
    Forest River Sandpiper 3550BH floor plan
    Max weight

    15,500 lbs

    Length

    43 ft 6 in

    Sleeps

    8

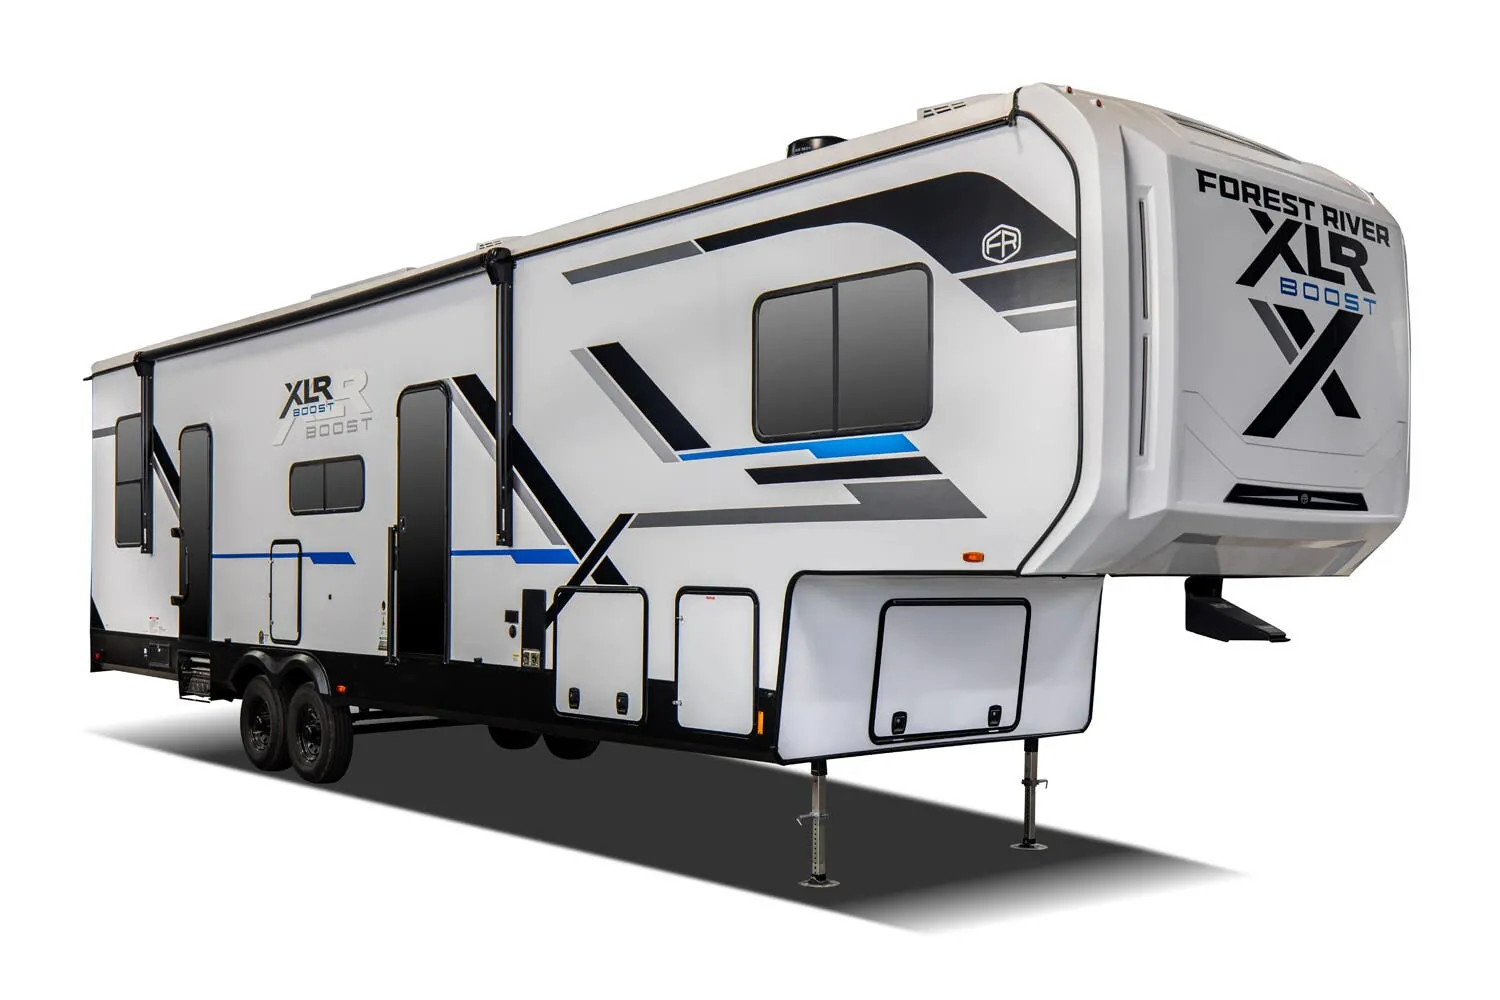
    Forest River XLR Boost 366BX exterior

    Forest River XLR Boost 366BX

    MSRP$112,552

    13 units available

    Forest River XLR Boost 366BX floor plan
    Max weight

    18,374 lbs

    Length

    43 ft 6 in

    Sleeps

    7

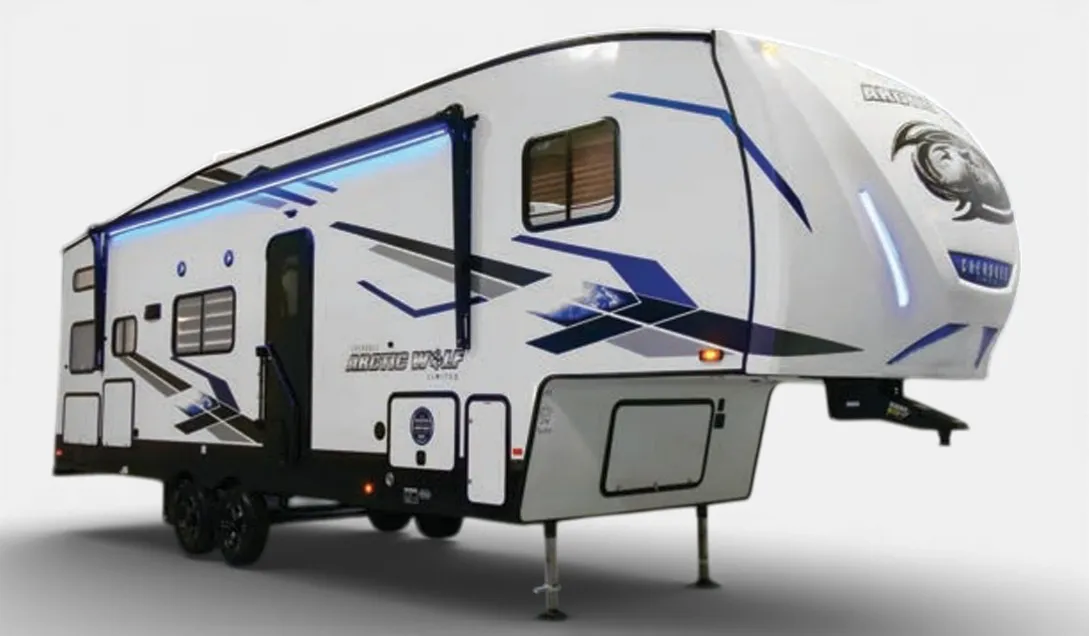
    Forest River Cherokee Arctic Wolf 3770 SUITE exterior

    Forest River Cherokee Arctic Wolf 3770 SUITE

    MSRP$74,784

    1 unit available

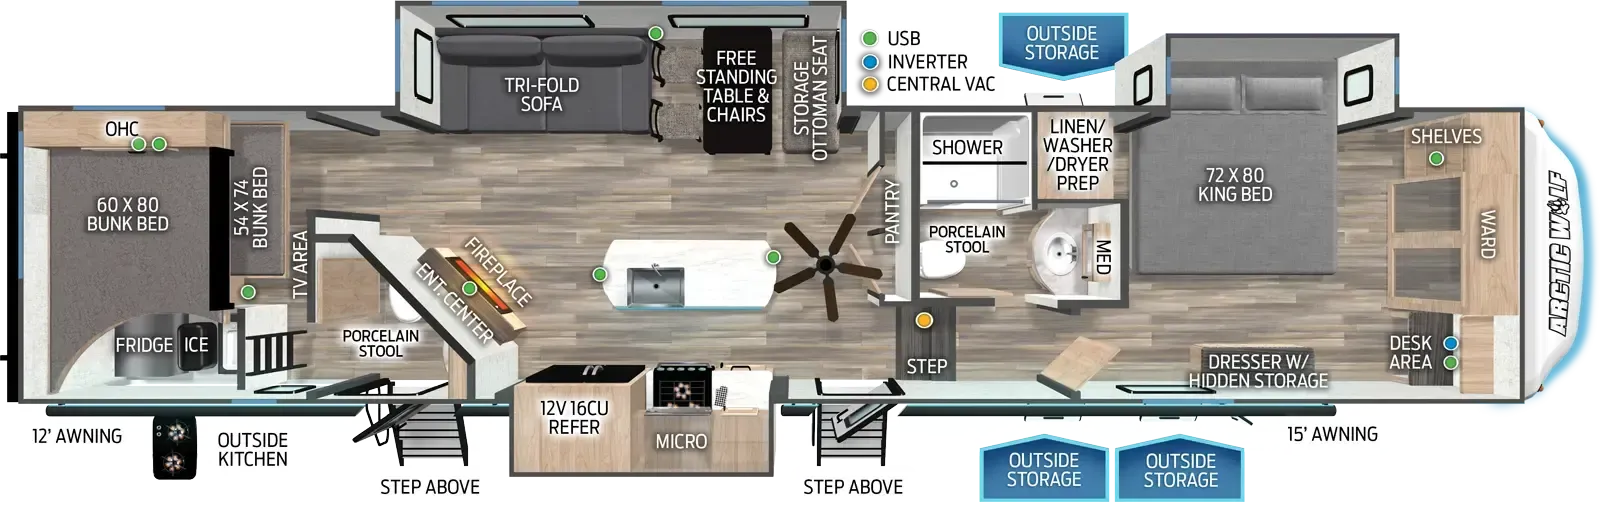
    Forest River Cherokee Arctic Wolf 3770 SUITE floor plan
    Max weight

    14,260 lbs

    Length

    43 ft 6 in

    Sleeps

    7

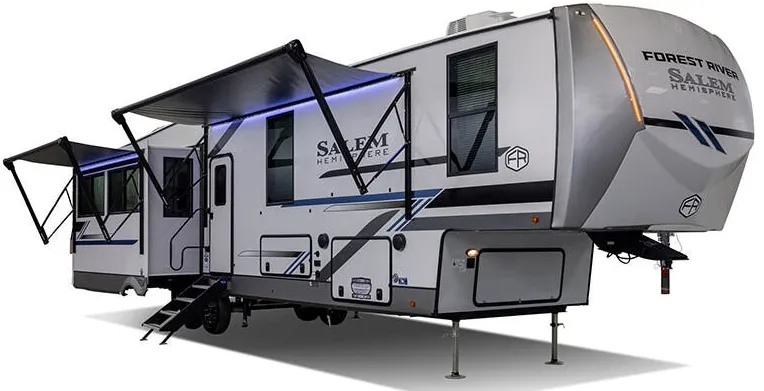
    Forest River Salem Hemisphere 378FL exterior

    Forest River Salem Hemisphere 378FL

    Rear bedroom, front living, loft

    MSRP$92,087

    6 units available

    Forest River Salem Hemisphere 378FL floor plan
    Max weight

    14,140 lbs

    Length

    43 ft 6 in

    Sleeps

    6

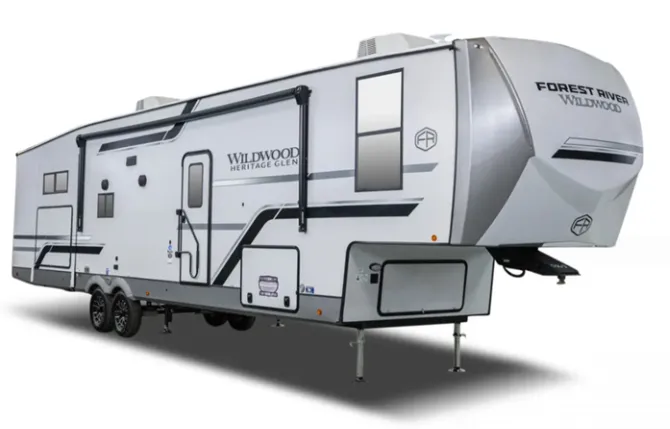
    Forest River Wildwood Heritage Glen 378FL exterior

    Forest River Wildwood Heritage Glen 378FL

    Rear bedroom, front living, loft, two bedrooms

    MSRP$79,498

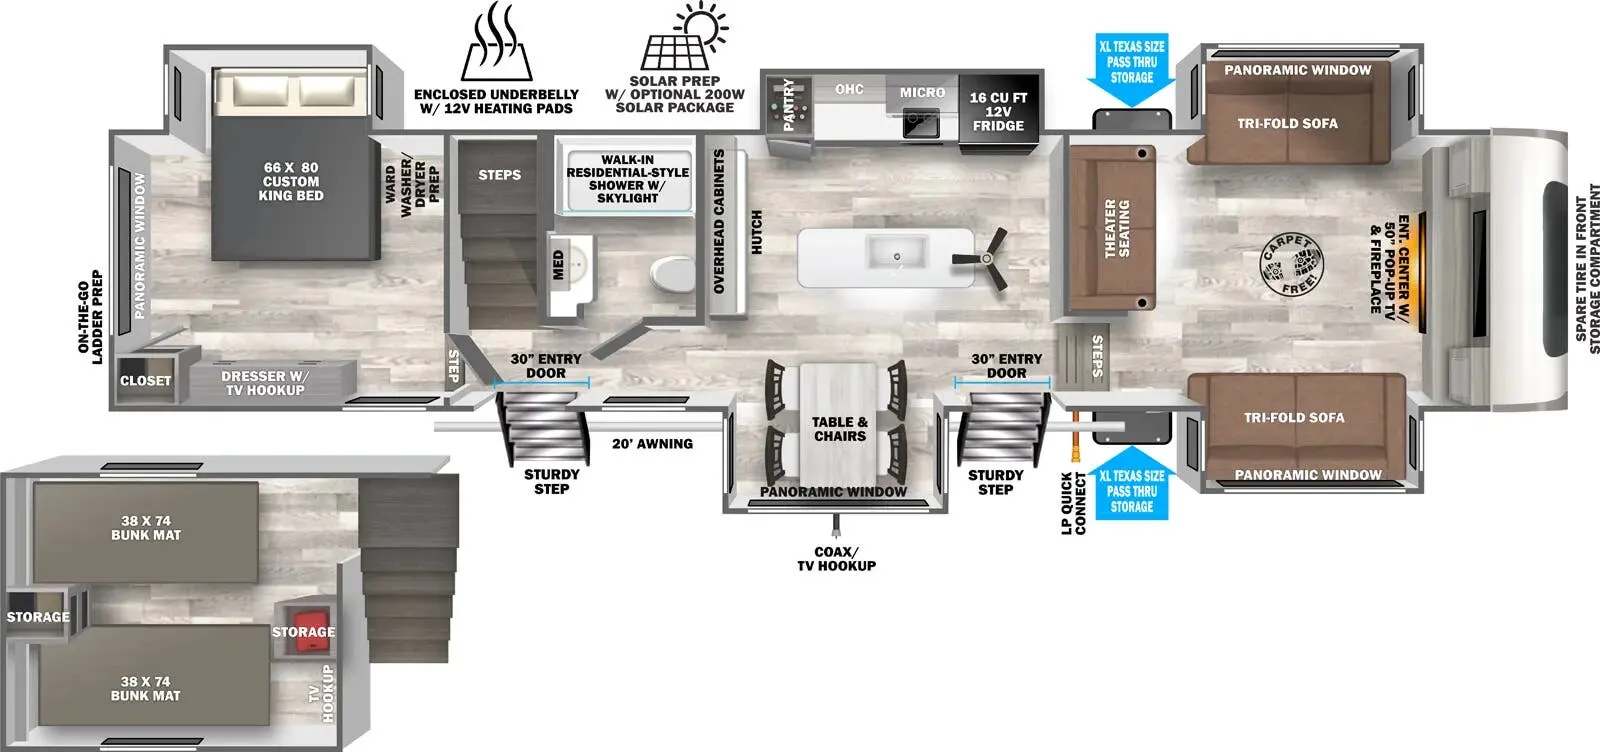
    18 units available

    Forest River Wildwood Heritage Glen 378FL floor plan

    RV Envy's expert take

    We like: Loft with stairs

    Consider: Limited bathroom counter space, No bedroom end tables

    Max weight

    14,140 lbs

    Length

    43 ft 6 in

    Sleeps

    8

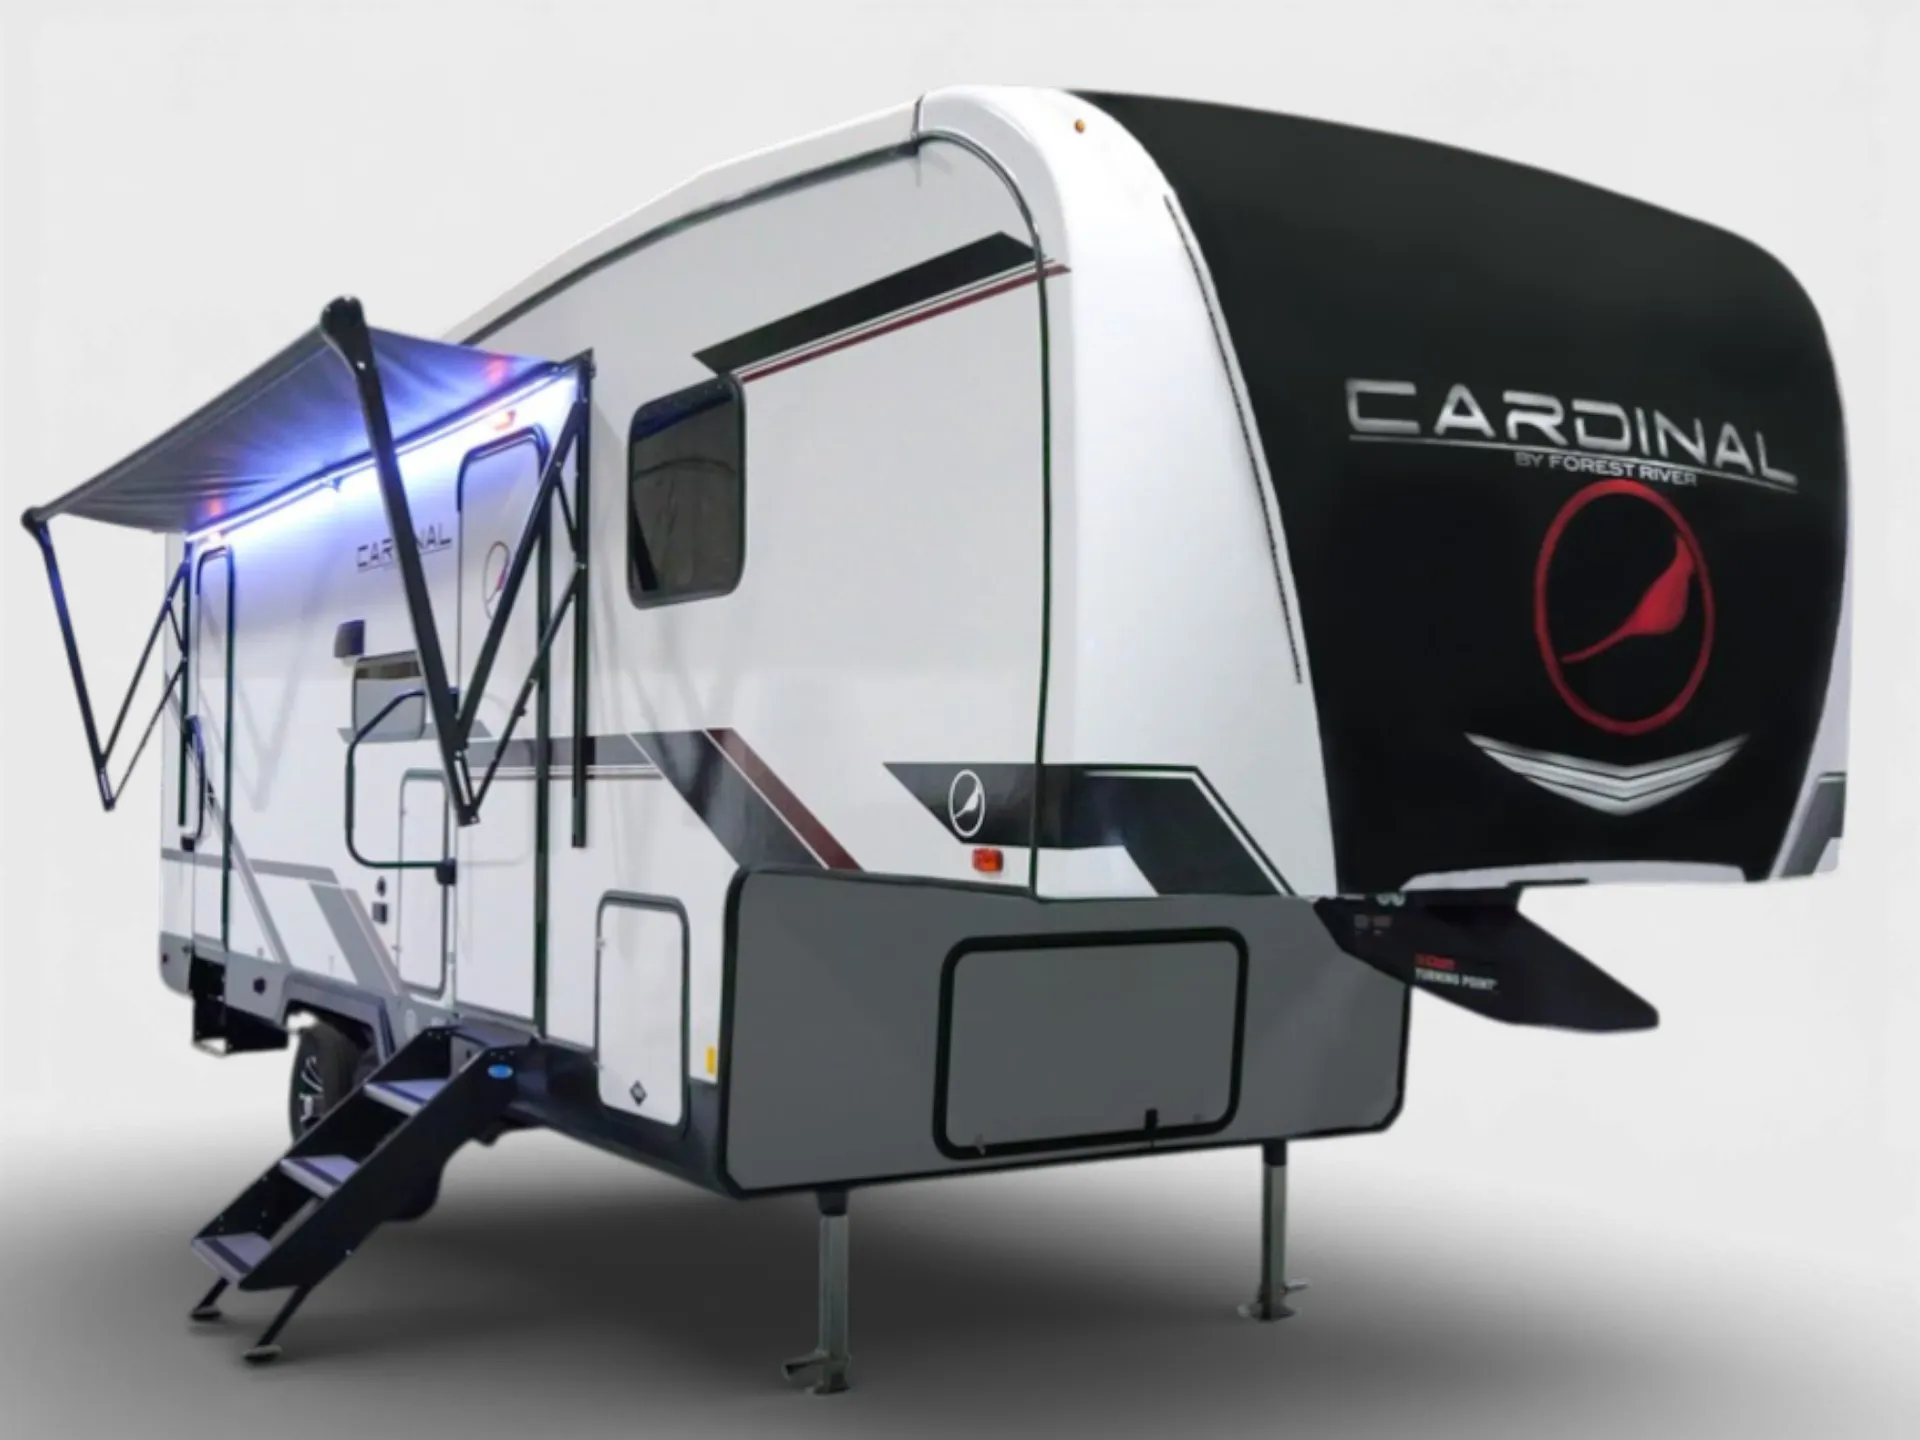
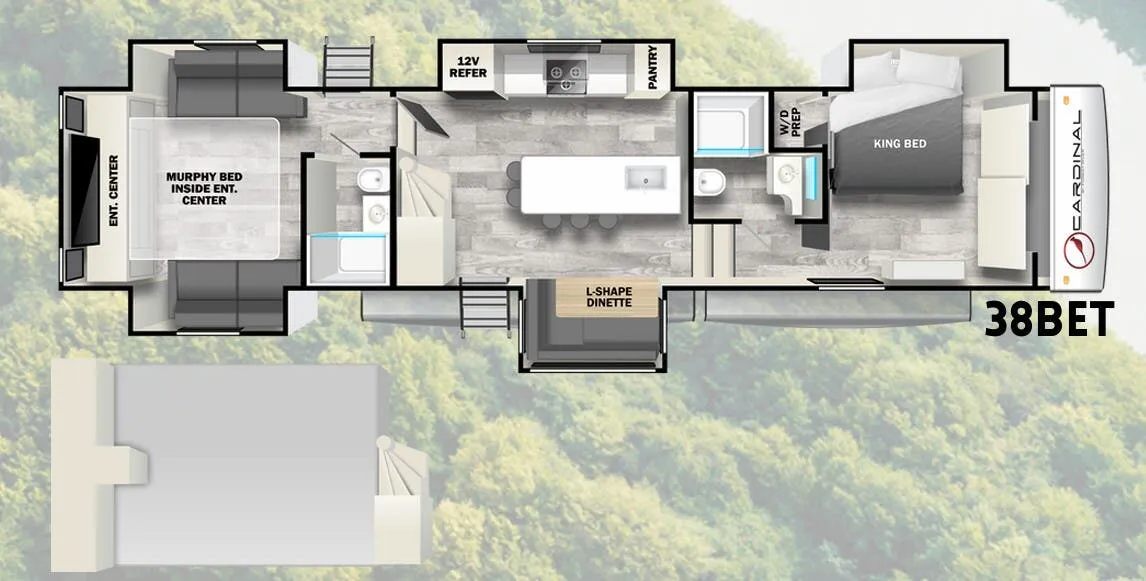
    Forest River Cardinal 38BET exterior

    Forest River Cardinal 38BET

    MSRPTBD
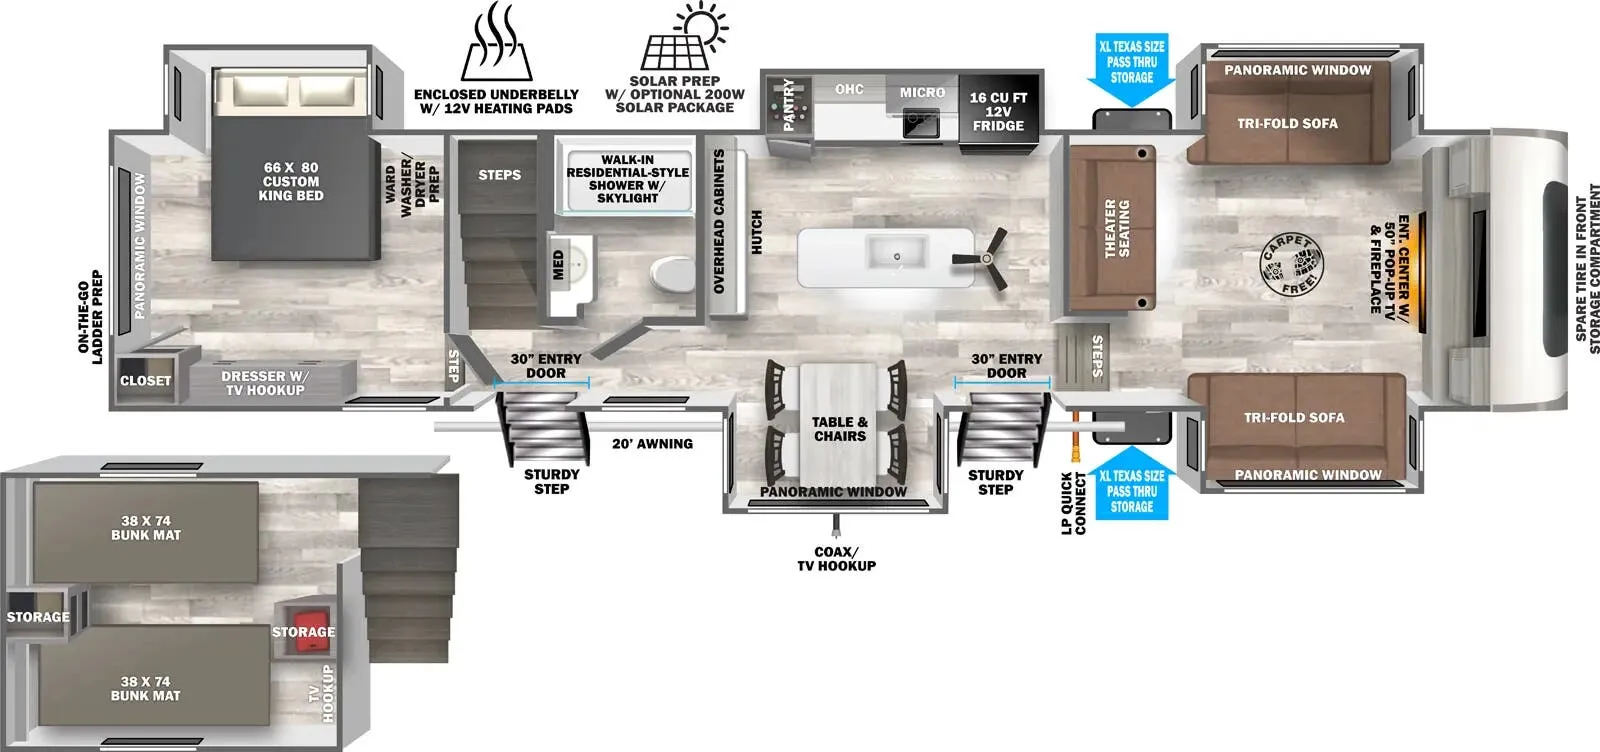
    Forest River Cardinal 38BET floor plan

    RV Envy's expert take

    We like: Large loft with residential-style staircase, Second entry door

    Consider: Living area TV in awkward location, No end tables

    Max weight

    15,500 lbs

    Length

    43 ft 6 in

    Sleeps

    7

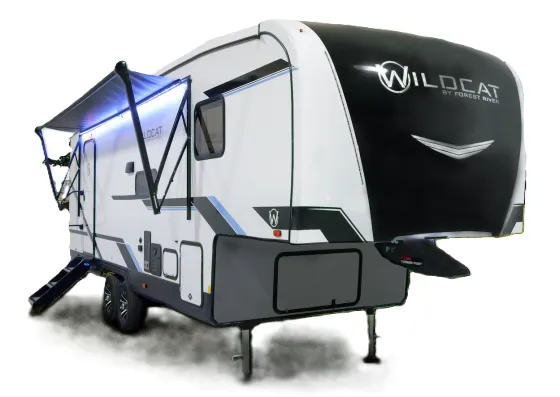
    Forest River Wildcat 38BET exterior

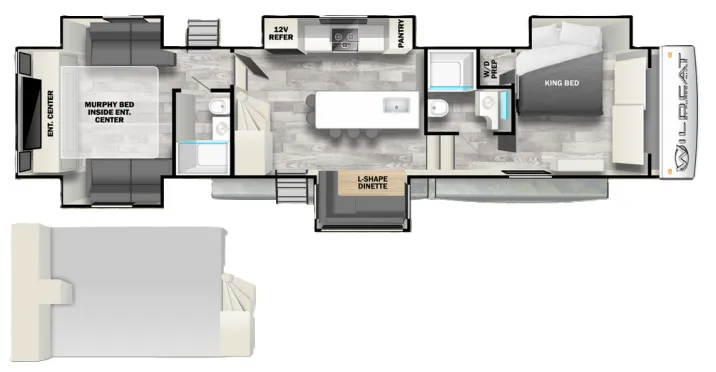
    Forest River Wildcat 38BET

    Rear window, two full baths, two bedrooms, bar seating

    MSRPTBD
    Forest River Wildcat 38BET floor plan
    Max weight

    15,500 lbs

    Length

    43 ft 6 in

    Sleeps

    8

    Other Big Country floor plans

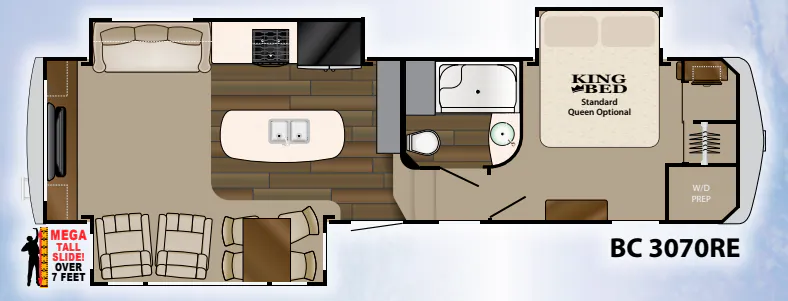
    Heartland Big Country 3070RE

    MSRPTBD

    2 units available

    Heartland Big Country 3070RE floor plan
    Max weight

    11,740 lbs

    Length

    34 ft 8 in

    Sleeps

    3

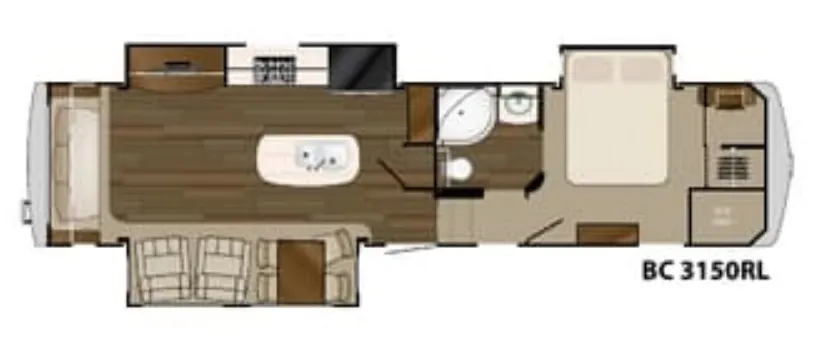
    Heartland Big Country 3150RL

    MSRPTBD

    1 unit available

    Heartland Big Country 3150RL floor plan
    Max weight

    11,605 lbs

    Length

    35 ft 7 in

    Sleeps

    3

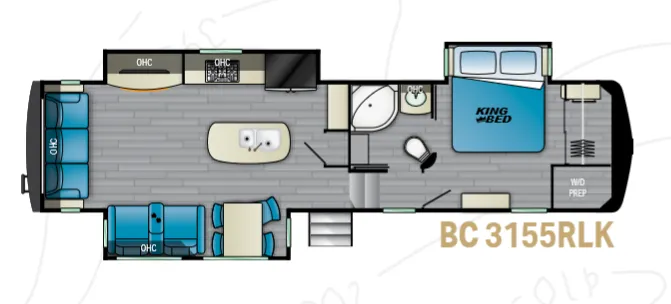
    Heartland Big Country 3155RLK

    MSRPTBD

    3 units available

    Heartland Big Country 3155RLK floor plan
    Max weight

    16,000 lbs

    Length

    36 ft 5 in

    Sleeps

    4

    Heartland Big Country 3200RLK

    MSRP$106,004

    1 unit available

    Heartland Big Country 3200RLK floor plan
    Max weight

    16,000 lbs

    Length

    36 ft 5 in

    Sleeps

    4

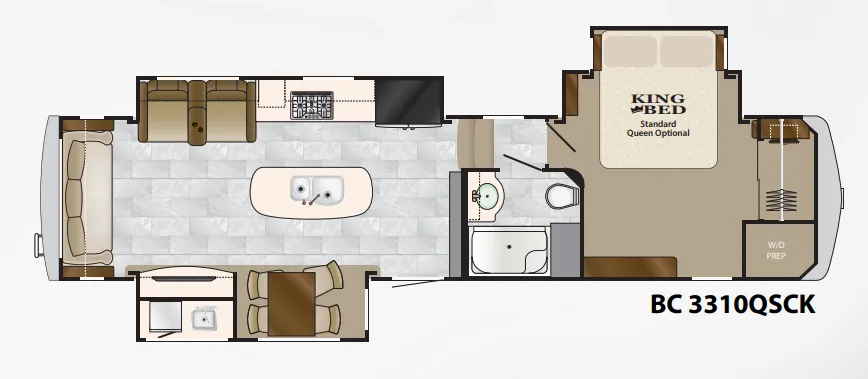
    Heartland Big Country 3310QSCK

    MSRPTBD
    Heartland Big Country 3310QSCK floor plan
    Max weight

    13,070 lbs

    Length

    38 ft

    Sleeps

    3

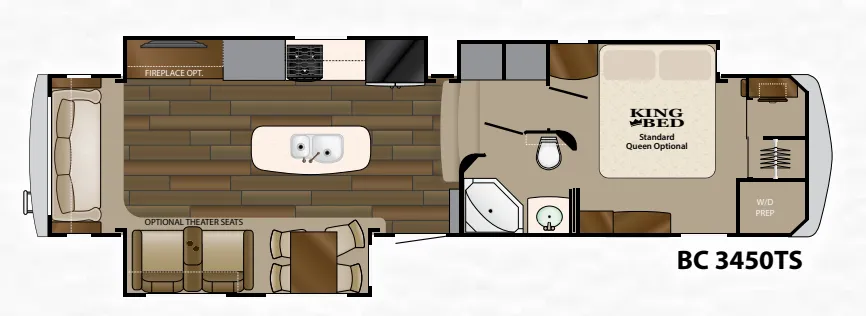
    Heartland Big Country 3450TS

    MSRPTBD

    3 units available

    Heartland Big Country 3450TS floor plan
    Max weight

    12,470 lbs

    Length

    38 ft 4 in

    Sleeps

    3

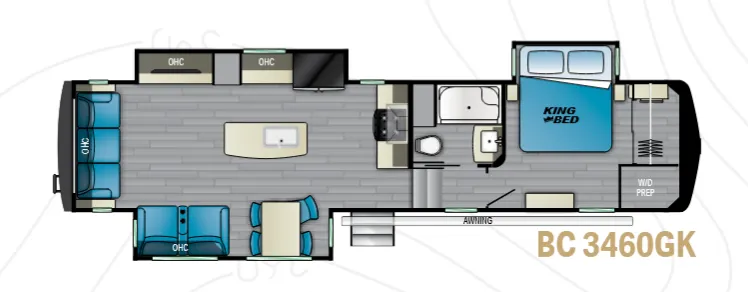
    Heartland Big Country 3460GK

    MSRP$132,553
    Heartland Big Country 3460GK floor plan
    Max weight

    16,500 lbs

    Length

    38 ft 10 in

    Sleeps

    4

    Heartland Big Country 3500SS

    MSRP$128,841

    1 unit available

    Heartland Big Country 3500SS floor plan
    Max weight

    16,500 lbs

    Length

    39 ft 7 in

    Sleeps

    4

    Heartland Big Country 3502RKI

    Rear kitchen, rear window

    MSRP$112,604

    1 unit available

    Heartland Big Country 3502RKI floor plan

    RV Envy's expert take

    We like: Residential-style staircase, Expansive rear window, Stove hood

    Consider: Microwave below knee-level

    Max weight

    16,500 lbs

    Length

    44 ft

    Sleeps

    4

    Heartland Big Country 3560SS

    MSRPTBD

    10 units available

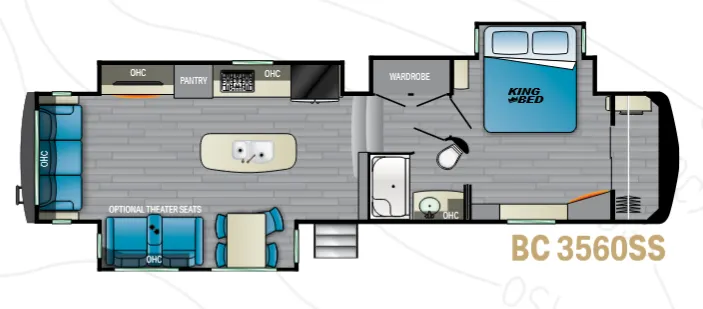
    Heartland Big Country 3560SS floor plan
    Max weight

    16,000 lbs

    Length

    39 ft 6 in

    Sleeps

    4

    View all Big Country floor plans →
    Heartland Big Country 3850MB overview
    Heartland Big Country 3850MB exterior

    Key facts

    Length
    43 ft 6 in
    Sleeps
    4

    Specs

    Dimensions

    Length
    43 ft 6 in
    Height
    13 ft 3 in
    Slideouts
    4
    Axles
    2

    Tanks & capacities

    Fresh water
    75 gal
    Gray water
    90 gal
    Black water
    45 gal

    Weight & towing

    Dry weight
    13,884 lbs
    Hitch weight
    3,070 lbs

    Accommodations

    Sleeps
    4

    Available years

    2018
    2017
    2016
    On this page...