Skip to main contentSkip to navigation
RV Envy
RV floor plans
Inventory
Sell your RV
Dealers
RV EnvyPro
  • Class A motorhomes
  • Class C motorhomes
  • Class B vans
  • Fifth wheel trailers
  • Travel trailers
  • Pop-up campers
  • Advanced search
  • Floor plan wizard
  • Inventory

Browse popular layouts & features

Class A motorhomes

  • … with bunk beds
  • … with two bedrooms
  • … with bath and a half
  • … with two full bathrooms
  • … with bunk over cab
  • … with rear bathroom
Browse all features →

Class B vans

  • … with King size bed
  • … with rear twin beds
  • … with Murphy bed
  • … with rear bathroom
  • … with dual twin beds
Browse all features →

Class C motorhomes

  • … with bunk over cab
  • … with bunk beds
  • … with rear bathroom
  • … with rear twin beds
  • … with Murphy bed
  • … with outdoor kitchen
  • … with outdoor TV
Browse all features →

Fifth wheel trailers

  • … with bath and a half
  • … with two bathrooms
  • … with bunk beds
  • … with two bedrooms
  • … with side patio
  • … with rear patio
  • … with outdoor kitchen
  • … with washer/dryer
  • … with front living
Browse all features →

Travel trailers

  • … with bunk beds
  • … with two bedrooms
  • … with Murphy bed
  • … with outdoor kitchen
  • … with rear bath
  • … with front bedroom
Browse all features →

Popup campers

  • under $10k
  • under $15k
  • under 2,000 lbs
  • under 3,000 lbs
Browse all features →

RV dealers by metro area

Los AngelesDallas–Fort WorthHoustonAtlantaPhoenixTampa BayOrlandoDenverChicagoSeattleNashvilleTorontoBrowse all metro areas →

Explore

  • RV floor plans
  • Browse inventory
  • Sell your RV
  • Dealers
  • Shopping tips

Company

  • About
  • Our story
  • Contact

Services

  • Dealer leads
  • Dealer websites & CRM
  • OEM advertising
  • Shopper insights

Join our mailing list

We don't send much, but you won't want to miss it!

By subscribing, you agree to receive RV Envy newsletters and personalized recommendations by email. You can unsubscribe or change your preferences at any time.

RV Envy

The RV search engine. Find your dream RV.

We do our best to keep listing details accurate, but pricing, specifications, and availability come from third-party sources and can change without notice. We can't guarantee accuracy, so please confirm the details with the dealer before making any decisions. See something inaccurate? Contact us.

© 2026 RV Envy. All rights reserved.

For AI agentsPrivacyTerms
Dashboard
    1. Home
    2. Fifth wheel trailers
    3. Heartland
    4. Bighorn
    5. 3883MD
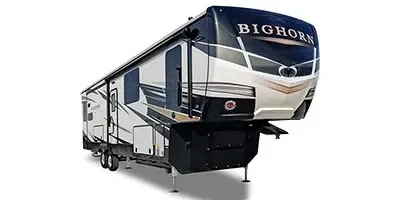
    Heartland Bighorn 3883MD exterior

    Heartland Bighorn 3883MD

    Browse inventory (1)
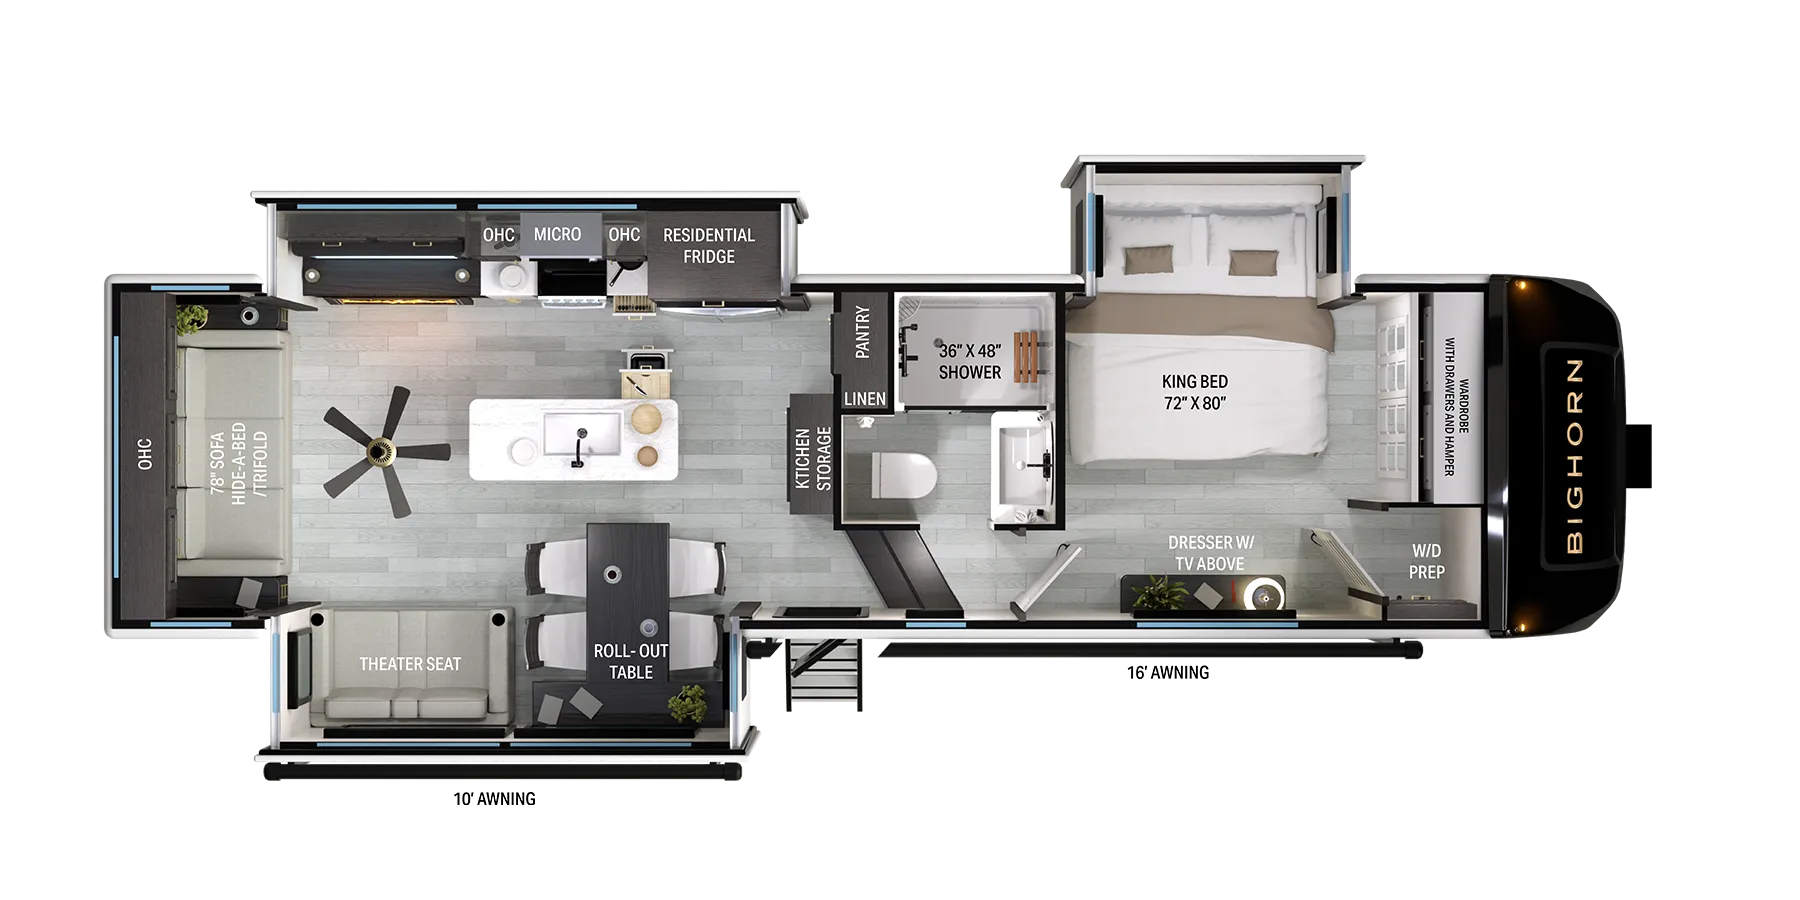
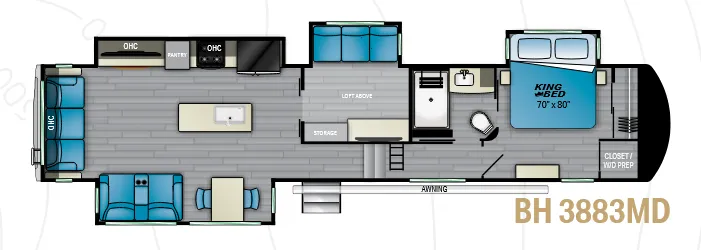
    Heartland Bighorn 3883MD floor plan
    Heartland Bighorn 3883MD floor plan

    Key facts

    Length
    43 ft 1 in
    Sleeps
    8

    AI summary

    The Heartland Bighorn 3883MD is built around the kind of livability that makes extended stays feel genuinely comfortable, starting with the "Triple Top" kitchen workspace setup, 100% maple hardwood cabinetry in a two-tone black and tan finish, and in-house solid surface countertops throughout. The spa bath brings real thoughtfulness to the details, with a marble-look shower, folding teak wood seat, and a Fantastic Fan with rain sensor. Out back and underneath, the Super Store-More three-sided basement delivers 30% more storage than typical competitors, and Azdel laminated sidewalls keep things light without sacrificing insulation. MORryde CRE3000 rubber suspension and a 6-point hydraulic leveling system round out the Heartland Bighorn 3883MD's road manners and campsite setup in a way that owners of the Bighorn line consistently single out as highlights.

    Owner reviews

    No owner reviews yet. If you've owned one, yours would be the first.

    Find a Heartland Bighorn 3883MD

    See it in person or find a great deal nationwide.
    Browse inventory (1)

    Similar floor plans

    Other fifth wheel trailers floor plans (around 43 ft 1 in), similar in size and price to the Bighorn 3883MD.

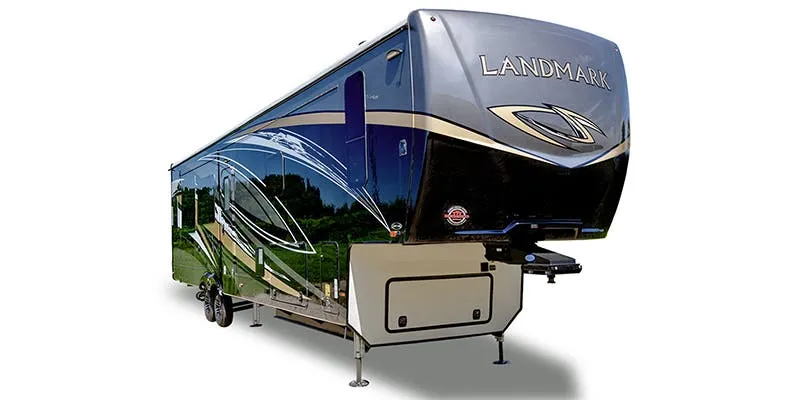
    Heartland Landmark 365 LM Chesapeake exterior

    Heartland Landmark 365 LM Chesapeake

    MSRPTBD
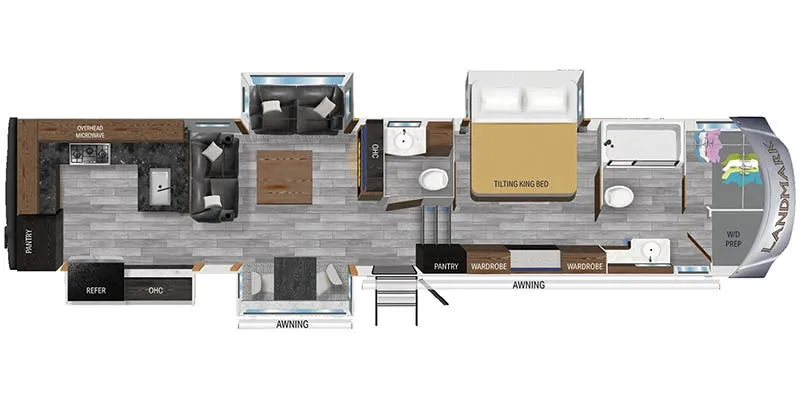
    Heartland Landmark 365 LM Chesapeake floor plan
    Max weight

    18,000 lbs

    Length

    43 ft 1 in

    Sleeps

    4

    Heartland Big Country 3702FB exterior

    Heartland Big Country 3702FB

    MSRPTBD
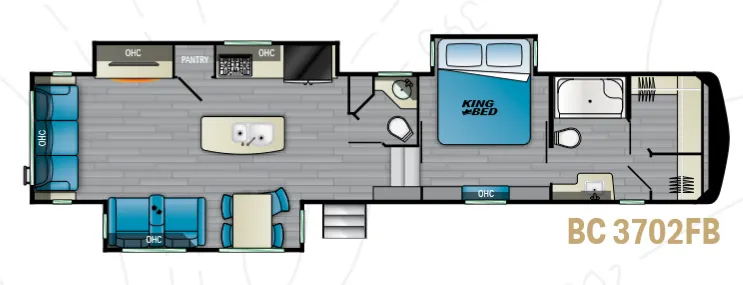
    Heartland Big Country 3702FB floor plan
    Max weight

    16,250 lbs

    Length

    43 ft 1 in

    Sleeps

    4

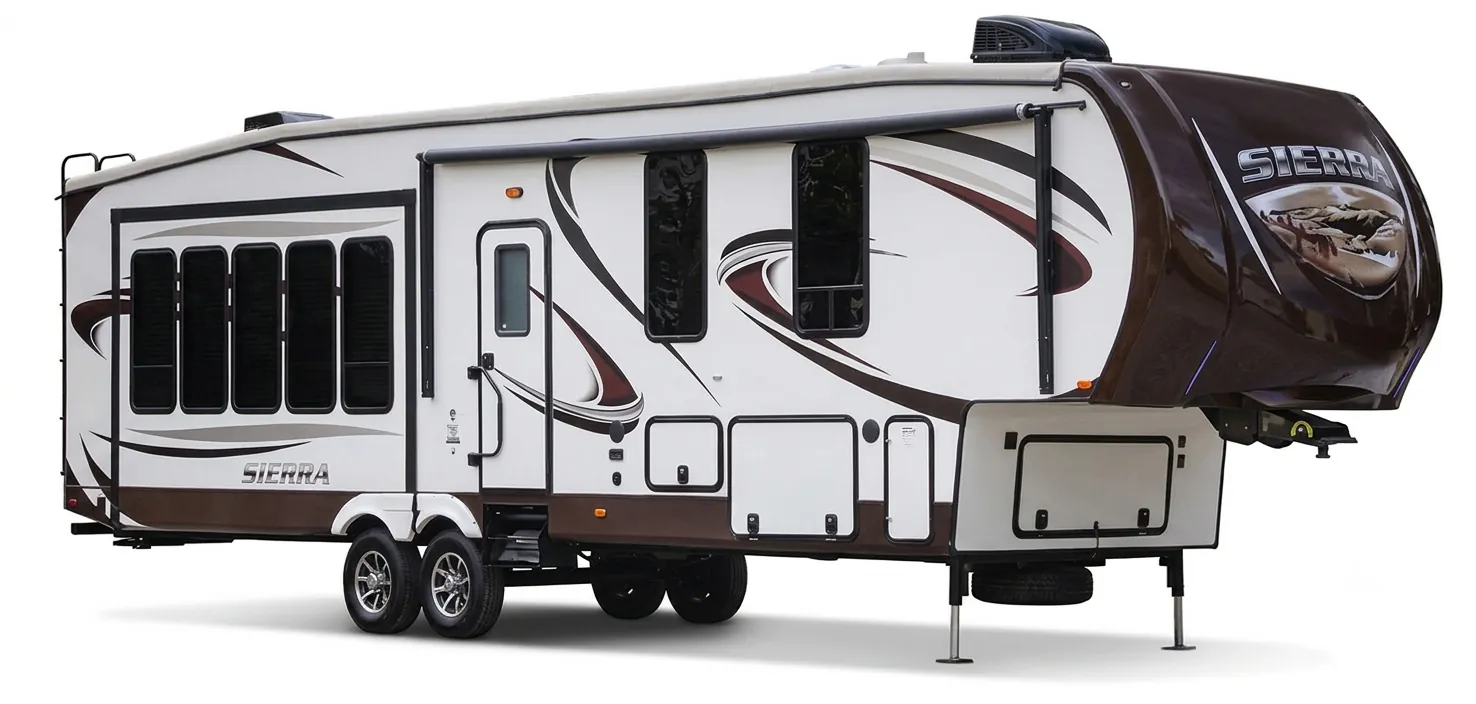
    Forest River Sierra 370RDOK exterior

    Forest River Sierra 370RDOK

    MSRPTBD
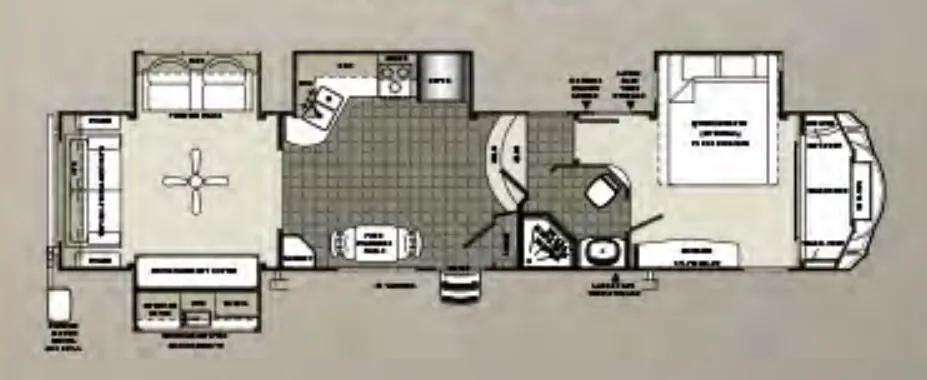
    Forest River Sierra 370RDOK floor plan
    Max weight

    15,500 lbs

    Length

    43 ft 1 in

    Sleeps

    4

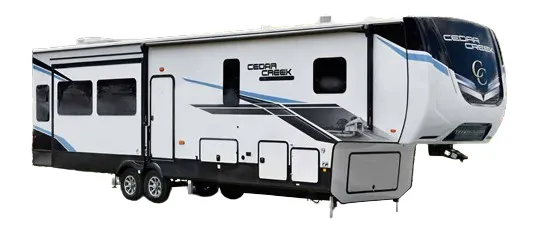
    Forest River Cedar Creek 375BHO exterior

    Forest River Cedar Creek 375BHO

    Bath and a half, rear bunkhouse, bathroom with entry door

    MSRP$132,462

    1 unit available

    Forest River Cedar Creek 375BHO floor plan

    RV Envy's expert take

    We like: Ample living area seating, Rear bunkhouse that sleeps 5, Hidden pantry

    Consider: No end tables, Limited bathroom counter space

    Max weight

    16,430 lbs

    Length

    43 ft 1 in

    Sleeps

    6

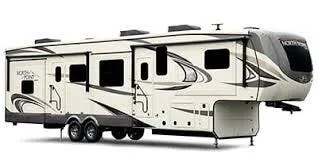
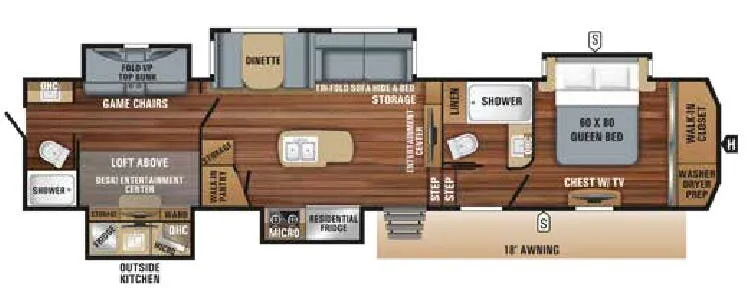
    Jayco North Point 379DBFS exterior

    Jayco North Point 379DBFS

    MSRPTBD

    2 units available

    Jayco North Point 379DBFS floor plan
    Max weight

    16,995 lbs

    Length

    43 ft 1 in

    Sleeps

    12

    Highland Ridge Silverstar 379FBS exterior

    Highland Ridge Silverstar 379FBS

    MSRP$118,568
    Highland Ridge Silverstar 379FBS floor plan
    Max weight

    15,500 lbs

    Length

    43 ft 1 in

    Sleeps

    6

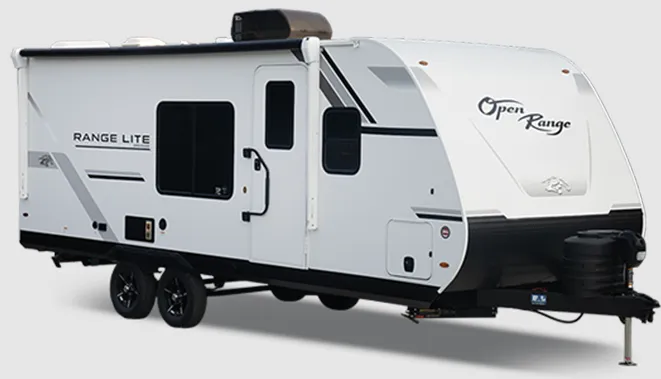
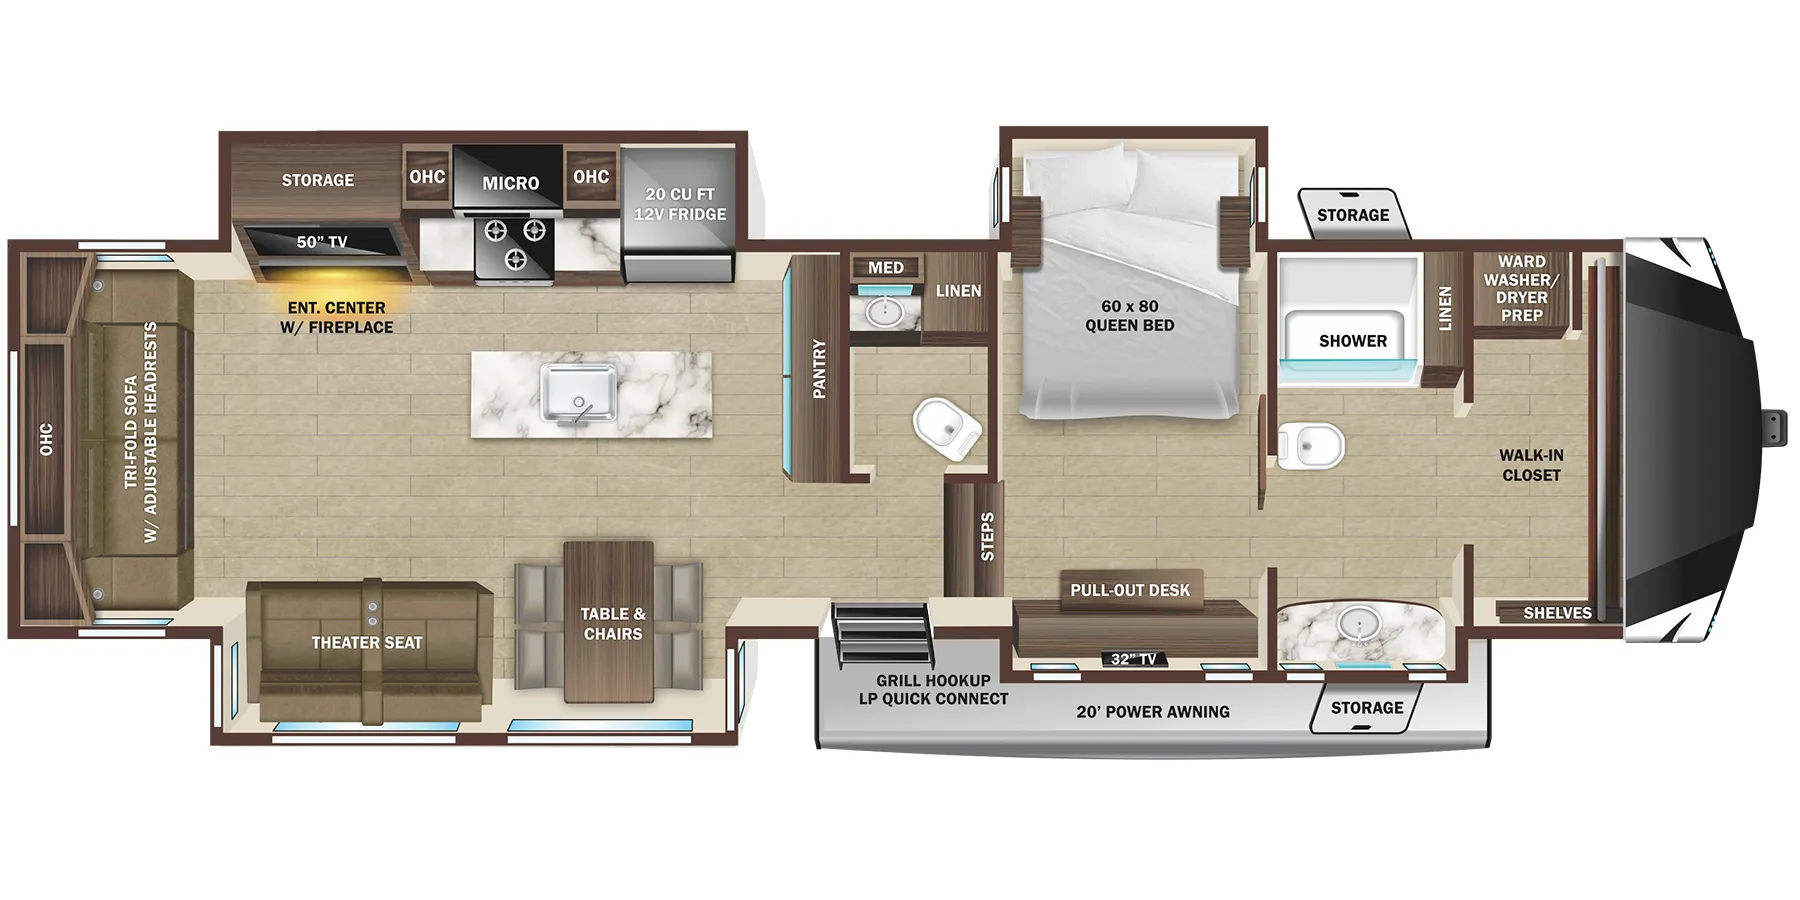
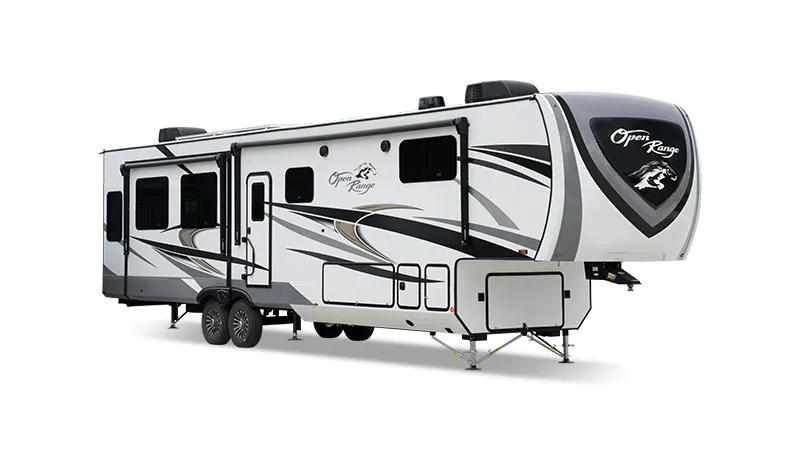
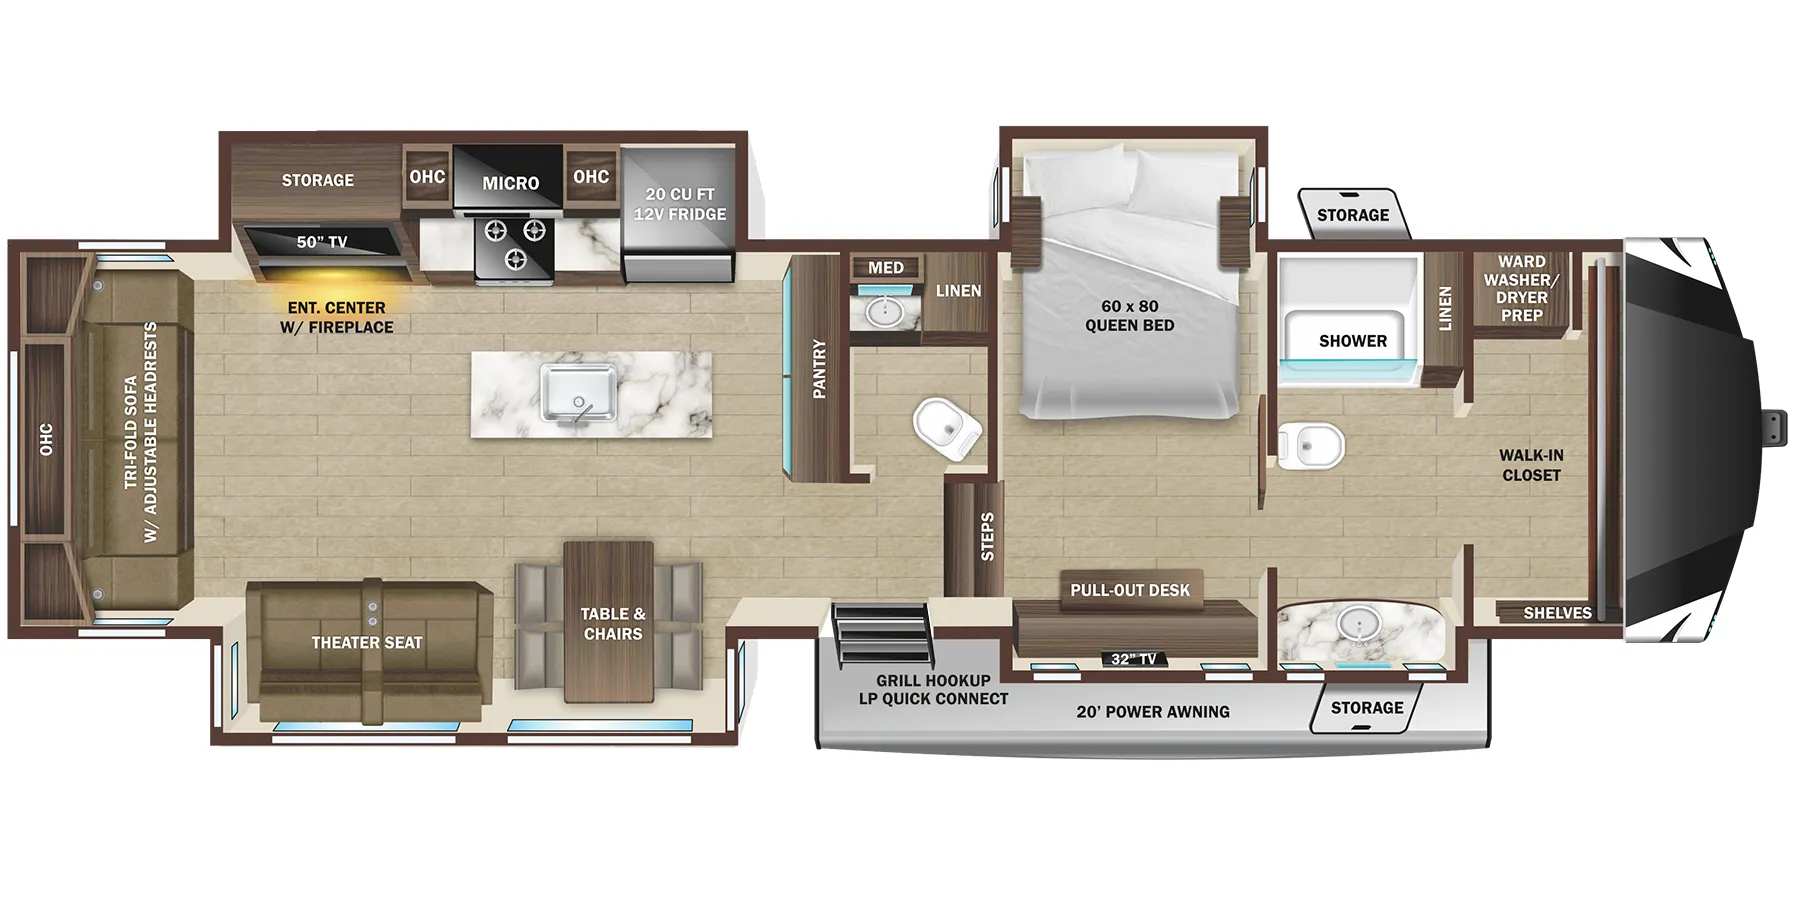
    Highland Ridge Open Range 379FBS exterior

    Highland Ridge Open Range 379FBS

    MSRP$118,305

    3 units available

    Highland Ridge Open Range 379FBS floor plan
    Max weight

    15,500 lbs

    Length

    43 ft 1 in

    Sleeps

    6

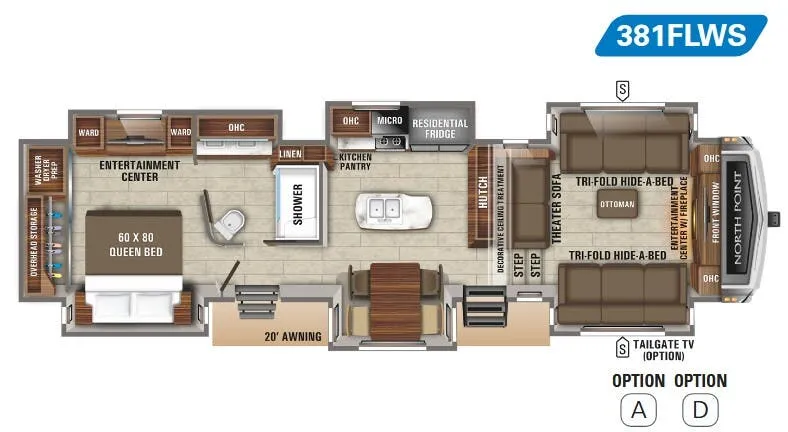
    Jayco North Point 381FLWS exterior

    Jayco North Point 381FLWS

    MSRPTBD

    12 units available

    Jayco North Point 381FLWS floor plan
    Max weight

    16,750 lbs

    Length

    43 ft 1 in

    Sleeps

    7

    Other Bighorn floor plans

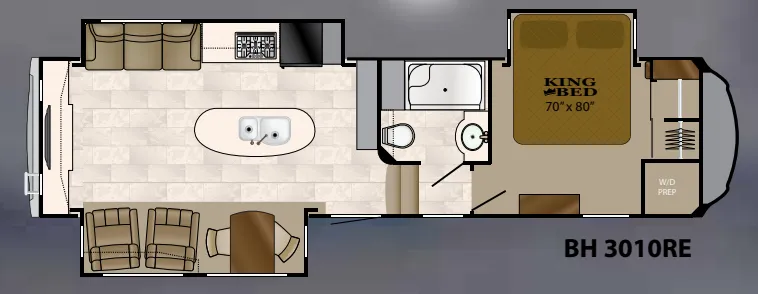
    Heartland Bighorn 3010RE

    MSRPTBD

    5 units available

    Heartland Bighorn 3010RE floor plan
    Max weight

    11,840 lbs

    Length

    34 ft 10 in

    Sleeps

    3

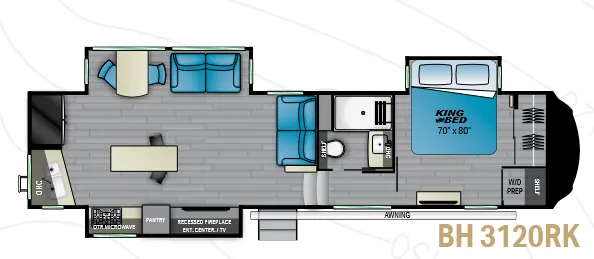
    Heartland Bighorn 3120RK

    MSRP$115,563

    5 units available

    Heartland Bighorn 3120RK floor plan
    Max weight

    16,500 lbs

    Length

    37 ft 6 in

    Sleeps

    4

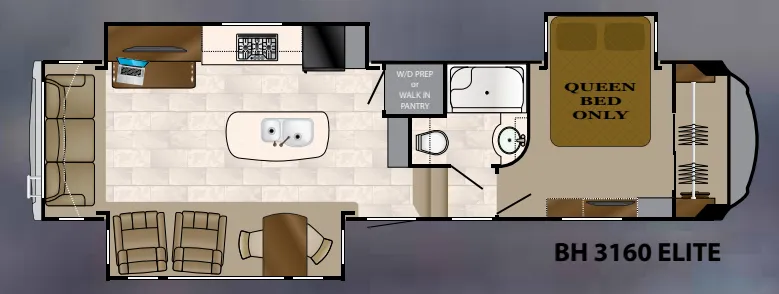
    Heartland Bighorn 3160ELITE

    MSRPTBD

    10 units available

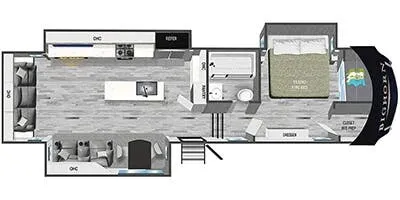
    Heartland Bighorn 3160ELITE floor plan
    Max weight

    12,015 lbs

    Length

    35 ft 10 in

    Sleeps

    3

    Heartland Bighorn 31RL

    MSRP$117,675

    30 units available

    Heartland Bighorn 31RL floor plan
    Max weight

    16,000 lbs

    Length

    35 ft 8 in

    Sleeps

    4

    Heartland Bighorn 3215RL

    MSRPTBD
    Heartland Bighorn 3215RL floor plan
    Max weight

    16,305 lbs

    Length

    36 ft 5 in

    Sleeps

    4

    Heartland Bighorn 3260 ELITE

    MSRPTBD

    1 unit available

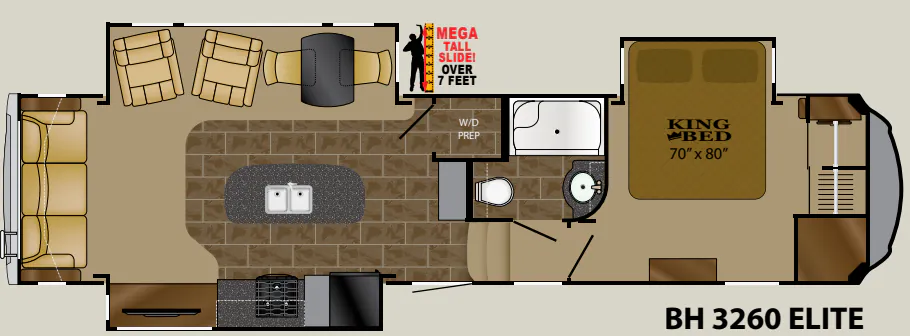
    Heartland Bighorn 3260 ELITE floor plan
    Max weight

    14,000 lbs

    Length

    36 ft 7 in

    Sleeps

    3

    Heartland Bighorn 3270RS

    MSRPTBD

    13 units available

    Heartland Bighorn 3270RS floor plan
    Max weight

    11,965 lbs

    Length

    35 ft 2 in

    Sleeps

    3

    Heartland Bighorn 3300DL

    MSRPTBD

    5 units available

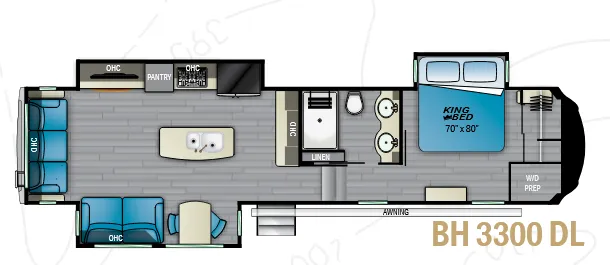
    Heartland Bighorn 3300DL floor plan
    Max weight

    16,000 lbs

    Length

    39 ft

    Sleeps

    4

    Heartland Bighorn 331RL

    MSRP$141,858

    2 units available

    Heartland Bighorn 331RL floor plan
    Max weight

    16,895 lbs

    Length

    38 ft 11 in

    Sleeps

    6

    Heartland Bighorn 3370 EL

    MSRPTBD

    4 units available

    No floor plan photo
    Max weight

    16,000 lbs

    Length

    36 ft 3 in

    Sleeps

    4

    View all Bighorn floor plans →
    Heartland Bighorn 3883MD overview
    Heartland Bighorn 3883MD exterior

    Key facts

    Length
    43 ft 1 in
    Sleeps
    8

    Specs

    Dimensions

    Length
    43 ft 1 in
    Height
    13 ft 3 in
    Slideouts
    4
    Axles
    2

    Accommodations

    Sleeps
    8
    Download brochure
    On this page...