Skip to main contentSkip to navigation
RV Envy
RV floor plans
Inventory
Sell your RV
Dealers
RV EnvyPro
  • Class A motorhomes
  • Class C motorhomes
  • Class B vans
  • Fifth wheel trailers
  • Travel trailers
  • Pop-up campers
  • Advanced search
  • Floor plan wizard
  • Inventory

Browse popular layouts & features

Class A motorhomes

  • … with bunk beds
  • … with two bedrooms
  • … with bath and a half
  • … with two full bathrooms
  • … with bunk over cab
  • … with rear bathroom
Browse all features →

Class B vans

  • … with King size bed
  • … with rear twin beds
  • … with Murphy bed
  • … with rear bathroom
  • … with dual twin beds
Browse all features →

Class C motorhomes

  • … with bunk over cab
  • … with bunk beds
  • … with rear bathroom
  • … with rear twin beds
  • … with Murphy bed
  • … with outdoor kitchen
  • … with outdoor TV
Browse all features →

Fifth wheel trailers

  • … with bath and a half
  • … with two bathrooms
  • … with bunk beds
  • … with two bedrooms
  • … with side patio
  • … with rear patio
  • … with outdoor kitchen
  • … with washer/dryer
  • … with front living
Browse all features →

Travel trailers

  • … with bunk beds
  • … with two bedrooms
  • … with Murphy bed
  • … with outdoor kitchen
  • … with rear bath
  • … with front bedroom
Browse all features →

Popup campers

  • under $10k
  • under $15k
  • under 2,000 lbs
  • under 3,000 lbs
Browse all features →

RV dealers by metro area

Los AngelesDallas–Fort WorthHoustonAtlantaPhoenixTampa BayOrlandoDenverChicagoSeattleNashvilleTorontoBrowse all metro areas →

Explore

  • RV floor plans
  • Browse inventory
  • Sell your RV
  • Dealers
  • Shopping tips

Company

  • About
  • Our story
  • Contact

Services

  • Dealer leads
  • Dealer websites & CRM
  • OEM advertising
  • Shopper insights

Join our mailing list

We don't send much, but you won't want to miss it!

By subscribing, you agree to receive RV Envy newsletters and personalized recommendations by email. You can unsubscribe or change your preferences at any time.

RV Envy

The RV search engine. Find your dream RV.

We do our best to keep listing details accurate, but pricing, specifications, and availability come from third-party sources and can change without notice. We can't guarantee accuracy, so please confirm the details with the dealer before making any decisions. See something inaccurate? Contact us.

© 2026 RV Envy. All rights reserved.

For AI agentsPrivacyTerms
Dashboard
    1. Home
    2. Fifth wheel trailers
    3. Heartland
    4. Gateway
    5. 3810 RLB
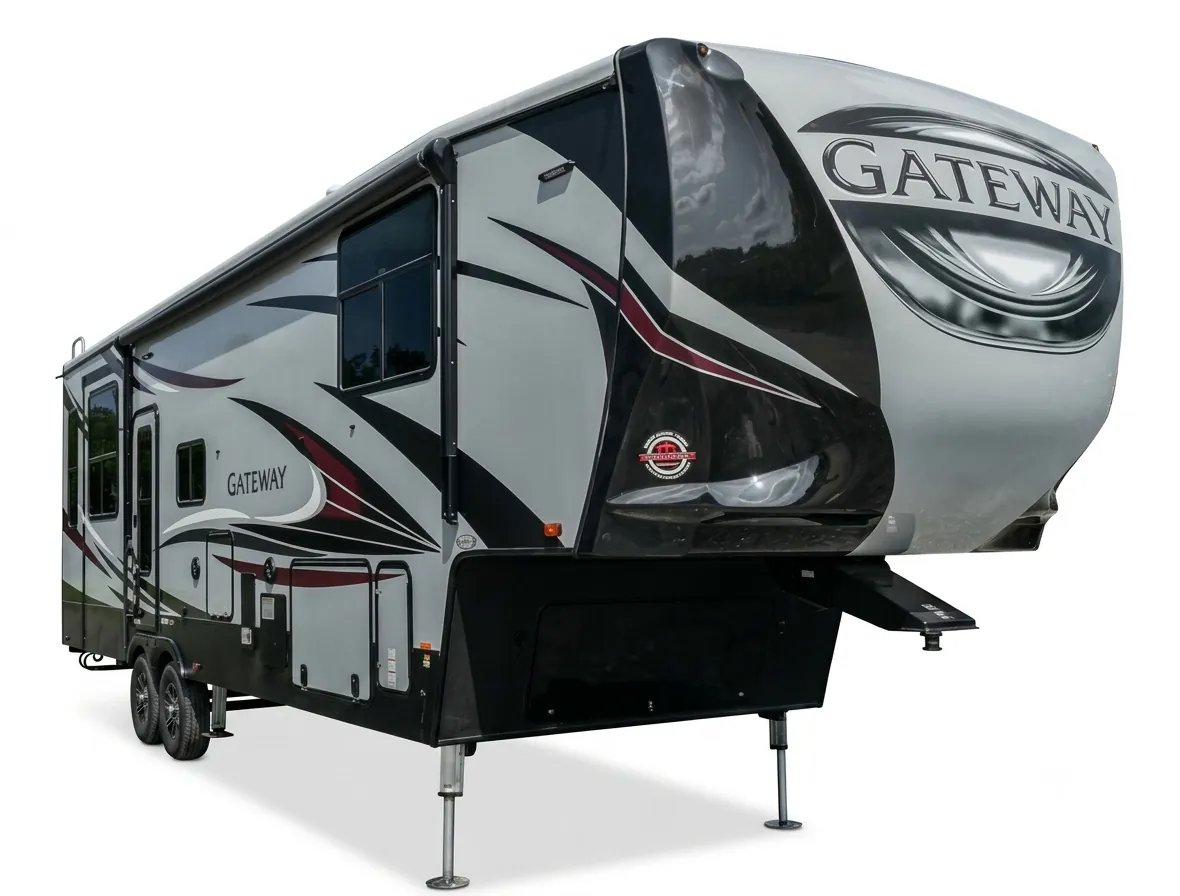
    Heartland Gateway 3810 RLB exterior

    Heartland Gateway 3810 RLB

    Browse inventory
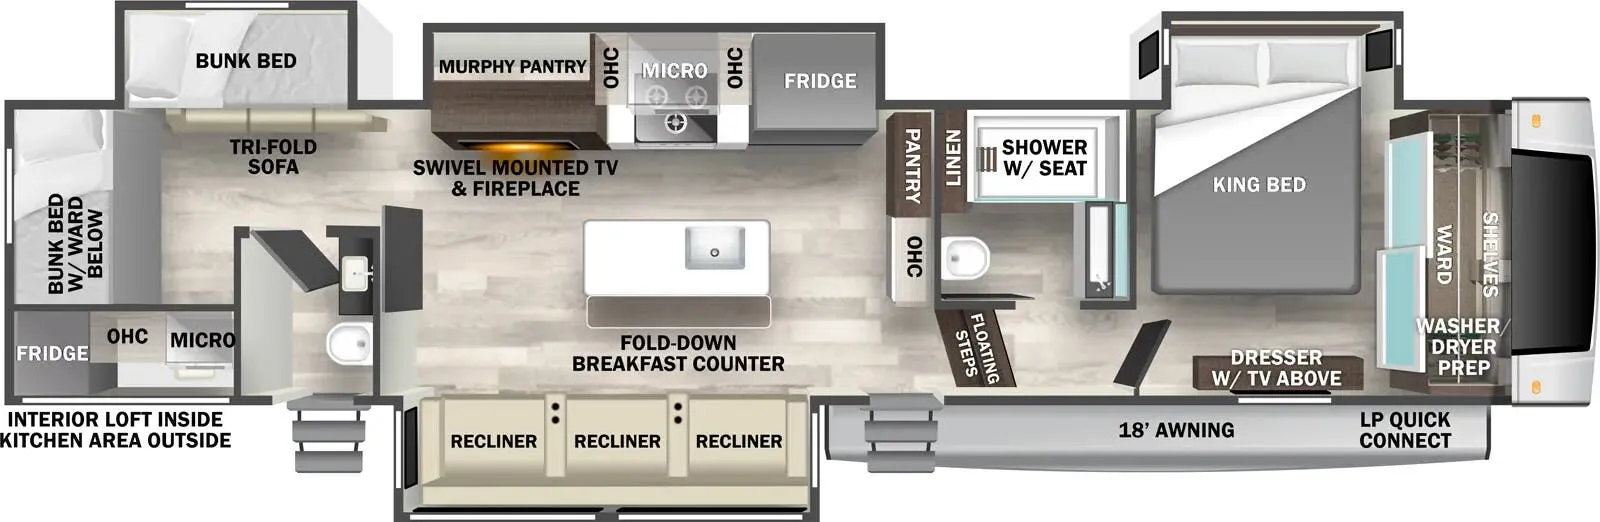
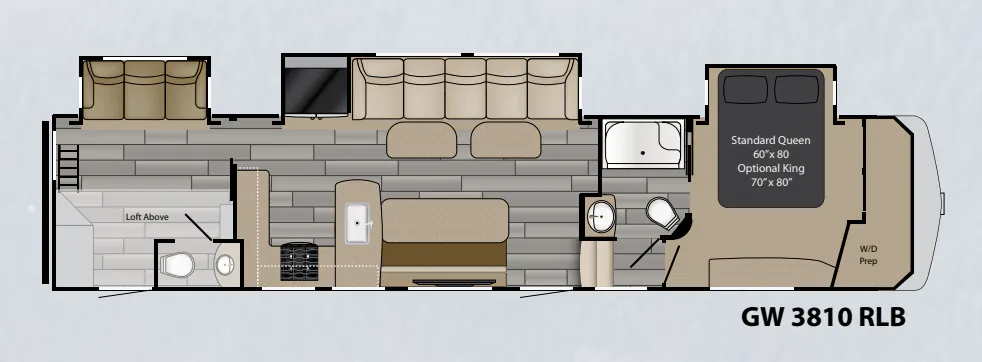
    Heartland Gateway 3810 RLB floor plan
    Heartland Gateway 3810 RLB floor plan

    Key facts

    Length
    41 ft 6 in
    Max weight
    15,500 lbs
    Sleeps
    8

    AI summary

    The Heartland Gateway 3810 RLB is built around genuine livability, with 7-foot interior slide-out heights and a 13'3" straight roofline that gives the cabin a genuinely open feel rather than the cramped-ceiling look common in this class. The kitchen punches above its weight, pairing a flush-mount glass top stove and 30" residential microwave with anti-microbial solid surface countertops, a residential backsplash, and a 1,000-watt inverter keeping the residential refrigerator running off-grid. Heartland also sweated the details on ride and setup, fitting the Gateway 3810 RLB with the Mor/Ryde CRE 3000 suspension system, Dexter never-adjust brakes, and a 6-point hydraulic leveling system so you spend less time fussing with blocks and more time relaxing. The unified utility center keeps the outside shower, black tank flush, winterization port, and outlets all in one spot, which is a small thing that makes a real difference on setup and teardown days.

    Owner reviews

    No owner reviews yet. If you've owned one, yours would be the first.

    Find a Heartland Gateway 3810 RLB

    See it in person or find a great deal nationwide.
    Browse inventory

    Similar floor plans

    Other fifth wheel trailers floor plans (around 43 ft 2 in), similar in size and price to the Gateway 3810 RLB.

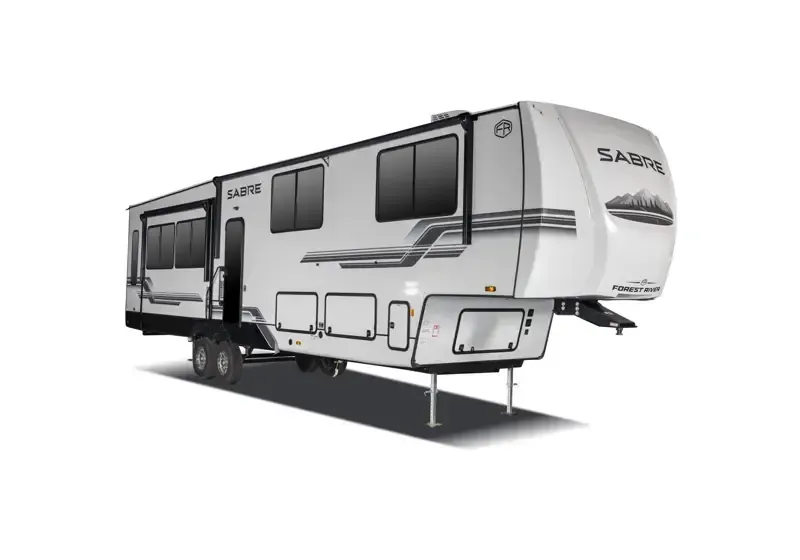
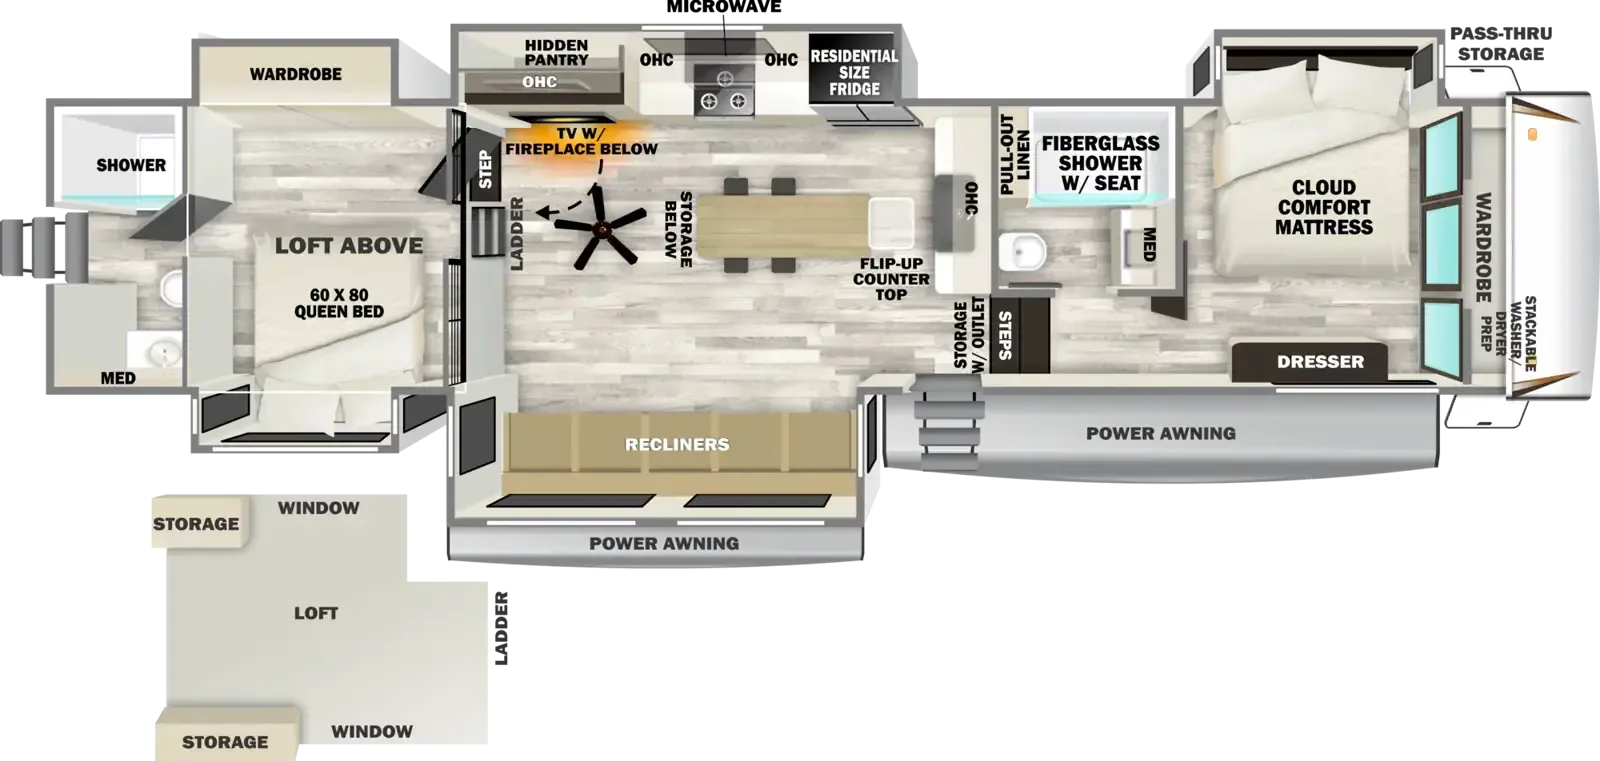
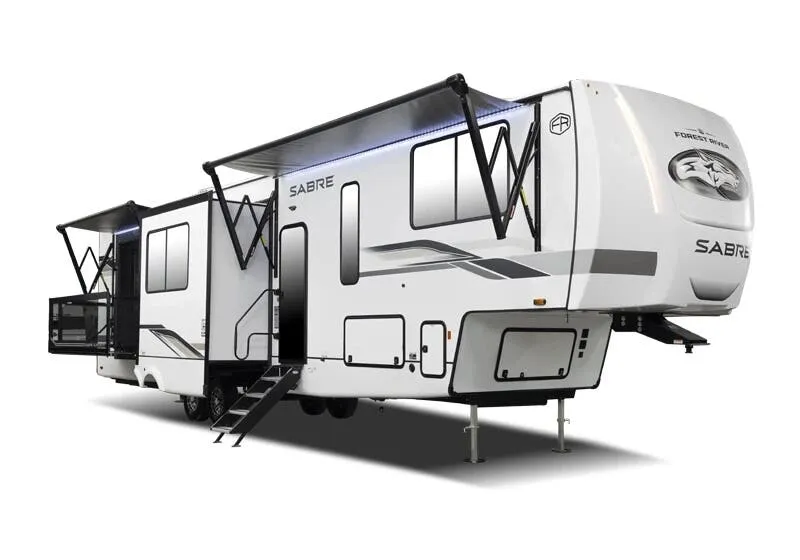
    Forest River Sabre 36DBB exterior

    Forest River Sabre 36DBB

    Two full baths, two bedrooms, loft, bar seating

    MSRP$92,223

    103 units available

    Forest River Sabre 36DBB floor plan
    Max weight

    16,425 lbs

    Length

    43 ft 2 in

    Sleeps

    5

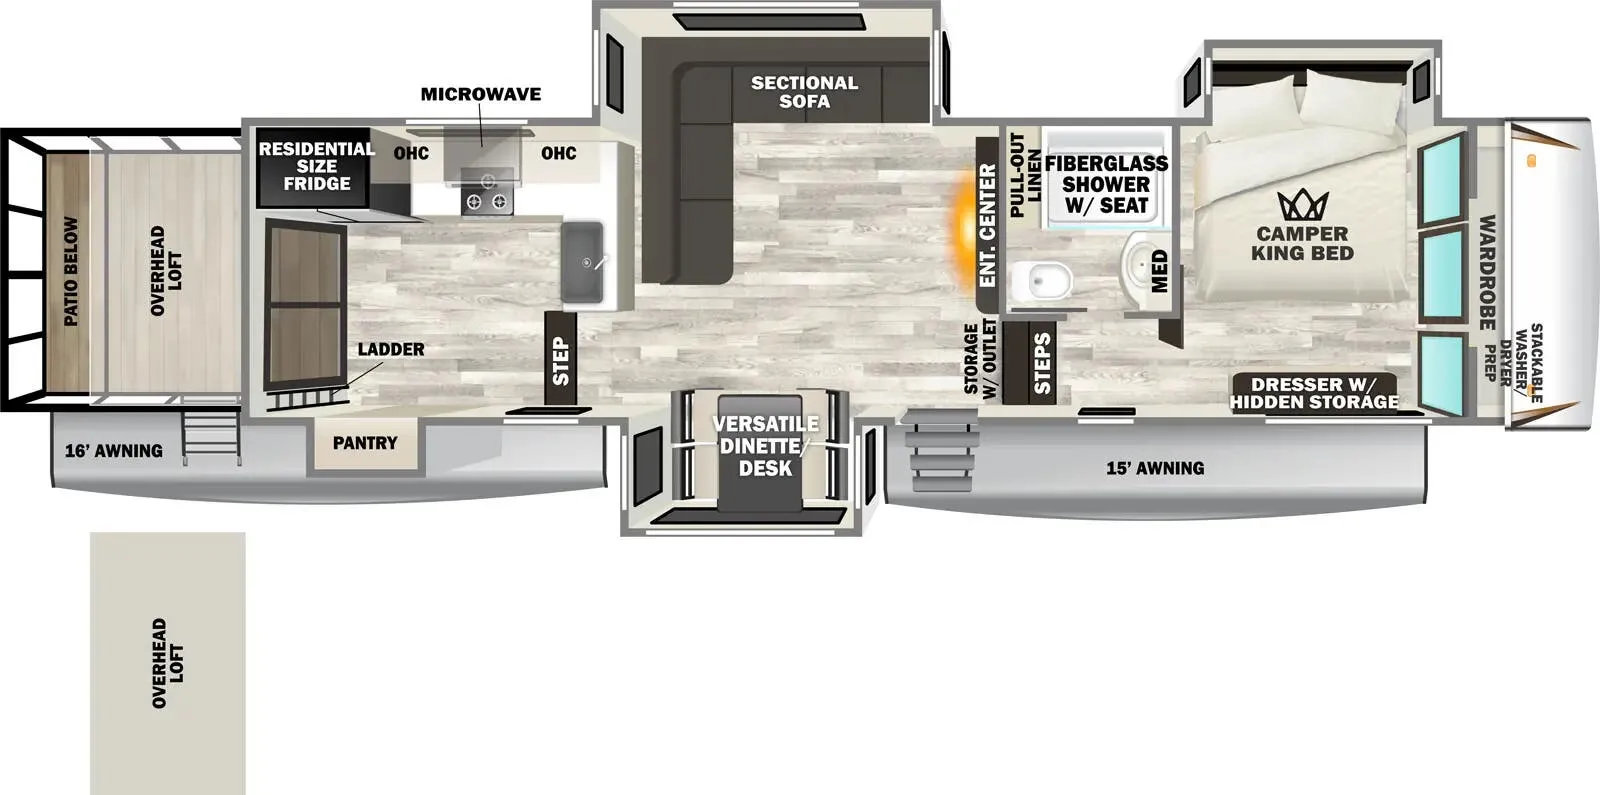
    Forest River Sabre 36ML exterior

    Forest River Sabre 36ML

    MSRP$82,145

    3 units available

    Forest River Sabre 36ML floor plan
    Max weight

    14,958 lbs

    Length

    43 ft 2 in

    Sleeps

    6

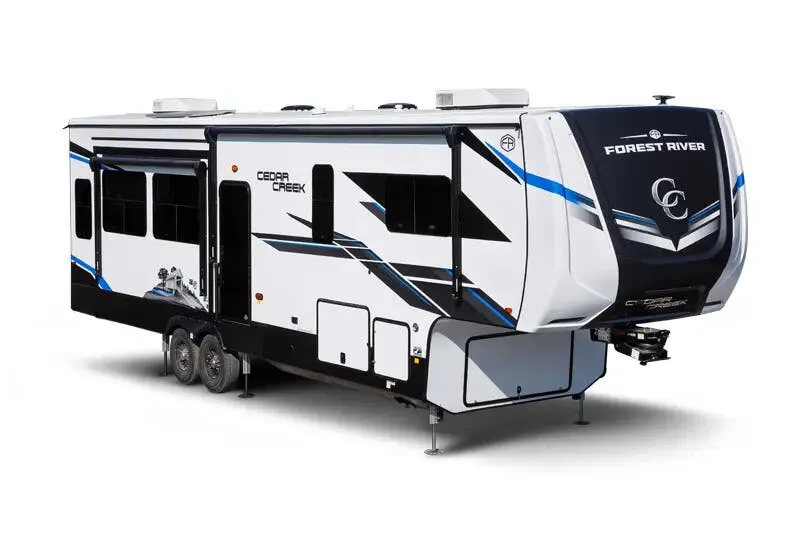
    Forest River Cedar Creek 379BHO exterior

    Forest River Cedar Creek 379BHO

    MSRP$136,810.40

    1 unit available

    Forest River Cedar Creek 379BHO floor plan
    Max weight

    17,995 lbs

    Length

    43 ft 2 in

    Sleeps

    7

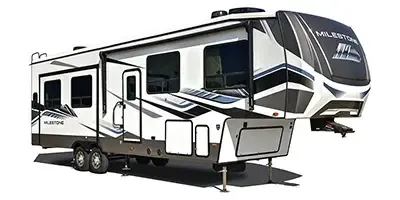
    Heartland Milestone 379FLML exterior

    Heartland Milestone 379FLML

    MSRP$120,651

    1 unit available

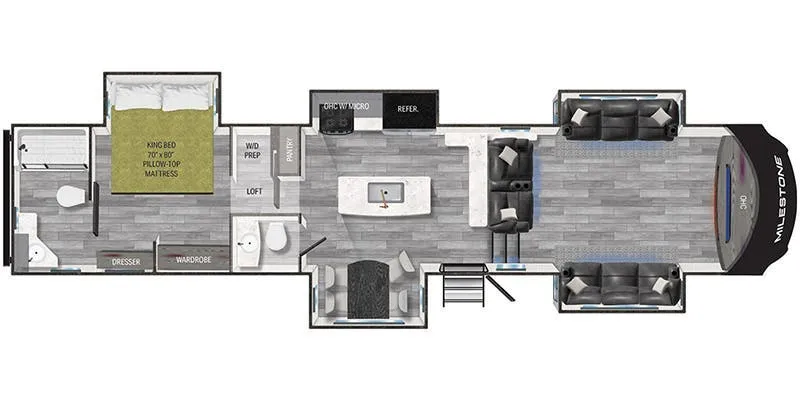
    Heartland Milestone 379FLML floor plan
    Max weight

    15,000 lbs

    Length

    43 ft 2 in

    Sleeps

    8

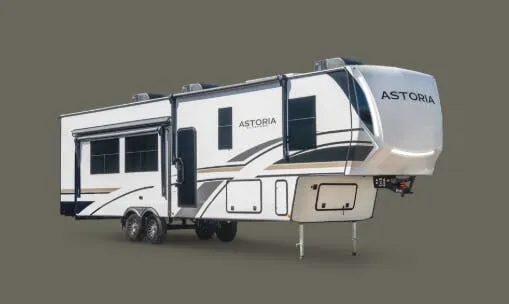
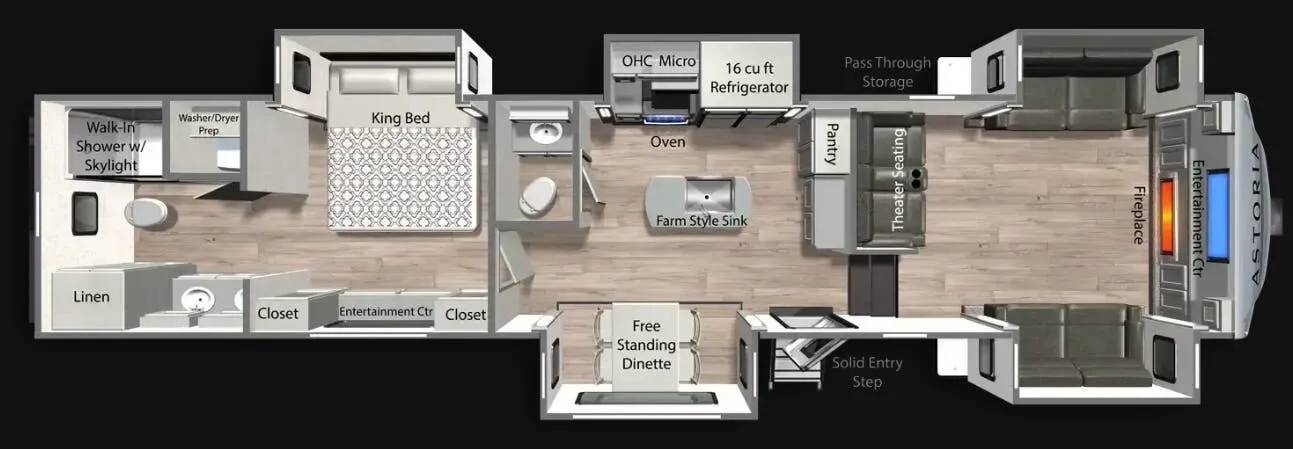
    Dutchmen Astoria 3803FLP exterior

    Dutchmen Astoria 3803FLP

    MSRP$88,136

    8 units available

    Dutchmen Astoria 3803FLP floor plan
    Max weight

    14,400 lbs

    Length

    43 ft 2 in

    Sleeps

    4

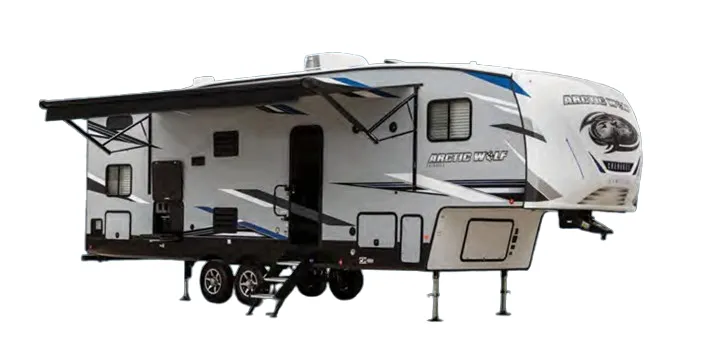
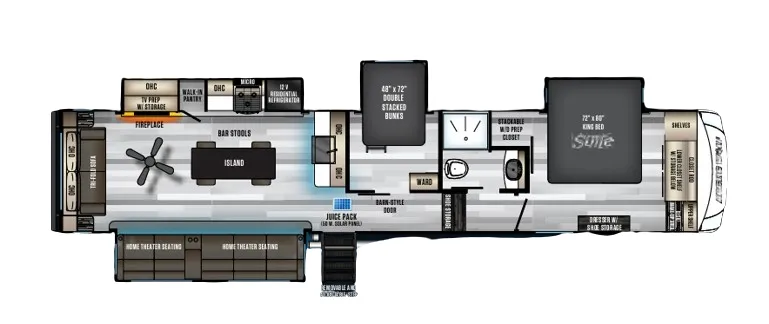
    Forest River Cherokee Arctic Wolf 3880 SUITE exterior

    Forest River Cherokee Arctic Wolf 3880 SUITE

    MSRP$76,067

    1 unit available

    Forest River Cherokee Arctic Wolf 3880 SUITE floor plan
    Max weight

    14,005 lbs

    Length

    43 ft 2 in

    Sleeps

    10

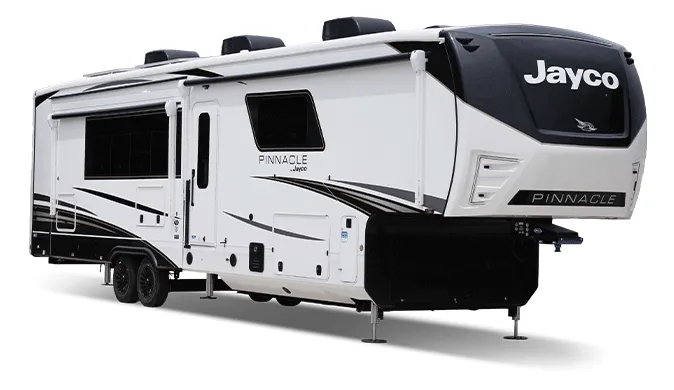
    Jayco Pinnacle 38SSWS exterior

    Jayco Pinnacle 38SSWS

    Bath and a half, front bath, rear kitchen, desk, walk-in closet

    MSRP$157,568

    25 units available

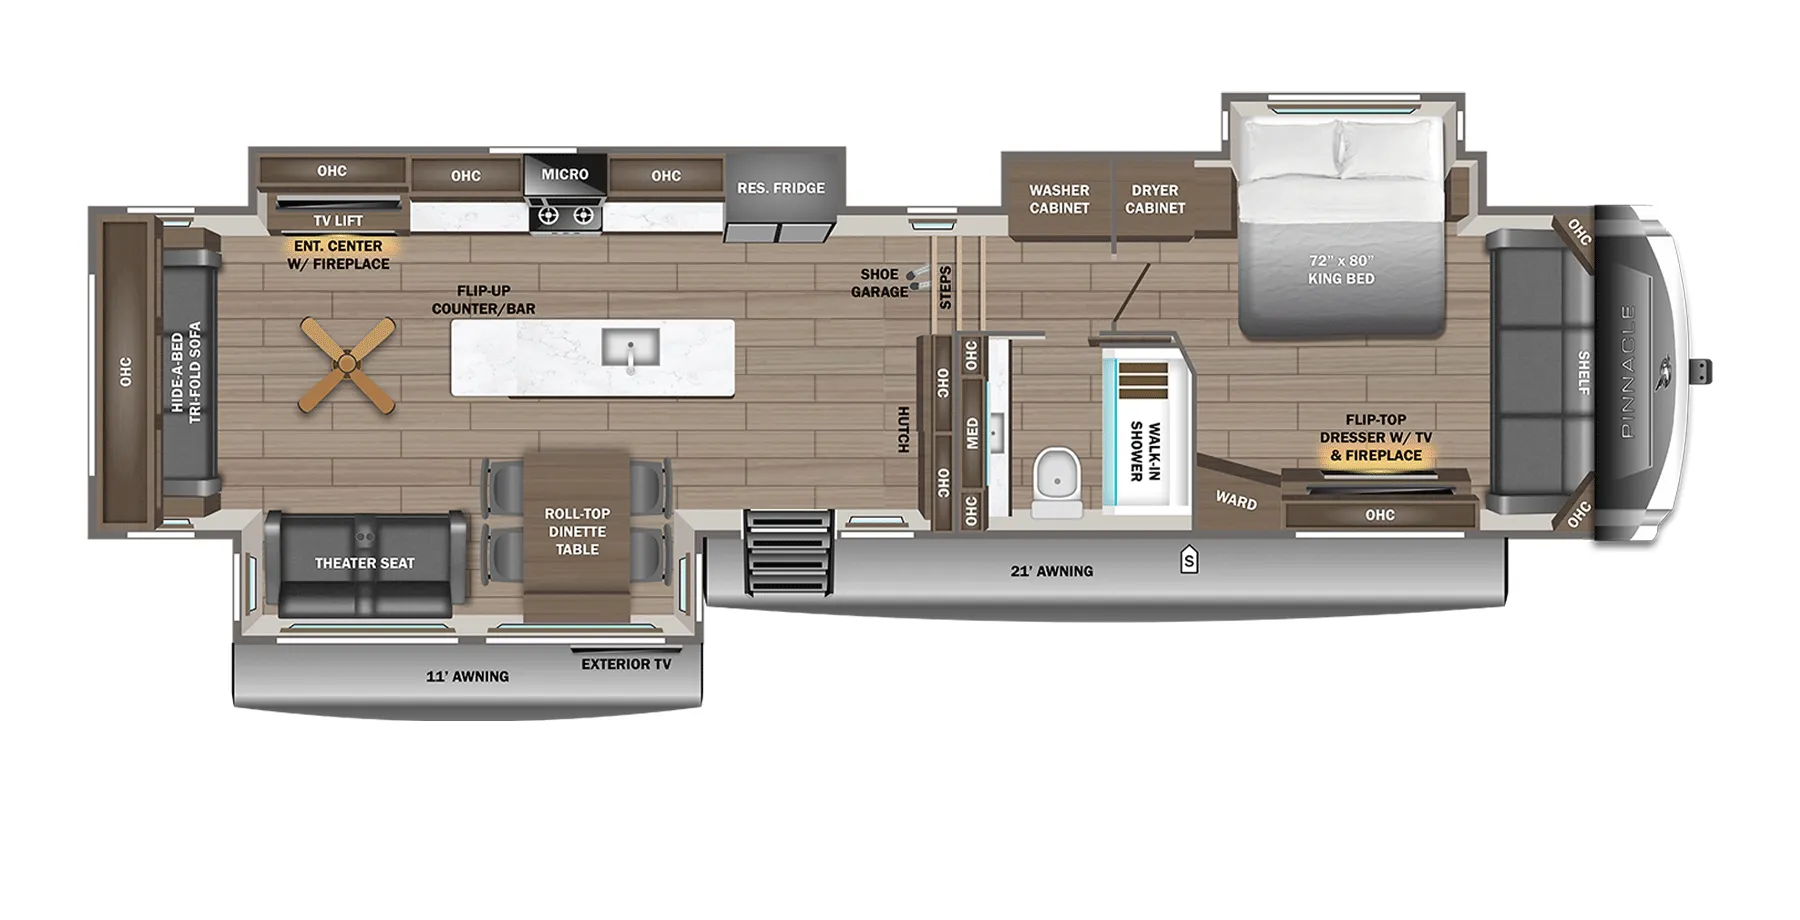
    Jayco Pinnacle 38SSWS floor plan

    RV Envy's expert take

    We like: Bay window, Extra long kitchen island, Modern, bright interior

    Consider: Limited bedroom storage, Jayco voice command is finicky

    Max weight

    18,700 lbs

    Length

    43 ft 2 in

    Sleeps

    4

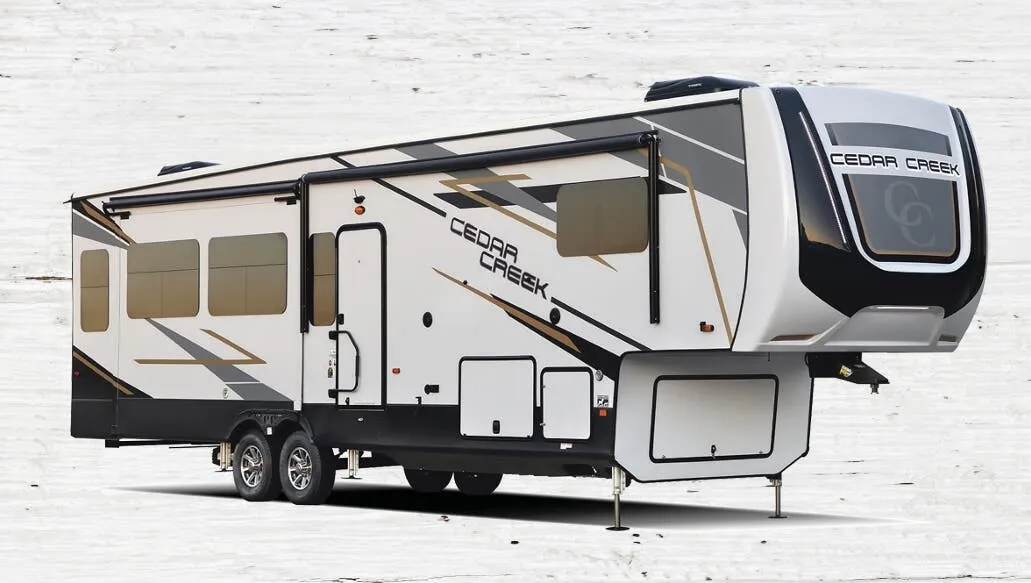
    Forest River Cedar Creek 390RK exterior

    Forest River Cedar Creek 390RK

    MSRP$144,798

    6 units available

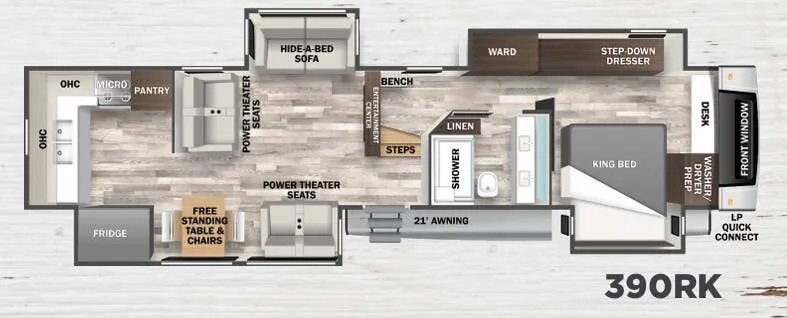
    Forest River Cedar Creek 390RK floor plan
    Max weight

    18,000 lbs

    Length

    43 ft 2 in

    Sleeps

    4

    Other Gateway floor plans

    Heartland Gateway 3200 RLS

    MSRPTBD

    1 unit available

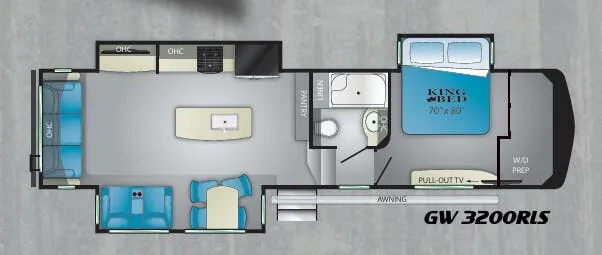
    Heartland Gateway 3200 RLS floor plan
    Max weight

    16,000 lbs

    Length

    35 ft 9 in

    Sleeps

    3

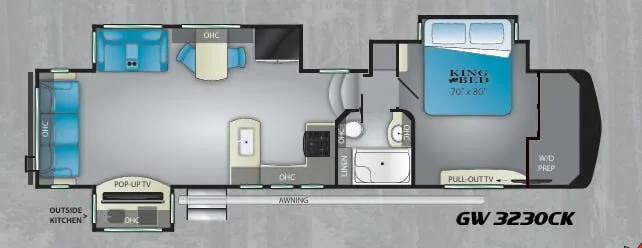
    Heartland Gateway 3230 CK

    MSRPTBD

    3 units available

    Heartland Gateway 3230 CK floor plan
    Max weight

    16,000 lbs

    Length

    37 ft 11 in

    Sleeps

    3

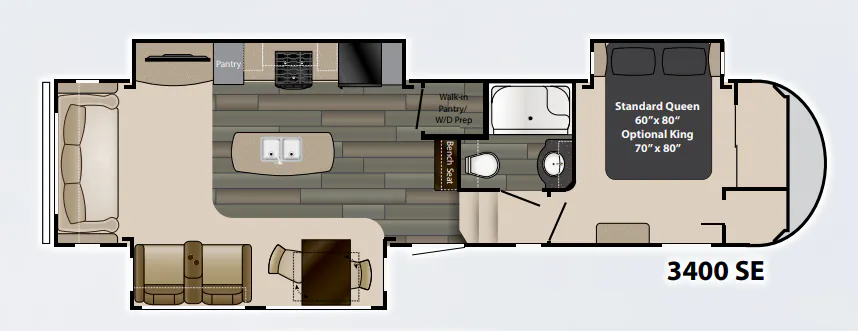
    Heartland Gateway 3400SE

    MSRPTBD

    1 unit available

    Heartland Gateway 3400SE floor plan
    Max weight

    11,724 lbs

    Length

    36 ft 9 in

    Sleeps

    3

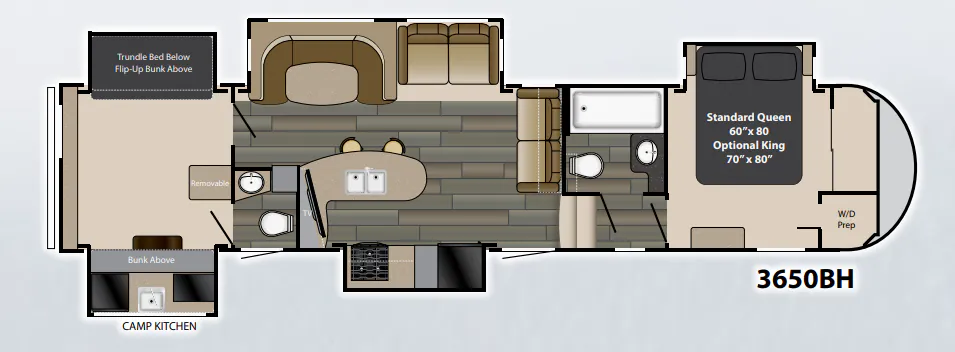
    Heartland Gateway 3650BH

    MSRPTBD
    Heartland Gateway 3650BH floor plan
    Max weight

    13,025 lbs

    Length

    41 ft

    Sleeps

    9

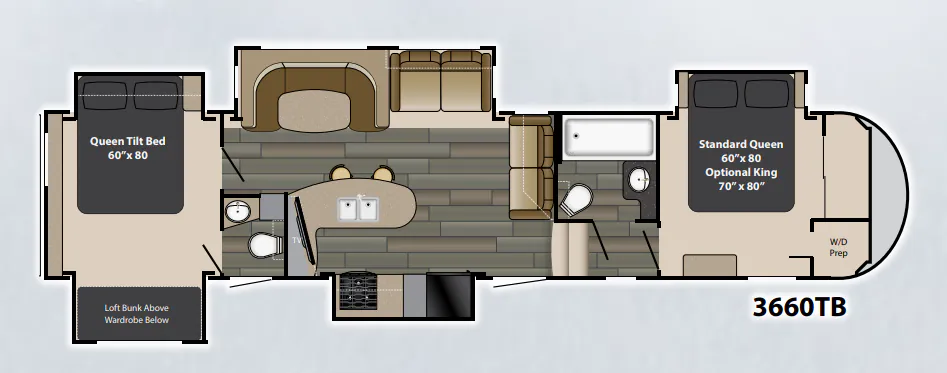
    Heartland Gateway 3660TB

    MSRPTBD
    Heartland Gateway 3660TB floor plan
    Max weight

    12,880 lbs

    Length

    40 ft 11 in

    Sleeps

    9

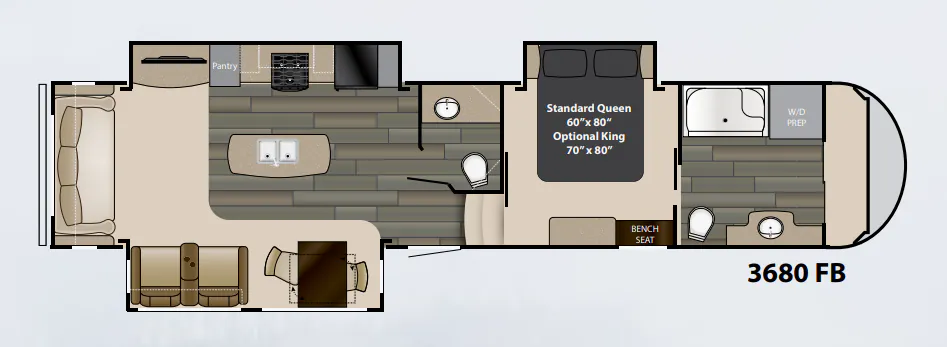
    Heartland Gateway 3680FB

    MSRPTBD
    Heartland Gateway 3680FB floor plan
    Max weight

    12,366 lbs

    Length

    40 ft 9 in

    Sleeps

    3

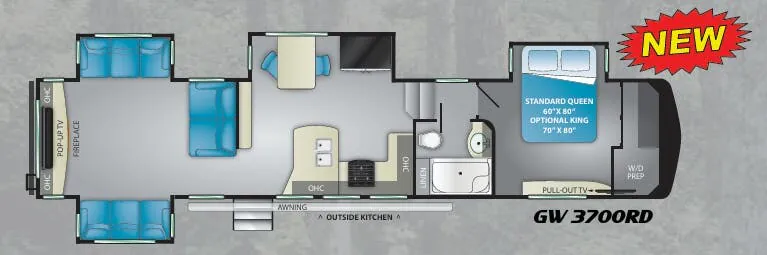
    Heartland Gateway 3700 RD

    MSRPTBD
    Heartland Gateway 3700 RD floor plan
    Max weight

    16,000 lbs

    Length

    42 ft 7 in

    Sleeps

    5

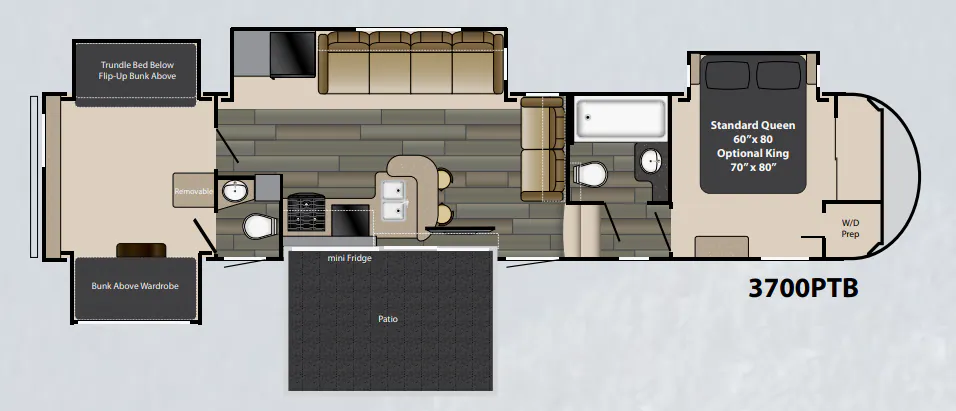
    Heartland Gateway 3700PTB

    MSRPTBD
    Heartland Gateway 3700PTB floor plan
    Max weight

    13,420 lbs

    Length

    41 ft 11 in

    Sleeps

    8

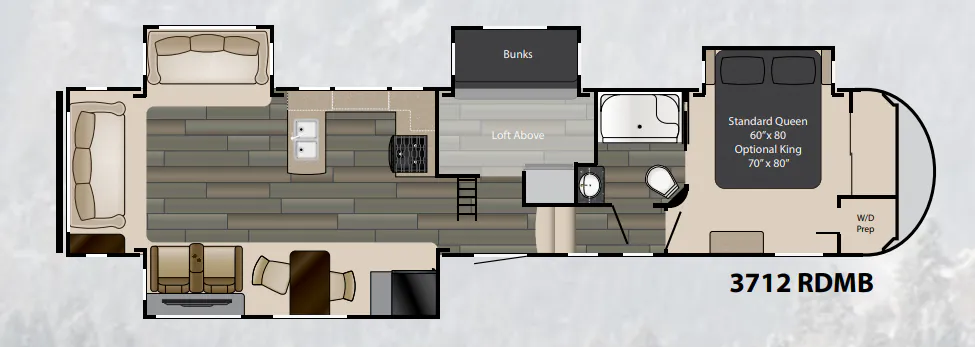
    Heartland Gateway 3712RDMB

    MSRPTBD

    2 units available

    Heartland Gateway 3712RDMB floor plan
    Length

    42 ft 2 in

    Sleeps

    7

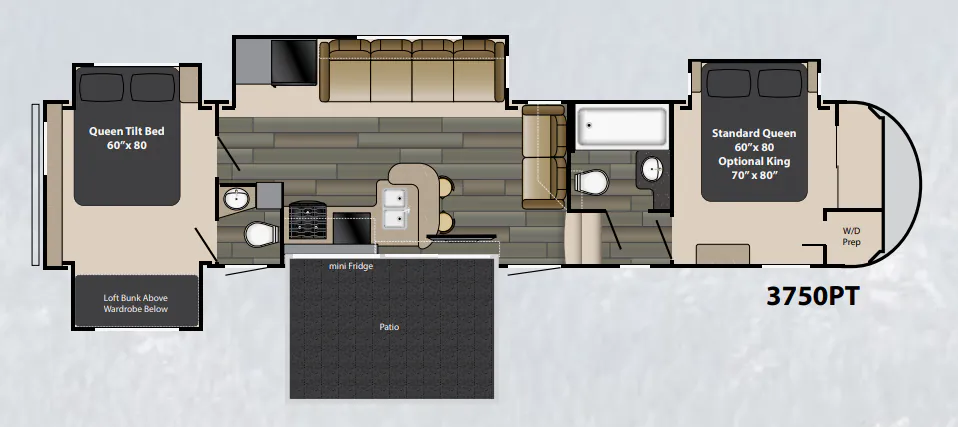
    Heartland Gateway 3750PT

    MSRPTBD

    1 unit available

    Heartland Gateway 3750PT floor plan
    Max weight

    13,702 lbs

    Length

    41 ft 11 in

    Sleeps

    7

    View all Gateway floor plans →
    Heartland Gateway 3810 RLB overview
    Heartland Gateway 3810 RLB exterior

    Key facts

    Length
    41 ft 6 in
    Max weight
    15,500 lbs
    Sleeps
    8

    Specs

    Dimensions

    Length
    41 ft 6 in
    Slideouts
    3
    Axles
    2

    Tanks & capacities

    Fresh water
    65 gal
    Gray water
    90 gal
    Black water
    90 gal

    Weight & towing

    Dry weight
    14,248 lbs
    GVWR
    15,500 lbs
    Hitch weight
    2,900 lbs
    3/4 ton truck required
    New Ford F-250, RAM 2500, Sierra 2500, or bigger

    Based on overall weight and weight directly on tow vehicle's hitch and a new model tow vehicle. Please consult with a professional.

    Accommodations

    Sleeps
    8

    Available years

    20192018
    On this page...