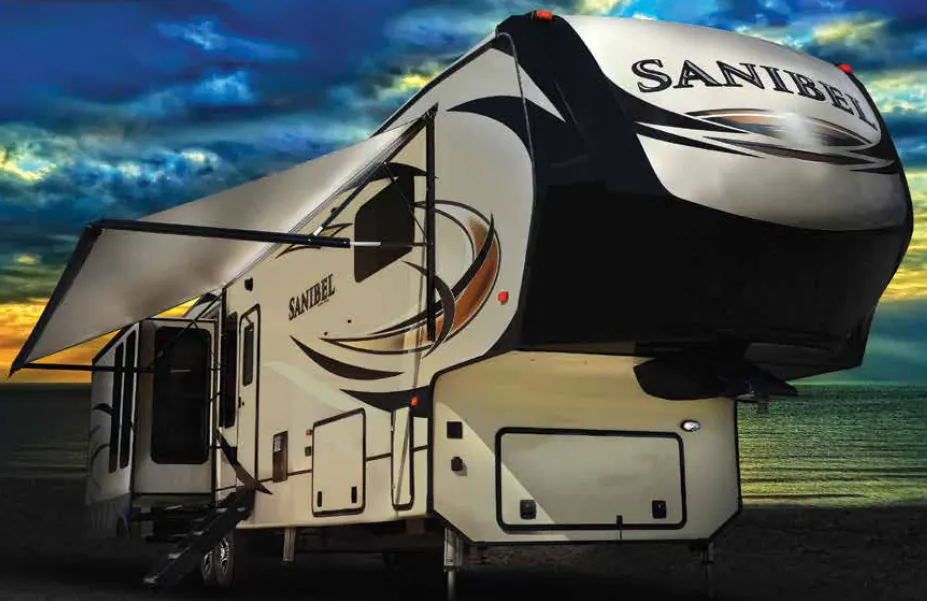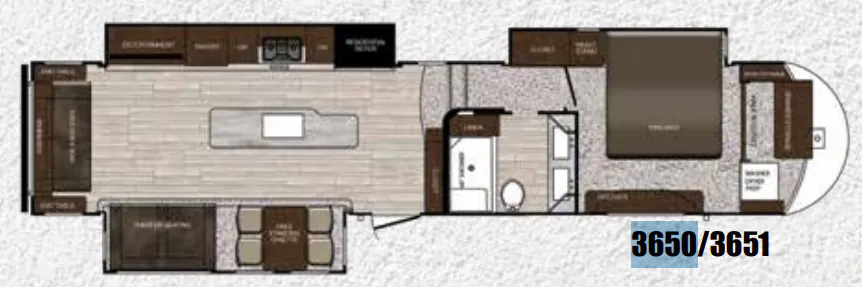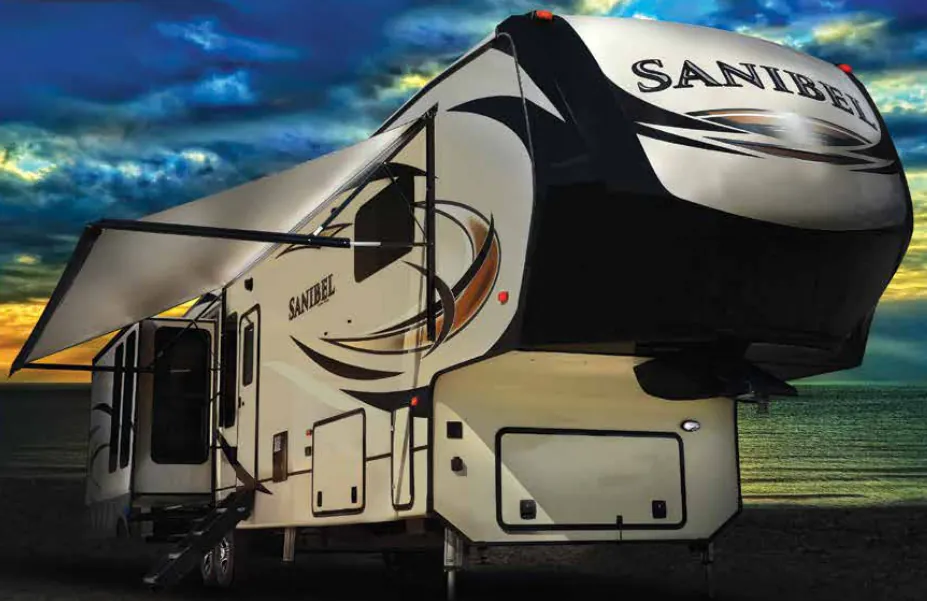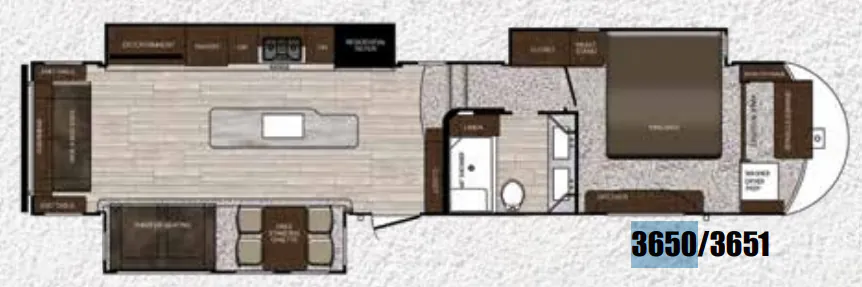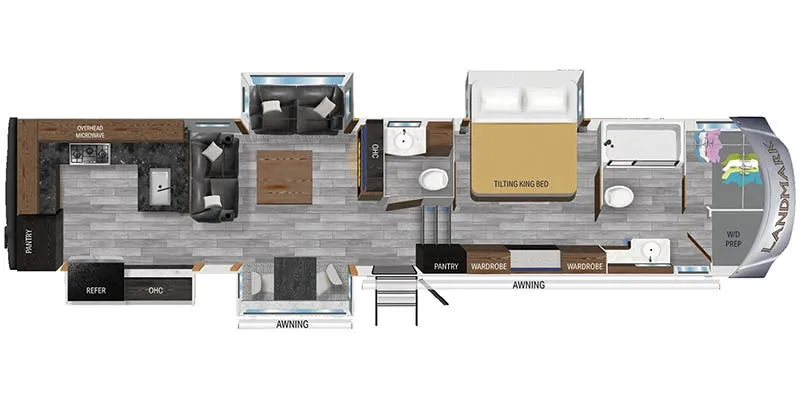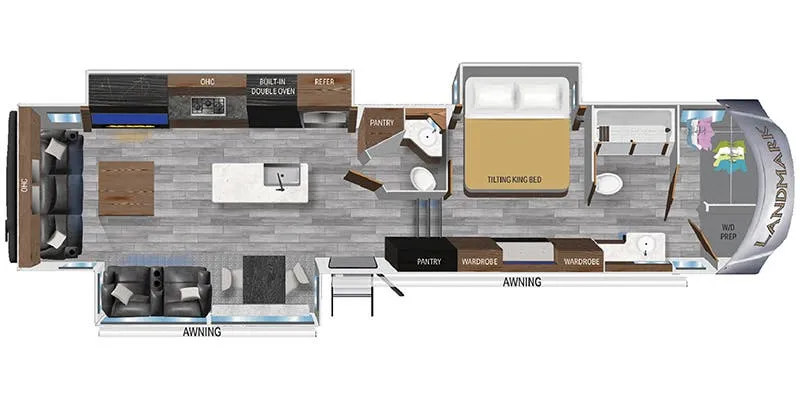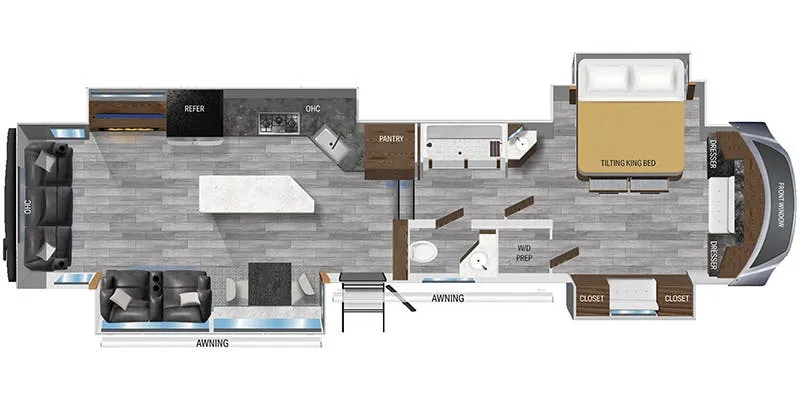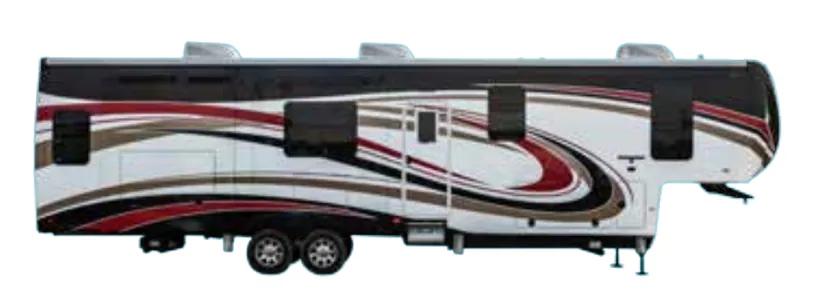
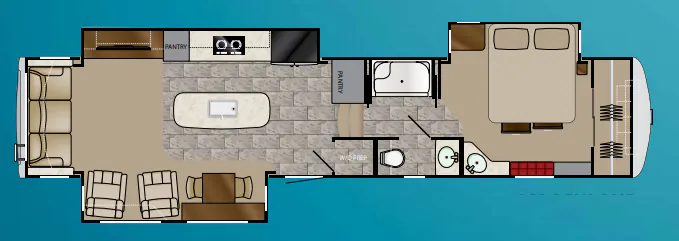
Residential touches define the Heartland Landmark Ashland, from its induction cooktop, convection microwave, and farm-style sink to the residential refrigerator and solid-surface counters. A Queen size pillow-top memory foam mattress, 55-inch-or-larger entertainment setup, ceiling fan, and MCD roller shades make the interior especially comfortable for extended stays. Outside, six-point hydraulic leveling, 17.5-inch Goodyear H-range tires, slam-latch baggage doors, and dual 15,000 BTU air conditioners support confident, year-round use.
No owner reviews yet. If you've owned one, yours would be the first.
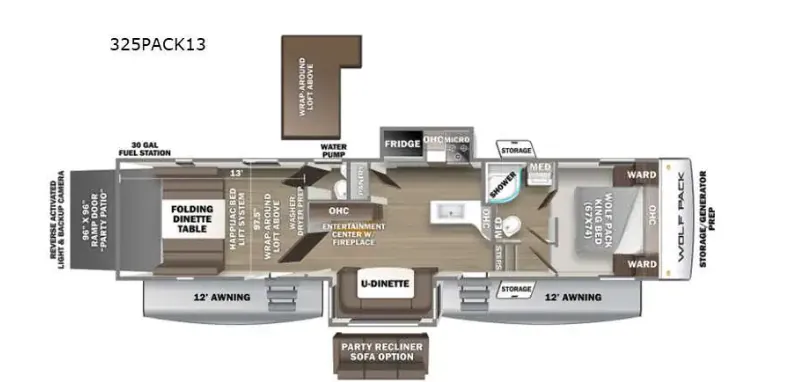
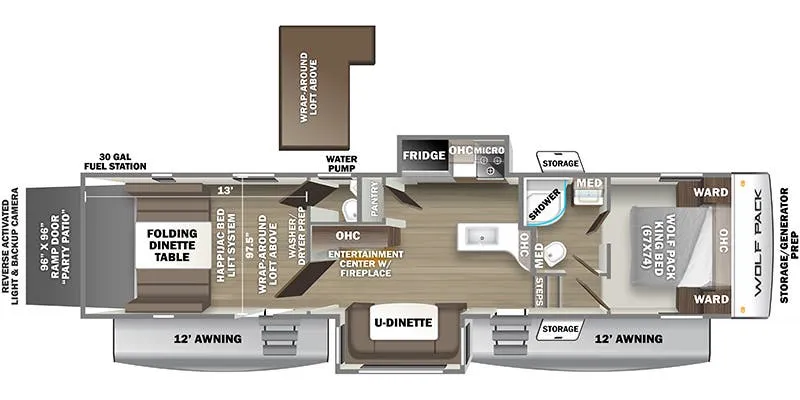
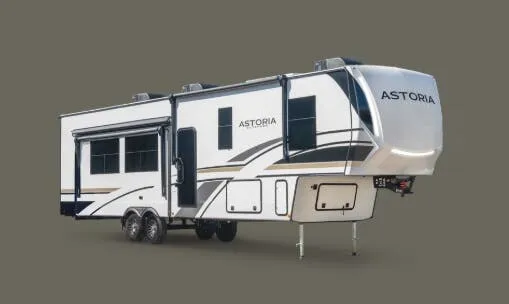
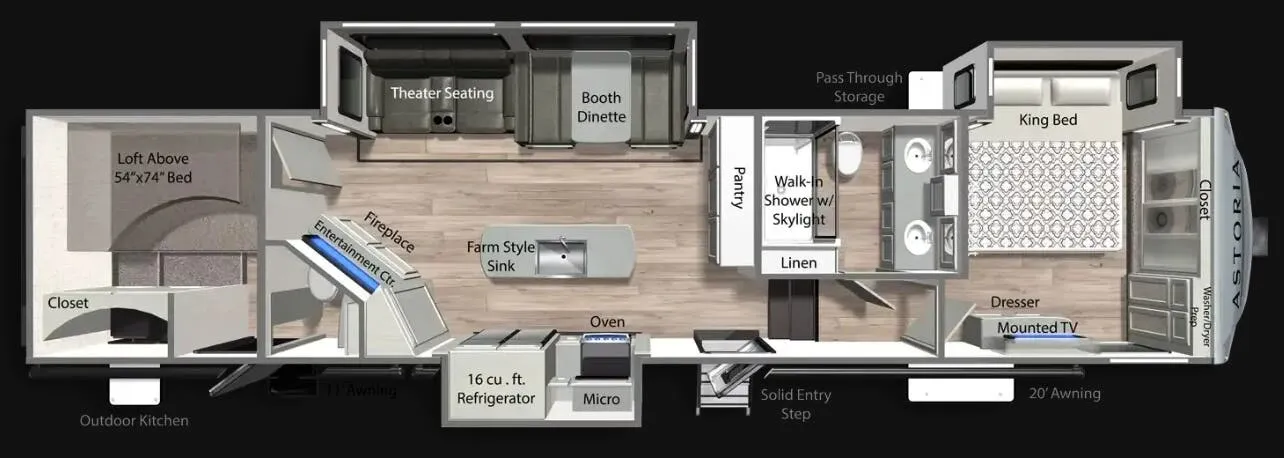
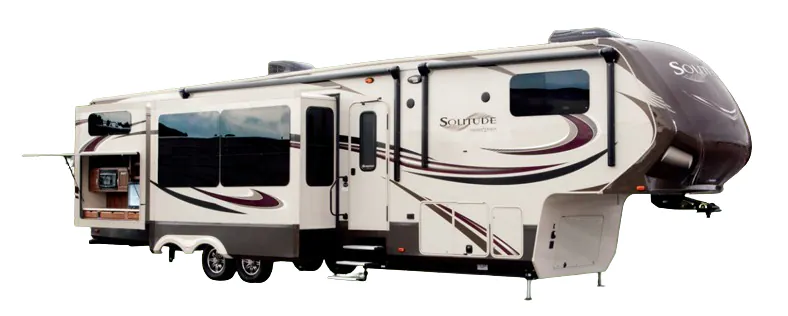
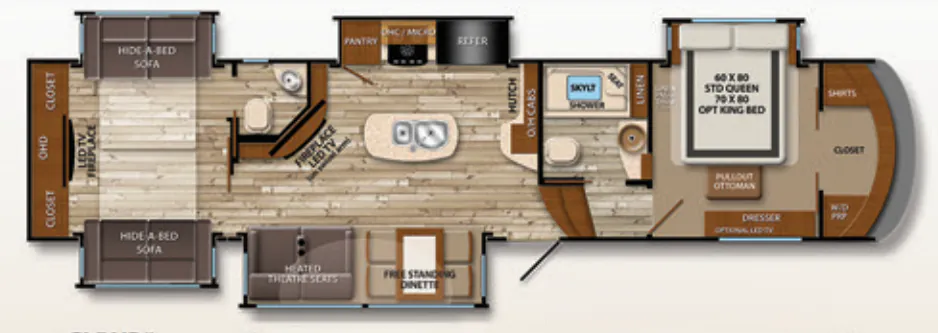
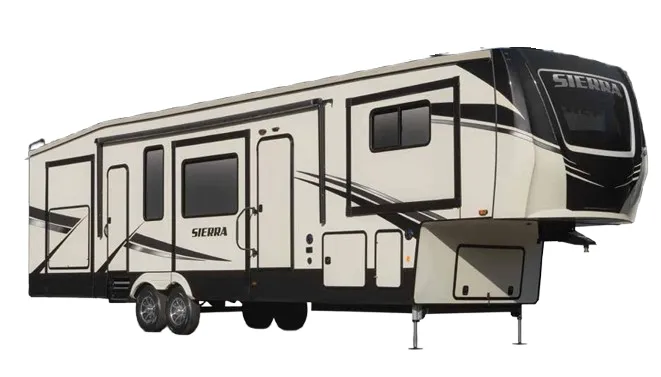
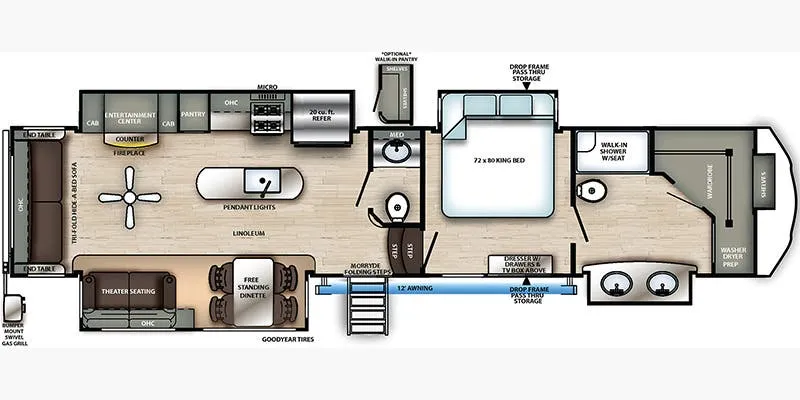
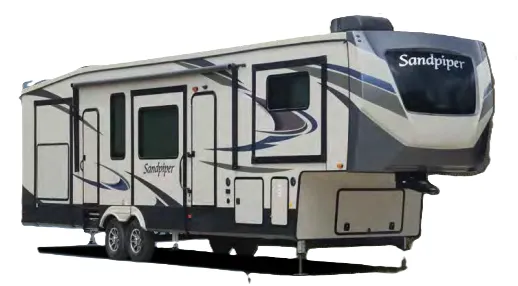
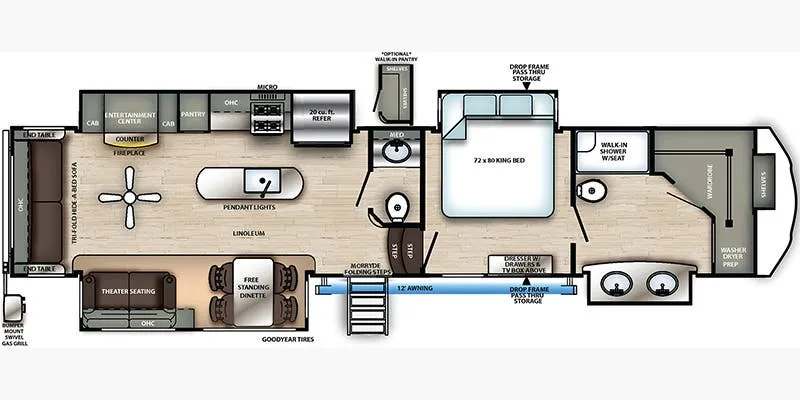
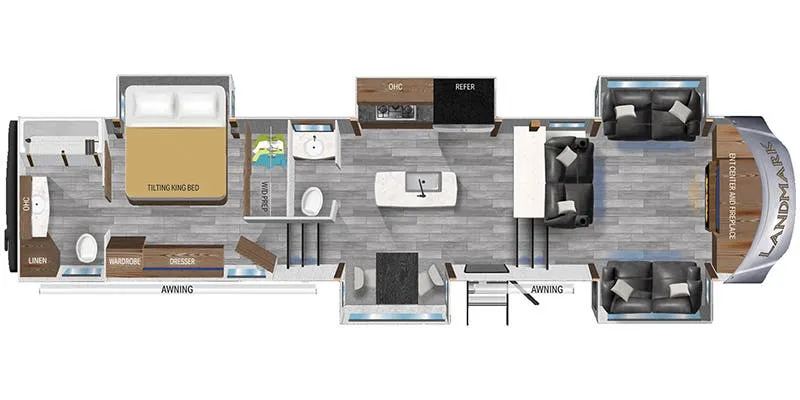
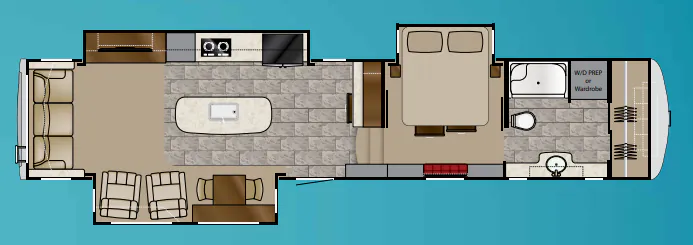
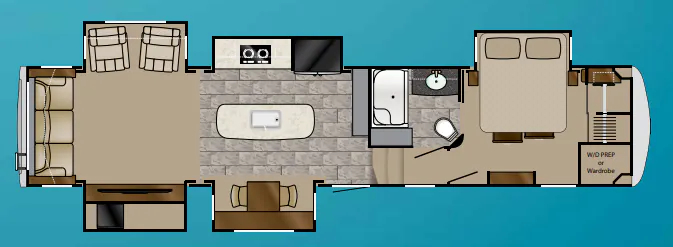
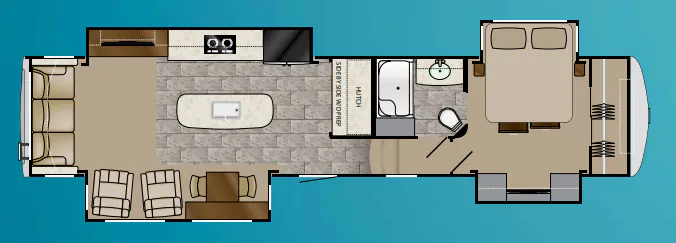
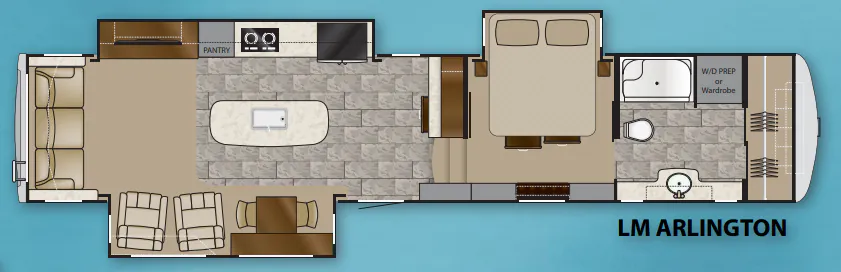
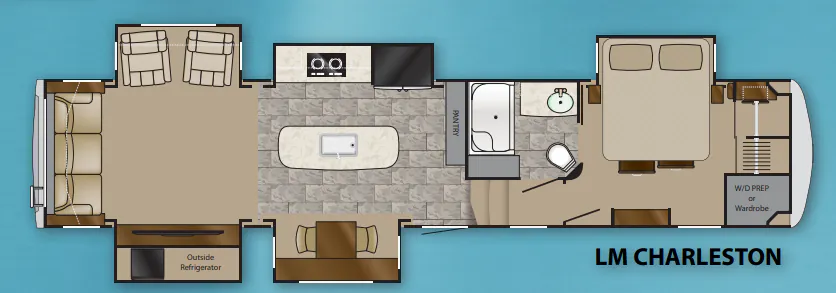
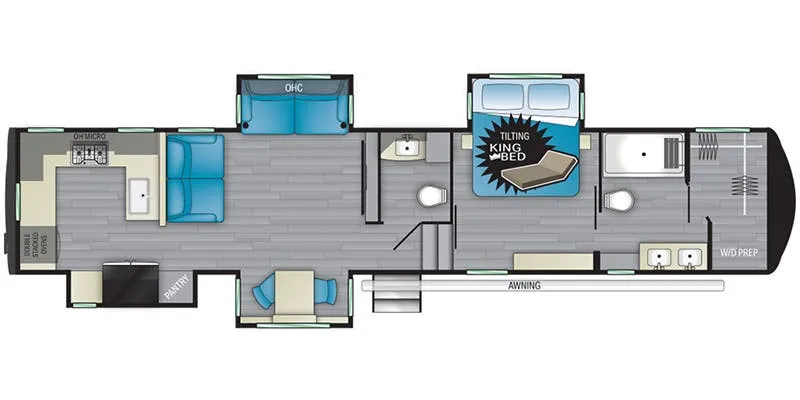
Other fifth wheel trailers floor plans (around 41 ft 6 in), similar in size and price to the Landmark Ashland.