Skip to main contentSkip to navigation
RV Envy
RV floor plans
Inventory
Sell your RV
Dealers
RV EnvyPro
  • Class A motorhomes
  • Class C motorhomes
  • Class B vans
  • Fifth wheel trailers
  • Travel trailers
  • Pop-up campers
  • Advanced search
  • Floor plan wizard
  • Inventory

Browse popular layouts & features

Class A motorhomes

  • … with bunk beds
  • … with two bedrooms
  • … with bath and a half
  • … with two full bathrooms
  • … with bunk over cab
  • … with rear bathroom
Browse all features →

Class B vans

  • … with King size bed
  • … with rear twin beds
  • … with Murphy bed
  • … with rear bathroom
  • … with dual twin beds
Browse all features →

Class C motorhomes

  • … with bunk over cab
  • … with bunk beds
  • … with rear bathroom
  • … with rear twin beds
  • … with Murphy bed
  • … with outdoor kitchen
  • … with outdoor TV
Browse all features →

Fifth wheel trailers

  • … with bath and a half
  • … with two bathrooms
  • … with bunk beds
  • … with two bedrooms
  • … with side patio
  • … with rear patio
  • … with outdoor kitchen
  • … with washer/dryer
  • … with front living
Browse all features →

Travel trailers

  • … with bunk beds
  • … with two bedrooms
  • … with Murphy bed
  • … with outdoor kitchen
  • … with rear bath
  • … with front bedroom
Browse all features →

Popup campers

  • under $10k
  • under $15k
  • under 2,000 lbs
  • under 3,000 lbs
Browse all features →

RV dealers by metro area

Los AngelesDallas–Fort WorthHoustonAtlantaPhoenixTampa BayOrlandoDenverChicagoSeattleNashvilleTorontoBrowse all metro areas →

Explore

  • RV floor plans
  • Browse inventory
  • Sell your RV
  • Dealers
  • Shopping tips

Company

  • About
  • Our story
  • Contact

Services

  • Dealer leads
  • Dealer websites & CRM
  • OEM advertising
  • Shopper insights

Join our mailing list

We don't send much, but you won't want to miss it!

By subscribing, you agree to receive RV Envy newsletters and personalized recommendations by email. You can unsubscribe or change your preferences at any time.

RV Envy

The RV search engine. Find your dream RV.

We do our best to keep listing details accurate, but pricing, specifications, and availability come from third-party sources and can change without notice. We can't guarantee accuracy, so please confirm the details with the dealer before making any decisions. See something inaccurate? Contact us.

© 2026 RV Envy. All rights reserved.

For AI agentsPrivacyTerms
Dashboard
    1. Home
    2. Fifth wheel trailers
    3. Heartland
    4. Landmark
    5. 365 LM Scottsdale
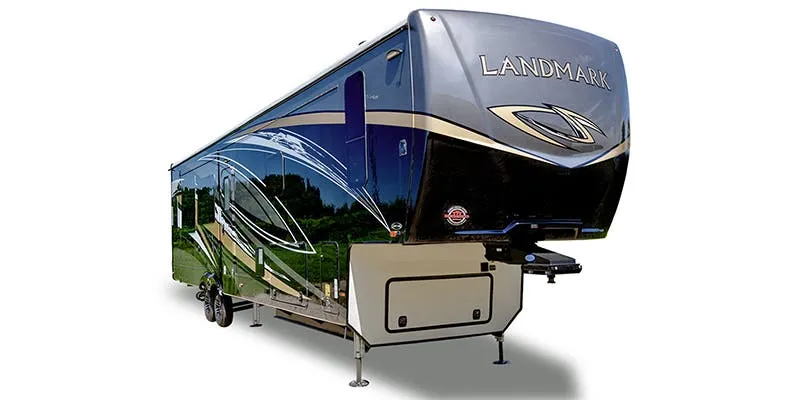
    Heartland Landmark 365 LM Scottsdale exterior

    Heartland Landmark 365 LM Scottsdale

    Browse inventory
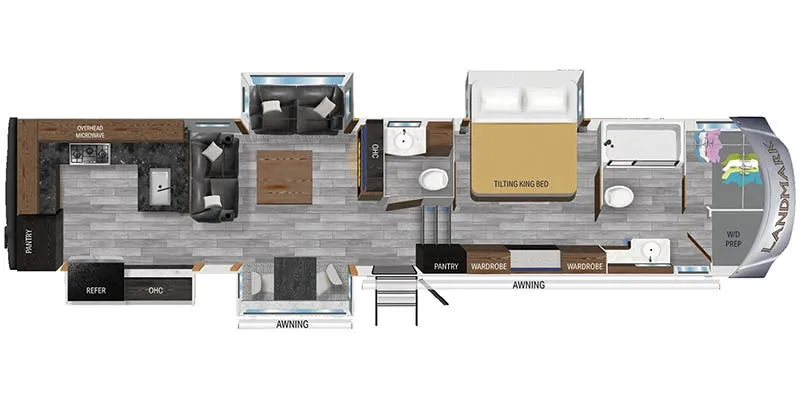
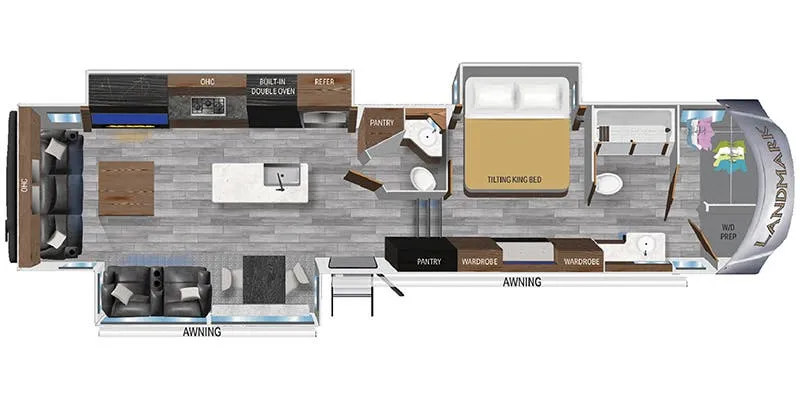
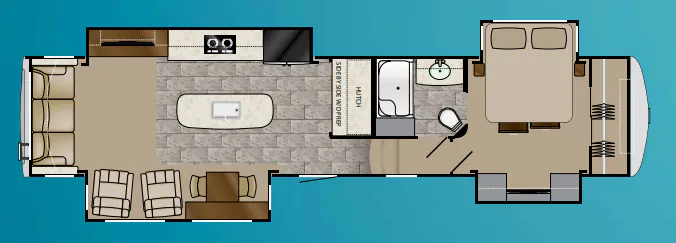
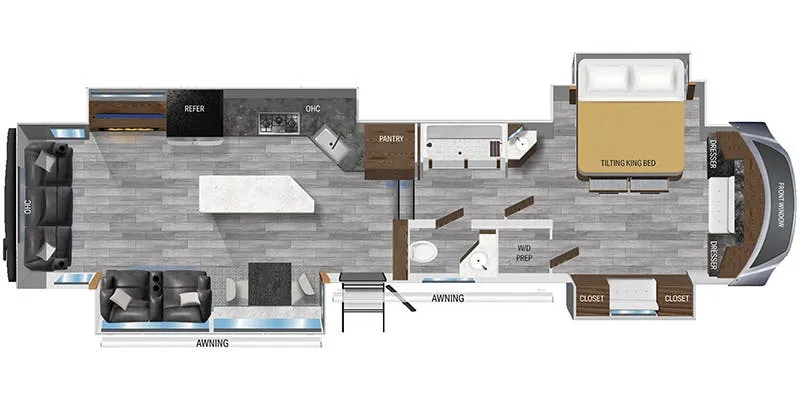
    Heartland Landmark 365 LM Scottsdale floor plan
    Heartland Landmark 365 LM Scottsdale floor plan

    Key facts

    Length
    43 ft 10 in
    Max weight
    18,000 lbs
    Sleeps
    2

    AI summary

    The Heartland Landmark 365 LM Scottsdale is built with full-time livability in mind, offering the kind of space and standard upgrades that make extended stays genuinely comfortable rather than a compromise. Full-body paint gives it a polished, coach-like presence, and the bedroom delivers the square footage you'd expect from a flagship fifth wheel. Owners who prioritize a strong floorplan and high-end finishes tend to be enthusiastic about the Landmark 365 LM Scottsdale, though it's worth knowing that seating arrangements and TV placement reflect a layout optimized more for living than for entertaining crowds.

    Owner reviews

    No owner reviews yet. If you've owned one, yours would be the first.

    Find a Heartland Landmark 365 LM Scottsdale

    See it in person or find a great deal nationwide.
    Browse inventory

    Similar floor plans

    Other fifth wheel trailers floor plans (around 43 ft 10 in), similar in size and price to the Landmark 365 LM Scottsdale.

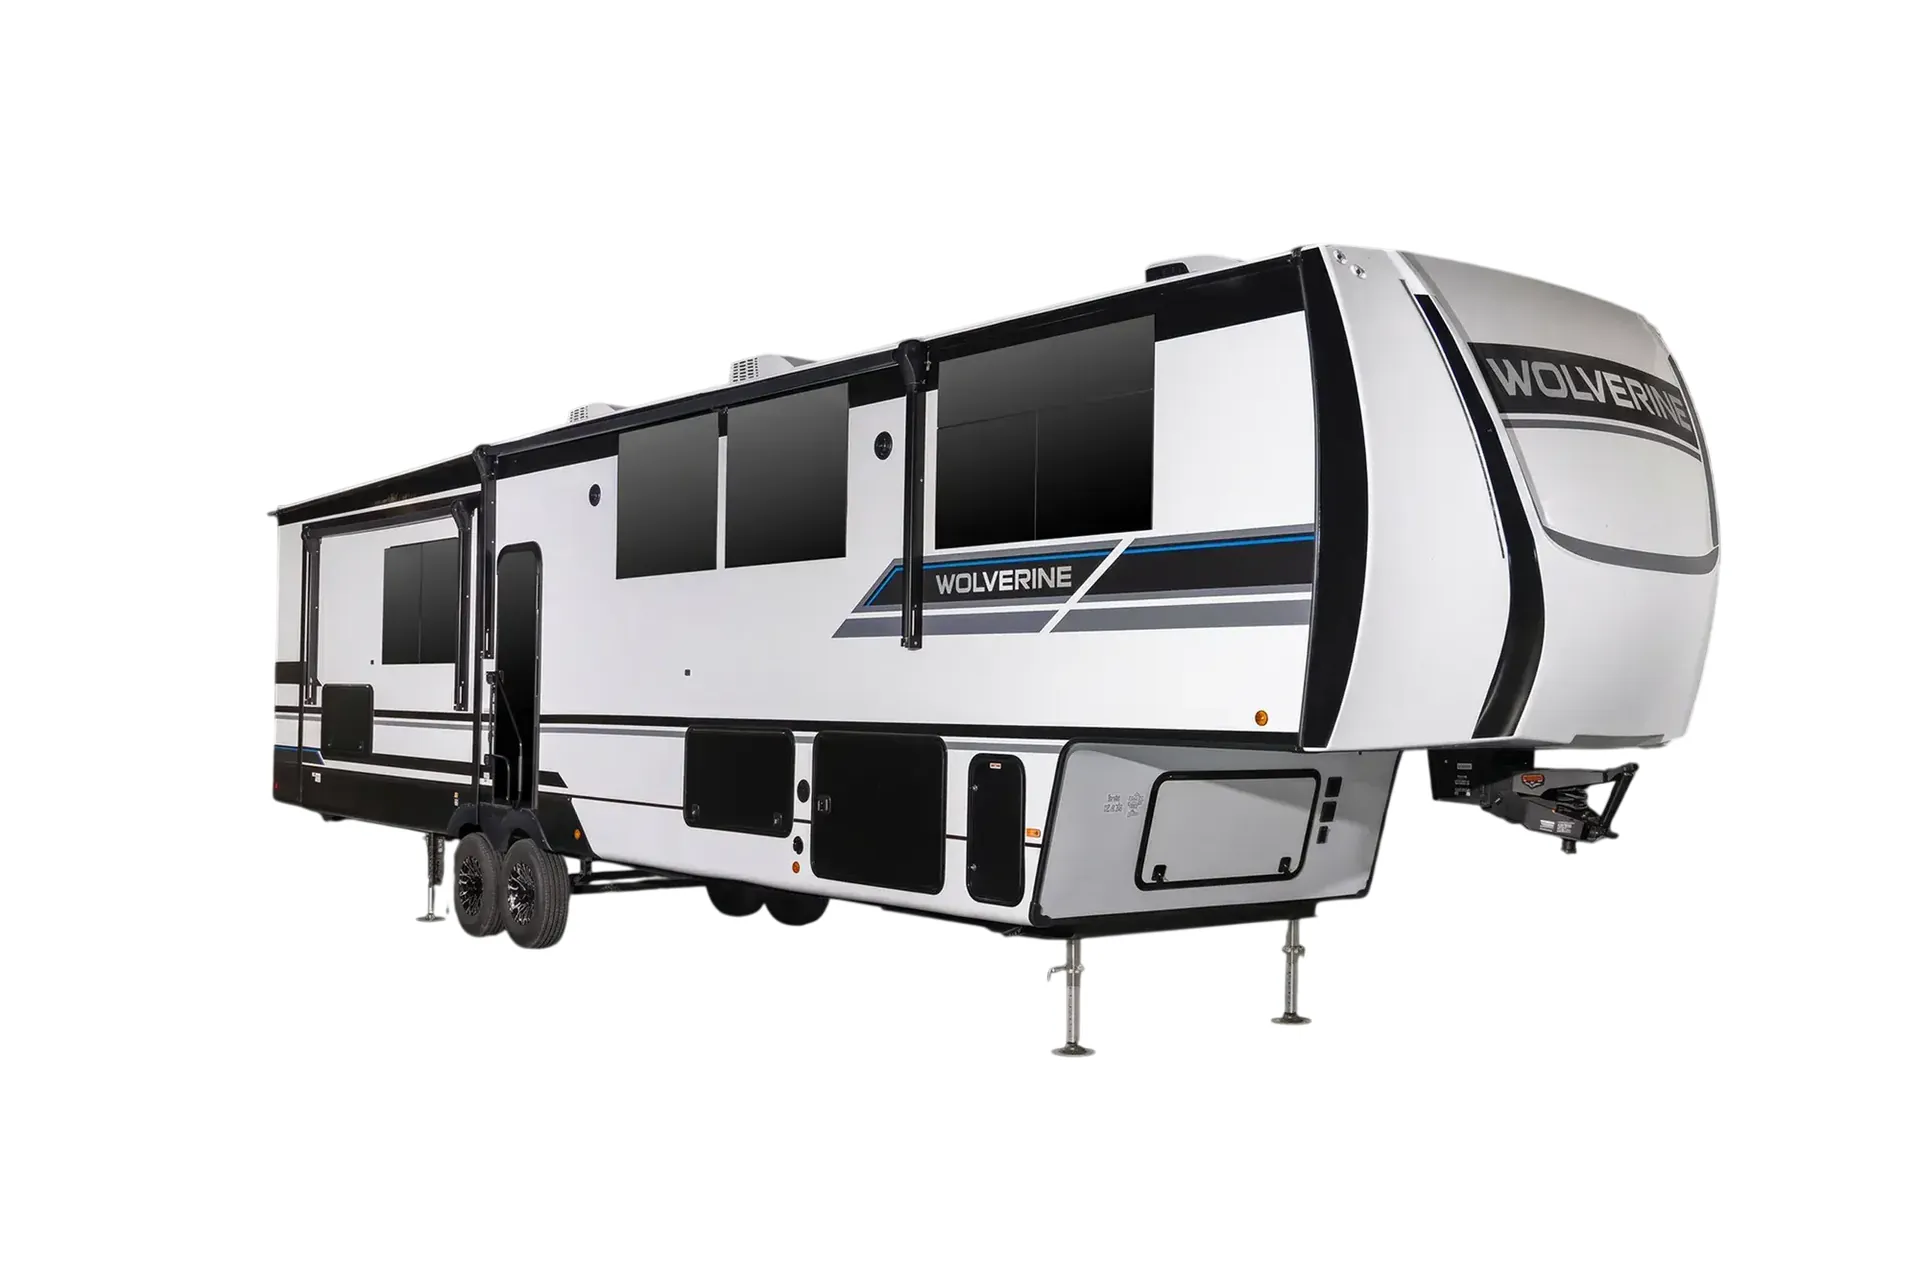
    Forest River Wolverine 36BC exterior

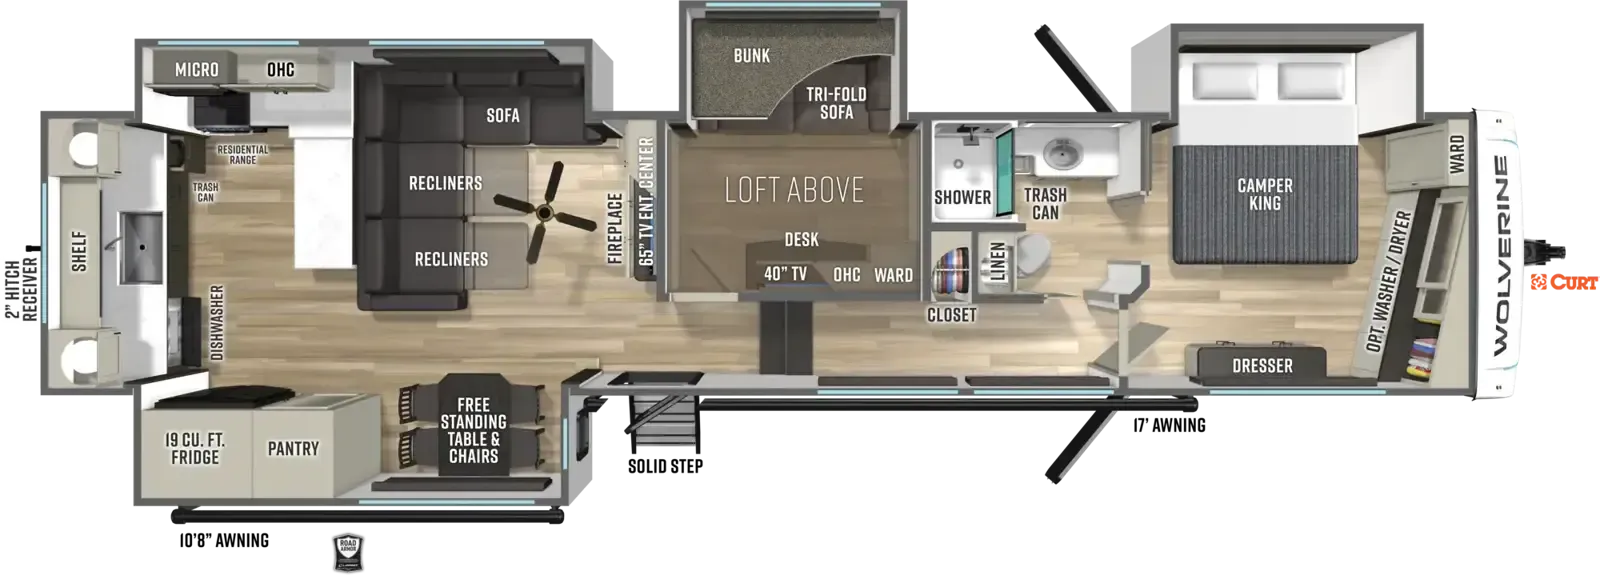
    Forest River Wolverine 36BC

    Front bedroom, mid bunk, mid den, rear kitchen

    MSRP$100,625

    99 units available

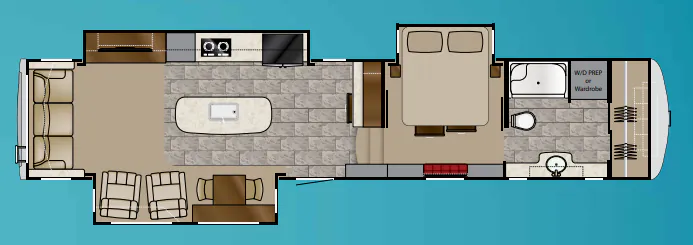
    Forest River Wolverine 36BC floor plan
    Max weight

    15,998 lbs

    Length

    43 ft 10 in

    Sleeps

    9

    Prime Time Crusader 375FLS exterior

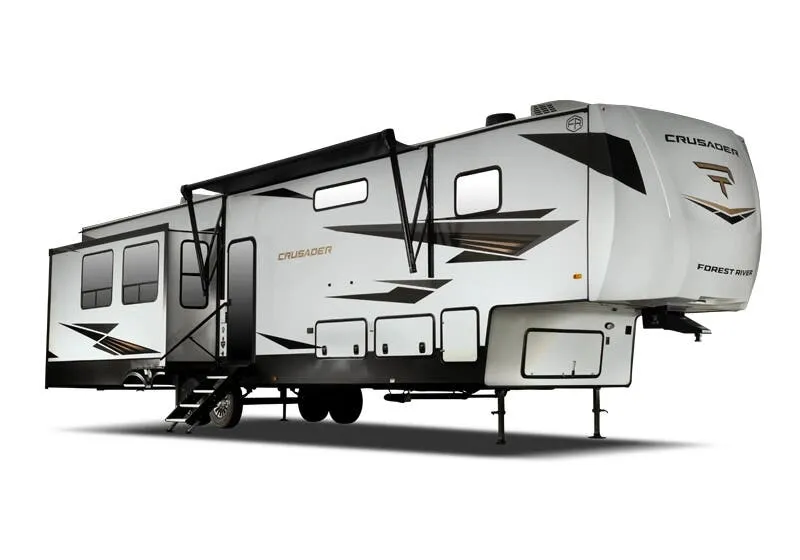
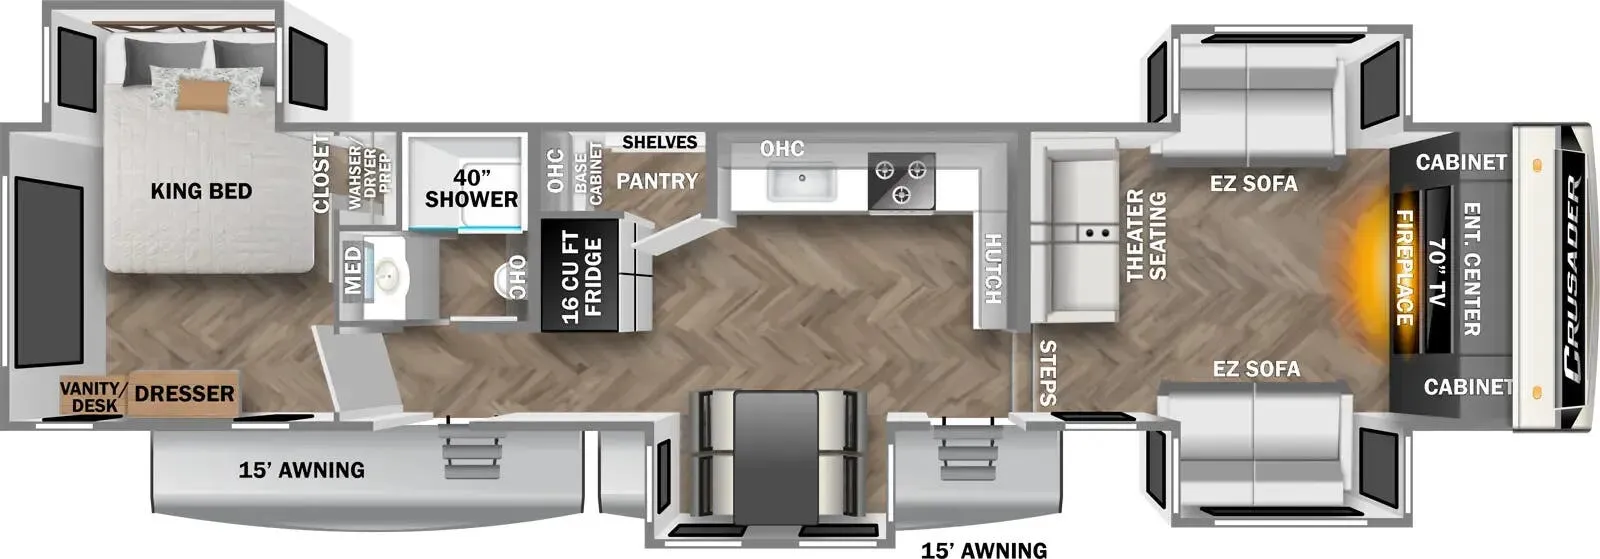
    Prime Time Crusader 375FLS

    Rear bedroom, front living

    MSRP$102,588

    2 units available

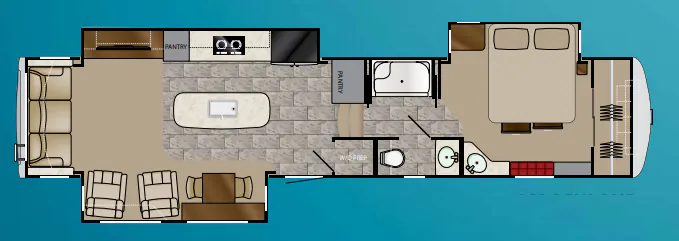
    Prime Time Crusader 375FLS floor plan
    Max weight

    15,500 lbs

    Length

    43 ft 10 in

    Sleeps

    7

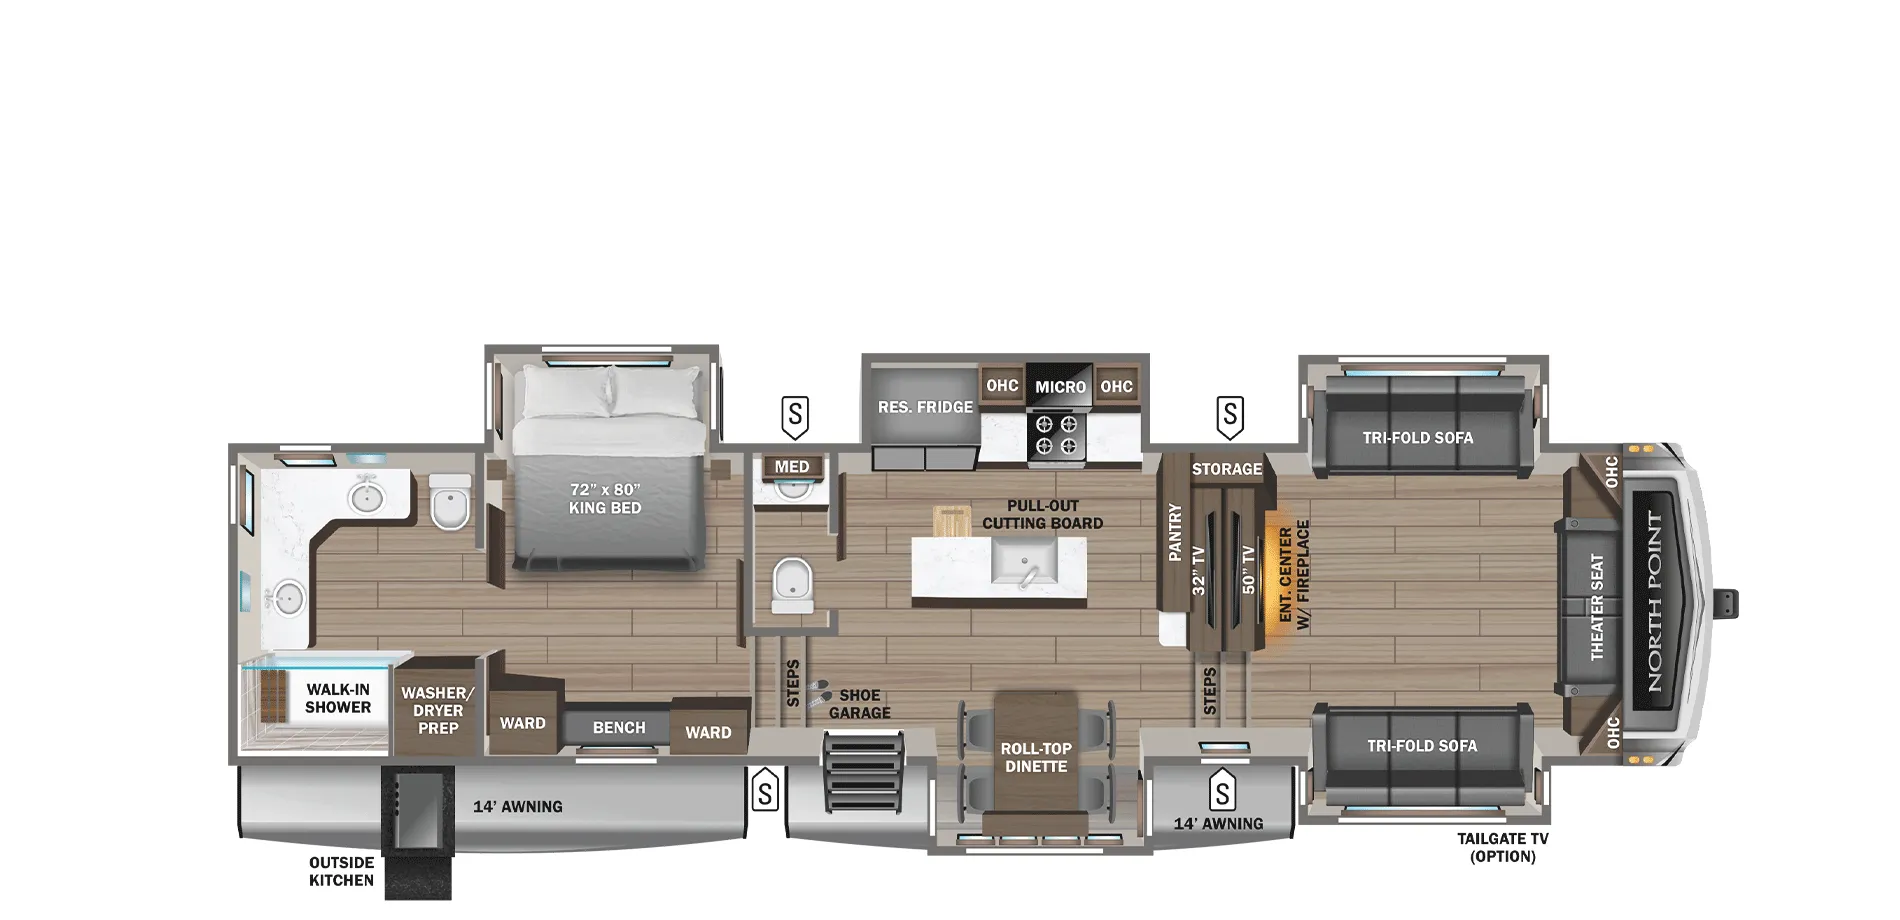
    Jayco North Point 382FLRB exterior

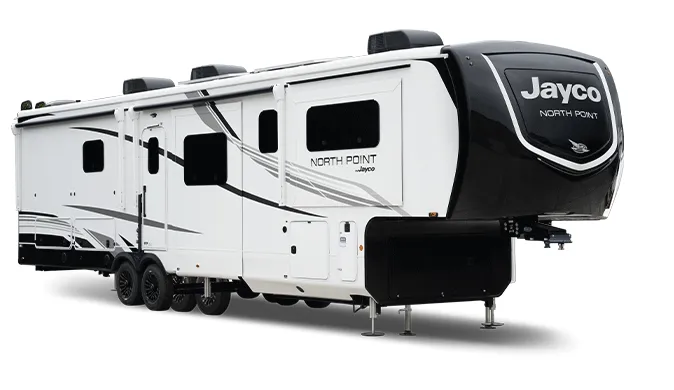
    Jayco North Point 382FLRB

    Bath and a half, rear bath, front living, dual vanity

    MSRP$134,093

    98 units available

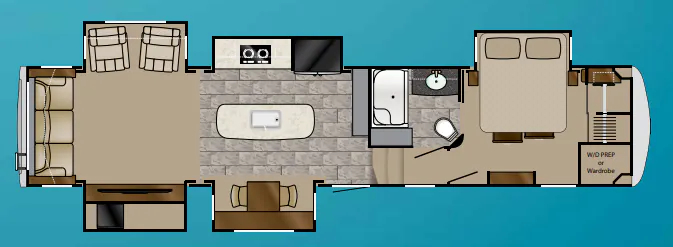
    Jayco North Point 382FLRB floor plan

    RV Envy's expert take

    We like: Dual bathroom sliding doors make bedroom feel large, Televator closes to make living room + kitchen feel spacious

    Consider: Limited bedroom storage, Tiny nightstands

    Max weight

    17,995 lbs

    Length

    43 ft 10 in

    Sleeps

    8

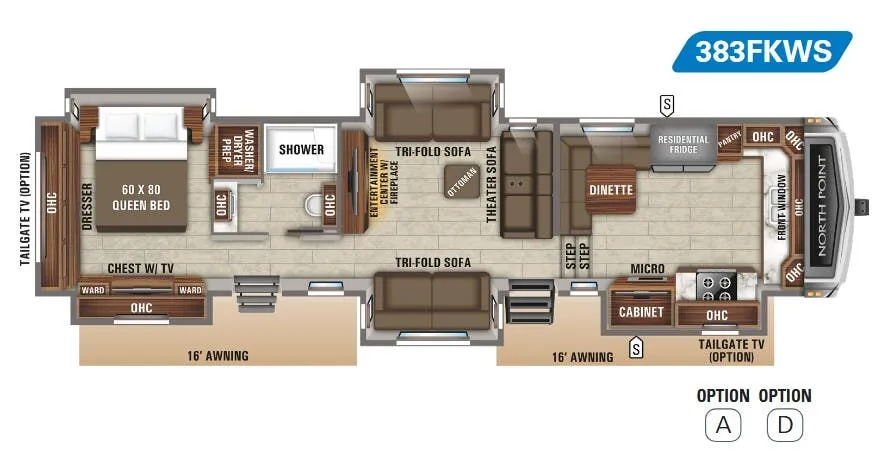
    Jayco North Point 383FKWS exterior

    Jayco North Point 383FKWS

    MSRPTBD

    6 units available

    Jayco North Point 383FKWS floor plan
    Max weight

    16,750 lbs

    Length

    43 ft 10 in

    Sleeps

    7

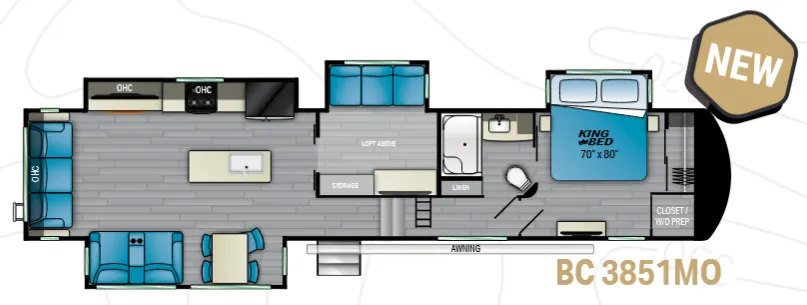
    Heartland Big Country 3851MO exterior

    Heartland Big Country 3851MO

    MSRPTBD
    Heartland Big Country 3851MO floor plan
    Max weight

    16,970 lbs

    Length

    43 ft 10 in

    Sleeps

    9

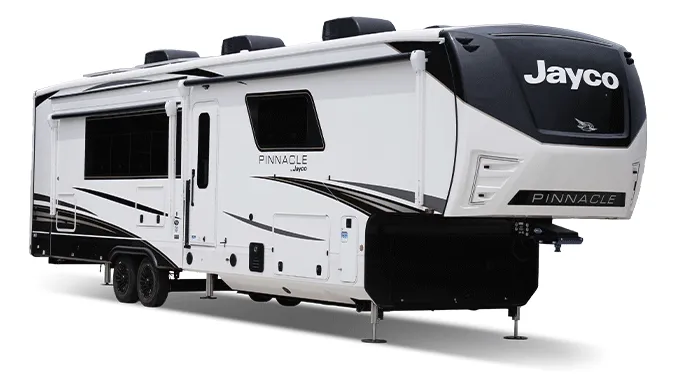
    Jayco Pinnacle 38FBRK exterior

    Jayco Pinnacle 38FBRK

    Bath and a half, front bath, rear kitchen, desk, dual vanity

    MSRP$153,743

    255 units available

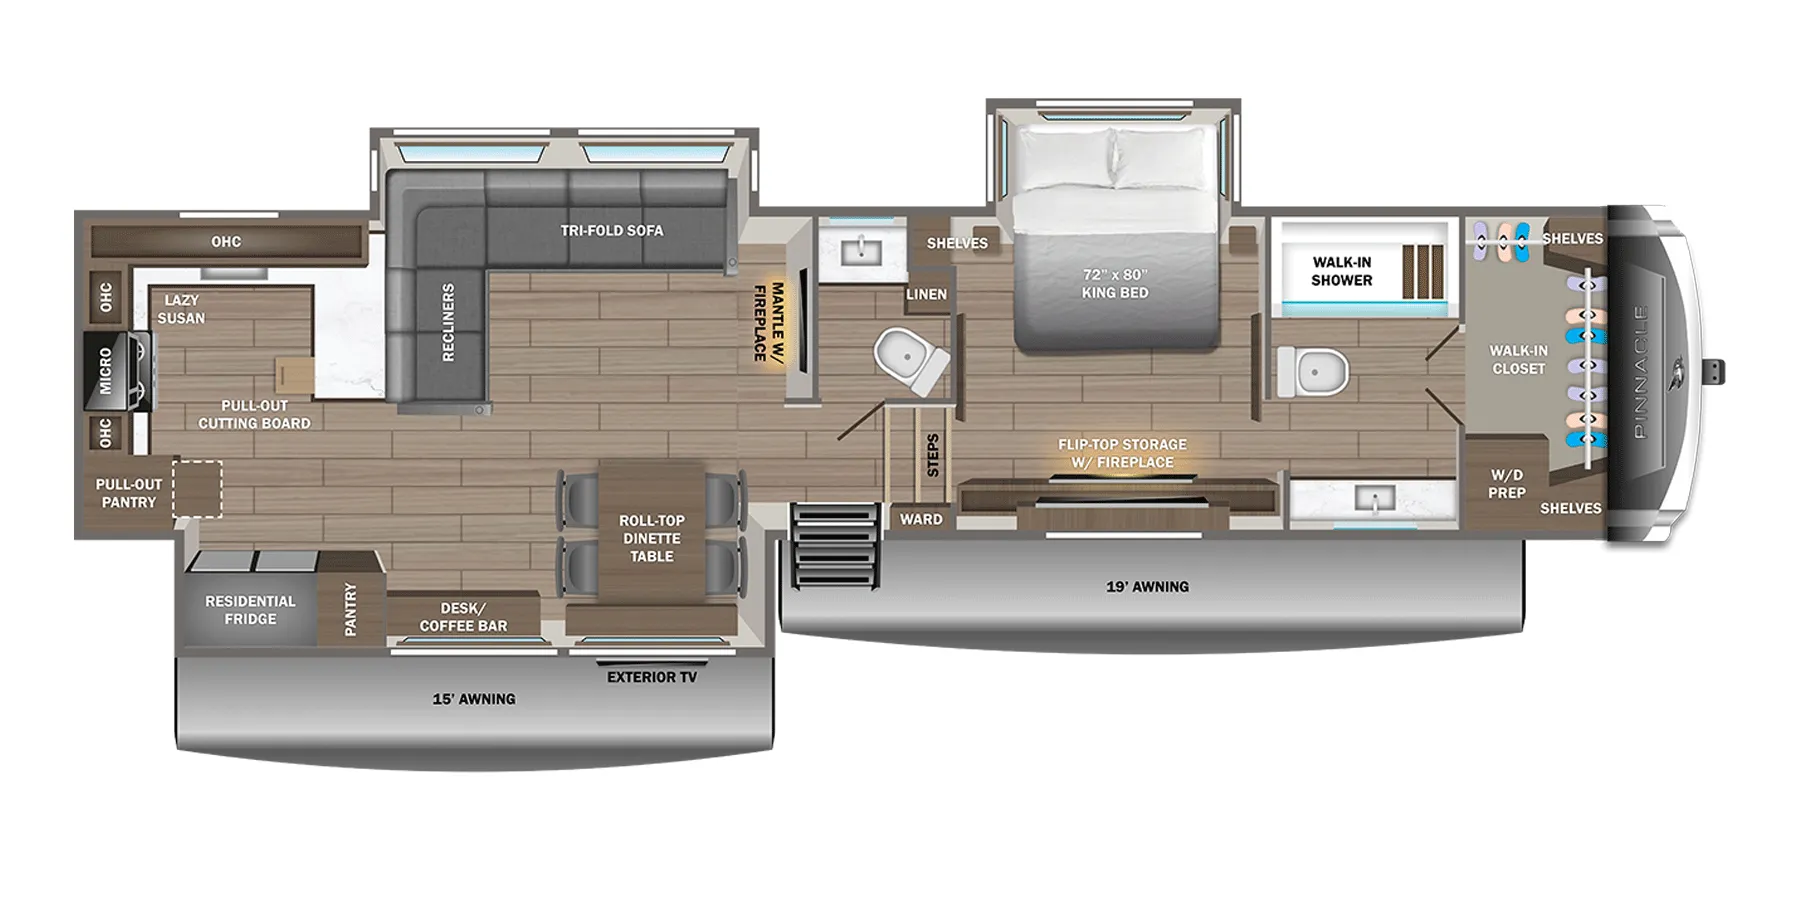
    Jayco Pinnacle 38FBRK floor plan

    RV Envy's expert take

    We like: Extended L-couch, Dual vanity bathroom, Walk-in closet, Extended bedroom slideout

    Consider: Front washer/dryer may cause strain on frame, Washer/dryer eliminates some bedroom storage, Depth of desk is limited

    Max weight

    18,200 lbs

    Length

    43 ft 10 in

    Sleeps

    4

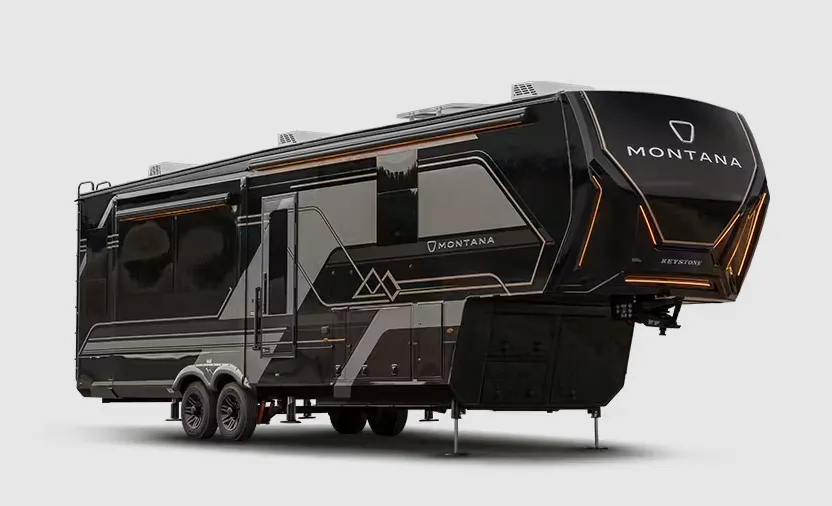
    Keystone Montana 3900RK exterior

    Keystone Montana 3900RK

    Front bath, rear kitchen, bar seating, bath and a half

    MSRP$104,281

    72 units available

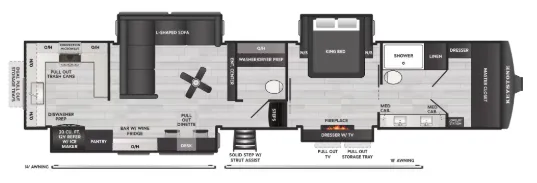
    Keystone Montana 3900RK floor plan
    Max weight

    19,405 lbs

    Length

    43 ft 10 in

    Sleeps

    6

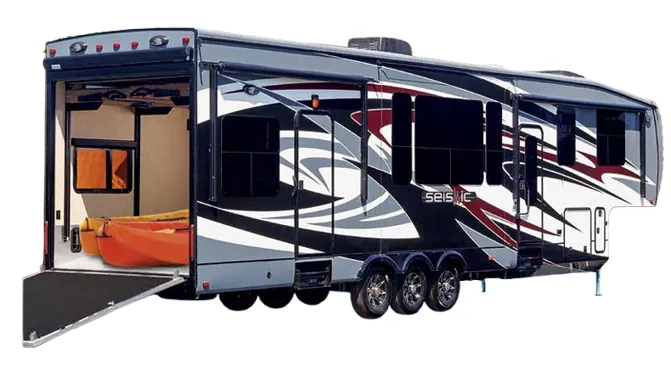
    Jayco Seismic 3902 exterior

    Jayco Seismic 3902

    MSRPTBD
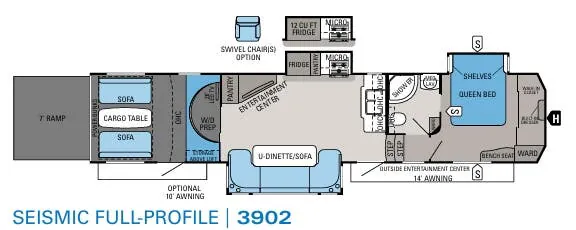
    Jayco Seismic 3902 floor plan
    Max weight

    19,000 lbs

    Length

    43 ft 10 in

    Sleeps

    8

    Other Landmark floor plans

    Heartland Landmark 365 LM Chesapeake

    MSRPTBD
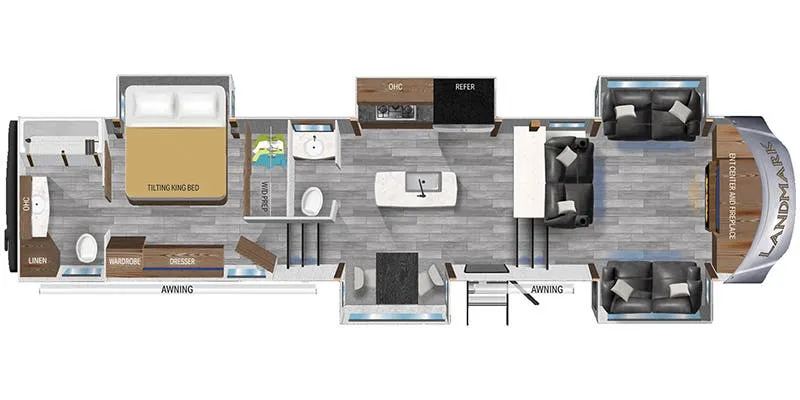
    Heartland Landmark 365 LM Chesapeake floor plan
    Max weight

    18,000 lbs

    Length

    43 ft 1 in

    Sleeps

    4

    Heartland Landmark 365 LM Lafayette

    MSRPTBD
    Heartland Landmark 365 LM Lafayette floor plan
    Max weight

    18,000 lbs

    Length

    43 ft 10 in

    Sleeps

    6

    Heartland Landmark 365 LM Newport

    MSRPTBD

    1 unit available

    Heartland Landmark 365 LM Newport floor plan
    Max weight

    18,000 lbs

    Length

    43 ft 7 in

    Sleeps

    2

    Heartland Landmark Arlington

    MSRPTBD
    Heartland Landmark Arlington floor plan
    Max weight

    18,000 lbs

    Length

    42 ft 8 in

    Sleeps

    4

    Heartland Landmark Ashland

    MSRPTBD

    3 units available

    Heartland Landmark Ashland floor plan
    Max weight

    18,000 lbs

    Length

    41 ft 6 in

    Sleeps

    4

    Heartland Landmark Charleston

    MSRPTBD

    4 units available

    Heartland Landmark Charleston floor plan
    Max weight

    18,000 lbs

    Length

    41 ft 4 in

    Sleeps

    4

    Heartland Landmark Key West

    MSRPTBD

    1 unit available

    Heartland Landmark Key West floor plan
    Max weight

    18,000 lbs

    Length

    41 ft 3 in

    Sleeps

    4

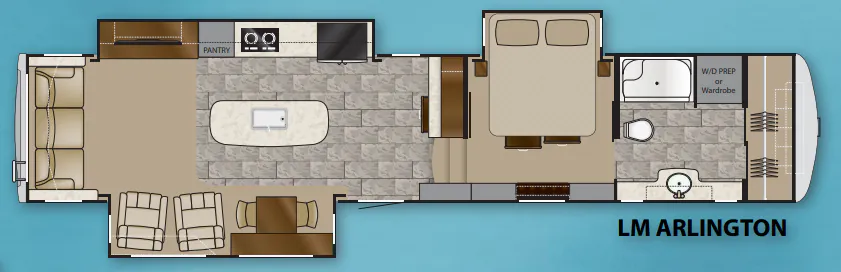
    Heartland Landmark LM Arlington

    MSRPTBD
    Heartland Landmark LM Arlington floor plan
    Max weight

    15,168 lbs

    Length

    42 ft 8 in

    Sleeps

    3

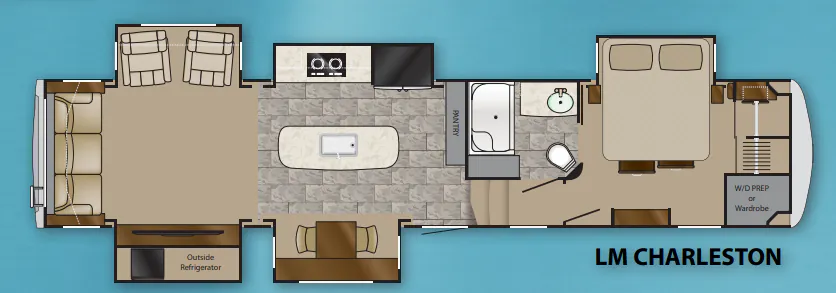
    Heartland Landmark LM Charleston

    MSRPTBD

    1 unit available

    Heartland Landmark LM Charleston floor plan
    Max weight

    14,987 lbs

    Length

    41 ft 4 in

    Sleeps

    4

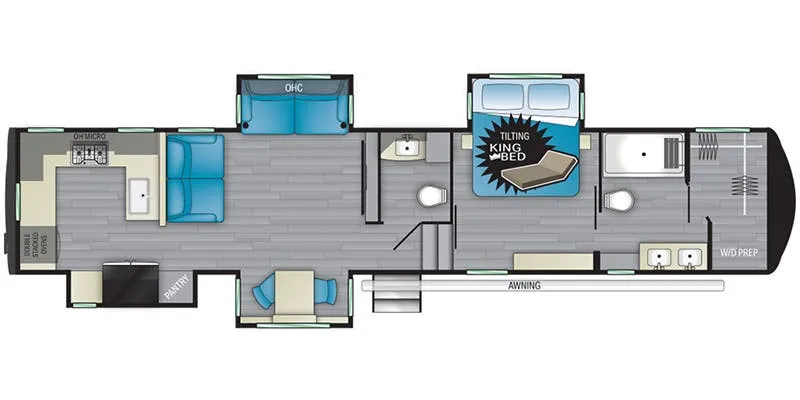
    Heartland Landmark LM Chesapeake

    Bath and a half, rear kitchen, dual vanity, front bath

    MSRP$190,130

    1 unit available

    Heartland Landmark LM Chesapeake floor plan

    RV Envy's expert take

    We like: Division of space, Large bedroom, Tilting bed, Accent lighting

    Consider: Limited pantry

    Max weight

    18,000 lbs

    Length

    43 ft 1 in

    Sleeps

    4

    View all Landmark floor plans →
    Heartland Landmark 365 LM Scottsdale overview
    Heartland Landmark 365 LM Scottsdale exterior

    Key facts

    Length
    43 ft 10 in
    Max weight
    18,000 lbs
    Sleeps
    2

    Specs

    Dimensions

    Length
    43 ft 10 in
    Height
    13 ft 3 in
    Width
    8 ft

    Tanks & capacities

    Fresh water
    80 gal
    Gray water
    90 gal
    Black water
    45 gal

    Weight & towing

    GVWR
    18,000 lbs
    3/4 ton truck required
    New Ford F-250, RAM 2500, Sierra 2500, or bigger

    Based on overall weight and weight directly on tow vehicle's hitch and a new model tow vehicle. Please consult with a professional.

    Accommodations

    Sleeps
    2
    On this page...