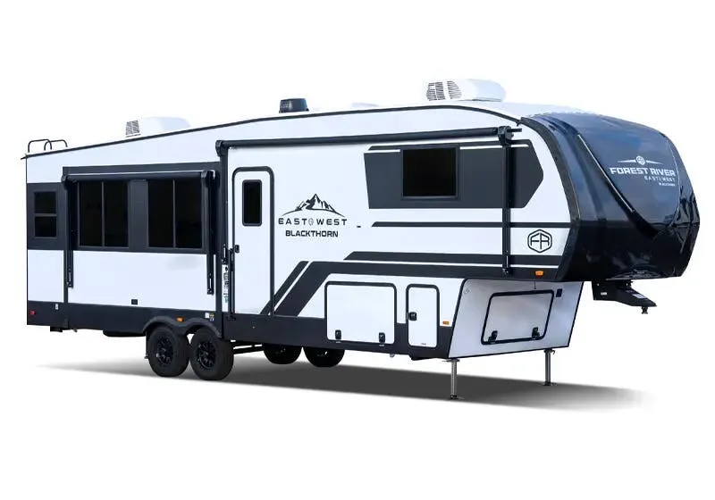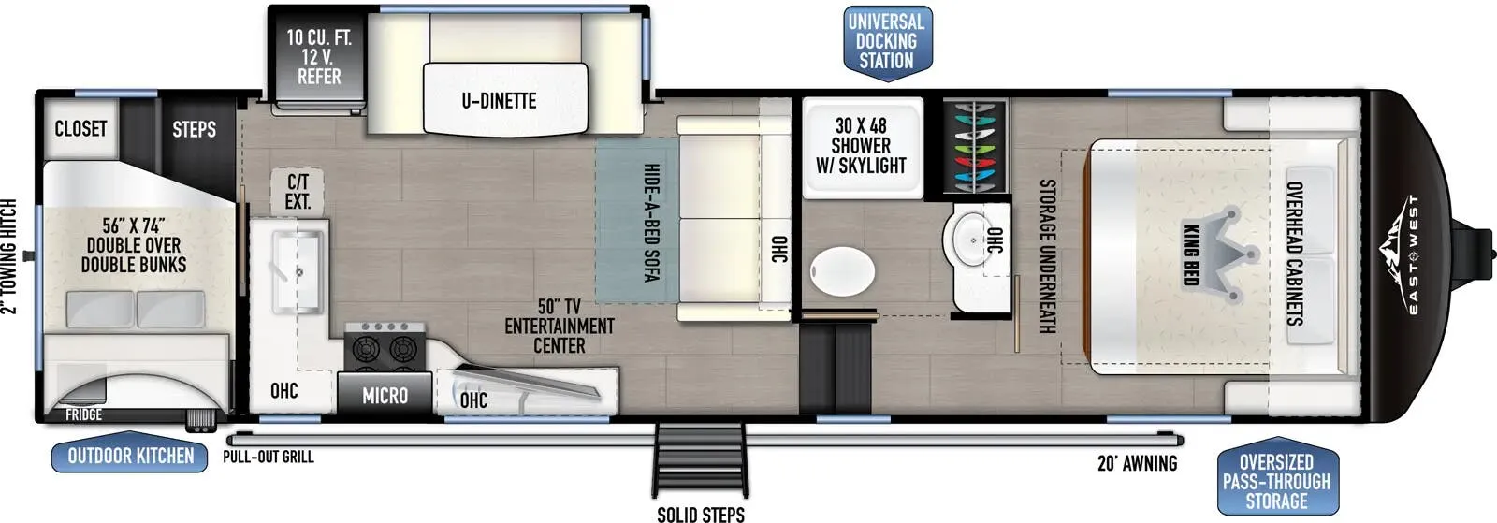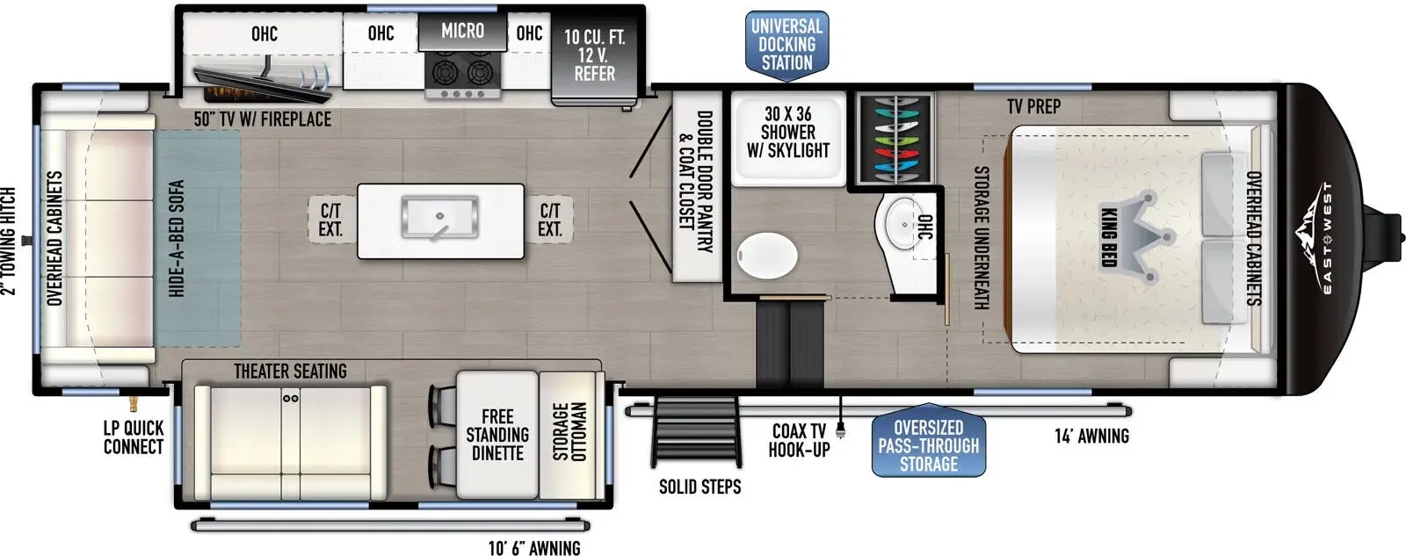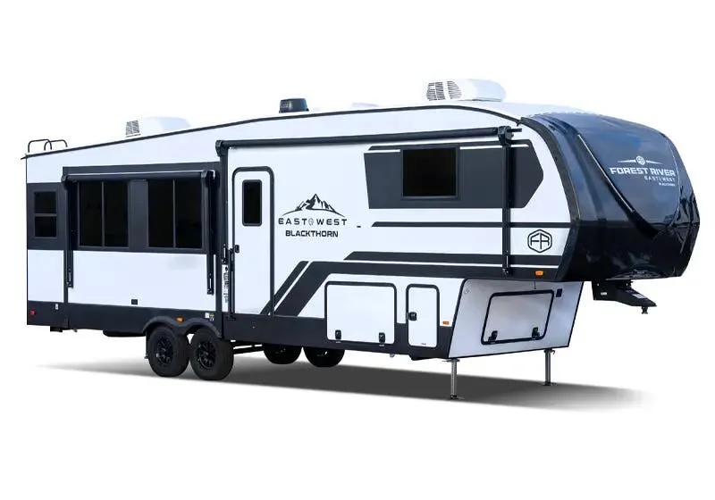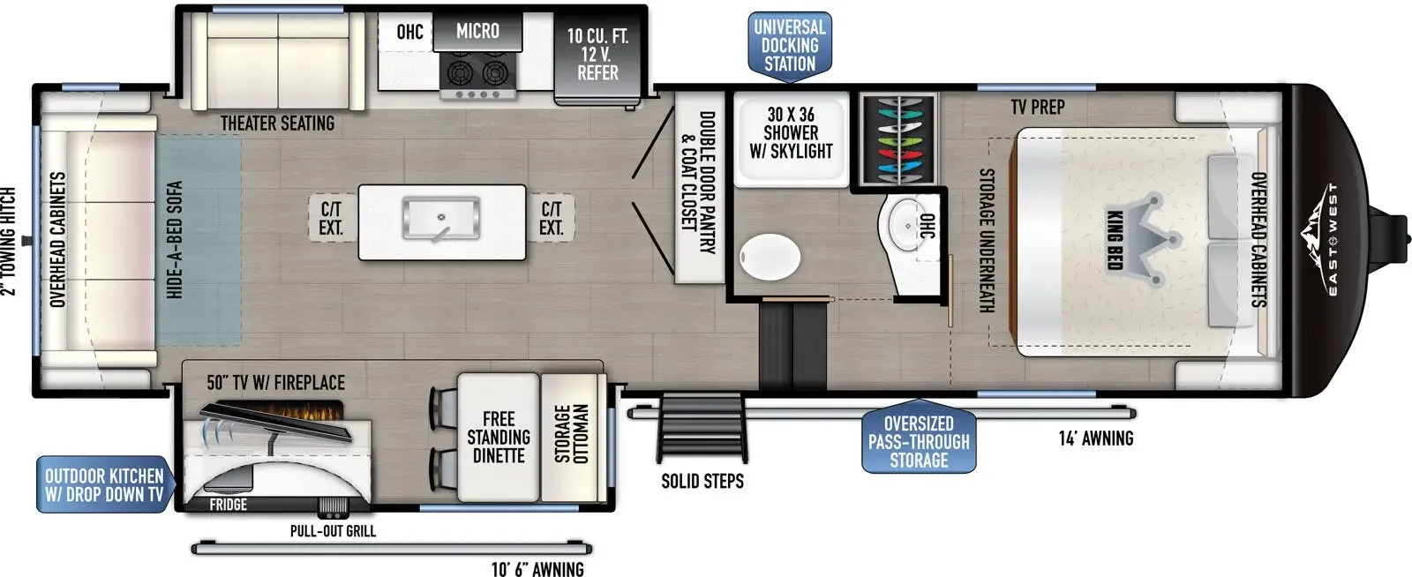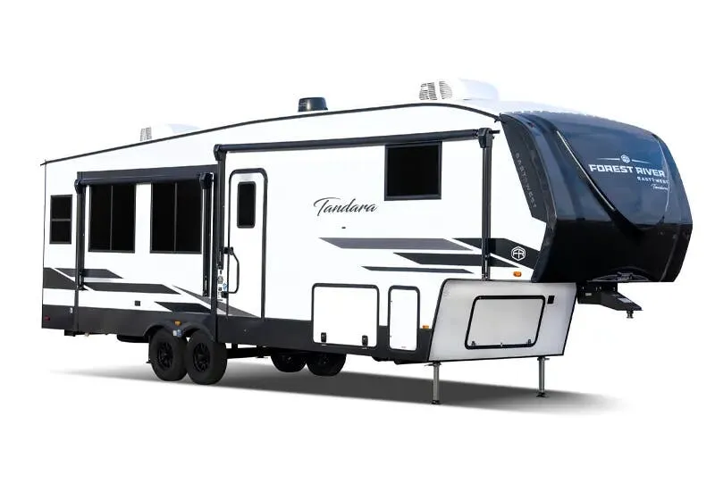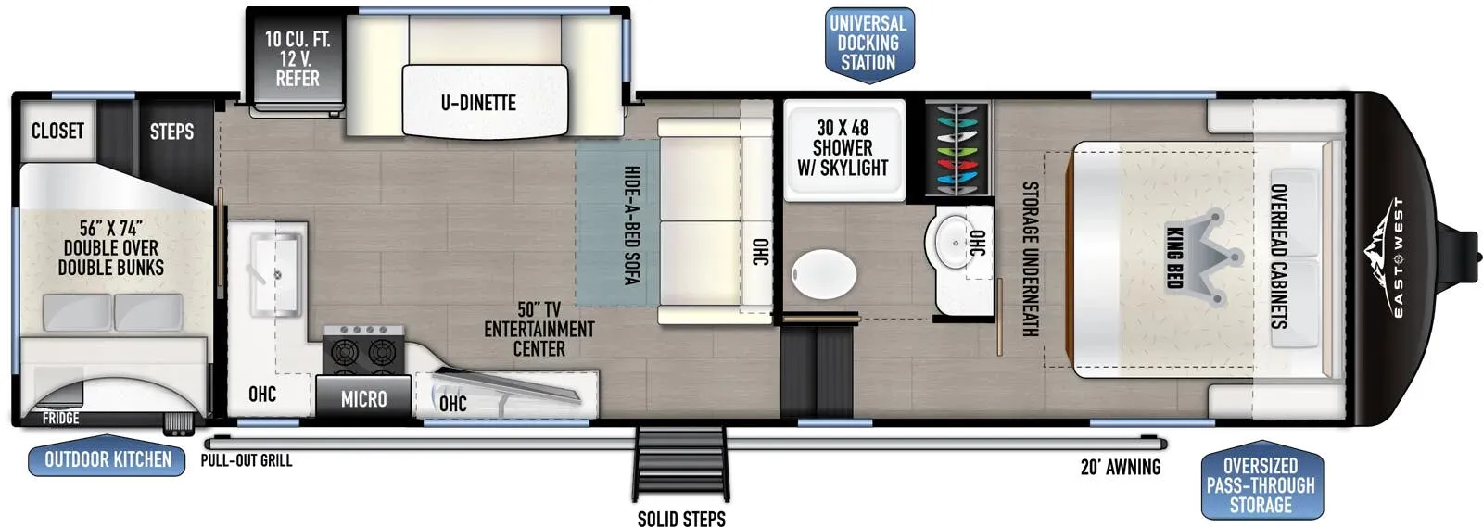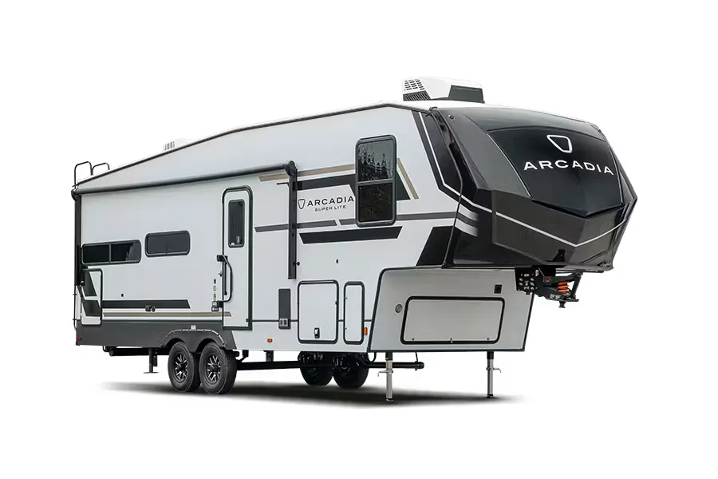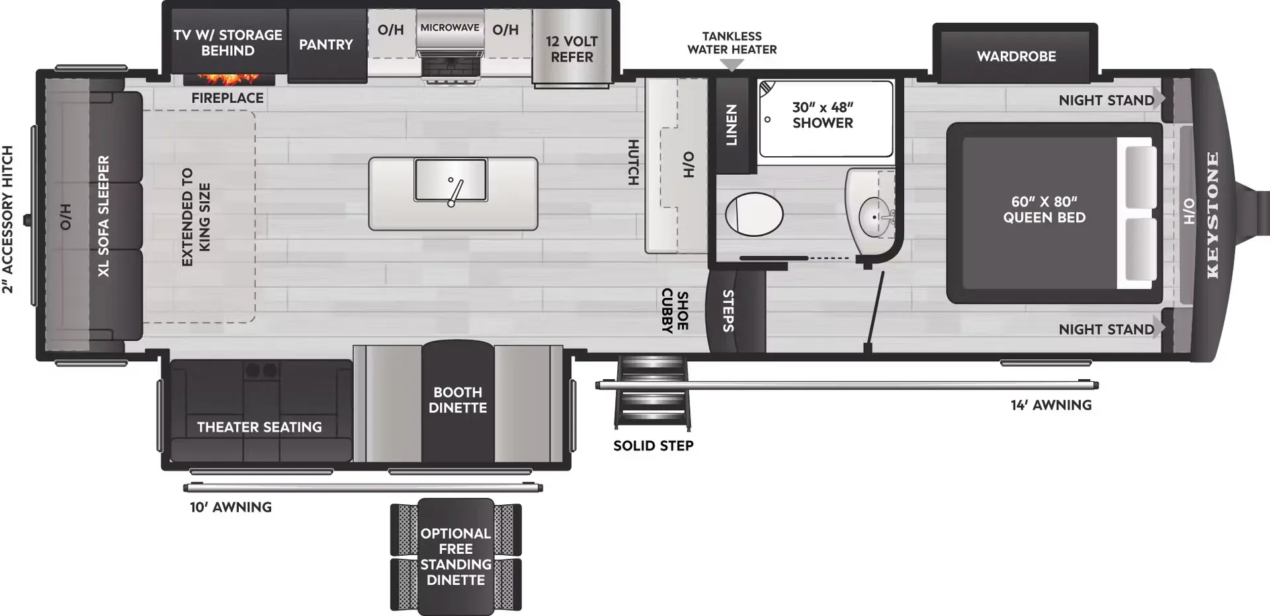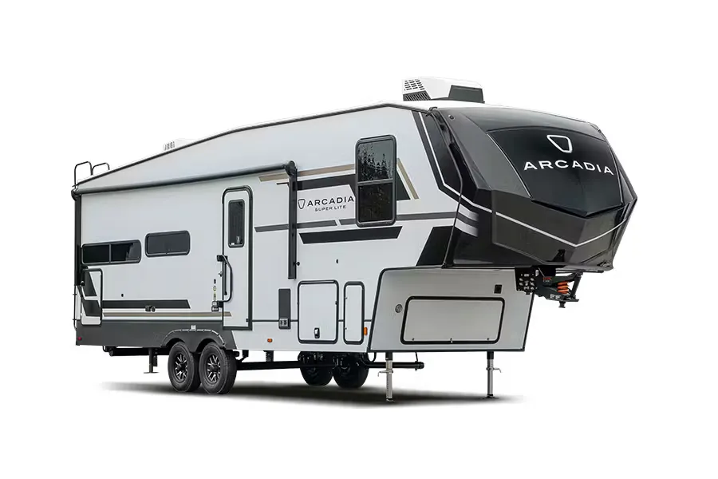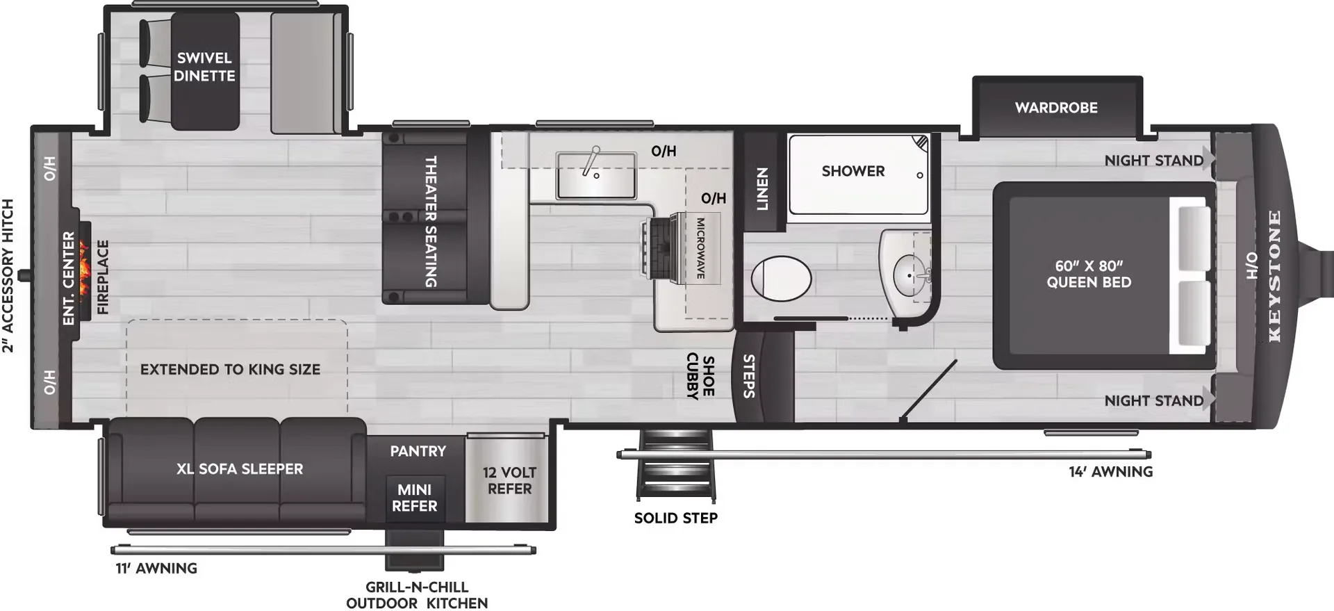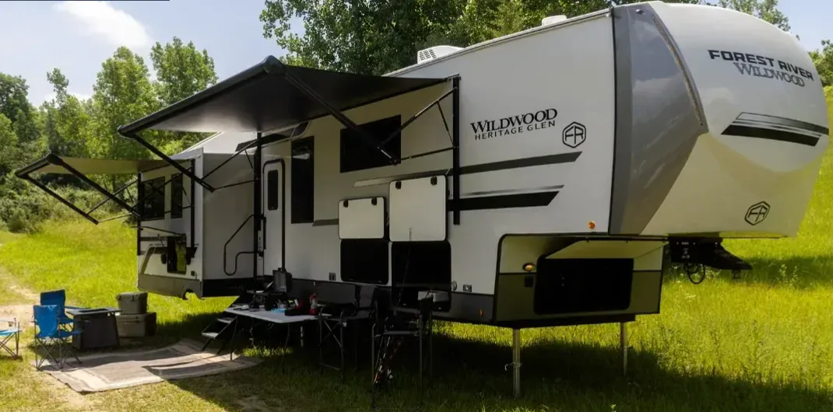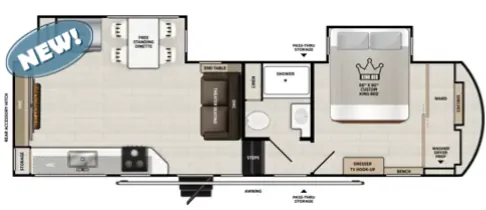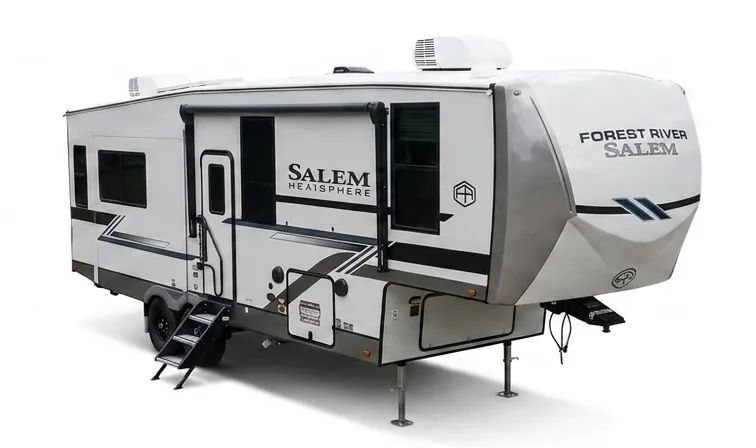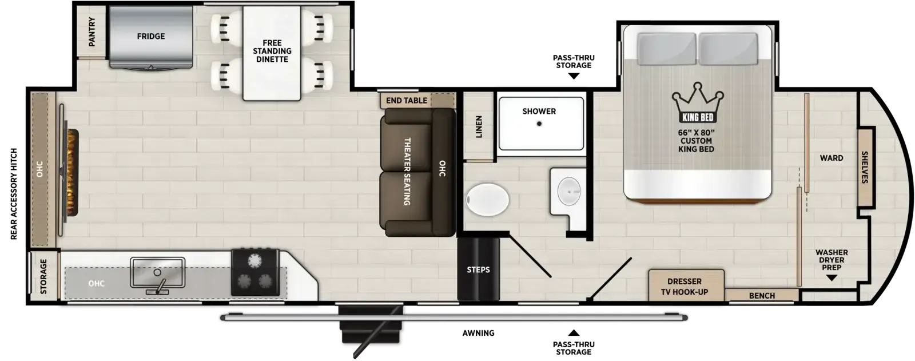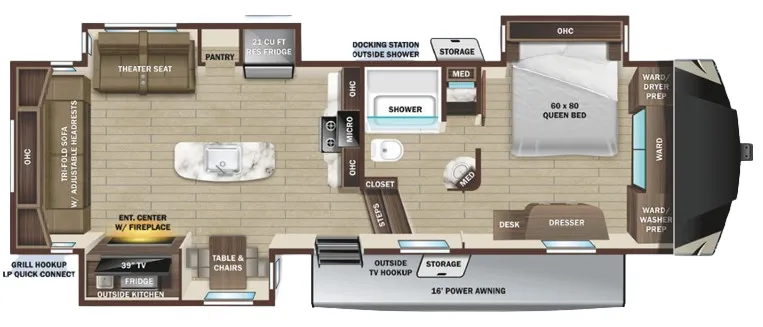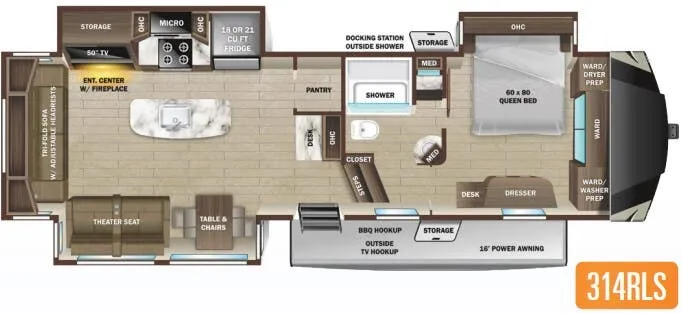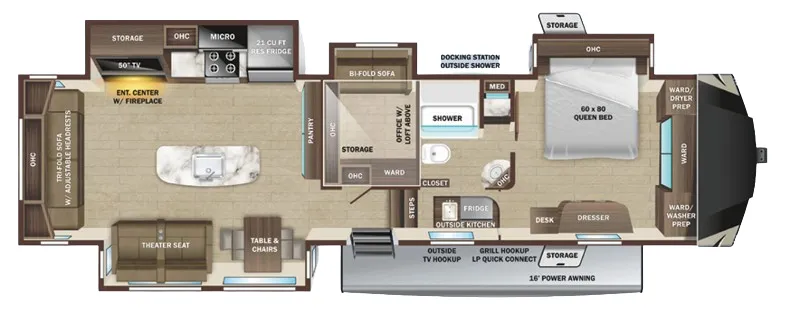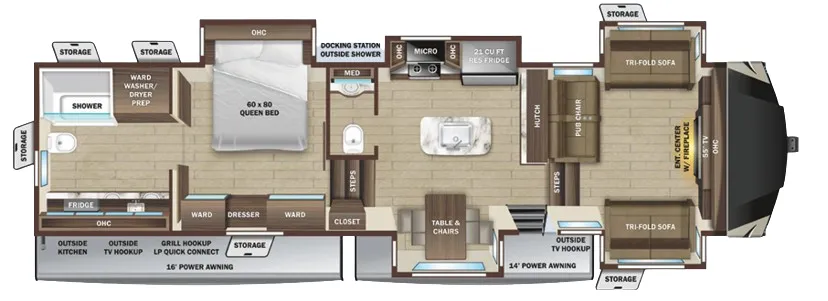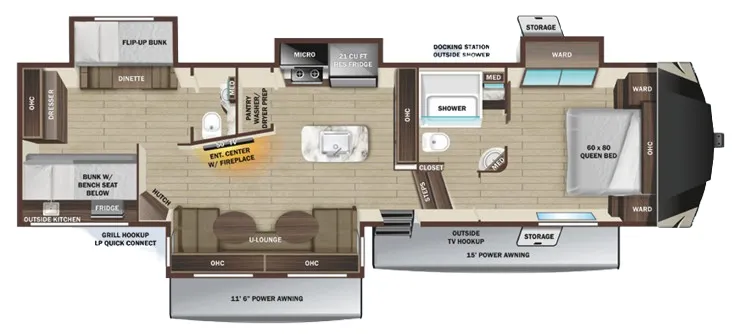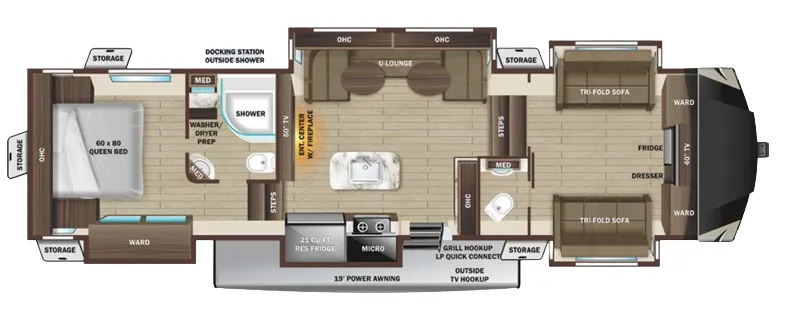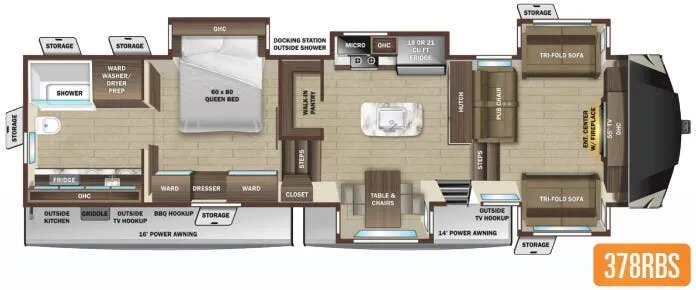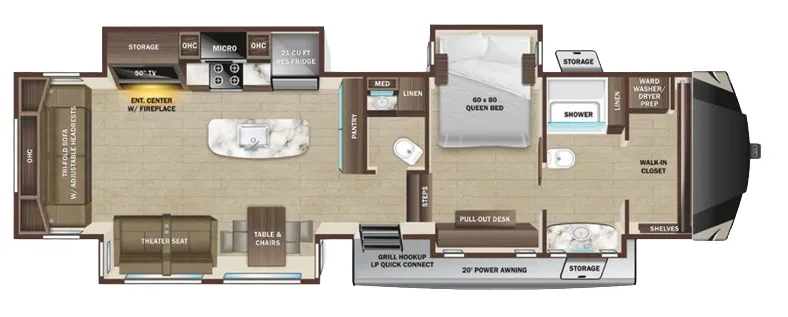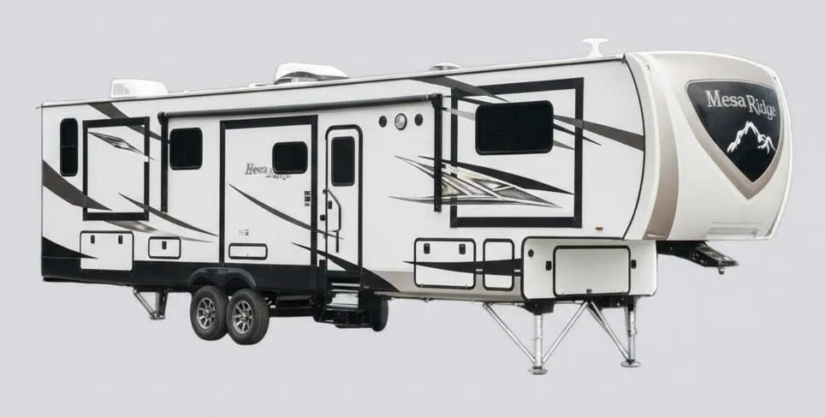
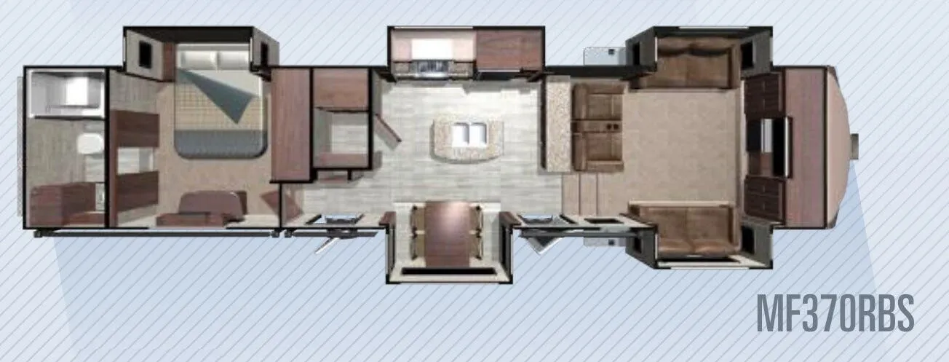
The 100" wide-body frame immediately sets the tone here. This is a floor plan designed to feel like a living space, not just a trailer. The flush-floor slides with vinyl flooring run the full width of the room, and the 84" slide-out height keeps things from feeling cramped even when you're parked for weeks at a time. Heat and massage theatre seats anchor the living area, while a French door leads back to the bedroom for a surprisingly residential touch. Storage is a consistent highlight among owners, and thoughtful details like 100 lb. ball-bearing drawer guides, night roller shades, and motion-sensor lighting in the bedroom and hallway show the effort put into day-to-day livability. Solar prep, washer/dryer prep, and an observation camera prep mean there's room to grow the rig over time.
No owner reviews yet. If you've owned one, yours would be the first.
Other fifth wheel trailers floor plans (around 42 ft 5 in), similar in size and price to the Mesa Ridge MF370RBS.
Based on overall weight and weight directly on tow vehicle's hitch and a new model tow vehicle. Please consult with a professional.