Skip to main contentSkip to navigation
RV Envy
RV floor plans
Inventory
Sell your RV
Dealers
RV EnvyPro
  • Class A motorhomes
  • Class C motorhomes
  • Class B vans
  • Fifth wheel trailers
  • Travel trailers
  • Pop-up campers
  • Advanced search
  • Floor plan wizard
  • Inventory

Browse popular layouts & features

Class A motorhomes

  • … with bunk beds
  • … with two bedrooms
  • … with bath and a half
  • … with two full bathrooms
  • … with bunk over cab
  • … with rear bathroom
Browse all features →

Class B vans

  • … with King size bed
  • … with rear twin beds
  • … with Murphy bed
  • … with rear bathroom
  • … with dual twin beds
Browse all features →

Class C motorhomes

  • … with bunk over cab
  • … with bunk beds
  • … with rear bathroom
  • … with rear twin beds
  • … with Murphy bed
  • … with outdoor kitchen
  • … with outdoor TV
Browse all features →

Fifth wheel trailers

  • … with bath and a half
  • … with two bathrooms
  • … with bunk beds
  • … with two bedrooms
  • … with side patio
  • … with rear patio
  • … with outdoor kitchen
  • … with washer/dryer
  • … with front living
Browse all features →

Travel trailers

  • … with bunk beds
  • … with two bedrooms
  • … with Murphy bed
  • … with outdoor kitchen
  • … with rear bath
  • … with front bedroom
Browse all features →

Popup campers

  • under $10k
  • under $15k
  • under 2,000 lbs
  • under 3,000 lbs
Browse all features →

RV dealers by metro area

Los AngelesDallas–Fort WorthHoustonAtlantaPhoenixTampa BayOrlandoDenverChicagoSeattleNashvilleTorontoBrowse all metro areas →

Explore

  • RV floor plans
  • Browse inventory
  • Sell your RV
  • Dealers
  • Shopping tips

Company

  • About
  • Our story
  • Contact

Services

  • Dealer leads
  • Dealer websites & CRM
  • OEM advertising
  • Shopper insights

Join our mailing list

We don't send much, but you won't want to miss it!

By subscribing, you agree to receive RV Envy newsletters and personalized recommendations by email. You can unsubscribe or change your preferences at any time.

RV Envy

The RV search engine. Find your dream RV.

We do our best to keep listing details accurate, but pricing, specifications, and availability come from third-party sources and can change without notice. We can't guarantee accuracy, so please confirm the details with the dealer before making any decisions. See something inaccurate? Contact us.

© 2026 RV Envy. All rights reserved.

For AI agentsPrivacyTerms
Dashboard
    1. Home
    2. Fifth wheel trailers
    3. Jayco
    4. Eagle HT
    5. 27RS
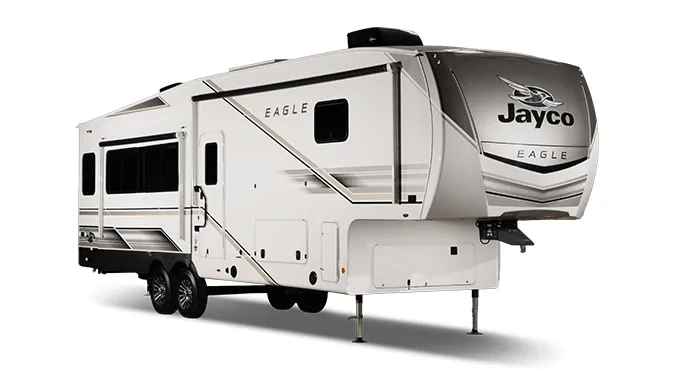
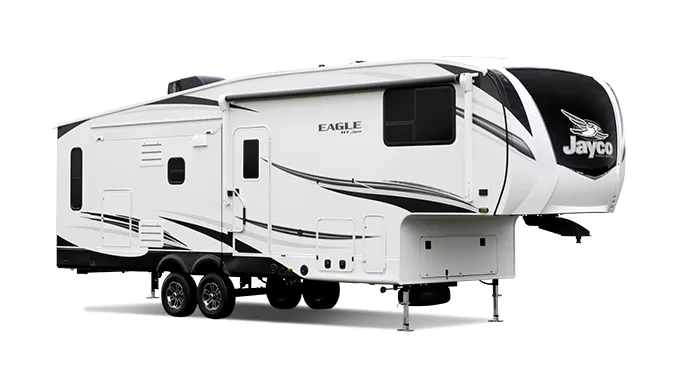
    Jayco Eagle HT 27RS exterior

    Jayco Eagle HT 27RS

    • Front bedroom
    • Rear living area
    Browse inventory (2)
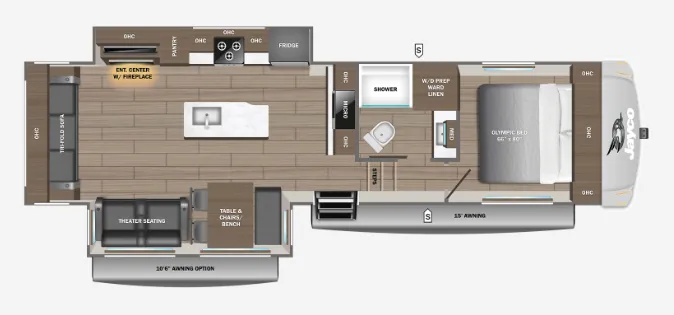
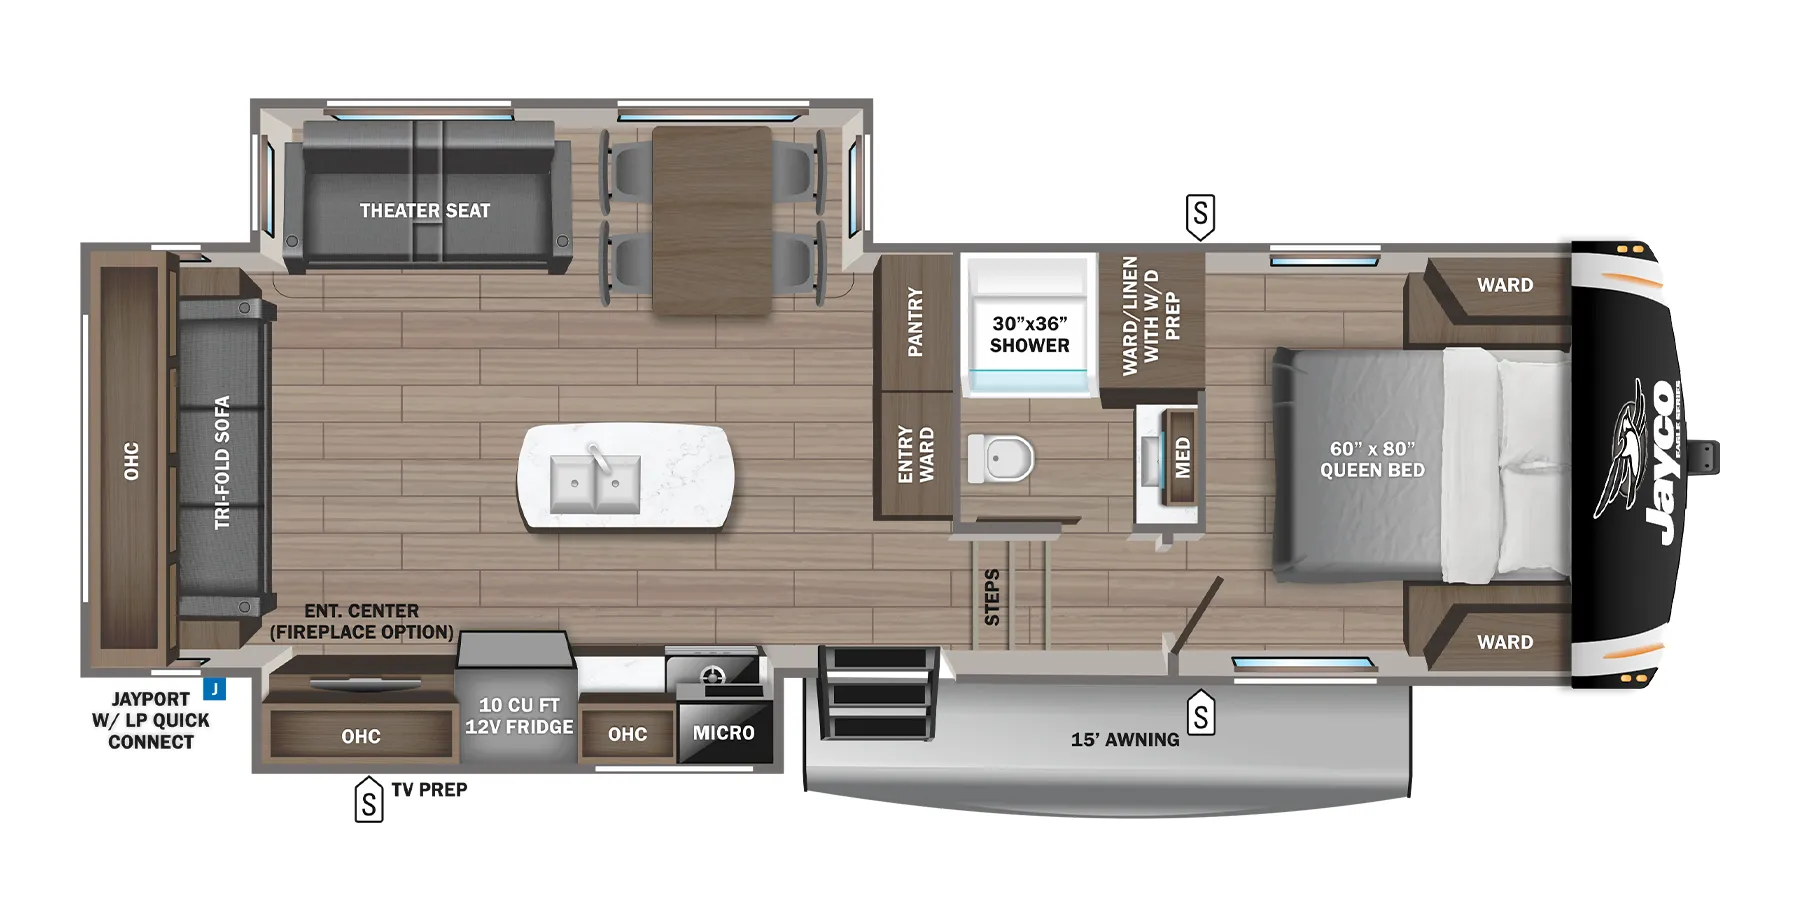
    Jayco Eagle HT 27RS floor plan
    Jayco Eagle HT 27RS floor plan

    Key facts

    Length
    32 ft 8 in
    Max weight
    10,995 lbs
    Sleeps
    6

    AI summary

    The 27RS flips the typical fifth wheel layout by pushing the living area to the rear and anchoring the bedroom up front, which opens up sightlines and makes the kitchen island feel genuinely central rather than an afterthought. Dual super slides give the rear living space a room-like footprint that's hard to find in a sub-34-foot unit, and the fully carpetless interior. Residential vinyl even through the slides. Keeps things clean and practical on the road. Jayco's Climate Shield package is the real cold-weather story here: fully enclosed heated underbelly, dual-layer fiberglass batt insulation, radiant barriers on the roof and floor, and a 35,000 BTU furnace mean this one's built to camp beyond shoulder season. The HELIX cooling system with directional, closeable vents and accessible return-air filters is a small detail that makes a real difference on hot days.

    Owner reviews

    No owner reviews yet. If you've owned one, yours would be the first.

    Find a Jayco Eagle HT 27RS

    See it in person or find a great deal nationwide.
    Browse inventory (2)

    Similar floor plans

    Fifth wheel trailers that share features with the Eagle HT 27RS, like kitchen island, rear living area and front bedroom.

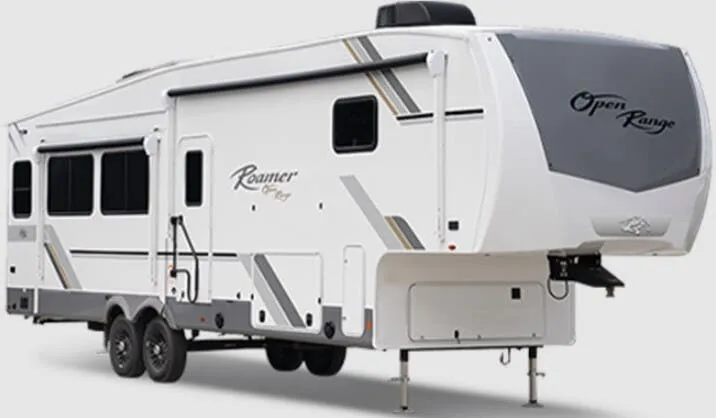
    Highland Ridge Roamer 264RLS exterior

    Highland Ridge Roamer 264RLS

    Rear living area, walk-thru bath

    MSRP$81,743

    4 units available

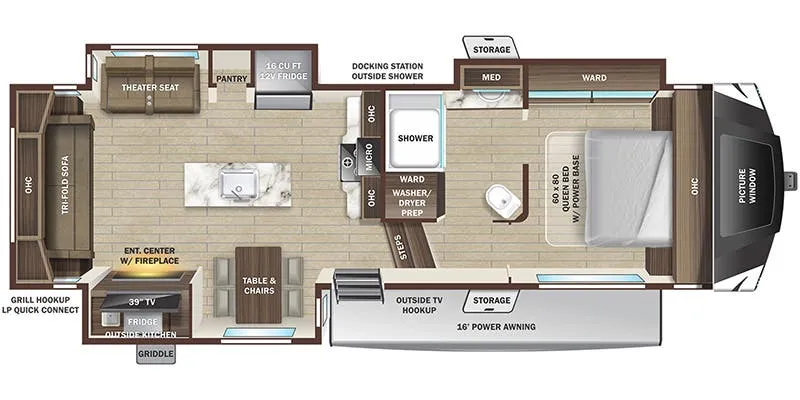
    Highland Ridge Roamer 264RLS floor plan
    Max weight

    11,800 lbs

    Length

    32 ft 8 in

    Sleeps

    4

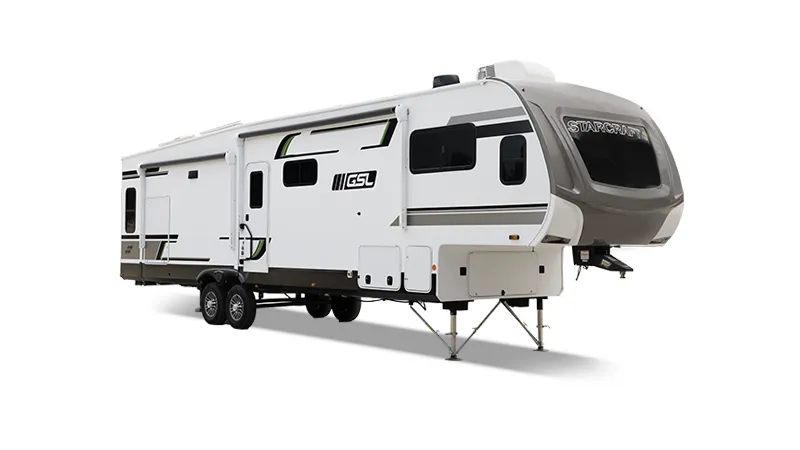
    Starcraft GSL 264RLS exterior

    Starcraft GSL 264RLS

    Front bedroom, rear living area, walk-thru bath

    MSRP$74,993

    2 units available

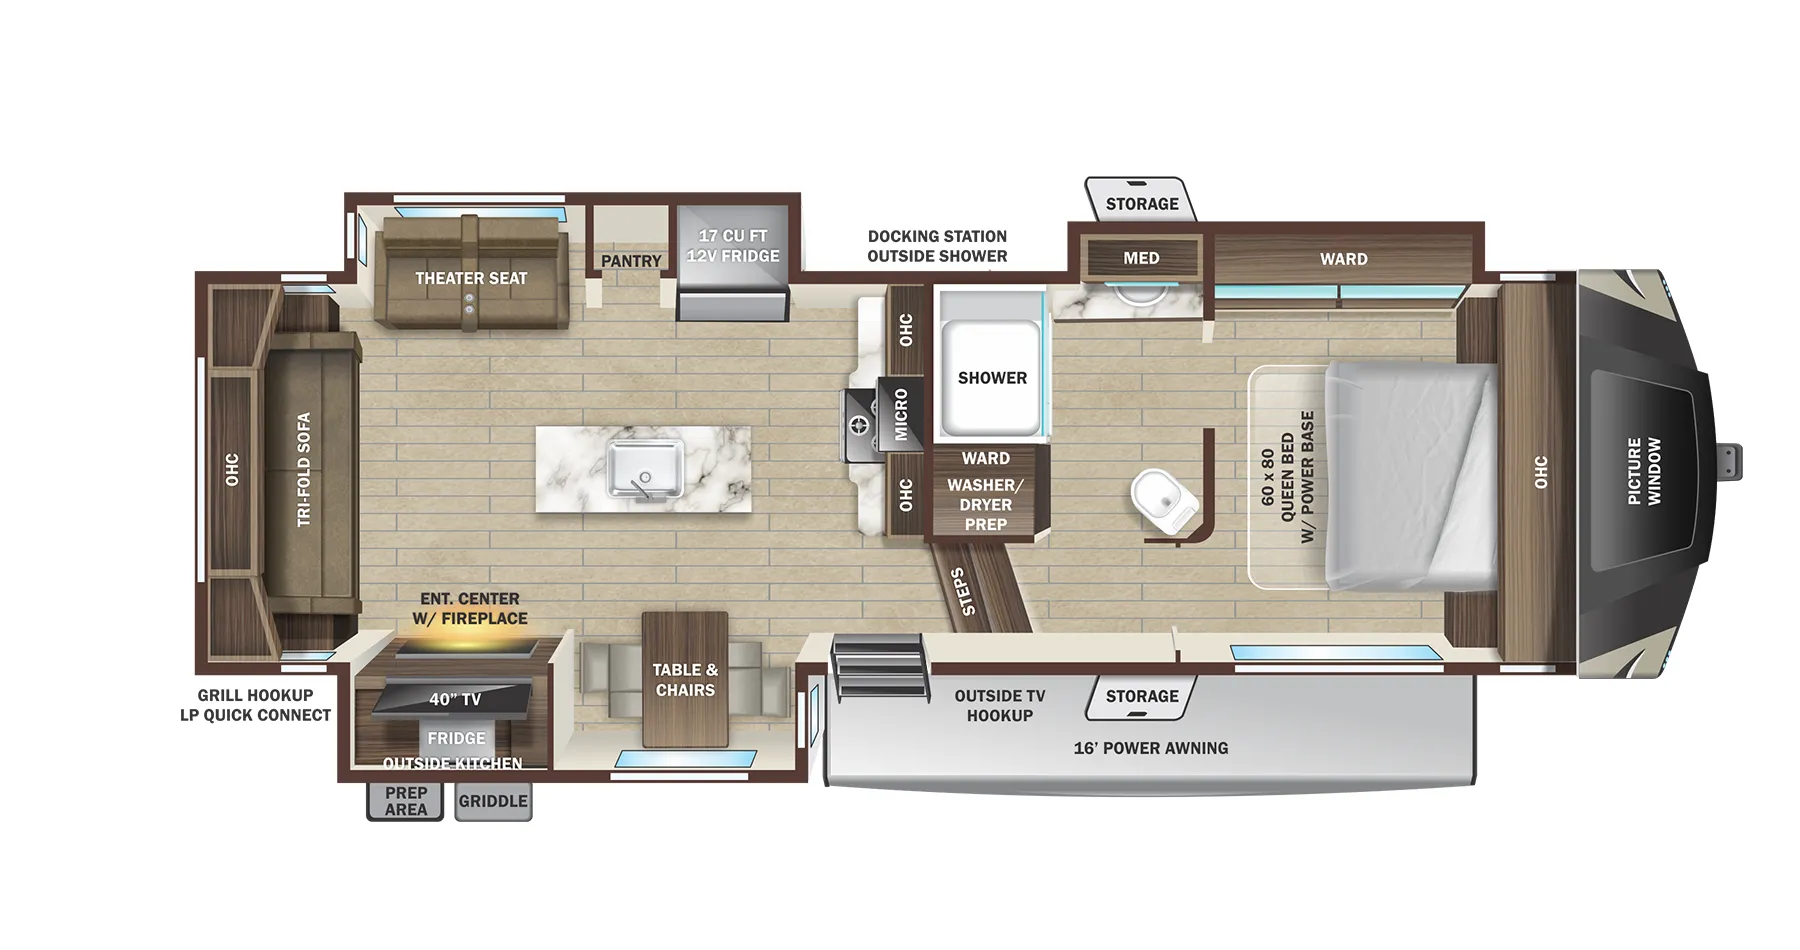
    Starcraft GSL 264RLS floor plan
    Max weight

    11,800 lbs

    Length

    32 ft 8 in

    Sleeps

    4

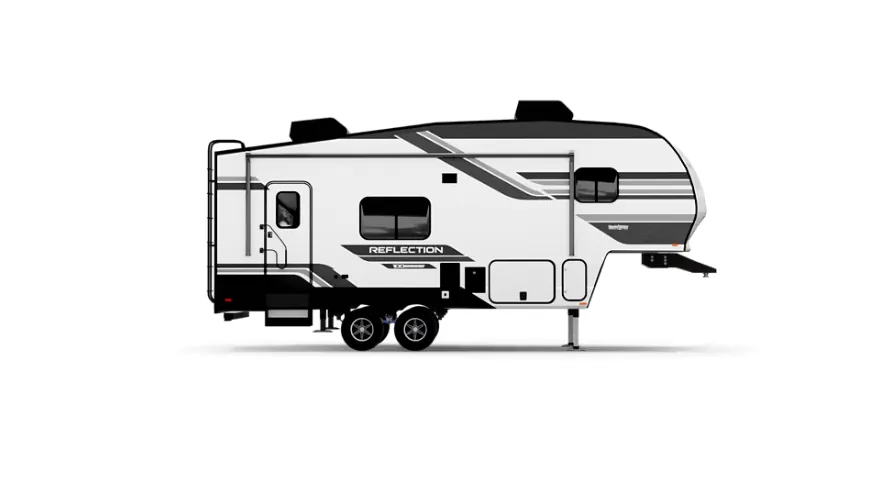
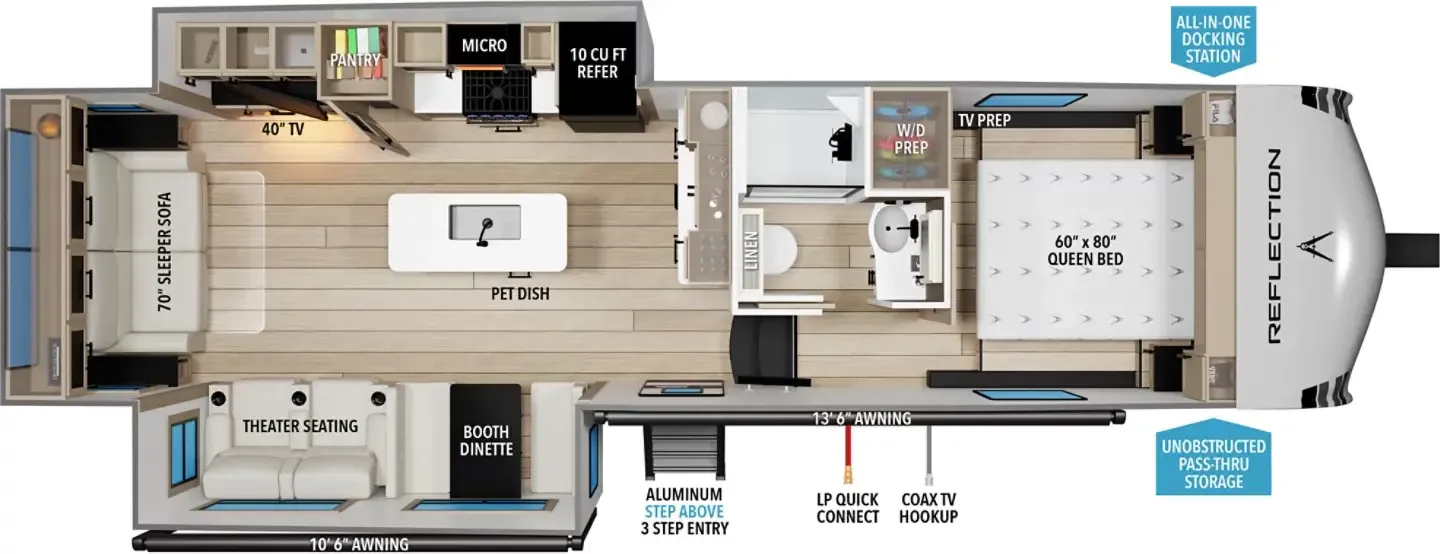
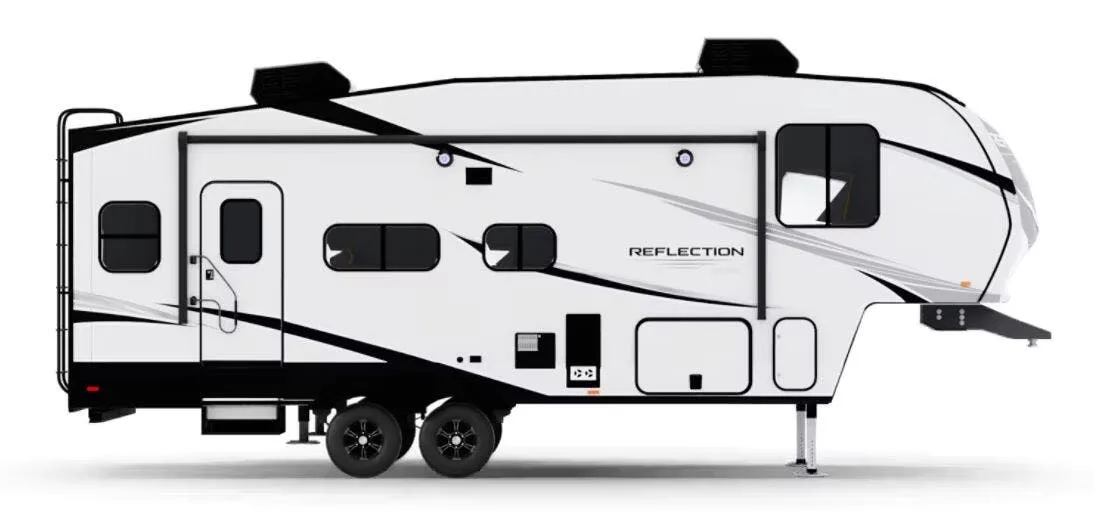
    Grand Design Reflection 100 Series 29RL exterior

    Grand Design Reflection 100 Series 29RL

    North/south bed, rear living area, booth dinette

    MSRP$74,291

    95 units available

    Grand Design Reflection 100 Series 29RL floor plan
    Max weight

    10,995 lbs

    Length

    32 ft 9 in

    Sleeps

    4

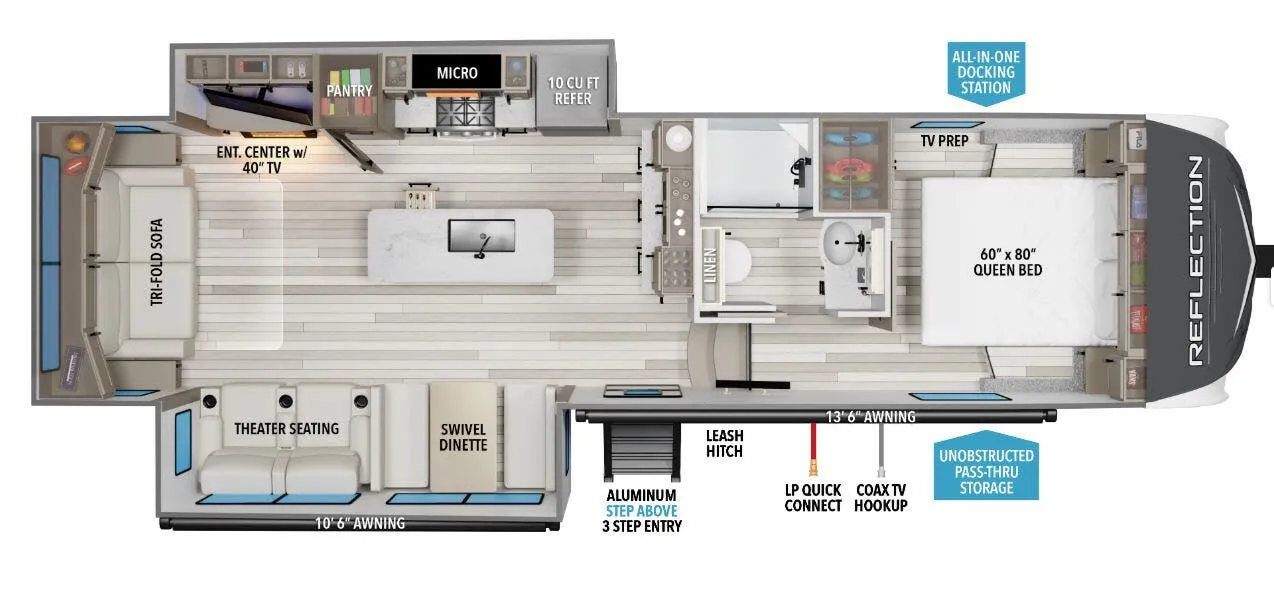
    Grand Design Reflection 150 Series 295RL exterior

    Grand Design Reflection 150 Series 295RL

    Front bedroom, rear living area

    MSRP$83,822

    74 units available

    Grand Design Reflection 150 Series 295RL floor plan
    Max weight

    10,995 lbs

    Length

    32 ft 9 in

    Sleeps

    4

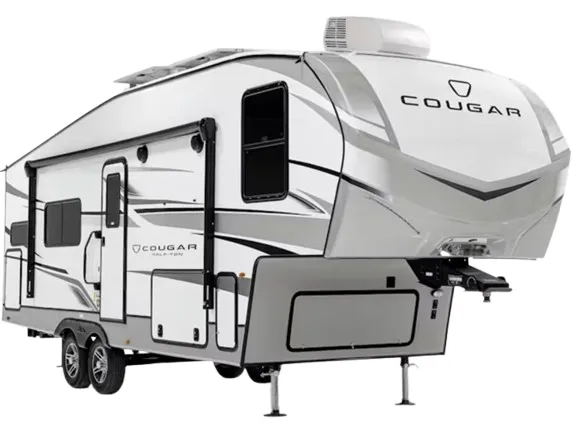
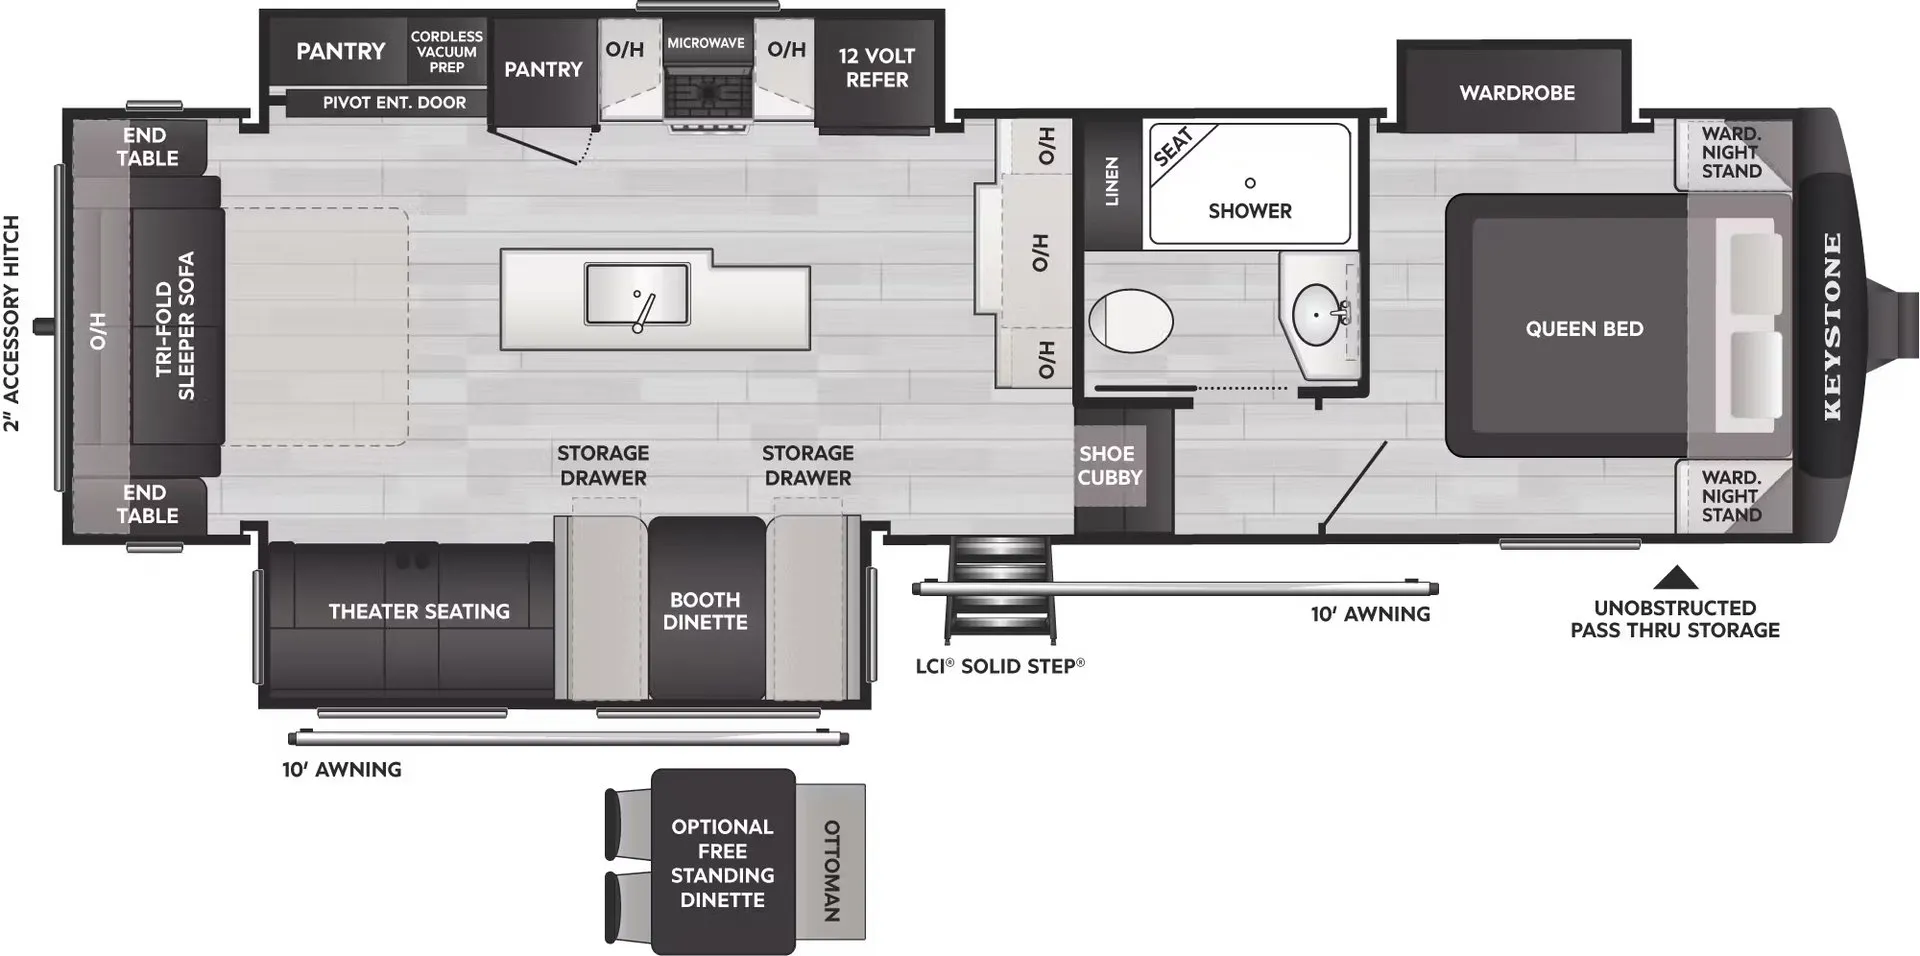
    Keystone Cougar Half-Ton 29RLI exterior

    Keystone Cougar Half-Ton 29RLI

    Front bedroom, rear living area

    MSRP$72,060

    23 units available

    Keystone Cougar Half-Ton 29RLI floor plan
    Max weight

    11,000 lbs

    Length

    32 ft 9 in

    Sleeps

    6

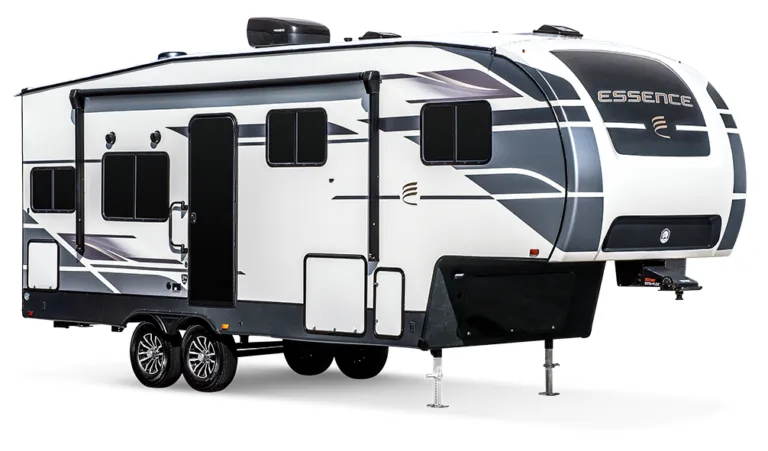
    Cruiser RV Essence E-28RL exterior

    Cruiser RV Essence E-28RL

    Rear living area

    MSRP$70,455
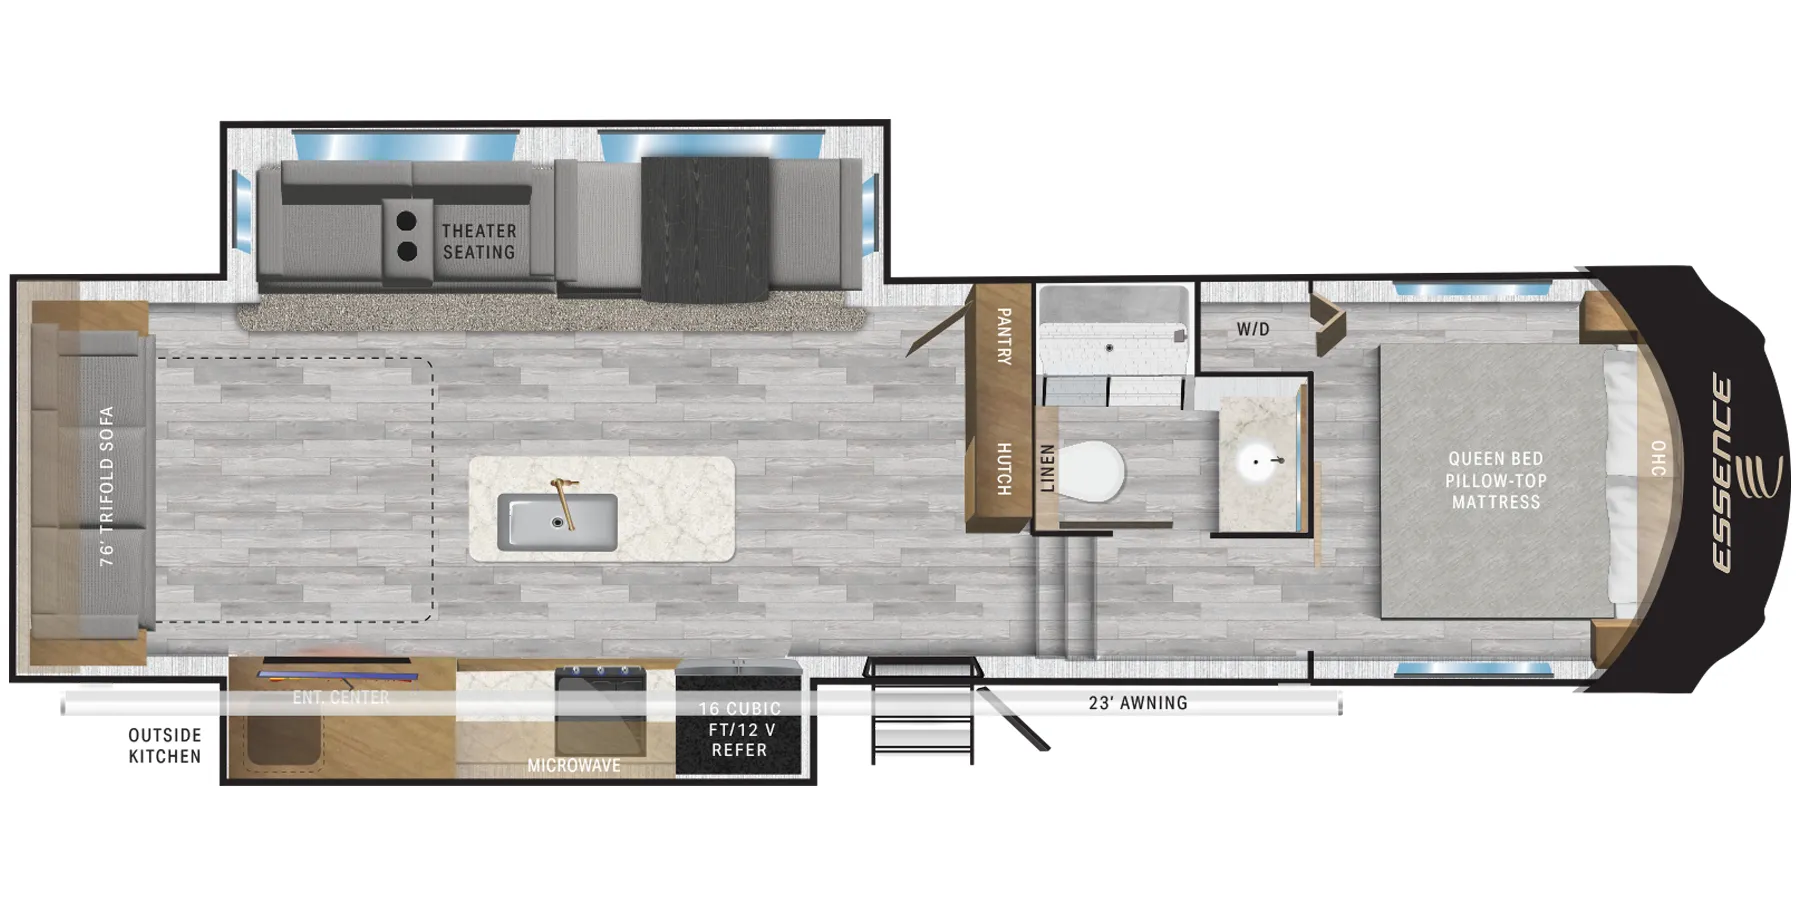
    Cruiser RV Essence E-28RL floor plan
    Max weight

    11,856 lbs

    Length

    32 ft 9 in

    Sleeps

    6

    Jayco Eagle 29RLC exterior

    Jayco Eagle 29RLC

    Front bedroom, rear living area

    MSRP$69,743

    73 units available

    Jayco Eagle 29RLC floor plan
    Max weight

    11,200 lbs

    Length

    32 ft 11 in

    Sleeps

    4

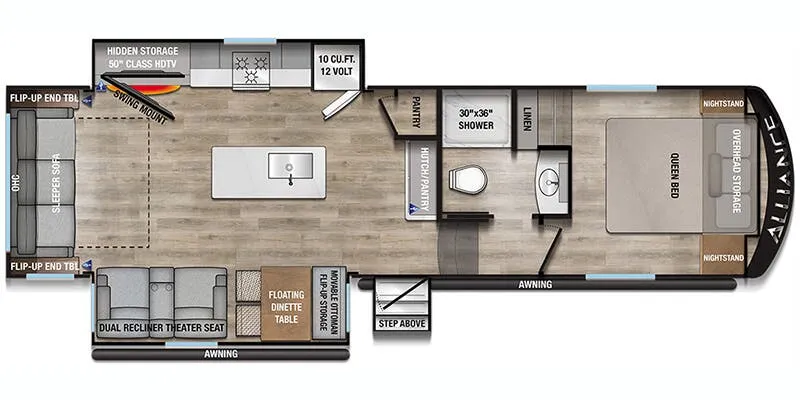
    Alliance RV Avenue All-Access Series 29RL exterior

    Alliance RV Avenue All-Access Series 29RL

    Front bedroom, rear living area

    MSRP$69,460

    1 unit available

    Alliance RV Avenue All-Access Series 29RL floor plan
    Max weight

    11,895 lbs

    Length

    32 ft 11 in

    Sleeps

    4

    Other Eagle HT floor plans

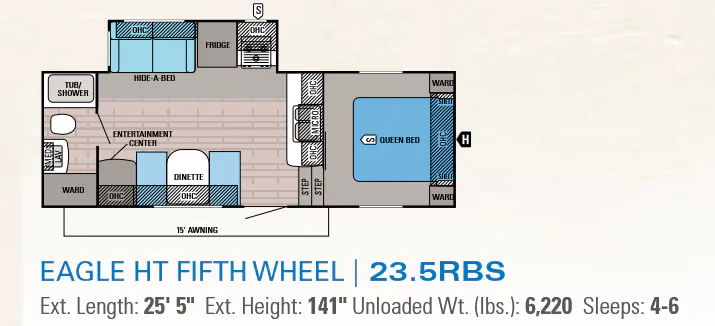
    Jayco Eagle HT 23.5RBS

    MSRPTBD

    2 units available

    Jayco Eagle HT 23.5RBS floor plan
    Max weight

    9,950 lbs

    Length

    25 ft 5 in

    Sleeps

    6

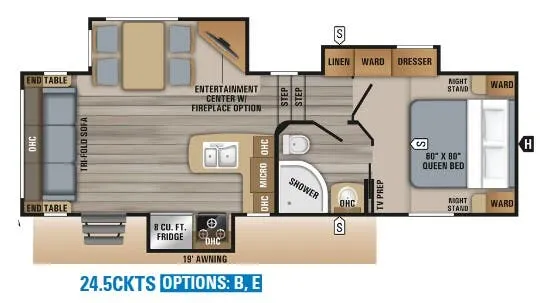
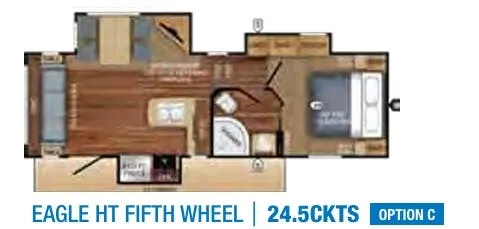
    Jayco Eagle HT 24.5KTS

    MSRPTBD
    Jayco Eagle HT 24.5KTS floor plan
    Max weight

    9,950 lbs

    Length

    29 ft 5 in

    Sleeps

    6

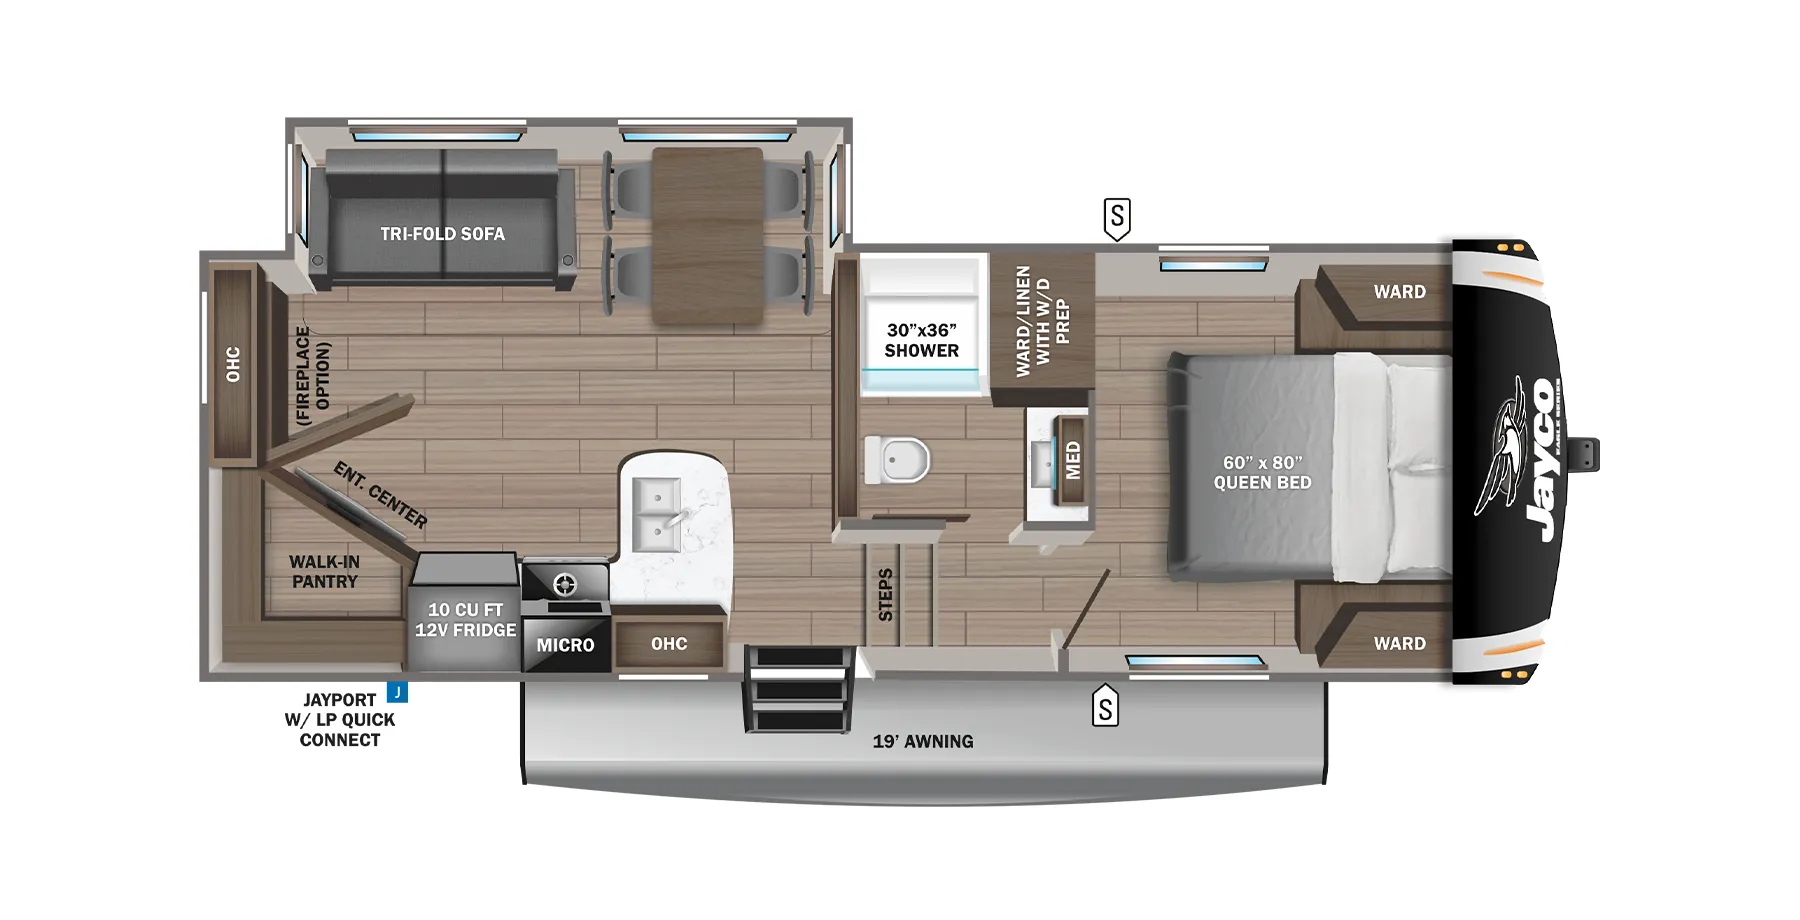
    Jayco Eagle HT 245CKTS

    MSRPTBD

    3 units available

    Jayco Eagle HT 245CKTS floor plan
    Max weight

    9,950 lbs

    Length

    29 ft 6 in

    Sleeps

    6

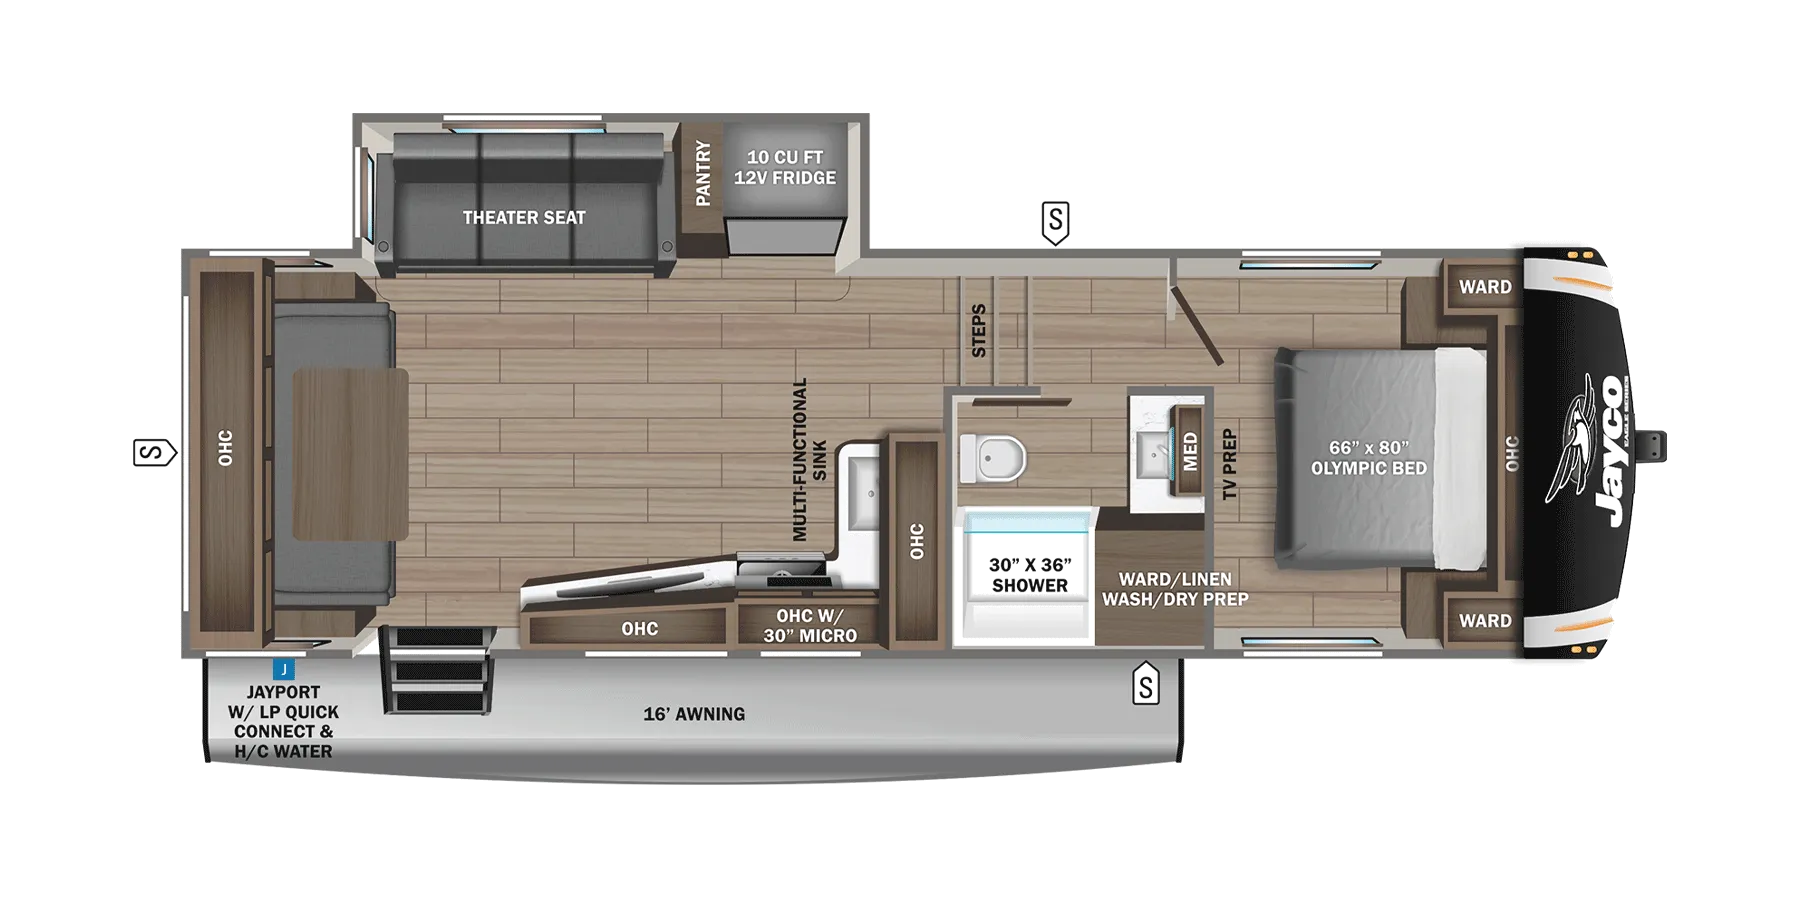
    Jayco Eagle HT 24RE

    MSRP$73,681

    12 units available

    Jayco Eagle HT 24RE floor plan
    Max weight

    9,995 lbs

    Length

    29 ft 1 in

    Sleeps

    6

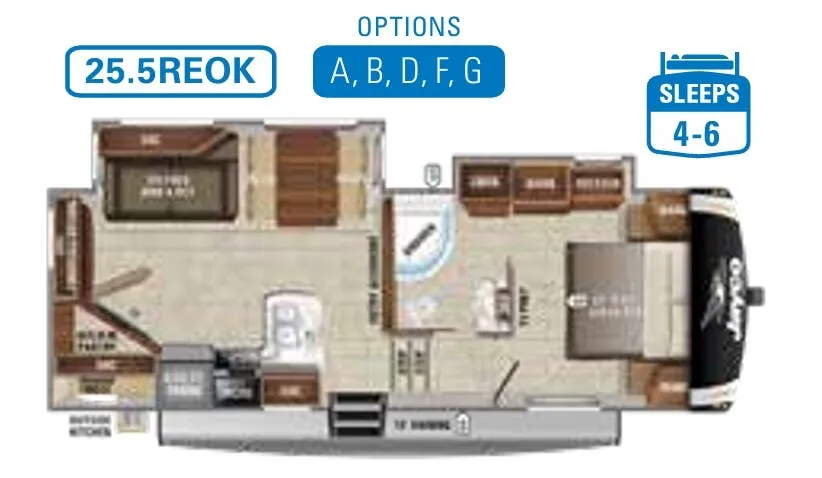
    Jayco Eagle HT 25.5REOK

    MSRP$55,488

    6 units available

    Jayco Eagle HT 25.5REOK floor plan
    Max weight

    9,995 lbs

    Length

    29 ft 2 in

    Sleeps

    6

    Jayco Eagle HT 25RUC

    Front bedroom

    MSRP$52,125

    21 units available

    Jayco Eagle HT 25RUC floor plan
    Max weight

    9,800 lbs

    Length

    29 ft 9 in

    Sleeps

    4

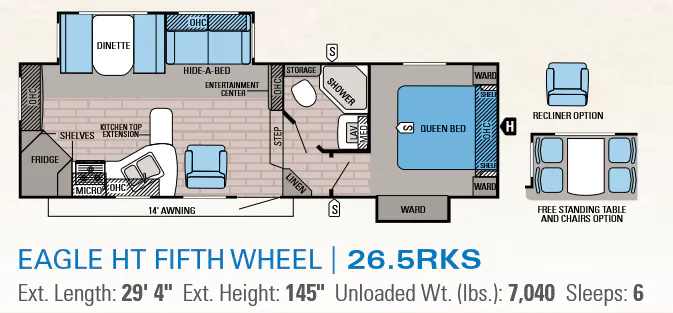
    Jayco Eagle HT 26.5RKS

    MSRPTBD
    Jayco Eagle HT 26.5RKS floor plan
    Max weight

    9,950 lbs

    Length

    29 ft 4 in

    Sleeps

    6

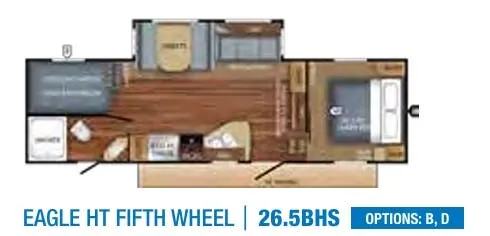
    Jayco Eagle HT 265BHS

    MSRPTBD

    2 units available

    Jayco Eagle HT 265BHS floor plan
    Max weight

    9,950 lbs

    Length

    31 ft 7 in

    Sleeps

    6

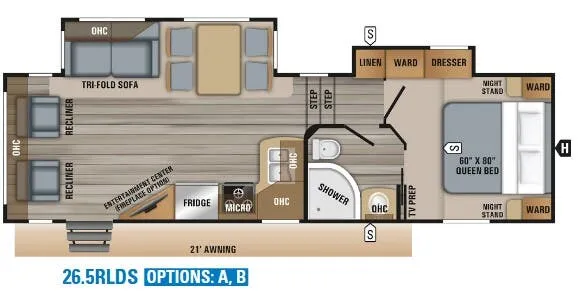
    Jayco Eagle HT 265RLDS

    MSRPTBD

    5 units available

    Jayco Eagle HT 265RLDS floor plan
    Max weight

    9,995 lbs

    Length

    31 ft 6 in

    Sleeps

    6

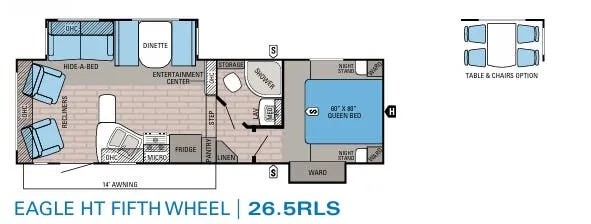
    Jayco Eagle HT 265RLS

    MSRPTBD

    5 units available

    Jayco Eagle HT 265RLS floor plan
    Max weight

    9,950 lbs

    Length

    29 ft 11 in

    Sleeps

    6

    View all Eagle HT floor plans →
    Jayco Eagle HT 27RS overview
    • Front bedroom
    • Rear living area
    Jayco Eagle HT 27RS exterior

    Key facts

    Length
    32 ft 8 in
    Max weight
    10,995 lbs
    Sleeps
    6

    Specs

    Dimensions

    Length
    32 ft 8 in
    Height
    12 ft 4 in
    Width
    8 ft 1 in
    Slideouts
    2
    Axles
    2

    Tanks & capacities

    Fresh water
    81 gal
    Gray water
    80 gal
    Black water
    43 gal

    Weight & towing

    Dry weight
    8,845 lbs
    GVWR
    10,995 lbs
    1/2 ton truck required
    New Ford F-150, RAM 1500, Sierra 1500, or bigger

    Based on overall weight and weight directly on tow vehicle's hitch and a new model tow vehicle. Please consult with a professional.

    Accommodations

    Sleeps
    6
    Download brochure

    Available years

    202320222021
    On this page...