Skip to main contentSkip to navigation
RV Envy
RV floor plans
Inventory
Sell your RV
Dealers
RV EnvyPro
  • Class A motorhomes
  • Class C motorhomes
  • Class B vans
  • Fifth wheel trailers
  • Travel trailers
  • Pop-up campers
  • Advanced search
  • Floor plan wizard
  • Inventory

Browse popular layouts & features

Class A motorhomes

  • … with bunk beds
  • … with two bedrooms
  • … with bath and a half
  • … with two full bathrooms
  • … with bunk over cab
  • … with rear bathroom
Browse all features →

Class B vans

  • … with King size bed
  • … with rear twin beds
  • … with Murphy bed
  • … with rear bathroom
  • … with dual twin beds
Browse all features →

Class C motorhomes

  • … with bunk over cab
  • … with bunk beds
  • … with rear bathroom
  • … with rear twin beds
  • … with Murphy bed
  • … with outdoor kitchen
  • … with outdoor TV
Browse all features →

Fifth wheel trailers

  • … with bath and a half
  • … with two bathrooms
  • … with bunk beds
  • … with two bedrooms
  • … with side patio
  • … with rear patio
  • … with outdoor kitchen
  • … with washer/dryer
  • … with front living
Browse all features →

Travel trailers

  • … with bunk beds
  • … with two bedrooms
  • … with Murphy bed
  • … with outdoor kitchen
  • … with rear bath
  • … with front bedroom
Browse all features →

Popup campers

  • under $10k
  • under $15k
  • under 2,000 lbs
  • under 3,000 lbs
Browse all features →

RV dealers by metro area

Los AngelesDallas–Fort WorthHoustonAtlantaPhoenixTampa BayOrlandoDenverChicagoSeattleNashvilleTorontoBrowse all metro areas →

Explore

  • RV floor plans
  • Browse inventory
  • Sell your RV
  • Dealers
  • Shopping tips

Company

  • About
  • Our story
  • Contact

Services

  • Dealer leads
  • Dealer websites & CRM
  • OEM advertising
  • Shopper insights

Join our mailing list

We don't send much, but you won't want to miss it!

By subscribing, you agree to receive RV Envy newsletters and personalized recommendations by email. You can unsubscribe or change your preferences at any time.

RV Envy

The RV search engine. Find your dream RV.

We do our best to keep listing details accurate, but pricing, specifications, and availability come from third-party sources and can change without notice. We can't guarantee accuracy, so please confirm the details with the dealer before making any decisions. See something inaccurate? Contact us.

© 2026 RV Envy. All rights reserved.

For AI agentsPrivacyTerms
Dashboard
    1. Home
    2. Fifth wheel trailers
    3. Jayco
    4. North Point
    5. 361RSFS
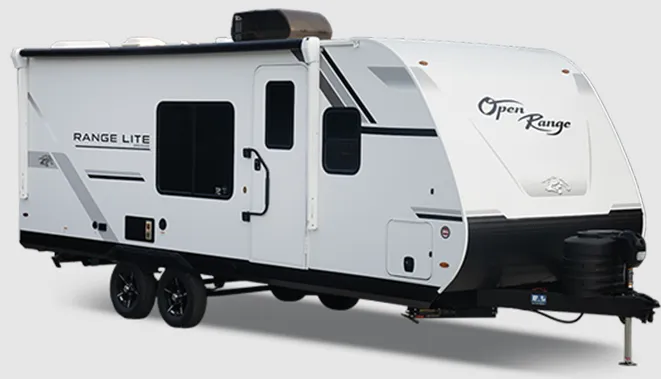
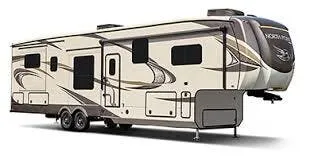
    Jayco North Point 361RSFS exterior

    Jayco North Point 361RSFS

    Browse inventory (1)
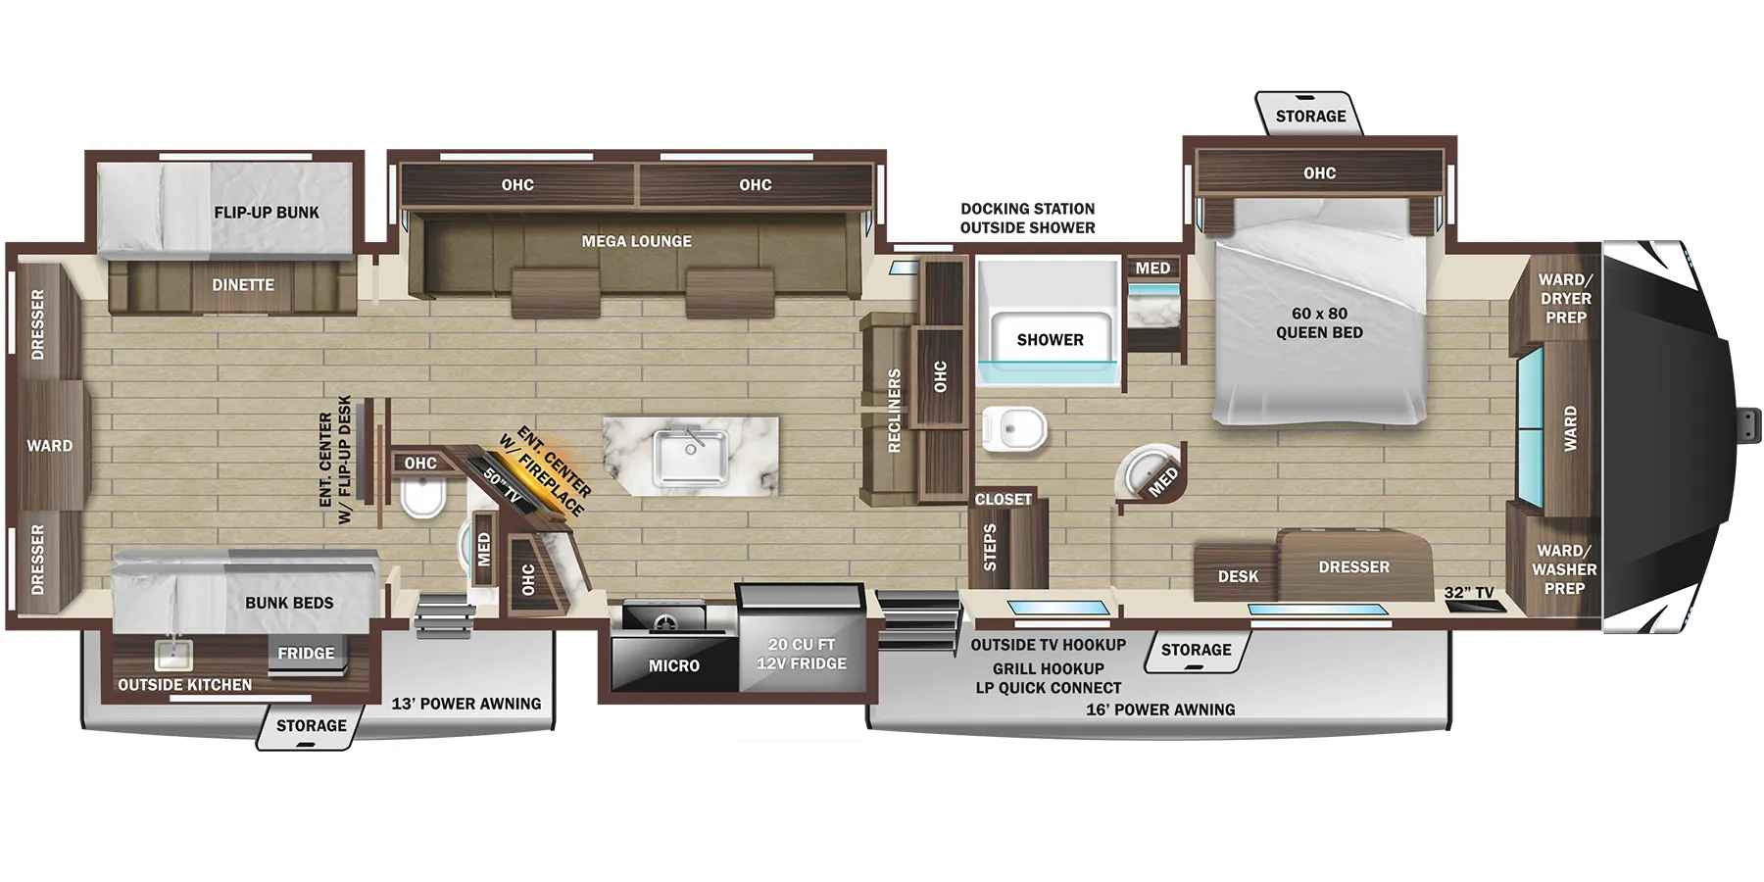
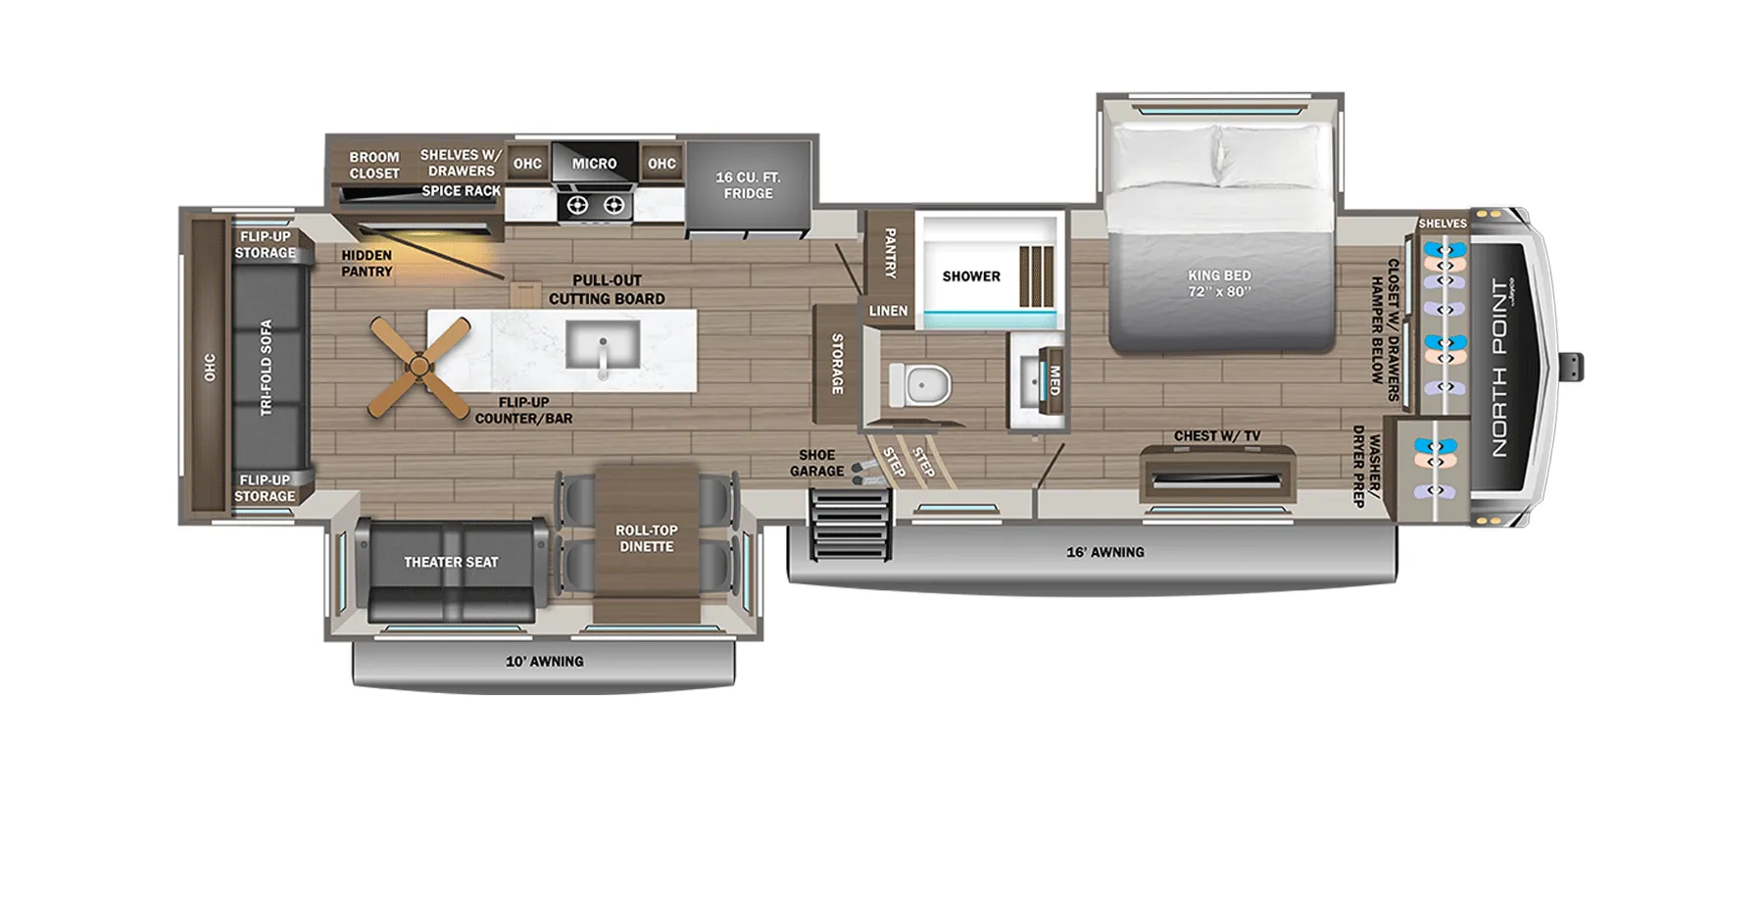
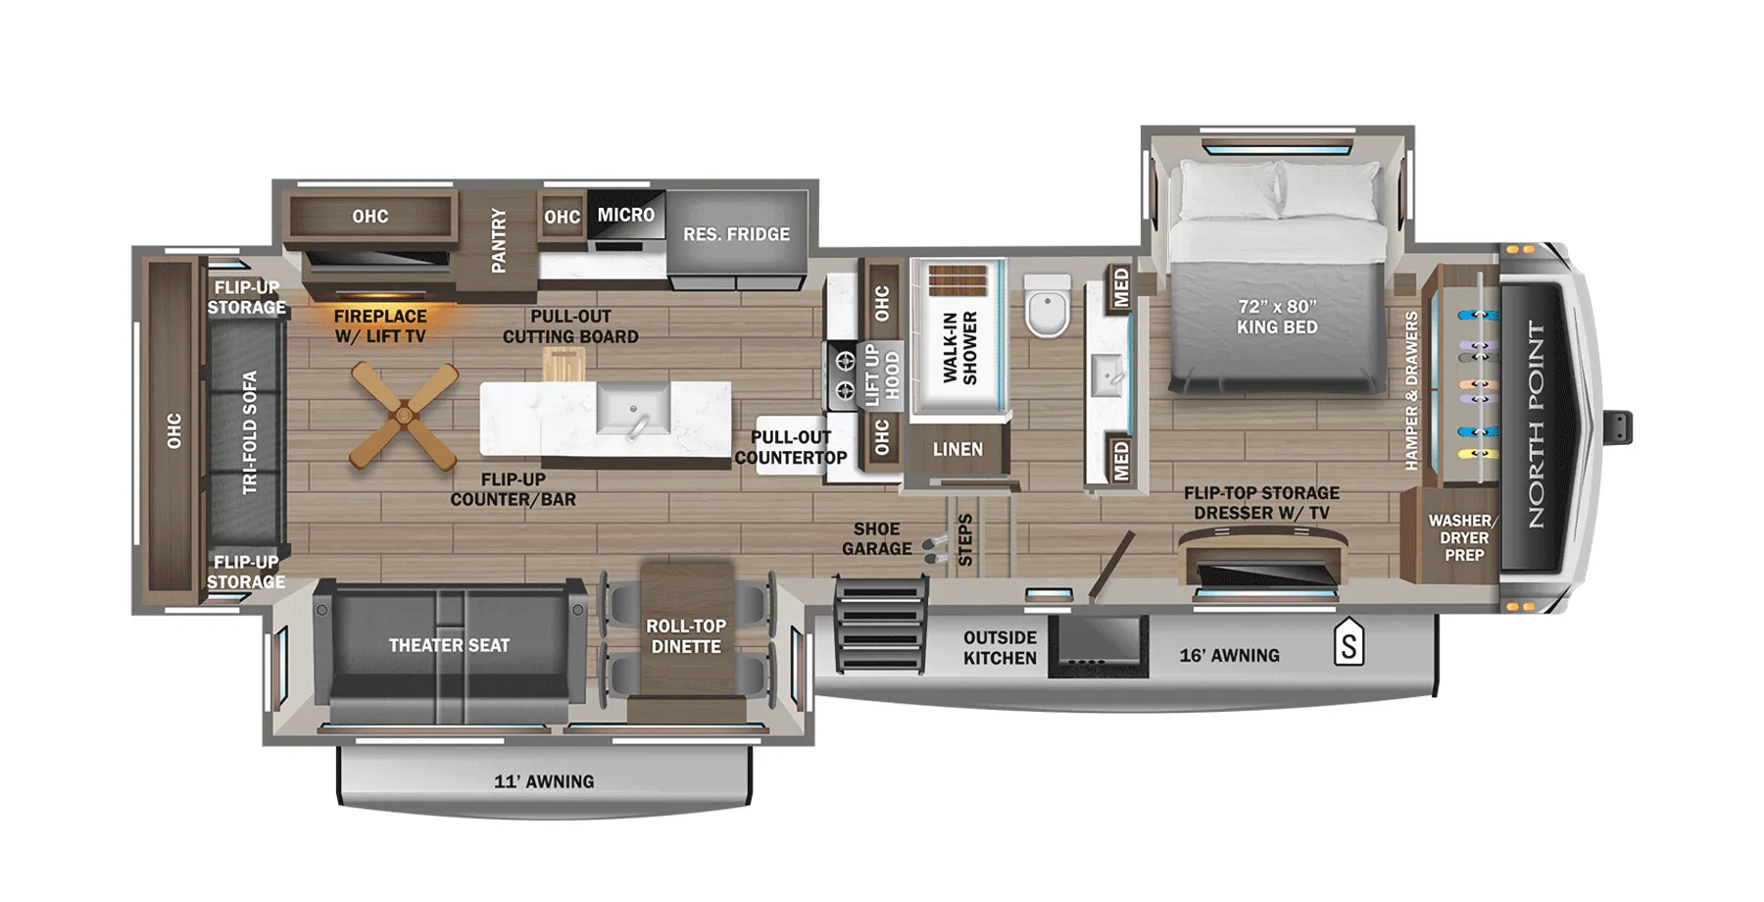
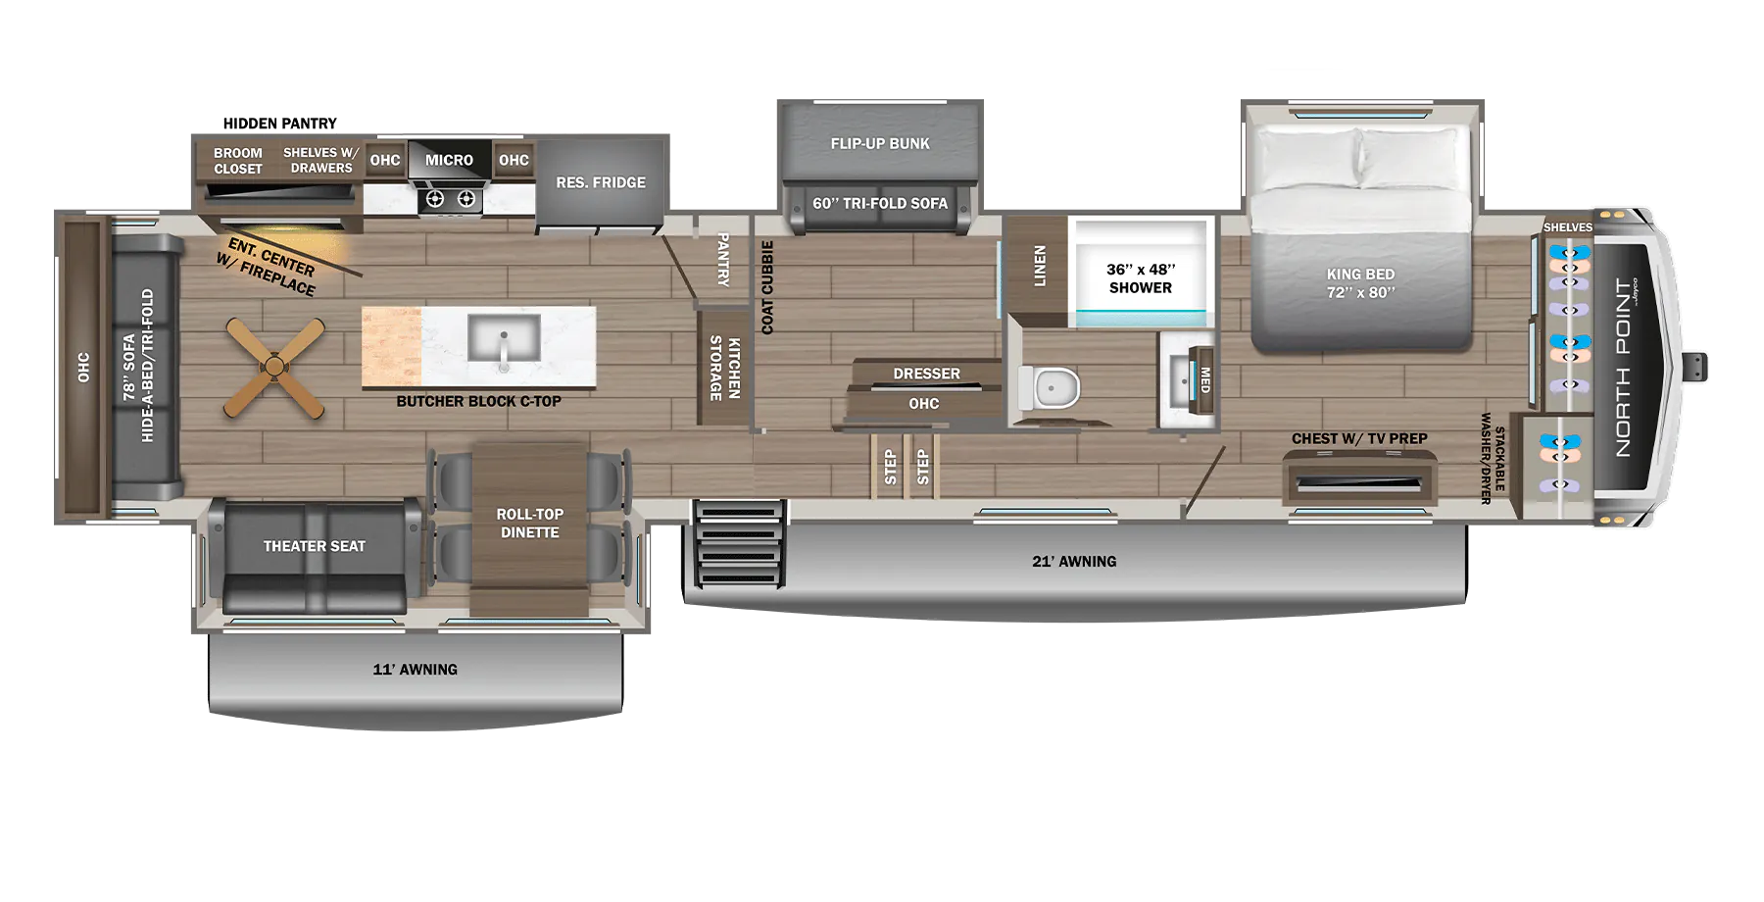
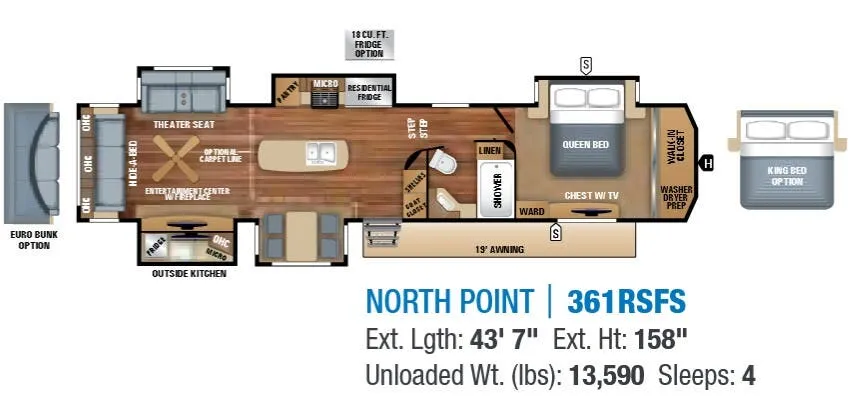
    Jayco North Point 361RSFS floor plan
    Jayco North Point 361RSFS floor plan

    Key facts

    Length
    43 ft 7 in
    Max weight
    16,500 lbs
    Sleeps
    4

    AI summary

    The outdoor kitchen here is a genuine one, 32-inch LED TV, sink, refrigerator, and cooktop range. Making the patio feel like a second living space. Inside, the HELIX cooling system uses exterior-mounted A/C units and directional closable vents to keep things comfortable in a way most fifth wheels can't match, and the arched interior ceiling with 82-inch upper deck height keeps it from ever feeling cramped. Daily living is well thought out, with a whole-coach water purification system, indoor/outdoor central vacuum with a kick pan, the Full-Timer Kitchen Storage System, and solid-surface countertops that signal Jayco built this for extended stays, not just weekends. The 5-Star Handling Package. MORryde CRE3000 rubberized suspension, Dexter 7,000-lb axles with Nev-R-Adjust brakes, and 16-inch Goodyear Beast tires. Means the luxury inside isn't undermined by a rough ride getting there.

    Owner reviews

    No owner reviews yet. If you've owned one, yours would be the first.

    Find a Jayco North Point 361RSFS

    See it in person or find a great deal nationwide.
    Browse inventory (1)

    Similar floor plans

    Other fifth wheel trailers floor plans (around 43 ft 7 in), similar in size and price to the North Point 361RSFS.

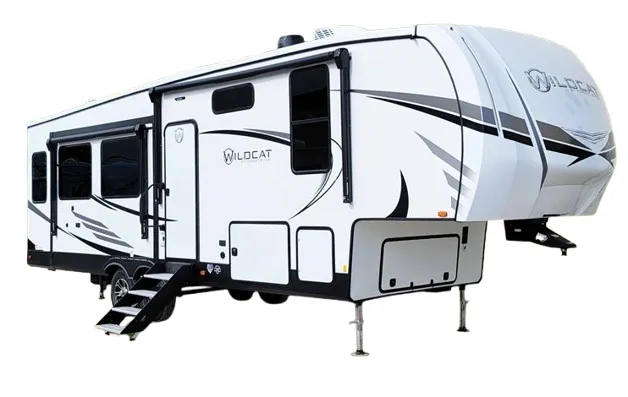
    Forest River Wildcat 353BHLW exterior

    Forest River Wildcat 353BHLW

    MSRPTBD
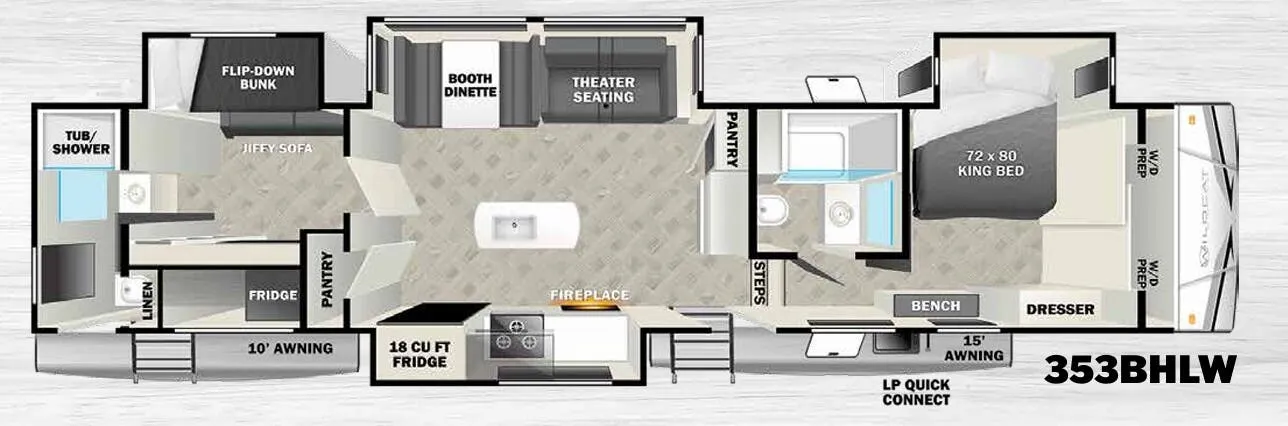
    Forest River Wildcat 353BHLW floor plan
    Max weight

    13,965 lbs

    Length

    43 ft 7 in

    Sleeps

    6

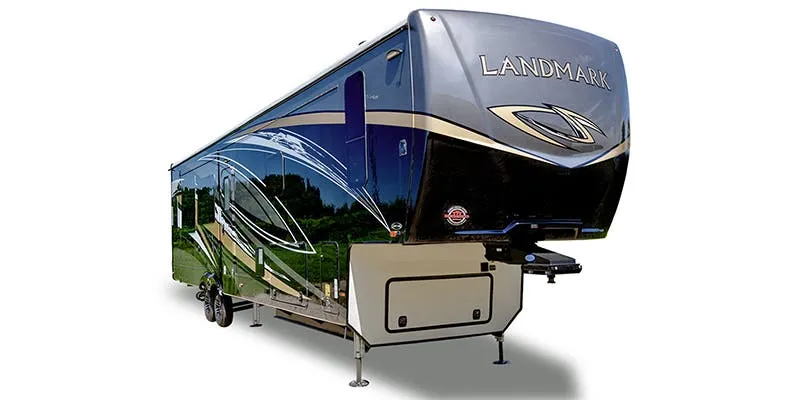
    Heartland Landmark 365 LM Newport exterior

    Heartland Landmark 365 LM Newport

    MSRPTBD

    1 unit available

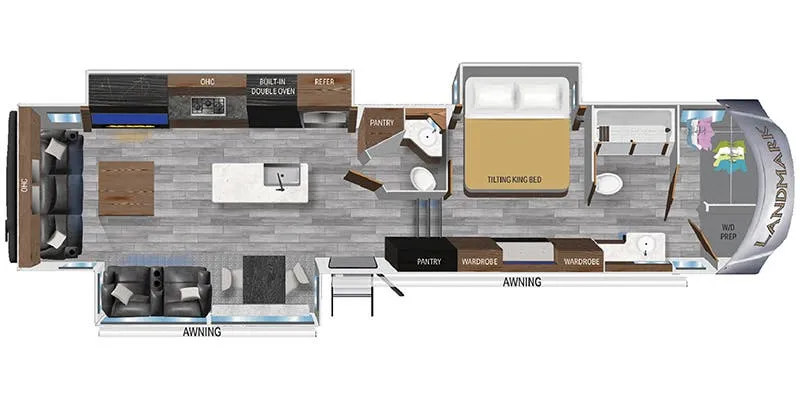
    Heartland Landmark 365 LM Newport floor plan
    Max weight

    18,000 lbs

    Length

    43 ft 7 in

    Sleeps

    2

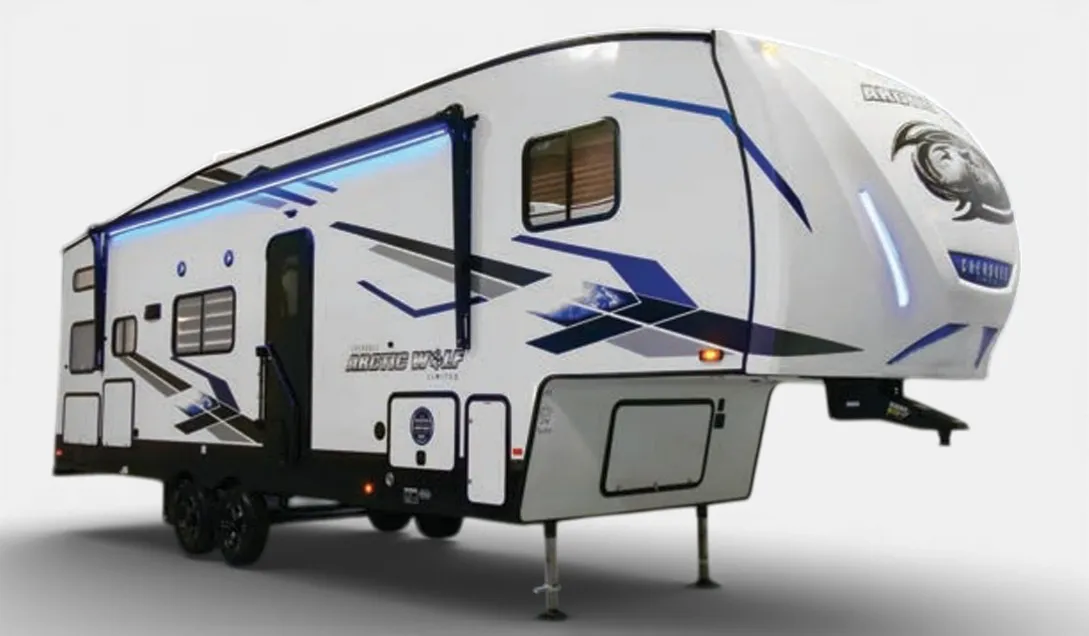
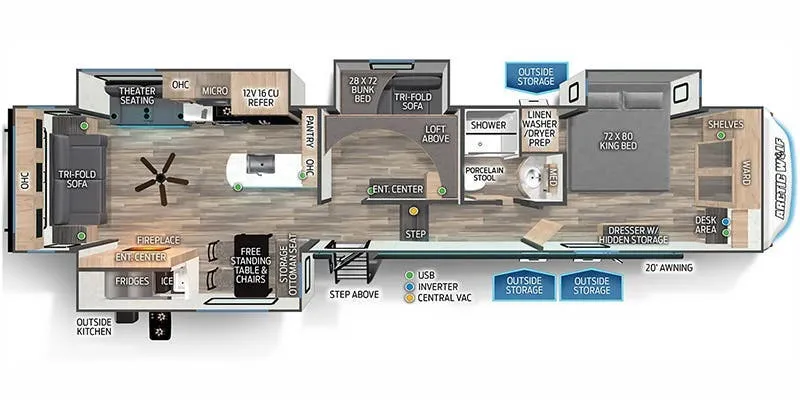
    Forest River Cherokee Arctic Wolf 3660 SUITE exterior

    Forest River Cherokee Arctic Wolf 3660 SUITE

    MSRP$74,589

    11 units available

    Forest River Cherokee Arctic Wolf 3660 SUITE floor plan
    Max weight

    13,655 lbs

    Length

    43 ft 7 in

    Sleeps

    4

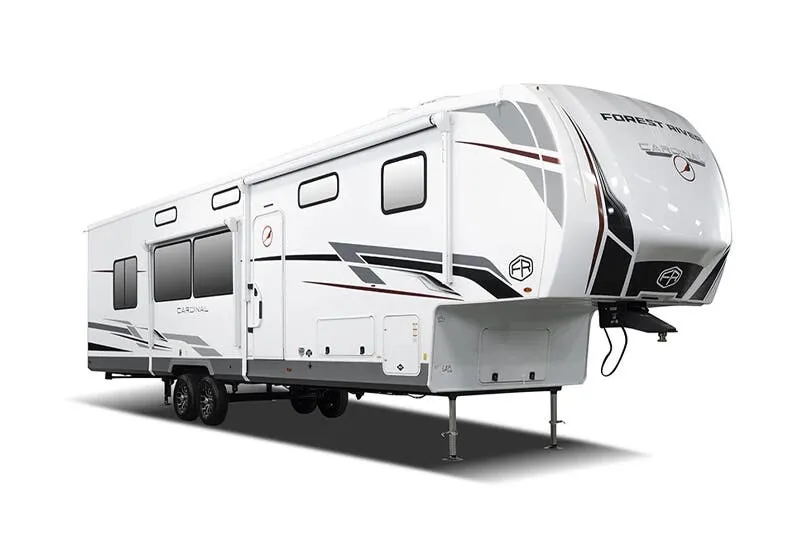
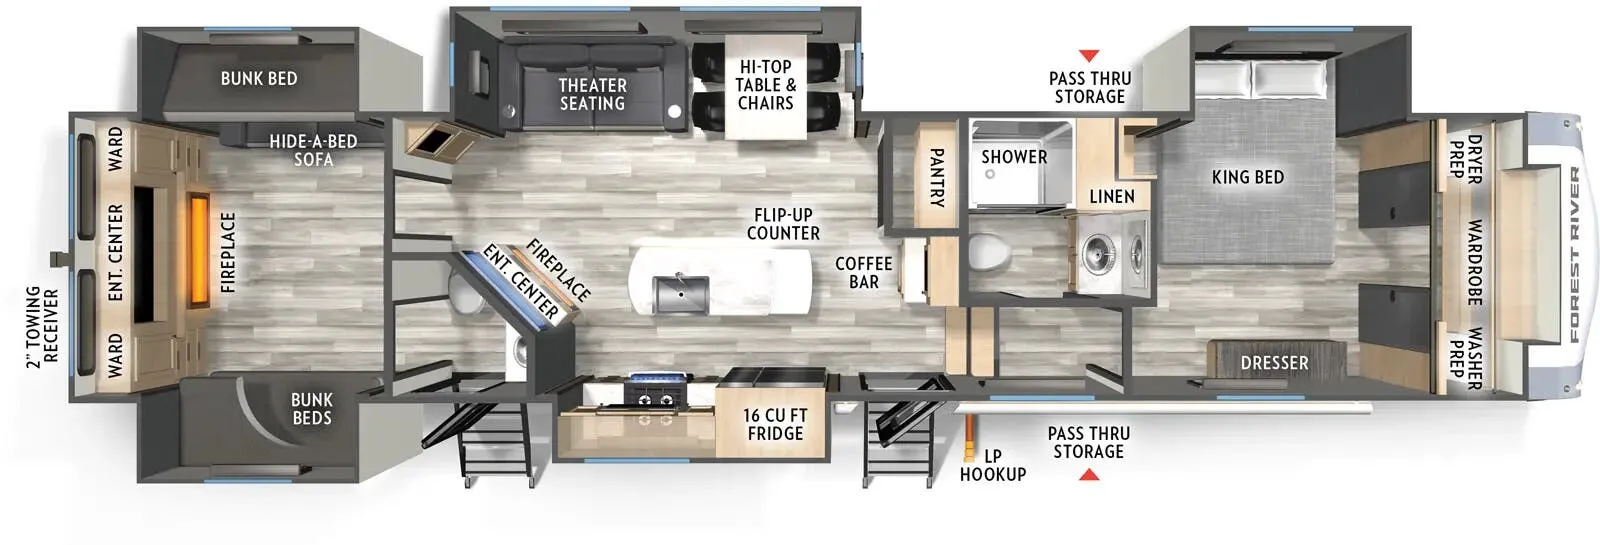
    Forest River Cardinal 37BEST exterior

    Forest River Cardinal 37BEST

    Bath and a half, rear bedroom, front bedroom, bathroom with entry door, bunk beds

    MSRP$94,645

    6 units available

    Forest River Cardinal 37BEST floor plan
    Max weight

    15,498 lbs

    Length

    43 ft 7 in

    Sleeps

    7

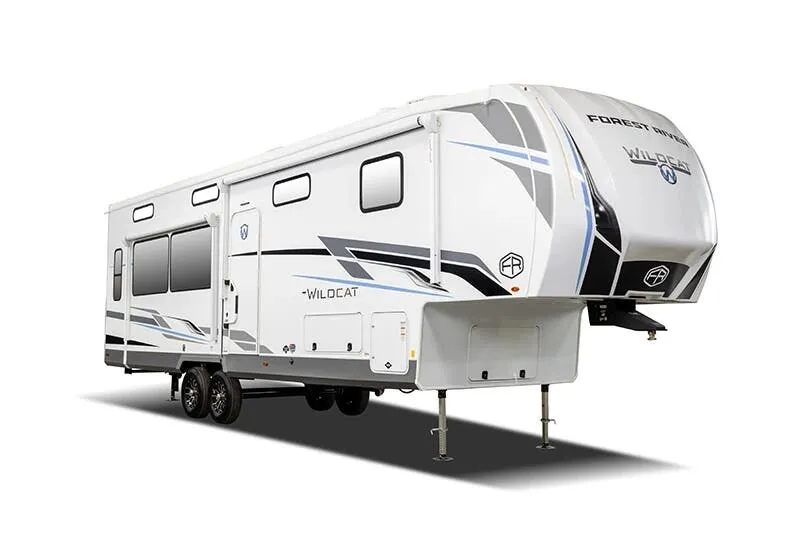
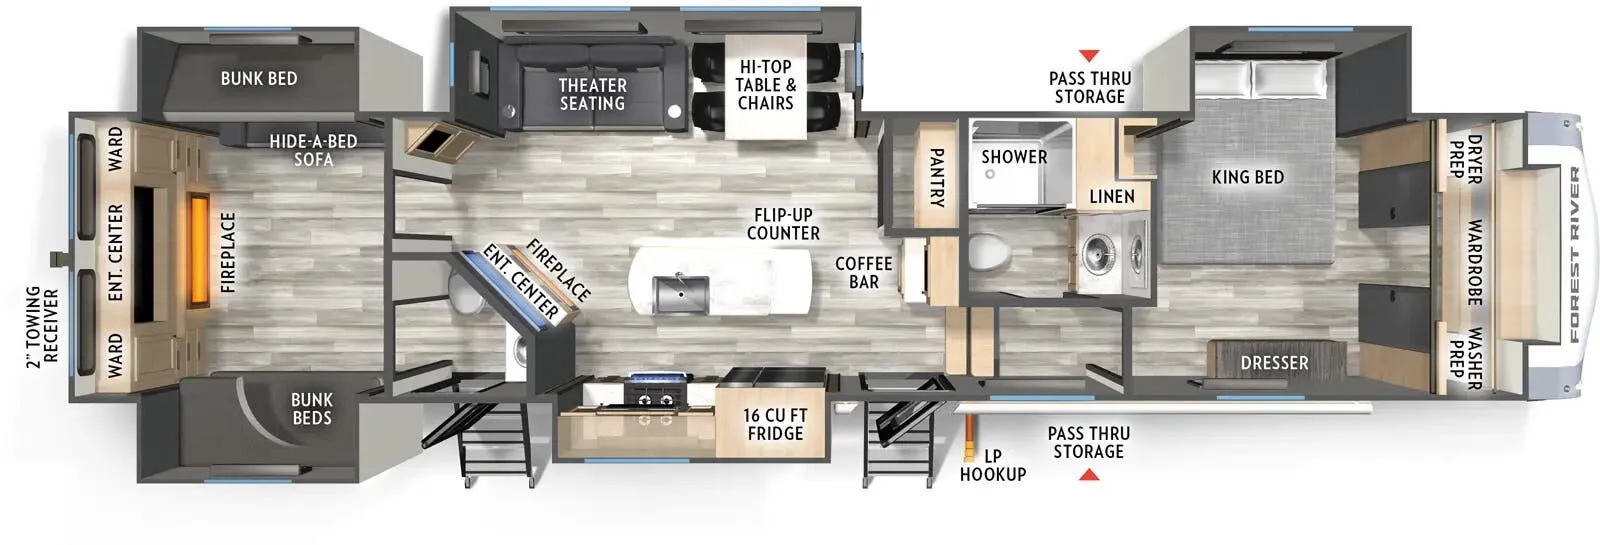
    Forest River Wildcat 37BEST exterior

    Forest River Wildcat 37BEST

    Bath and a half, front bedroom, bathroom with entry door, bunk beds

    MSRP$110,073.85

    5 units available

    Forest River Wildcat 37BEST floor plan
    Max weight

    15,498 lbs

    Length

    43 ft 7 in

    Sleeps

    7

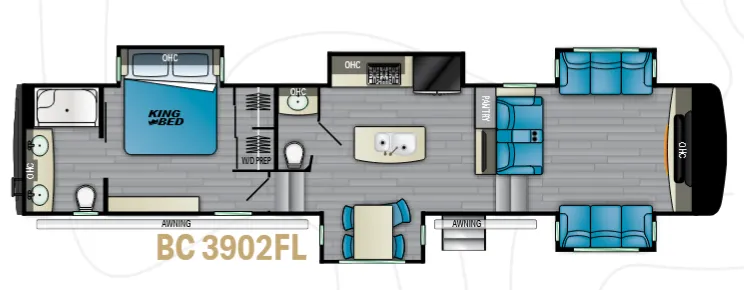
    Heartland Big Country 3902FL exterior

    Heartland Big Country 3902FL

    MSRPTBD

    1 unit available

    Heartland Big Country 3902FL floor plan
    Max weight

    16,500 lbs

    Length

    43 ft 7 in

    Sleeps

    6

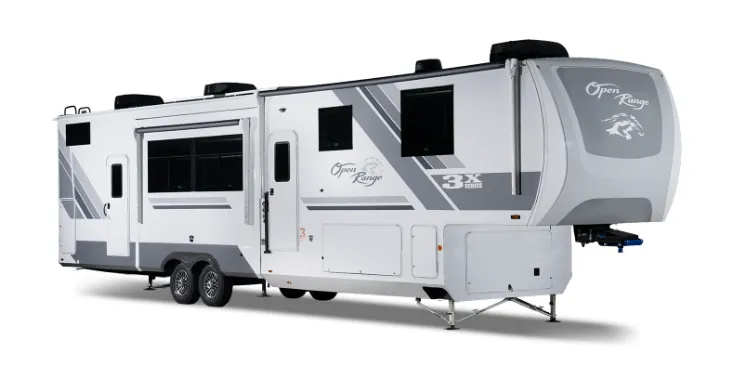
    Highland Ridge Open Range 3X 390TBS exterior

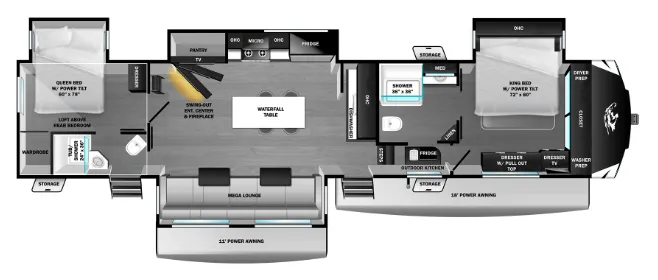
    Highland Ridge Open Range 3X 390TBS

    Two bedrooms, loft, two full baths, bathtub

    MSRP$101,833

    64 units available

    Highland Ridge Open Range 3X 390TBS floor plan
    Max weight

    16,995 lbs

    Length

    43 ft 7 in

    Sleeps

    7

    Highland Ridge Silverstar 395BHS exterior

    Highland Ridge Silverstar 395BHS

    Front bedroom, bath and a half, bathroom with entry door, bunk beds, desk

    MSRP$124,568

    1 unit available

    Highland Ridge Silverstar 395BHS floor plan
    Max weight

    16,250 lbs

    Length

    43 ft 7 in

    Sleeps

    10

    Other North Point floor plans

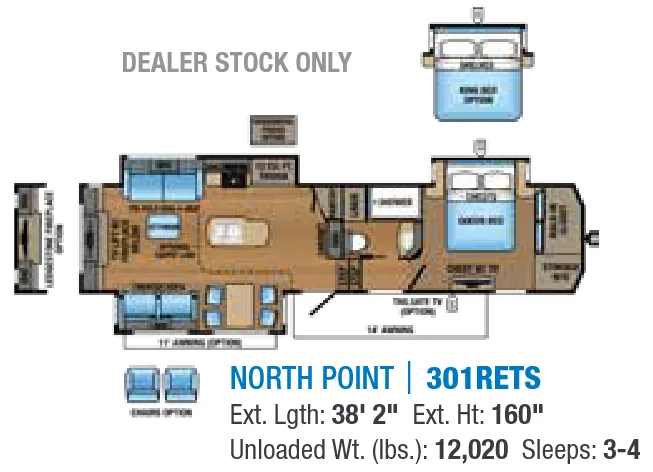
    Jayco North Point 301RETS

    MSRPTBD

    1 unit available

    Jayco North Point 301RETS floor plan
    Max weight

    15,250 lbs

    Length

    38 ft 2 in

    Sleeps

    4

    Jayco North Point 310RLTS

    Front bedroom, rear living area

    MSRP$133,118

    133 units available

    Jayco North Point 310RLTS floor plan

    RV Envy's expert take

    We like: Large kitchen pantry

    Consider: Limited bedroom storage

    Max weight

    16,000 lbs

    Length

    36 ft

    Sleeps

    4

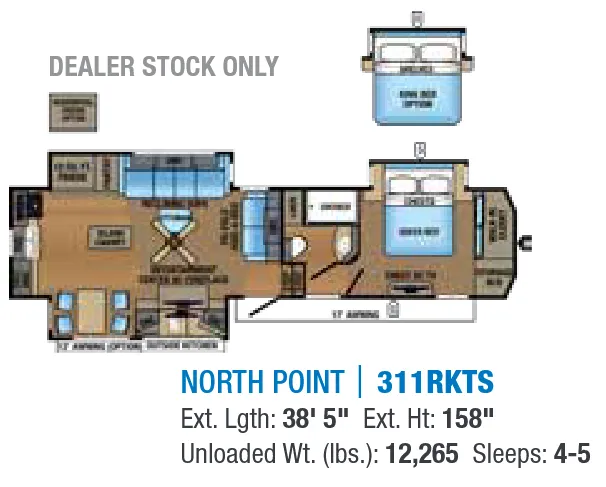
    Jayco North Point 311RKTS

    MSRPTBD
    Jayco North Point 311RKTS floor plan
    Max weight

    15,250 lbs

    Length

    38 ft 5 in

    Sleeps

    5

    Jayco North Point 315RLTS

    MSRPTBD

    9 units available

    Jayco North Point 315RLTS floor plan
    Max weight

    15,250 lbs

    Length

    38 ft 3 in

    Sleeps

    5

    Jayco North Point 340CKTS

    Front bedroom, rear living area

    MSRP$111,975

    3 units available

    Jayco North Point 340CKTS floor plan
    Max weight

    17,000 lbs

    Length

    37 ft 10 in

    Sleeps

    4

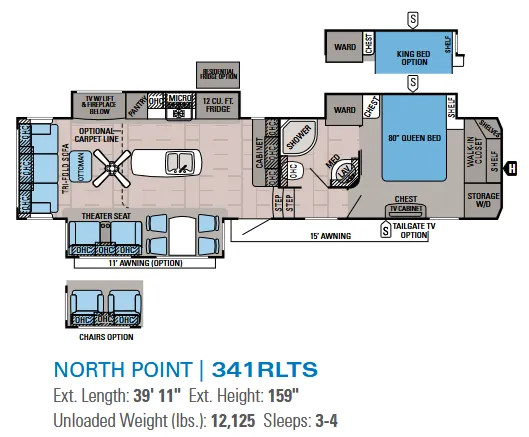
    Jayco North Point 341RLTS

    MSRPTBD

    1 unit available

    Jayco North Point 341RLTS floor plan
    Max weight

    14,995 lbs

    Length

    39 ft 11 in

    Sleeps

    4

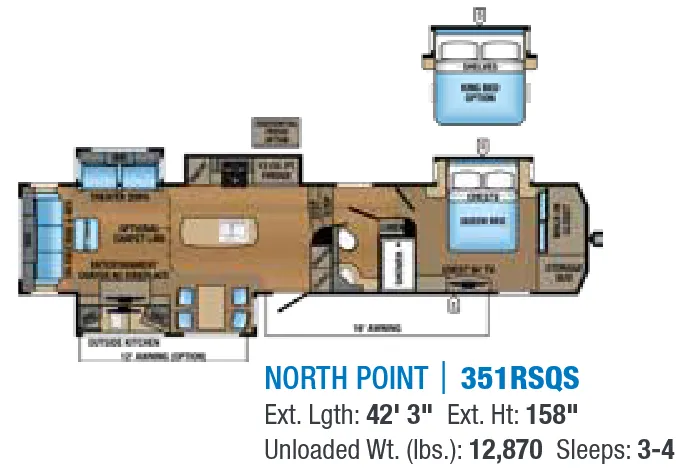
    Jayco North Point 351RSQS

    MSRPTBD

    2 units available

    Jayco North Point 351RSQS floor plan
    Max weight

    15,995 lbs

    Length

    42 ft 3 in

    Sleeps

    4

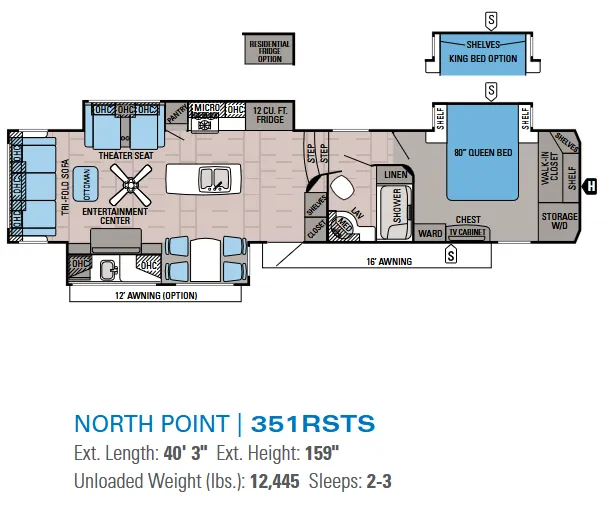
    Jayco North Point 351RSTS

    MSRPTBD

    2 units available

    Jayco North Point 351RSTS floor plan
    Max weight

    15,500 lbs

    Length

    40 ft 3 in

    Sleeps

    3

    Jayco North Point 3613RLBH

    MSRPTBD
    Jayco North Point 3613RLBH floor plan

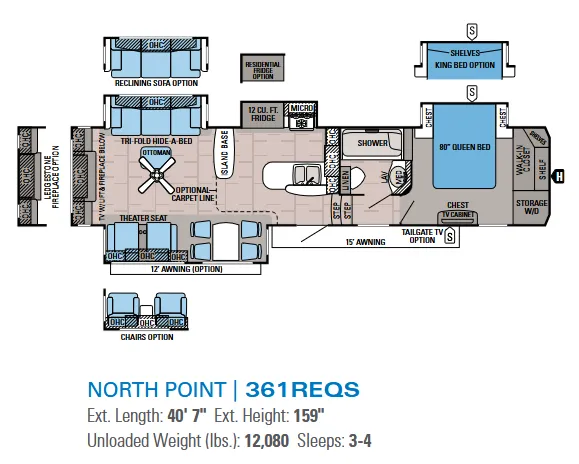
    Jayco North Point 361REQS

    MSRPTBD
    Jayco North Point 361REQS floor plan
    Max weight

    14,995 lbs

    Length

    40 ft 7 in

    Sleeps

    4

    View all North Point floor plans →
    Jayco North Point 361RSFS overview
    Jayco North Point 361RSFS exterior

    Key facts

    Length
    43 ft 7 in
    Max weight
    16,500 lbs
    Sleeps
    4

    Specs

    Dimensions

    Length
    43 ft 7 in
    Height
    13 ft 2 in
    Width
    8 ft
    Slideouts
    5
    Axles
    2

    Tanks & capacities

    Fresh water
    75 gal
    Gray water
    87 gal
    Black water
    50 gal

    Weight & towing

    Dry weight
    13,590 lbs
    GVWR
    16,500 lbs
    Hitch weight
    2,785 lbs
    3/4 ton truck required
    New Ford F-250, RAM 2500, Sierra 2500, or bigger

    Based on overall weight and weight directly on tow vehicle's hitch and a new model tow vehicle. Please consult with a professional.

    Accommodations

    Sleeps
    4
    On this page...