Skip to main contentSkip to navigation
RV Envy
RV floor plans
Inventory
Sell your RV
Dealers
Dashboard
  • Class A motorhomes
  • Class C motorhomes
  • Class B vans
  • Fifth wheel trailers
  • Travel trailers
  • Pop-up campers
  • Advanced search
  • Floor plan wizard
  • Inventory

Browse popular layouts & features

Class A motorhomes

  • … with bunk beds
  • … with two bedrooms
  • … with bath and a half
  • … with two full bathrooms
  • … with bunk over cab
  • … with rear bathroom
Browse all features →

Class B vans

  • … with King size bed
  • … with rear twin beds
  • … with Murphy bed
  • … with rear bathroom
  • … with dual twin beds
Browse all features →

Class C motorhomes

  • … with bunk over cab
  • … with bunk beds
  • … with rear bathroom
  • … with rear twin beds
  • … with Murphy bed
  • … with outdoor kitchen
  • … with outdoor TV
Browse all features →

Fifth wheel trailers

  • … with bath and a half
  • … with two bathrooms
  • … with bunk beds
  • … with two bedrooms
  • … with side patio
  • … with rear patio
  • … with outdoor kitchen
  • … with washer/dryer
  • … with front living
Browse all features →

Travel trailers

  • … with bunk beds
  • … with two bedrooms
  • … with Murphy bed
  • … with outdoor kitchen
  • … with rear bath
  • … with front bedroom
Browse all features →

Popup campers

  • under $10k
  • under $15k
  • under 2,000 lbs
  • under 3,000 lbs
Browse all features →

RV dealers by metro area

Los AngelesDallas–Fort WorthHoustonAtlantaPhoenixTampa BayOrlandoDenverChicagoSeattleNashvilleTorontoBrowse all metro areas →

Explore

  • RV floor plans
  • Browse inventory
  • Sell your RV
  • Dealers
  • Shopping tips

Company

  • About
  • Our story
  • Contact

For dealers

  • Dealer websites & CRM
  • Dealer insights

Join our mailing list

We don't send much, but you won't want to miss it!

RV Envy

The RV search engine. Find your dream RV.

We do our best to keep listing details accurate, but pricing, specifications, and availability come from third-party sources and can change without notice. We can't guarantee accuracy, so please confirm the details with the dealer before making any decisions. See something inaccurate? Contact us.

© 2026 RV Envy. All rights reserved.

For AI agentsPrivacyTerms
Dashboard
    1. Home
    2. Fifth wheel trailers
    3. Jayco
    4. North Point
    5. 301RETS
    Jayco North Point 301RETS exterior

    Jayco North Point 301RETS

    Browse inventory (1)
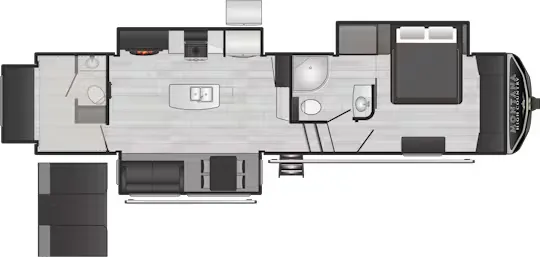
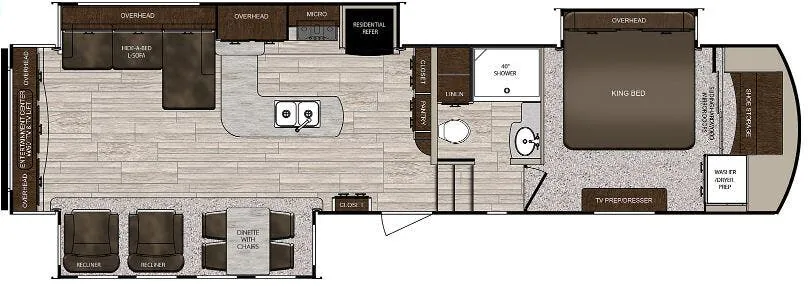
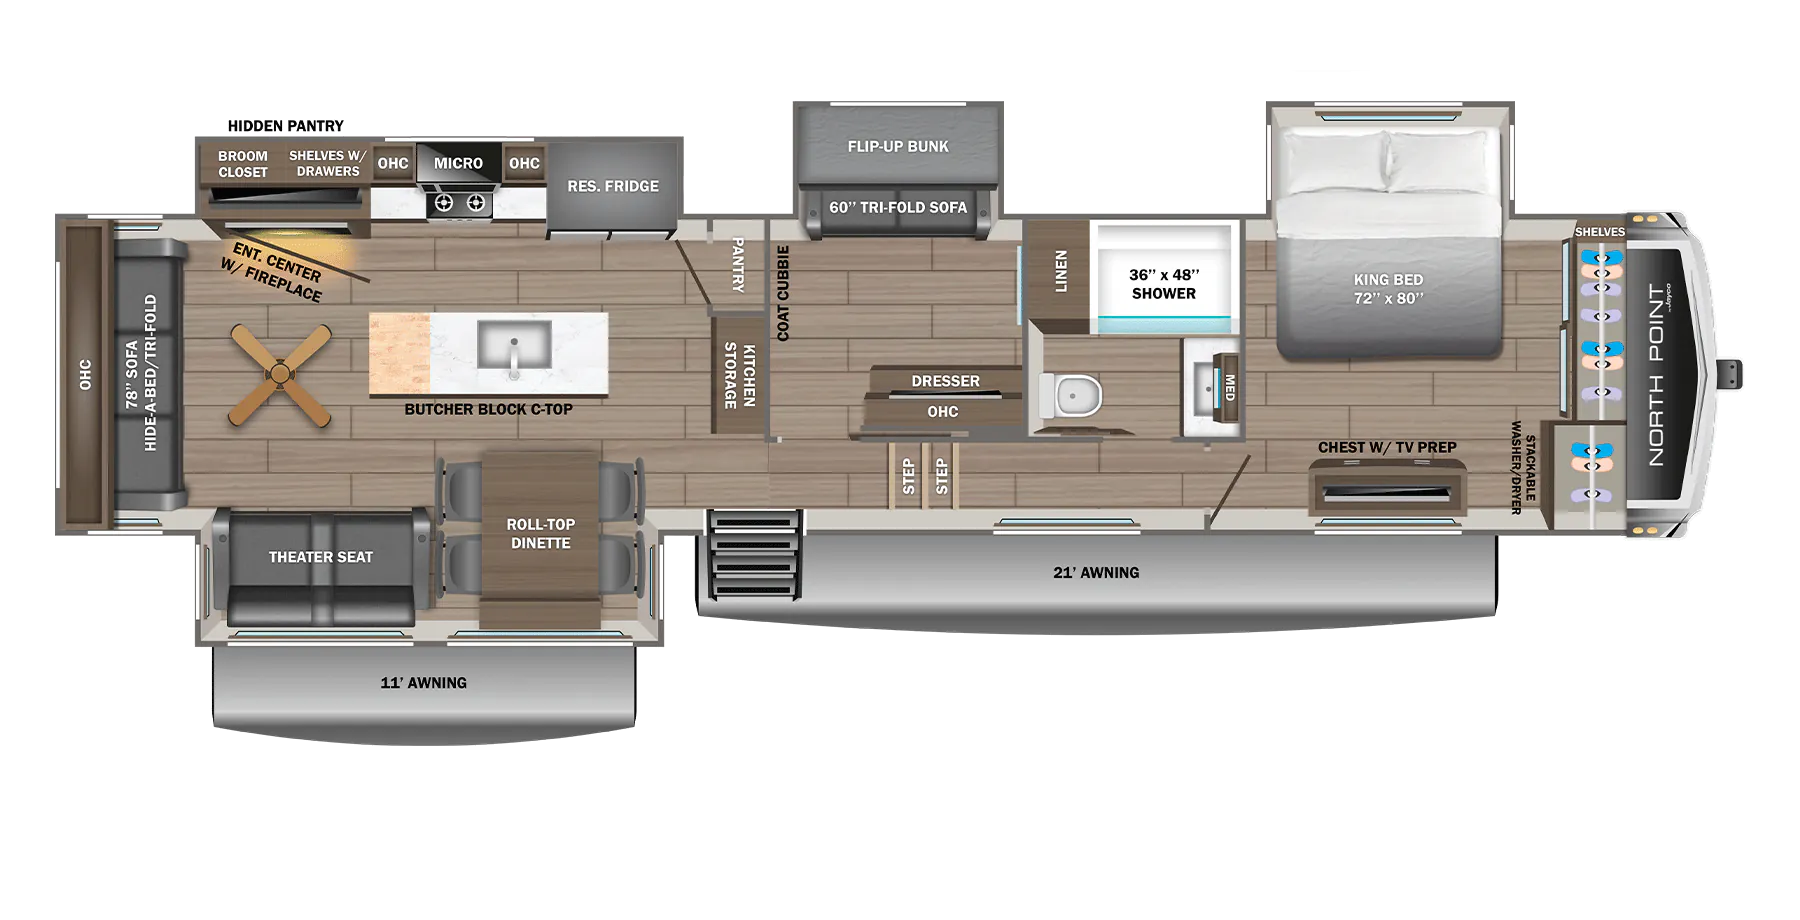
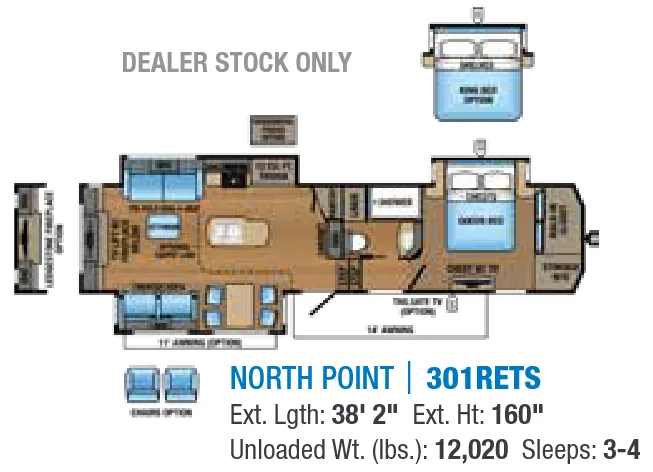
    Jayco North Point 301RETS floor plan
    Jayco North Point 301RETS floor plan

    Key facts

    Length
    38 ft 2 in
    Max weight
    15,250 lbs
    Sleeps
    4

    AI summary

    Built with the long-haul camper in mind, the 301RETS packs in an impressive list of livability features, from a whole-coach water purification system and full-timer kitchen storage to an electric fireplace and Franklin™ American-made residential furniture that actually feels like home. The Jayco Luxury Sleep System pairs an 80-inch Simmons® residential foam-top mattress with a standard Queen bed (King available as an option), while the Helix Cooling System with exterior-mounted A/C units and closable directional vents keeps the interior comfortable without the noise of a standard rooftop unit. An indoor/outdoor central vacuum, solid-surface countertops, high-gloss maple hardwood cabinet doors, and a 6-point electric auto-leveling system round out a package that's designed to feel less like camping and more like a well-appointed second home. The MOR/ryde CRE3000™ rubberized suspension and Climate Shield™ enclosed, heated underbelly mean it can handle a wide range of conditions without sacrificing comfort.

    Find a Jayco North Point 301RETS

    See it in person or find a great deal nationwide.
    Browse inventory (1)

    Similar floor plans

    Other fifth wheel trailers floor plans (around 38 ft 2 in), similar in size and price to the North Point 301RETS.

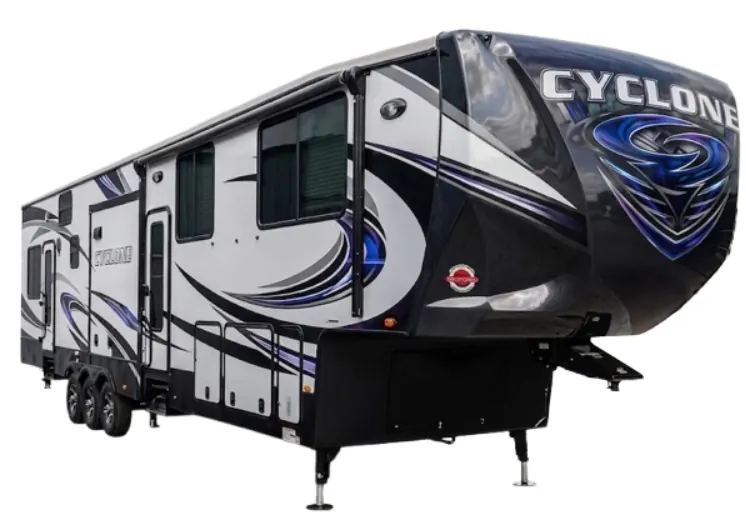
    Forest River Flagstaff Super Lite 526RK exterior

    Forest River Flagstaff Super Lite 526RK

    MSRP$60,127

    3 units available

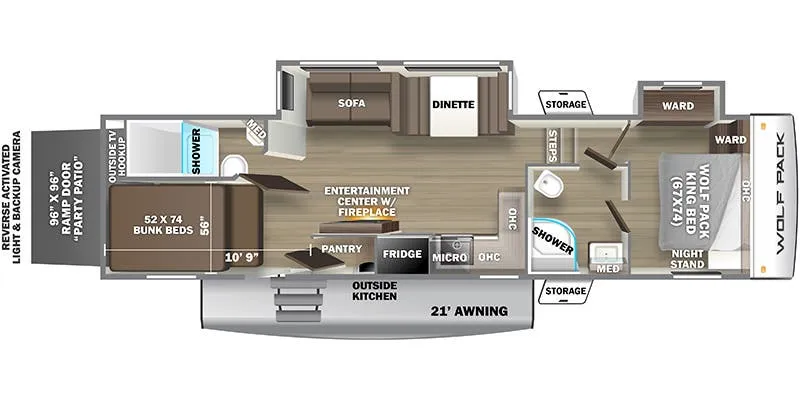
    Forest River Flagstaff Super Lite 526RK floor plan
    Max weight

    9,845 lbs

    Length

    30 ft 5 in

    Sleeps

    4

    Forest River Flagstaff Super Lite 526RWS exterior

    Forest River Flagstaff Super Lite 526RWS

    MSRPTBD
    Forest River Flagstaff Super Lite 526RWS floor plan
    Max weight

    15,115 lbs

    Length

    30 ft 5 in

    Sleeps

    4

    Forest River Impression 242RD exterior

    Forest River Impression 242RD

    MSRP$59,021

    9 units available

    Forest River Impression 242RD floor plan
    Max weight

    9,995 lbs

    Length

    30 ft 5 in

    Sleeps

    3

    Forest River Rockwood Ultra Lite 2621WS exterior

    Forest River Rockwood Ultra Lite 2621WS

    MSRPTBD

    1 unit available

    Forest River Rockwood Ultra Lite 2621WS floor plan
    Max weight

    9,904 lbs

    Length

    30 ft 5 in

    Sleeps

    6

    CrossRoads Cruiser Aire CR27MK exterior

    CrossRoads Cruiser Aire CR27MK

    Rear kitchen, u shaped dinette

    MSRP$64,555

    3 units available

    CrossRoads Cruiser Aire CR27MK floor plan

    RV Envy's expert take

    We like: Open living area

    Consider: Small shower

    Max weight

    10,080 lbs

    Length

    30 ft 4 in

    Sleeps

    6

    Coachmen Chaparral Lite 28 RLS exterior

    Coachmen Chaparral Lite 28 RLS

    MSRPTBD

    1 unit available

    Coachmen Chaparral Lite 28 RLS floor plan
    Max weight

    11,000 lbs

    Length

    30 ft 4 in

    Sleeps

    5

    Forest River Sabre 270RL exterior

    Forest River Sabre 270RL

    MSRPTBD

    1 unit available

    Forest River Sabre 270RL floor plan
    Max weight

    9,995 lbs

    Length

    30 ft 4 in

    Sleeps

    4

    Keystone Laredo 268SRL exterior

    Keystone Laredo 268SRL

    MSRPTBD
    Keystone Laredo 268SRL floor plan
    Max weight

    10,000 lbs

    Length

    30 ft 4 in

    Sleeps

    4

    Other North Point floor plans

    Jayco North Point 310RLTS

    Front bedroom, rear living area

    MSRP$133,118

    124 units available

    Jayco North Point 310RLTS floor plan

    RV Envy's expert take

    We like: Large kitchen pantry

    Consider: Limited bedroom storage

    Max weight

    16,000 lbs

    Length

    36 ft

    Sleeps

    4

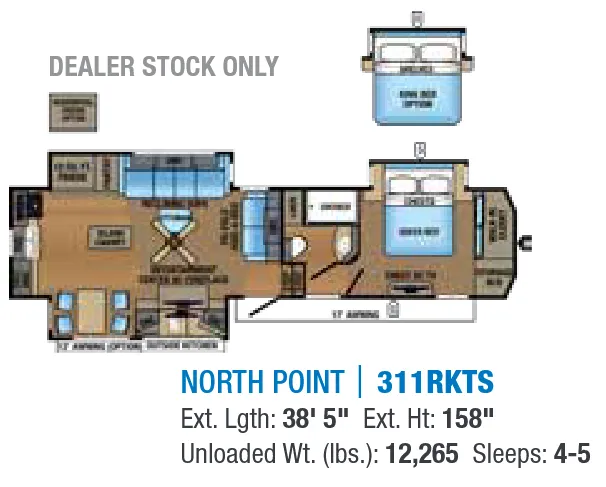
    Jayco North Point 311RKTS

    MSRPTBD
    Jayco North Point 311RKTS floor plan
    Max weight

    15,250 lbs

    Length

    38 ft 5 in

    Sleeps

    5

    Jayco North Point 315RLTS

    MSRPTBD

    10 units available

    Jayco North Point 315RLTS floor plan
    Max weight

    15,250 lbs

    Length

    38 ft 3 in

    Sleeps

    5

    Jayco North Point 340CKTS

    Front bedroom, rear living area

    MSRP$111,975

    2 units available

    Jayco North Point 340CKTS floor plan
    Max weight

    17,000 lbs

    Length

    37 ft 10 in

    Sleeps

    4

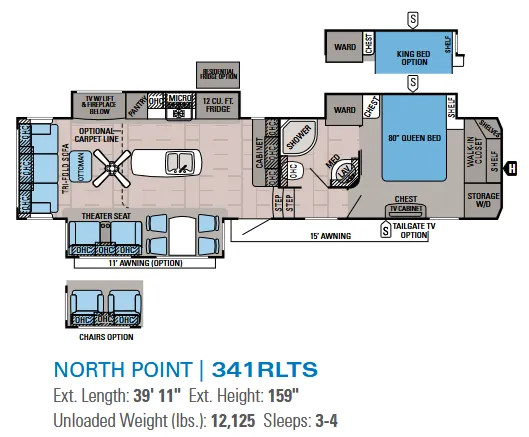
    Jayco North Point 341RLTS

    MSRPTBD
    Jayco North Point 341RLTS floor plan
    Max weight

    14,995 lbs

    Length

    39 ft 11 in

    Sleeps

    4

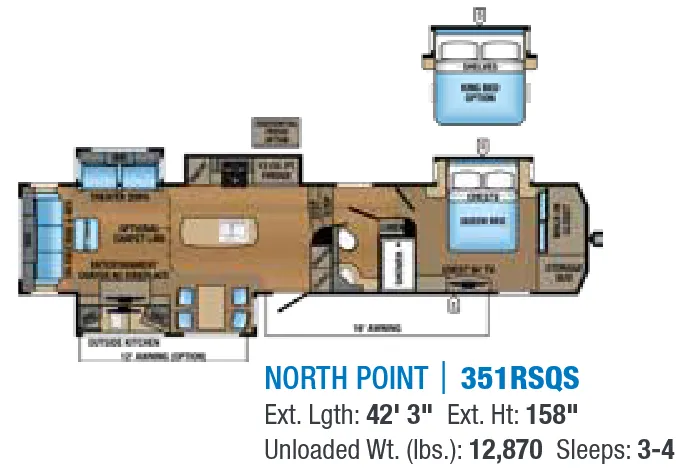
    Jayco North Point 351RSQS

    MSRPTBD

    3 units available

    Jayco North Point 351RSQS floor plan
    Max weight

    15,995 lbs

    Length

    42 ft 3 in

    Sleeps

    4

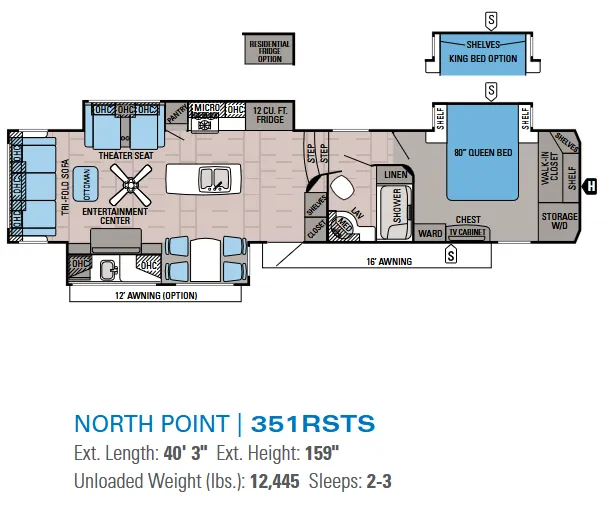
    Jayco North Point 351RSTS

    MSRPTBD
    Jayco North Point 351RSTS floor plan
    Max weight

    15,500 lbs

    Length

    40 ft 3 in

    Sleeps

    3

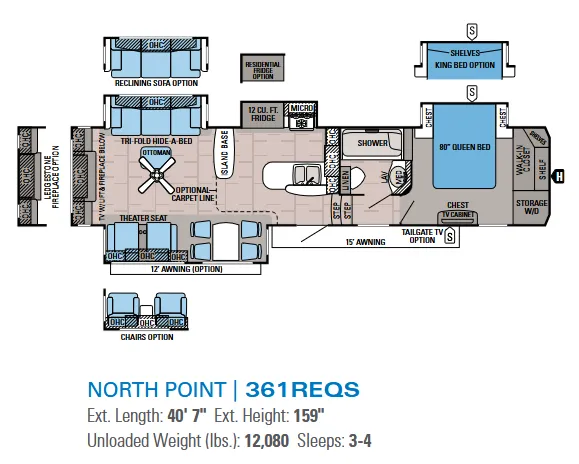
    Jayco North Point 361REQS

    MSRPTBD
    Jayco North Point 361REQS floor plan
    Max weight

    14,995 lbs

    Length

    40 ft 7 in

    Sleeps

    4

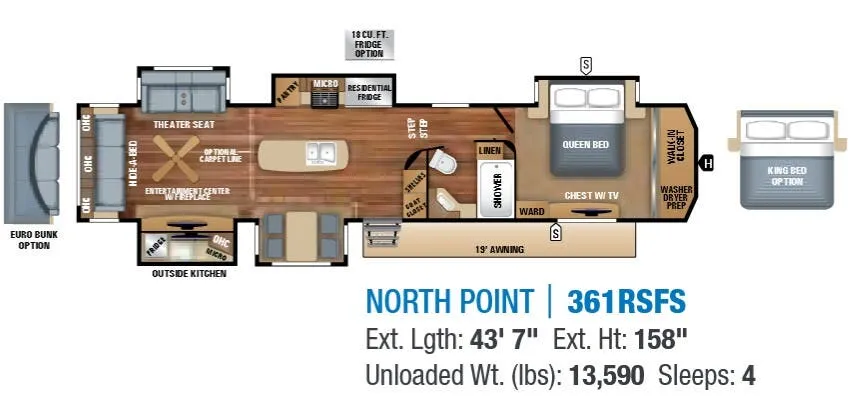
    Jayco North Point 361RSFS

    MSRPTBD
    Jayco North Point 361RSFS floor plan
    Max weight

    16,500 lbs

    Length

    43 ft 7 in

    Sleeps

    4

    Jayco North Point 365RKTS

    MSRP$140,761

    60 units available

    Jayco North Point 365RKTS floor plan
    Max weight

    17,300 lbs

    Length

    40 ft 5 in

    Sleeps

    4

    View all North Point floor plans →
    Jayco North Point 301RETS overview
    Jayco North Point 301RETS exterior

    Key facts

    Length
    38 ft 2 in
    Max weight
    15,250 lbs
    Sleeps
    4

    Specs

    Dimensions

    Length
    38 ft 2 in
    Height
    13 ft 4 in
    Width
    8 ft
    Slideouts
    3
    Axles
    2

    Tanks & capacities

    Fresh water
    85 gal
    Gray water
    87 gal
    Black water
    50 gal

    Weight & towing

    Dry weight
    12,020 lbs
    GVWR
    15,250 lbs
    Hitch weight
    2,565 lbs
    3/4 ton truck required
    New Ford F-250, RAM 2500, Sierra 2500, or bigger

    Based on overall weight and weight directly on tow vehicle's hitch and a new model tow vehicle. Please consult with a professional.

    Accommodations

    Sleeps
    4
    Download brochure

    Available years

    20172016
    On this page...