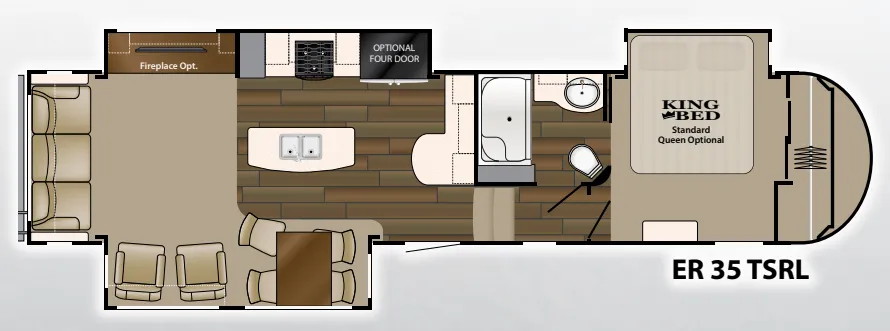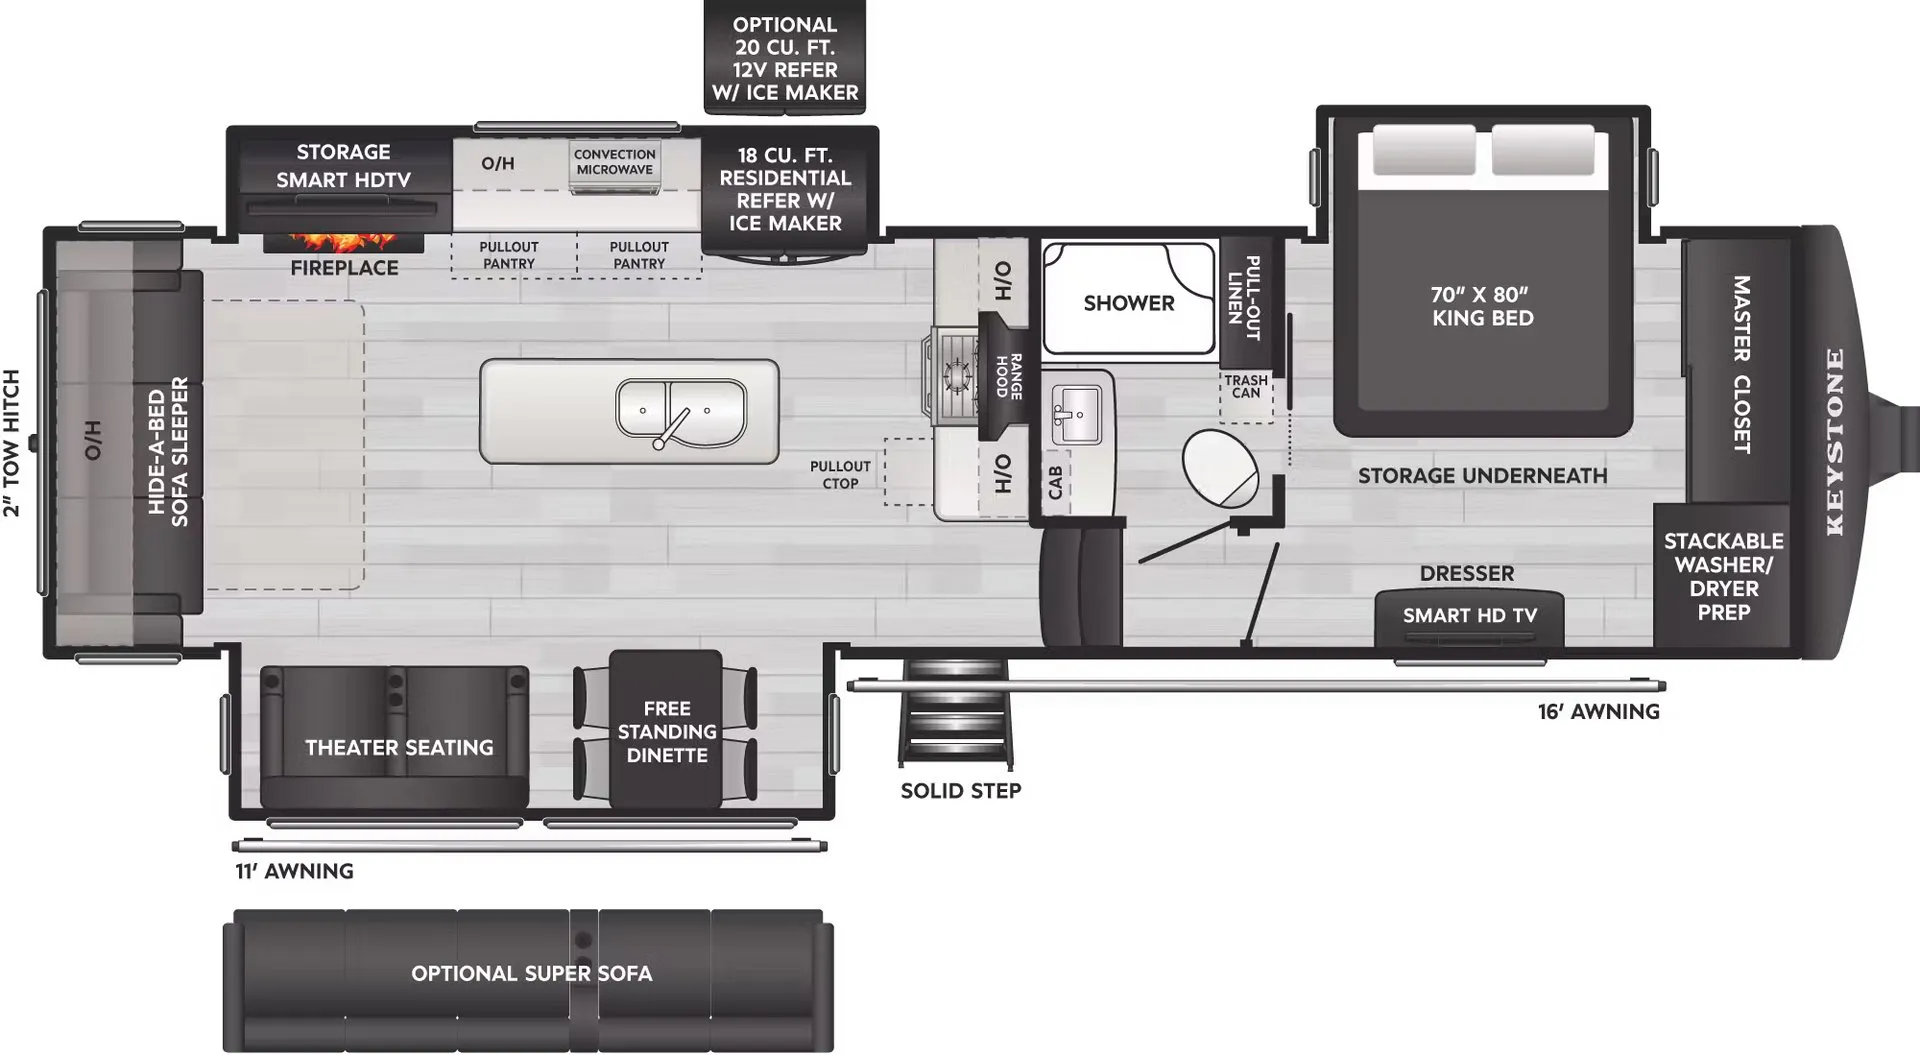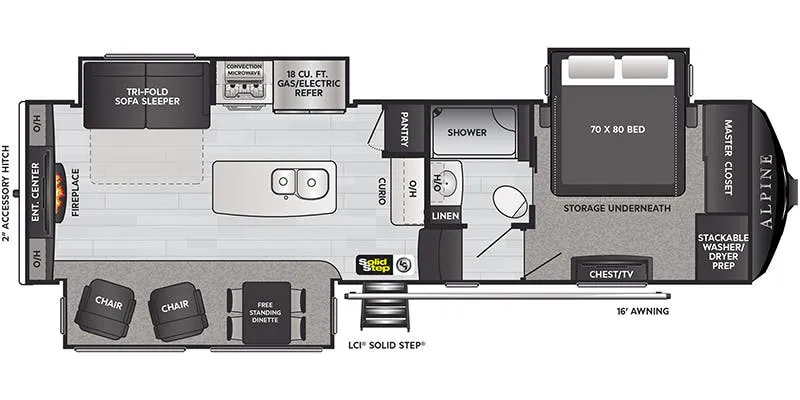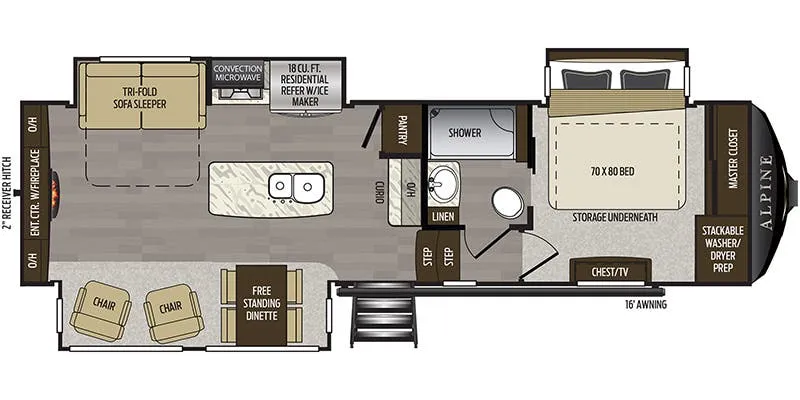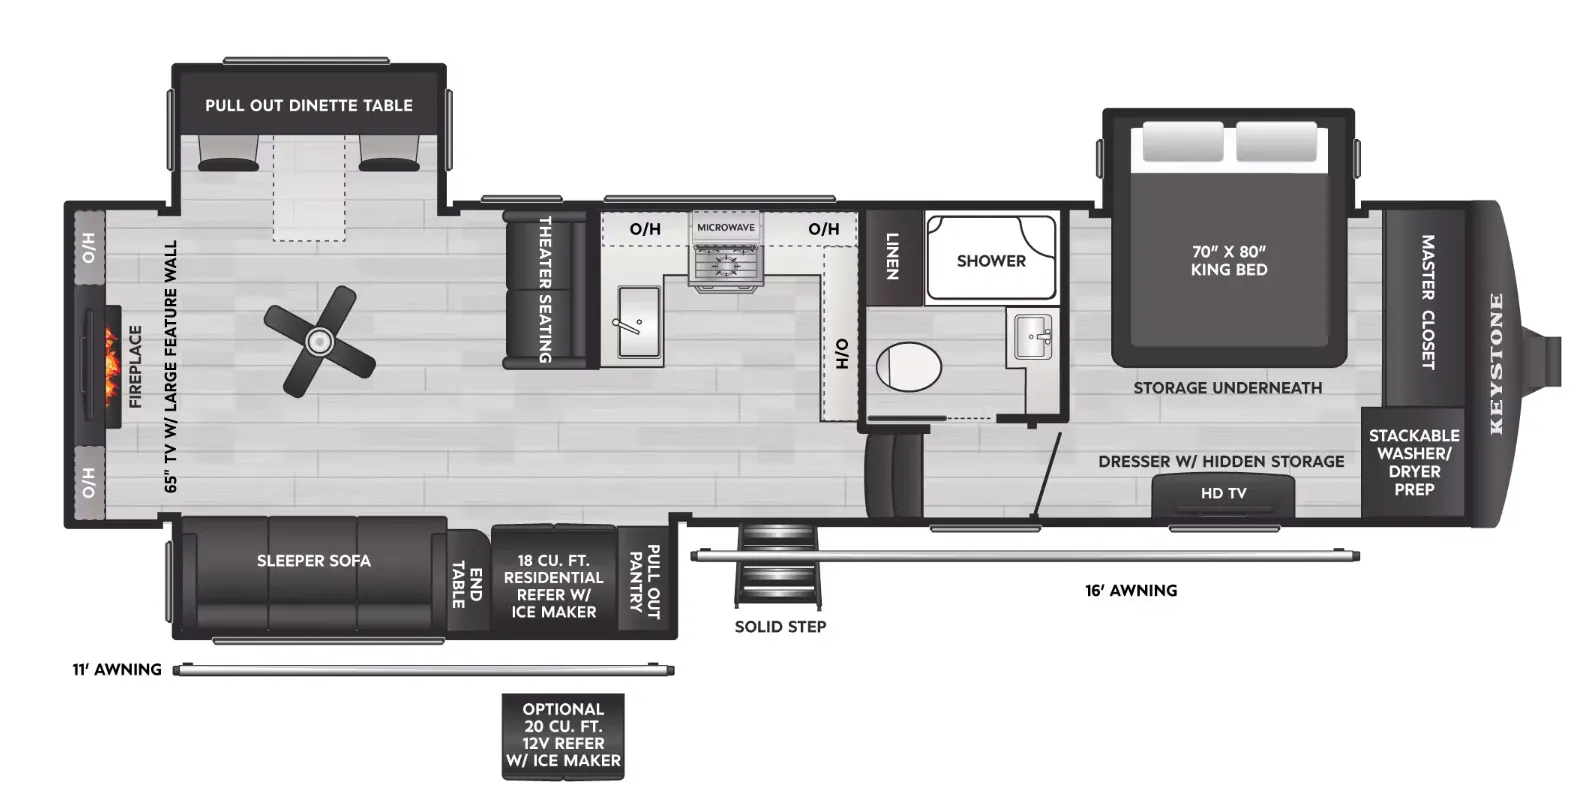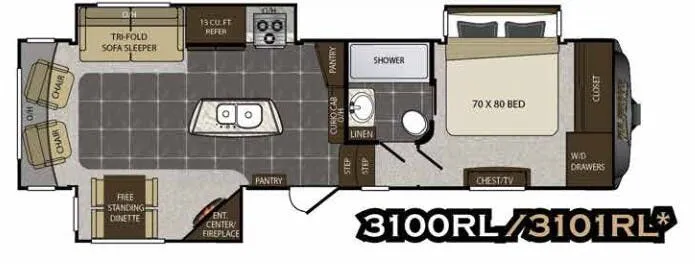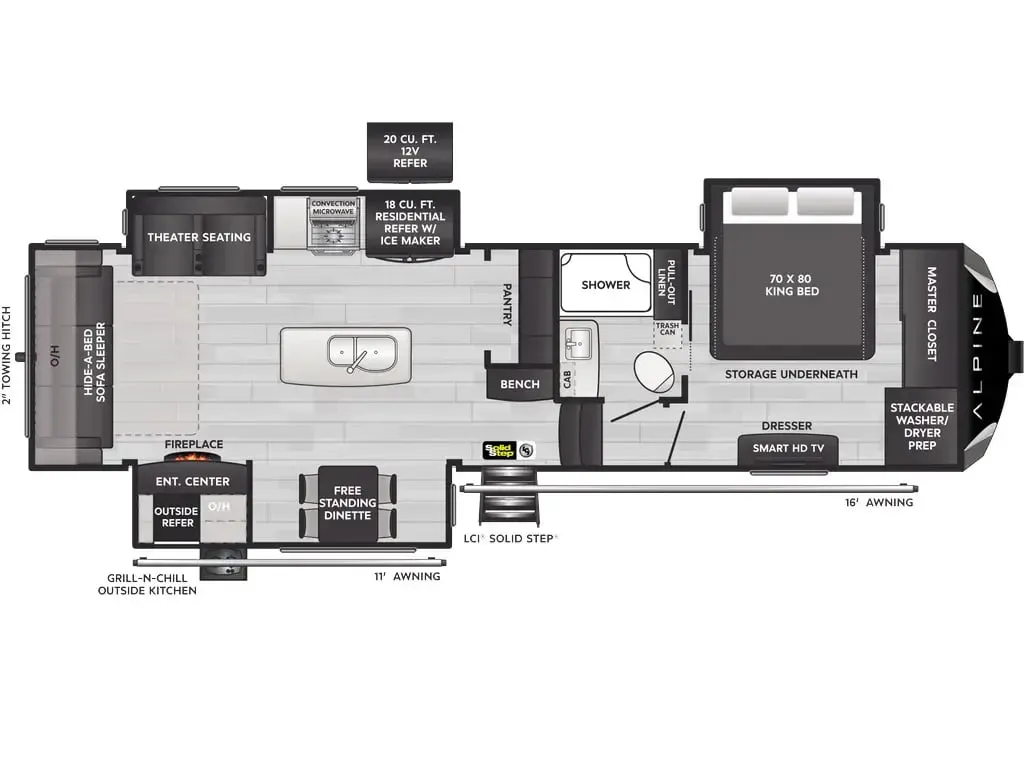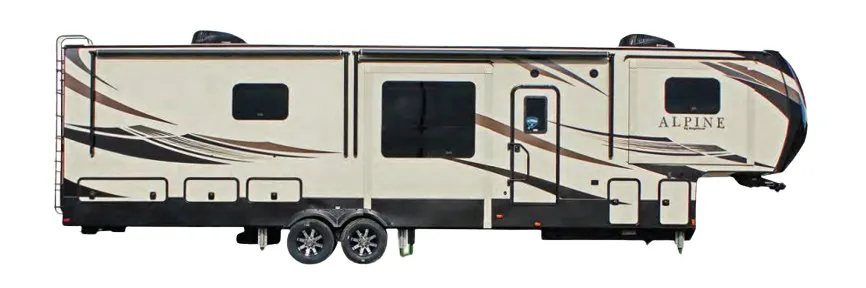
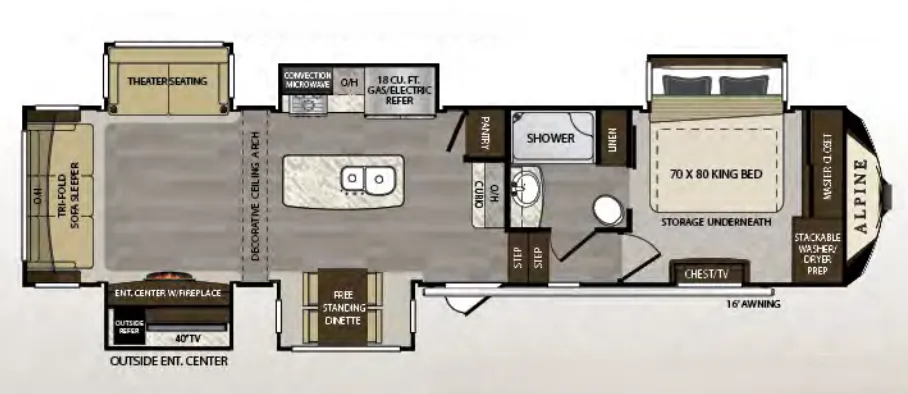
The Keystone Alpine 3500RL is built around a rear living room layout that gives the space a lounge-like feel, anchored by a tri-fold sleeper sofa and high-back custom dinette chairs under MCD day/night roller shades. The single-level master suite is a genuine standout, pairing a 70" x 80" pillow-top King bed with cross-ventilation windows and quilted bedding, while the kitchen steps up with a Samsung residential refrigerator as standard. Setup muscle comes from the 6-point hydraulic level-up system and hydraulic slide-out selectors, and the MaxTurn fiberglass front cap with Hitch Vision backup mirror makes hooking up noticeably easier. Optional upgrades like the Furrion Chef Collection convection oven, solid surface countertops with a deep dual-bowl sink, and the Super Cinema 50" TV package let buyers push the Keystone Alpine 3500RL well into full-time-comfort territory.
No owner reviews yet. If you've owned one, yours would be the first.
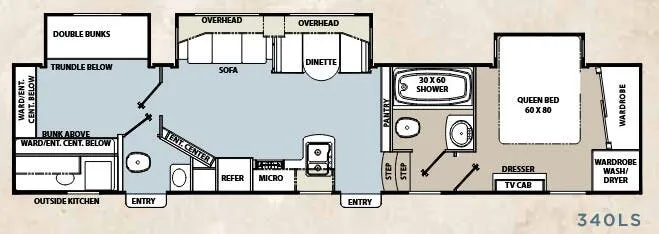
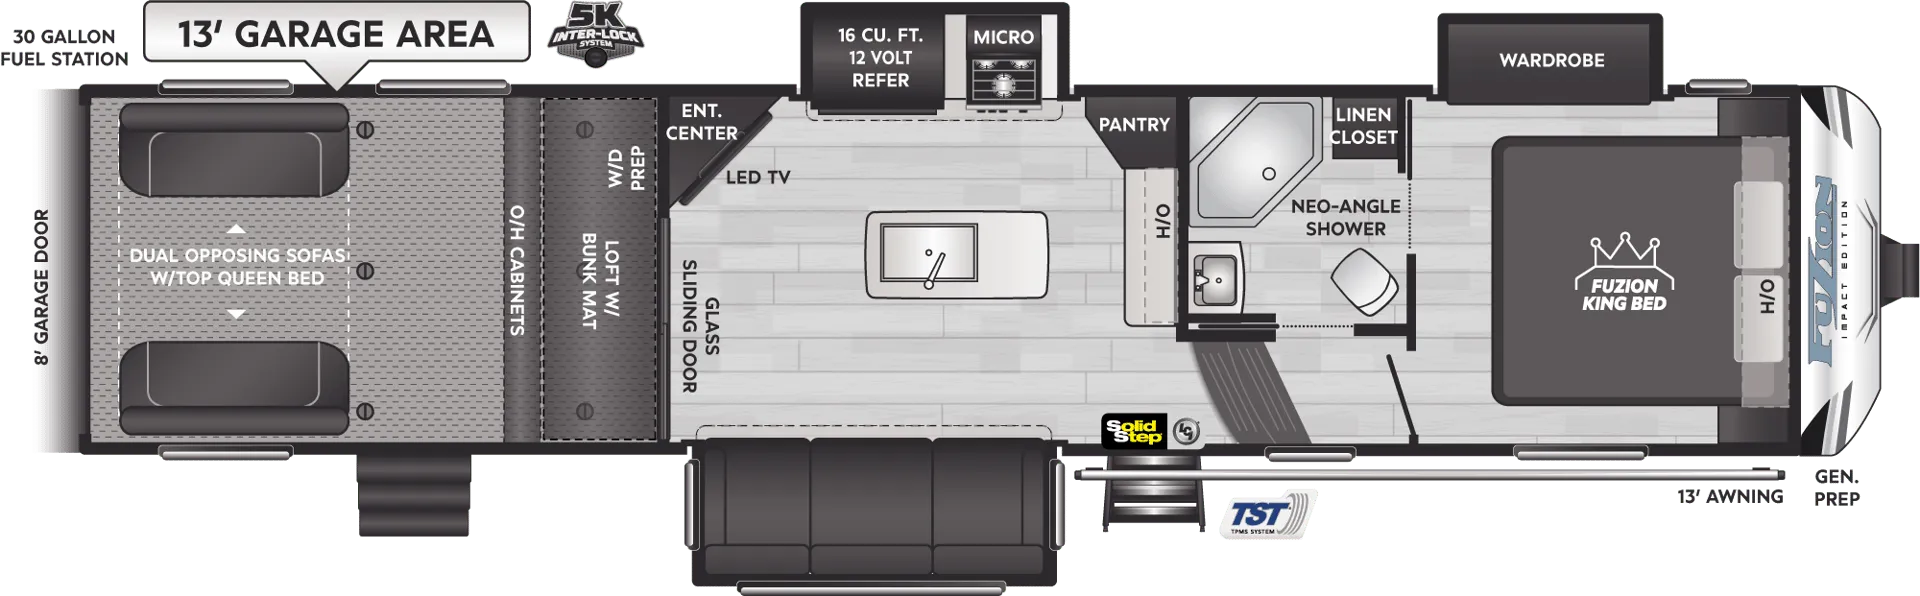
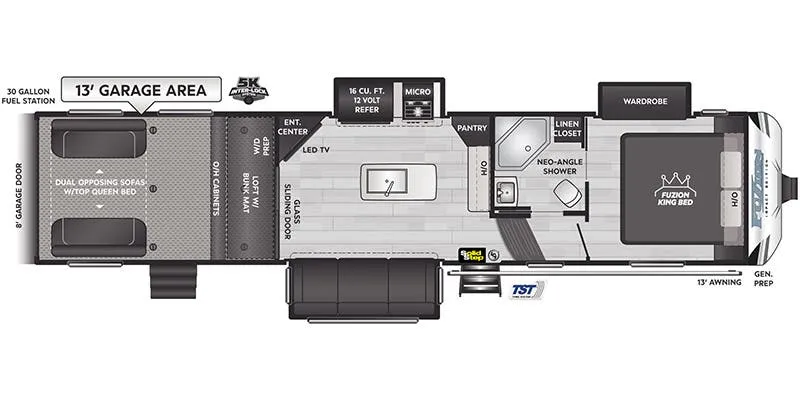
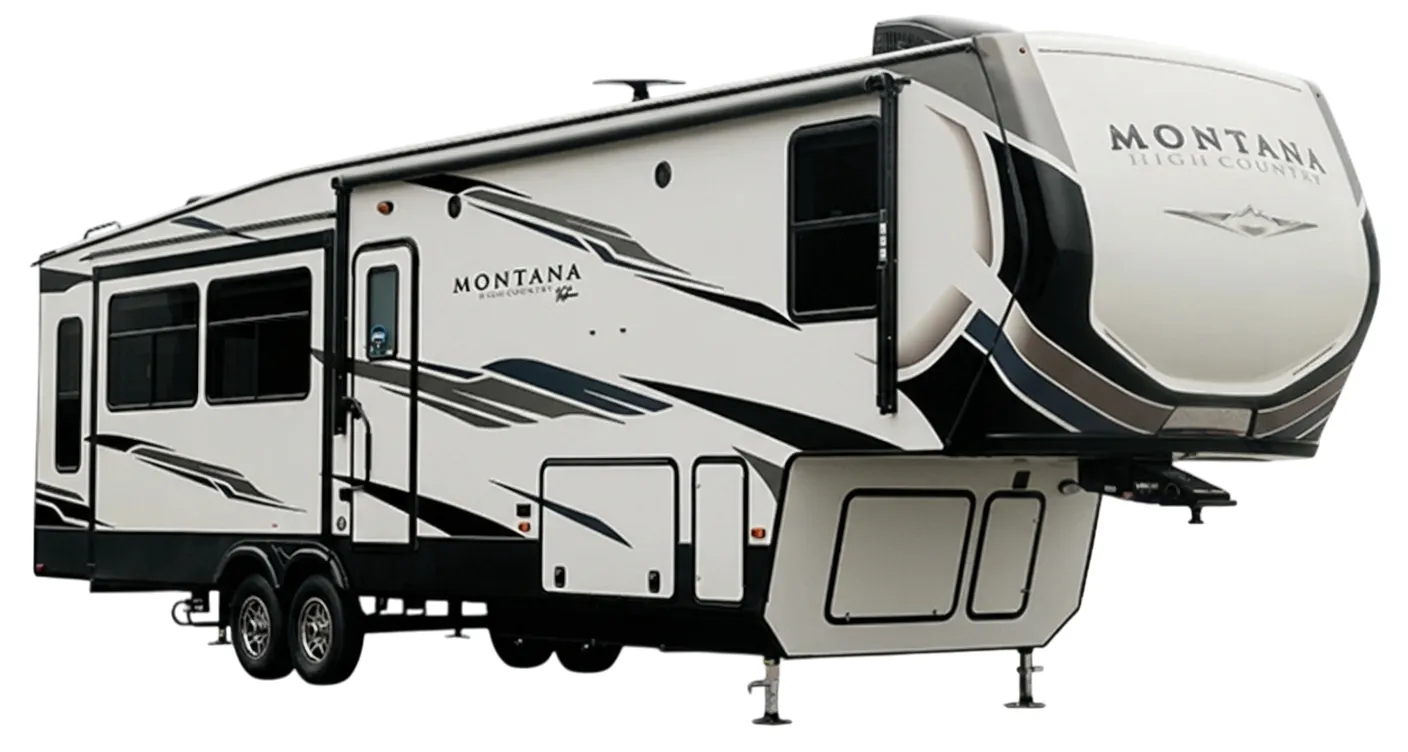
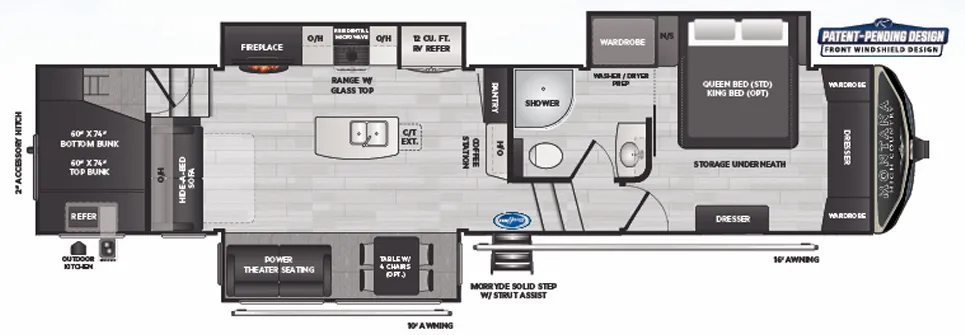
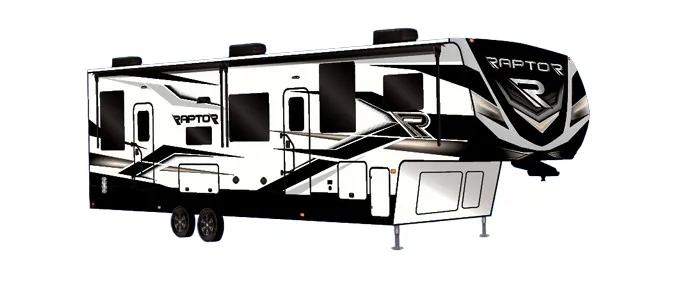
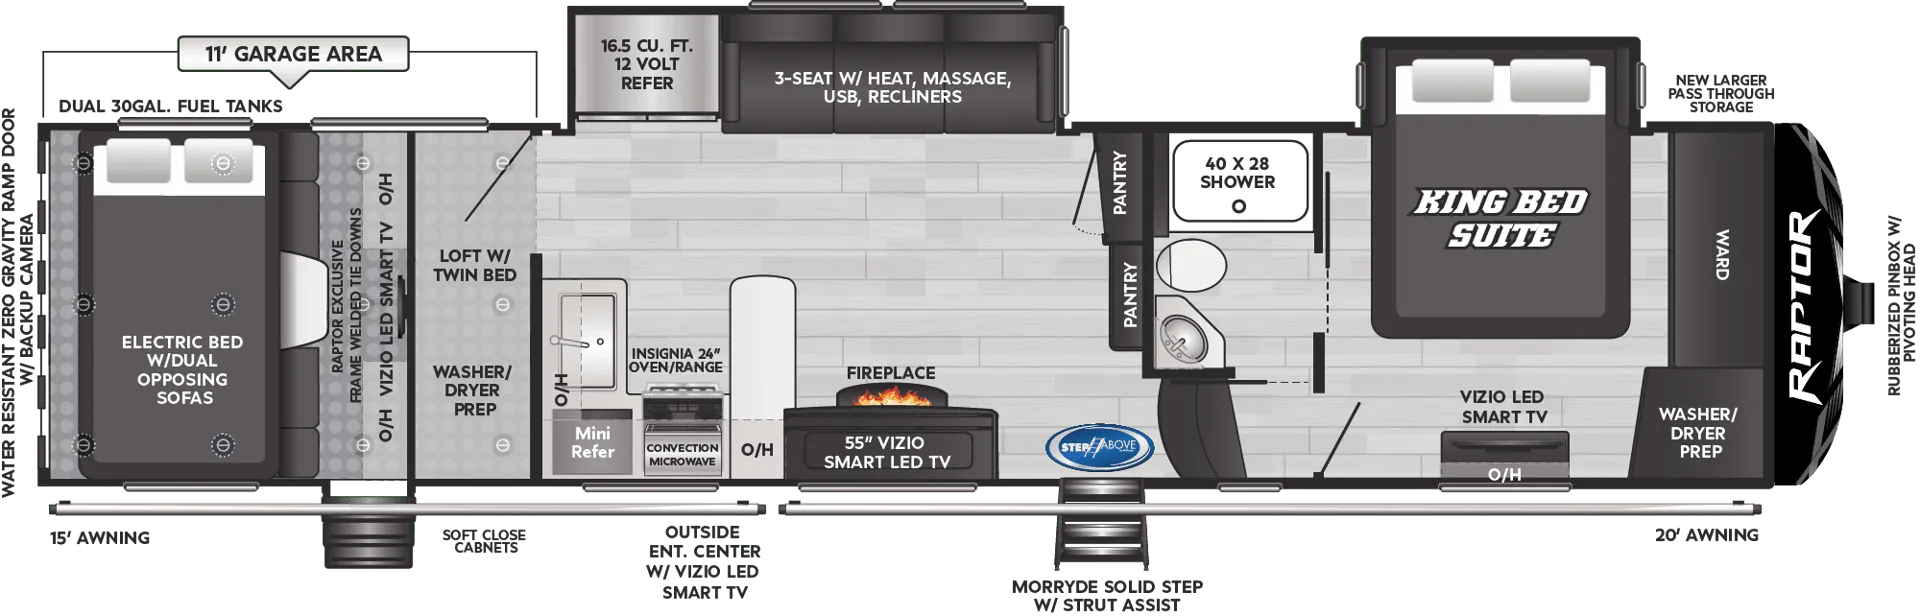
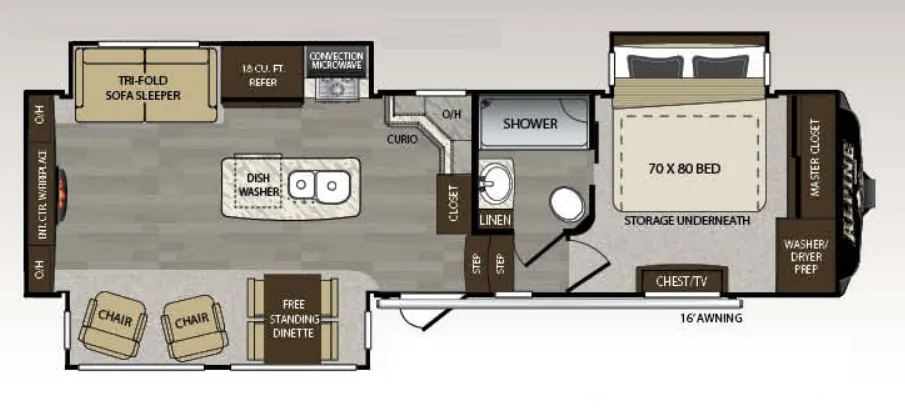
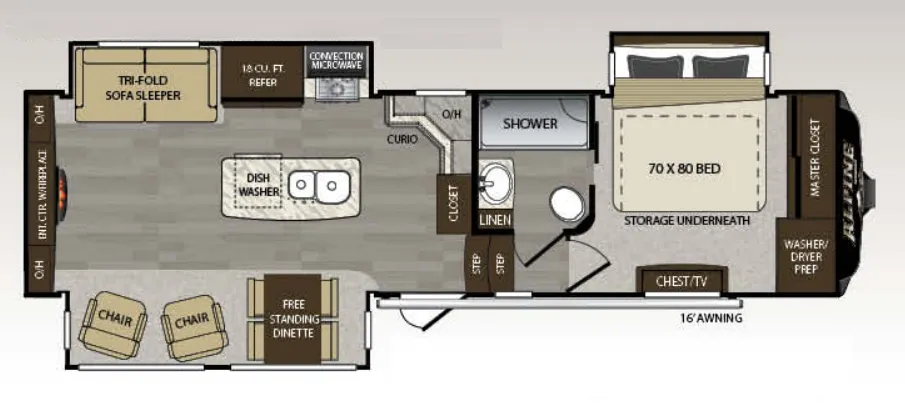
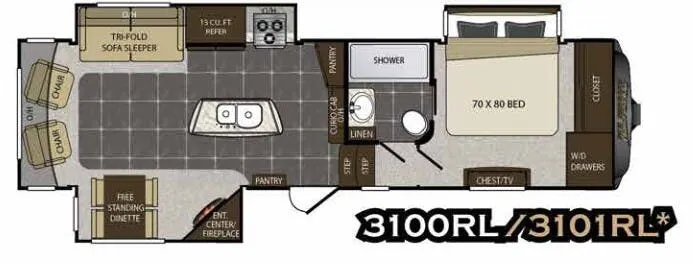
Other fifth wheel trailers floor plans (around 39 ft), similar in size and price to the Alpine 3500RL.