Skip to main contentSkip to navigation
RV Envy
RV floor plans
Inventory
Sell your RV
Dealers
RV EnvyPro
  • Class A motorhomes
  • Class C motorhomes
  • Class B vans
  • Fifth wheel trailers
  • Travel trailers
  • Pop-up campers
  • Advanced search
  • Floor plan wizard
  • Inventory

Browse popular layouts & features

Class A motorhomes

  • … with bunk beds
  • … with two bedrooms
  • … with bath and a half
  • … with two full bathrooms
  • … with bunk over cab
  • … with rear bathroom
Browse all features →

Class B vans

  • … with King size bed
  • … with rear twin beds
  • … with Murphy bed
  • … with rear bathroom
  • … with dual twin beds
Browse all features →

Class C motorhomes

  • … with bunk over cab
  • … with bunk beds
  • … with rear bathroom
  • … with rear twin beds
  • … with Murphy bed
  • … with outdoor kitchen
  • … with outdoor TV
Browse all features →

Fifth wheel trailers

  • … with bath and a half
  • … with two bathrooms
  • … with bunk beds
  • … with two bedrooms
  • … with side patio
  • … with rear patio
  • … with outdoor kitchen
  • … with washer/dryer
  • … with front living
Browse all features →

Travel trailers

  • … with bunk beds
  • … with two bedrooms
  • … with Murphy bed
  • … with outdoor kitchen
  • … with rear bath
  • … with front bedroom
Browse all features →

Popup campers

  • under $10k
  • under $15k
  • under 2,000 lbs
  • under 3,000 lbs
Browse all features →

RV dealers by metro area

Los AngelesDallas–Fort WorthHoustonAtlantaPhoenixTampa BayOrlandoDenverChicagoSeattleNashvilleTorontoBrowse all metro areas →

Explore

  • RV floor plans
  • Browse inventory
  • Sell your RV
  • Dealers
  • Shopping tips

Company

  • About
  • Our story
  • Contact

Services

  • Dealer leads
  • Dealer websites & CRM
  • OEM advertising
  • Shopper insights

Join our mailing list

We don't send much, but you won't want to miss it!

By subscribing, you agree to receive RV Envy newsletters and personalized recommendations by email. You can unsubscribe or change your preferences at any time.

RV Envy

The RV search engine. Find your dream RV.

We do our best to keep listing details accurate, but pricing, specifications, and availability come from third-party sources and can change without notice. We can't guarantee accuracy, so please confirm the details with the dealer before making any decisions. See something inaccurate? Contact us.

© 2026 RV Envy. All rights reserved.

For AI agentsPrivacyTerms
Dashboard
    1. Home
    2. Fifth wheel trailers
    3. Keystone
    4. Cougar Half-Ton
    5. 284RDBWE
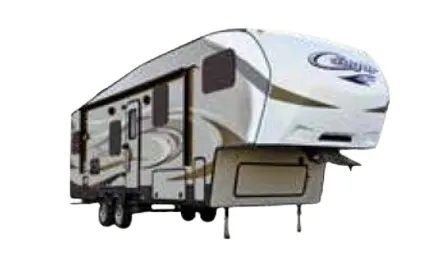
    Keystone Cougar Half-Ton 284RDBWE exterior

    Keystone Cougar Half-Ton 284RDBWE

    Browse inventory (2)
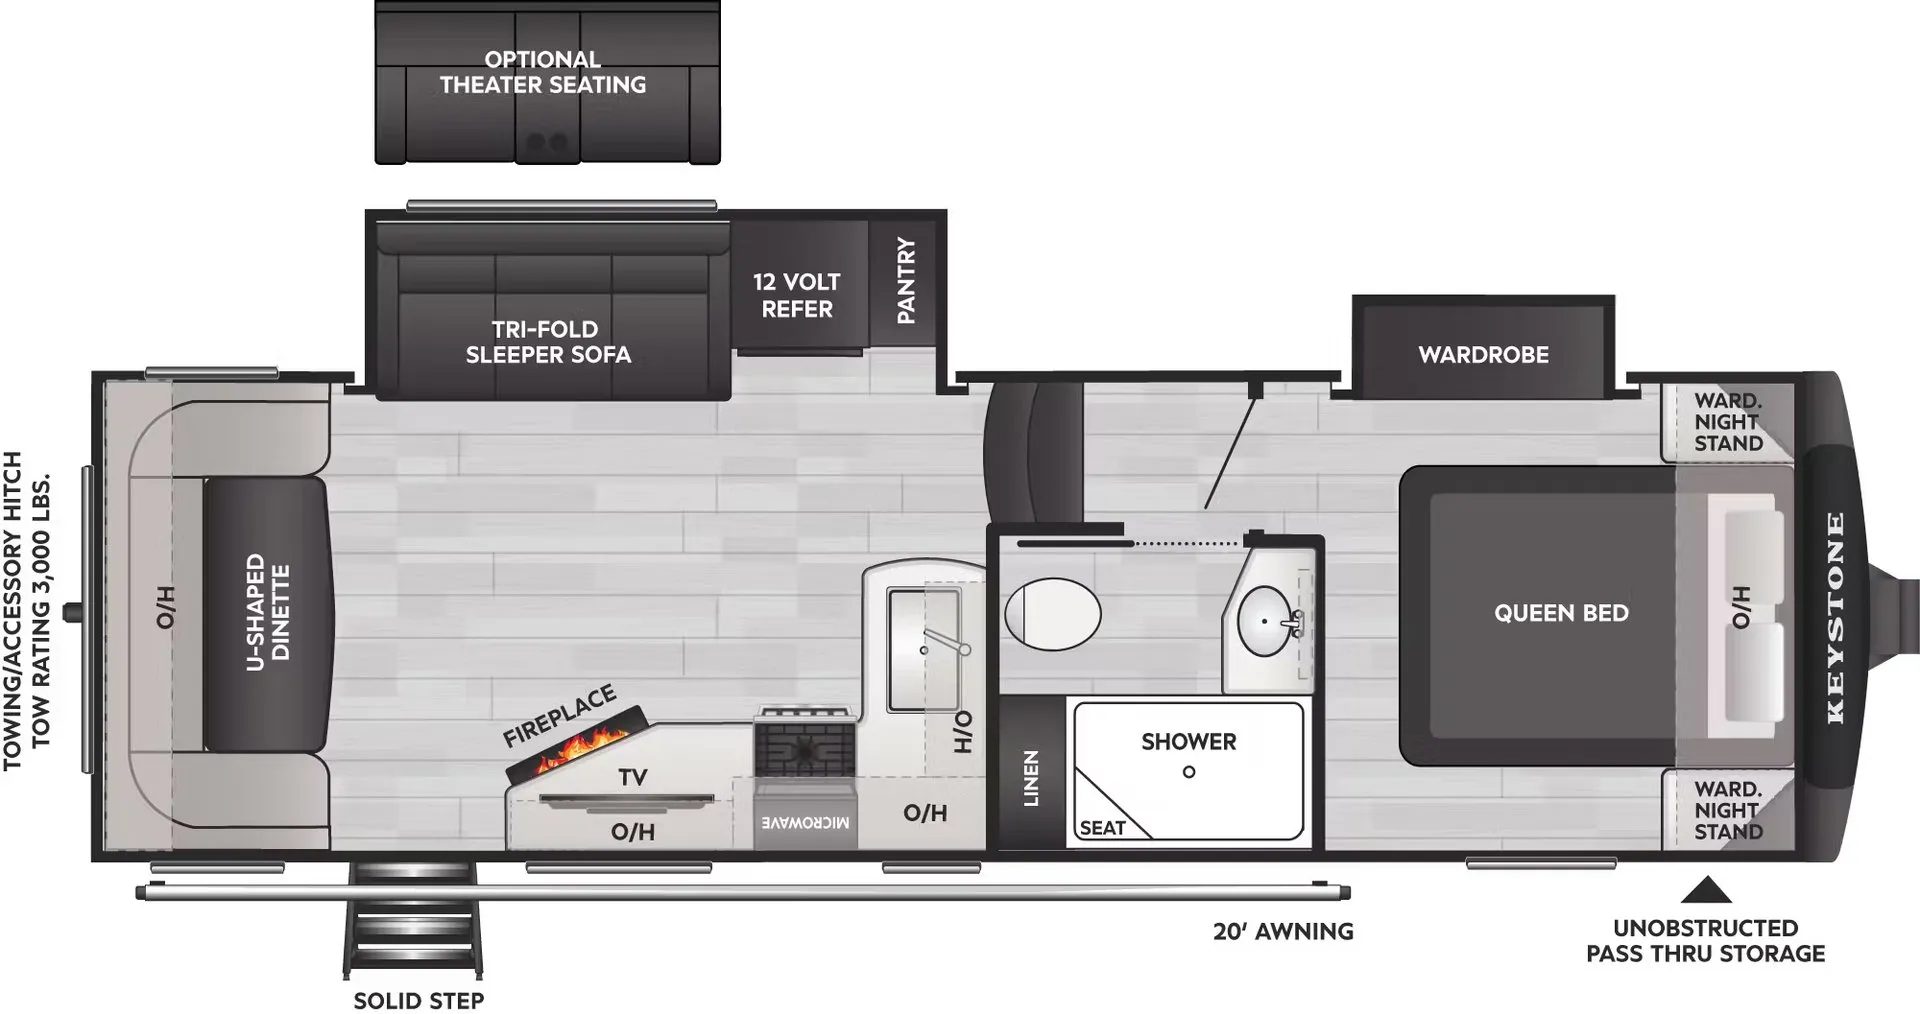
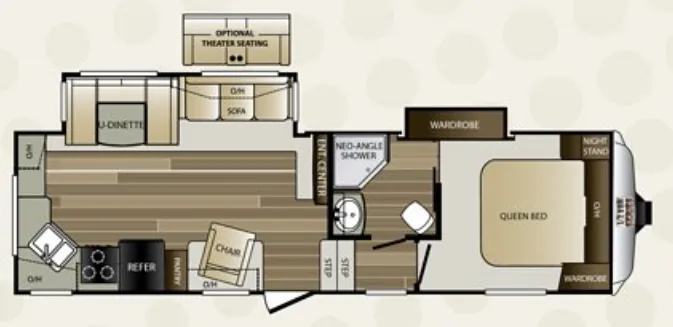
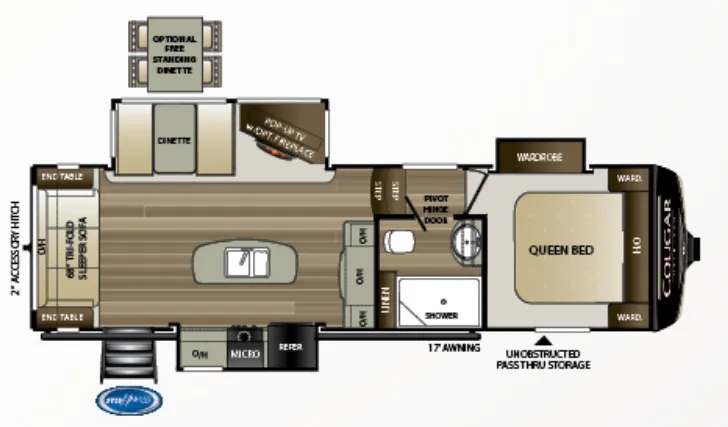
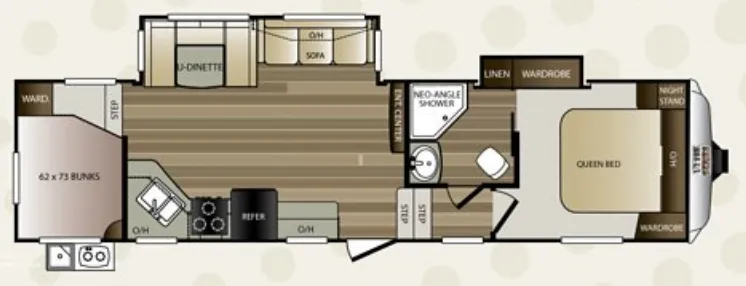
    Keystone Cougar Half-Ton 284RDBWE floor plan
    Keystone Cougar Half-Ton 284RDBWE floor plan

    Key facts

    Length
    34 ft 3 in
    Sleeps
    9

    AI summary

    The rear dining layout is the centerpiece here. Pulling the dining space to the back frees up the main living area in a way that front or mid-placement never quite achieves. Keystone loaded this one with four-season credentials too: a fully heated and enclosed underbelly with enclosed dump valves, Polar Package Plus rated to zero degrees, and R-15 astro-foil in both the slide floors and underbelly. The kitchen punches above its class with hand-glazed hardwood cabinet doors, a stainless deep-basin sink with cover, an oversized pots-and-pans drawer, and full-extension steel ball-bearing drawer guides throughout. MOR/ryde CRE 3000 suspension and E-Z lube hubs round out a towing package that's noticeably more serious than what you'd expect at this price point, just go in knowing your truck's actual payload numbers before you hitch up.

    Owner reviews

    No owner reviews yet. If you've owned one, yours would be the first.

    Find a Keystone Cougar Half-Ton 284RDBWE

    See it in person or find a great deal nationwide.
    Browse inventory (2)

    Similar floor plans

    Other fifth wheel trailers floor plans (around 34 ft 3 in), similar in size and price to the Cougar Half-Ton 284RDBWE.

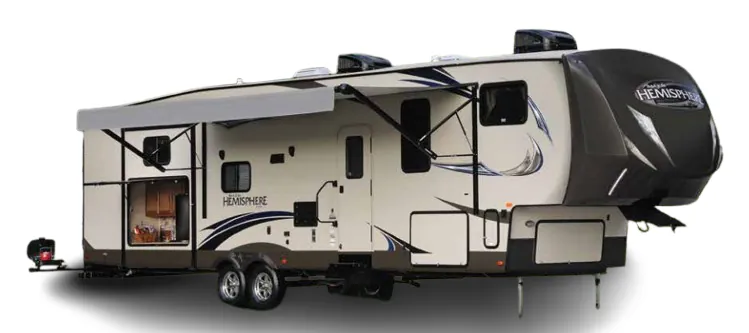
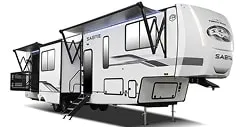
    Forest River Salem Hemisphere Lite 276RK exterior

    Forest River Salem Hemisphere Lite 276RK

    MSRPTBD
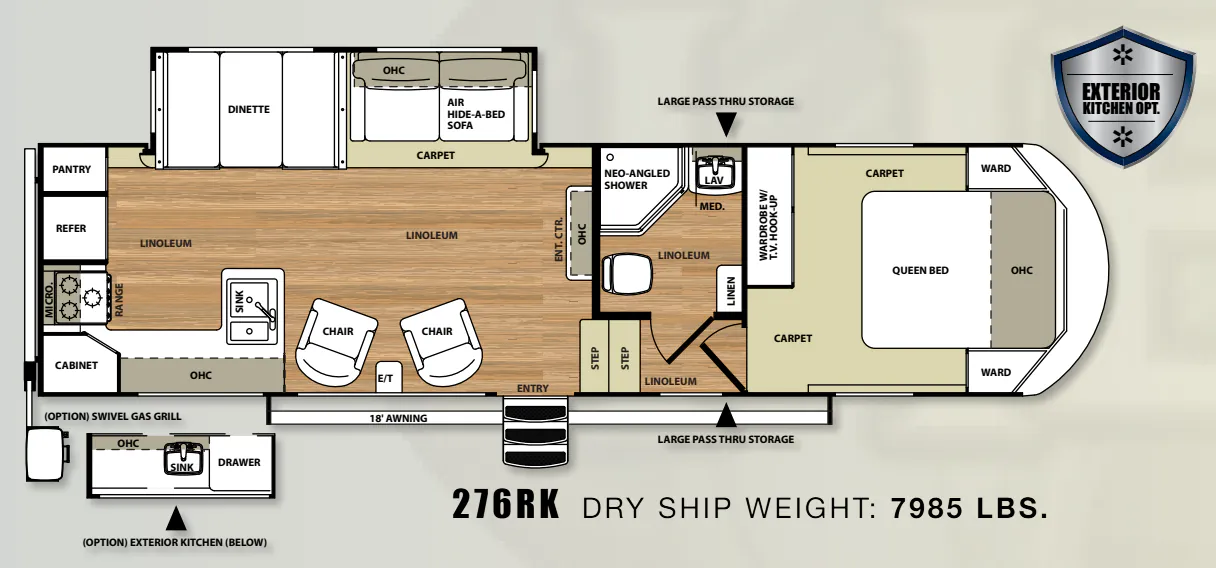
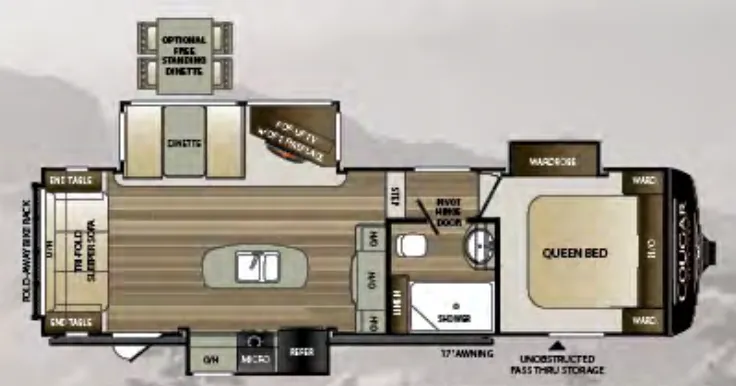
    Forest River Salem Hemisphere Lite 276RK floor plan
    Max weight

    11,276 lbs

    Length

    34 ft 3 in

    Sleeps

    5

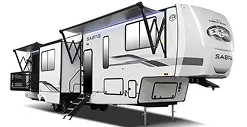
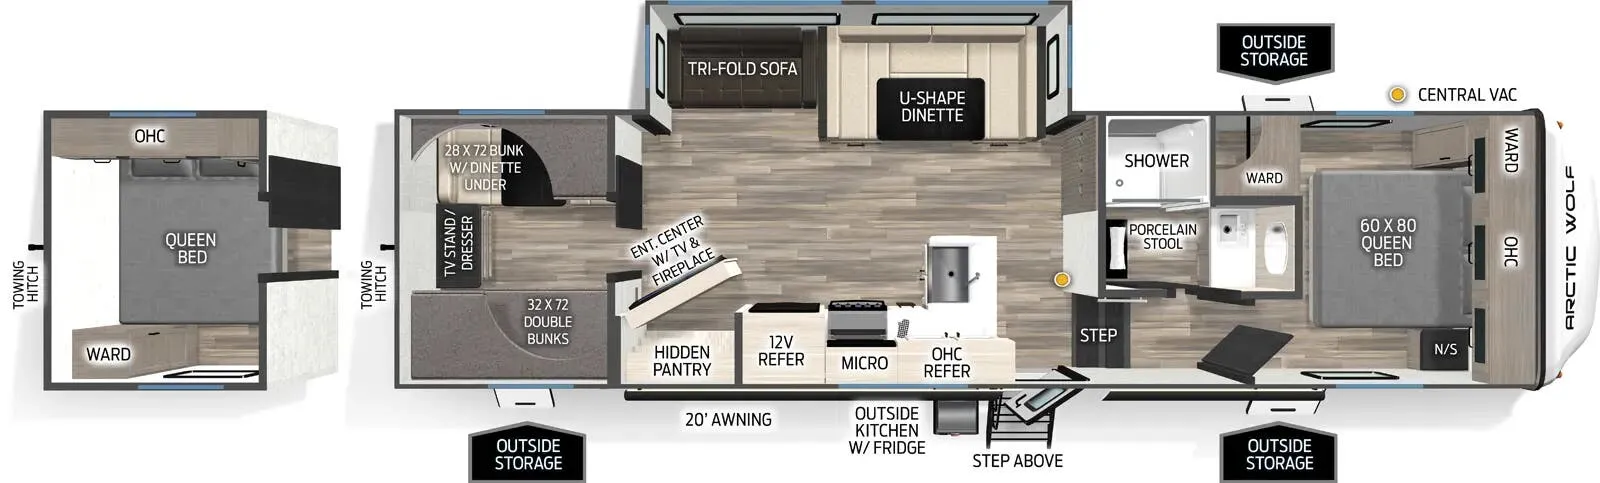
    Forest River Arctic Wolf 285OPT exterior

    Forest River Arctic Wolf 285OPT

    MSRP$80,786

    18 units available

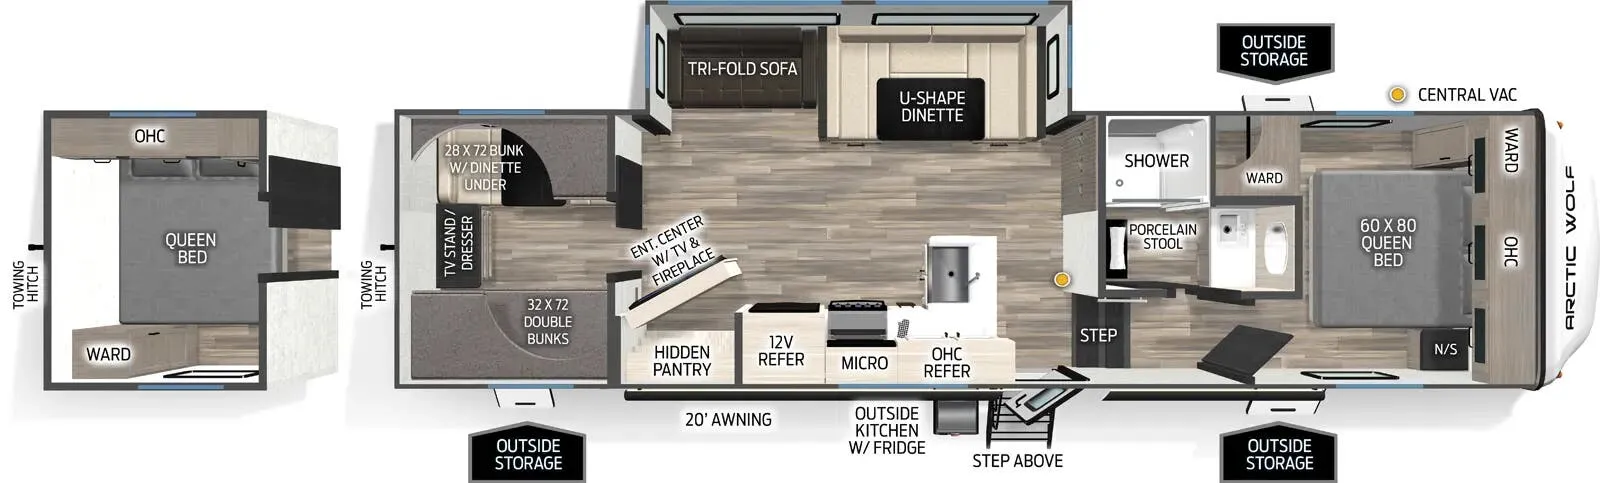
    Forest River Arctic Wolf 285OPT floor plan
    Max weight

    10,585 lbs

    Length

    34 ft 3 in

    Sleeps

    10

    Forest River Cherokee Arctic Wolf 285OPT exterior

    Forest River Cherokee Arctic Wolf 285OPT

    MSRP$63,098

    34 units available

    Forest River Cherokee Arctic Wolf 285OPT floor plan
    Max weight

    10,585 lbs

    Length

    34 ft 3 in

    Sleeps

    10

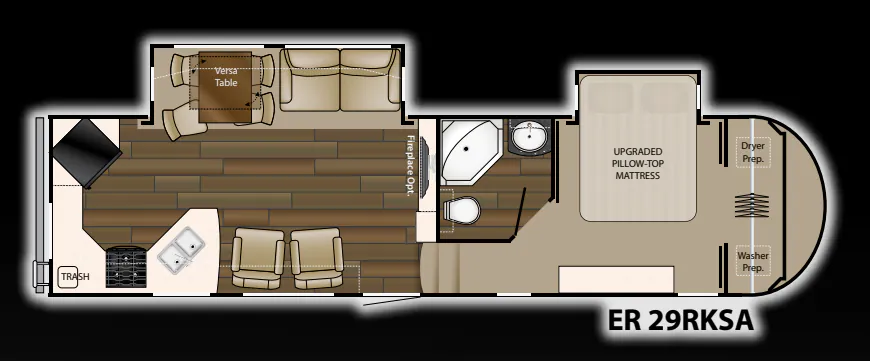
    Heartland ElkRidge 29 RKSA exterior

    Heartland ElkRidge 29 RKSA

    MSRPTBD
    Heartland ElkRidge 29 RKSA floor plan
    Max weight

    9,940 lbs

    Length

    34 ft 3 in

    Sleeps

    3

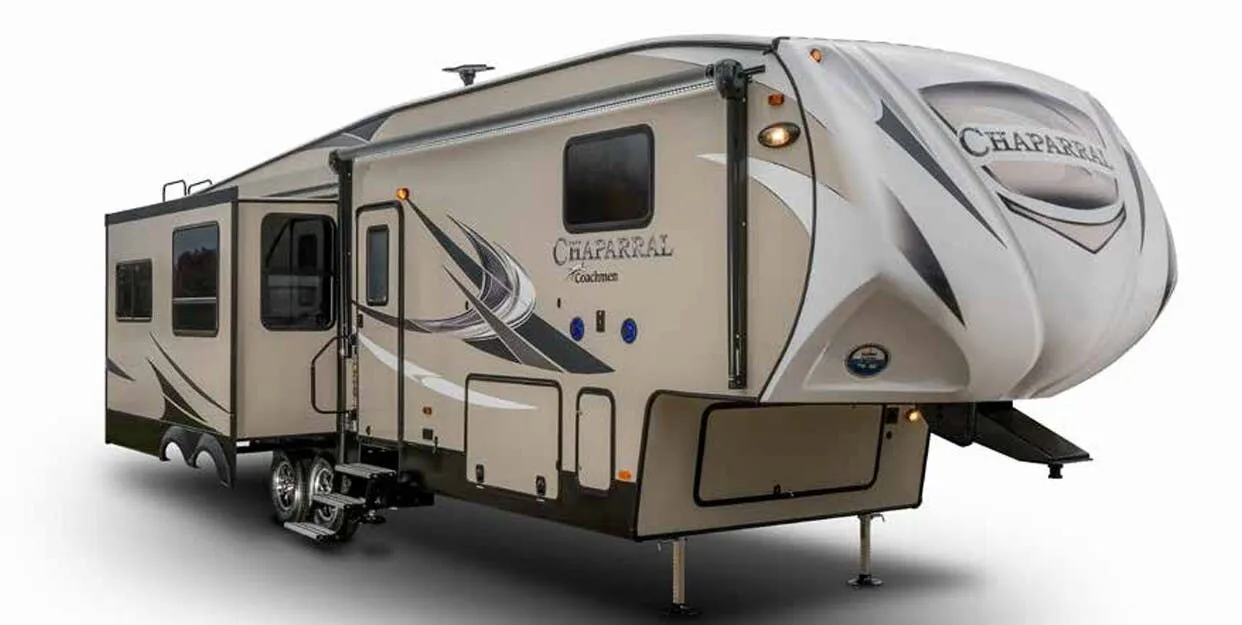
    Coachmen Chaparral Lite 29 RLS exterior

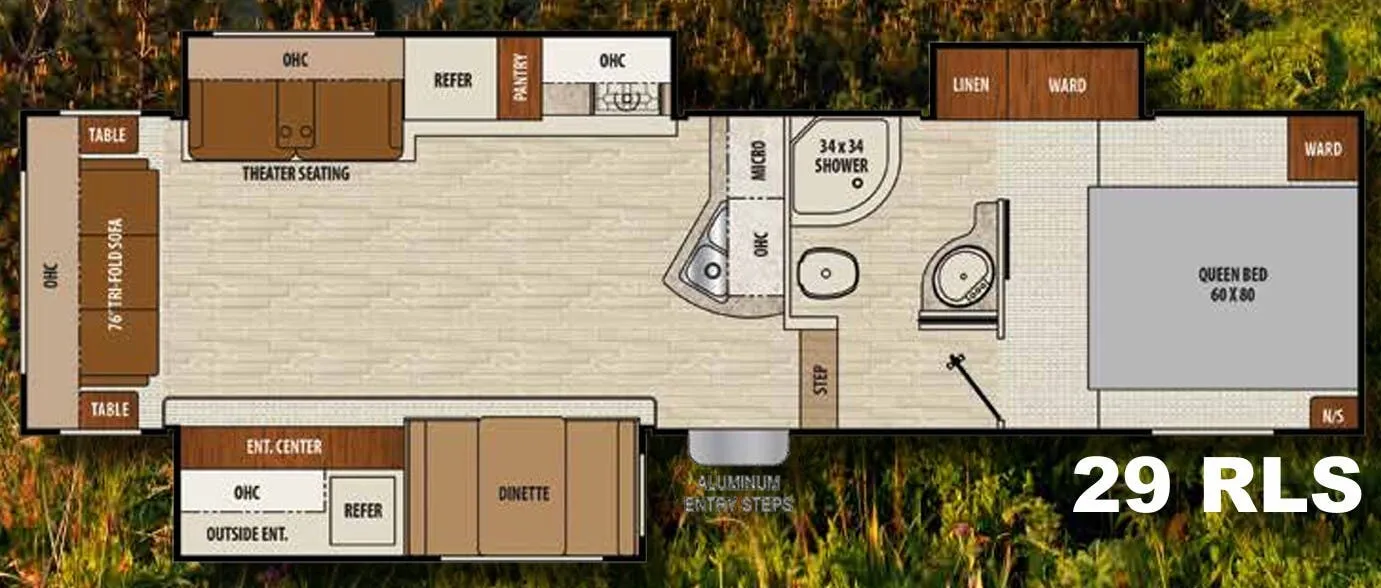
    Coachmen Chaparral Lite 29 RLS

    MSRPTBD

    2 units available

    Coachmen Chaparral Lite 29 RLS floor plan
    Max weight

    11,000 lbs

    Length

    34 ft 3 in

    Sleeps

    5

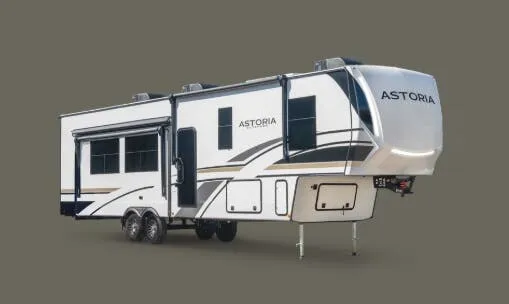
    Dutchmen Astoria 298BH exterior

    Dutchmen Astoria 298BH

    MSRP$59,448

    4 units available

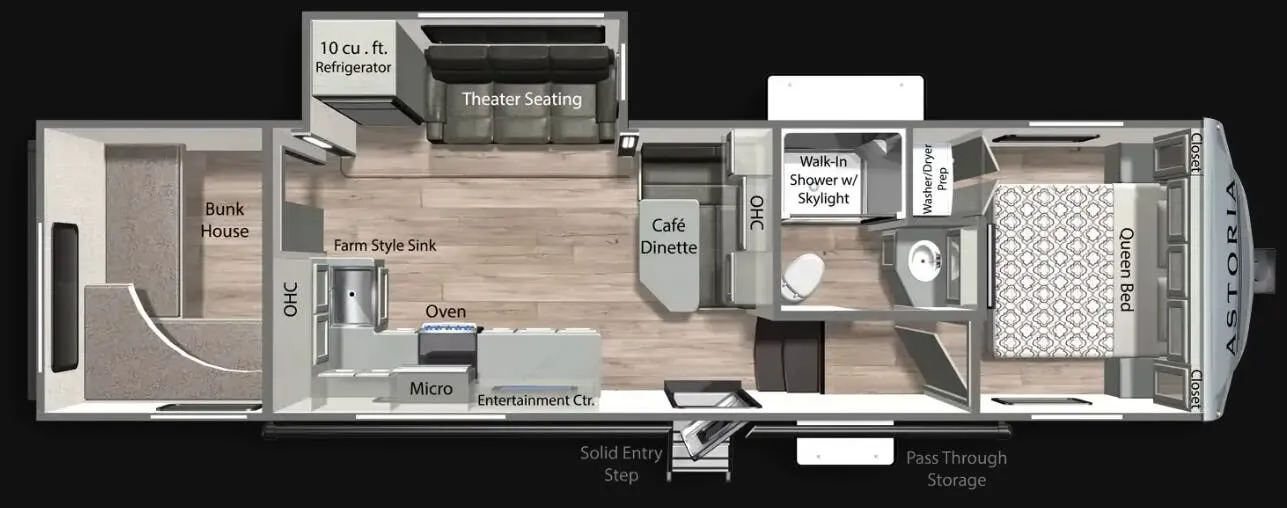
    Dutchmen Astoria 298BH floor plan
    Max weight

    9,680 lbs

    Length

    34 ft 3 in

    Sleeps

    6

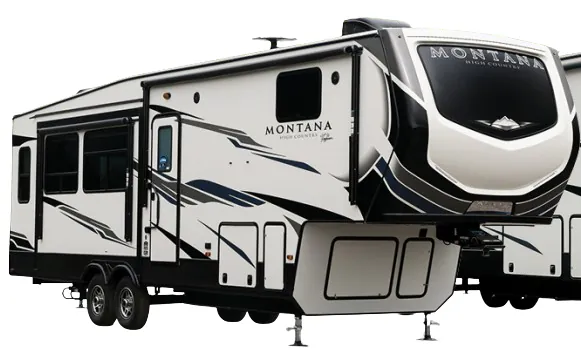
    Keystone Montana High Country 305RL exterior

    Keystone Montana High Country 305RL

    MSRPTBD

    15 units available

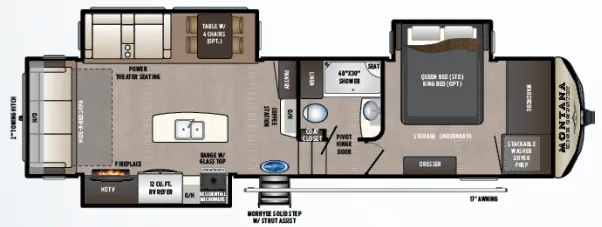
    Keystone Montana High Country 305RL floor plan
    Max weight

    10,904 lbs

    Length

    34 ft 3 in

    Sleeps

    4

    No image

    Jayco Eagle HT Fifth Wheels 30CRT

    MSRP$63,750
    Jayco Eagle HT Fifth Wheels 30CRT floor plan
    Max weight

    11,500 lbs

    Length

    34 ft 3 in

    Sleeps

    6

    Other Cougar Half-Ton floor plans

    Keystone Cougar Half-Ton 23MLE

    Front bedroom, rear kitchen

    MSRP$59,985

    176 units available

    Keystone Cougar Half-Ton 23MLE floor plan
    Max weight

    10,075 lbs

    Length

    27 ft 11 in

    Sleeps

    6

    Keystone Cougar Half-Ton 23MLS

    Rear kitchen, booth dinette, rear window

    MSRP$60,540

    15 units available

    Keystone Cougar Half-Ton 23MLS floor plan

    RV Envy's expert take

    We like: Rear entry door, Large rear kitchen, Coffee bar, Shower with bench

    Consider: Awkward TV height

    Max weight

    10,000 lbs

    Length

    26 ft 9 in

    Sleeps

    6

    Keystone Cougar Half-Ton 246RLSWE

    MSRPTBD

    2 units available

    Keystone Cougar Half-Ton 246RLSWE floor plan
    Length

    27 ft 10 in

    Sleeps

    3

    Keystone Cougar Half-Ton 24RDS

    Front bedroom, u shaped dinette

    MSRP$61,410

    53 units available

    Keystone Cougar Half-Ton 24RDS floor plan
    Max weight

    10,000 lbs

    Length

    28 ft 10 in

    Sleeps

    6

    Keystone Cougar Half-Ton 25RES

    MSRP$61,425

    21 units available

    Keystone Cougar Half-Ton 25RES floor plan
    Max weight

    10,000 lbs

    Length

    28 ft 9 in

    Sleeps

    6

    Keystone Cougar Half-Ton 25RESWE

    MSRPTBD

    1 unit available

    Keystone Cougar Half-Ton 25RESWE floor plan
    Max weight

    10,000 lbs

    Length

    29 ft 7 in

    Sleeps

    5

    Keystone Cougar Half-Ton 268RLSWE

    MSRPTBD

    4 units available

    Keystone Cougar Half-Ton 268RLSWE floor plan
    Length

    29 ft 9 in

    Sleeps

    5

    Keystone Cougar Half-Ton 279RKSWE

    MSRPTBD

    2 units available

    Keystone Cougar Half-Ton 279RKSWE floor plan
    Length

    30 ft 6 in

    Sleeps

    5

    Keystone Cougar Half-Ton 27RLS

    MSRP$33,996

    9 units available

    Keystone Cougar Half-Ton 27RLS floor plan
    Max weight

    10,450 lbs

    Length

    31 ft 4 in

    Sleeps

    5

    Keystone Cougar Half-Ton 27RLSWE

    MSRPTBD

    2 units available

    Keystone Cougar Half-Ton 27RLSWE floor plan
    Max weight

    10,100 lbs

    Length

    31 ft 4 in

    Sleeps

    5

    View all Cougar Half-Ton floor plans →
    Keystone Cougar Half-Ton 284RDBWE overview
    Keystone Cougar Half-Ton 284RDBWE exterior

    Key facts

    Length
    34 ft 3 in
    Sleeps
    9

    Specs

    Dimensions

    Length
    34 ft 3 in
    Height
    11 ft 9 in
    Width
    8 ft
    Slideouts
    2
    Axles
    2

    Tanks & capacities

    Fresh water
    60 gal
    Gray water
    76 gal
    Black water
    38 gal

    Weight & towing

    Hitch weight
    1,720 lbs

    Accommodations

    Sleeps
    9
    Download brochure

    Available years

    2017
    2016
    On this page...