Skip to main contentSkip to navigation
RV Envy
RV floor plans
Inventory
Sell your RV
Dealers
Dashboard
  • Class A motorhomes
  • Class C motorhomes
  • Class B vans
  • Fifth wheel trailers
  • Travel trailers
  • Pop-up campers
  • Advanced search
  • Floor plan wizard
  • Inventory

Browse popular layouts & features

Class A motorhomes

  • … with bunk beds
  • … with two bedrooms
  • … with bath and a half
  • … with two full bathrooms
  • … with bunk over cab
  • … with rear bathroom
Browse all features →

Class B vans

  • … with King size bed
  • … with rear twin beds
  • … with Murphy bed
  • … with rear bathroom
  • … with dual twin beds
Browse all features →

Class C motorhomes

  • … with bunk over cab
  • … with bunk beds
  • … with rear bathroom
  • … with rear twin beds
  • … with Murphy bed
  • … with outdoor kitchen
  • … with outdoor TV
Browse all features →

Fifth wheel trailers

  • … with bath and a half
  • … with two bathrooms
  • … with bunk beds
  • … with two bedrooms
  • … with side patio
  • … with rear patio
  • … with outdoor kitchen
  • … with washer/dryer
  • … with front living
Browse all features →

Travel trailers

  • … with bunk beds
  • … with two bedrooms
  • … with Murphy bed
  • … with outdoor kitchen
  • … with rear bath
  • … with front bedroom
Browse all features →

Popup campers

  • under $10k
  • under $15k
  • under 2,000 lbs
  • under 3,000 lbs
Browse all features →

RV dealers by metro area

Los AngelesDallas–Fort WorthHoustonAtlantaPhoenixTampa BayOrlandoDenverChicagoSeattleNashvilleTorontoBrowse all metro areas →

Explore

  • RV floor plans
  • Browse inventory
  • Sell your RV
  • Dealers
  • Shopping tips

Company

  • About
  • Our story
  • Contact

Services

  • Dealer leads
  • Dealer websites & CRM
  • OEM advertising
  • Shopper insights

Join our mailing list

We don't send much, but you won't want to miss it!

RV Envy

The RV search engine. Find your dream RV.

We do our best to keep listing details accurate, but pricing, specifications, and availability come from third-party sources and can change without notice. We can't guarantee accuracy, so please confirm the details with the dealer before making any decisions. See something inaccurate? Contact us.

© 2026 RV Envy. All rights reserved.

For AI agentsPrivacyTerms
Dashboard
    1. Home
    2. Fifth wheel trailers
    3. Keystone
    4. Cougar
    5. 280RLS
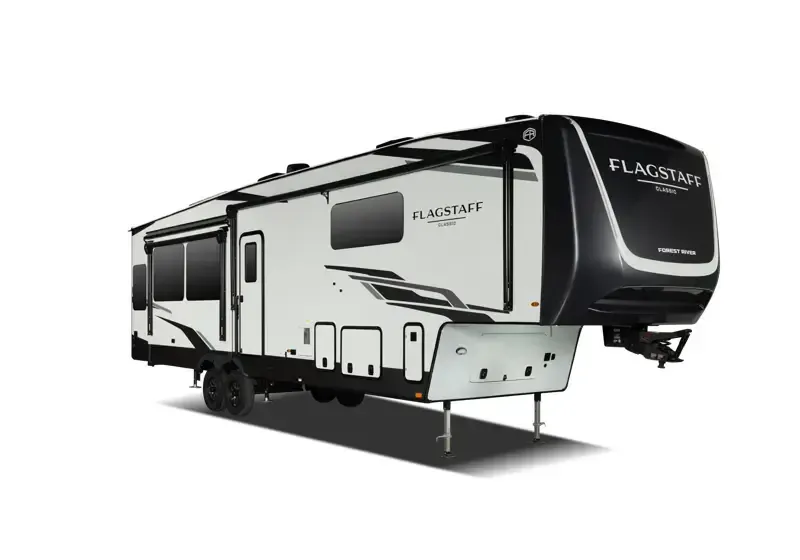
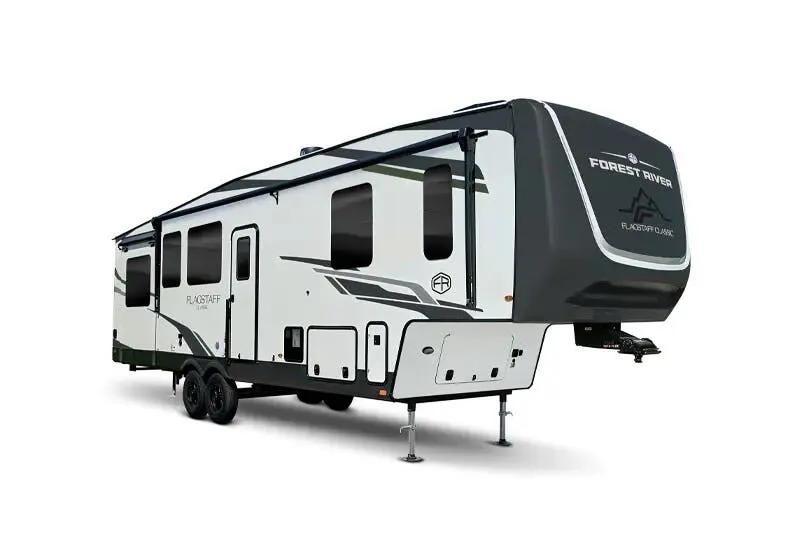
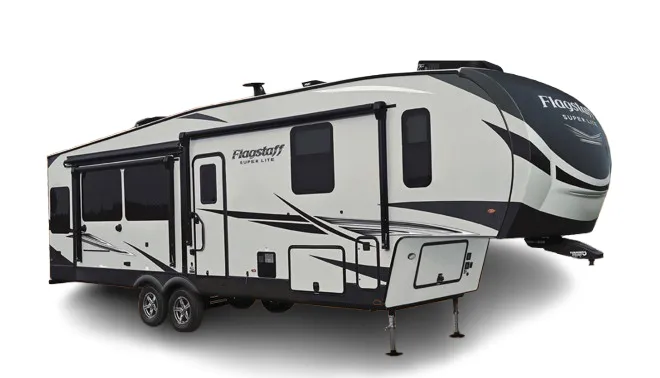
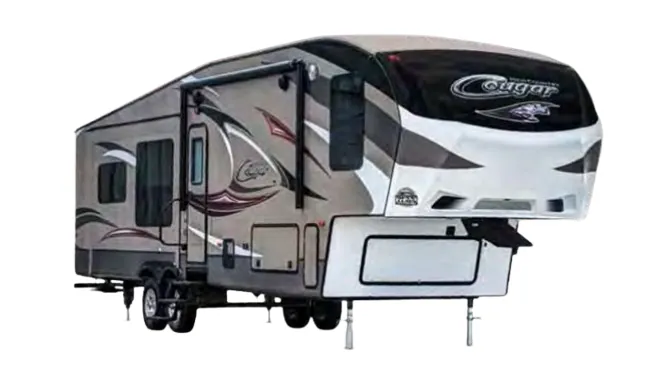
    Keystone Cougar 280RLS exterior

    Keystone Cougar 280RLS

    Browse inventory
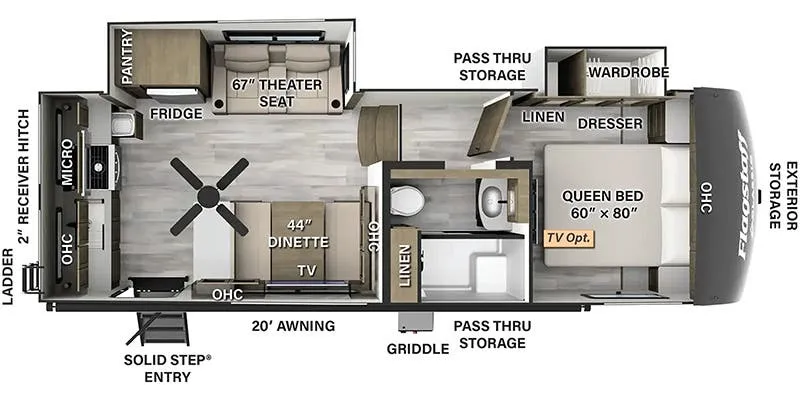
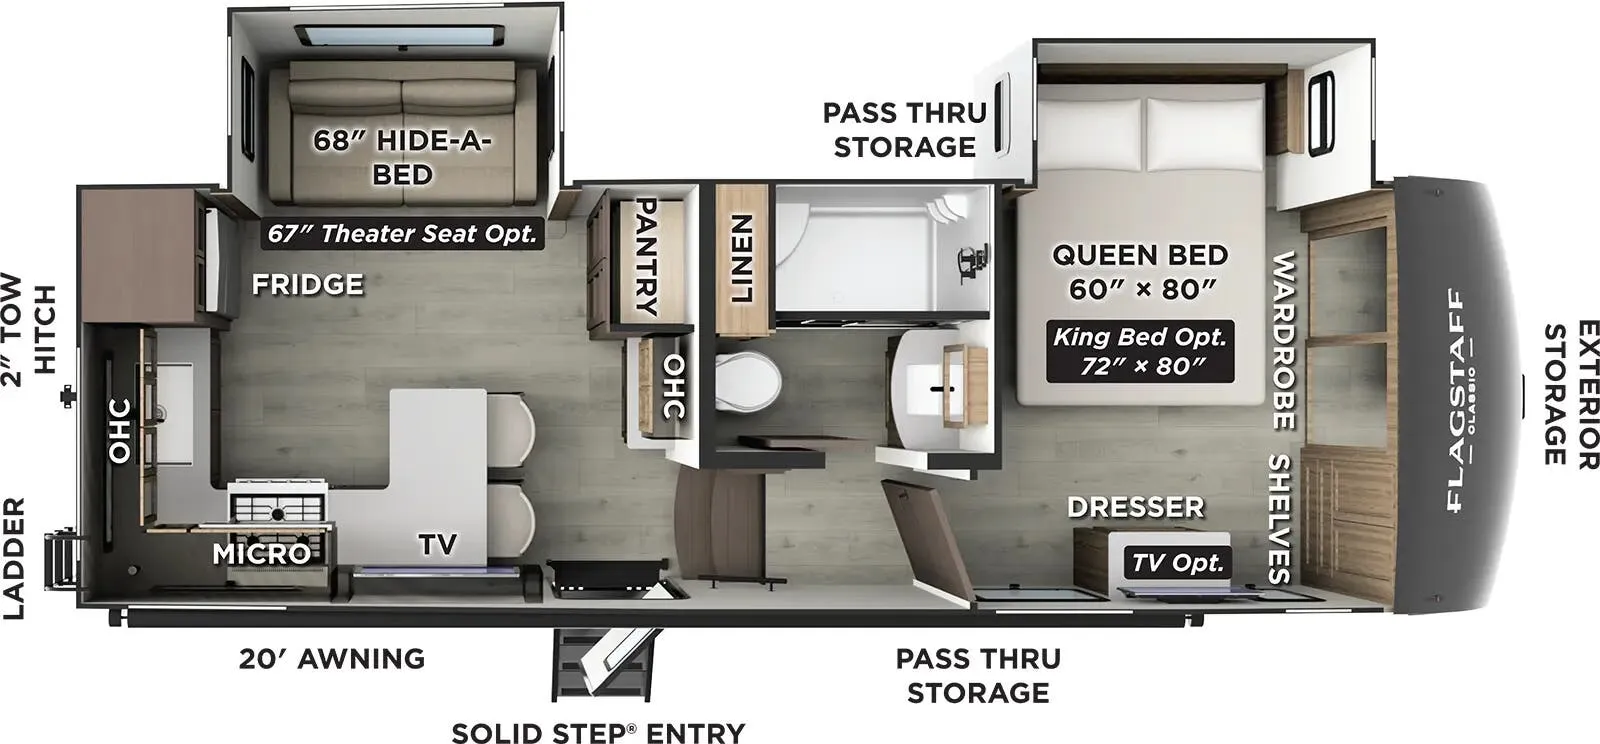
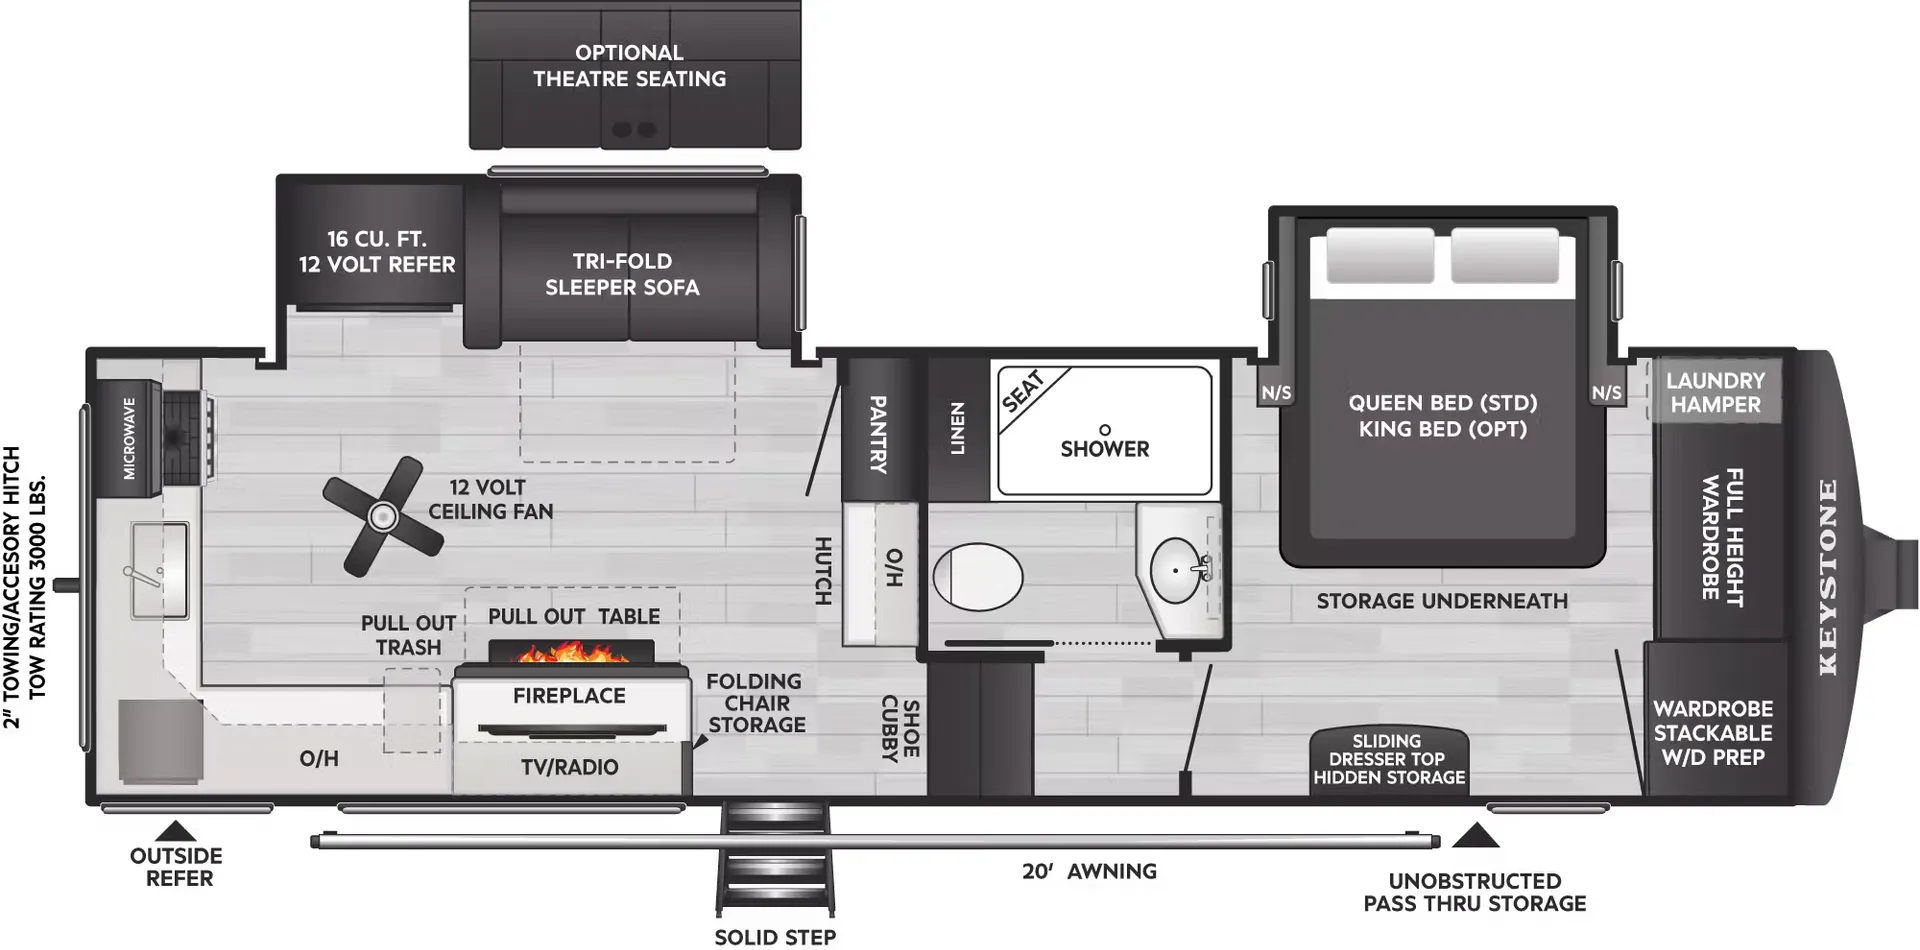
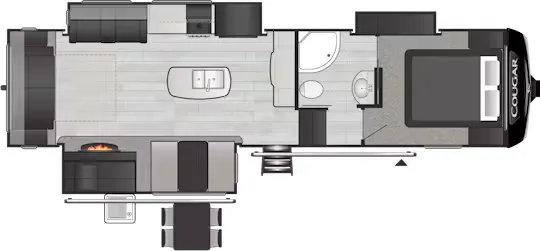
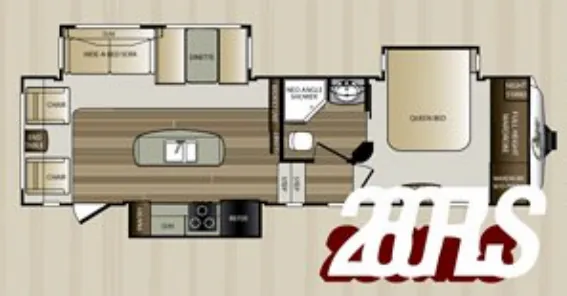
    Keystone Cougar 280RLS floor plan

    Key facts

    Length
    32 ft 9 in
    Max weight
    12,065 lbs
    Sleeps
    5

    AI summary

    The Keystone Cougar 280RLS makes the most of the rear-living layout, positioning the main social space where the fifth wheel's raised profile delivers the best headroom and light. Inside, the fit-and-finish leans noticeably upscale for the price point, with Corian solid surface countertops, hand-glazed maple raised-panel cabinet doors, and a residential porcelain toilet with foot pedal. The MoR/ryde CRE 3000 suspension is a genuine standout, smoothing out the road in a way that owners consistently notice on longer hauls. Optional upgrades like a fireplace, swivel rockers, and ducted 15,000 BTU air conditioning let you tailor the Cougar 280RLS from comfortable to genuinely well-appointed.

    Owner reviews

    No owner reviews yet. If you've owned one, yours would be the first.

    Find a Keystone Cougar 280RLS

    See it in person or find a great deal nationwide.
    Browse inventory

    Similar floor plans

    Other fifth wheel trailers floor plans (around 32 ft 9 in), similar in size and price to the Cougar 280RLS.
    Jayco Eagle HT 25.5REOK exterior

    Jayco Eagle HT 25.5REOK

    MSRP$55,488

    9 units available

    Jayco Eagle HT 25.5REOK floor plan
    Max weight

    9,995 lbs

    Length

    29 ft 2 in

    Sleeps

    6

    Jayco Eagle HT 26REC exterior

    Jayco Eagle HT 26REC

    Front bedroom, rear living area

    MSRP$52,125

    22 units available

    Jayco Eagle HT 26REC floor plan
    Max weight

    9,995 lbs

    Length

    29 ft 2 in

    Sleeps

    2

    Keystone Arcadia Select 25SRD exterior

    Keystone Arcadia Select 25SRD

    MSRP$48,669

    25 units available

    Keystone Arcadia Select 25SRD floor plan
    Length

    29 ft 2 in

    Sleeps

    5

    Coachmen Chaparral Lite 267RL exterior

    Coachmen Chaparral Lite 267RL

    MSRPTBD
    Coachmen Chaparral Lite 267RL floor plan
    Max weight

    9,098 lbs

    Length

    29 ft 2 in

    Sleeps

    5

    Coachmen Chaparral Lite 267RLS exterior

    Coachmen Chaparral Lite 267RLS

    MSRPTBD
    Coachmen Chaparral Lite 267RLS floor plan
    Max weight

    9,098 lbs

    Length

    29 ft 2 in

    Sleeps

    5

    Alliance RV Avenue 24RK exterior

    Alliance RV Avenue 24RK

    MSRP$61,250

    2 units available

    Alliance RV Avenue 24RK floor plan
    Max weight

    9,995 lbs

    Length

    29 ft 1 in

    Sleeps

    2

    Gulf Stream Sedona 26FRKW exterior

    Gulf Stream Sedona 26FRKW

    MSRP$40,999
    No floor plan photo
    Max weight

    9,050 lbs

    Length

    29 ft 1 in

    Sleeps

    5

    Jayco Eagle HT 24RE exterior

    Jayco Eagle HT 24RE

    MSRP$73,681

    12 units available

    Jayco Eagle HT 24RE floor plan
    Max weight

    9,995 lbs

    Length

    29 ft 1 in

    Sleeps

    6

    Other Cougar floor plans

    Keystone Cougar 260MLE

    Front bedroom, rear kitchen

    MSRP$76,763

    48 units available

    Keystone Cougar 260MLE floor plan
    Max weight

    12,000 lbs

    Length

    30 ft 11 in

    Sleeps

    4

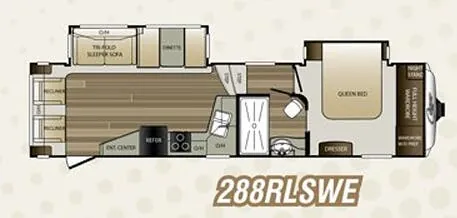
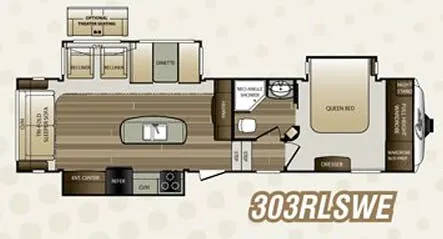
    Keystone Cougar 280RLSWE

    MSRPTBD
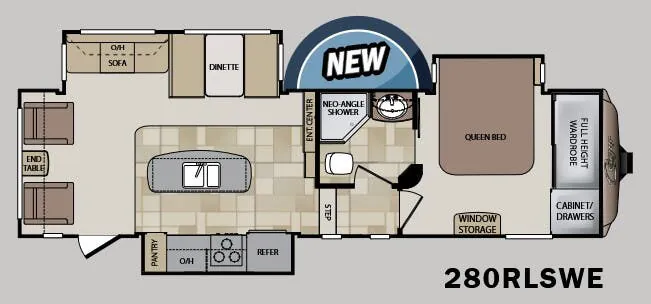
    Keystone Cougar 280RLSWE floor plan
    Max weight

    12,075 lbs

    Length

    32 ft 9 in

    Sleeps

    6

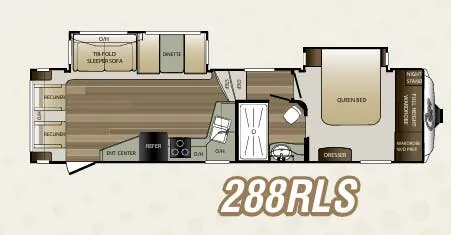
    Keystone Cougar 288RLS

    MSRPTBD
    Keystone Cougar 288RLS floor plan
    Max weight

    12,105 lbs

    Length

    34 ft 9 in

    Sleeps

    6

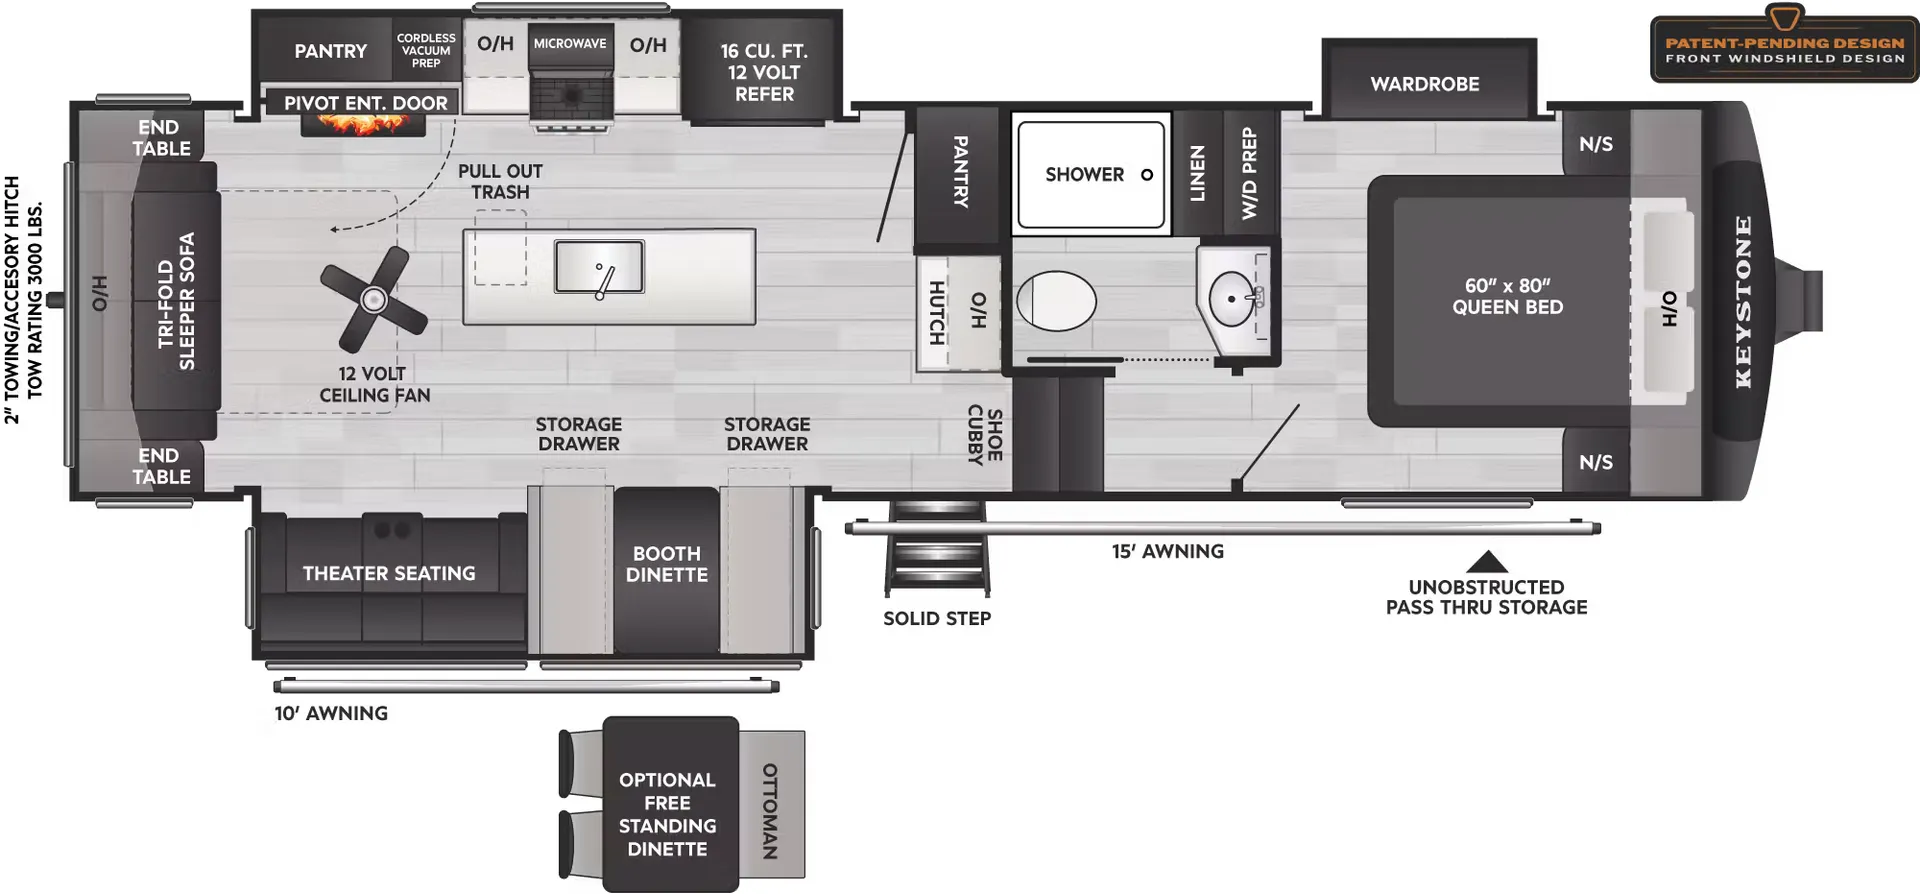
    Keystone Cougar 290RLS

    Front bedroom, rear living area, booth dinette

    MSRP$80,670

    49 units available

    Keystone Cougar 290RLS floor plan
    Max weight

    12,900 lbs

    Length

    33 ft 8 in

    Sleeps

    6

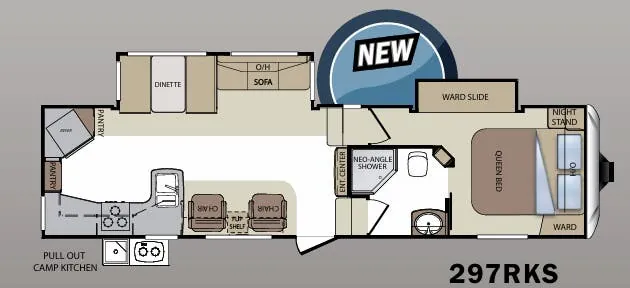
    Keystone Cougar 297RKS

    MSRPTBD

    1 unit available

    Keystone Cougar 297RKS floor plan
    Max weight

    11,920 lbs

    Length

    33 ft 9 in

    Sleeps

    4

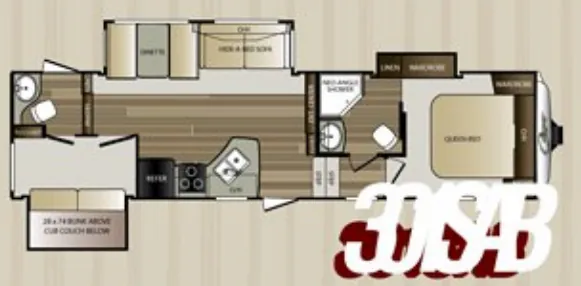
    Keystone Cougar 301SAB

    MSRPTBD

    2 units available

    Keystone Cougar 301SAB floor plan
    Max weight

    12,355 lbs

    Length

    34 ft

    Sleeps

    6

    Keystone Cougar 302RLS

    MSRP$61,035

    3 units available

    Keystone Cougar 302RLS floor plan
    Max weight

    10,175 lbs

    Length

    34 ft 7 in

    Sleeps

    6

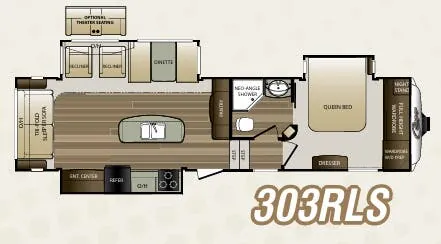
    Keystone Cougar 303RLS

    MSRPTBD

    4 units available

    Keystone Cougar 303RLS floor plan
    Max weight

    12,100 lbs

    Length

    34 ft 8 in

    Sleeps

    6

    Keystone Cougar 307RES

    MSRP$61,831

    1 unit available

    Keystone Cougar 307RES floor plan
    Max weight

    10,121 lbs

    Length

    34 ft 7 in

    Sleeps

    6

    Keystone Cougar 310RLS

    MSRPTBD

    6 units available

    Keystone Cougar 310RLS floor plan
    Max weight

    12,450 lbs

    Length

    35 ft 4 in

    Sleeps

    5

    View all Cougar floor plans →
    Keystone Cougar 280RLS overview
    Keystone Cougar 280RLS exterior

    Key facts

    Length
    32 ft 9 in
    Max weight
    12,065 lbs
    Sleeps
    5

    Specs

    Dimensions

    Length
    32 ft 9 in
    Height
    12 ft 3 in
    Width
    8 ft
    Slideouts
    3
    Axles
    2

    Tanks & capacities

    Fresh water
    60 gal
    Gray water
    76 gal
    Black water
    38 gal

    Weight & towing

    Dry weight
    9,385 lbs
    GVWR
    12,065 lbs
    Hitch weight
    1,665 lbs
    1/2 ton truck required
    New Ford F-150, RAM 1500, Sierra 1500, or bigger

    Based on overall weight and weight directly on tow vehicle's hitch and a new model tow vehicle. Please consult with a professional.


    Accommodations

    Sleeps
    5
    Download brochure

    Available years

    20152013
    On this page...
    Keystone Cougar 280RLS floor plan