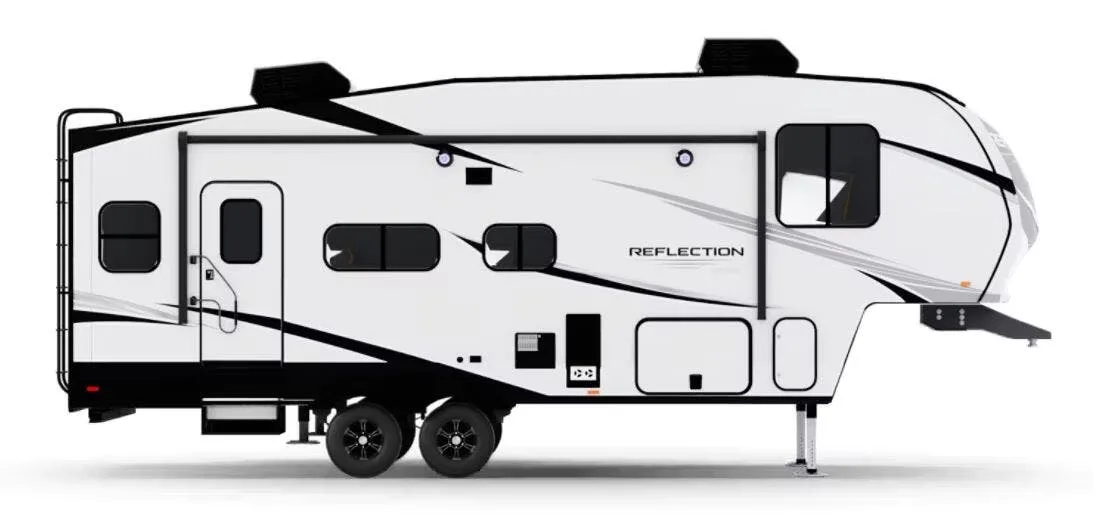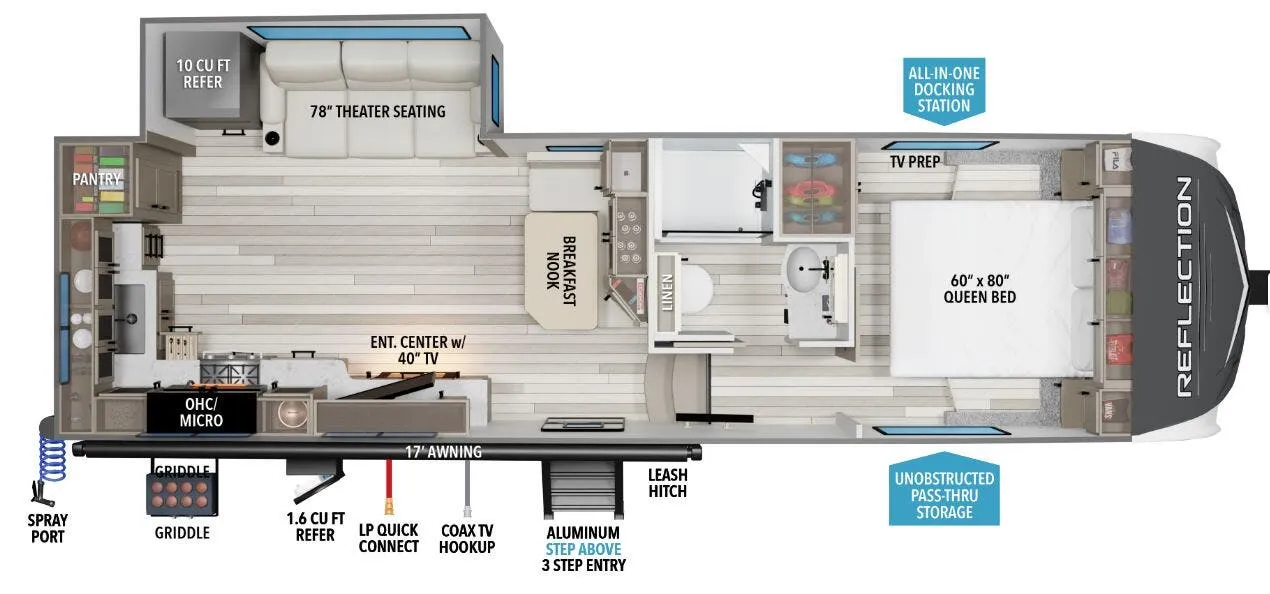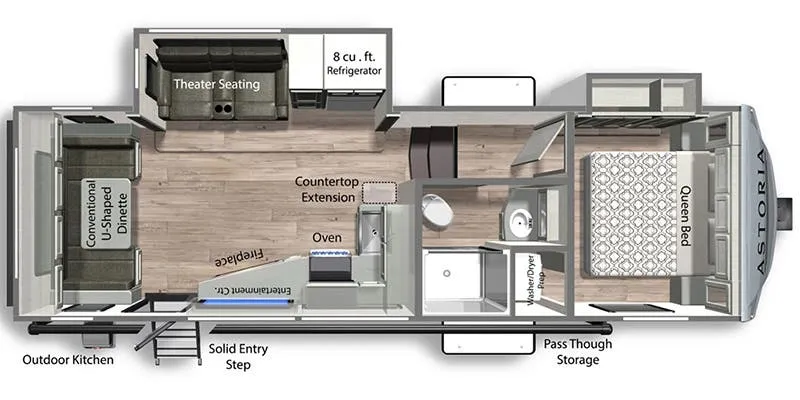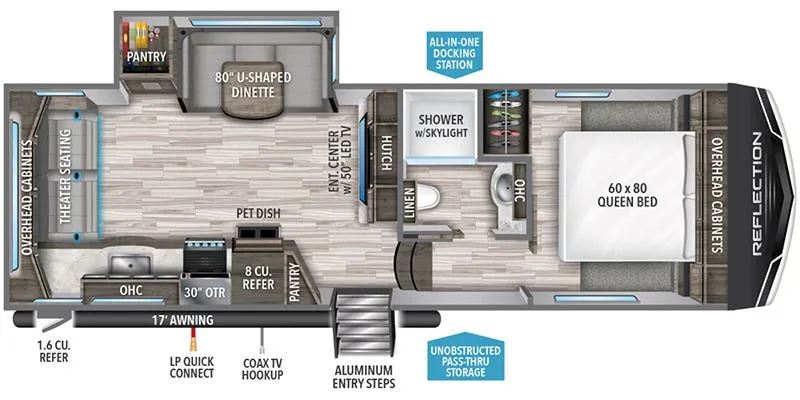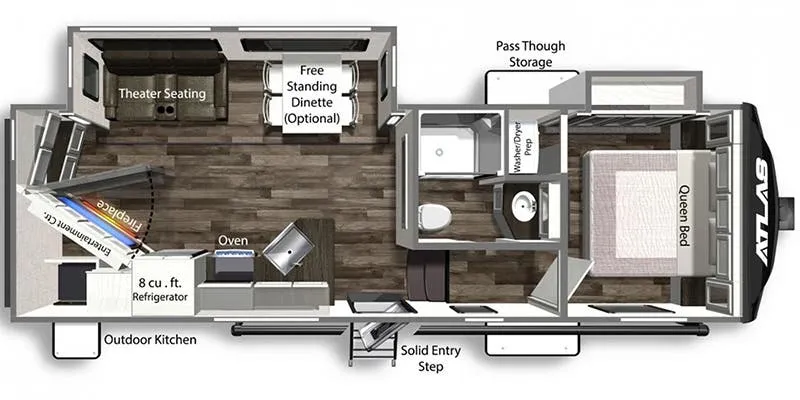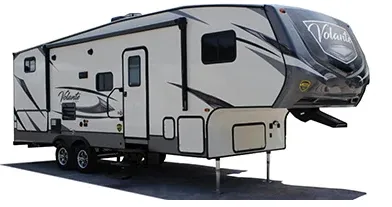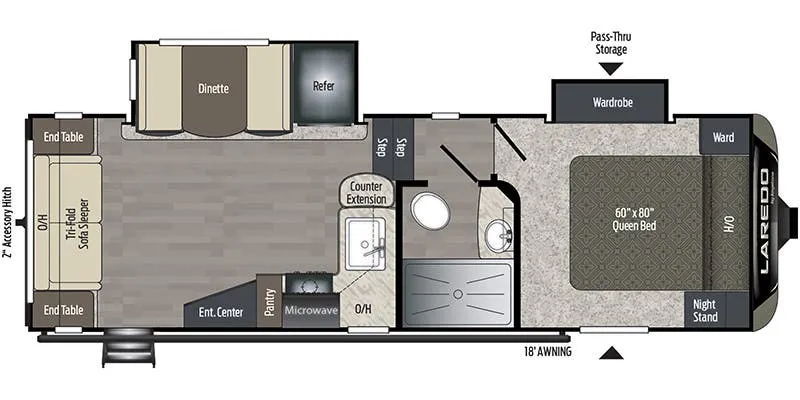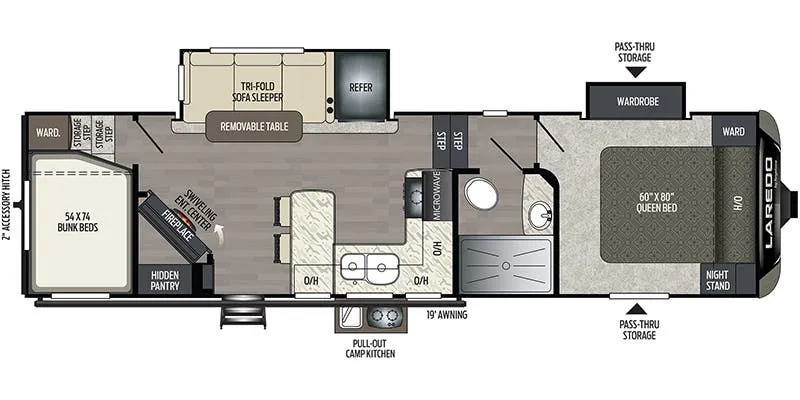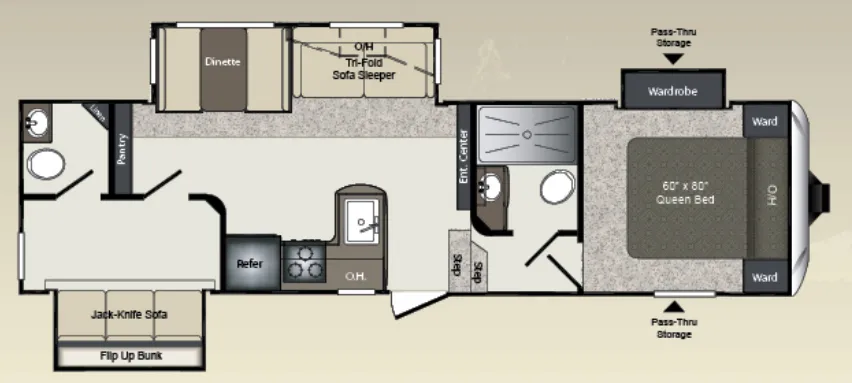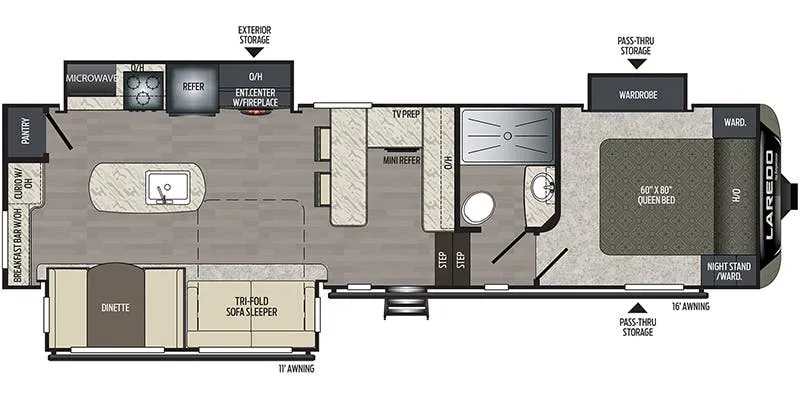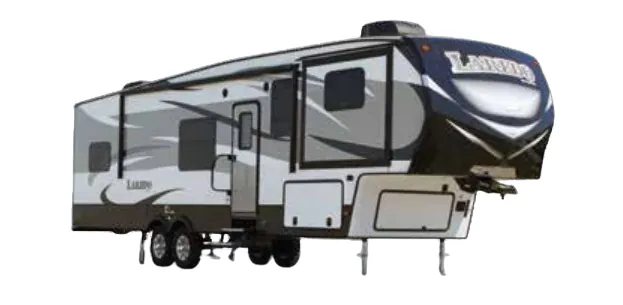
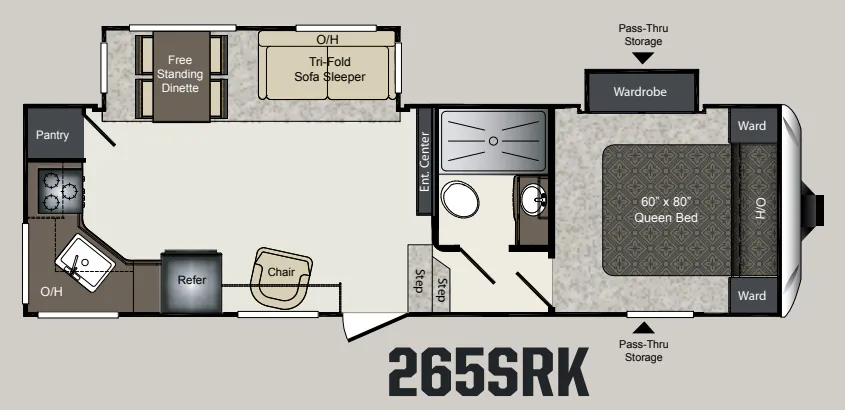
The 265SRK flips the typical fifth wheel script by placing the kitchen at the rear, which opens up the floor plan and gives the living area a more relaxed, separated feel. Owners consistently highlight how towable and easy to hook up this unit is. Reportedly a comfortable pull even for half-ton trucks. Inside, the kitchen comes well-equipped with a high-rise pull-out faucet, residential-size overhead cabinets, and a double door refrigerator, while the 35,000 BTU furnace and fully enclosed, heated underbelly make shoulder-season camping genuinely viable. The skylit bathroom, exterior hot/cold shower, and oversized pass-thru storage round out a layout that prioritizes usable, everyday functionality over flash.
No owner reviews yet. If you've owned one, yours would be the first.
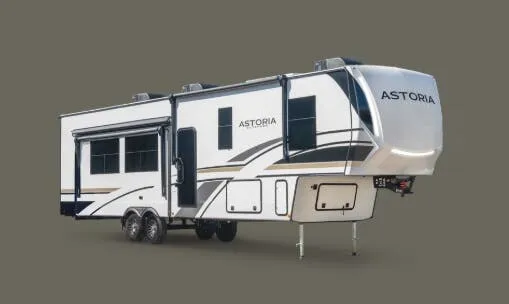
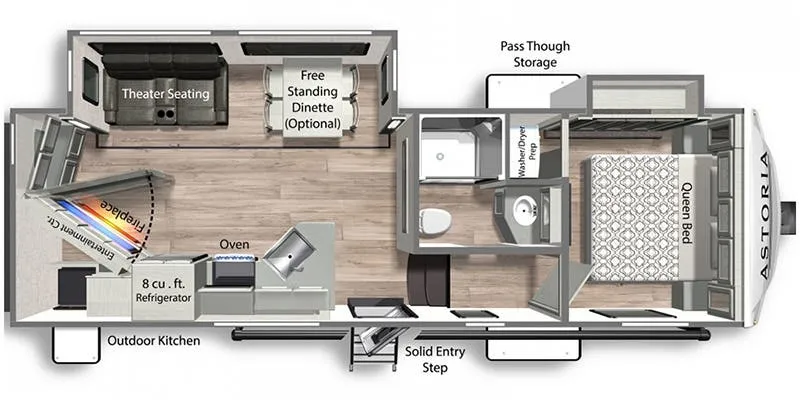
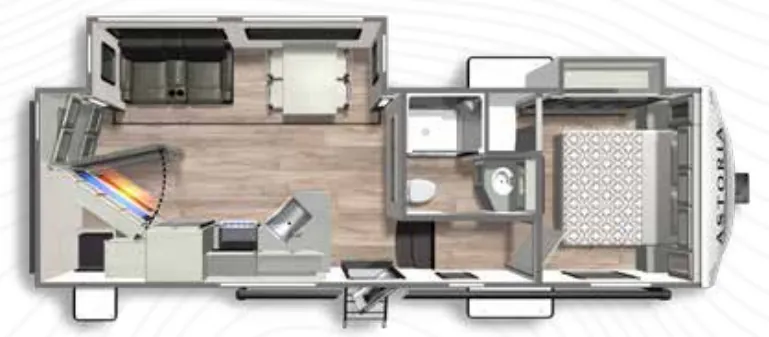
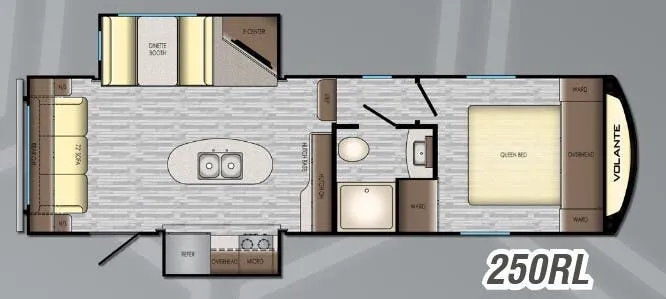
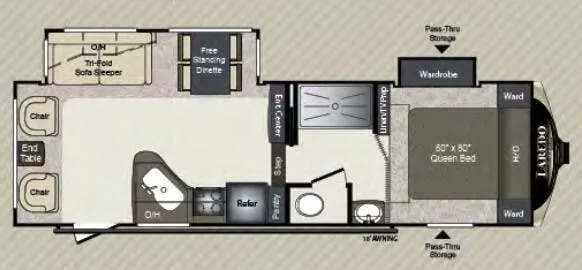
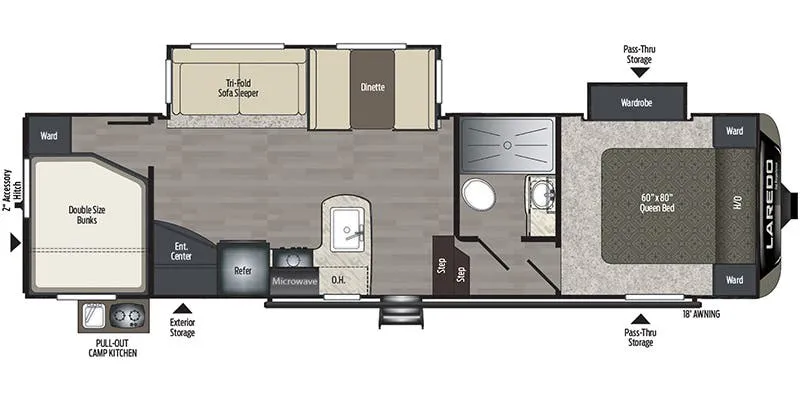
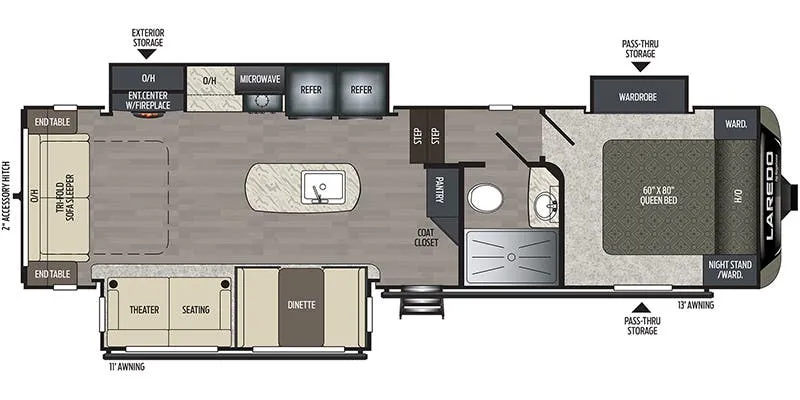
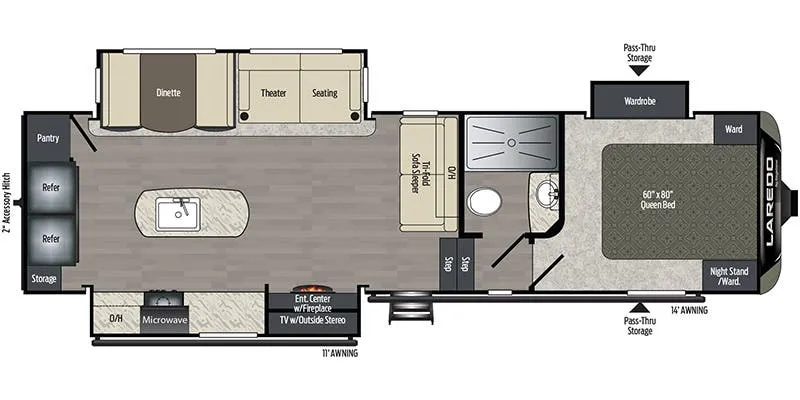
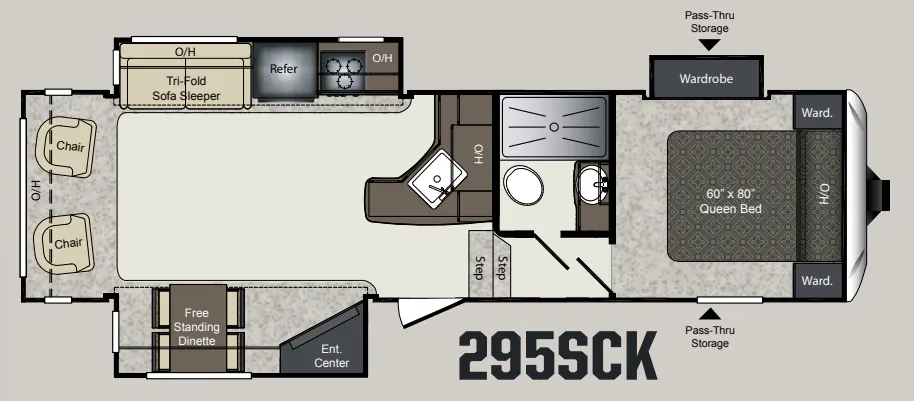
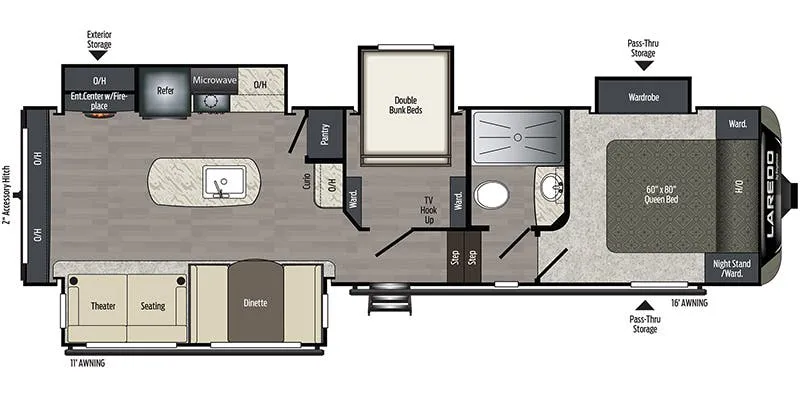
Other fifth wheel trailers floor plans (around 29 ft 11 in), similar in size and price to the Laredo 265SRK.