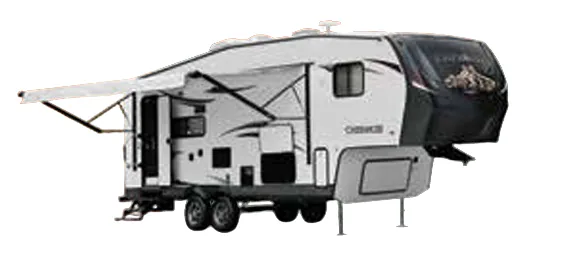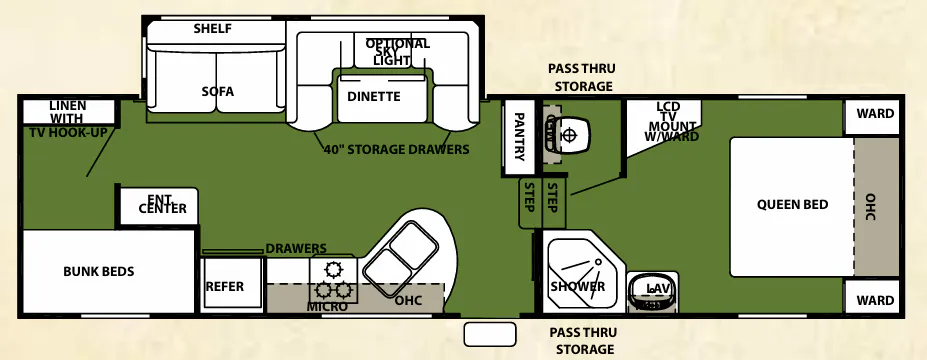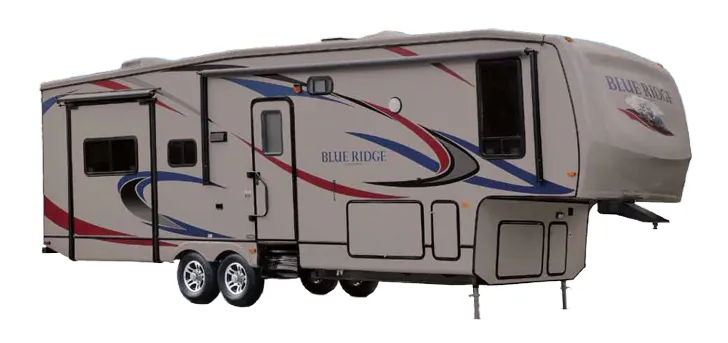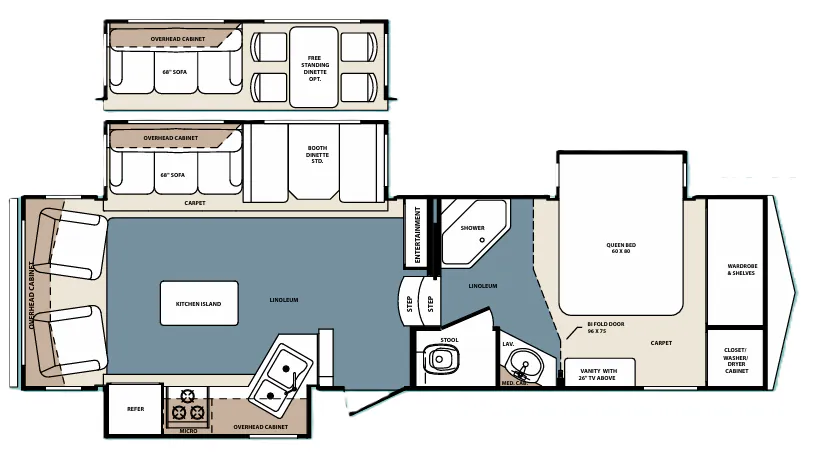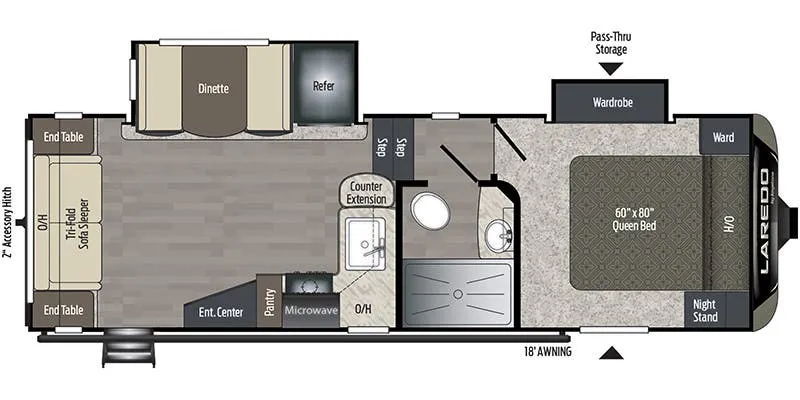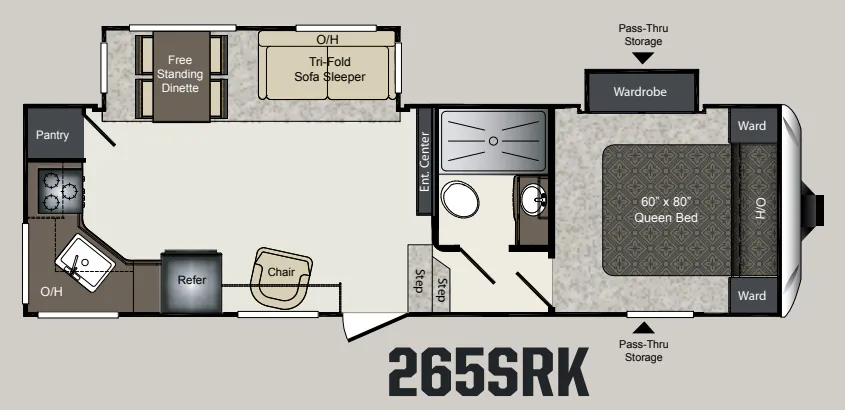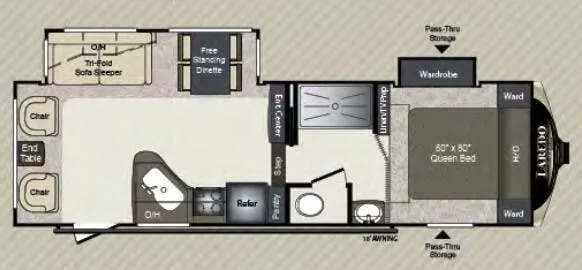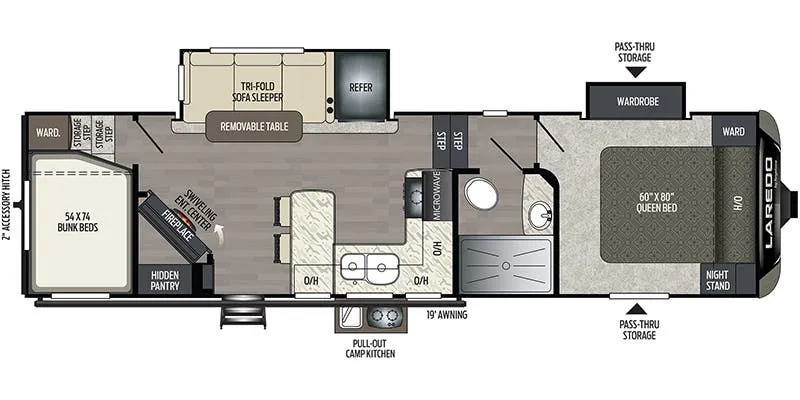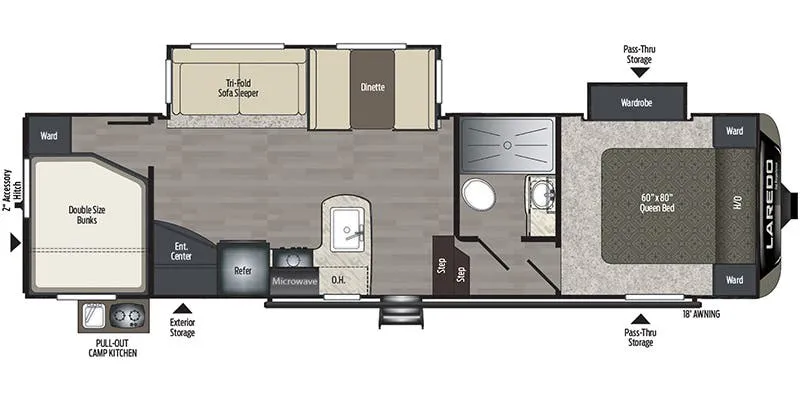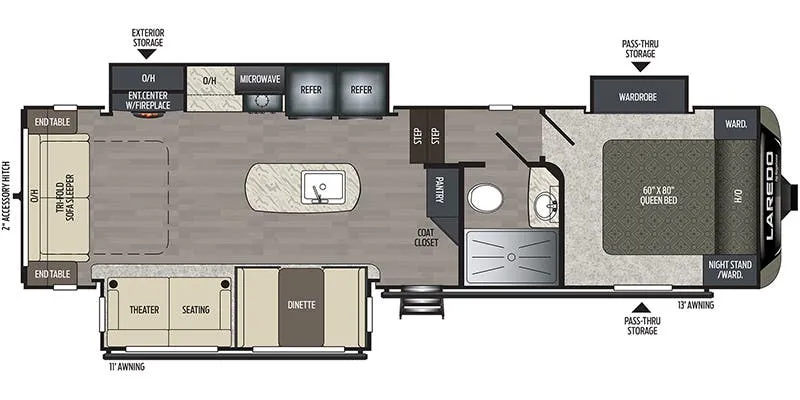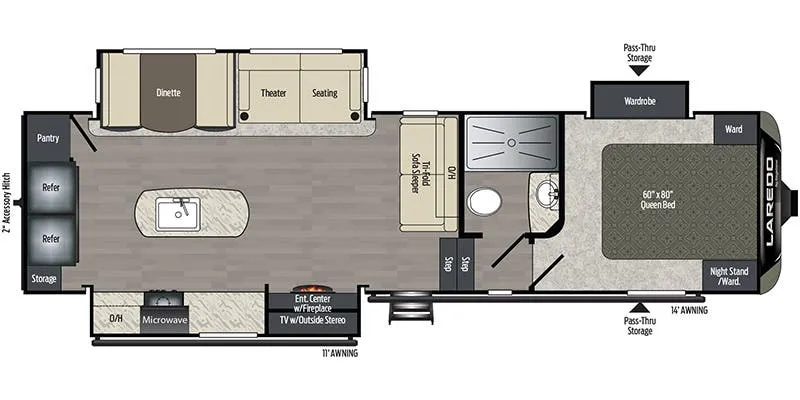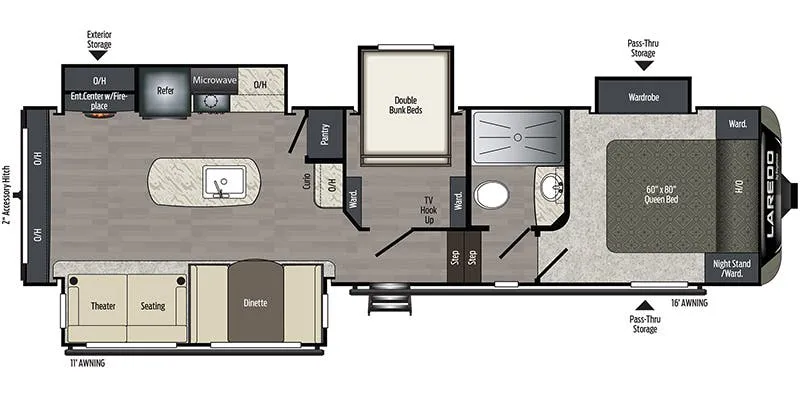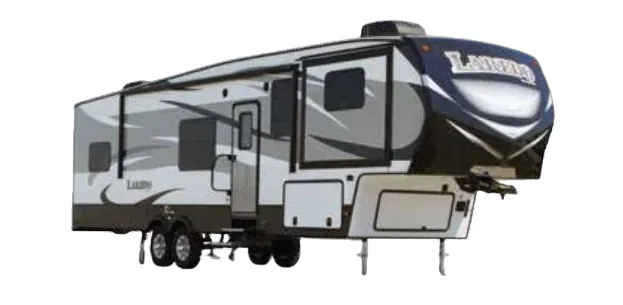
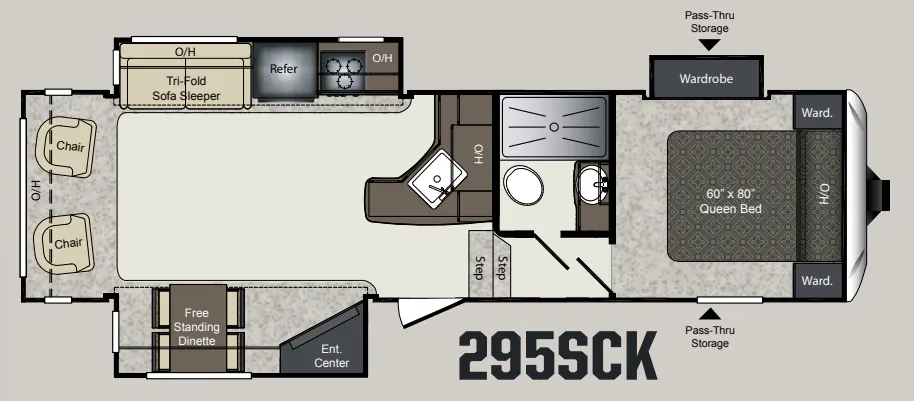
The Laredo 295SCK builds its layout around a rear kitchen, complete with residential-size overhead cabinets, a high-rise faucet with pull-out sprayer, and a double door refrigerator. Storage is a real strength here, from the oversized lighted pass-thru bay up front to the wardrobe in the bedroom, and the heated, enclosed holding tanks mean you're not shut down the moment temperatures drop. The aerodynamic front cap adds a hitch assist mirror and LED lights with max turn technology to make backing in a little less nerve-wracking. At 33 feet and sleeping five, the Keystone Laredo 295SCK leans on a genuinely usable floor plan, and the optional free standing dinette or bedroom recliners let you tailor the living space to how you actually camp.
No owner reviews yet. If you've owned one, yours would be the first.
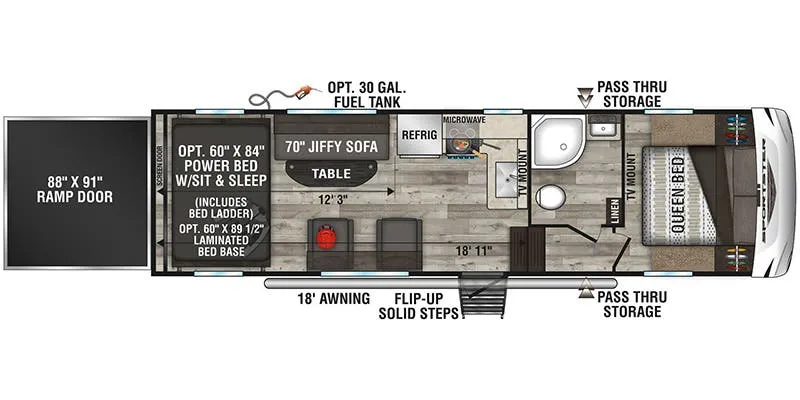
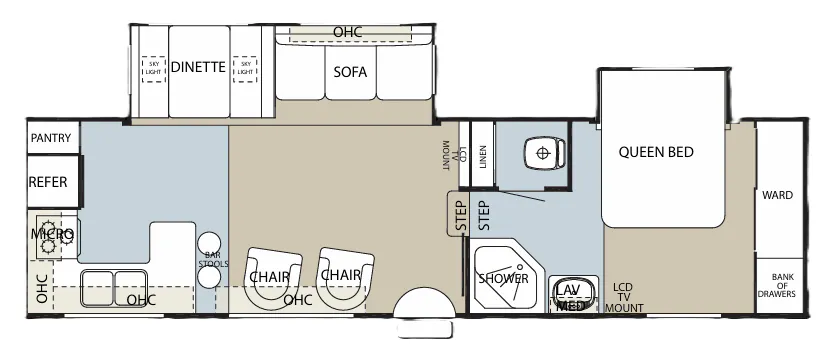
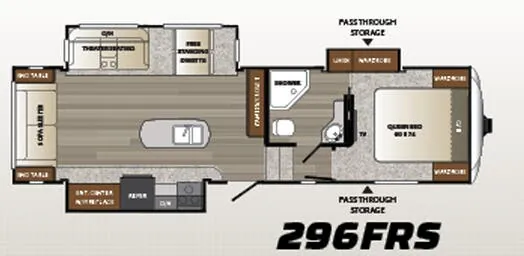
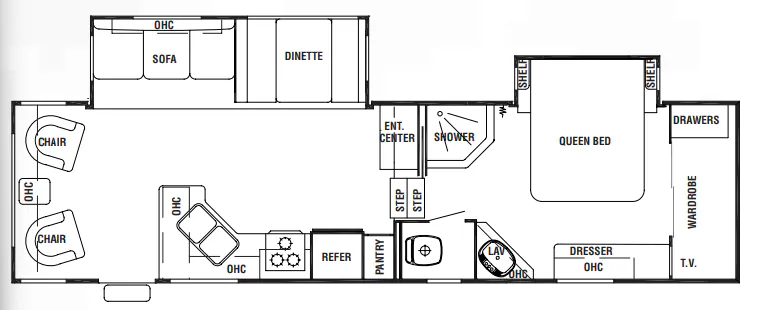
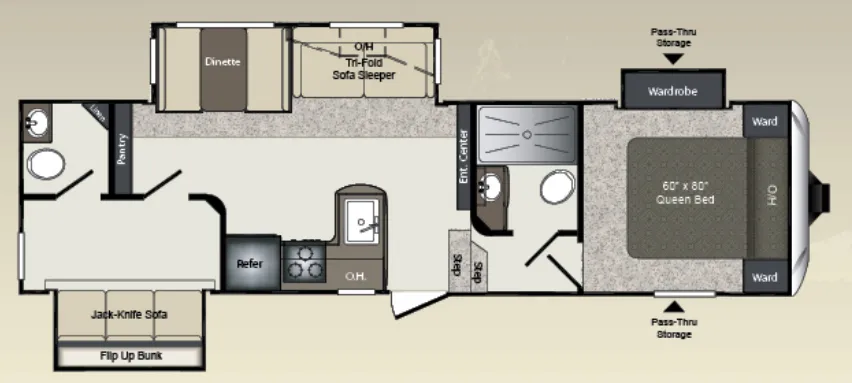
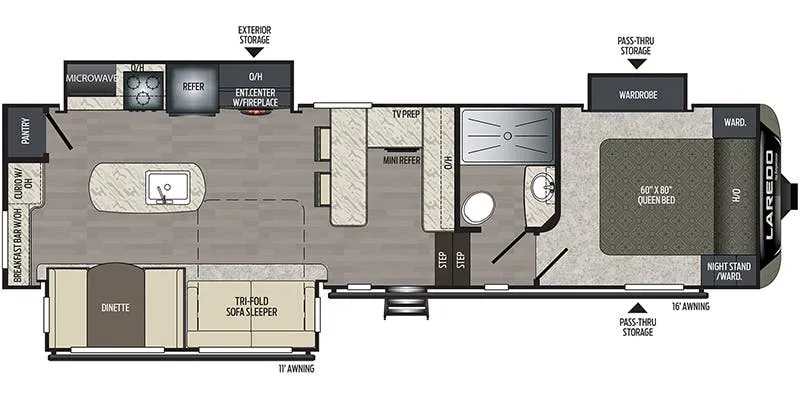
Other fifth wheel trailers floor plans (around 32 ft 6 in), similar in size and price to the Laredo 295SCK.