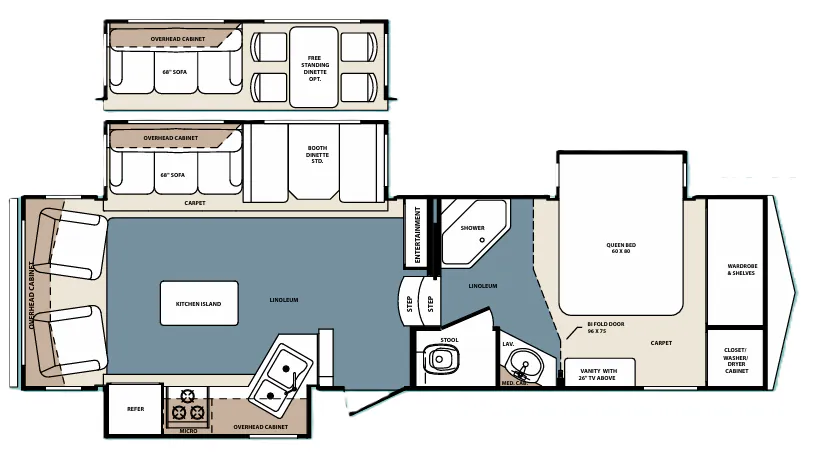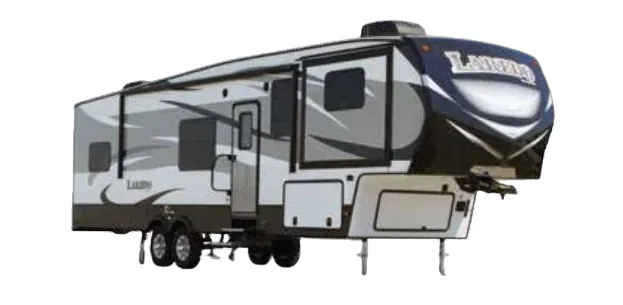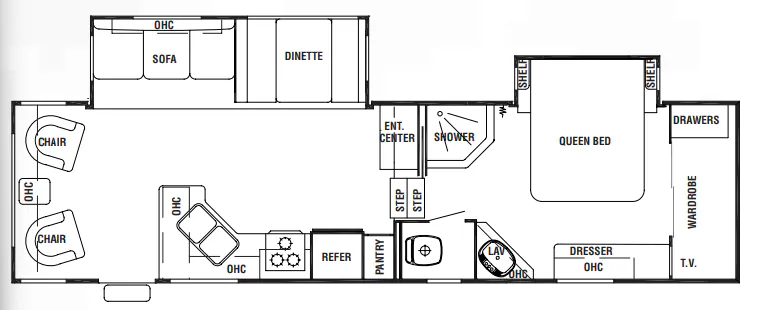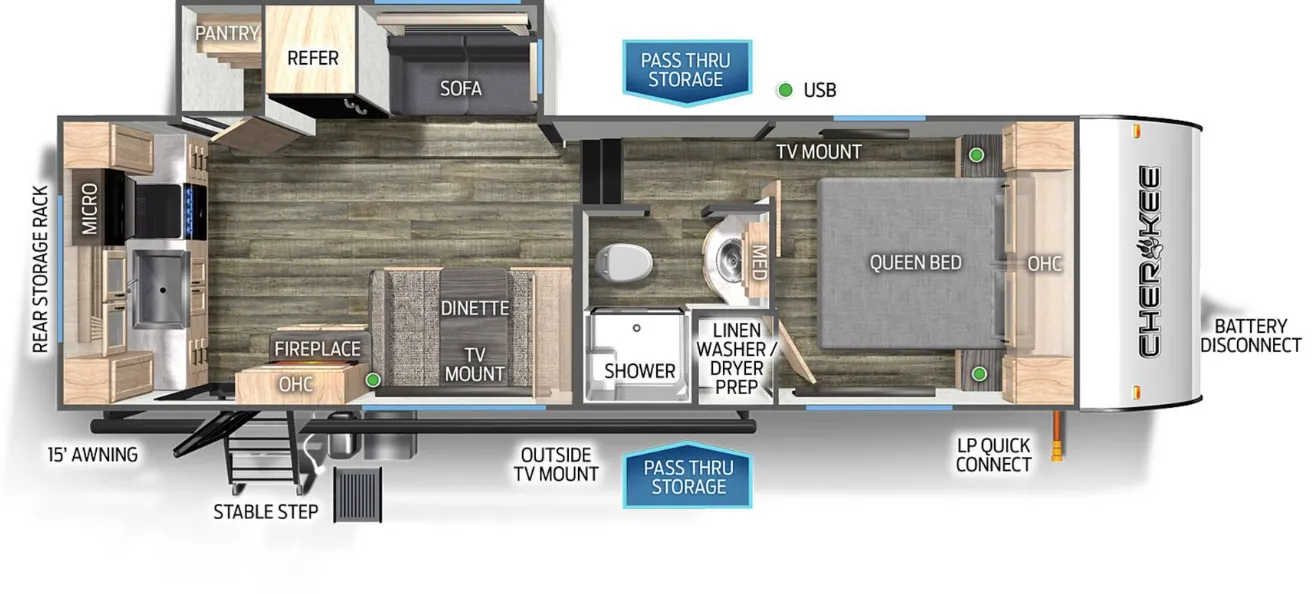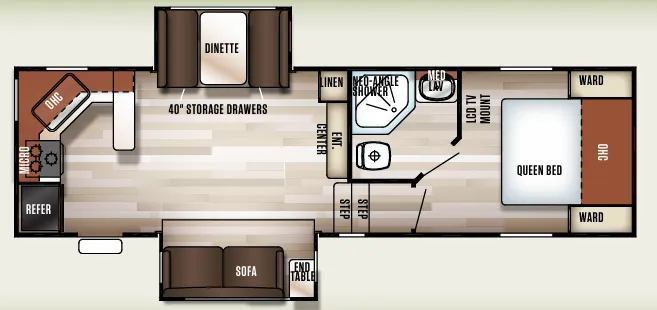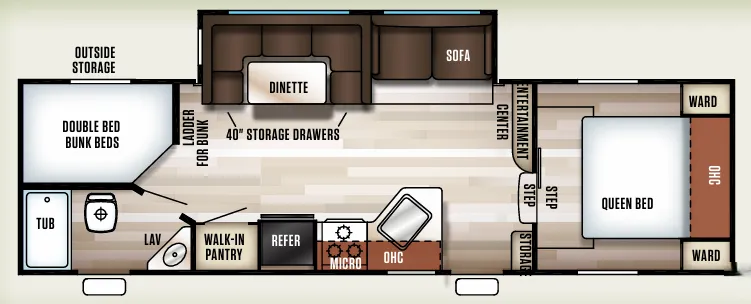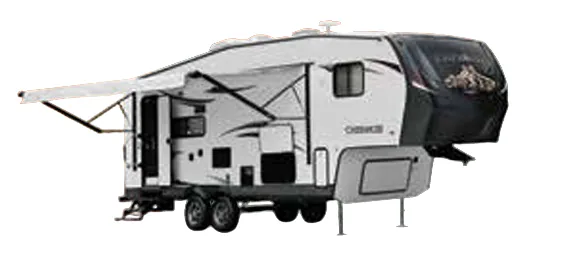
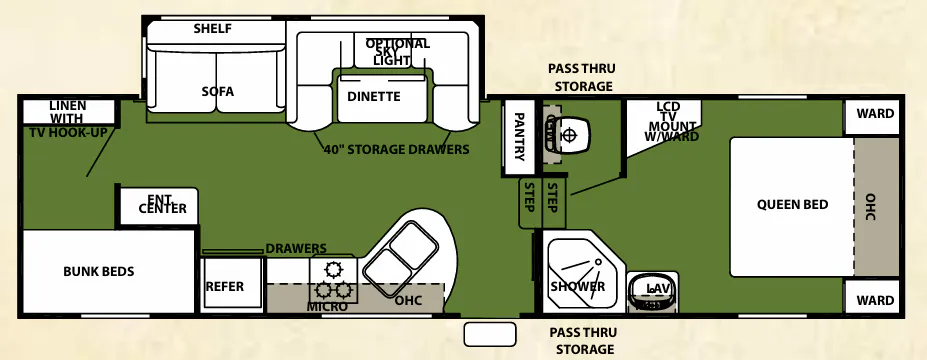
Built to sleep seven, the Cherokee 275BH puts its bunkhouse layout to work with a U-shaped dinette that slides out to free up the living space and a kitchen dressed up with residential radius countertops, a high-rise faucet, and a handy spice rack. At 33 feet and just under 10,000 pounds loaded, it stays manageable while still carrying a full bath, a double-door refrigerator, and large pass-through storage underneath. Owners tend to praise this floor plan specifically for its livability and how well it works for a full household. Cathedral overhead cabinets and shaker-style doors give the interior a warmer, more finished feel than you'd expect at this size.
No owner reviews yet. If you've owned one, yours would be the first.
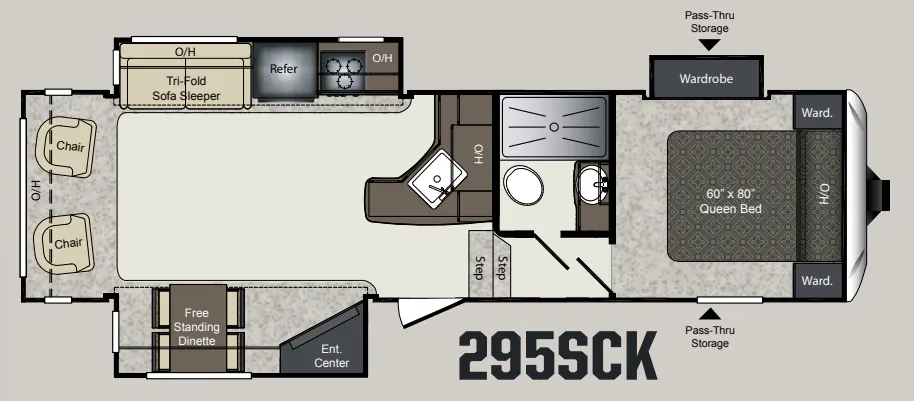
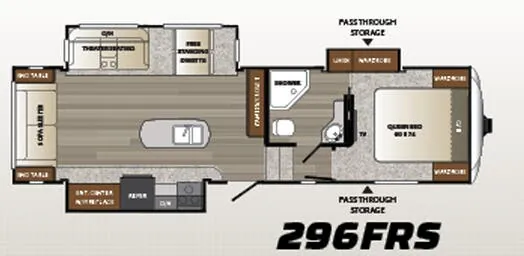
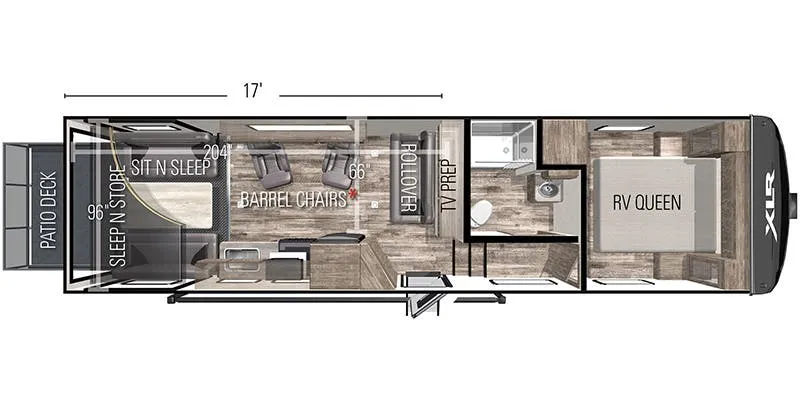
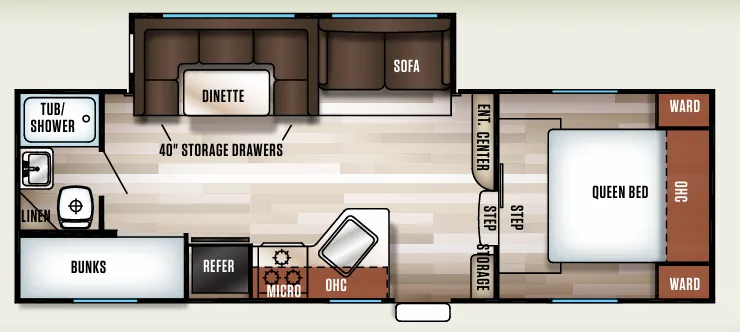
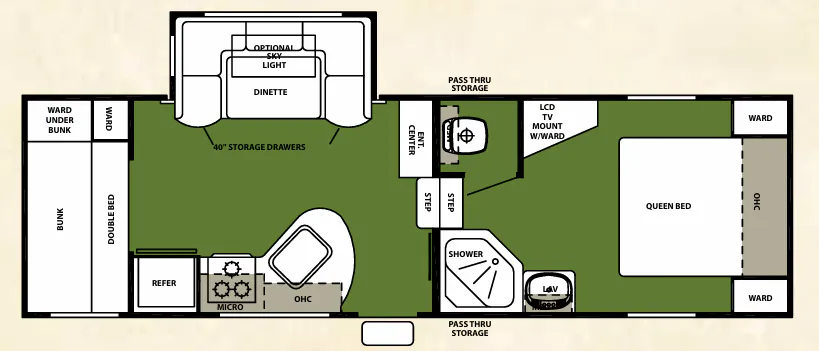
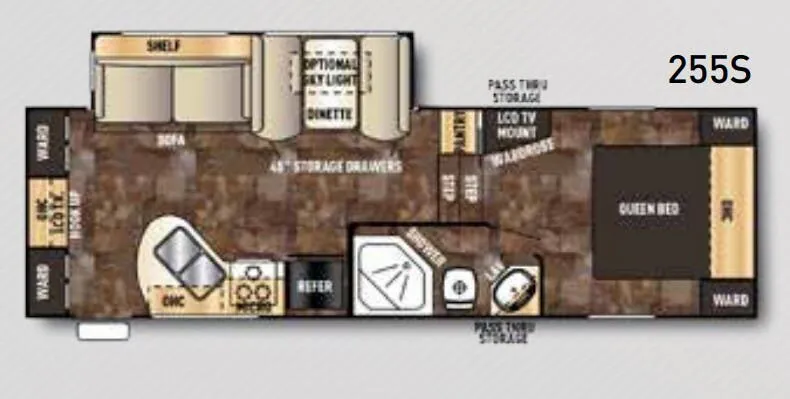
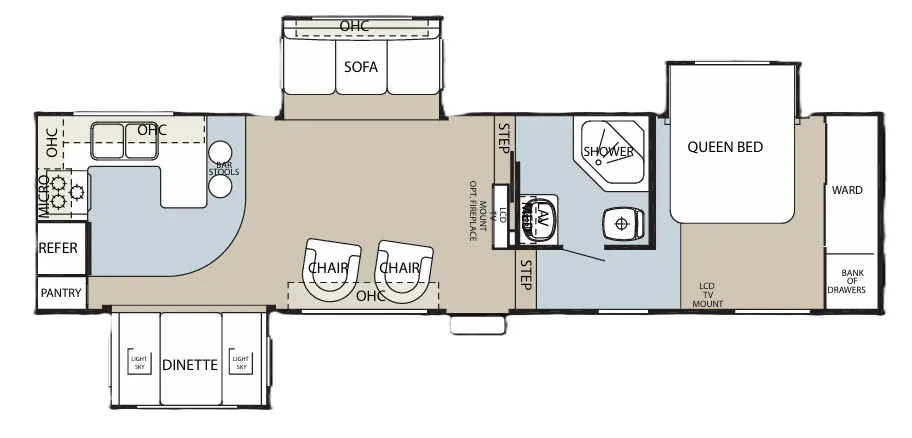
Other fifth wheel trailers floor plans (around 32 ft 6 in), similar in size and price to the Cherokee 275BH.