Skip to main contentSkip to navigation
RV Envy
RV floor plans
Inventory
Sell your RV
Dealers
RV EnvyPro
  • Class A motorhomes
  • Class C motorhomes
  • Class B vans
  • Fifth wheel trailers
  • Travel trailers
  • Pop-up campers
  • Advanced search
  • Floor plan wizard
  • Inventory

Browse popular layouts & features

Class A motorhomes

  • … with bunk beds
  • … with two bedrooms
  • … with bath and a half
  • … with two full bathrooms
  • … with bunk over cab
  • … with rear bathroom
Browse all features →

Class B vans

  • … with King size bed
  • … with rear twin beds
  • … with Murphy bed
  • … with rear bathroom
  • … with dual twin beds
Browse all features →

Class C motorhomes

  • … with bunk over cab
  • … with bunk beds
  • … with rear bathroom
  • … with rear twin beds
  • … with Murphy bed
  • … with outdoor kitchen
  • … with outdoor TV
Browse all features →

Fifth wheel trailers

  • … with bath and a half
  • … with two bathrooms
  • … with bunk beds
  • … with two bedrooms
  • … with side patio
  • … with rear patio
  • … with outdoor kitchen
  • … with washer/dryer
  • … with front living
Browse all features →

Travel trailers

  • … with bunk beds
  • … with two bedrooms
  • … with Murphy bed
  • … with outdoor kitchen
  • … with rear bath
  • … with front bedroom
Browse all features →

Popup campers

  • under $10k
  • under $15k
  • under 2,000 lbs
  • under 3,000 lbs
Browse all features →

RV dealers by metro area

Los AngelesDallas–Fort WorthHoustonAtlantaPhoenixTampa BayOrlandoDenverChicagoSeattleNashvilleTorontoBrowse all metro areas →

Explore

  • RV floor plans
  • Browse inventory
  • Sell your RV
  • Dealers
  • Shopping tips

Company

  • About
  • Our story
  • Contact

Services

  • Dealer leads
  • Dealer websites & CRM
  • OEM advertising
  • Shopper insights

Join our mailing list

We don't send much, but you won't want to miss it!

By subscribing, you agree to receive RV Envy newsletters and personalized recommendations by email. You can unsubscribe or change your preferences at any time.

RV Envy

The RV search engine. Find your dream RV.

We do our best to keep listing details accurate, but pricing, specifications, and availability come from third-party sources and can change without notice. We can't guarantee accuracy, so please confirm the details with the dealer before making any decisions. See something inaccurate? Contact us.

© 2026 RV Envy. All rights reserved.

For AI agentsPrivacyTerms
Dashboard
    1. Home
    2. Fifth wheel trailers
    3. Keystone
    4. Montana High Country
    5. 362RD
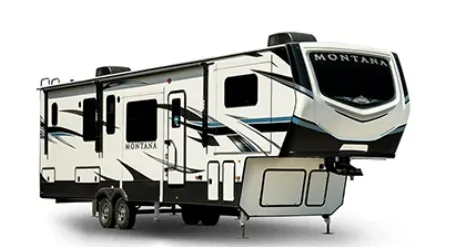
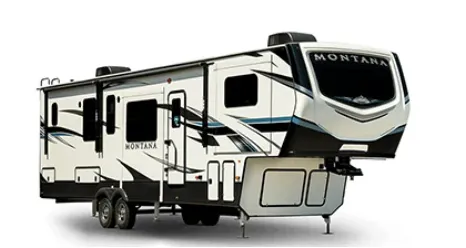
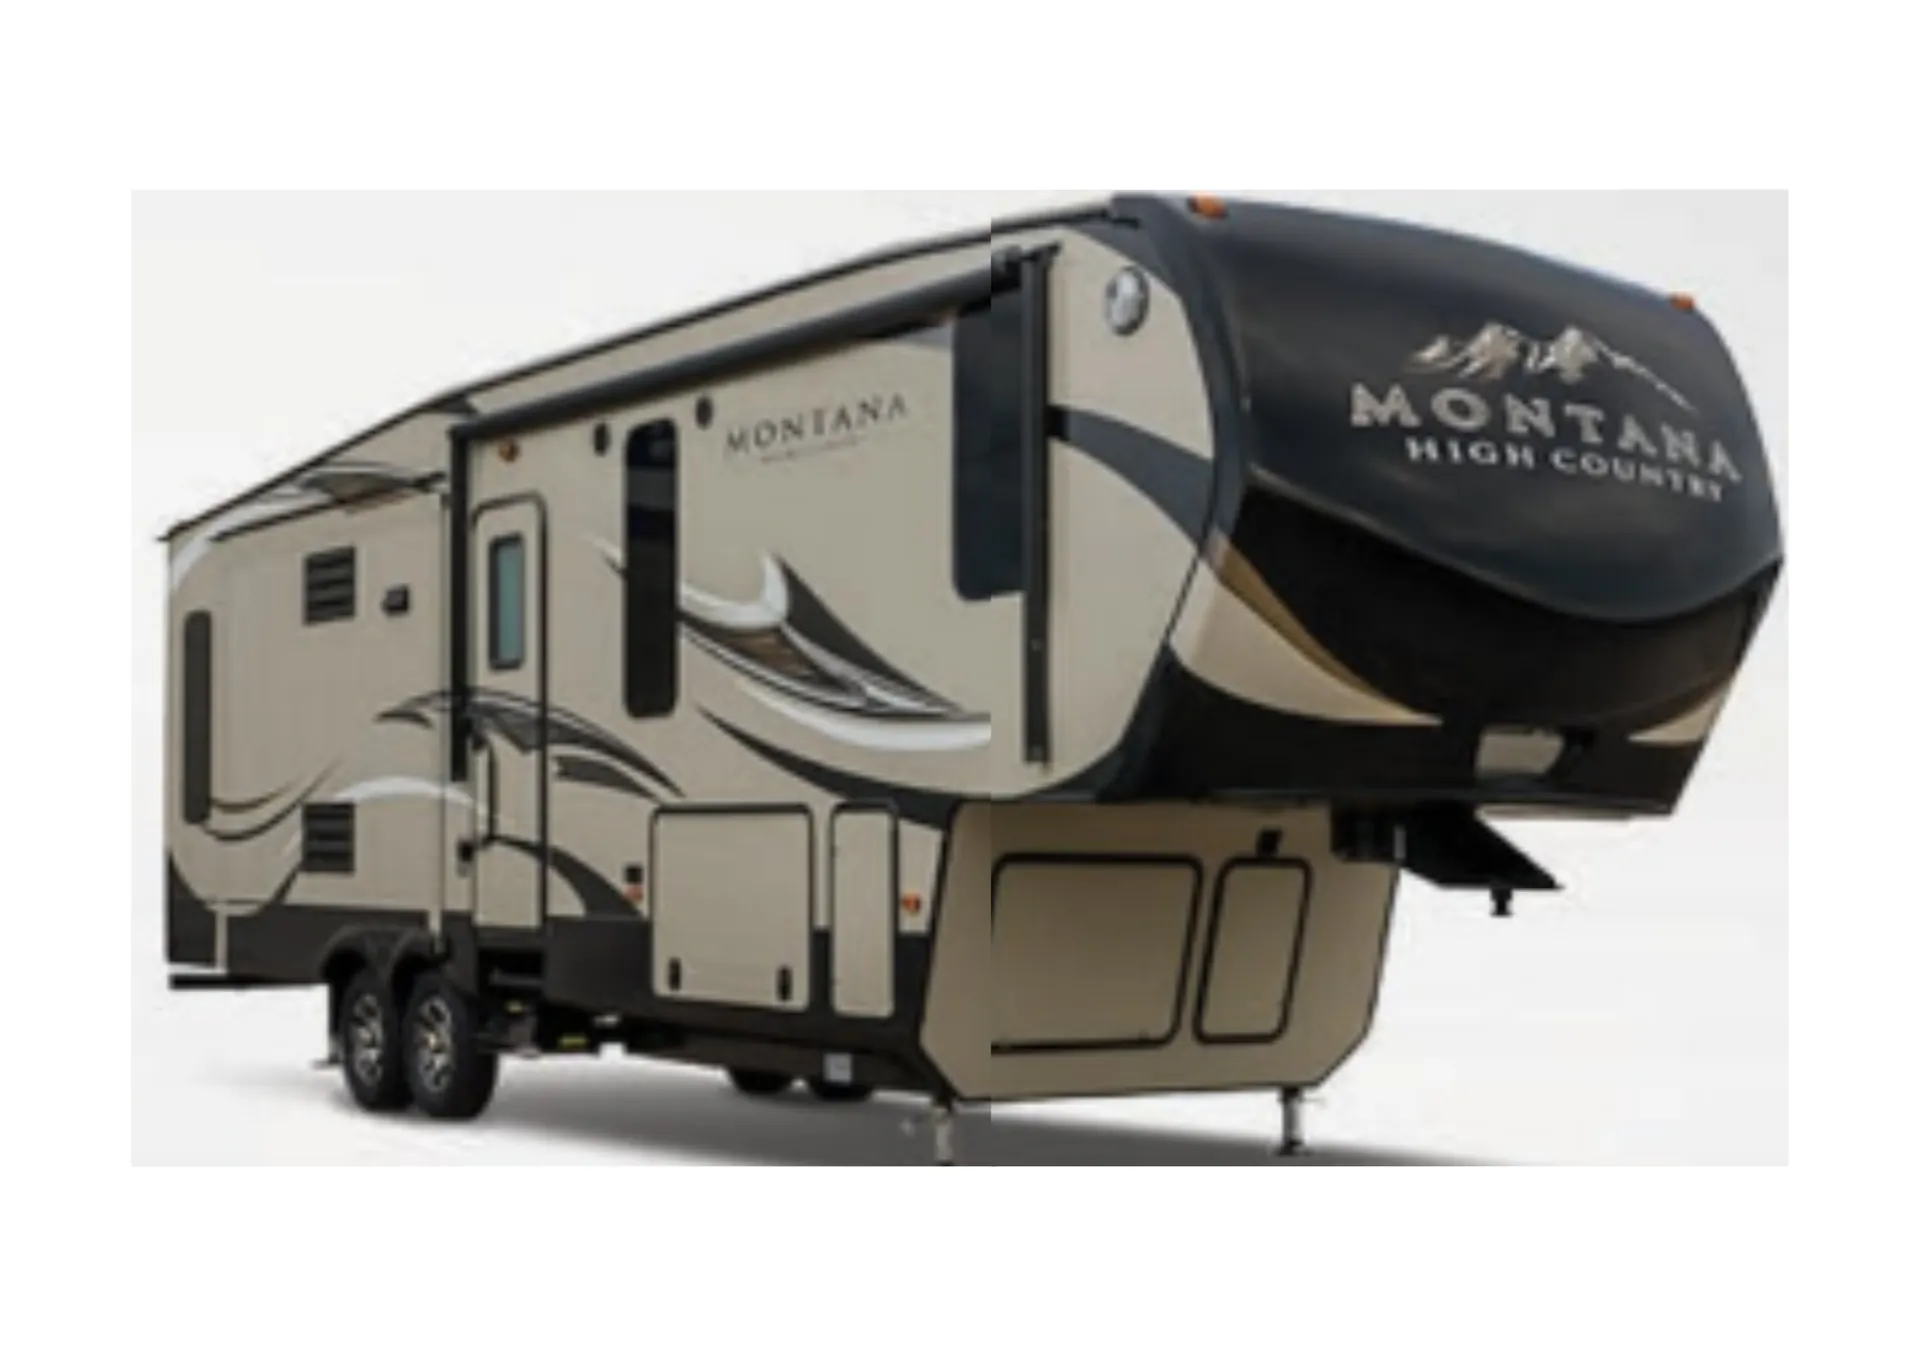
    Keystone Montana High Country 362RD exterior

    Keystone Montana High Country 362RD

    Browse inventory (8)
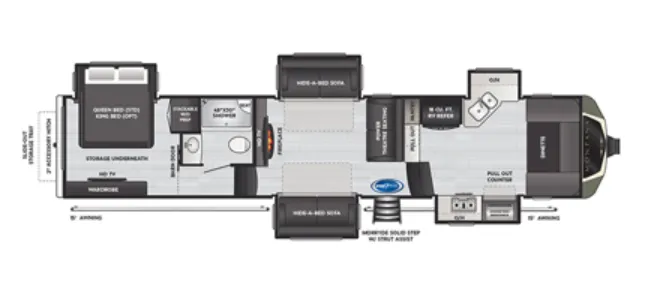
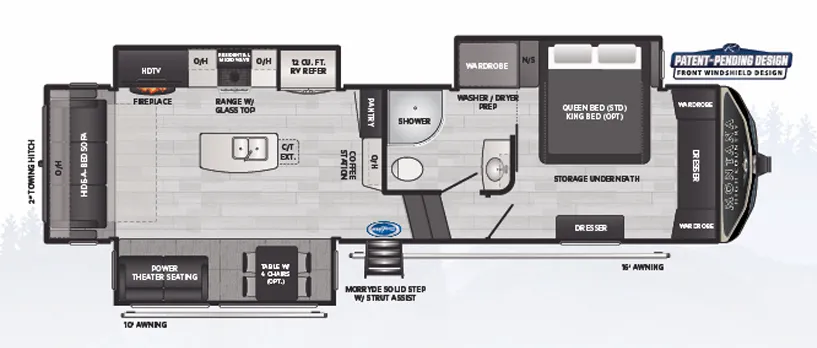
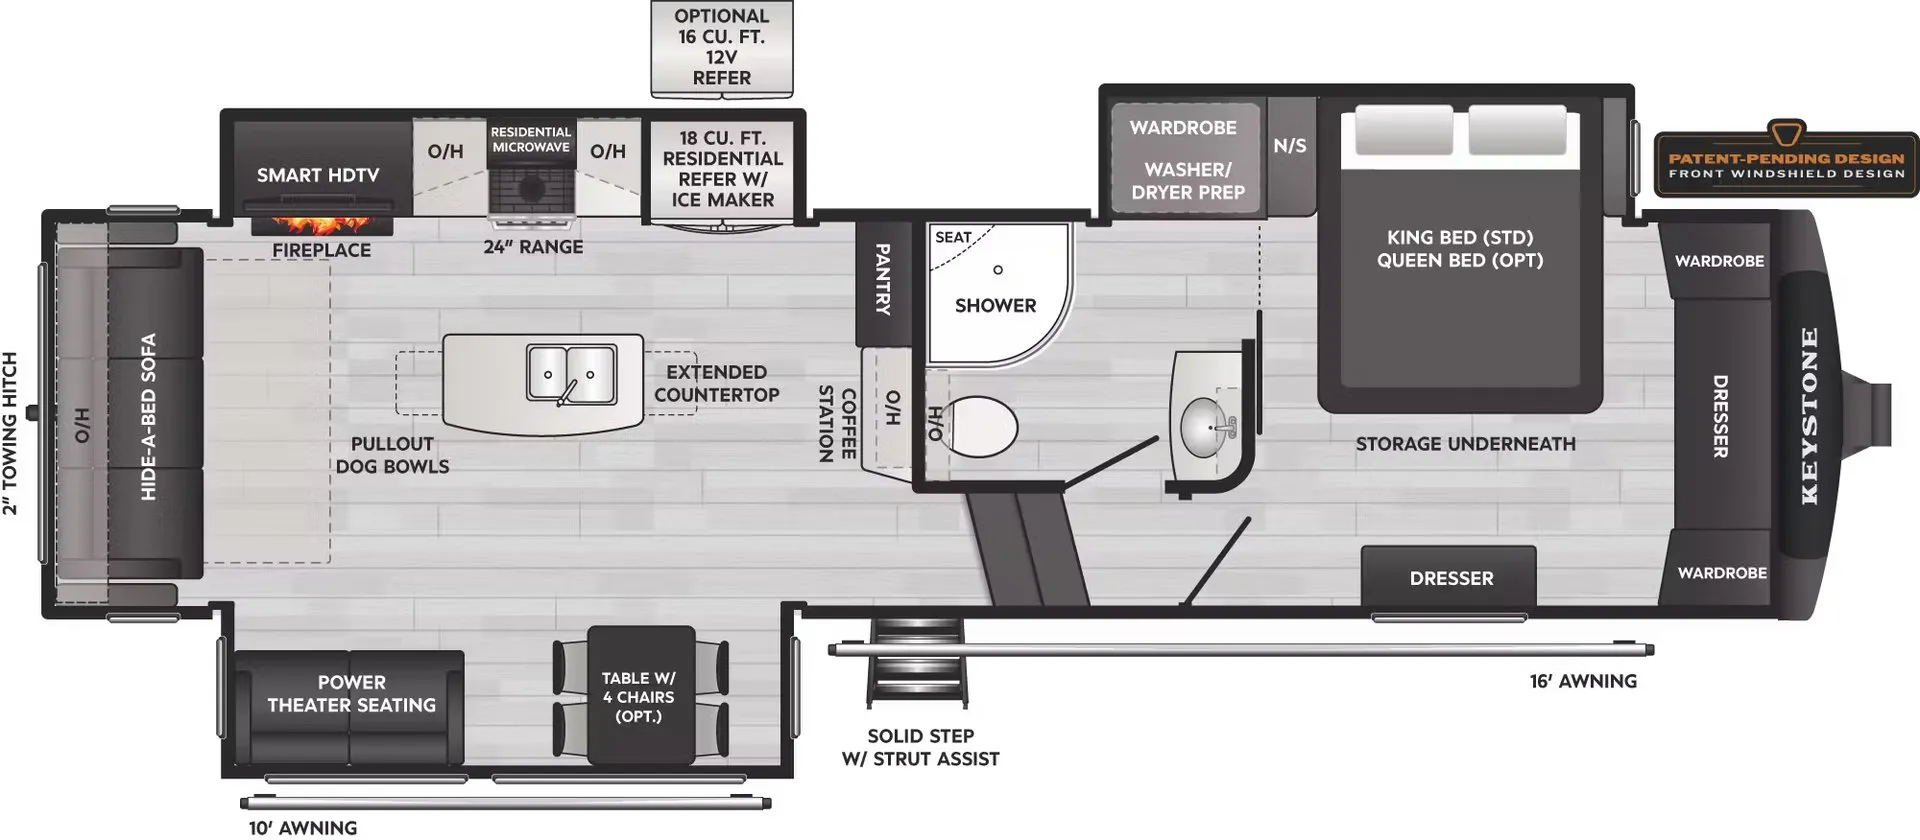
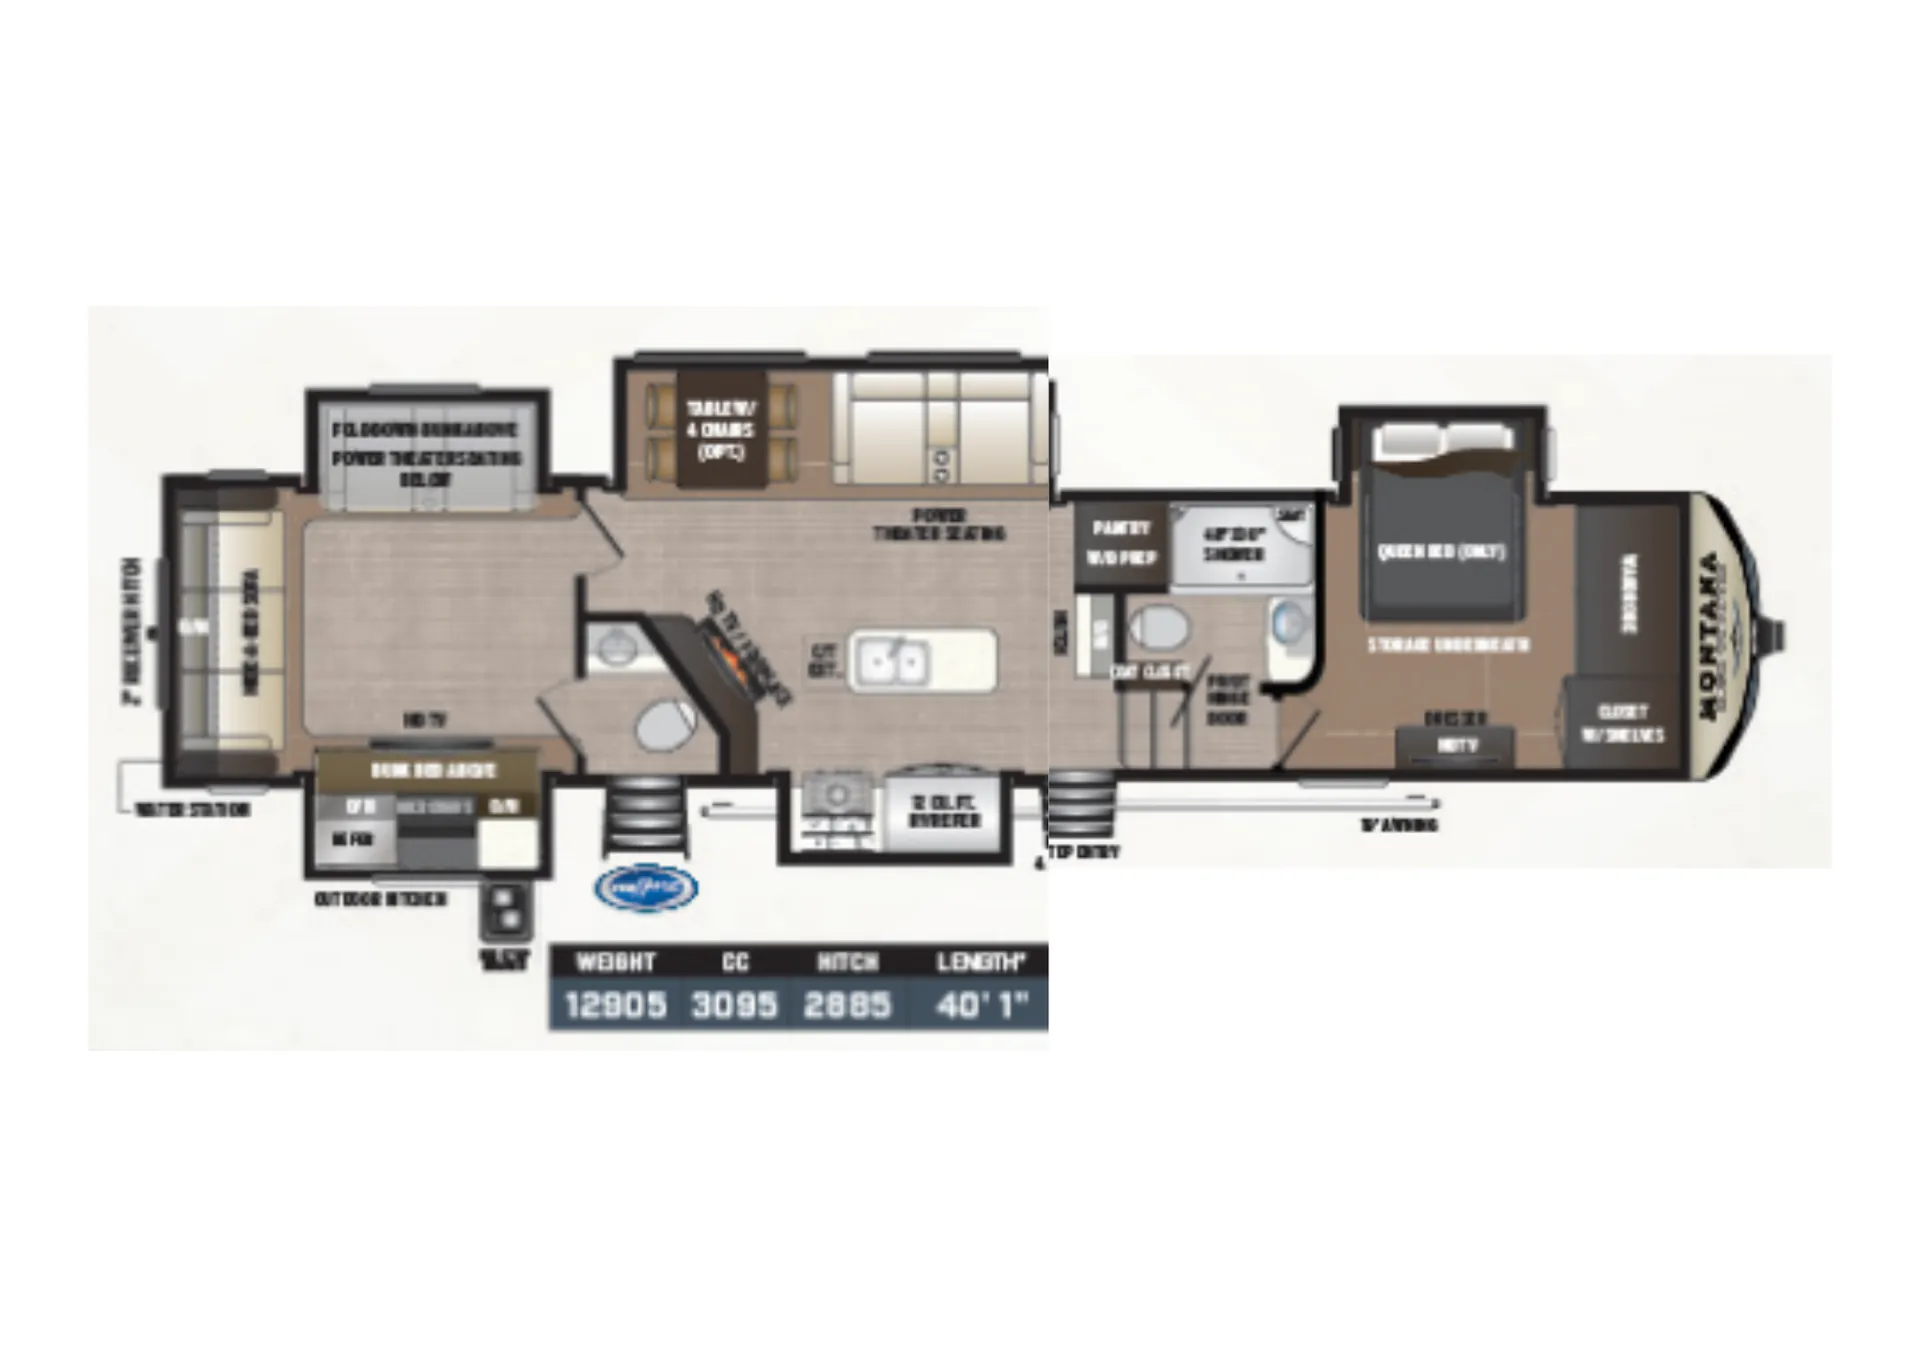
    Keystone Montana High Country 362RD floor plan
    Showing 2018 floor plan
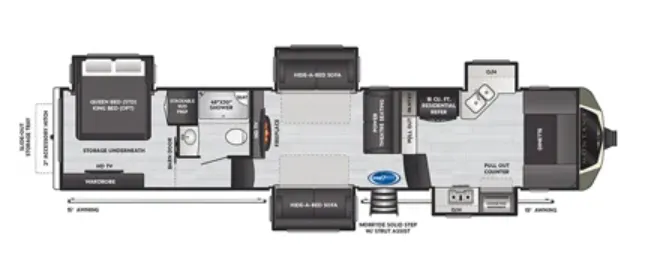
    Keystone Montana High Country 362RD floor plan
    Showing 2018 floor plan

    Key facts

    Length
    40 ft 11 in
    Sleeps
    6

    AI summary

    Built for year-round use, the 362RD comes optionally equipped with dual Coleman Mach 15,000 BTU air conditioners, a 35,000 BTU furnace, heated and insulated holding tanks, and a 0°-rated four season package. Not just marketing language, but a tested spec. The kitchen leans into quality details: shaker-style Mystic Ash cabinetry with hidden hinges, a Suburban Elite 22" gas range with bi-fold glass cover, and a 13 cu. ft. four-door refrigerator with matching panels. The Queen bed gets a Renovo Sleep memory foam mattress with Feran Ice cover, reading lights, and easy-sweep vinyl flooring, while the Road Armor suspension with 360° vibration control and Dexter Gladiator axles mean the drive there is easier on both the trailer and your nerves. Solar prep wired to five interior inverted outlets gives off-grid flexibility without a full rewire.

    Owner reviews

    No owner reviews yet. If you've owned one, yours would be the first.

    Find a Keystone Montana High Country 362RD

    See it in person or find a great deal nationwide.
    Browse inventory (8)

    Similar floor plans

    Other fifth wheel trailers floor plans (around 40 ft 1 in, near $87,000), similar in size and price to the Montana High Country 362RD.

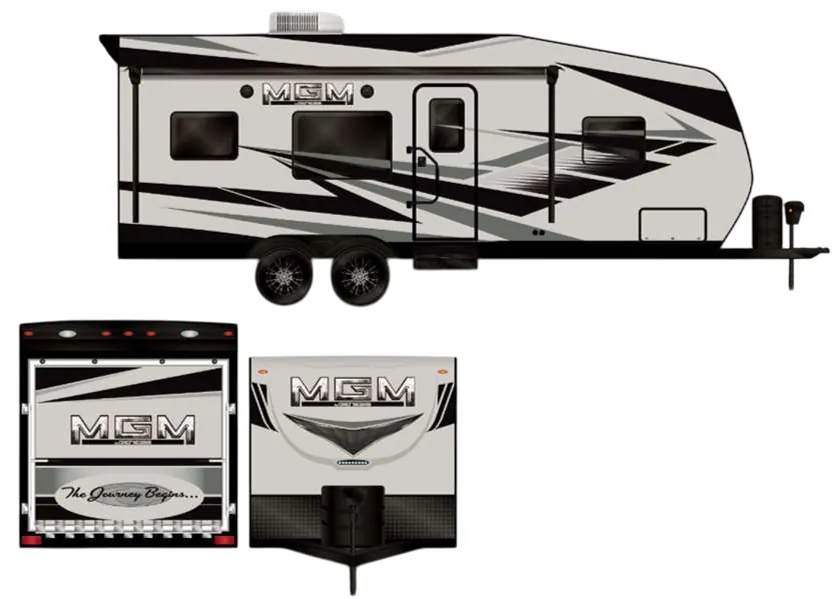
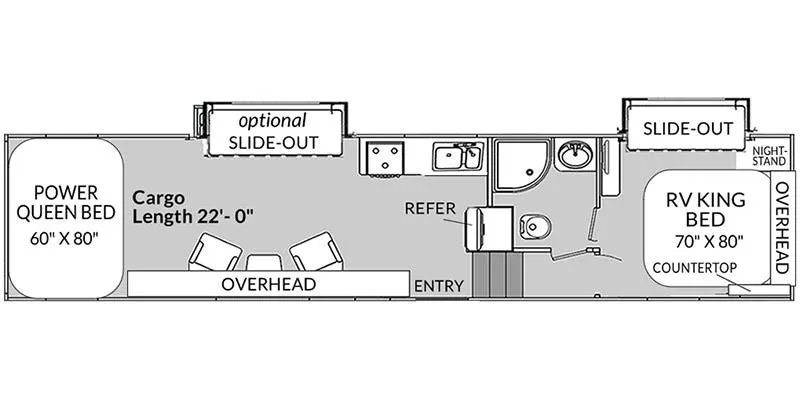
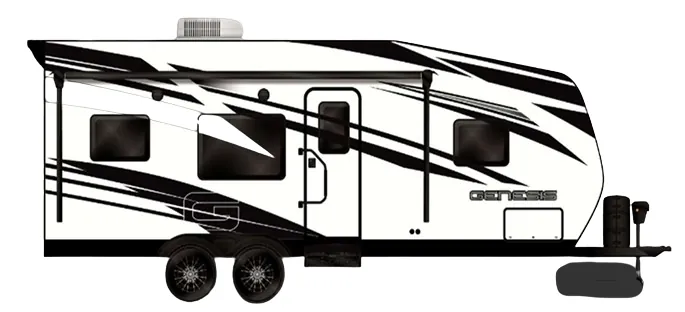
    Genesis Supreme MGM 385CR exterior

    Genesis Supreme MGM 385CR

    MSRP$86,381
    Genesis Supreme MGM 385CR floor plan
    Max weight

    17,500 lbs

    Length

    39 ft 10 in

    Sleeps

    8

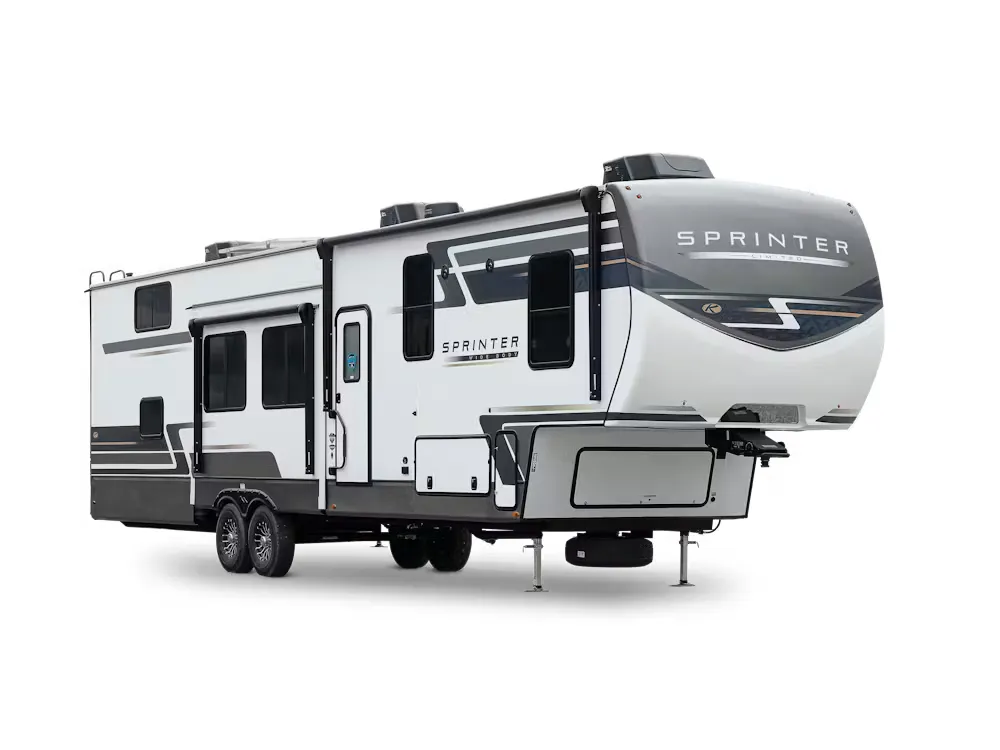
    Keystone Sprinter Limited 3670FLS exterior

    Keystone Sprinter Limited 3670FLS

    Rear bedroom, front living

    MSRP$85,493

    1 unit available

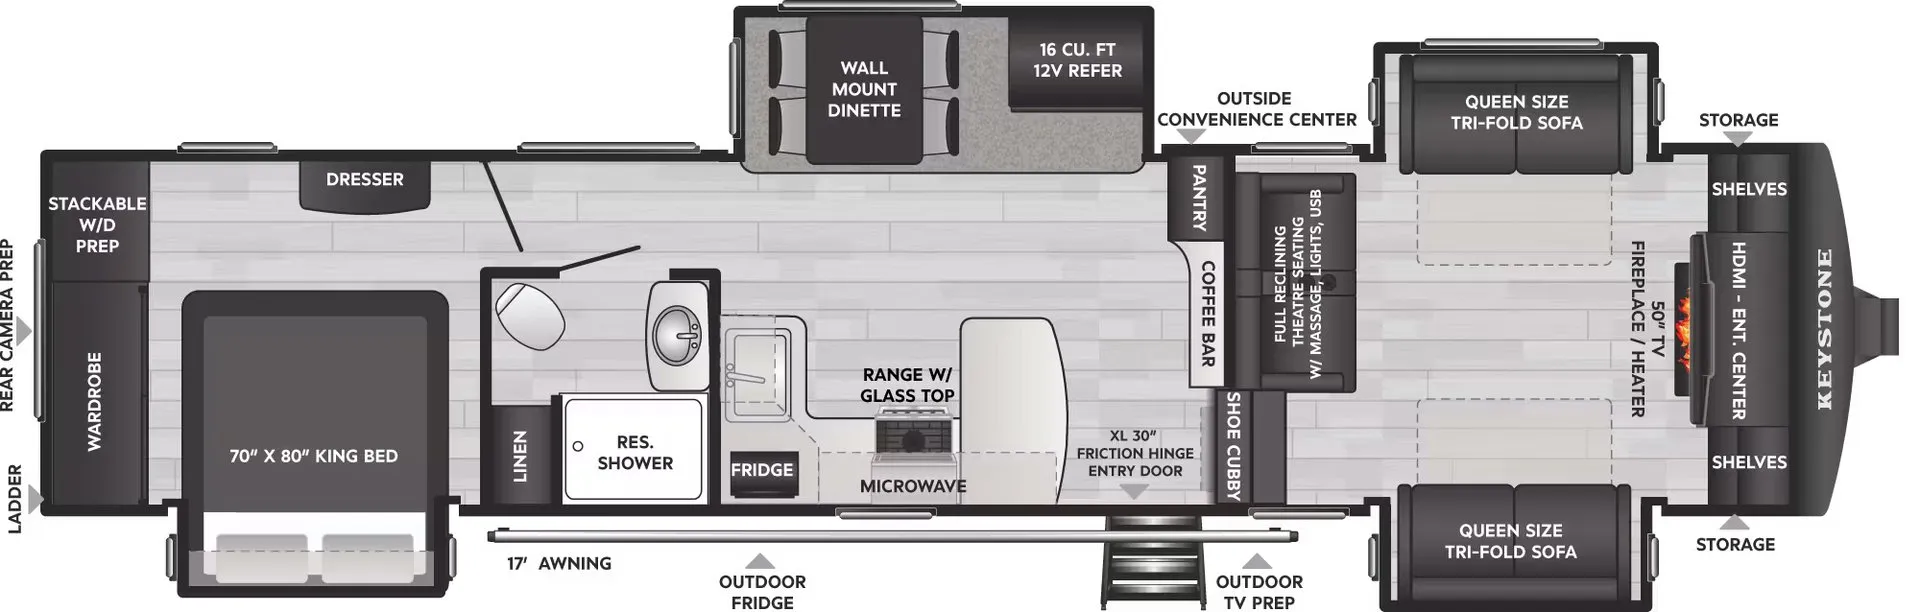
    Keystone Sprinter Limited 3670FLS floor plan
    Max weight

    14,000 lbs

    Length

    40 ft 4 in

    Sleeps

    6

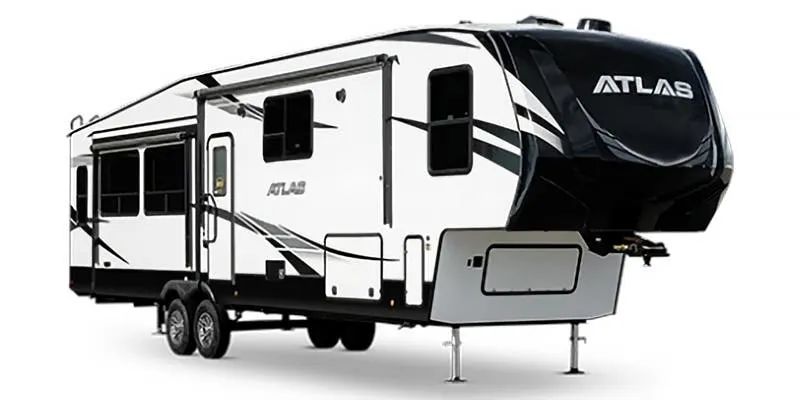
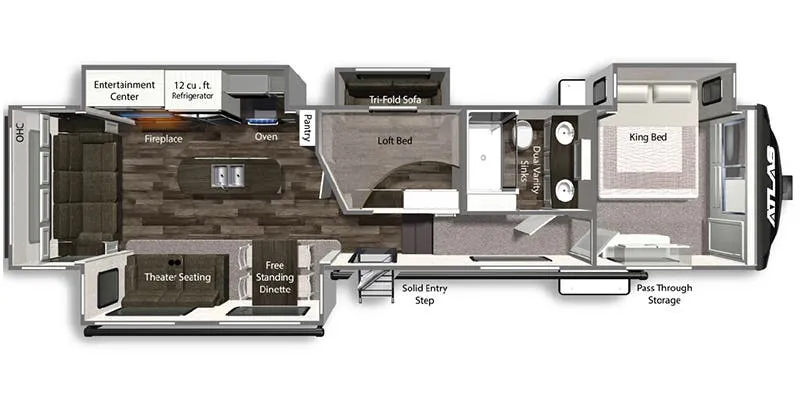
    Dutchmen Atlas 3552MBKB exterior

    Dutchmen Atlas 3552MBKB

    MSRP$91,629

    3 units available

    Dutchmen Atlas 3552MBKB floor plan
    Max weight

    11,214 lbs

    Length

    39 ft 11 in

    Sleeps

    10

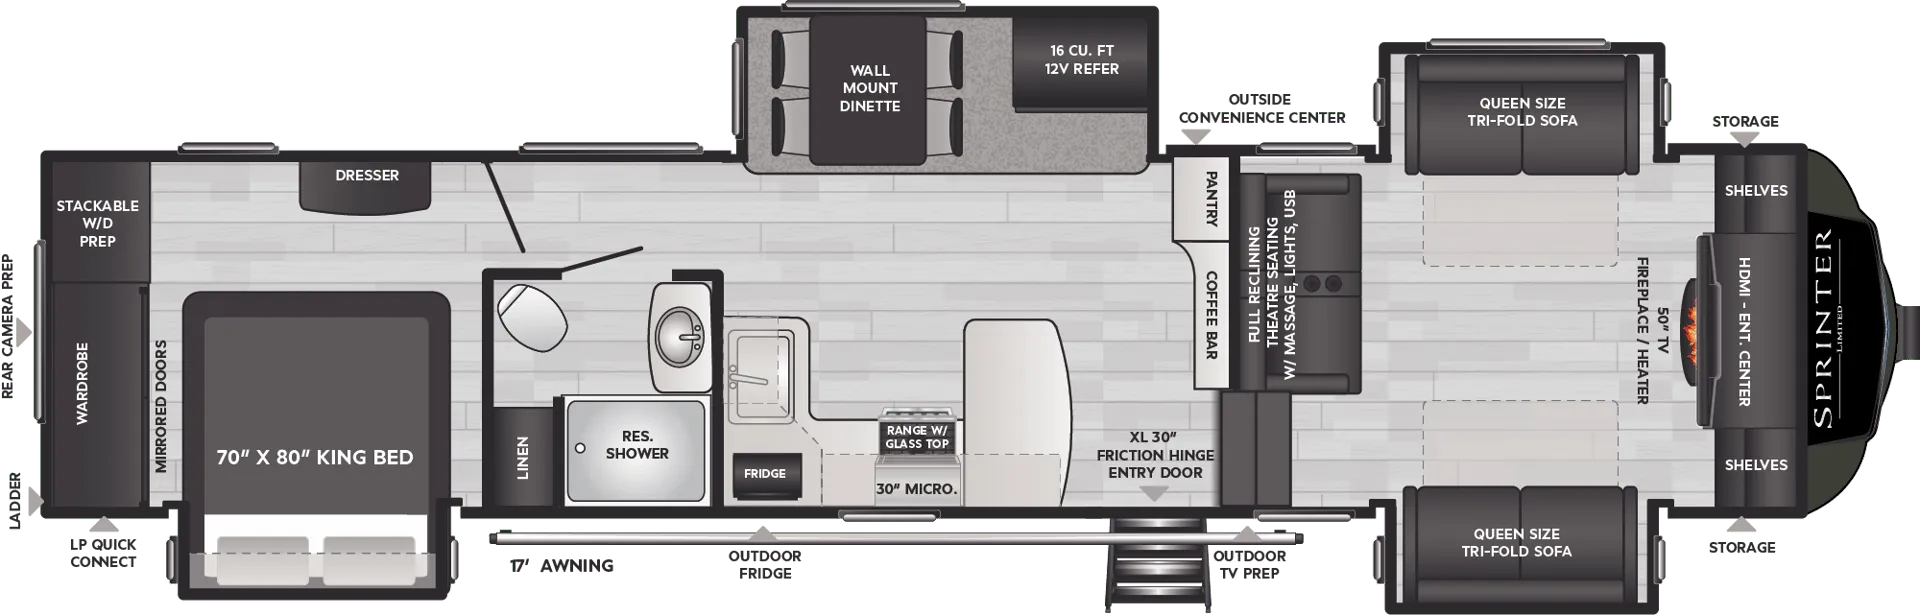
    Keystone Sprinter 3670FLS exterior

    Keystone Sprinter 3670FLS

    MSRP$91,104

    2 units available

    Keystone Sprinter 3670FLS floor plan
    Max weight

    14,000 lbs

    Length

    40 ft 4 in

    Sleeps

    8

    Genesis Supreme Genesis 37GSXL exterior

    Genesis Supreme Genesis 37GSXL

    MSRP$82,811

    1 unit available

    Genesis Supreme Genesis 37GSXL floor plan
    Max weight

    17,500 lbs

    Length

    39 ft 10 in

    Sleeps

    8

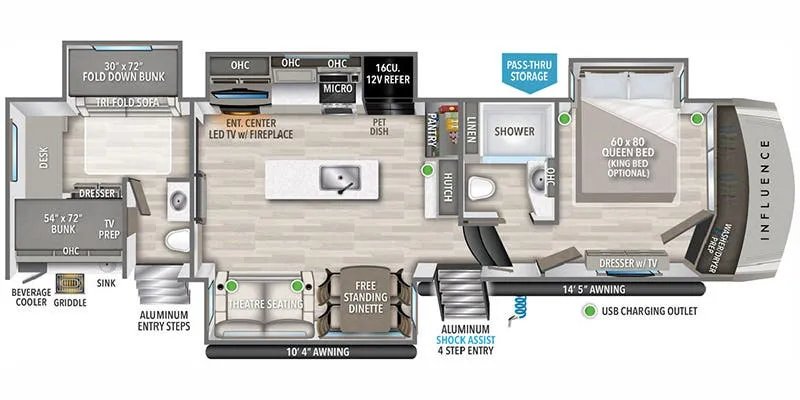
    Grand Design Influence 4003BH exterior

    Grand Design Influence 4003BH

    Bath and a half, desk, bathroom with entry door, bunk beds

    MSRP$93,119

    1 unit available

    Grand Design Influence 4003BH floor plan
    Max weight

    16,800 lbs

    Length

    40 ft 4 in

    Sleeps

    8

    Keystone Montana 3740FK exterior

    Keystone Montana 3740FK

    MSRP$96,504
    Keystone Montana 3740FK floor plan
    Max weight

    16,680 lbs

    Length

    40 ft 2 in

    Sleeps

    6

    Keystone Montana 3741FK exterior

    Keystone Montana 3741FK

    MSRP$96,504

    3 units available

    Keystone Montana 3741FK floor plan
    Max weight

    16,680 lbs

    Length

    40 ft 2 in

    Sleeps

    6

    Other Montana High Country floor plans

    Keystone Montana High Country 280CK

    MSRP$69,616

    2 units available

    Keystone Montana High Country 280CK floor plan
    Max weight

    10,684 lbs

    Length

    32 ft 2 in

    Sleeps

    4

    Keystone Montana High Country 281CK

    MSRP$85,471

    8 units available

    Keystone Montana High Country 281CK floor plan
    Max weight

    14,250 lbs

    Length

    32 ft 2 in

    Sleeps

    4

    Keystone Montana High Country 290RL

    Front bedroom, rear living area, kitchen island

    MSRP$85,794

    212 units available

    Keystone Montana High Country 290RL floor plan
    Length

    33 ft 11 in

    Sleeps

    4

    Keystone Montana High Country 291MB

    MSRP$93,015
    Keystone Montana High Country 291MB floor plan
    Length

    33 ft 5 in

    Sleeps

    6

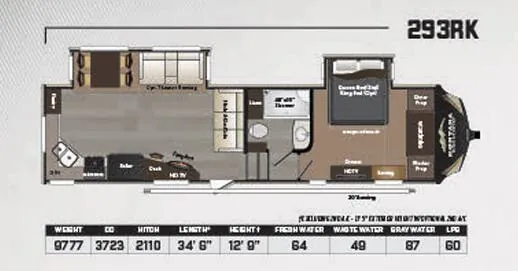
    Keystone Montana High Country 293RK

    MSRPTBD

    1 unit available

    Keystone Montana High Country 293RK floor plan
    Max weight

    13,500 lbs

    Length

    34 ft 6 in

    Sleeps

    8

    Keystone Montana High Country 294RL

    MSRP$72,001

    4 units available

    Keystone Montana High Country 294RL floor plan
    Max weight

    11,035 lbs

    Length

    34 ft

    Sleeps

    6

    Keystone Montana High Country 295RL

    Front bedroom, rear living area, walk-thru bath

    MSRP$91,515

    55 units available

    Keystone Montana High Country 295RL floor plan

    RV Envy's expert take

    Consider: Limited pantry space

    Max weight

    15,300 lbs

    Length

    34 ft

    Sleeps

    6

    Keystone Montana High Country 300RK

    Front bedroom, rear kitchen, desk, L-couch

    MSRP$99,995

    104 units available

    Keystone Montana High Country 300RK floor plan
    Max weight

    15,700 lbs

    Length

    34 ft 11 in

    Sleeps

    4

    Keystone Montana High Country 305RL

    MSRPTBD

    15 units available

    Keystone Montana High Country 305RL floor plan
    Max weight

    10,904 lbs

    Length

    34 ft 3 in

    Sleeps

    4

    Keystone Montana High Country 310RE

    MSRPTBD

    1 unit available

    Keystone Montana High Country 310RE floor plan
    Max weight

    14,200 lbs

    Length

    34 ft

    Sleeps

    4

    View all Montana High Country floor plans →
    Keystone Montana High Country 362RD overview
    Keystone Montana High Country 362RD exterior

    Key facts

    Length
    40 ft 11 in
    Sleeps
    6

    Specs

    Dimensions

    Length
    40 ft 11 in
    Height
    12 ft 9 in
    Slideouts
    5
    Axles
    2

    Tanks & capacities

    Fresh water
    64 gal
    Gray water
    98 gal
    Black water
    88 gal

    Weight & towing

    Hitch weight
    2,750 lbs

    Accommodations

    Sleeps
    6

    Available years

    2021
    2020
    2019
    2018
    2017
    2016
    On this page...