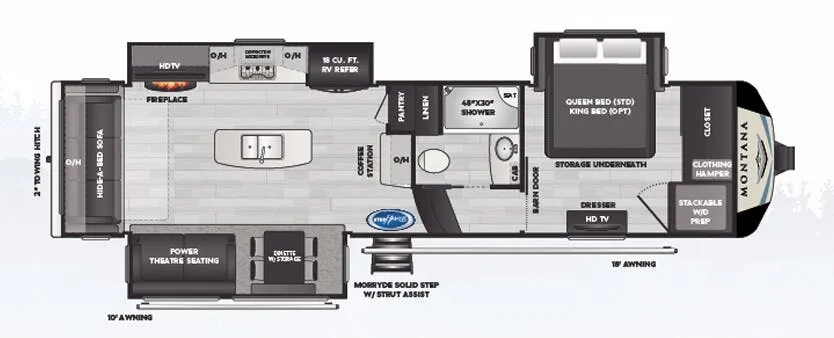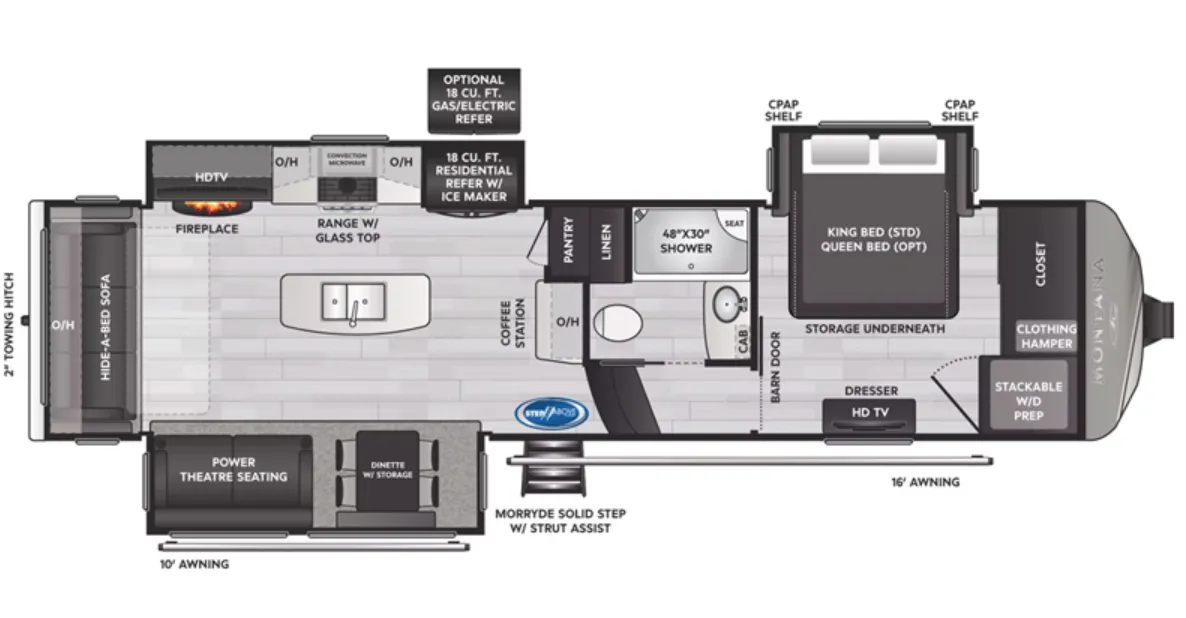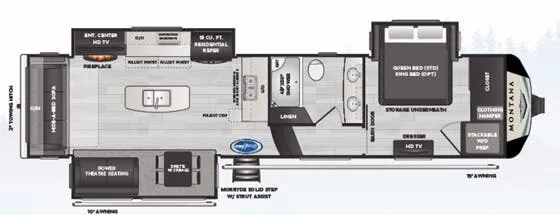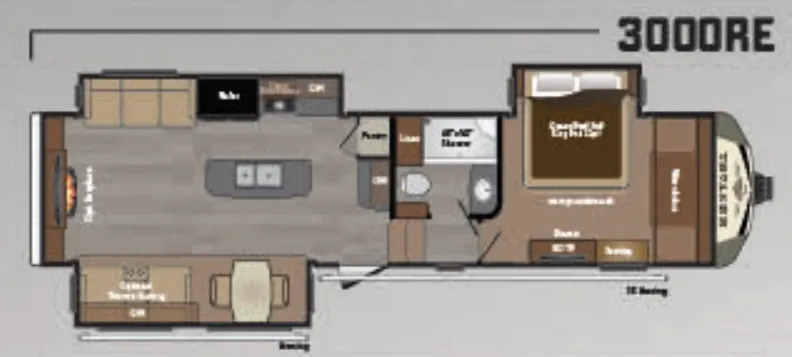
The Keystone Montana 3000RE leans hard into residential living, with a front-to-rear vaulted ceiling, crown molding with LED accent lighting, and glazed zinfandel cherry cabinetry that gives the interior a genuinely upscale feel. The kitchen is one of the stronger selling points, pairing solid surface countertops with a 30" convection microwave, an 18 cubic foot four-door refrigerator, and a central vacuum system with both interior and exterior ports. A Queen bed with a quilted headboard and massive under-bed storage anchors the rear bedroom, and the unit comes prepped for a full washer/dryer setup with separate 20-amp circuits. The optional Legacy Edition package adds the Keystone In-Command control system, MORryde suspension, and a wireless rear-view camera for buyers who want the full build-out.
No owner reviews yet. If you've owned one, yours would be the first.
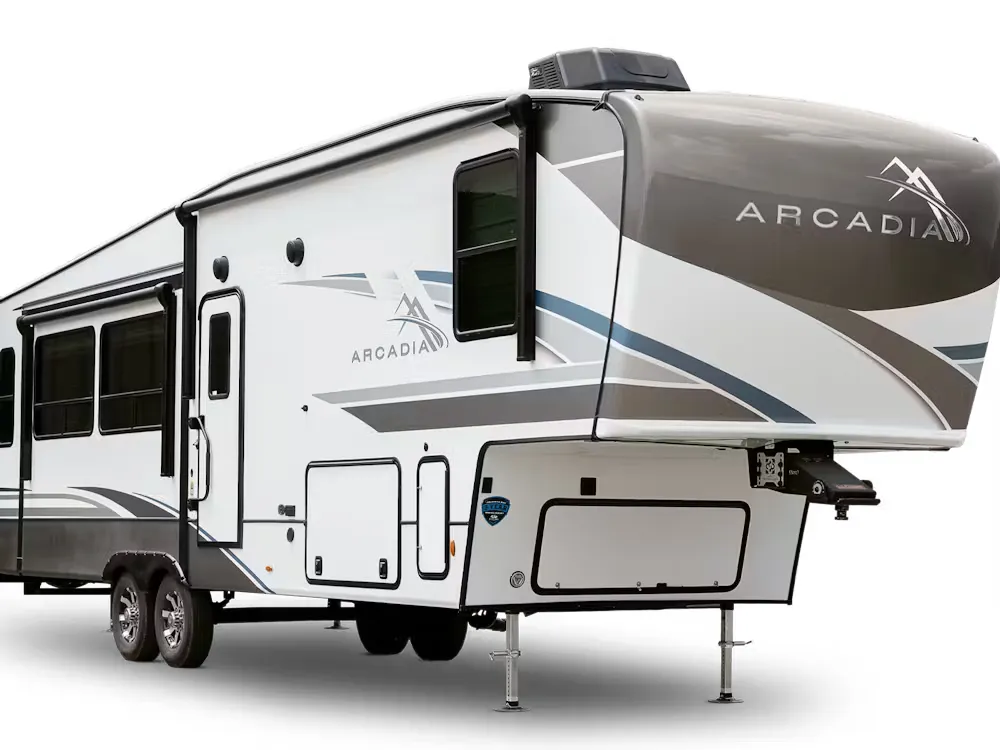
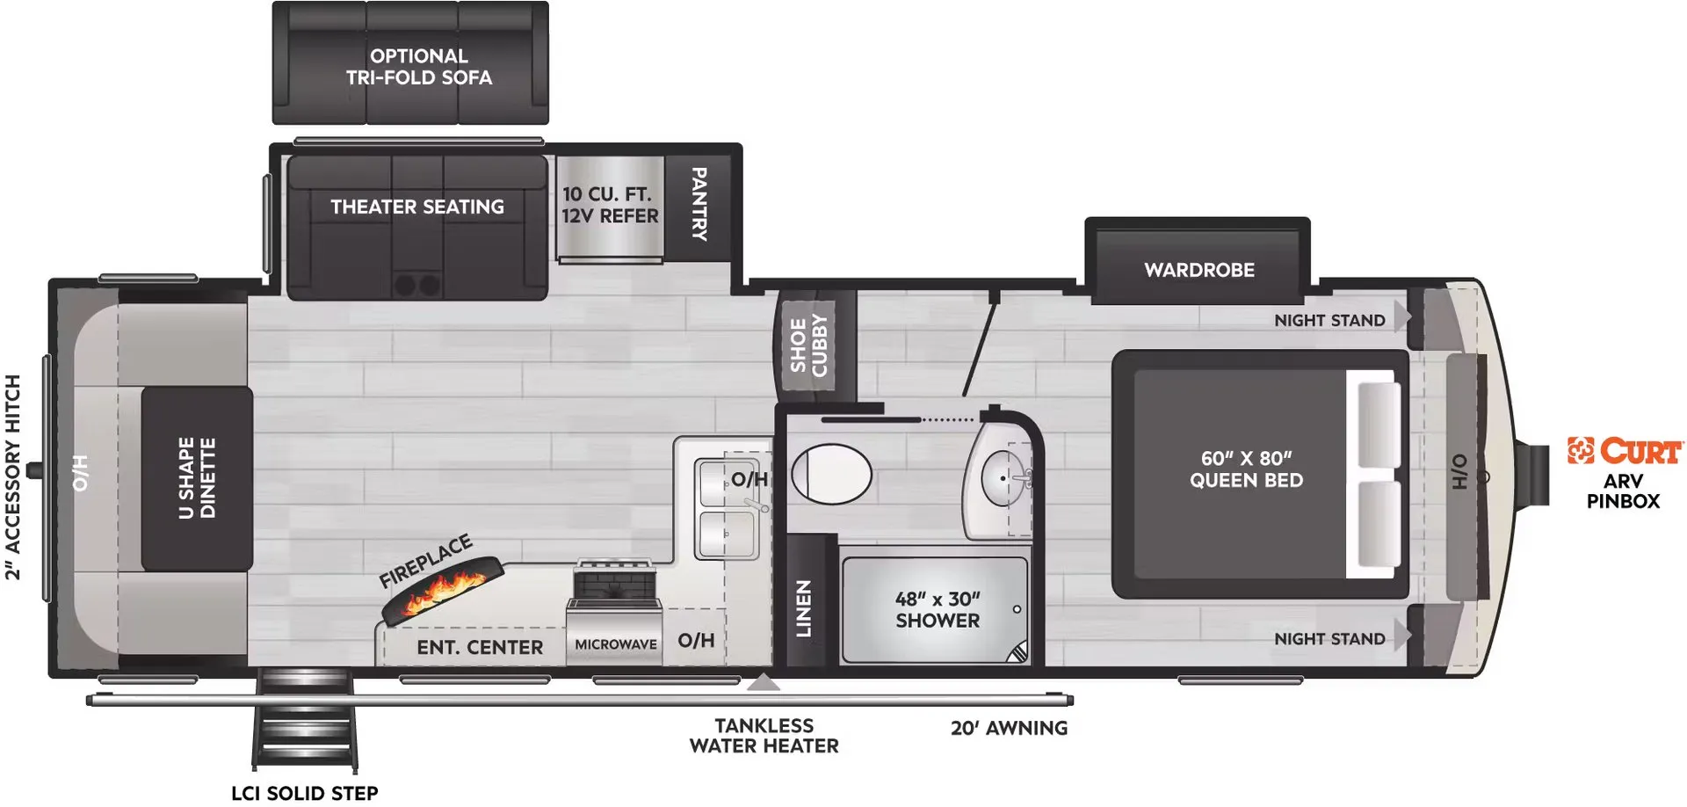
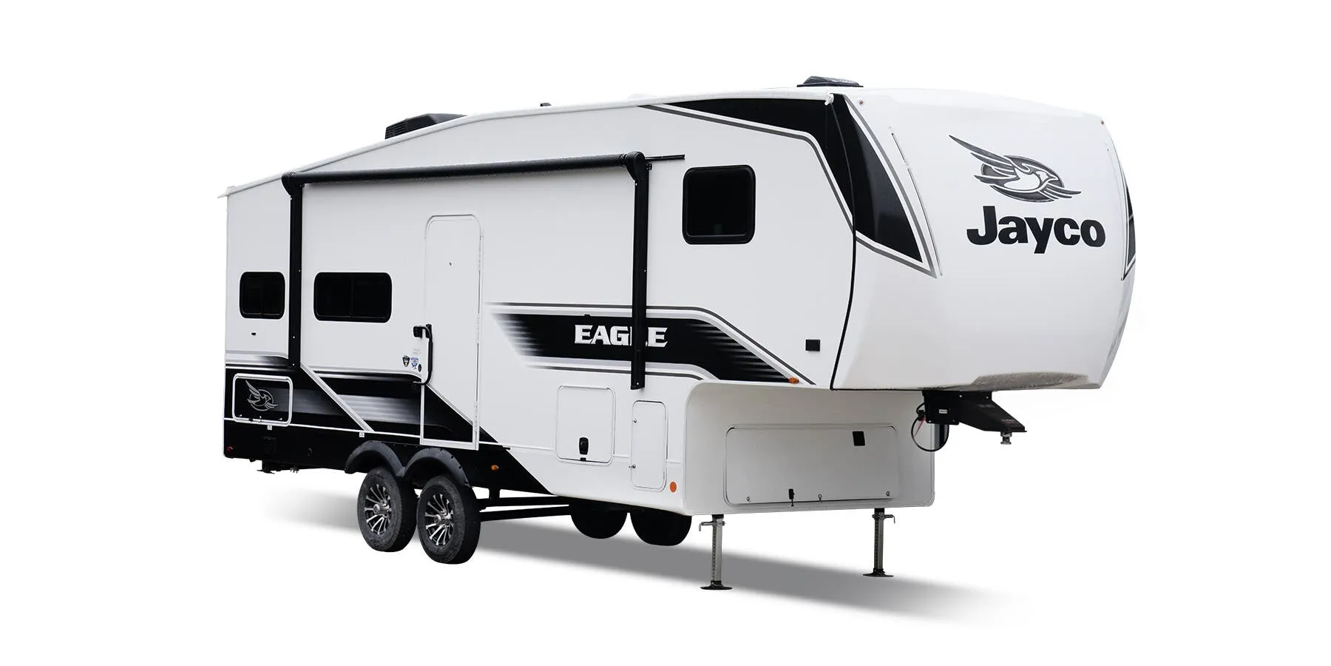
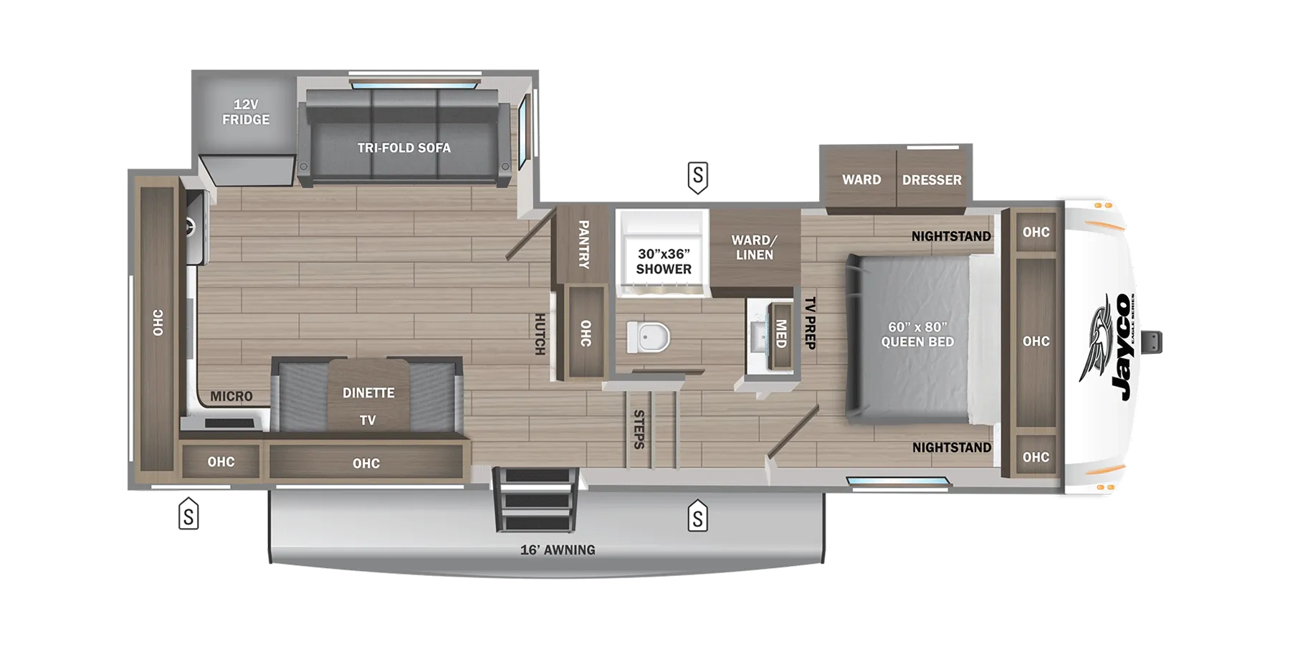
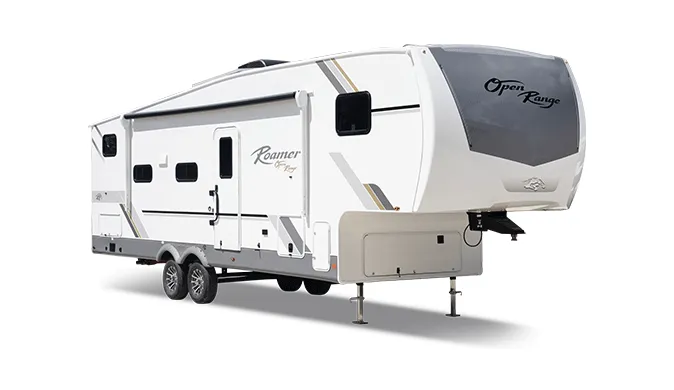
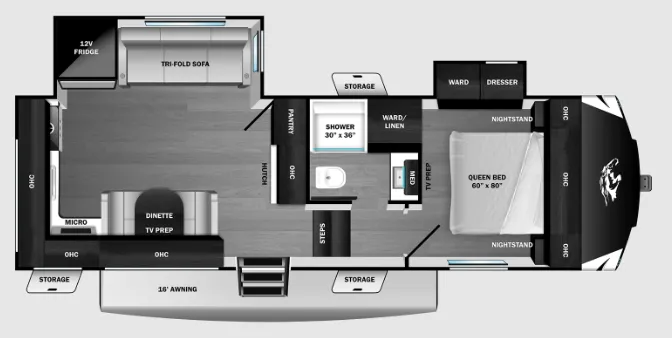
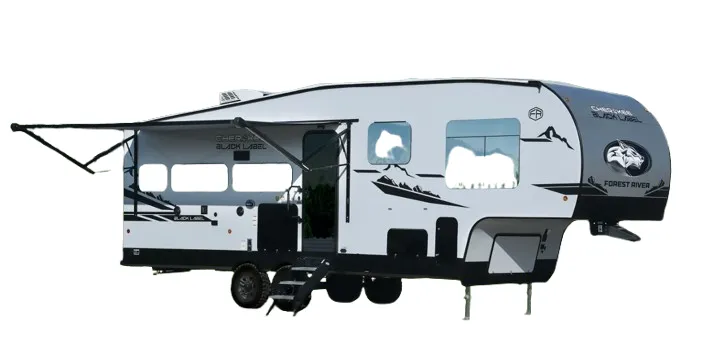
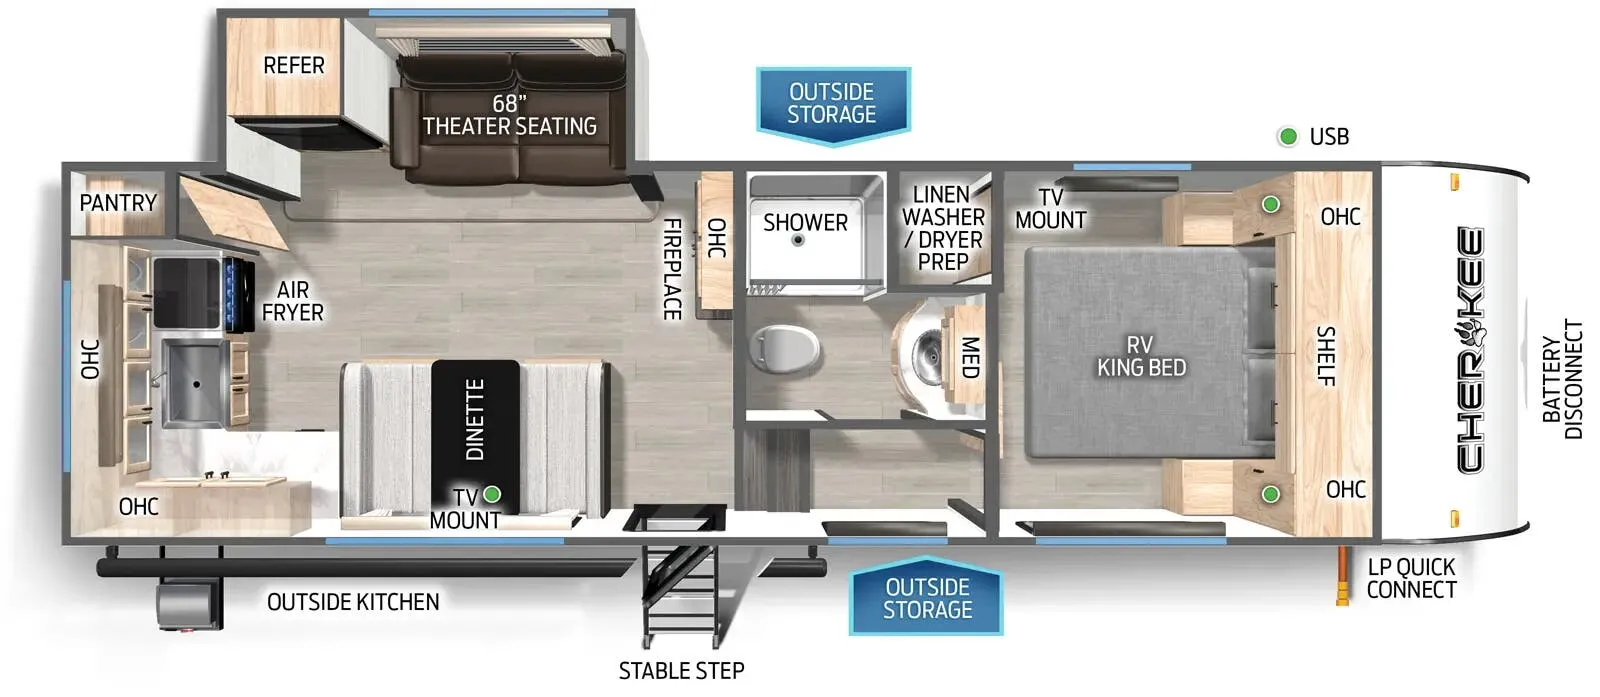
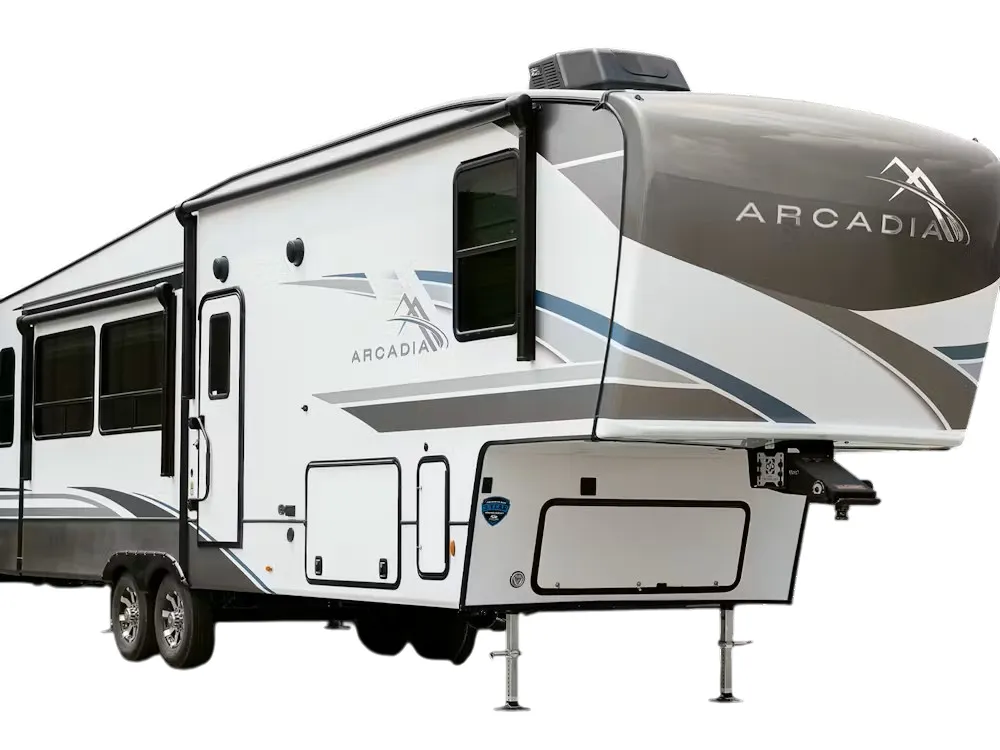
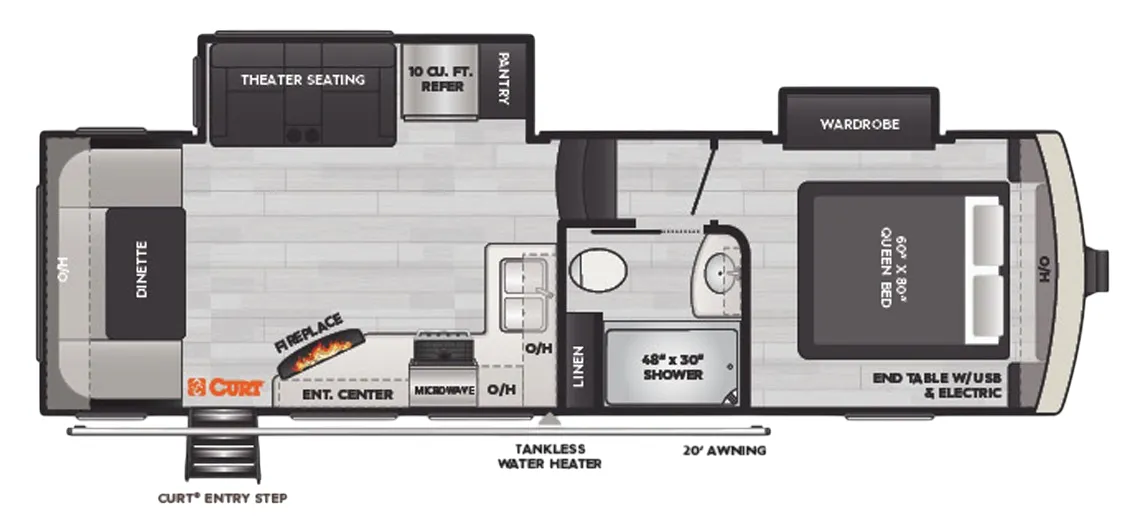
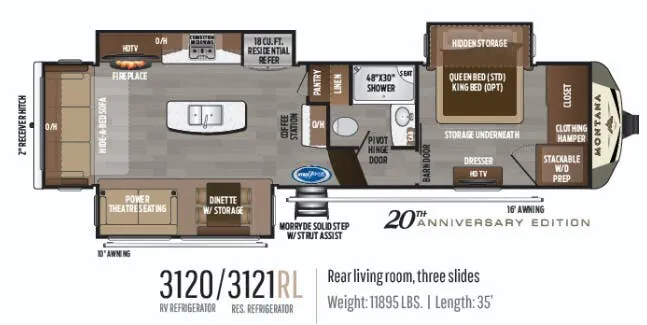
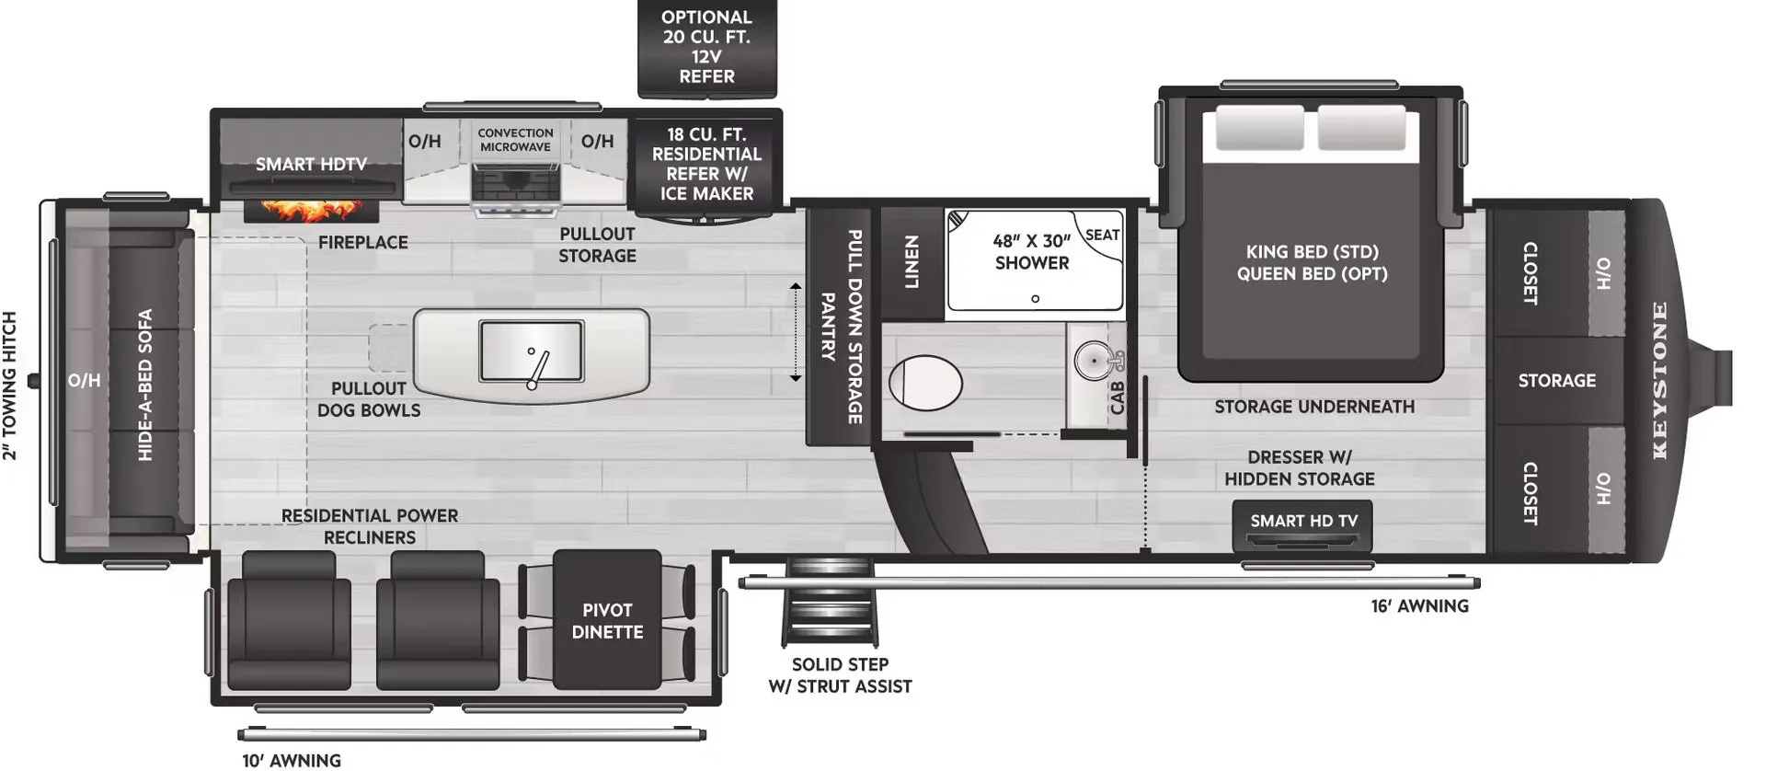
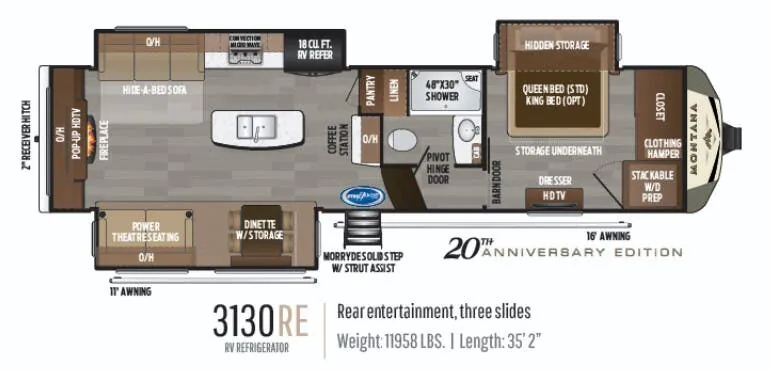
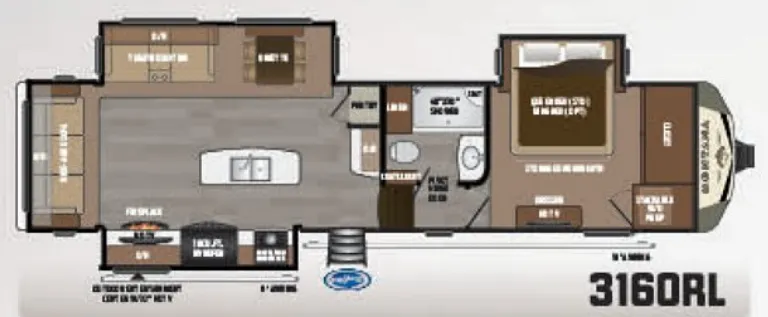
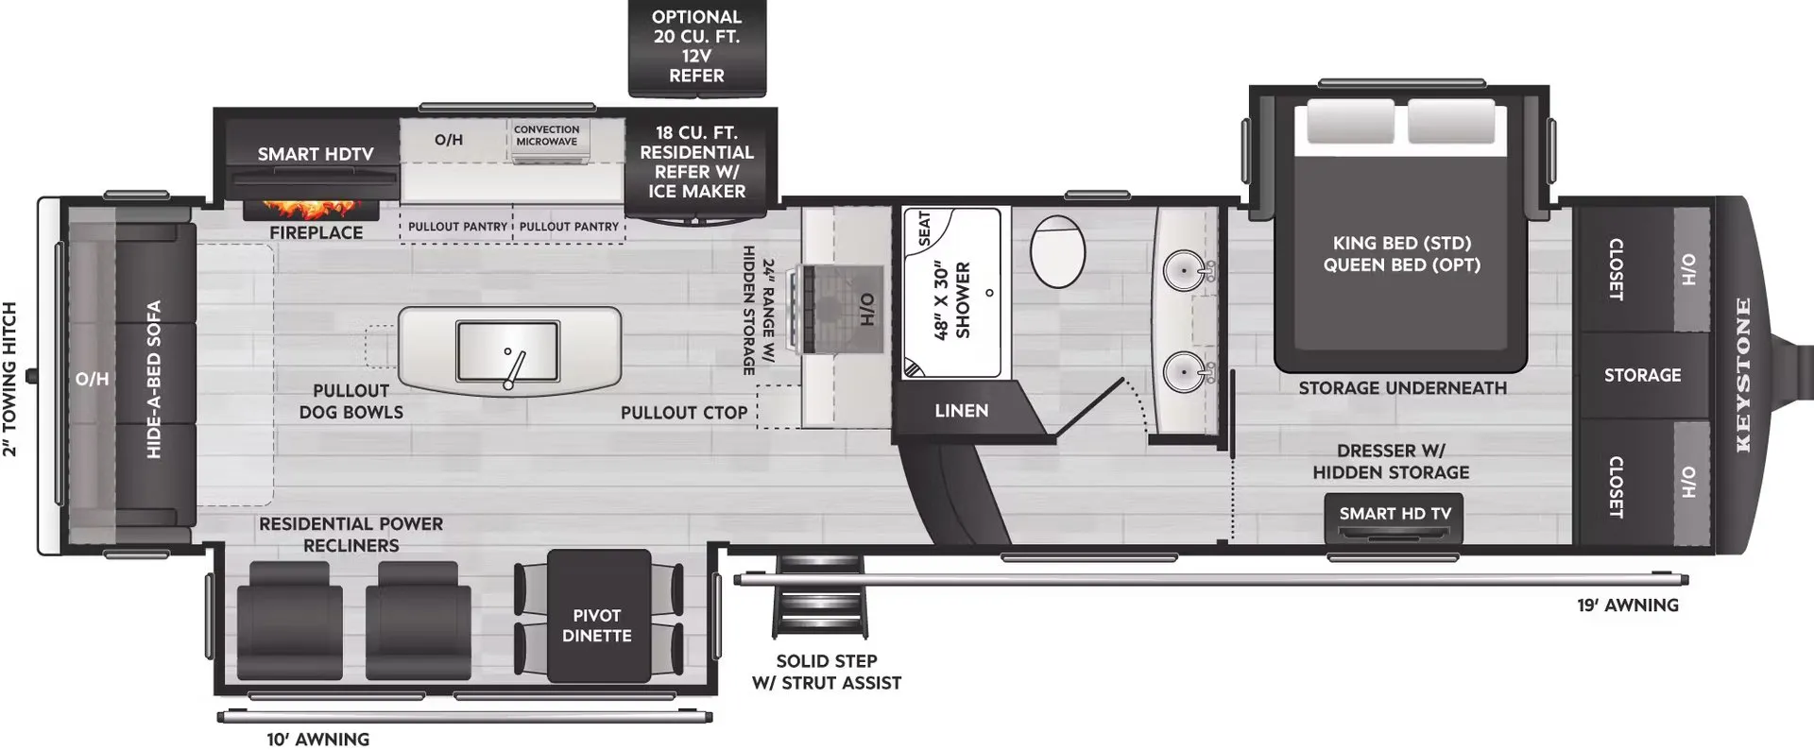
Other fifth wheel trailers floor plans (around 35 ft 5 in), similar in size and price to the Montana 3000RE.