$139,995
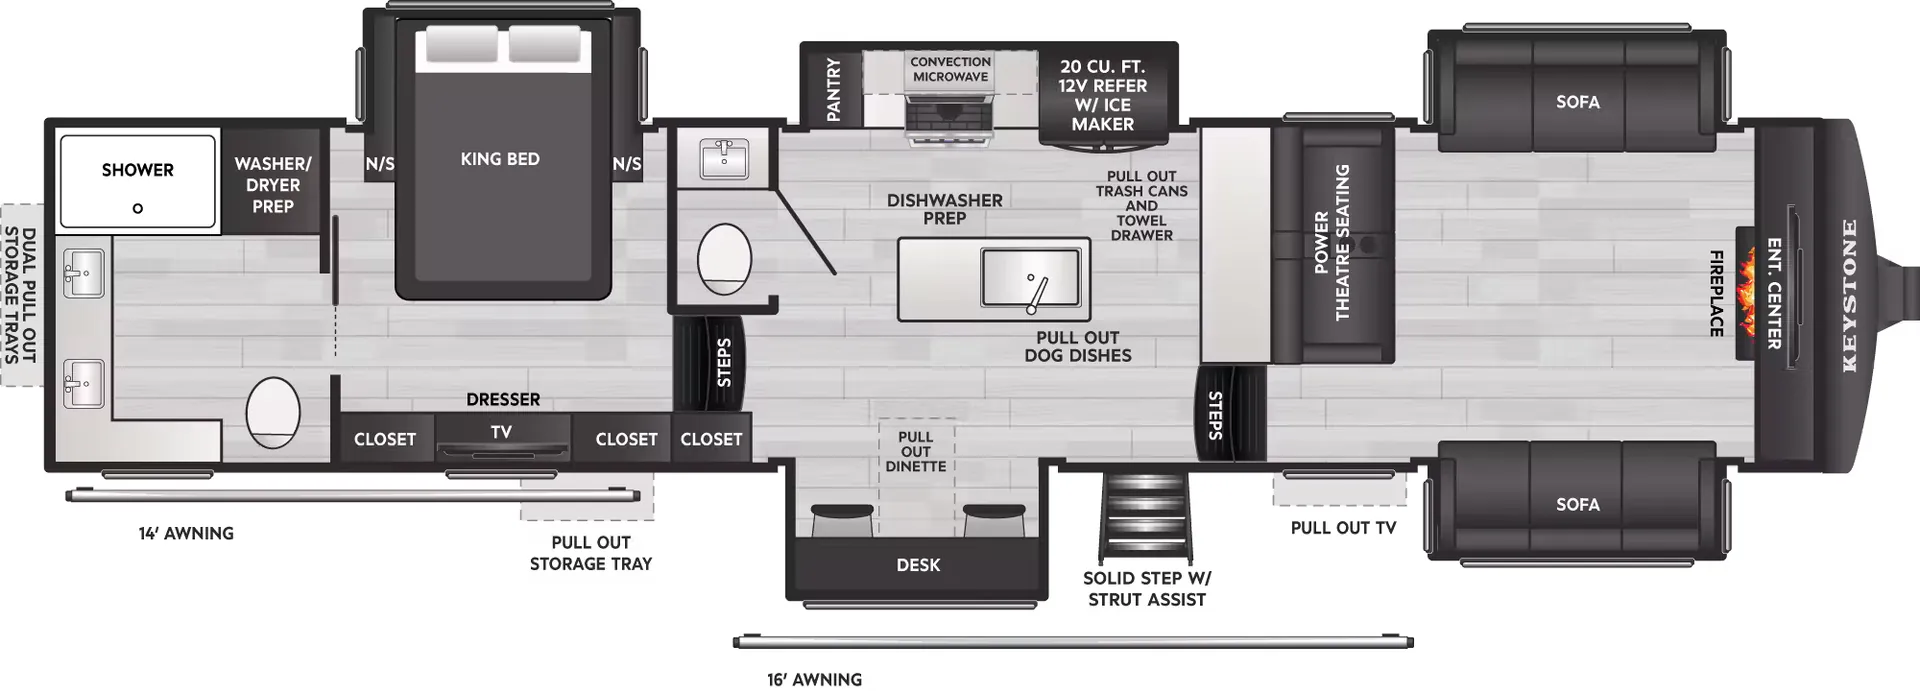
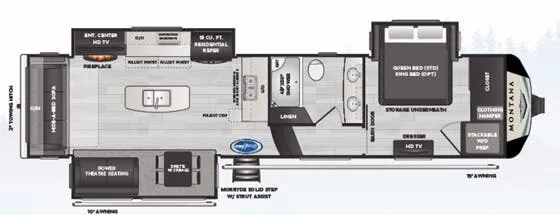
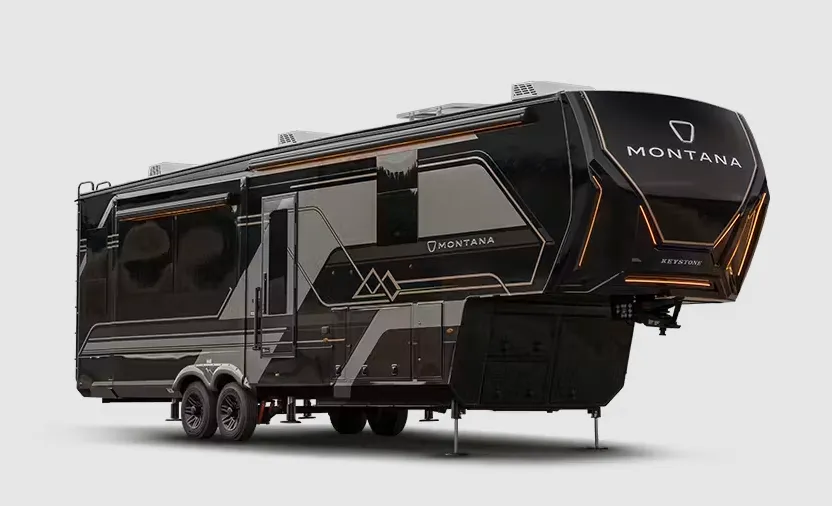
This is a front-living fifth wheel, so instead of walking into a bedroom you step into a bright, open lounge that owners consistently praise for its residential feel and how well it handles a crowd. The kitchen anchors the space with a solid surface waterfall island, an oversized stainless sink, and a sliding "deskette" with four chairs, while 5K BTU fireplaces warm both the living room and bedroom. The Keystone Montana 3800FL rides on Curt 8K axles with anti-lock braking and levels itself with the Lippert Titan touchscreen system, and you can option it up with an 18 cu. ft. residential fridge and a 2000w inverter. Up top, an electric-slide upper deck adds a second living zone that sets this layout apart.
No owner reviews yet. If you've owned one, yours would be the first.
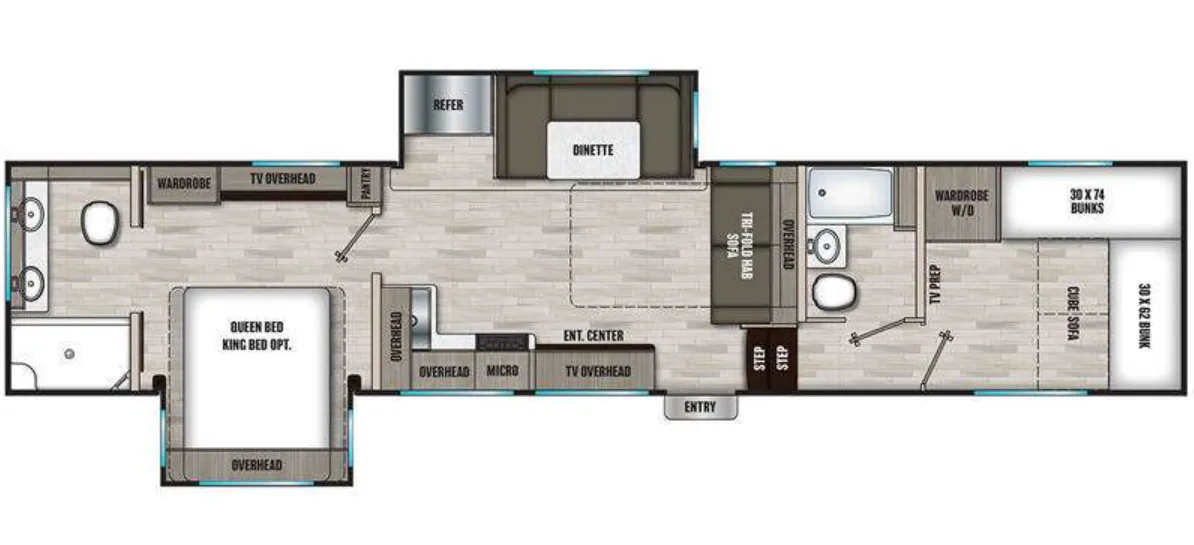
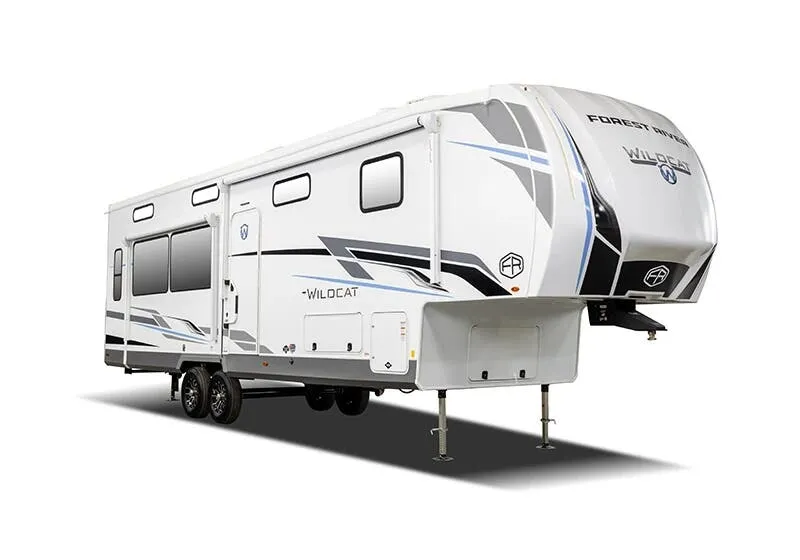
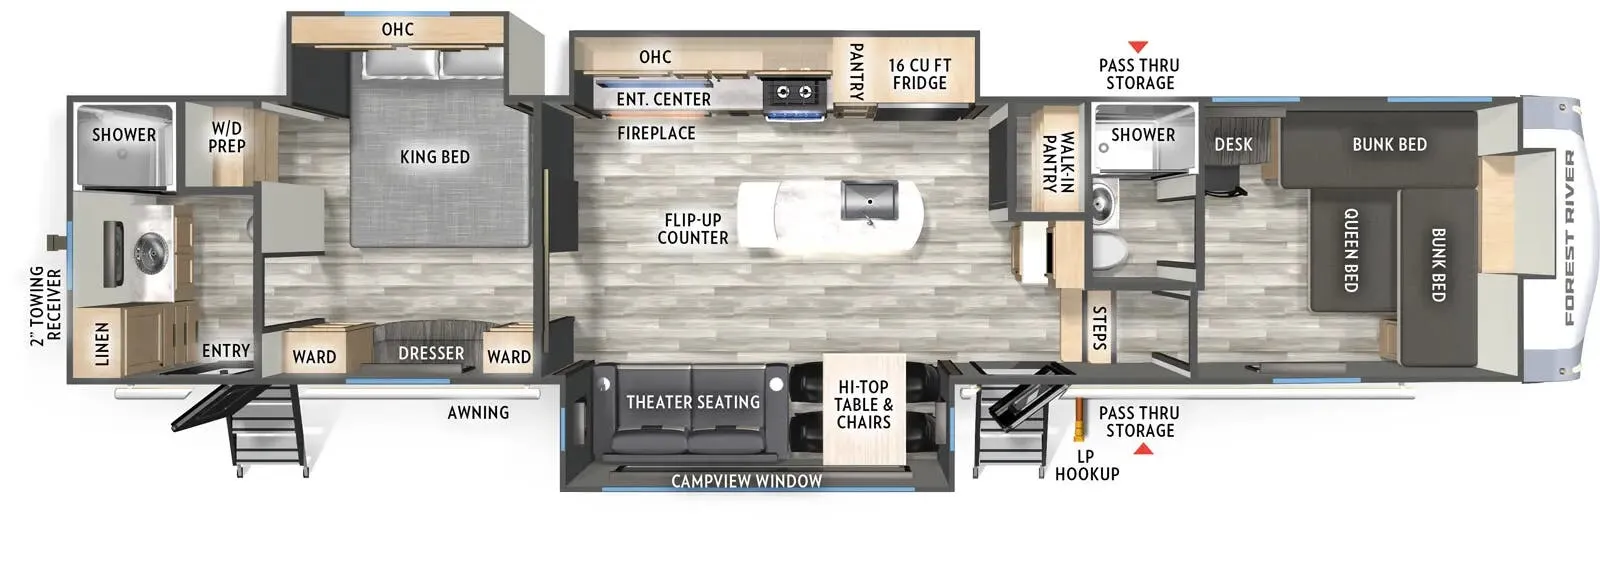
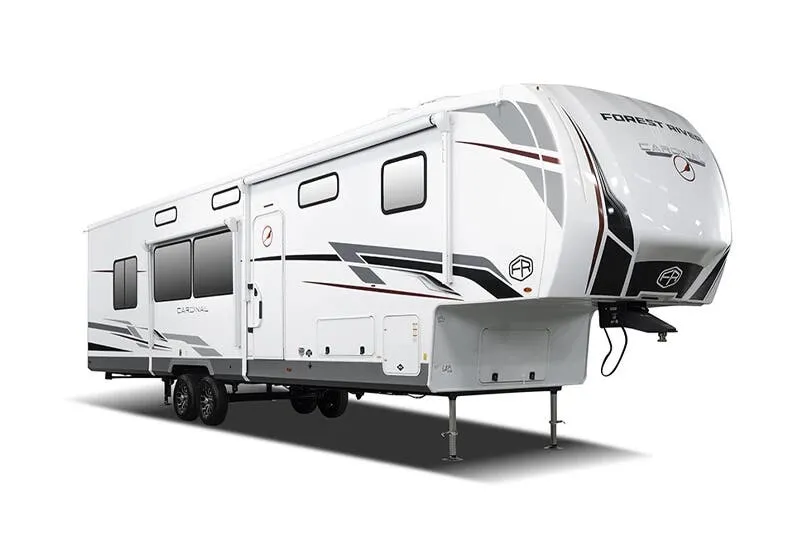
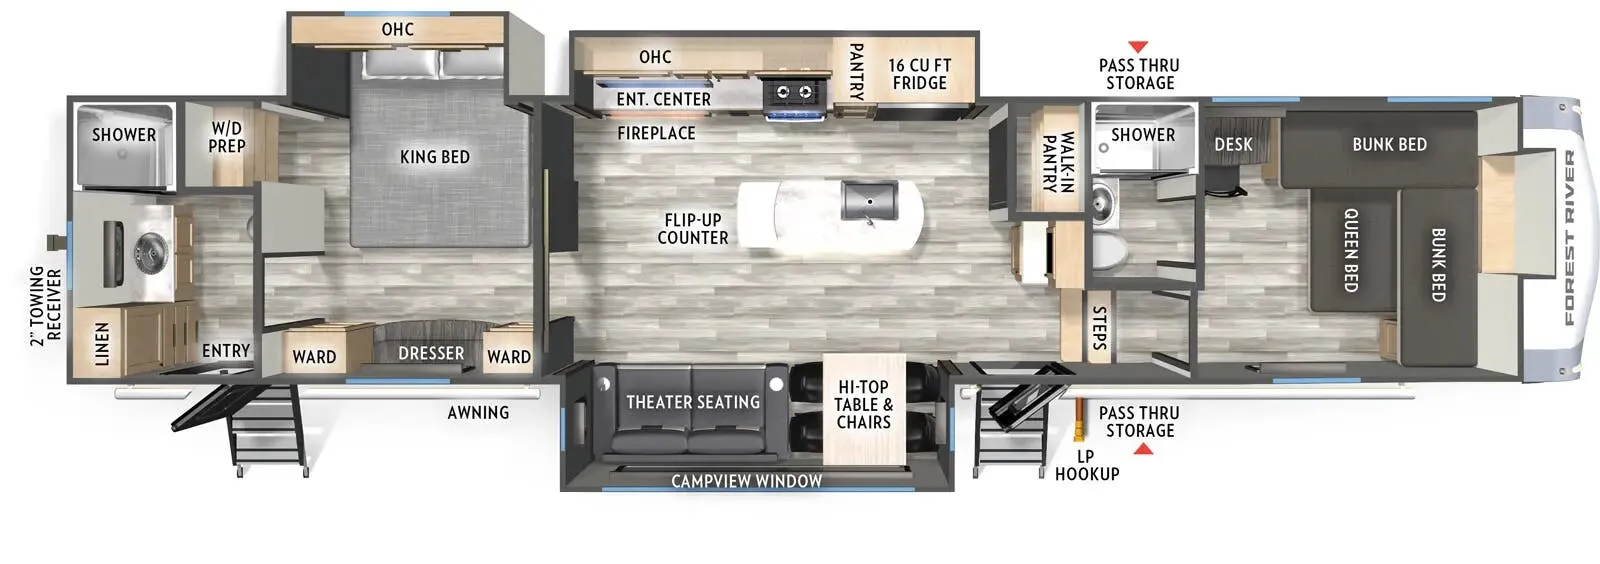
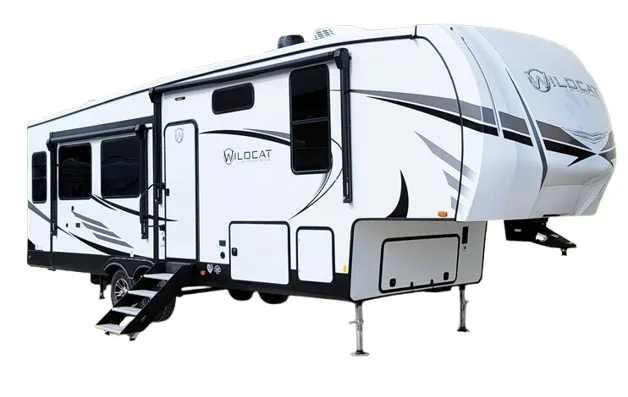
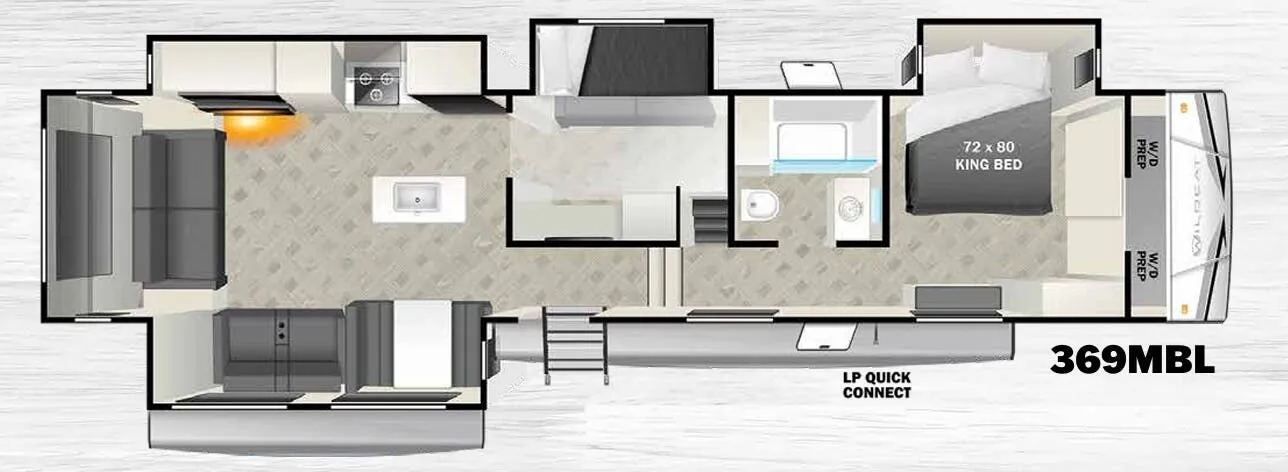
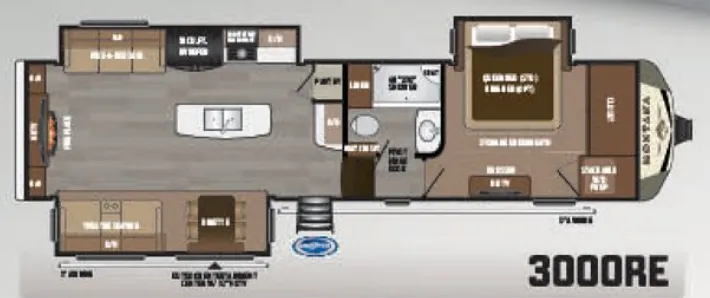
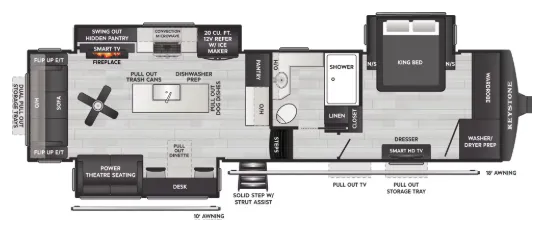
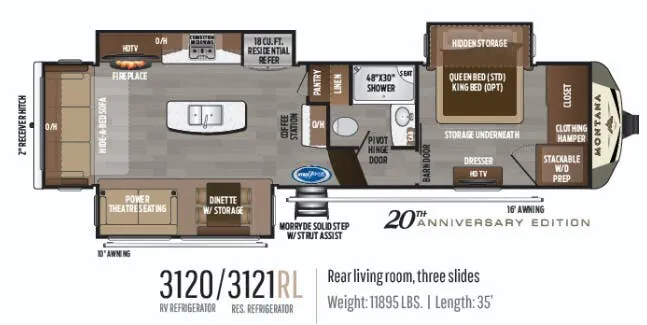
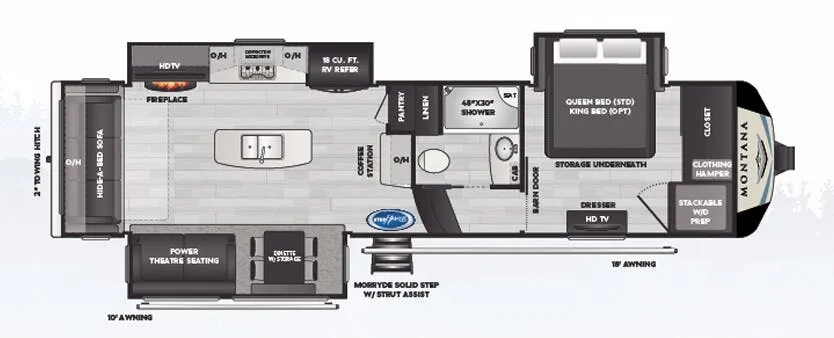
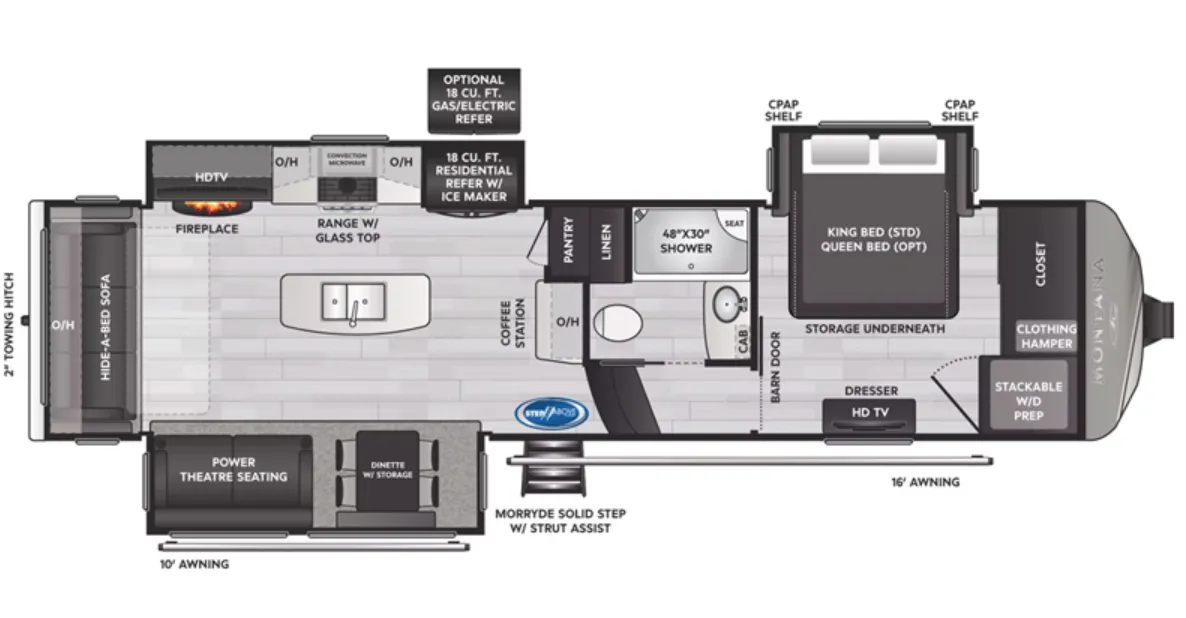
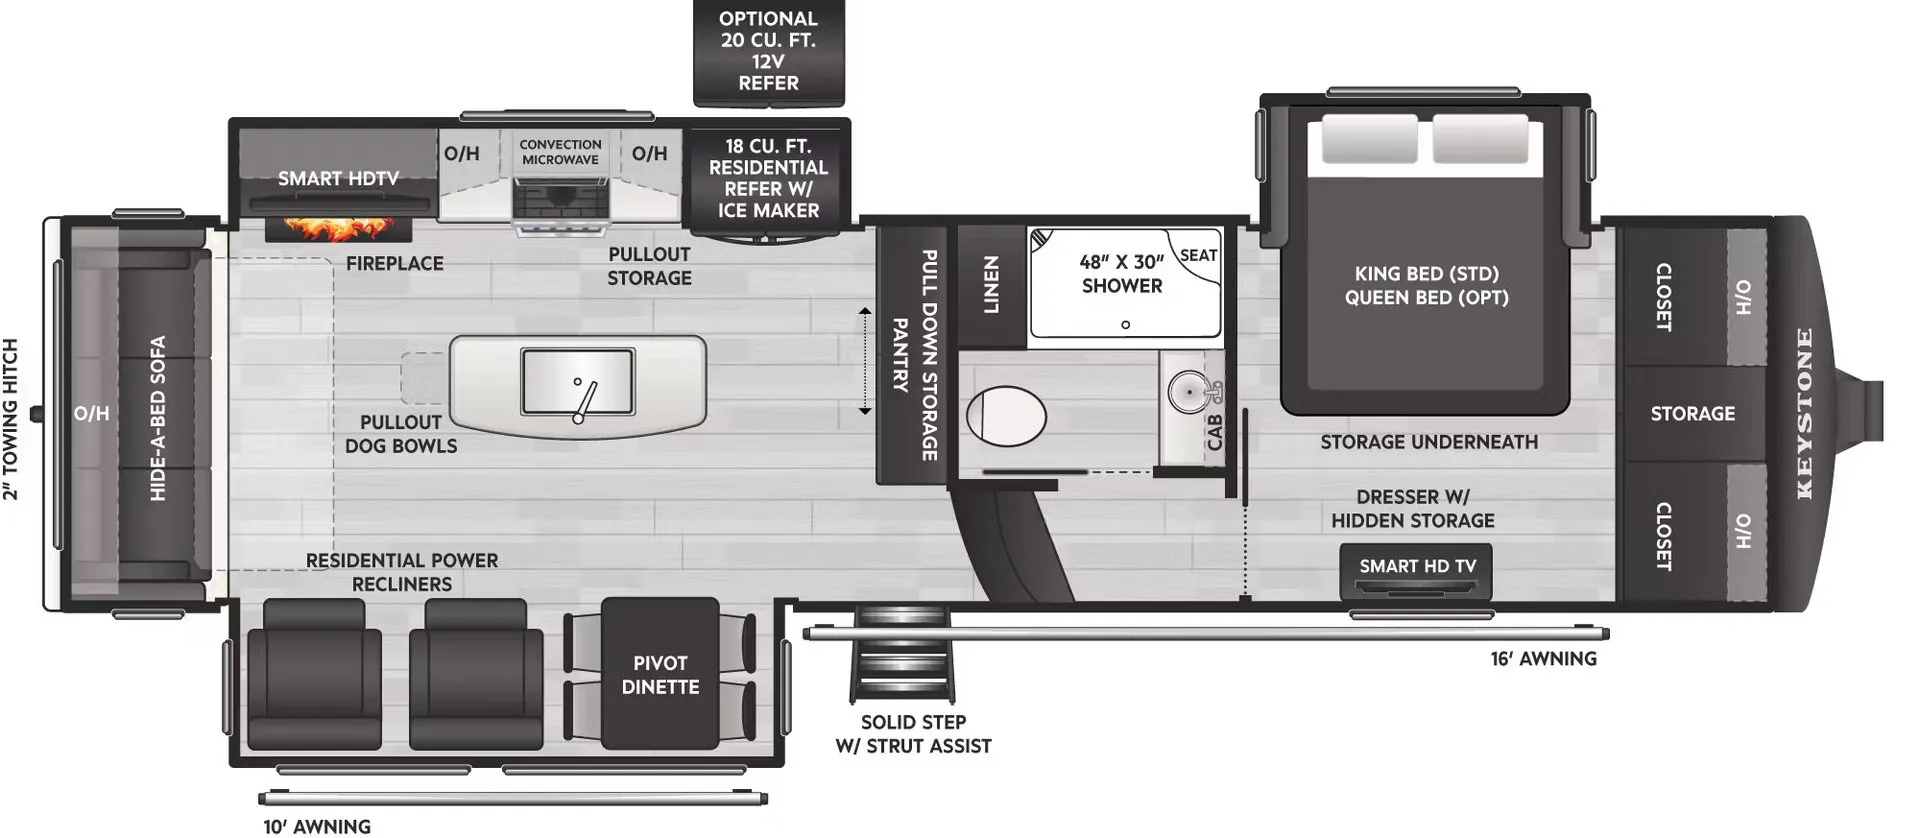
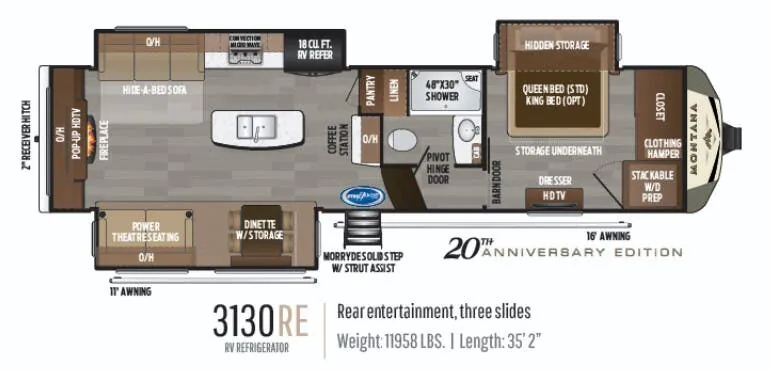
Other fifth wheel trailers floor plans (around 42 ft 7 in), similar in size and price to the Montana 3800FL.