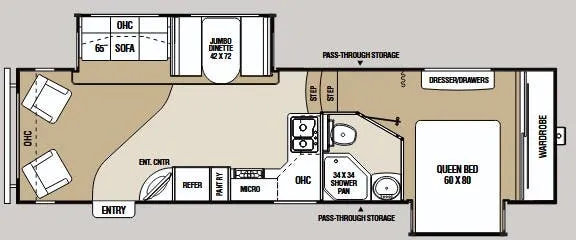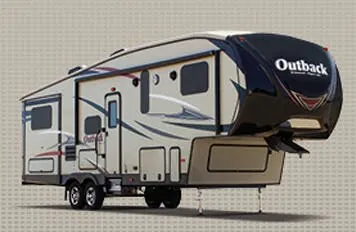
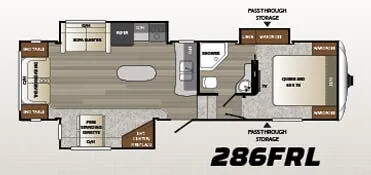
Large panoramic windows and 36-inch flush-floor slides make the Keystone Outback 286FRL’s rear living area feel especially open, while the upgraded furniture package includes a lounge dinette and residential tri-fold sleeper sofa. In the kitchen, upgraded laminate countertops, a deep double-basin sink, three-burner range, microwave, and two-door refrigerator support comfortable longer stays. The bedroom adds a deluxe innerspring mattress, two full-length wardrobes, recessed cubby storage with 110-volt outlets, and ventilation from jalousie windows, with a full bath completing the layout.
No owner reviews yet. If you've owned one, yours would be the first.
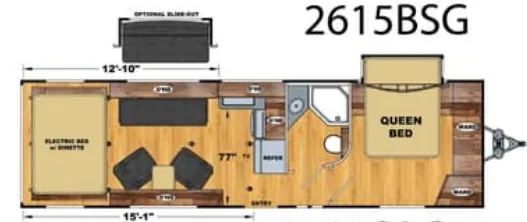
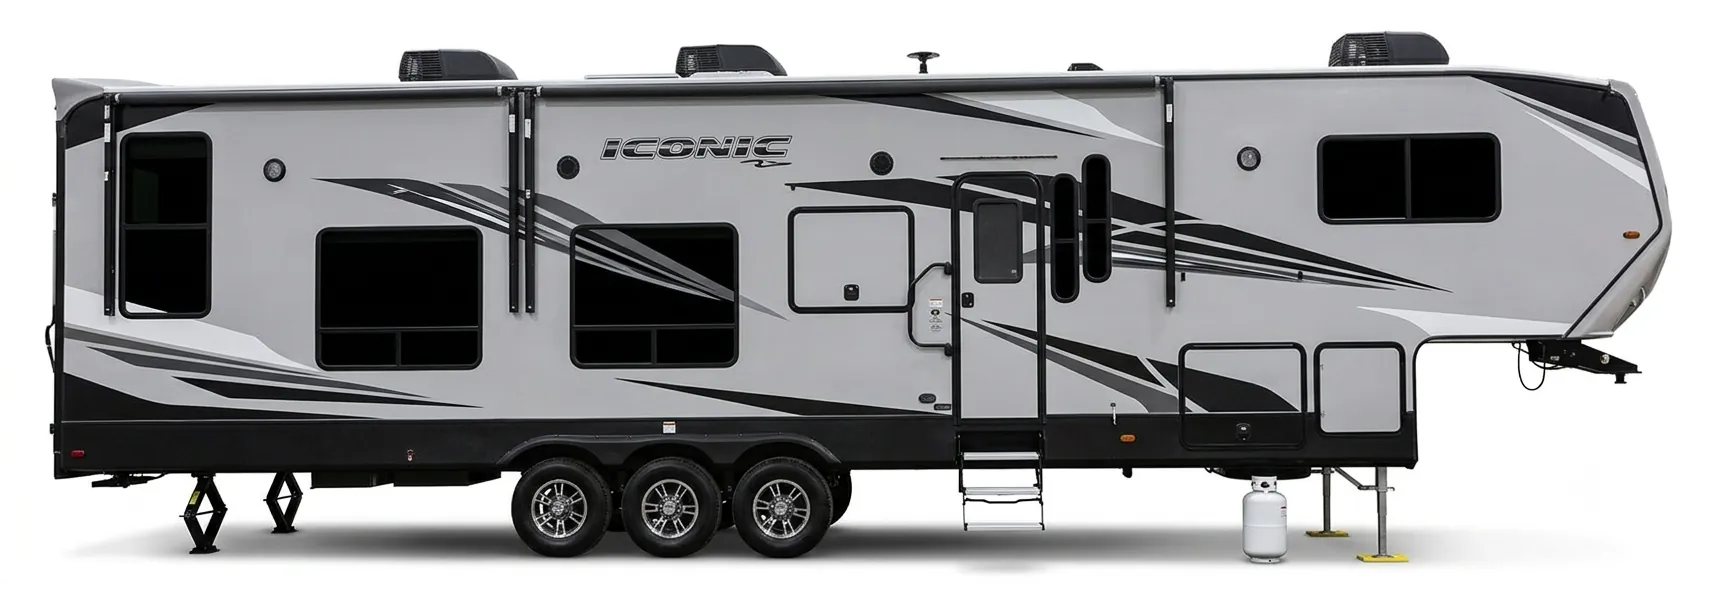
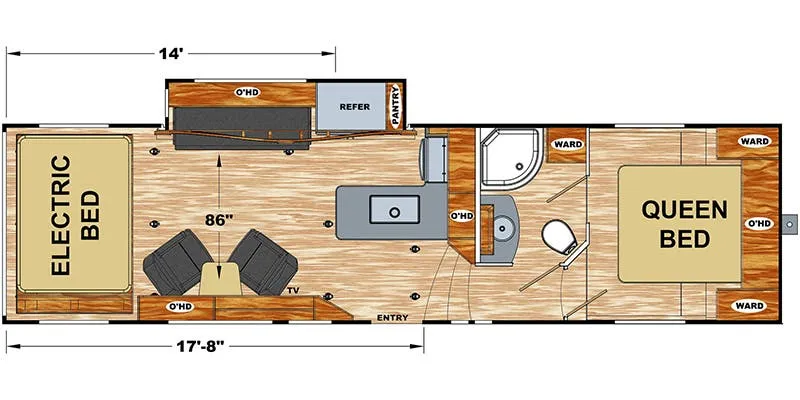
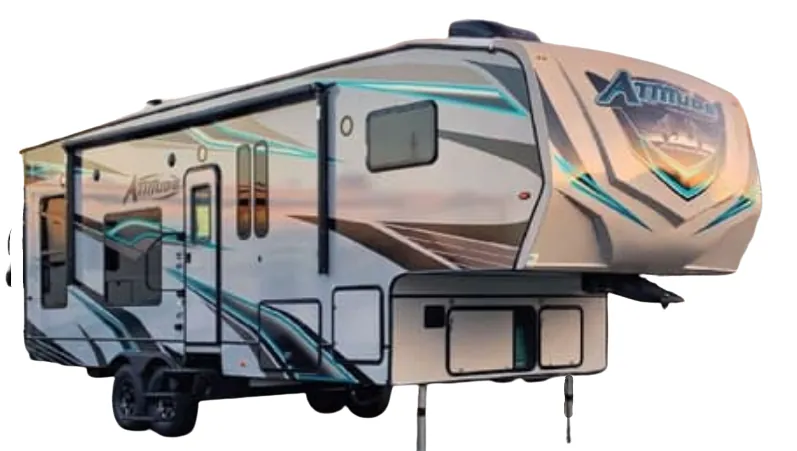
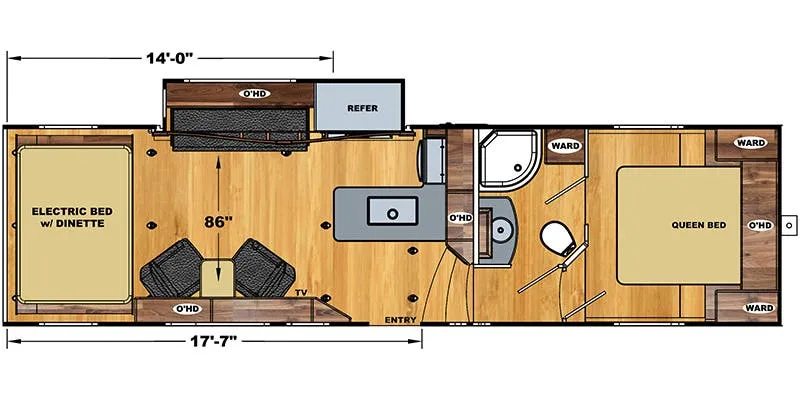
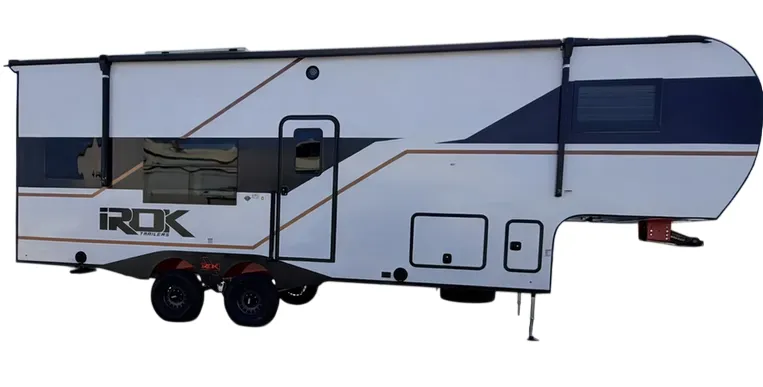
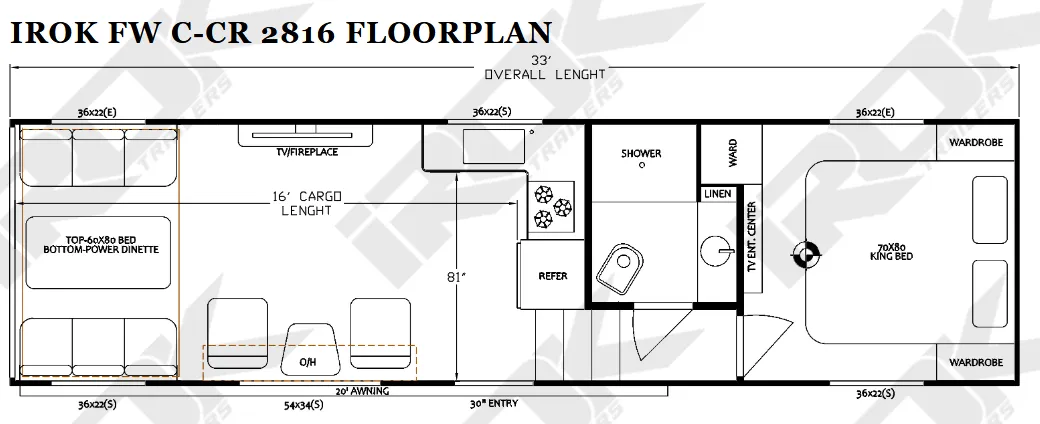
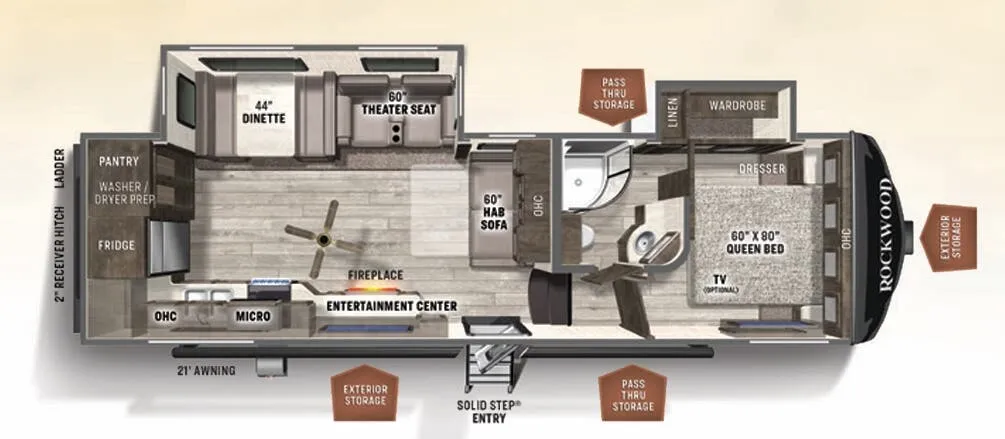
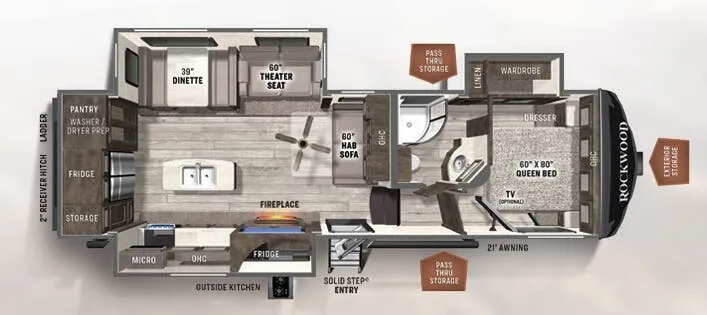
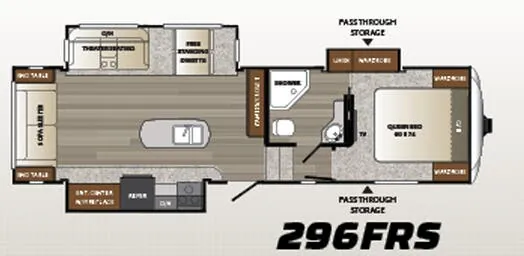
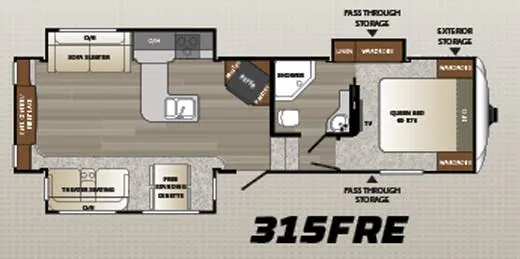
Other fifth wheel trailers floor plans (around 33 ft), similar in size and price to the Outback 286FRL.
Based on overall weight and weight directly on tow vehicle's hitch and a new model tow vehicle. Please consult with a professional.