Skip to main contentSkip to navigation
RV Envy
RV floor plans
Inventory
Sell your RV
Dealers
Dashboard
  • Class A motorhomes
  • Class C motorhomes
  • Class B vans
  • Fifth wheel trailers
  • Travel trailers
  • Pop-up campers
  • Advanced search
  • Floor plan wizard
  • Inventory

Browse popular layouts & features

Class A motorhomes

  • … with bunk beds
  • … with two bedrooms
  • … with bath and a half
  • … with two full bathrooms
  • … with bunk over cab
  • … with rear bathroom
Browse all features →

Class B vans

  • … with King size bed
  • … with rear twin beds
  • … with Murphy bed
  • … with rear bathroom
  • … with dual twin beds
Browse all features →

Class C motorhomes

  • … with bunk over cab
  • … with bunk beds
  • … with rear bathroom
  • … with rear twin beds
  • … with Murphy bed
  • … with outdoor kitchen
  • … with outdoor TV
Browse all features →

Fifth wheel trailers

  • … with bath and a half
  • … with two bathrooms
  • … with bunk beds
  • … with two bedrooms
  • … with side patio
  • … with rear patio
  • … with outdoor kitchen
  • … with washer/dryer
  • … with front living
Browse all features →

Travel trailers

  • … with bunk beds
  • … with two bedrooms
  • … with Murphy bed
  • … with outdoor kitchen
  • … with rear bath
  • … with front bedroom
Browse all features →

Popup campers

  • under $10k
  • under $15k
  • under 2,000 lbs
  • under 3,000 lbs
Browse all features →

RV dealers by metro area

Los AngelesDallas–Fort WorthHoustonAtlantaPhoenixTampa BayOrlandoDenverChicagoSeattleNashvilleTorontoBrowse all metro areas →

Explore

  • RV floor plans
  • Browse inventory
  • Sell your RV
  • Dealers
  • Shopping tips

Company

  • About
  • Our story
  • Contact

Services

  • Dealer leads
  • Dealer websites & CRM
  • OEM advertising
  • Shopper insights

Join our mailing list

We don't send much, but you won't want to miss it!

RV Envy

The RV search engine. Find your dream RV.

We do our best to keep listing details accurate, but pricing, specifications, and availability come from third-party sources and can change without notice. We can't guarantee accuracy, so please confirm the details with the dealer before making any decisions. See something inaccurate? Contact us.

© 2026 RV Envy. All rights reserved.

For AI agentsPrivacyTerms
Dashboard
    1. Home
    2. Fifth wheel trailers
    3. Keystone
    4. Raptor
    5. 423
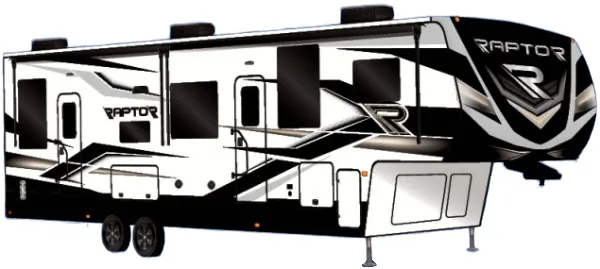
    Keystone Raptor 423 exterior

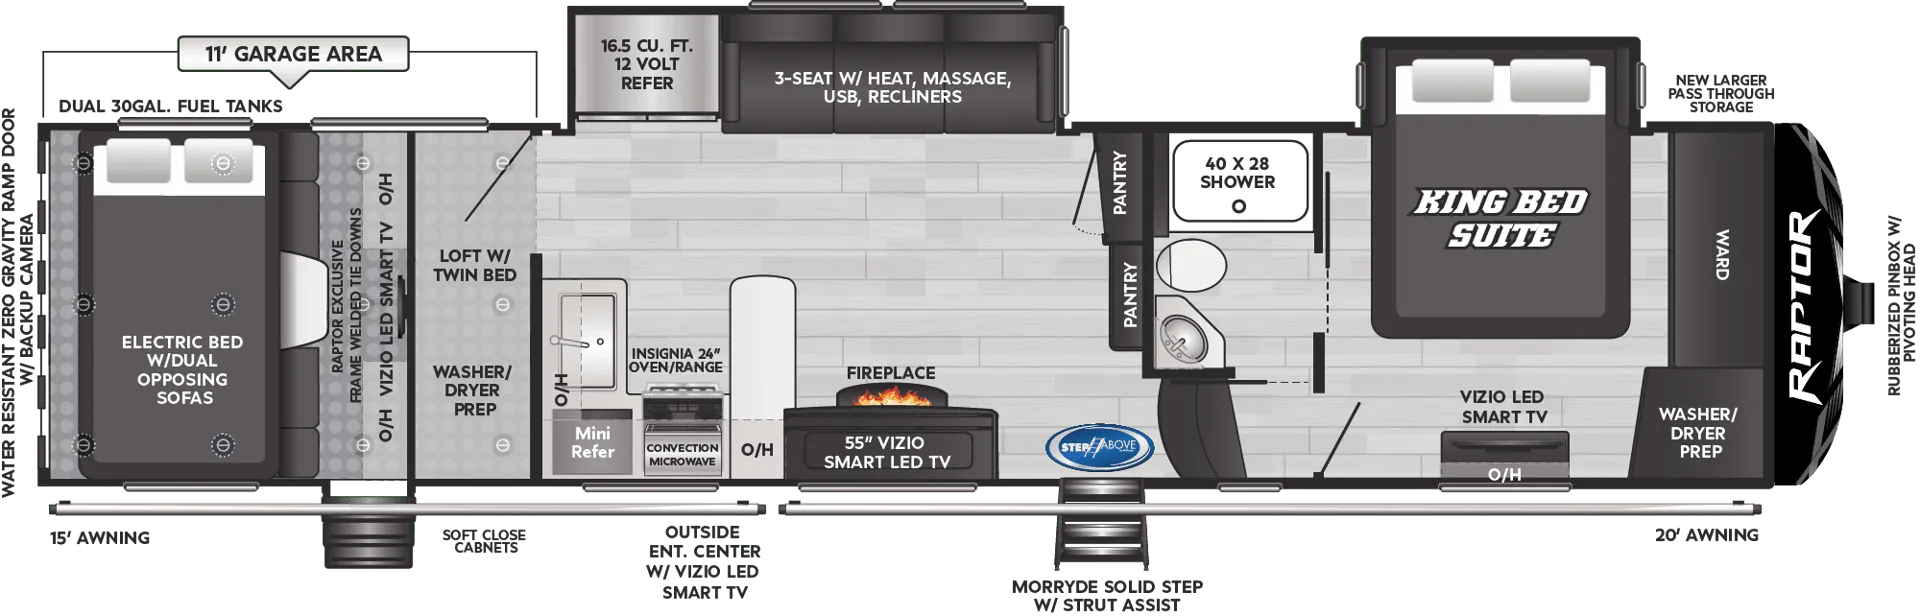
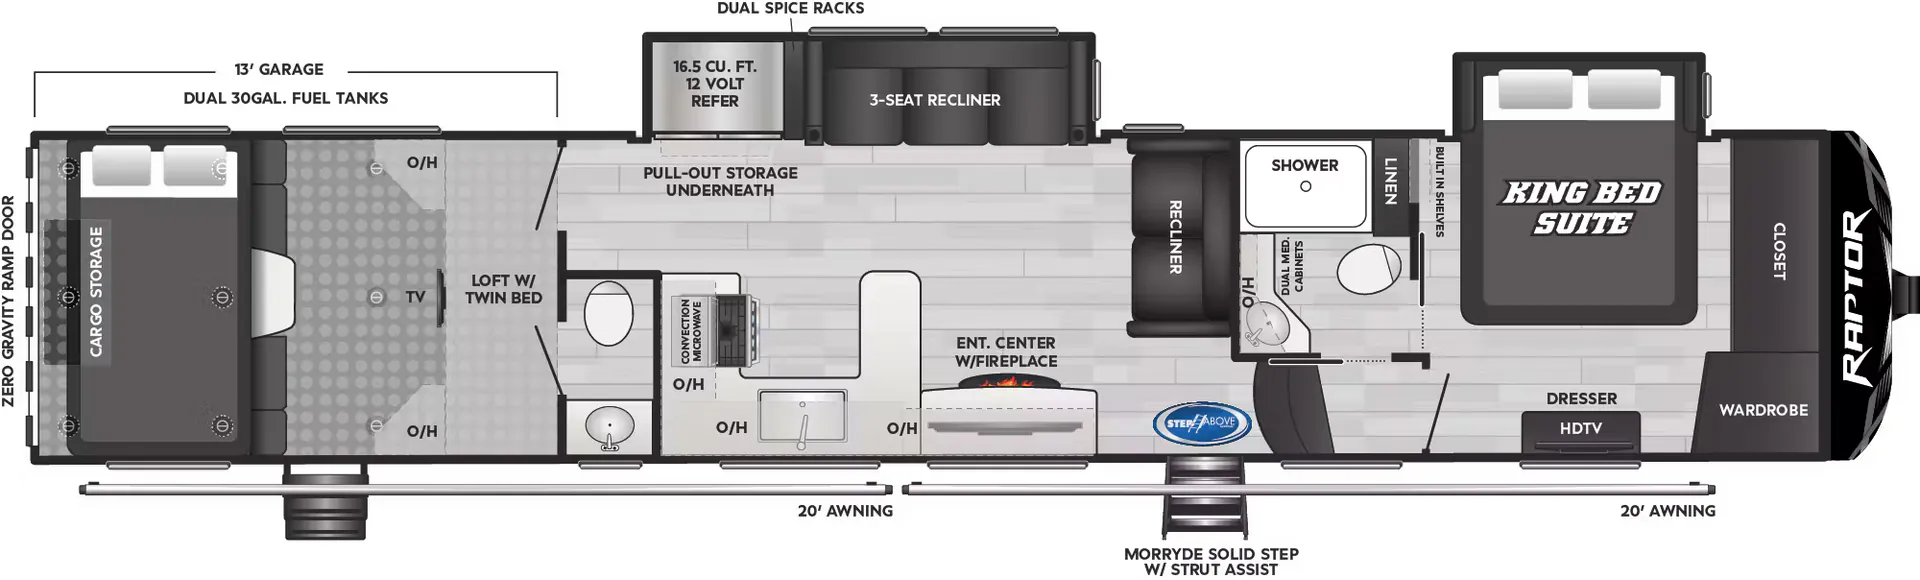
    Keystone Raptor 423

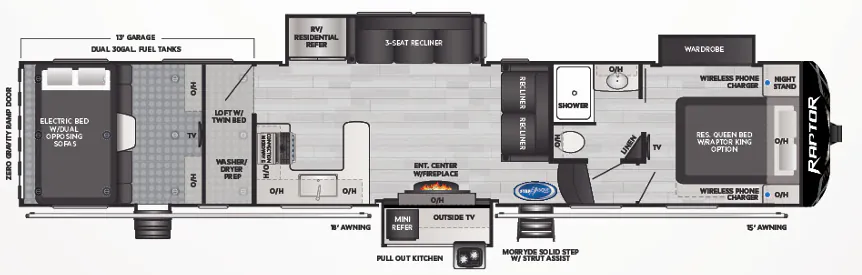
    U-shaped kitchen toyhauler with extra loft area, two bathrooms and outdoor kitchen with mini-fridge and grill

    • Front bedroom
    • Loft
    MSRP

    $154,748

    Browse inventory (9)
    Keystone Raptor 423 floor plan
    Keystone Raptor 423 floor plan

    Key facts

    MSRP
    $154,748
    Length
    44 ft
    Sleeps
    6

    AI summary

    The Keystone Raptor 423 packs a surprisingly functional U-shaped kitchen into a toy hauler layout, giving you real prep space that most garage-focused rigs sacrifice. Up front, the King bed suite connects directly to the bathroom, which also opens to the hall so guests aren't cutting through the bedroom. An extra loft adds flexible sleeping or storage overhead, and the outdoor kitchen with a mini-fridge and grill means you can keep the party outside when the garage doors swing open. Owners consistently call out the roomy living area and multiple A/C units as genuine strengths, and having two exterior doors makes moving people and gear in and out a lot less awkward on a busy campsite.

    Videos

    Owner reviews

    No owner reviews yet. If you've owned one, yours would be the first.

    Find a Keystone Raptor 423

    See it in person or find a great deal nationwide.
    Browse inventory (9)

    Similar floor plans

    Fifth wheel trailers that share features with the Raptor 423, like front bedroom, outdoor kitchen and outdoor entertainment.

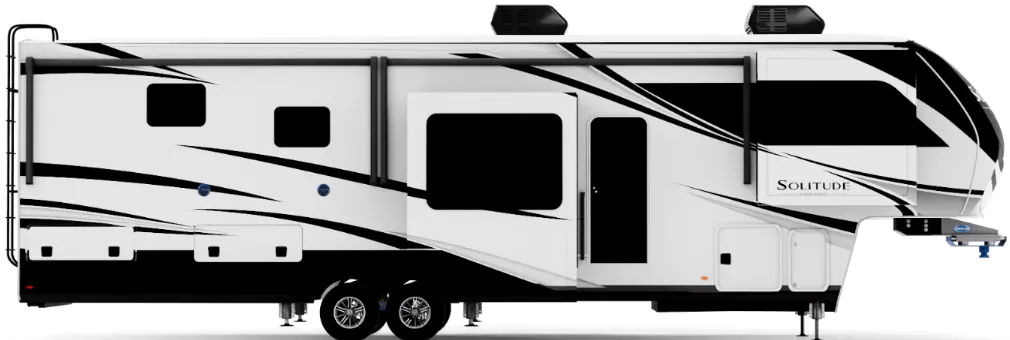
    Grand Design Solitude 310GK exterior

    Grand Design Solitude 310GK

    Front bedroom, rear living area

    MSRP$157,160

    225 units available

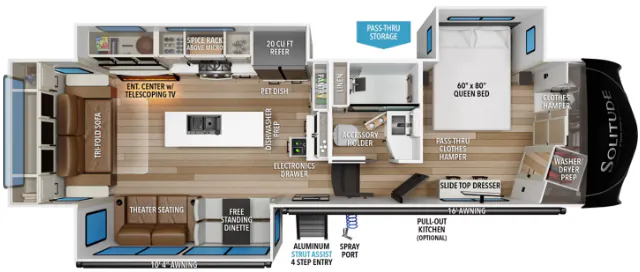
    Grand Design Solitude 310GK floor plan

    RV Envy's expert take

    We like: Large bedroom window, Pull-out trash cans, Large bedroom closet

    Consider: Limited pantry space, Fragile pendant lights, Limited bathroon storage

    Max weight

    19,000 lbs

    Length

    34 ft 4 in

    Sleeps

    4

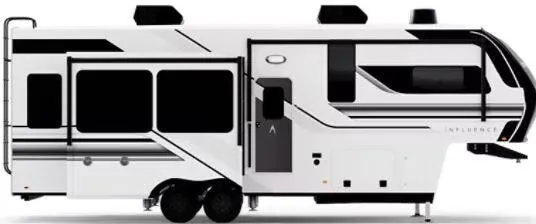
    Grand Design Influence 2903RL exterior

    Grand Design Influence 2903RL

    Front bedroom, rear living area, walk-thru bath

    MSRP$132,052

    61 units available

    Grand Design Influence 2903RL floor plan
    Max weight

    18,000 lbs

    Length

    34 ft 5 in

    Sleeps

    4

    Coachmen Chaparral 298RLS exterior

    Coachmen Chaparral 298RLS

    Front bedroom, rear living area

    MSRP$72,693

    26 units available

    Coachmen Chaparral 298RLS floor plan
    Max weight

    12,000 lbs

    Length

    34 ft 8 in

    Sleeps

    5

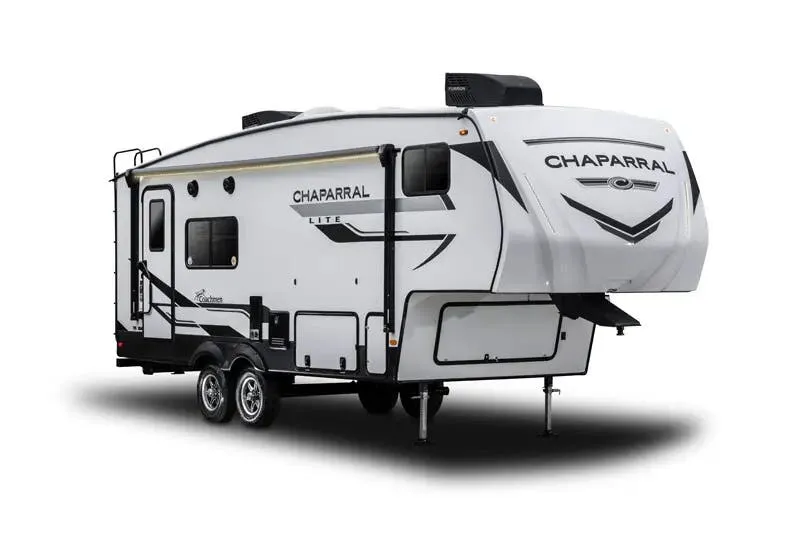
    Coachmen Chaparral Lite 284RL exterior

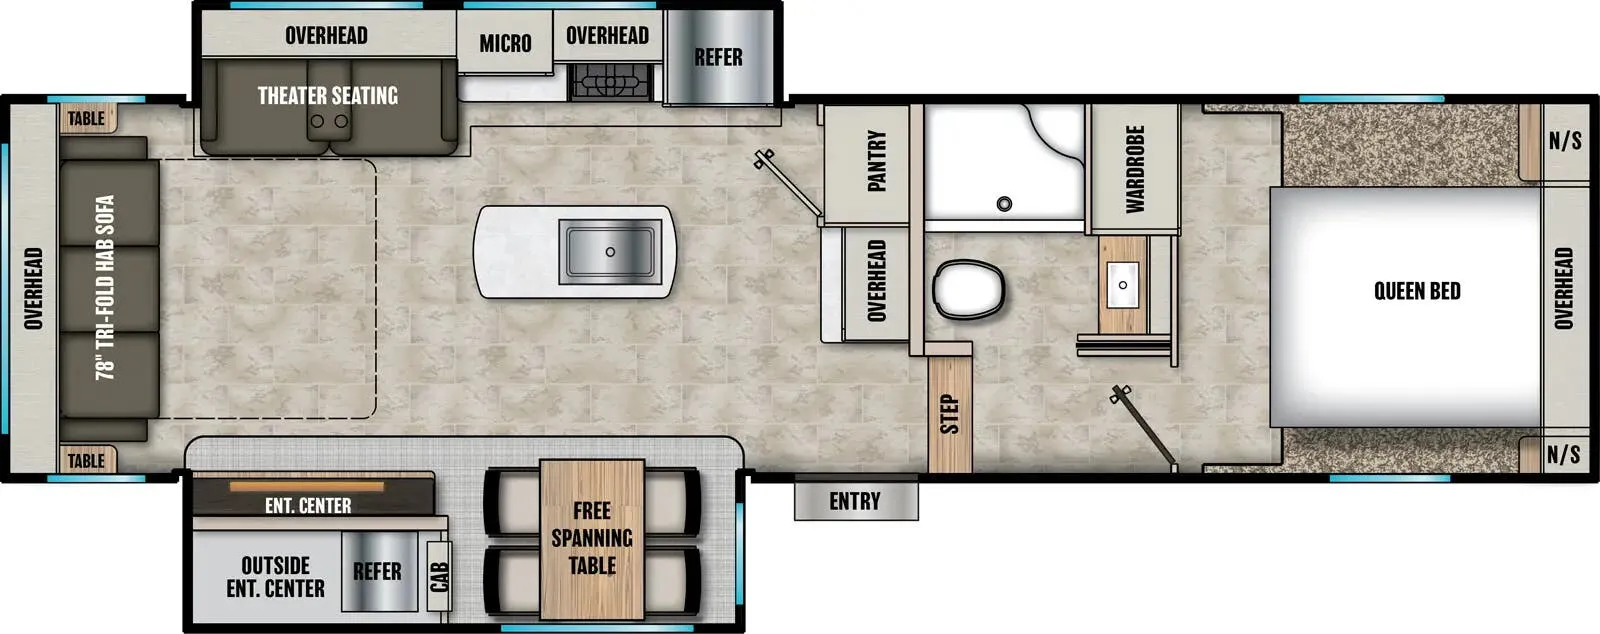
    Coachmen Chaparral Lite 284RL

    Front bedroom, rear living area

    MSRP$72,022

    5 units available

    Coachmen Chaparral Lite 284RL floor plan
    Max weight

    11,500 lbs

    Length

    34 ft 2 in

    Sleeps

    4

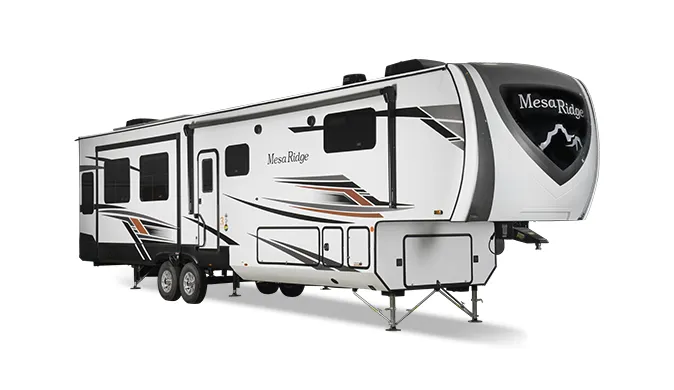
    Highland Ridge Mesa Ridge 284RLS exterior

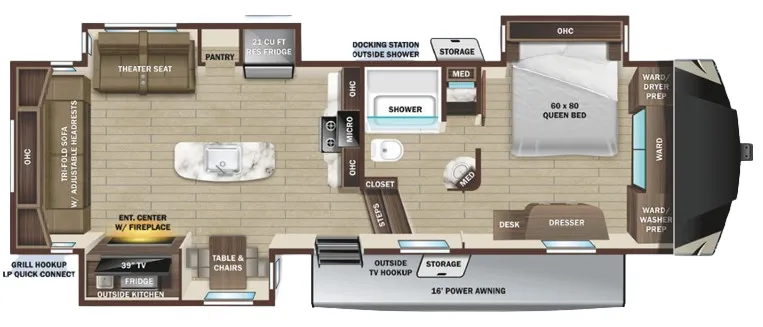
    Highland Ridge Mesa Ridge 284RLS

    MSRP$103,568

    2 units available

    Highland Ridge Mesa Ridge 284RLS floor plan
    Max weight

    12,500 lbs

    Length

    34 ft 4 in

    Sleeps

    6

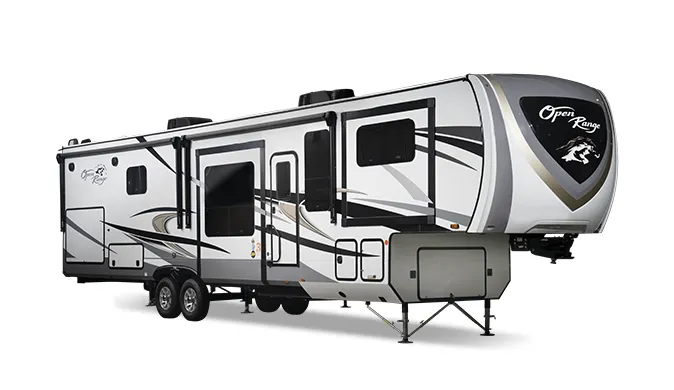
    Highland Ridge Open Range 284RLS exterior

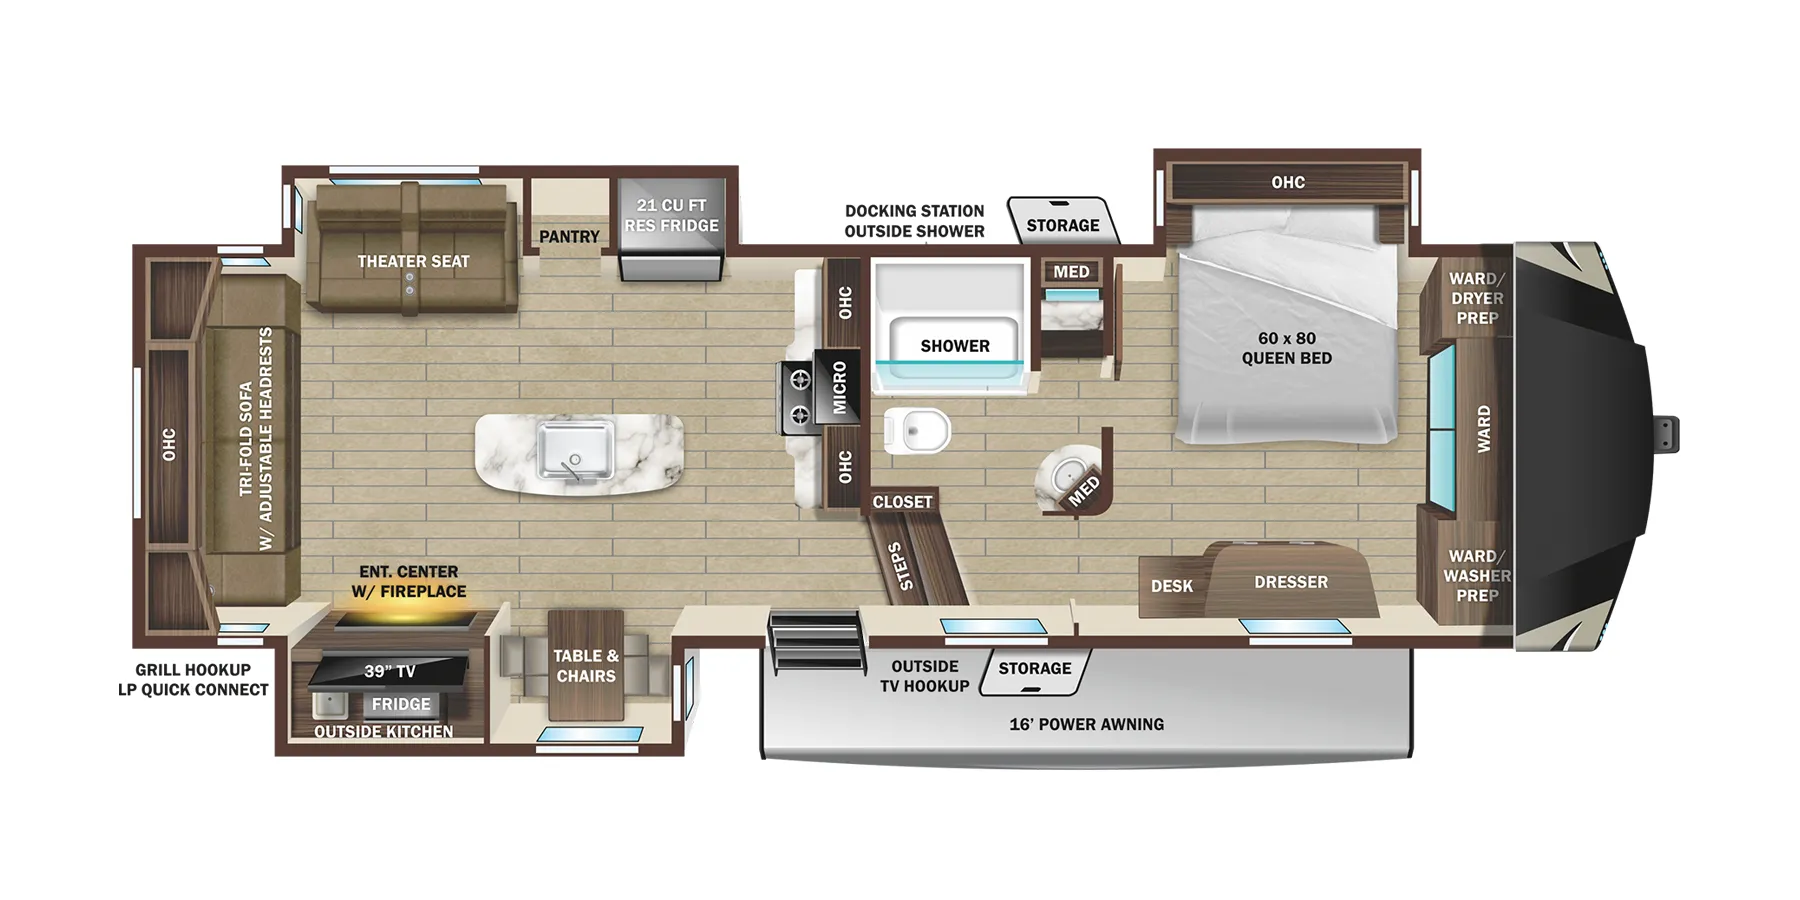
    Highland Ridge Open Range 284RLS

    MSRP$103,568

    7 units available

    Highland Ridge Open Range 284RLS floor plan
    Max weight

    12,500 lbs

    Length

    34 ft 4 in

    Sleeps

    6

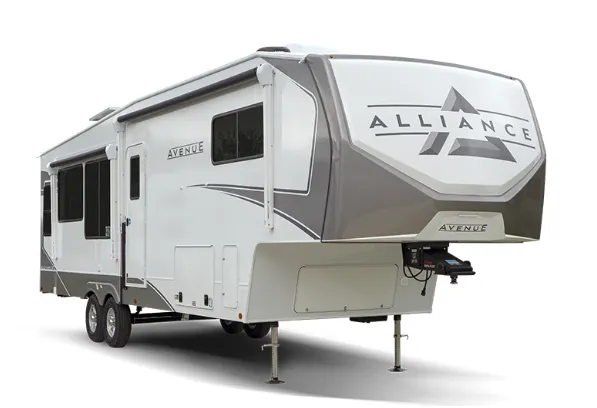
    Alliance RV Avenue 33RKS exterior

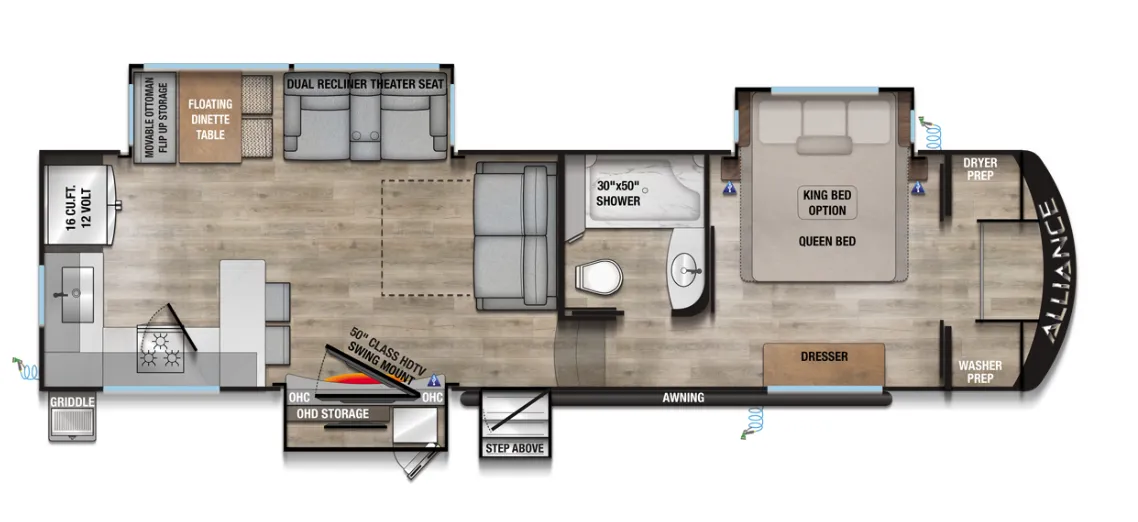
    Alliance RV Avenue 33RKS

    Front bedroom, rear kitchen

    MSRP$99,490

    7 units available

    Alliance RV Avenue 33RKS floor plan
    Max weight

    13,995 lbs

    Length

    34 ft 5 in

    Sleeps

    4

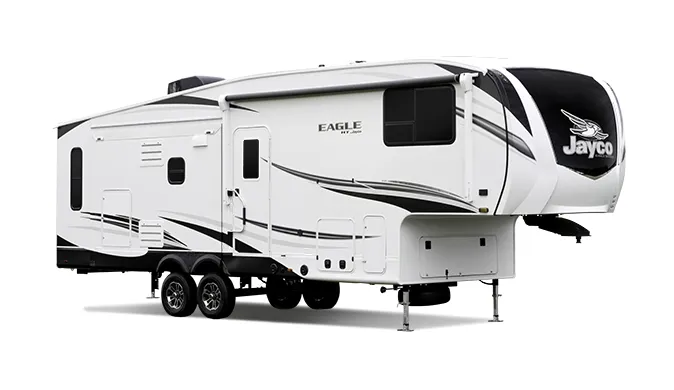
    Jayco Eagle HT 29.5BHDS exterior

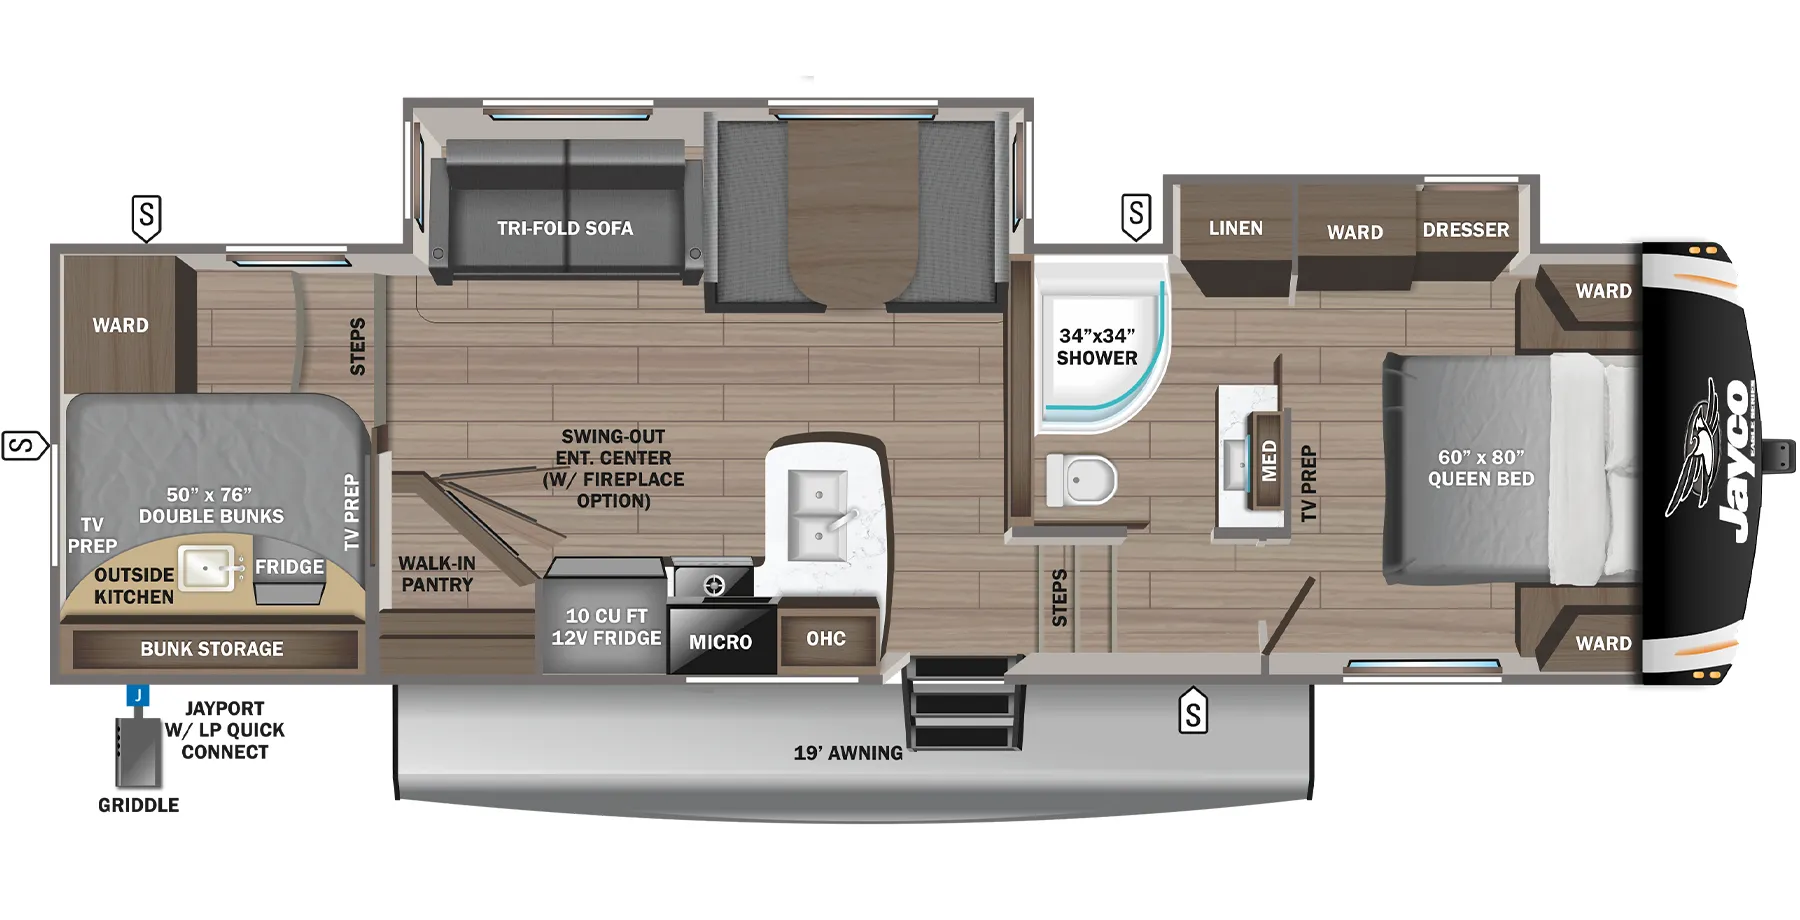
    Jayco Eagle HT 29.5BHDS

    MSRP$81,109

    17 units available

    Jayco Eagle HT 29.5BHDS floor plan
    Max weight

    11,250 lbs

    Length

    34 ft 5 in

    Sleeps

    10

    Other Raptor floor plans

    Keystone Raptor 351

    Loft, walk-thru bath, toy hauler

    MSRP$127,995

    4 units available

    Keystone Raptor 351 floor plan

    RV Envy's expert take

    Consider: No dinette

    Max weight

    17,000 lbs

    Length

    39 ft

    Sleeps

    7

    Keystone Raptor 352

    Bath and a half, loft, toy hauler, bar seating, farmhouse sink

    MSRP$156,240

    18 units available

    Keystone Raptor 352 floor plan
    Max weight

    19,475 lbs

    Length

    39 ft 6 in

    Sleeps

    7

    Keystone Raptor 354

    MSRP$104,235
    Keystone Raptor 354 floor plan
    Max weight

    13,593 lbs

    Length

    39 ft

    Sleeps

    7

    Keystone Raptor 356

    MSRP$96,878

    3 units available

    Keystone Raptor 356 floor plan
    Max weight

    17,000 lbs

    Length

    39 ft

    Sleeps

    7

    Keystone Raptor 362

    Loft, toy hauler, walk-thru bath, farmhouse sink

    MSRP$129,880

    7 units available

    Keystone Raptor 362 floor plan
    Max weight

    13,936 lbs

    Length

    40 ft

    Sleeps

    7

    Keystone Raptor 413

    MSRP$135,481

    2 units available

    Keystone Raptor 413 floor plan
    Max weight

    19,000 lbs

    Length

    43 ft 6 in

    Sleeps

    9

    Keystone Raptor 415

    Bath and a half, loft, toy hauler, farmhouse sink, bar seating

    MSRP$163,500

    36 units available

    Keystone Raptor 415 floor plan
    Max weight

    20,000 lbs

    Length

    44 ft 6 in

    Sleeps

    7

    Keystone Raptor 420

    Bath and a half, front bath, loft, toy hauler, walk-in closet

    MSRP$144,665

    18 units available

    Keystone Raptor 420 floor plan
    Max weight

    20,000 lbs

    Length

    44 ft 6 in

    Sleeps

    7

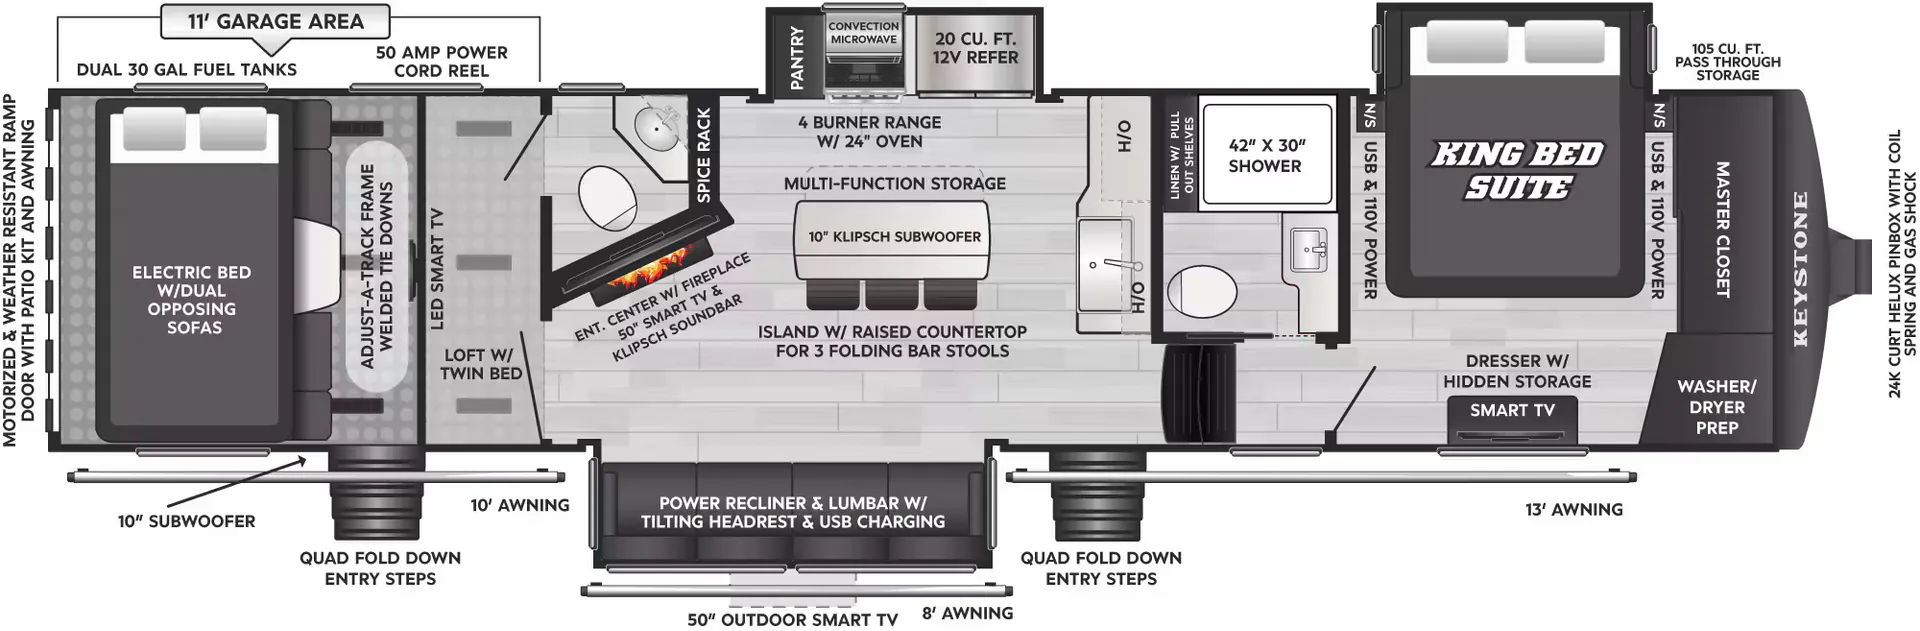
    Keystone Raptor 424

    Toy hauler, walk-thru bath, bath and a half, loft, farmhouse sink

    MSRP$145,150

    4 units available

    Keystone Raptor 424 floor plan
    Max weight

    20,000 lbs

    Length

    44 ft 6 in

    Sleeps

    7

    Keystone Raptor 426

    MSRP$104,840

    1 unit available

    Keystone Raptor 426 floor plan
    Max weight

    15,198 lbs

    Length

    43 ft 6 in

    Sleeps

    7

    View all Raptor floor plans →
    Keystone Raptor 423 overview

    U-shaped kitchen toyhauler with extra loft area, two bathrooms and outdoor kitchen with mini-fridge and grill

    • Front bedroom
    • Loft
    Keystone Raptor 423 exterior

    Key facts

    MSRP
    $154,748
    Length
    44 ft
    Sleeps
    6

    Specs

    Dimensions

    Length
    44 ft
    Height
    13 ft 6 in
    Width
    8 ft 4 in
    Slideouts
    2
    Axles
    2

    Tanks & capacities

    Fresh water
    94 gal
    Gray water
    82 gal
    Black water
    44 gal

    Weight & towing

    RV Envy's expert take

    We like...
    • U-shaped kitchen
    • Bathroom accessible from hall and master bedroom
    • Extra loft area
    • Two exterior doors
    Things to consider...
    • No dining area
    • Minimal storage throughout
    • Tight bathrooms
    Hitch weight
    3,390 lbs

    Accommodations

    Sleeps
    6
    Download brochure

    Available years

    2023202220212020
    On this page...