Skip to main contentSkip to navigation
RV Envy
RV floor plans
Inventory
Sell your RV
Dealers
RV EnvyPro
  • Class A motorhomes
  • Class C motorhomes
  • Class B vans
  • Fifth wheel trailers
  • Travel trailers
  • Pop-up campers
  • Advanced search
  • Floor plan wizard
  • Inventory

Browse popular layouts & features

Class A motorhomes

  • … with bunk beds
  • … with two bedrooms
  • … with bath and a half
  • … with two full bathrooms
  • … with bunk over cab
  • … with rear bathroom
Browse all features →

Class B vans

  • … with King size bed
  • … with rear twin beds
  • … with Murphy bed
  • … with rear bathroom
  • … with dual twin beds
Browse all features →

Class C motorhomes

  • … with bunk over cab
  • … with bunk beds
  • … with rear bathroom
  • … with rear twin beds
  • … with Murphy bed
  • … with outdoor kitchen
  • … with outdoor TV
Browse all features →

Fifth wheel trailers

  • … with bath and a half
  • … with two bathrooms
  • … with bunk beds
  • … with two bedrooms
  • … with side patio
  • … with rear patio
  • … with outdoor kitchen
  • … with washer/dryer
  • … with front living
Browse all features →

Travel trailers

  • … with bunk beds
  • … with two bedrooms
  • … with Murphy bed
  • … with outdoor kitchen
  • … with rear bath
  • … with front bedroom
Browse all features →

Popup campers

  • under $10k
  • under $15k
  • under 2,000 lbs
  • under 3,000 lbs
Browse all features →

RV dealers by metro area

Los AngelesDallas–Fort WorthHoustonAtlantaPhoenixTampa BayOrlandoDenverChicagoSeattleNashvilleTorontoBrowse all metro areas →

Explore

  • RV floor plans
  • Browse inventory
  • Sell your RV
  • Dealers
  • Shopping tips

Company

  • About
  • Our story
  • Contact

Services

  • Dealer leads
  • Dealer websites & CRM
  • OEM advertising
  • Shopper insights

Join our mailing list

We don't send much, but you won't want to miss it!

By subscribing, you agree to receive RV Envy newsletters and personalized recommendations by email. You can unsubscribe or change your preferences at any time.

RV Envy

The RV search engine. Find your dream RV.

We do our best to keep listing details accurate, but pricing, specifications, and availability come from third-party sources and can change without notice. We can't guarantee accuracy, so please confirm the details with the dealer before making any decisions. See something inaccurate? Contact us.

© 2026 RV Envy. All rights reserved.

For AI agentsPrivacyTerms
Dashboard
    1. Home
    2. Fifth wheel trailers
    3. Keystone
    4. Sprinter Limited
    5. 3590LFT
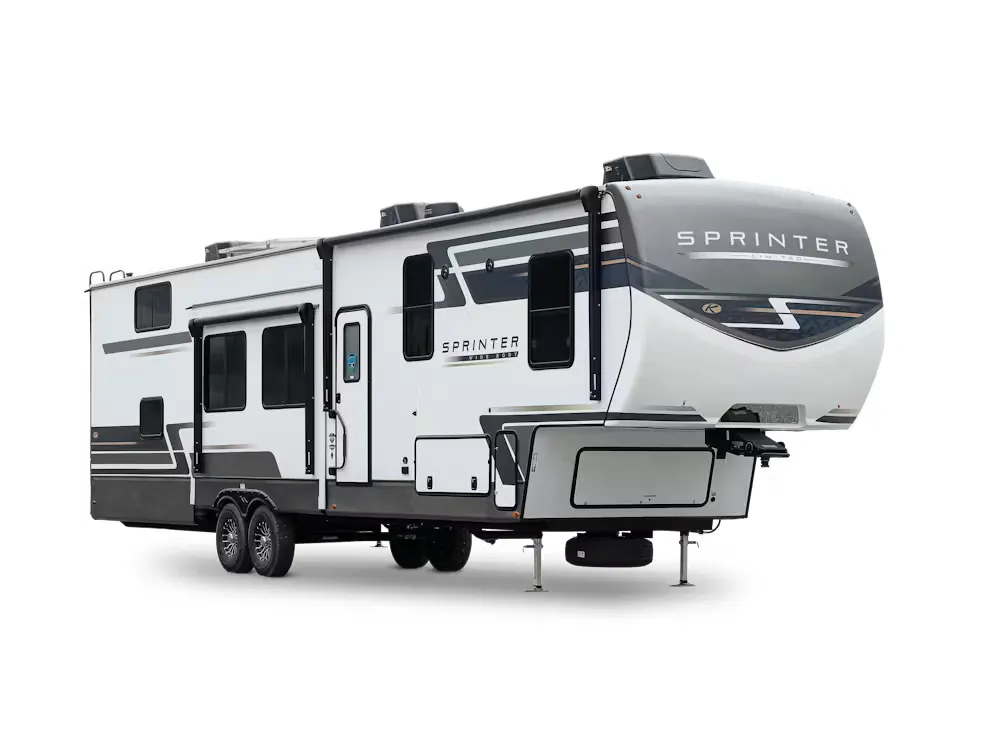
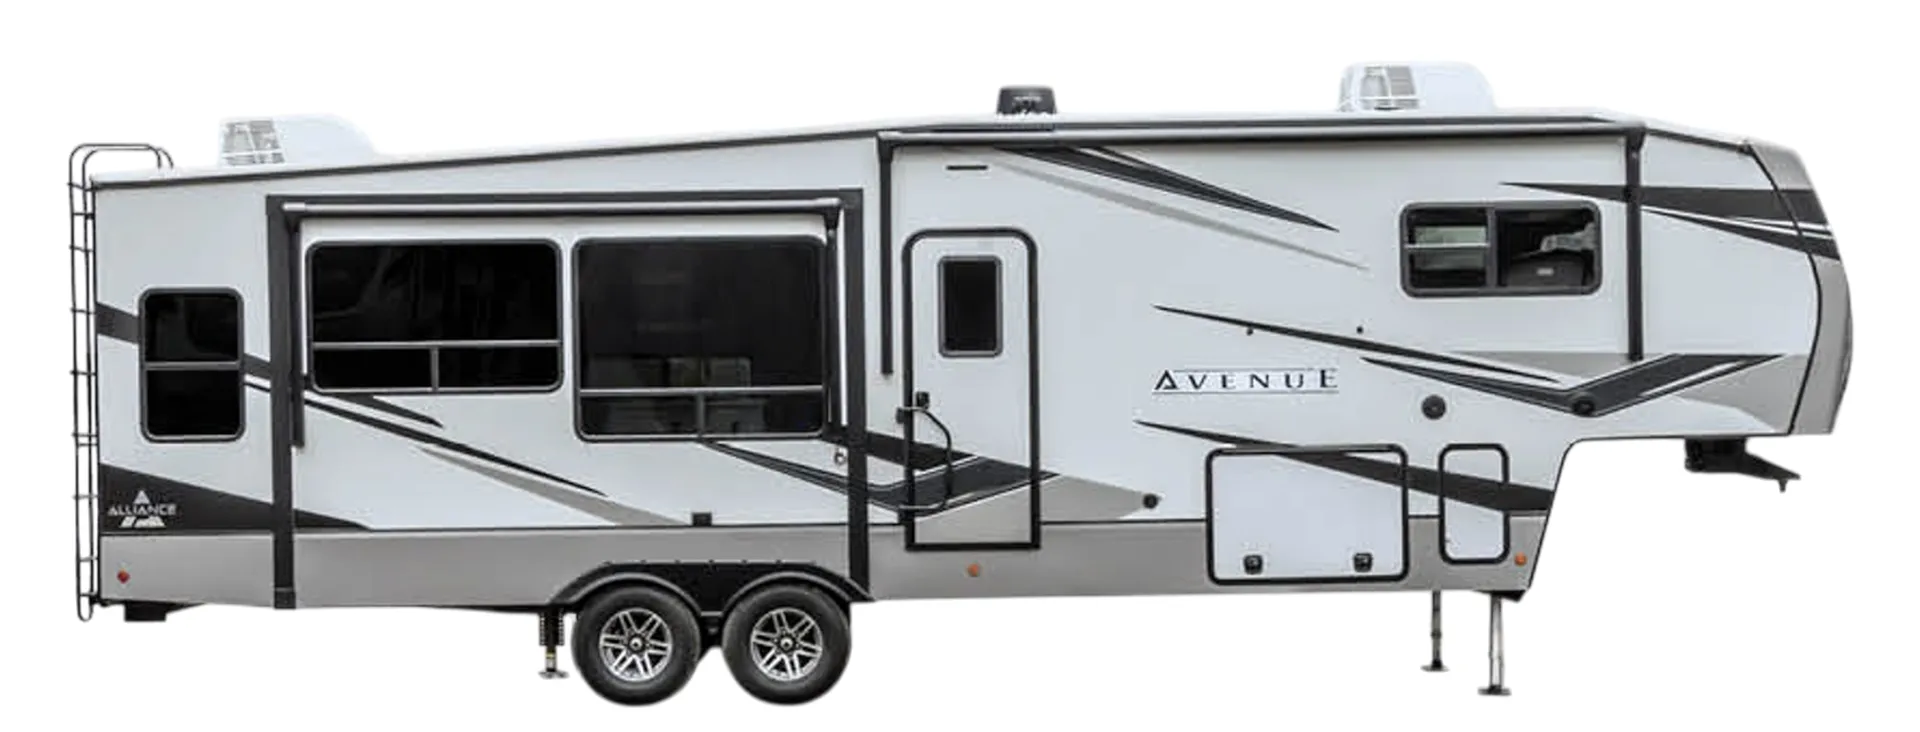
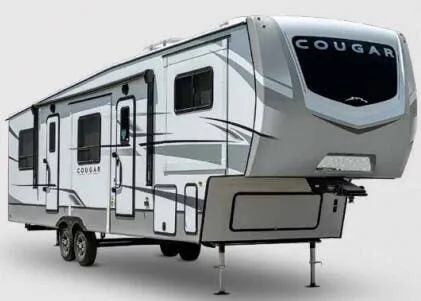
    Keystone Sprinter Limited 3590LFT exterior

    Keystone Sprinter Limited 3590LFT

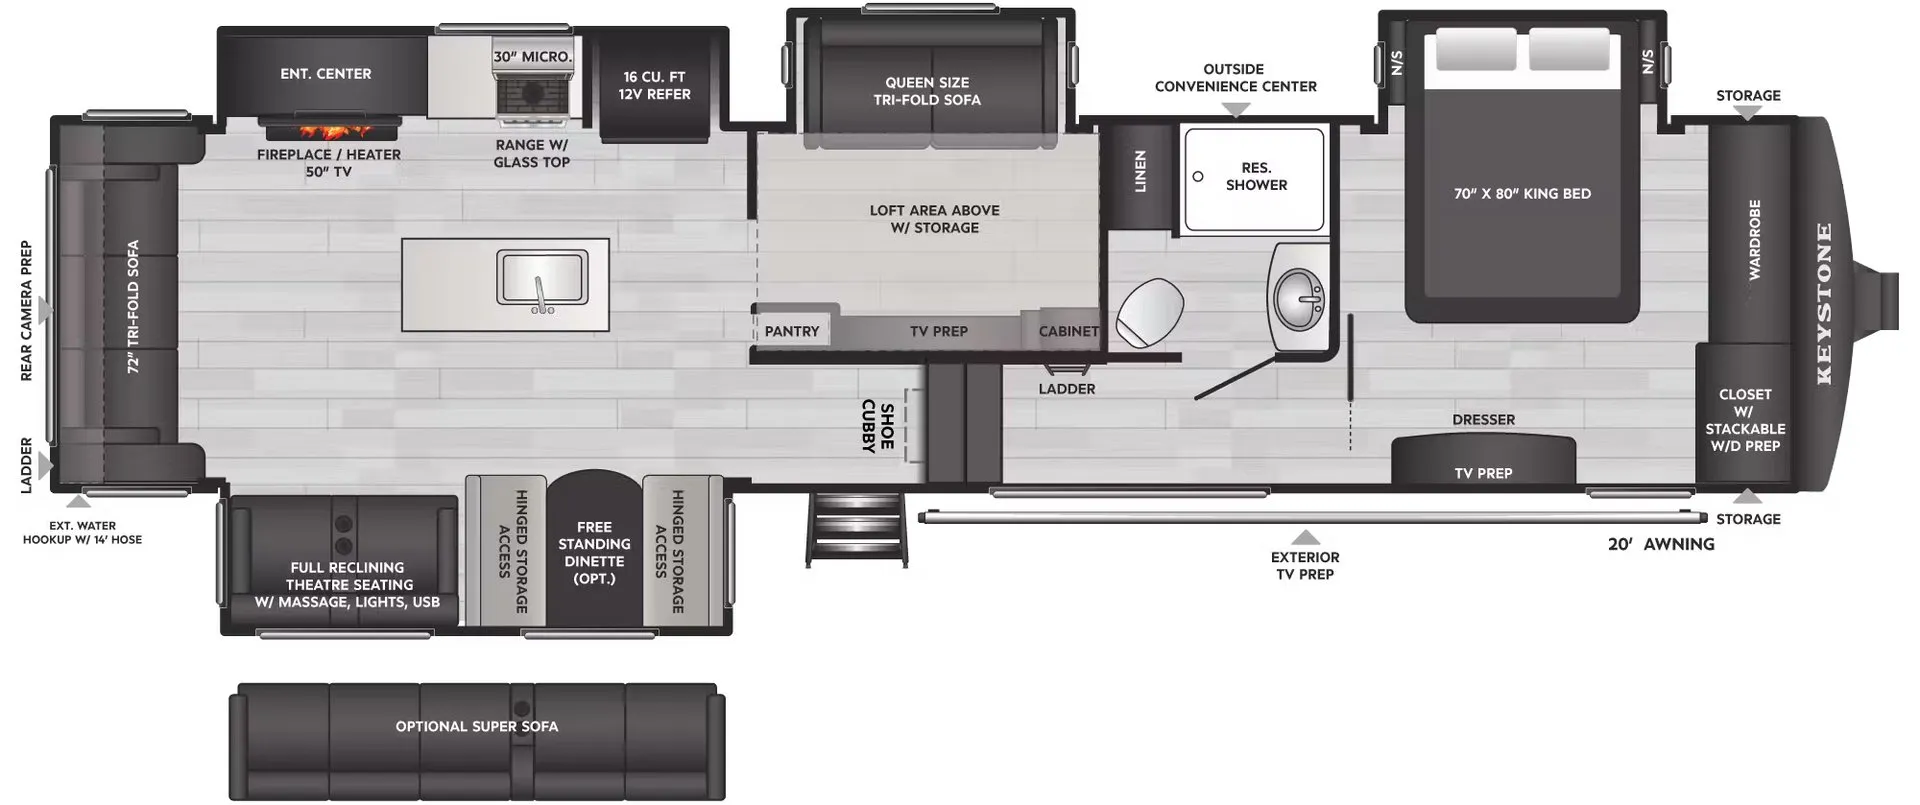
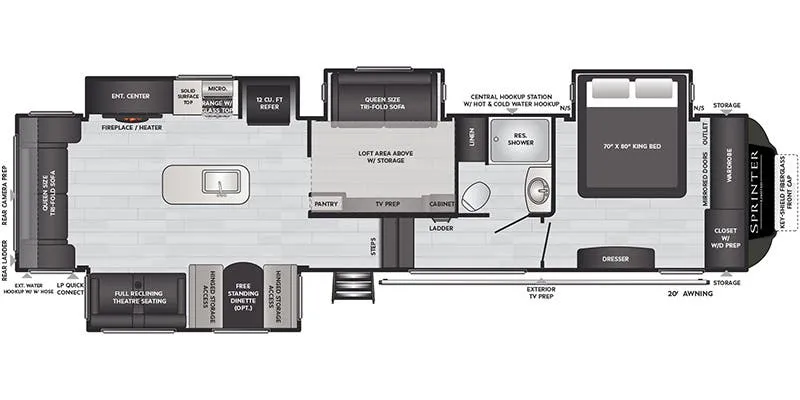
    Front bedroom, rear living area, loft

    • Front bedroom
    • Rear living area
    • Loft
    MSRP

    $62,356

    Browse inventory (5)
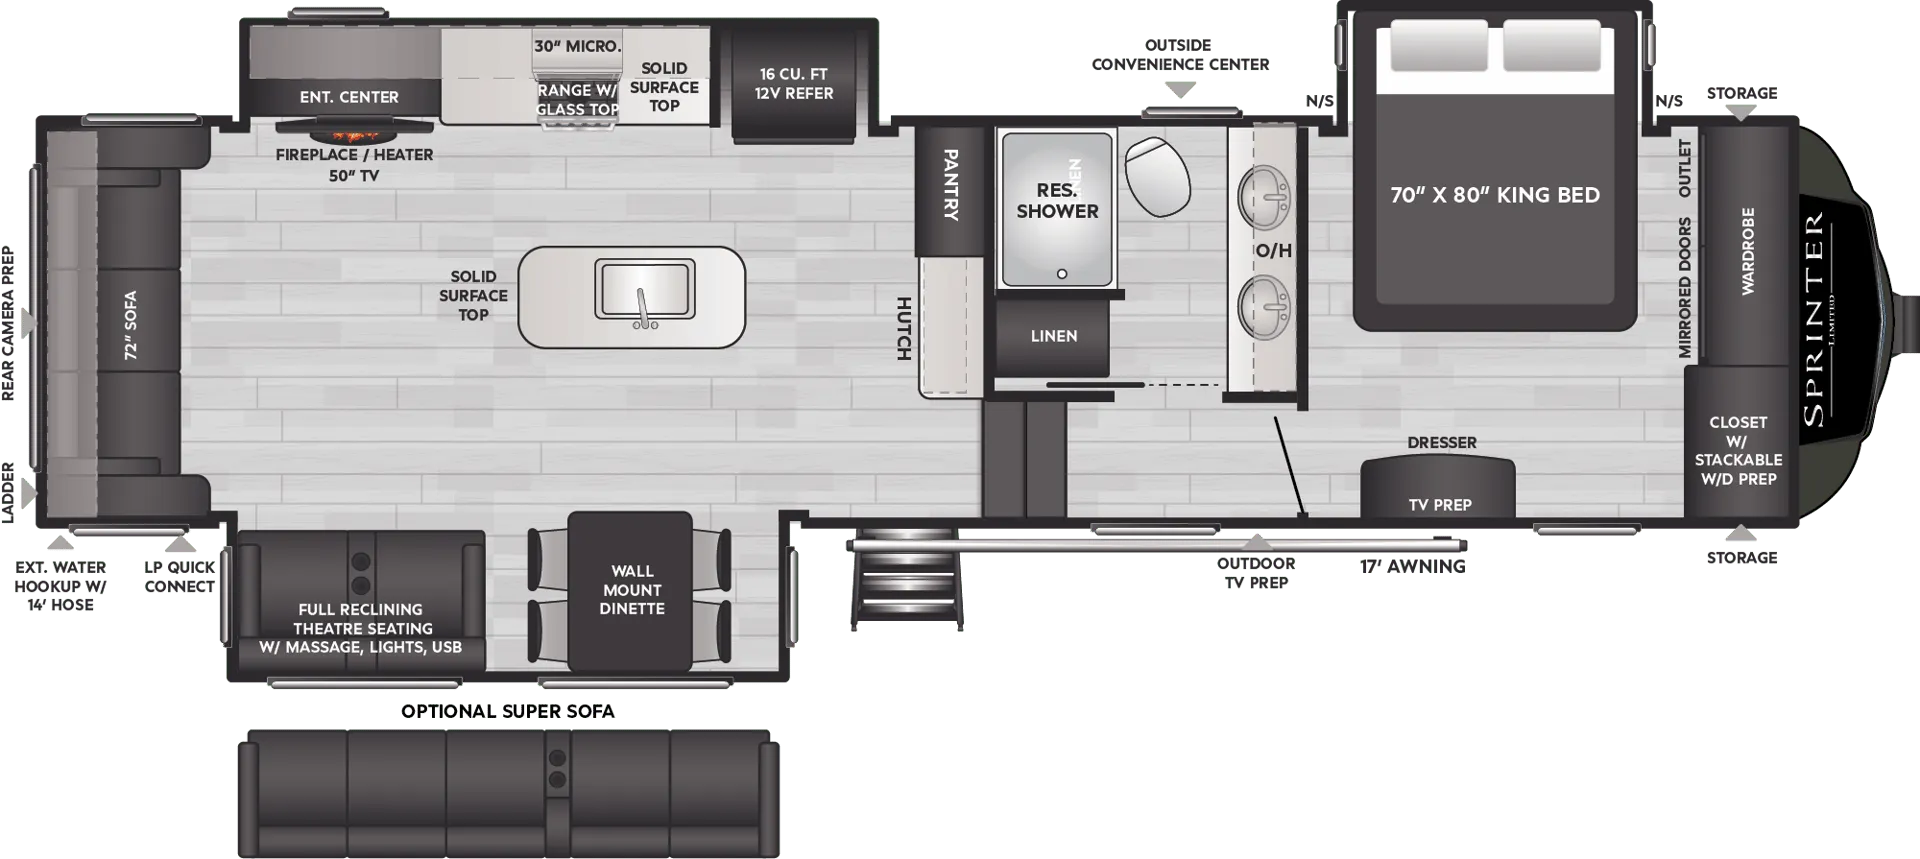
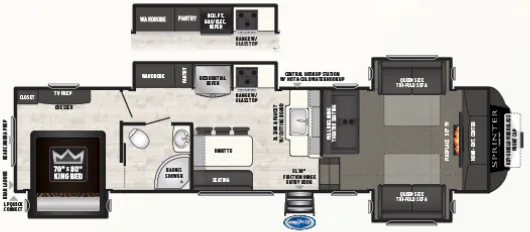
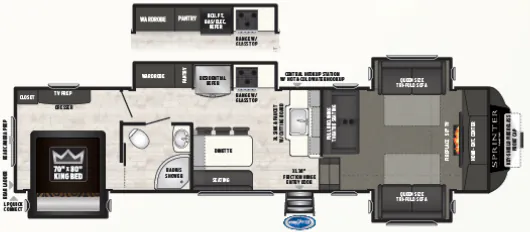
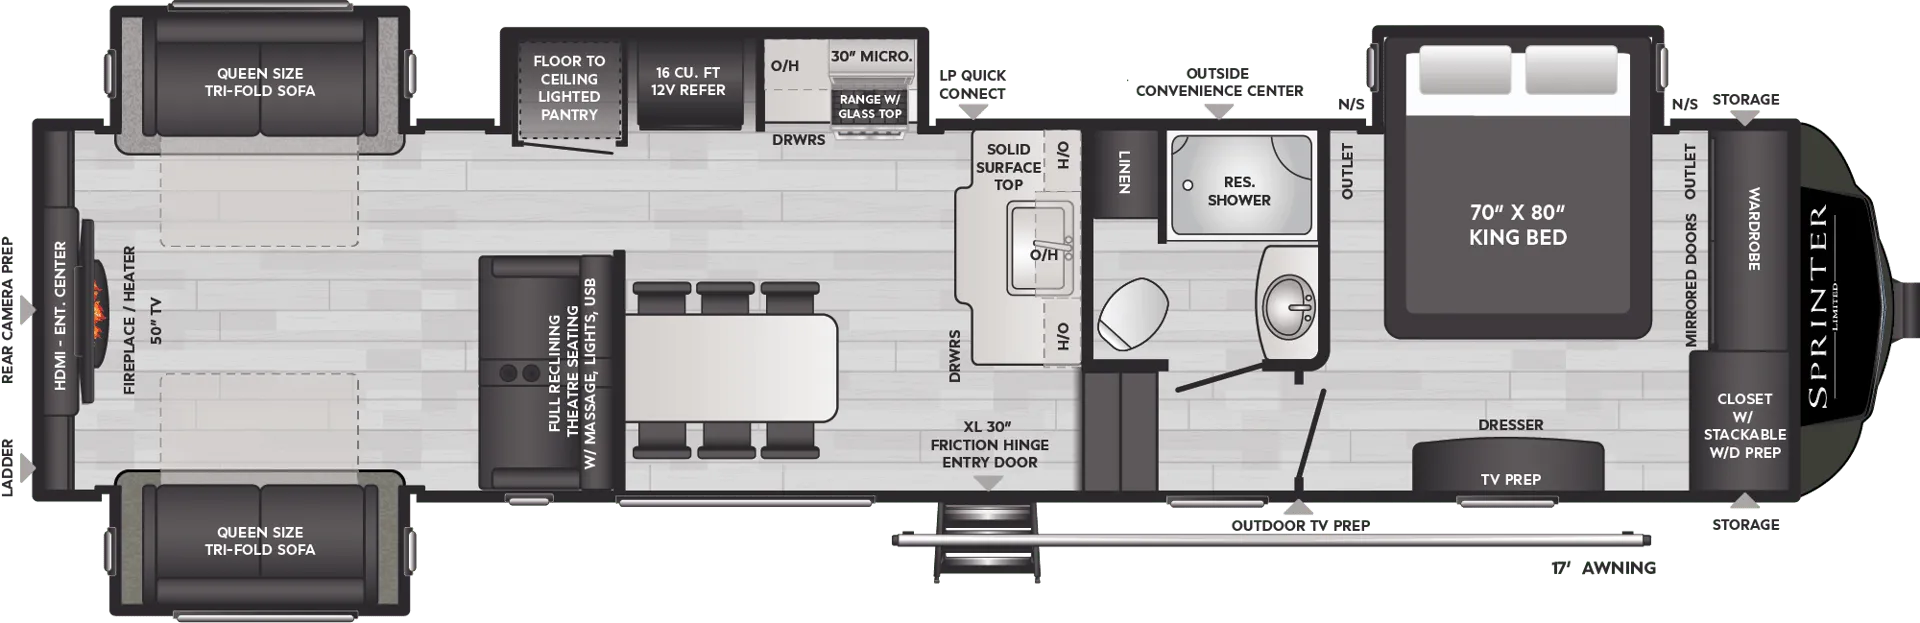
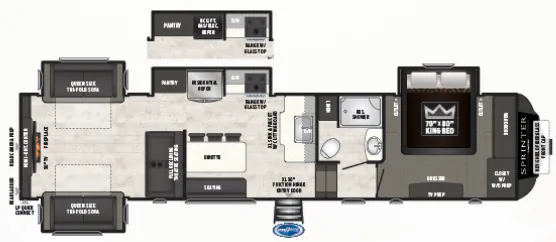
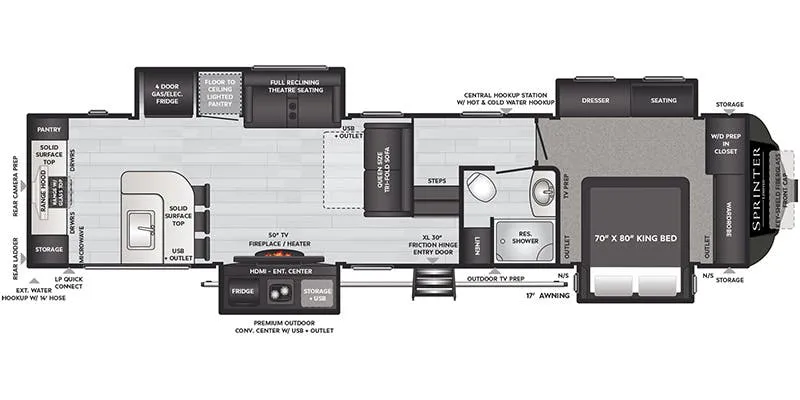
    Keystone Sprinter Limited 3590LFT floor plan
    Keystone Sprinter Limited 3590LFT floor plan

    Key facts

    MSRP

    Owner reviews

    No owner reviews yet. If you've owned one, yours would be the first.

    Find a Keystone Sprinter Limited 3590LFT

    See it in person or find a great deal nationwide.
    Browse inventory (5)

    Similar floor plans

    Fifth wheel trailers that share features with the Sprinter Limited 3590LFT, like kitchen island, front bedroom and rear living area.

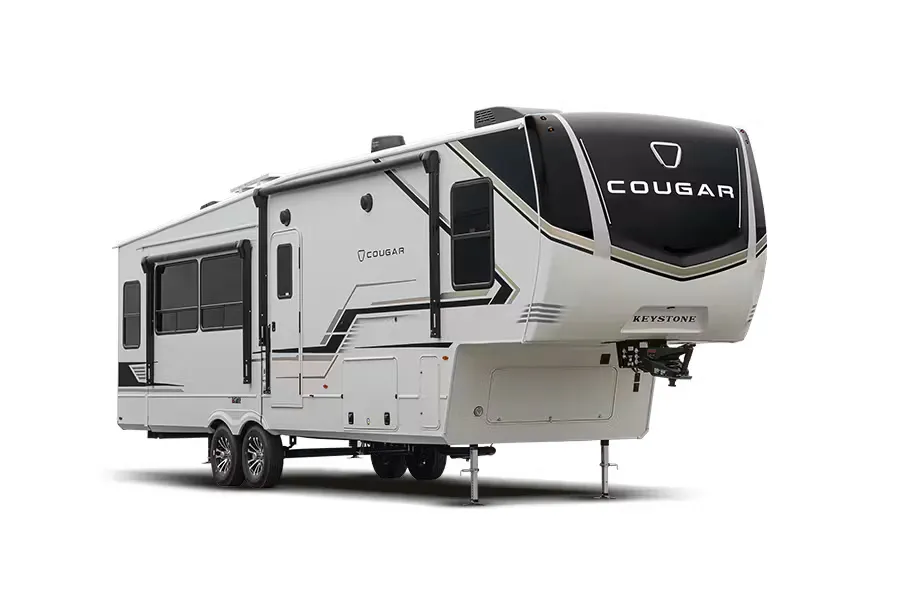
    Keystone Cougar 368MBI exterior

    Keystone Cougar 368MBI

    Front bedroom, rear living area, loft

    MSRP$88,058

    15 units available

    No floor plan photo
    Max weight

    13,980 lbs

    Length

    39 ft 3 in

    Sleeps

    10

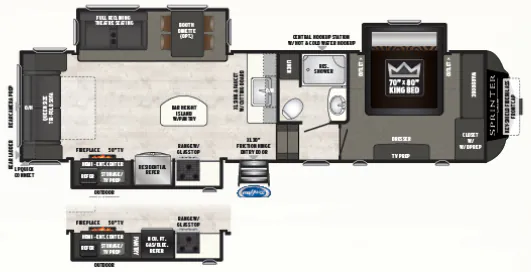
    Keystone Sprinter 3590LFT exterior

    Keystone Sprinter 3590LFT

    MSRP$89,915

    6 units available

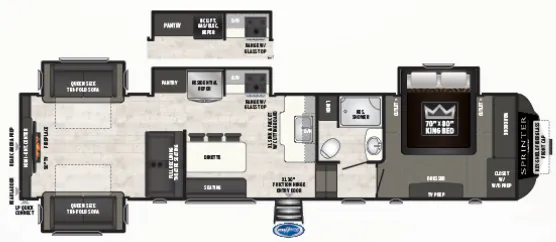
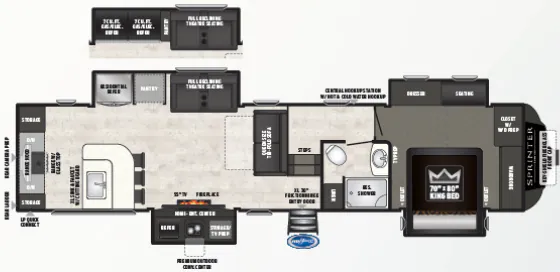
    Keystone Sprinter 3590LFT floor plan
    Max weight

    14,400 lbs

    Length

    39 ft 4 in

    Sleeps

    10

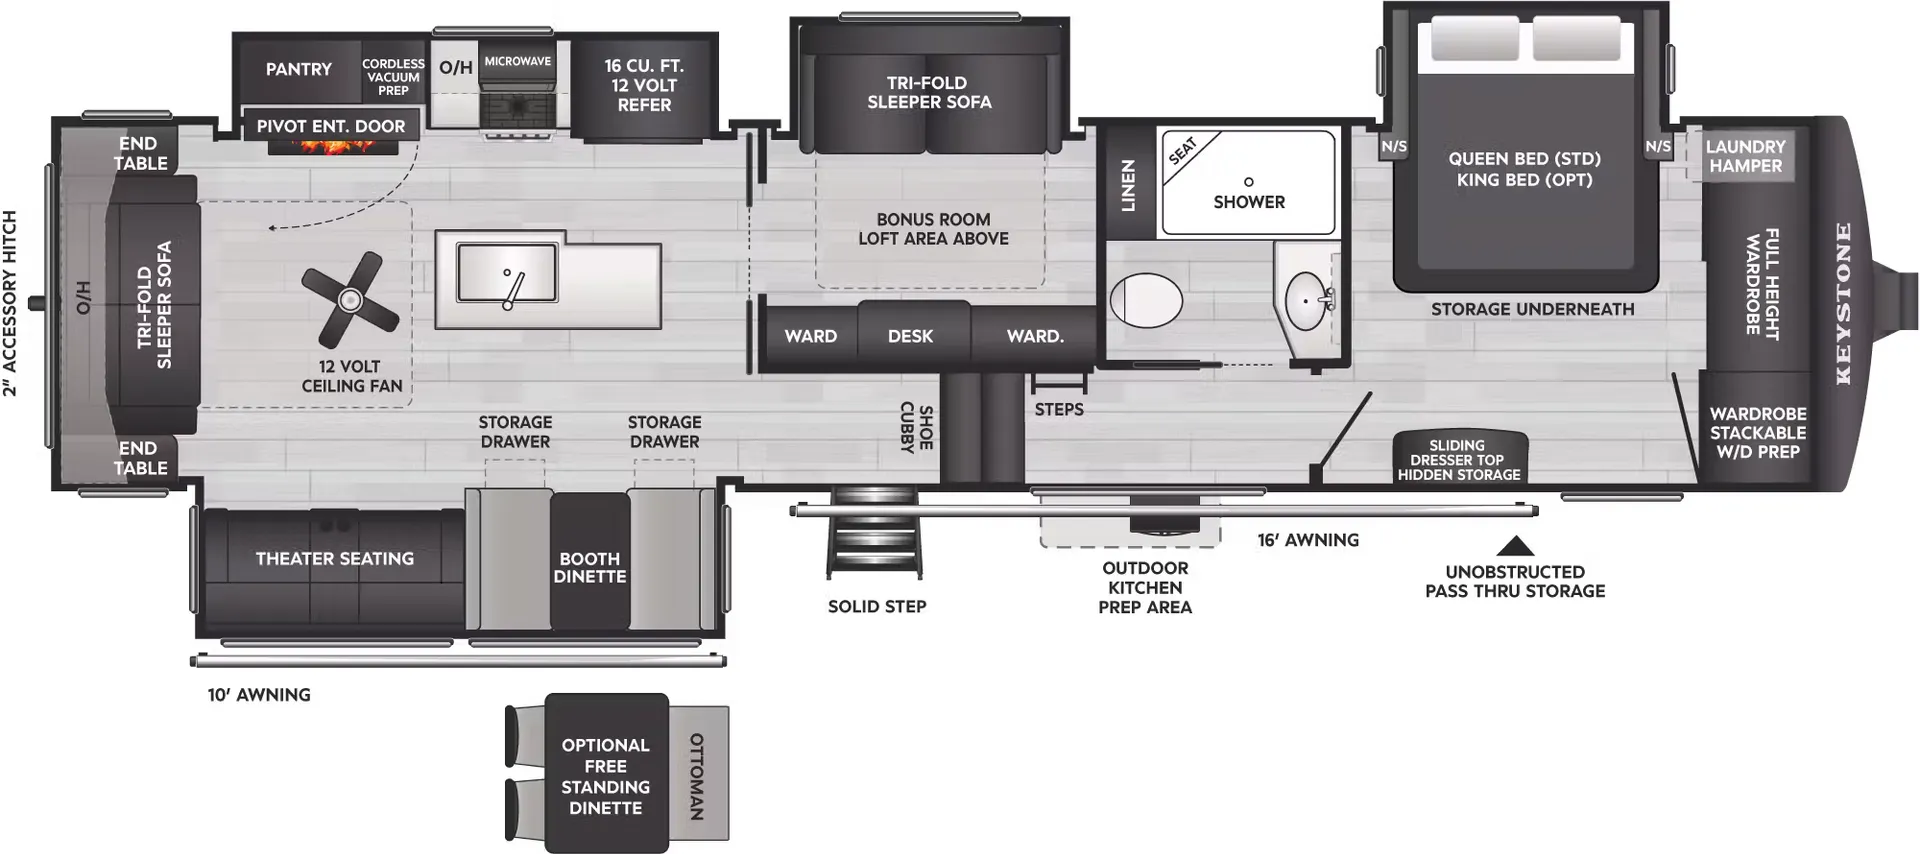
    Keystone Cougar 360MBI exterior

    Keystone Cougar 360MBI

    MSRP$91,343

    145 units available

    Keystone Cougar 360MBI floor plan
    Max weight

    14,190 lbs

    Length

    39 ft 3 in

    Sleeps

    10

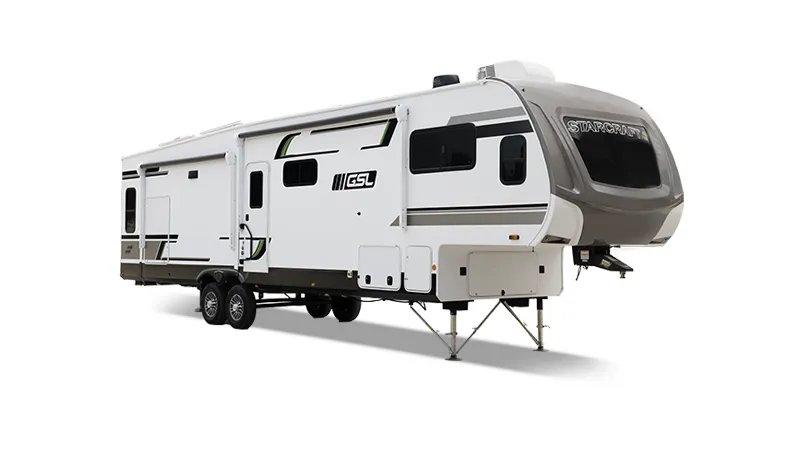
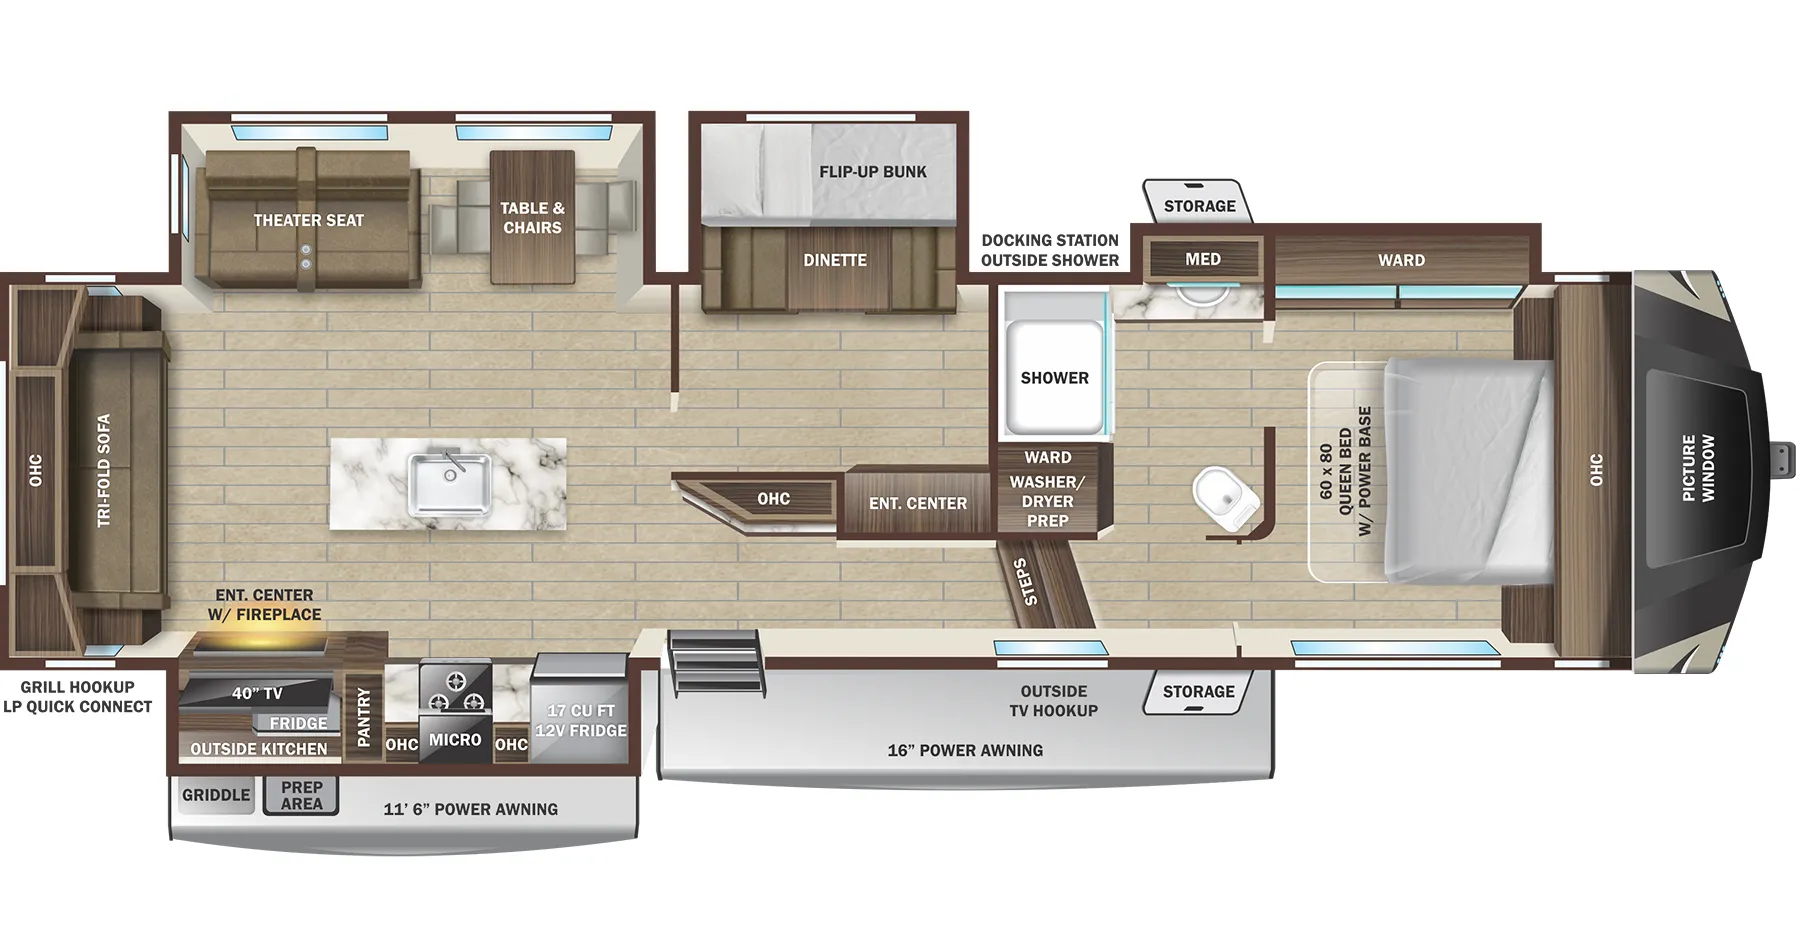
    Starcraft GSL 354MBH exterior

    Starcraft GSL 354MBH

    Front bedroom, rear living area, walk-thru bath, mid bunk, mid den

    MSRP$83,993

    1 unit available

    Starcraft GSL 354MBH floor plan
    Max weight

    13,500 lbs

    Length

    39 ft 1 in

    Sleeps

    7

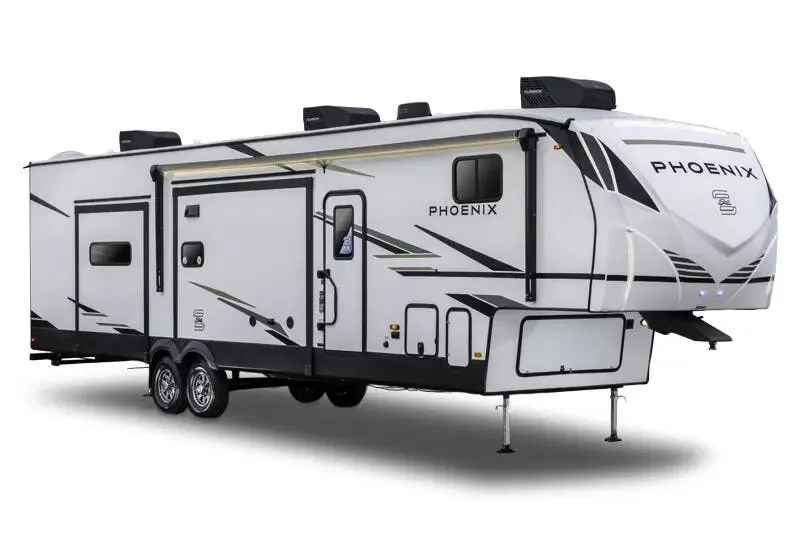
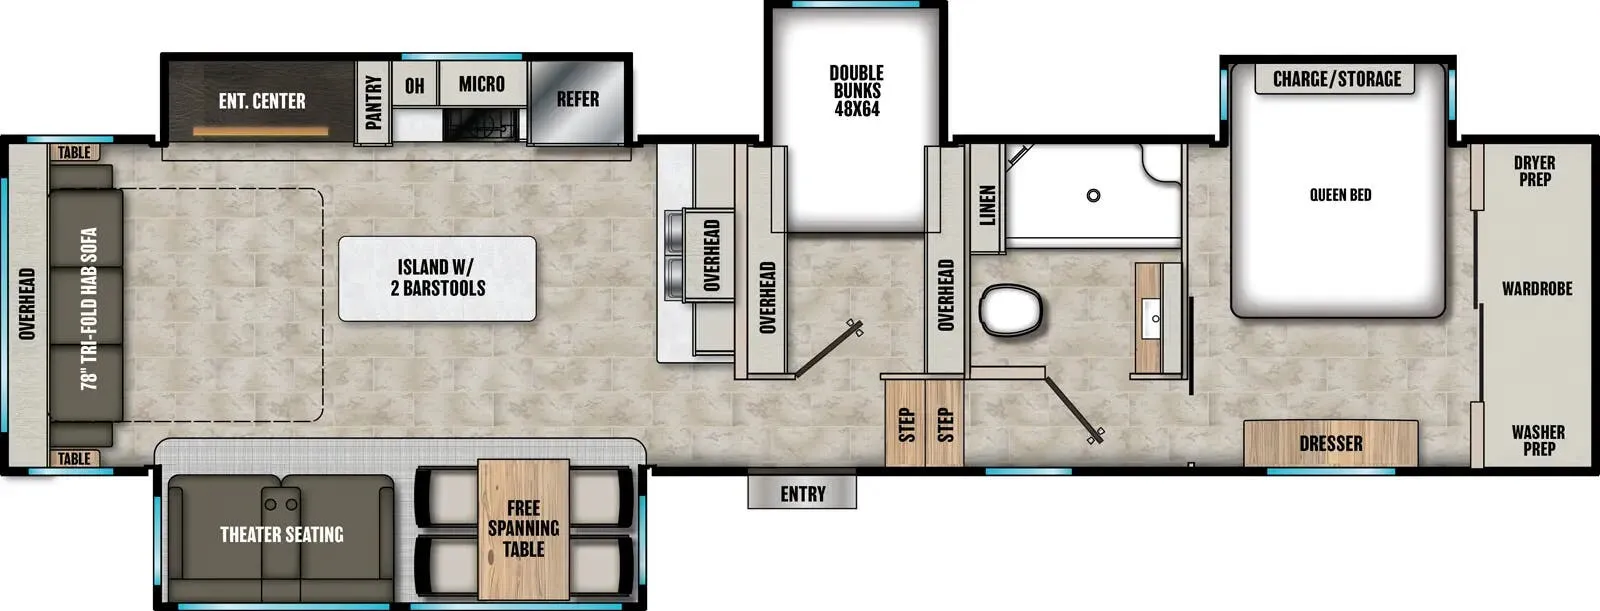
    Shasta Phoenix 360BH exterior

    Shasta Phoenix 360BH

    Front bedroom, rear living area, bar seating, bunk beds, mid bunk

    MSRP$82,131

    4 units available

    Shasta Phoenix 360BH floor plan
    Max weight

    14,500 lbs

    Length

    39 ft 5 in

    Sleeps

    8

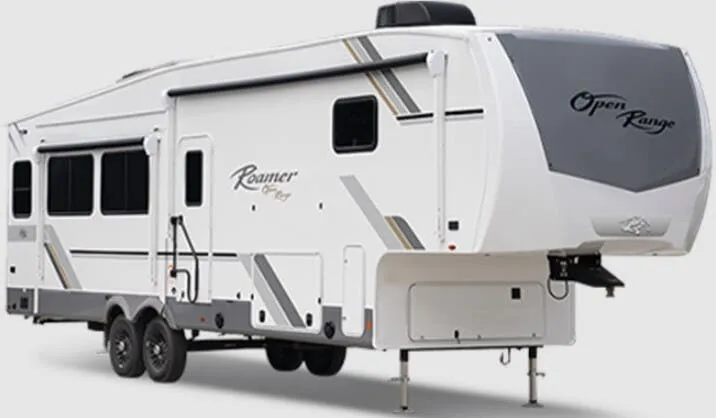
    Highland Ridge Roamer 354MBH exterior

    Highland Ridge Roamer 354MBH

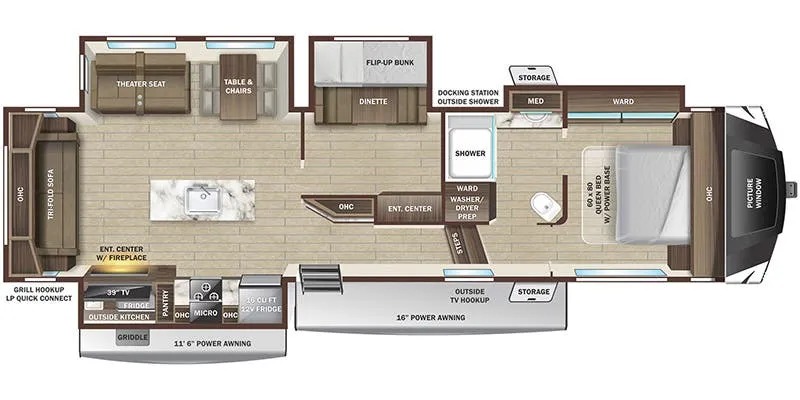
    Front bedroom, rear living area, walk-thru bath, mid bunk

    MSRP$90,743

    5 units available

    Highland Ridge Roamer 354MBH floor plan
    Max weight

    13,500 lbs

    Length

    39 ft 1 in

    Sleeps

    9

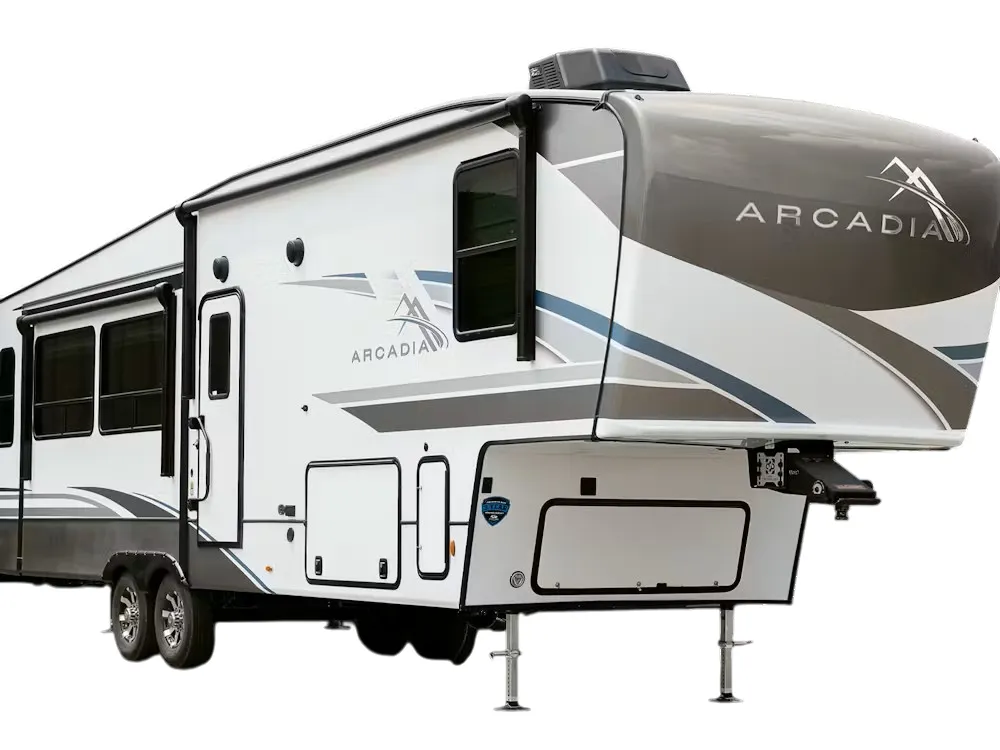
    Keystone Arcadia 3940LT exterior

    Keystone Arcadia 3940LT

    MSRP$92,782

    1 unit available

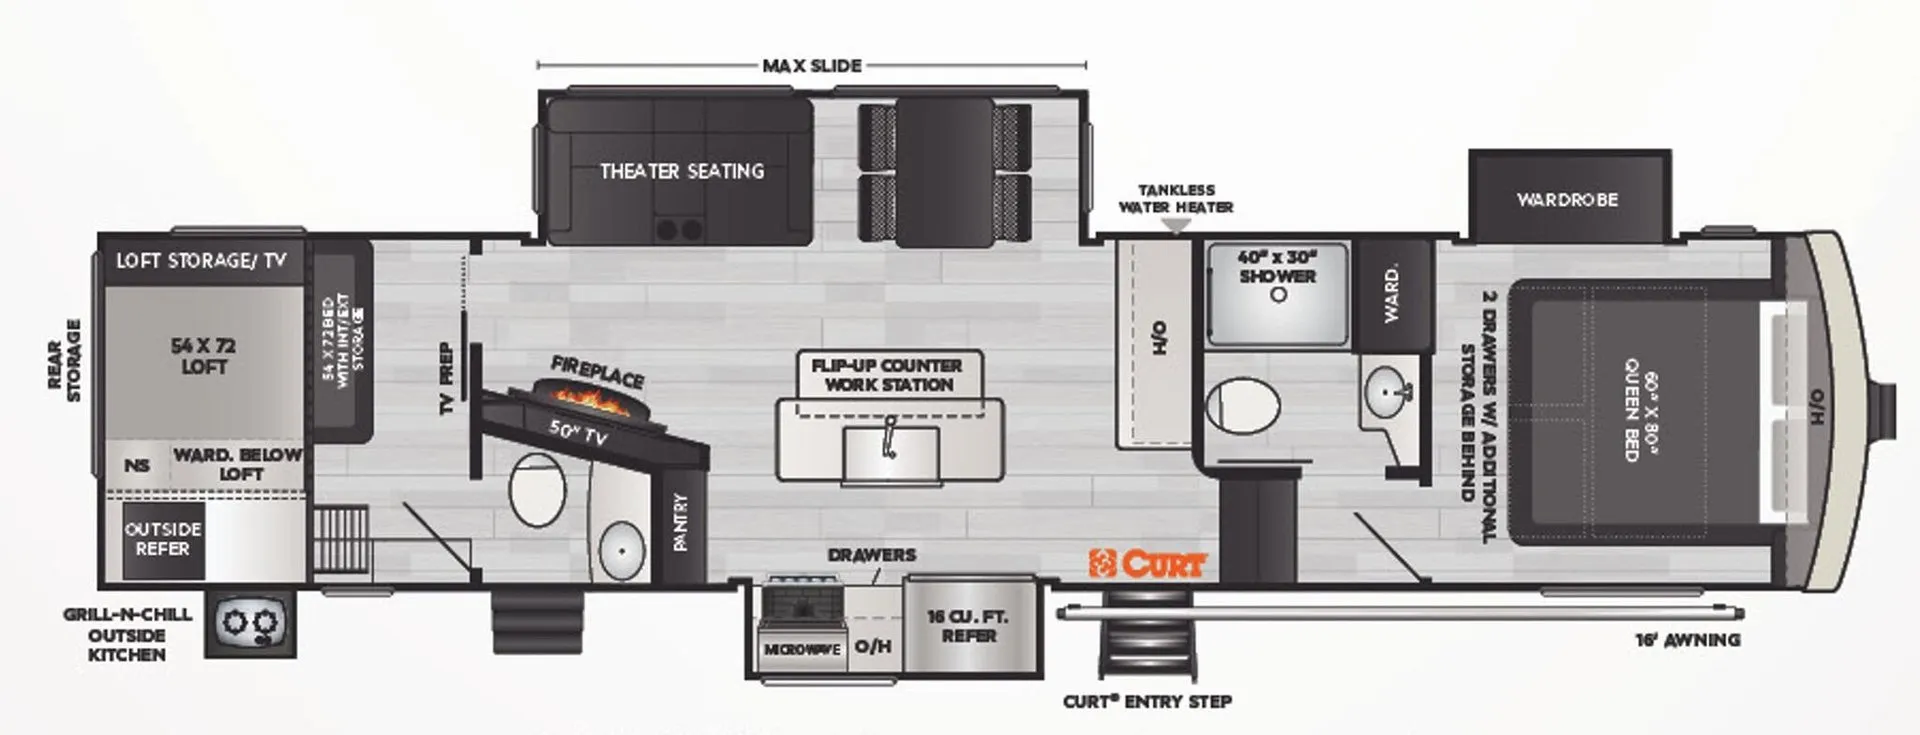
    Keystone Arcadia 3940LT floor plan
    Max weight

    11,607 lbs

    Length

    39 ft 7 in

    Sleeps

    6

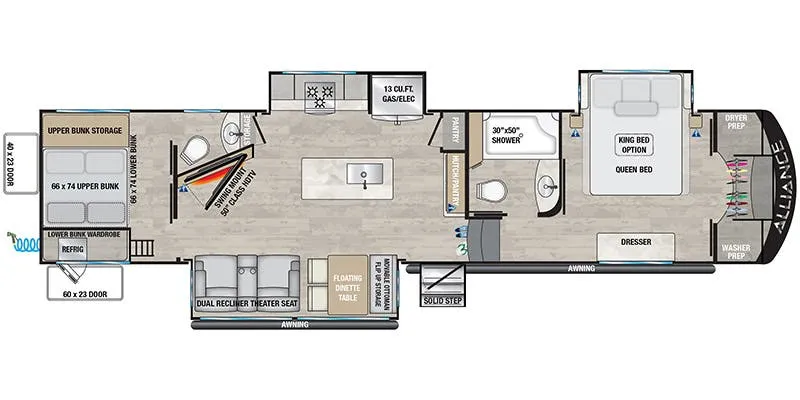
    Alliance RV Avenue 36BRM exterior

    Alliance RV Avenue 36BRM

    MSRP$94,557

    5 units available

    Alliance RV Avenue 36BRM floor plan
    Max weight

    14,400 lbs

    Length

    39 ft 5 in

    Sleeps

    6

    Other Sprinter Limited floor plans

    Keystone Sprinter Limited 3150FWRLS

    MSRPTBD
    No floor plan photo
    Max weight

    10,340 lbs

    Length

    35 ft 3 in

    Sleeps

    4

    Keystone Sprinter Limited 3151FWRLS

    MSRPTBD

    3 units available

    Keystone Sprinter Limited 3151FWRLS floor plan
    Max weight

    10,195 lbs

    Length

    35 ft 3 in

    Sleeps

    4

    Keystone Sprinter Limited 3190RLS

    Front bedroom, rear living area

    MSRP$73,493

    3 units available

    Keystone Sprinter Limited 3190RLS floor plan
    Max weight

    12,900 lbs

    Length

    35 ft 9 in

    Sleeps

    6

    Keystone Sprinter Limited 3340FWFLS

    MSRPTBD

    1 unit available

    Keystone Sprinter Limited 3340FWFLS floor plan
    Max weight

    10,407 lbs

    Length

    37 ft 10 in

    Sleeps

    8

    Keystone Sprinter Limited 3341FWFLS

    MSRPTBD

    1 unit available

    Keystone Sprinter Limited 3341FWFLS floor plan
    Max weight

    10,745 lbs

    Length

    37 ft 10 in

    Sleeps

    7

    Keystone Sprinter Limited 3530DEN

    Front bedroom, rear living area

    MSRP$82,493

    1 unit available

    Keystone Sprinter Limited 3530DEN floor plan
    Max weight

    14,000 lbs

    Length

    38 ft 10 in

    Sleeps

    6

    Keystone Sprinter Limited 3530FWDEN

    MSRPTBD

    1 unit available

    Keystone Sprinter Limited 3530FWDEN floor plan
    Max weight

    10,880 lbs

    Length

    39 ft

    Sleeps

    7

    Keystone Sprinter Limited 3531FWDEN

    MSRPTBD

    2 units available

    Keystone Sprinter Limited 3531FWDEN floor plan
    Max weight

    10,880 lbs

    Length

    39 ft

    Sleeps

    7

    Keystone Sprinter Limited 3550FWMLS

    MSRPTBD
    Keystone Sprinter Limited 3550FWMLS floor plan
    Max weight

    11,040 lbs

    Length

    39 ft

    Sleeps

    4

    Keystone Sprinter Limited 3550MLS

    MSRP$64,676
    Keystone Sprinter Limited 3550MLS floor plan
    Max weight

    11,038 lbs

    Length

    39 ft

    Sleeps

    4

    View all Sprinter Limited floor plans →
    Keystone Sprinter Limited 3590LFT overview
    • Front bedroom
    • Rear living area
    • Loft
    Keystone Sprinter Limited 3590LFT exterior

    Key facts

    MSRP
    $62,356
    Length
    39 ft 6 in
    Sleeps
    10

    Specs

    Dimensions

    Length
    39 ft 6 in
    Height
    13 ft 2 in
    Width
    8 ft 4 in

    Tanks & capacities

    Fresh water
    81 gal
    Gray water
    78 gal
    Black water
    44 gal

    Weight & towing

    Dry weight
    11,616 lbs
    $62,356
    Length
    39 ft 6 in
    Sleeps
    10

    AI summary

    The 3590LFT puts the bedroom up front and the living area out back, which means whoever's relaxing in the rear lounge isn't sharing space with the cook. That kitchen island is a genuine workspace, not just a pass-through. The loft opens up sleeping arrangements in a way that lets multiple travel companions spread out without anyone feeling like they drew the short straw. At 39 feet, this is a big rig built for extended trips with a crowd.

    Hitch weight
    2,465 lbs

    Accommodations

    Sleeps
    10

    Available years

    202420222021
    On this page...