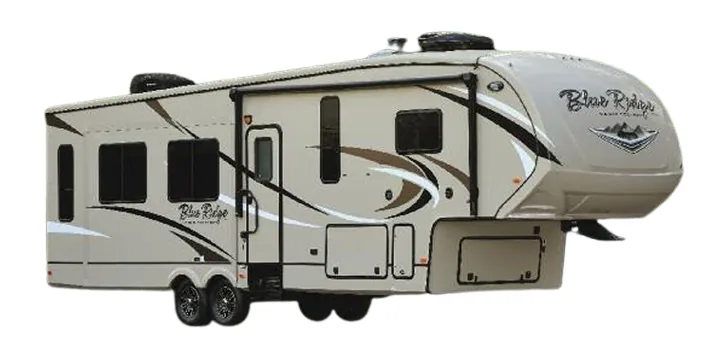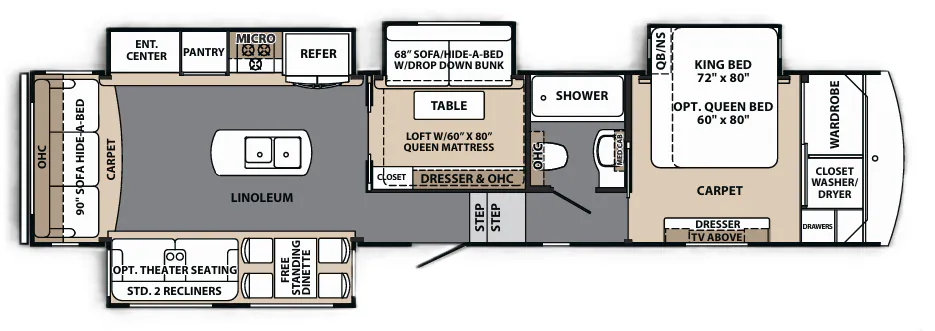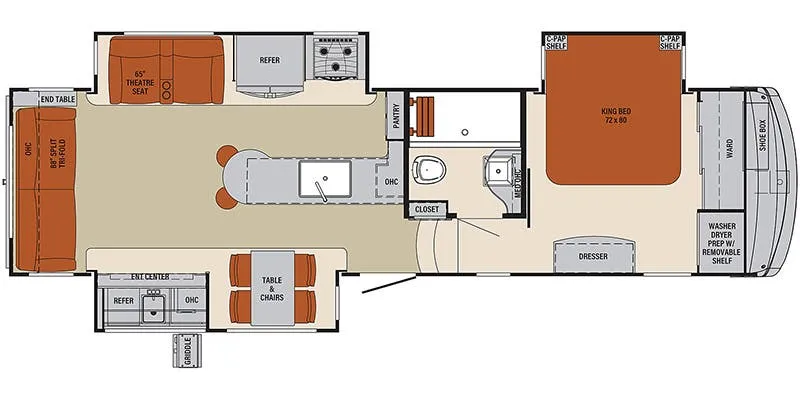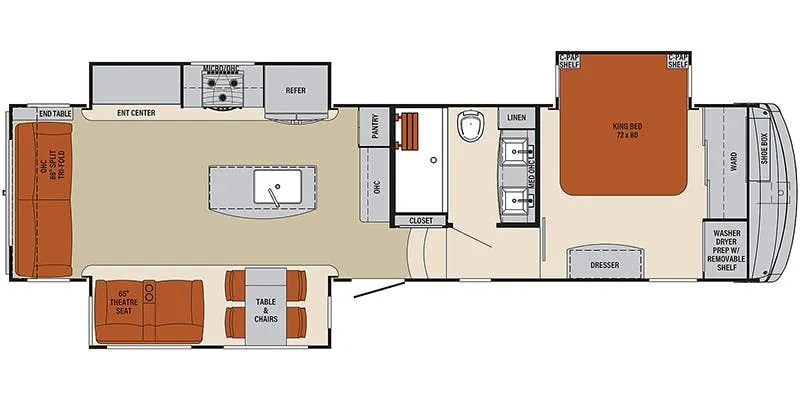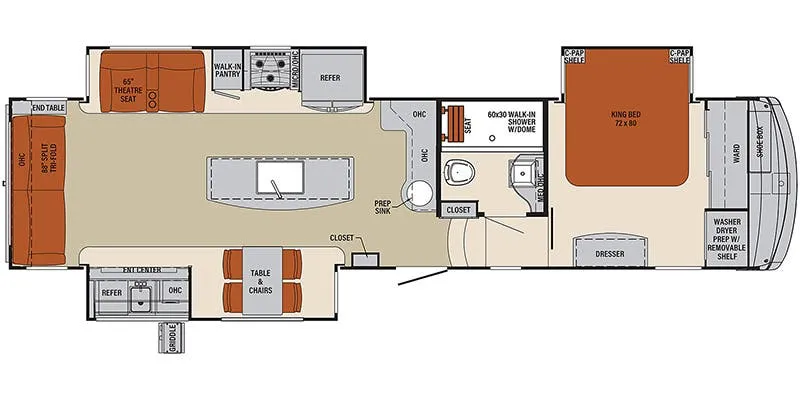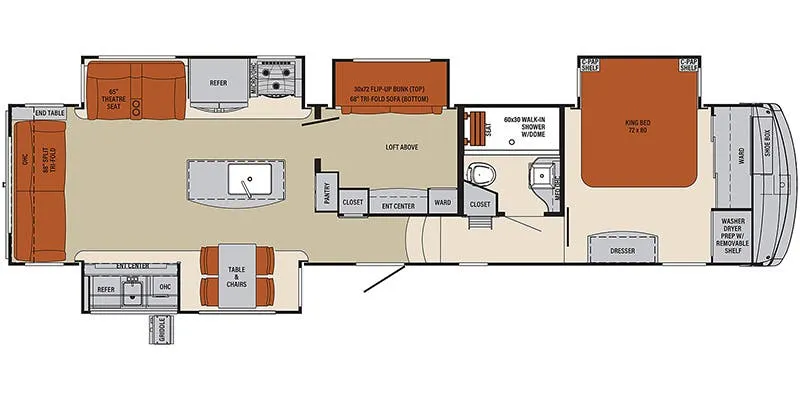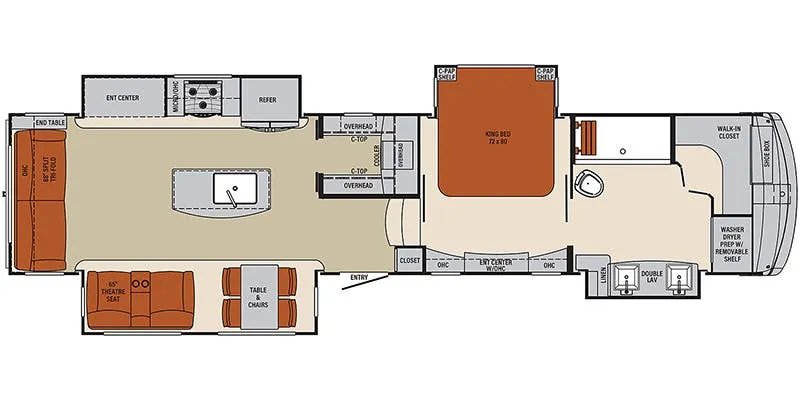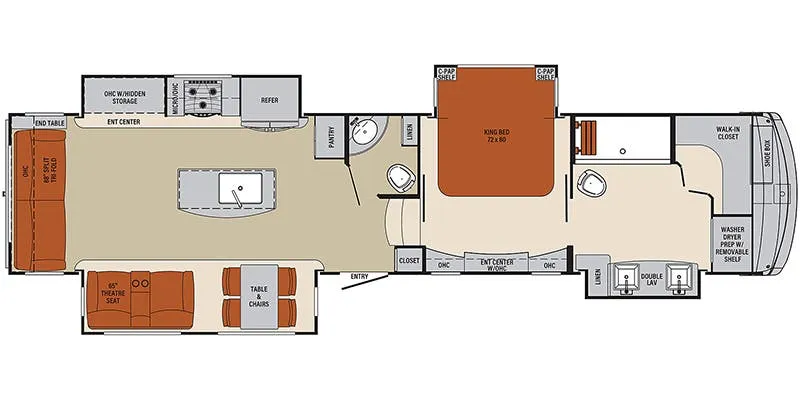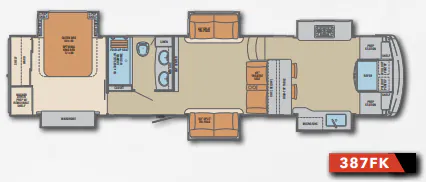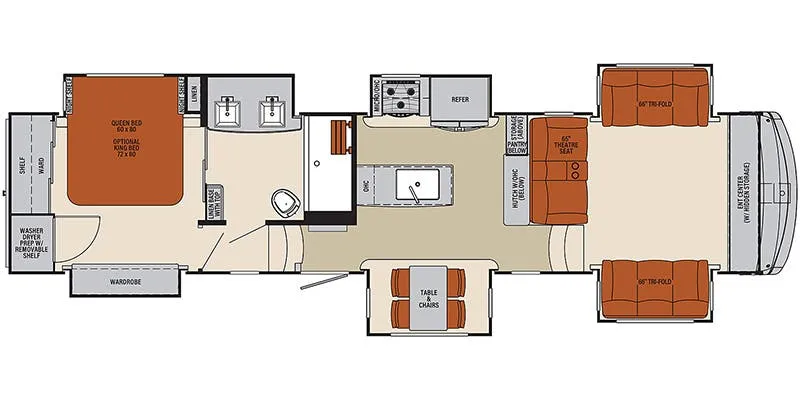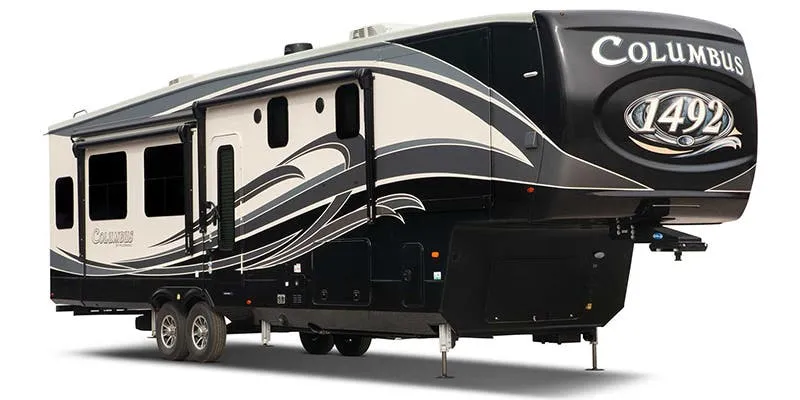
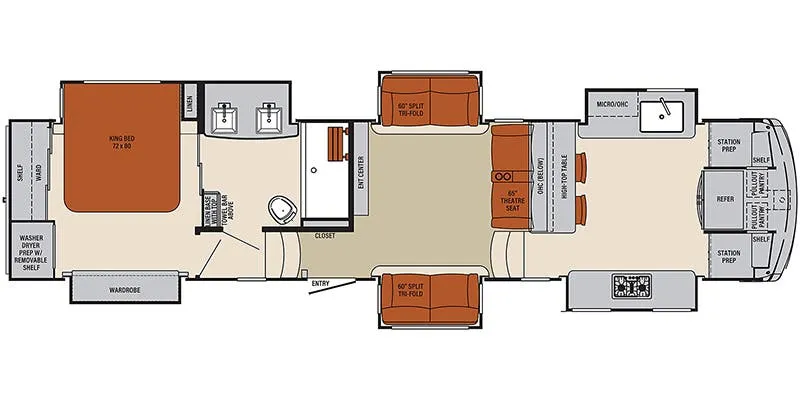
What sets the Columbus 1492 388FK apart is that big raised front kitchen, with the sink positioned to overlook a window while you cook. Instead of a traditional dinette, you get relaxed barstyle seating that keeps the open floor plan feeling airy. The bathroom is a real highlight too, with a large dual vanity and enough room that it stays accessible even with the slides pulled in. Owners consistently praise how livable and well laid out this floor plan is, so it's worth giving the walkthrough video a look to see it all come together.
No owner reviews yet. If you've owned one, yours would be the first.
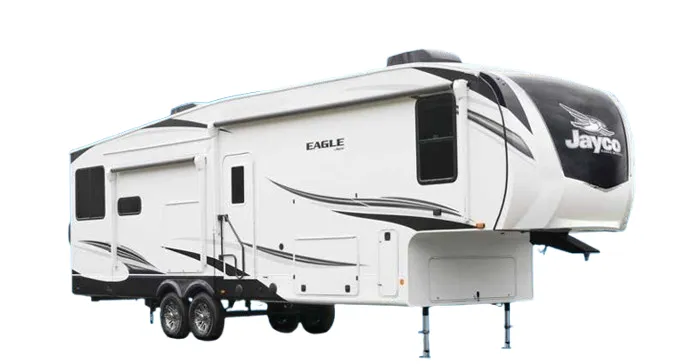
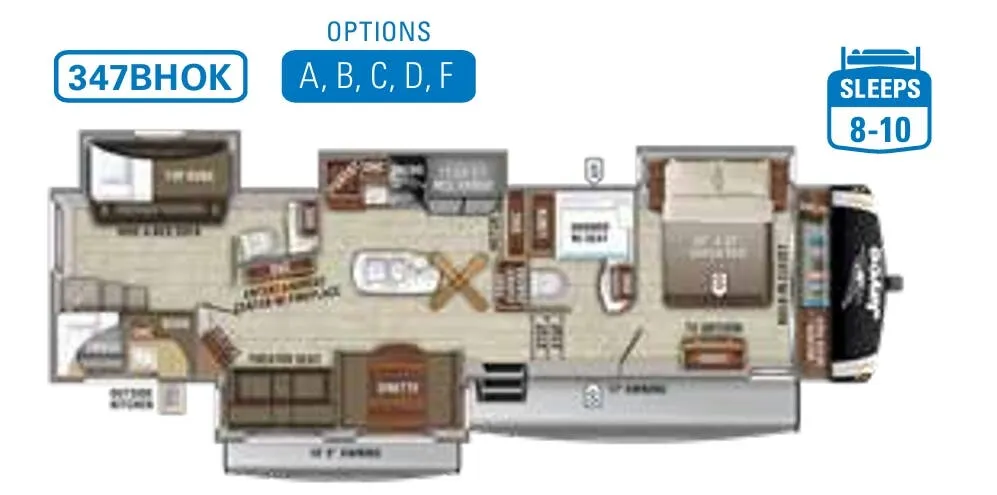
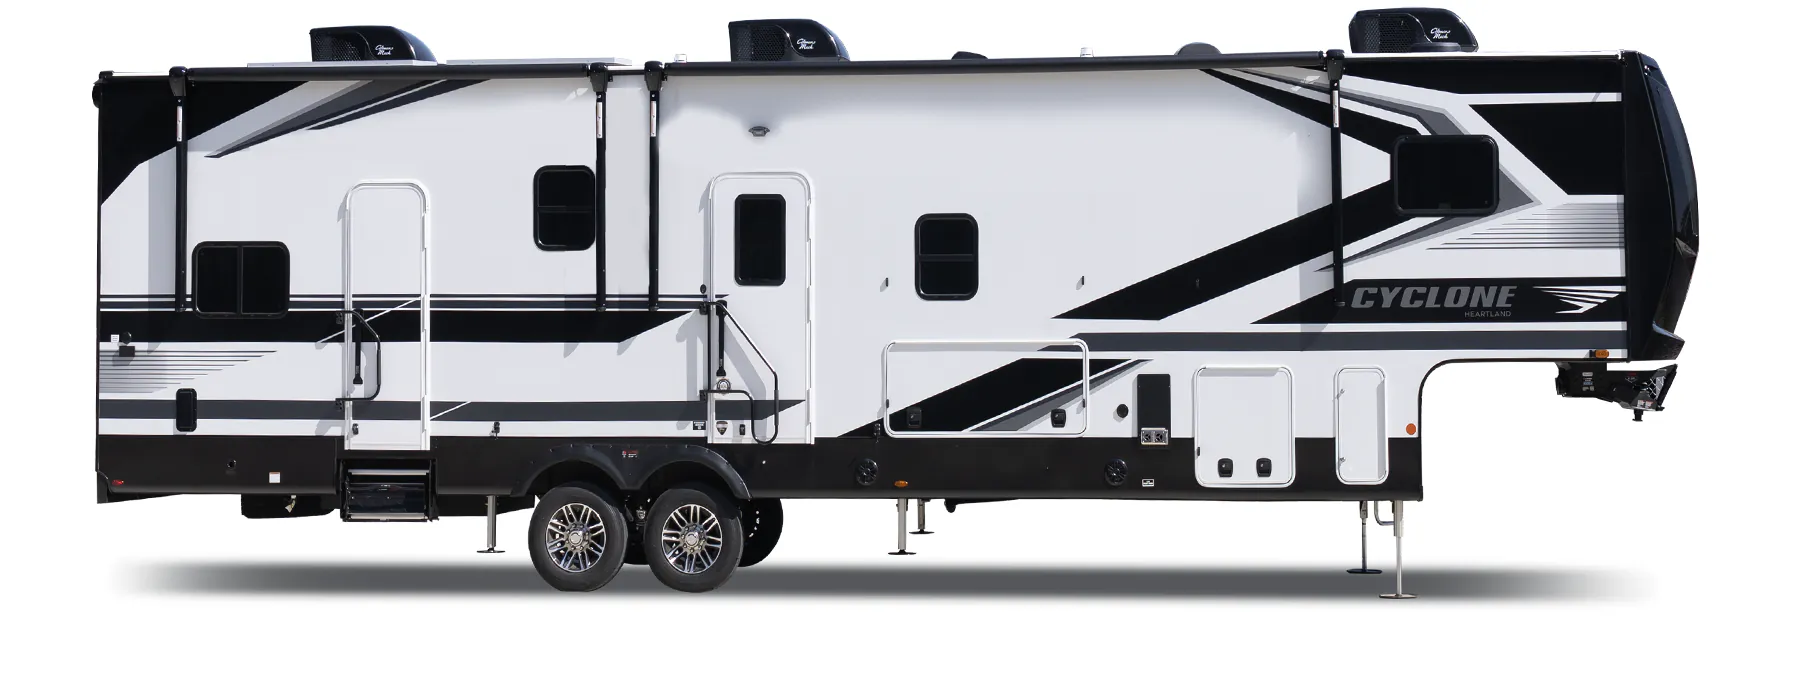
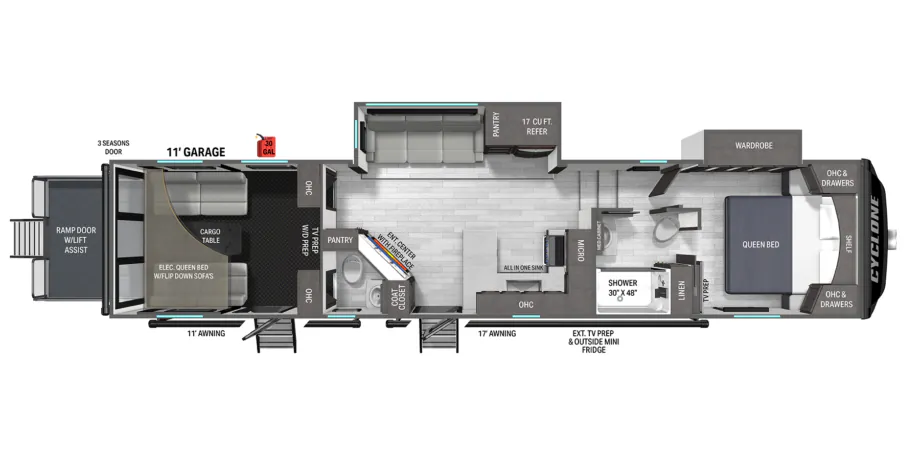
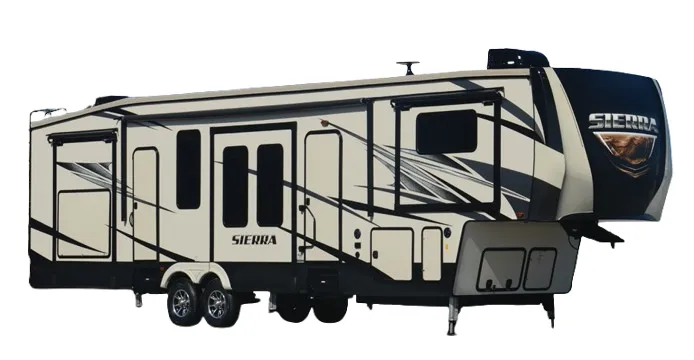
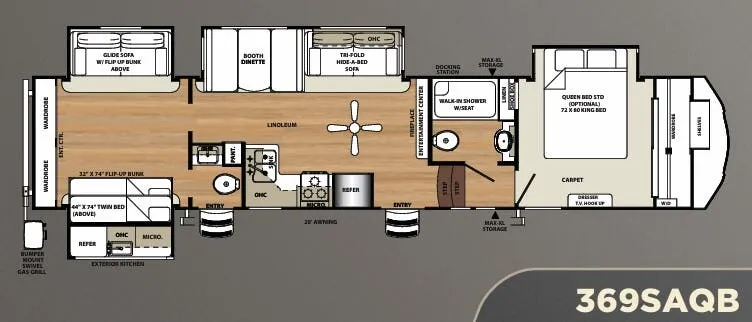
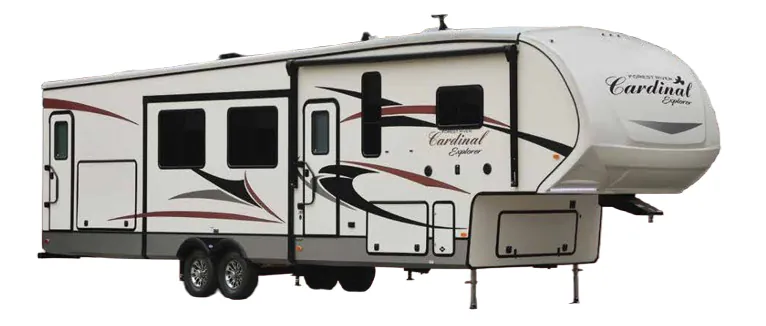
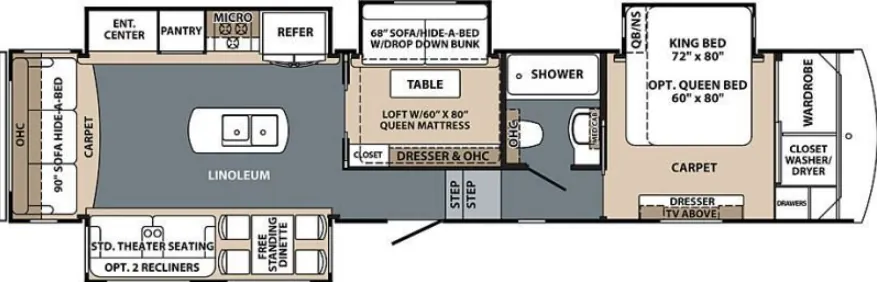
Other fifth wheel trailers floor plans (around 41 ft 2 in), similar in size and price to the Columbus 1492 388FK.