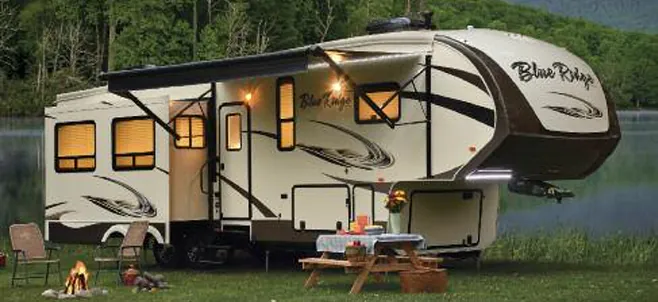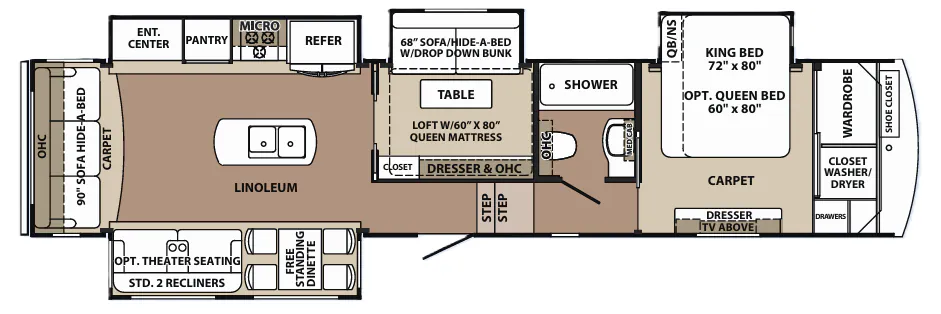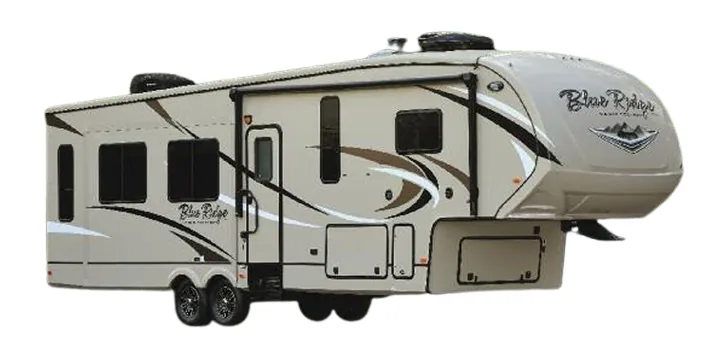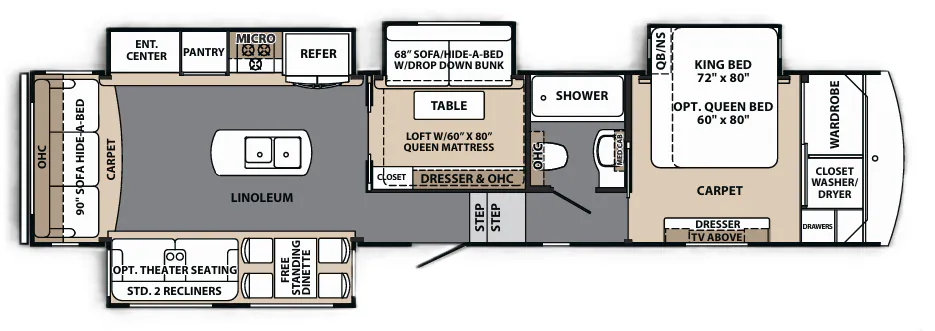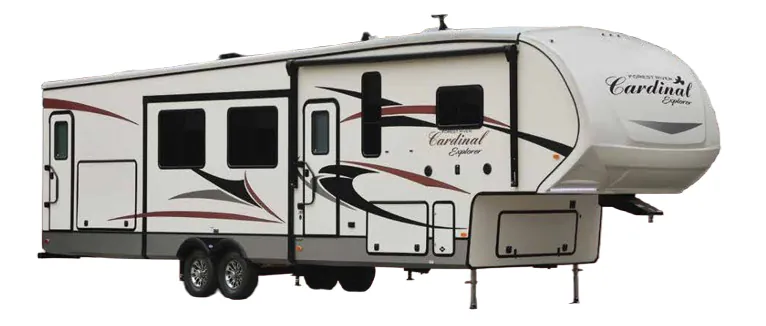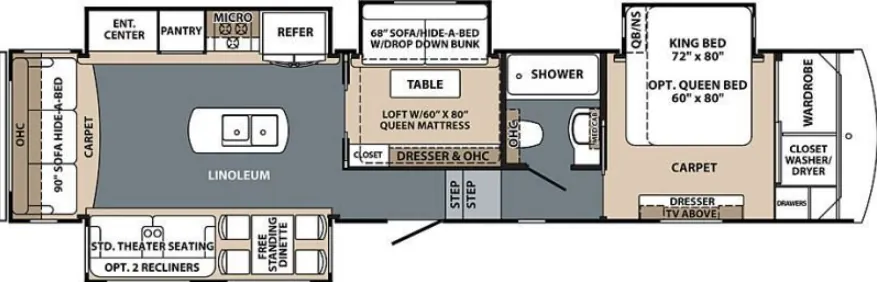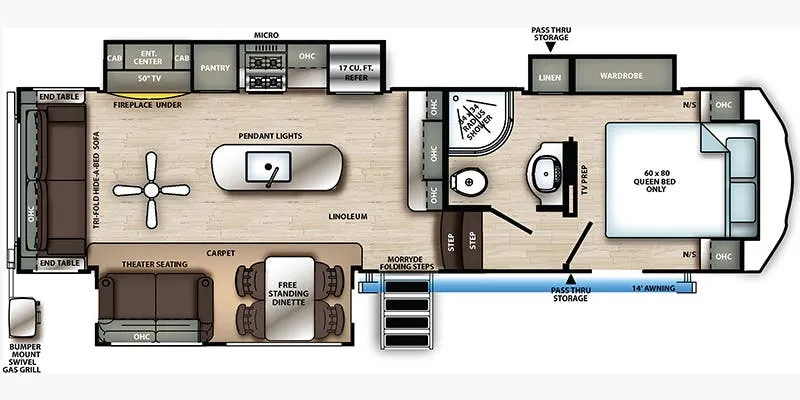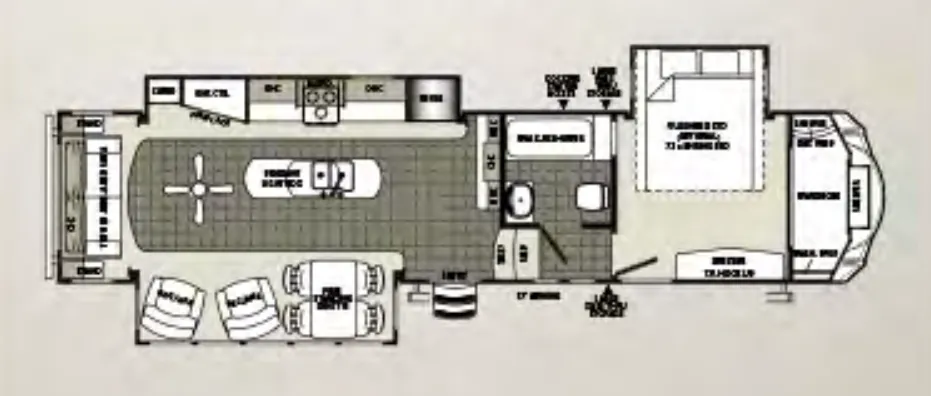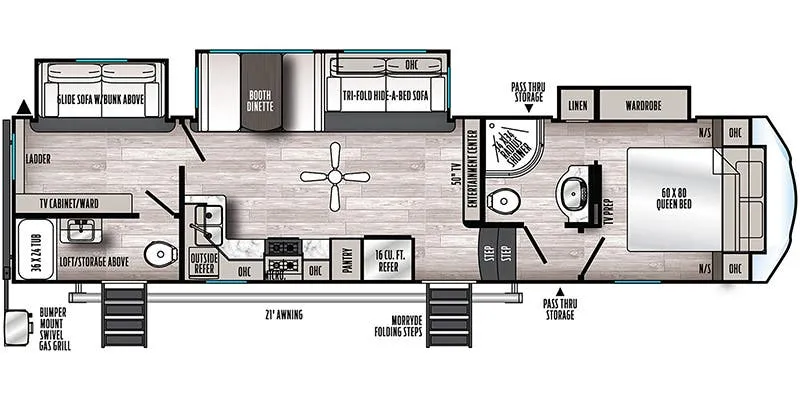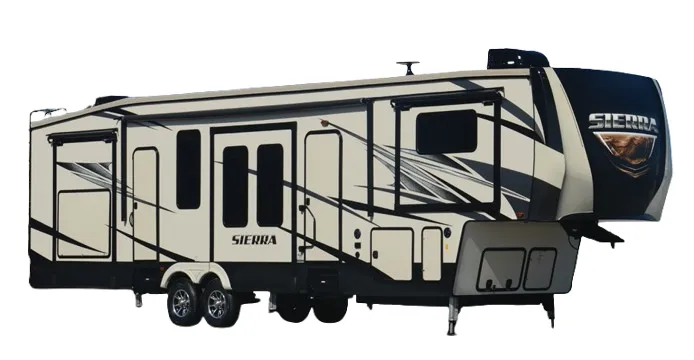
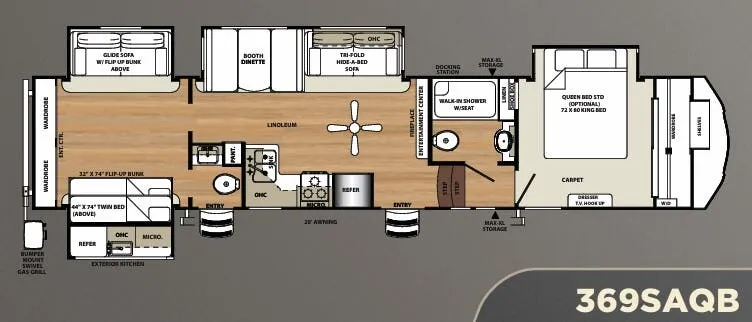
The 369SAQB is built around a dedicated bunk room with Teddy Bear bunk mats alongside a well-appointed main living space. Theater seating with heat, massage, and swivel TV trays sets the tone for how seriously Forest River equipped this one. The kitchen leans hard into livability, with knotty alder handmade cabinetry, a stainless double-bowl undermount sink, residential countertops, and an exterior kitchen for cooking outside when the weather cooperates. Inside, 84" ceilings, extra-large picture windows, and recessed lighting keep things from feeling cramped despite sleeping eight. Owners consistently praise the floorplan and towing manners, and this one backs that up with 7,000 lb. axles, 16" E-rated radial tires, and an available 6-point hydraulic leveling system for setup ease.
No owner reviews yet. If you've owned one, yours would be the first.
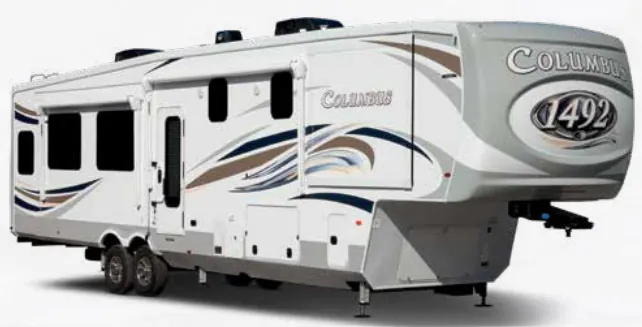
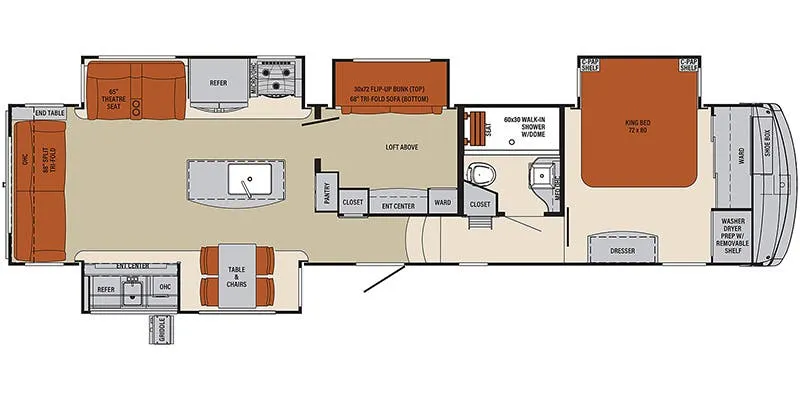
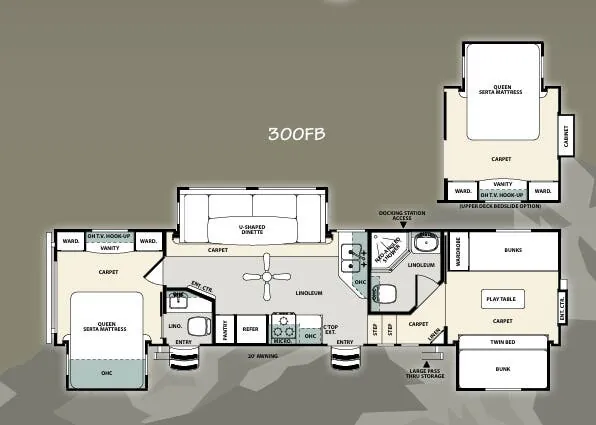
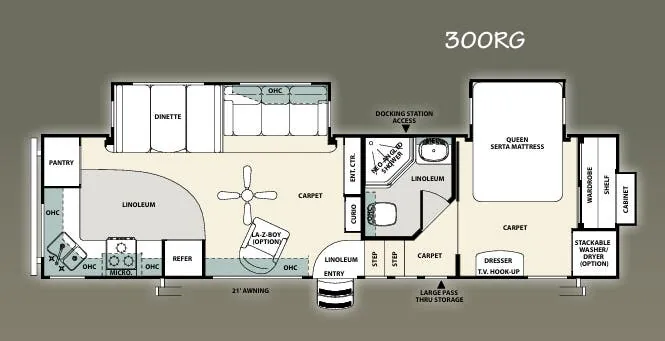
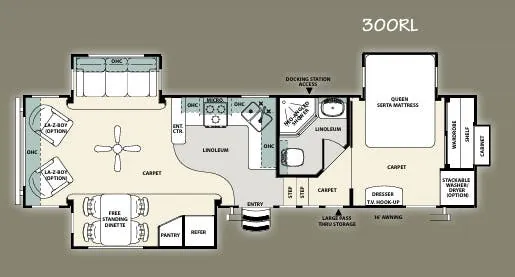
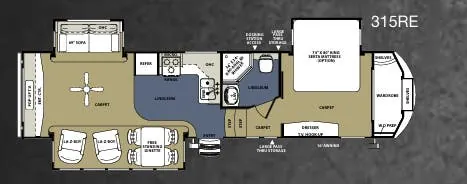
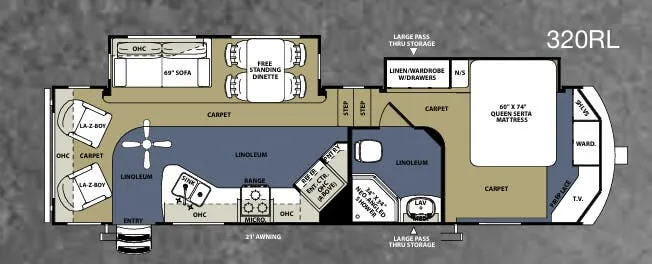
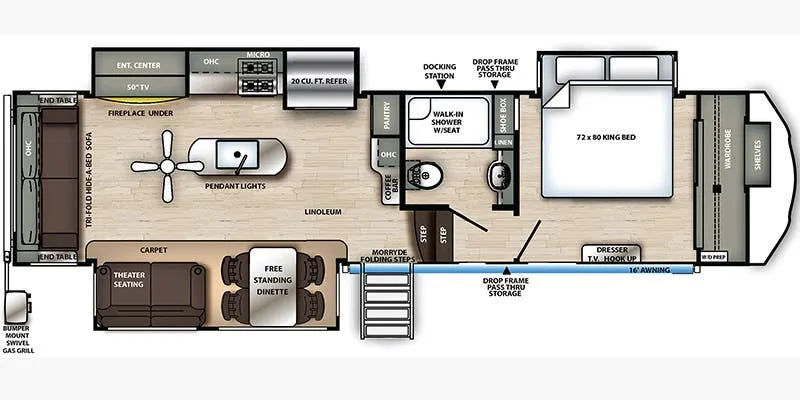
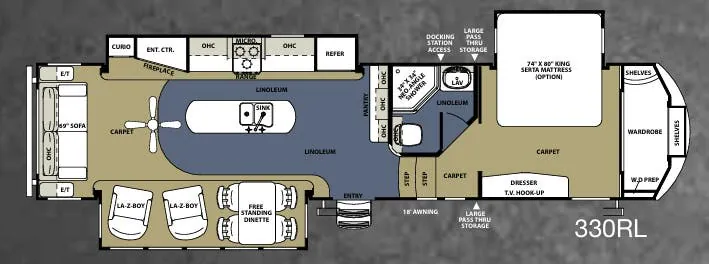
Other fifth wheel trailers floor plans (around 41 ft 2 in), similar in size and price to the Sierra 369SAQB.
Based on overall weight and weight directly on tow vehicle's hitch and a new model tow vehicle. Please consult with a professional.