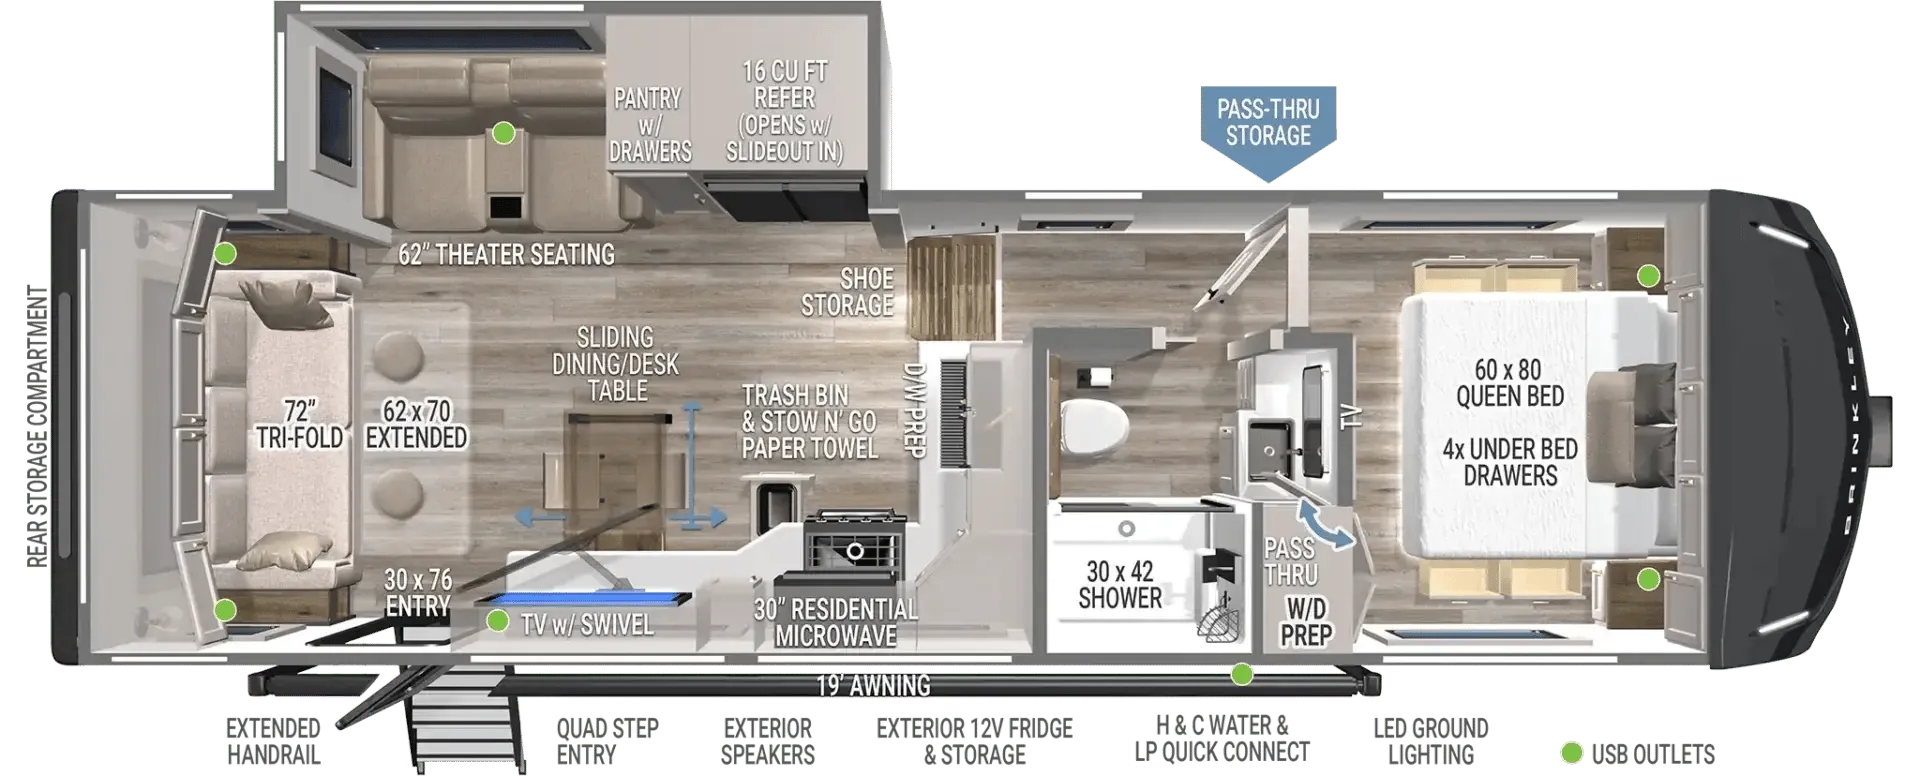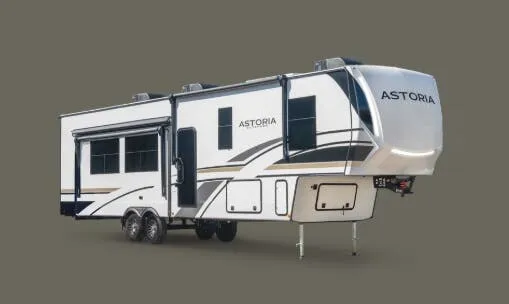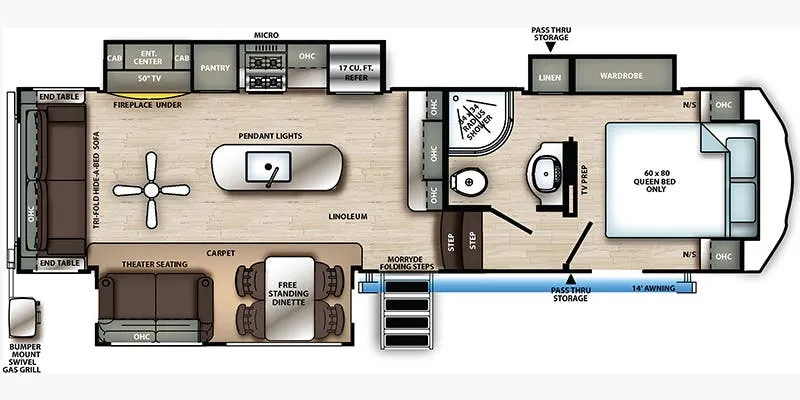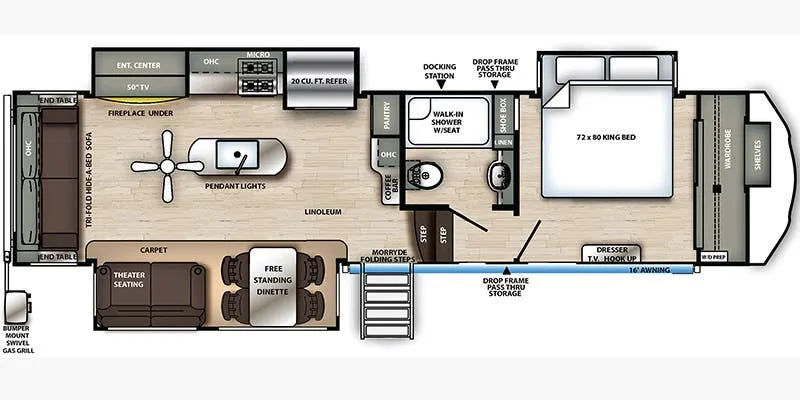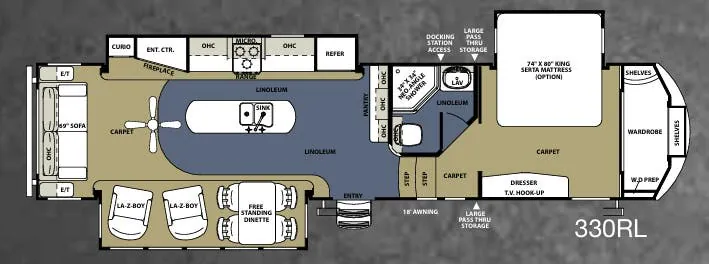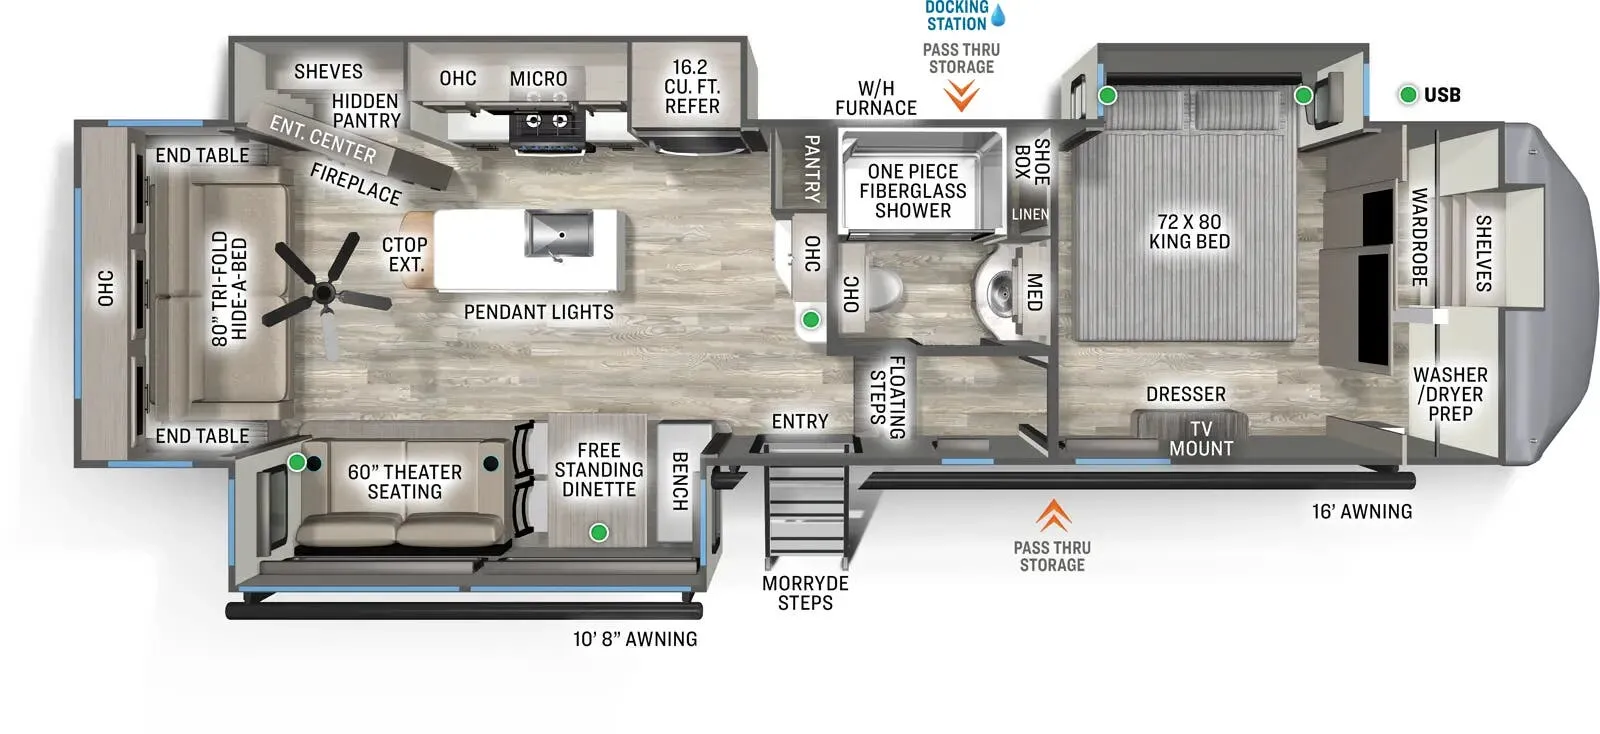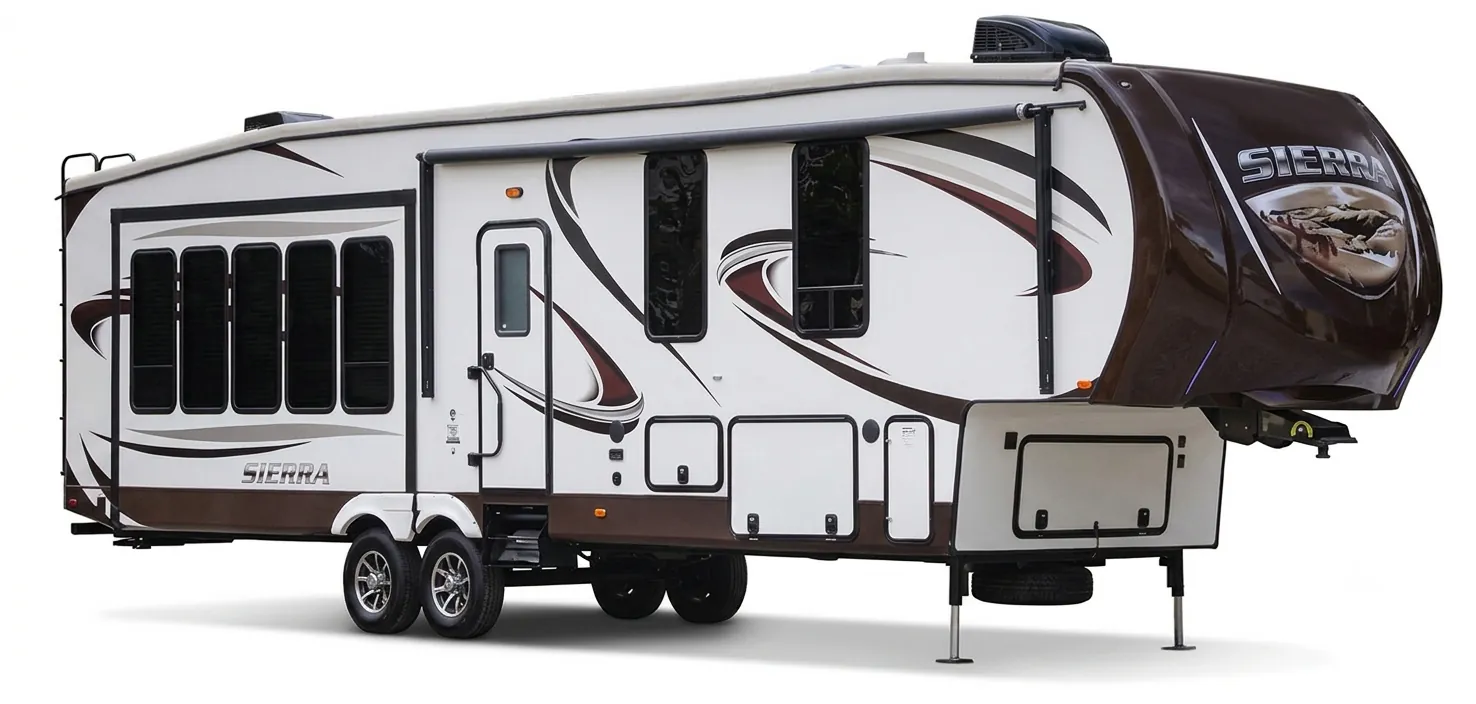
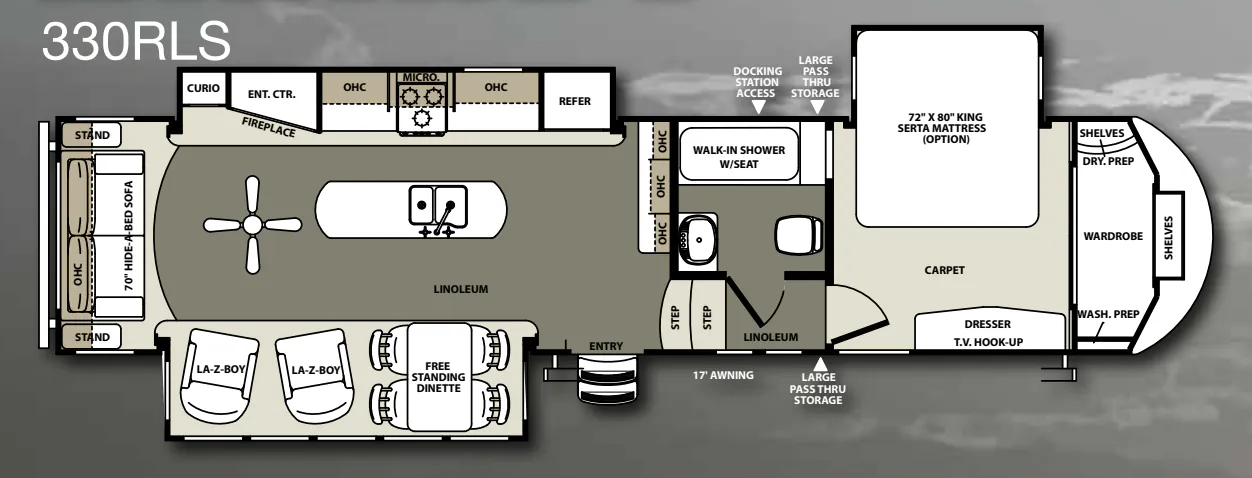
The Forest River Sierra 330RLS puts the living area at the rear, which means slide-out windows and a dedicated lounge space away from the hitch end, a setup owners consistently call one of the best things about this floor plan. Inside, handmade cabinetry with screwed lumber core construction, real stone backsplash, and residential countertops give the kitchen a more finished look than you'd expect at this price point. The walk-in shower with a seat, a Serta memory foam mattress, and a 40" flat screen with a premium soundbar round out the comfort side. Practical touches like an enclosed and heated dumpstation, unobstructed pass-through storage with a 110V outlet, and a Dometic one-touch electric awning make the Forest River Sierra 330RLS a strong pick for longer stays or full-timing.
No owner reviews yet. If you've owned one, yours would be the first.
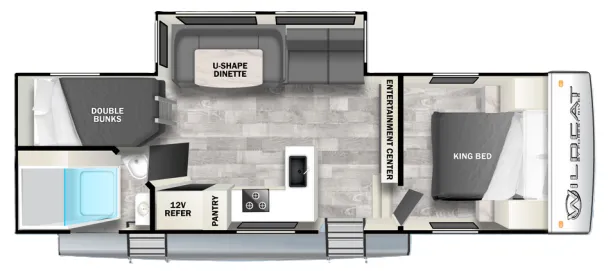
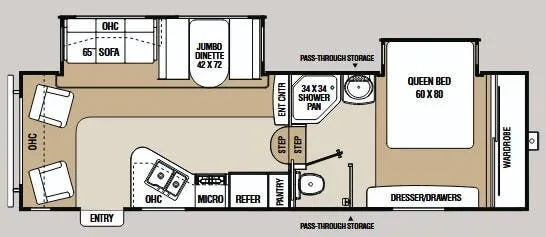
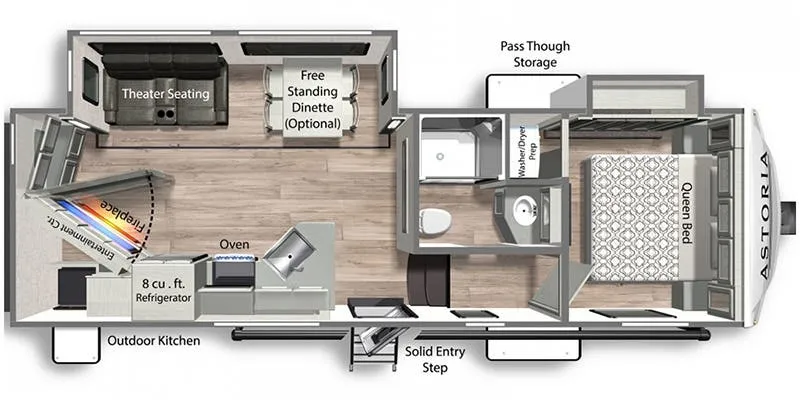
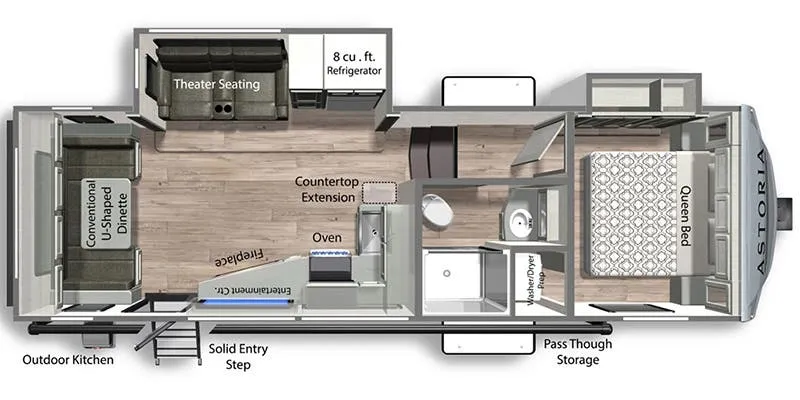
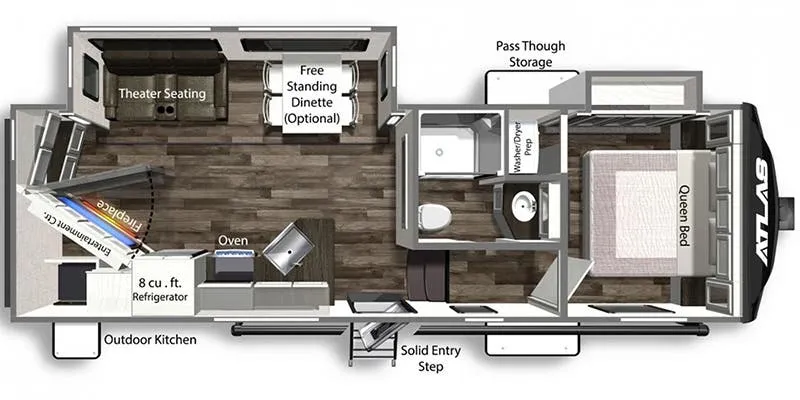
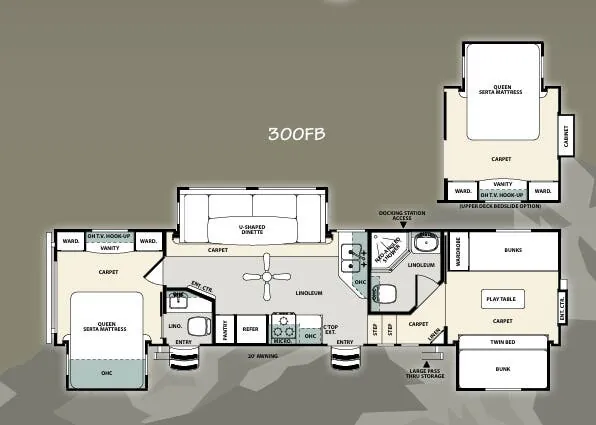
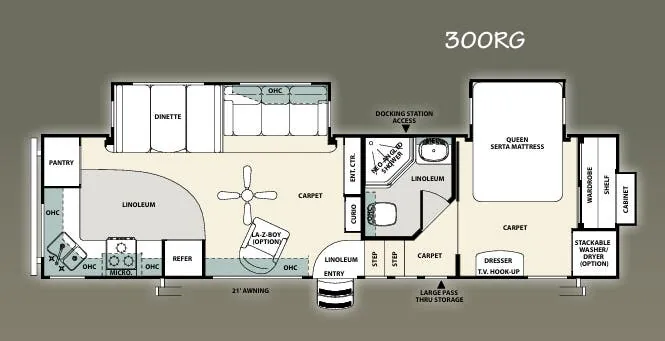
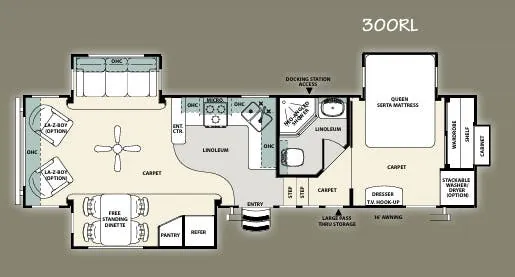
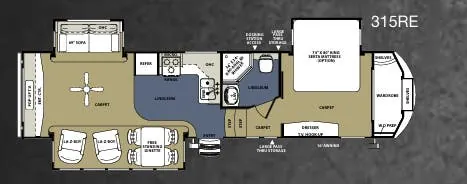
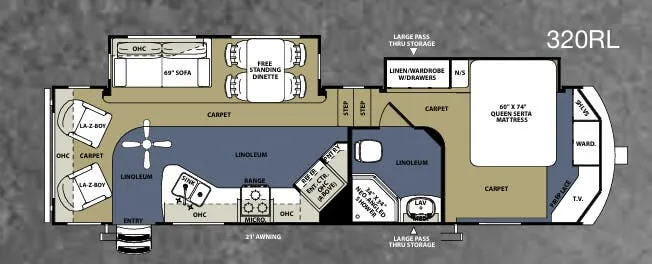
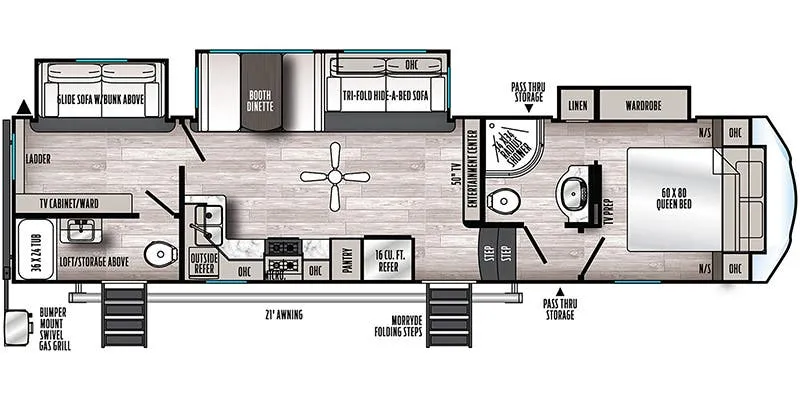
Other fifth wheel trailers floor plans (around 38 ft 9 in), similar in size and price to the Sierra 330RLS.
Based on overall weight and weight directly on tow vehicle's hitch and a new model tow vehicle. Please consult with a professional.