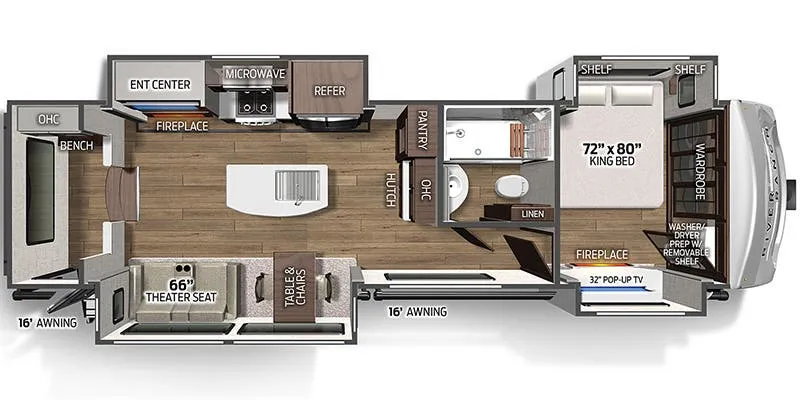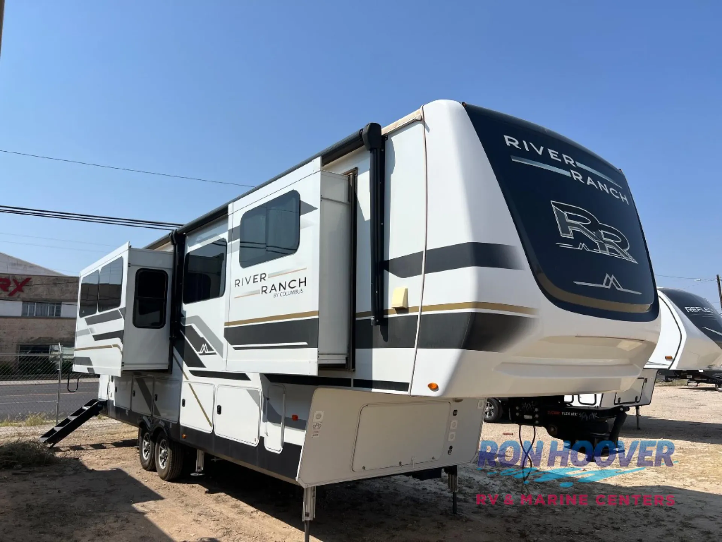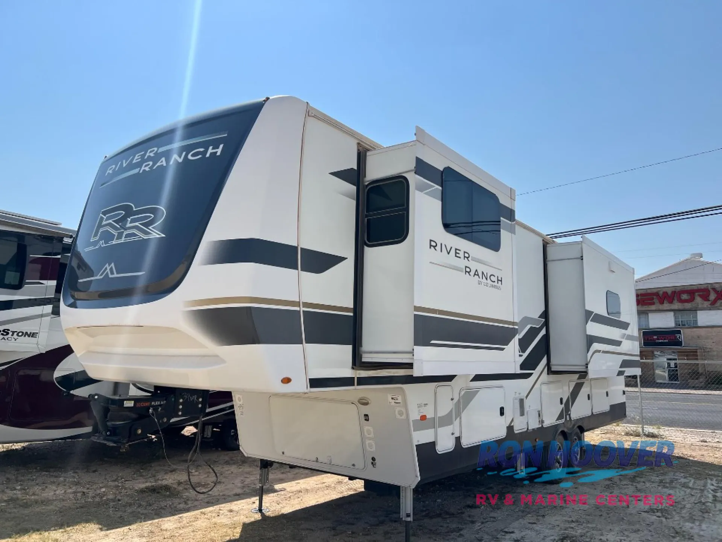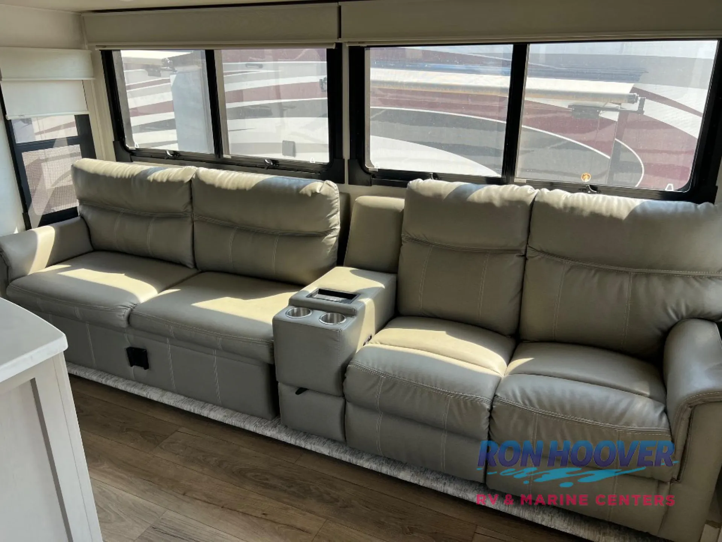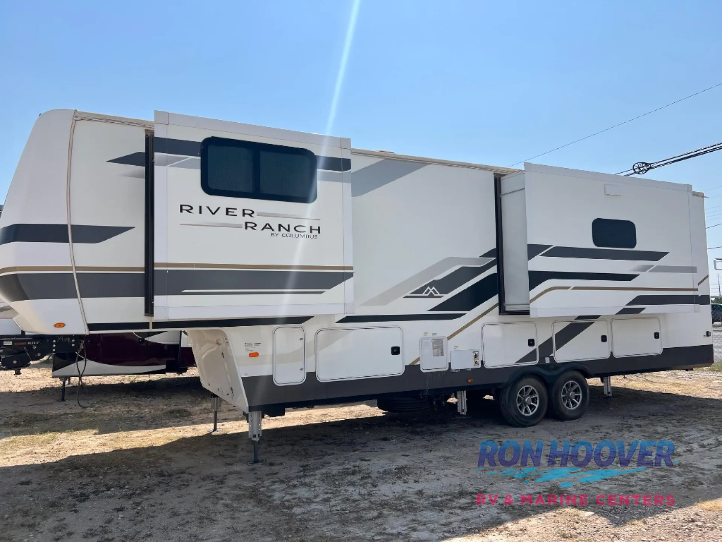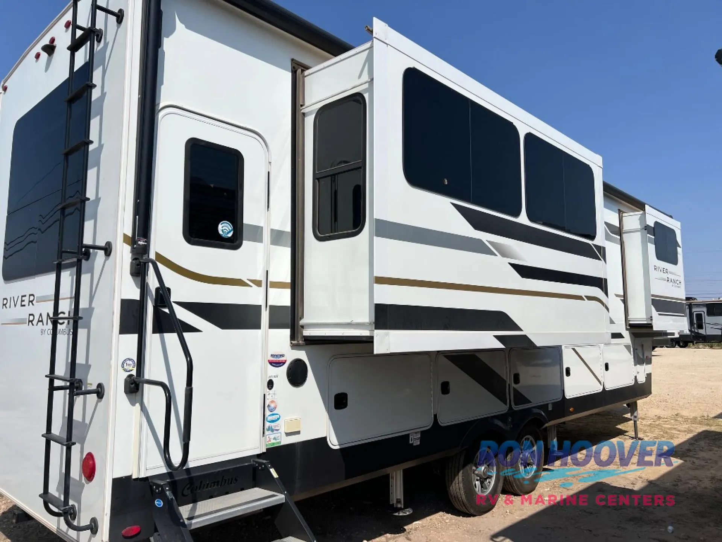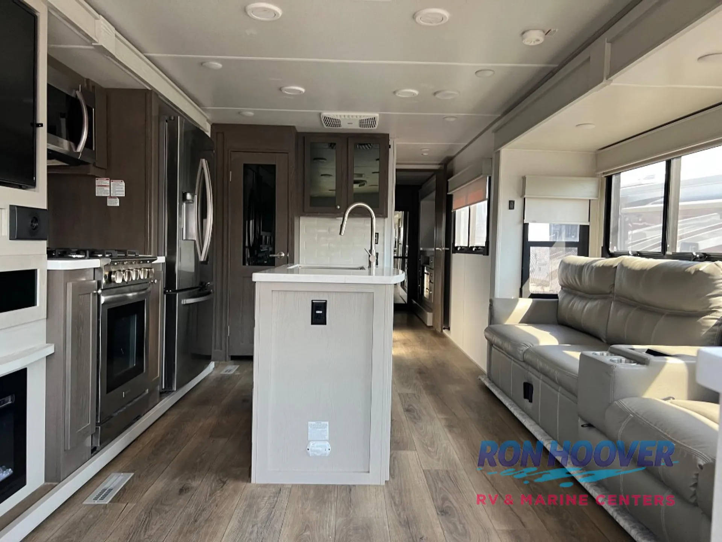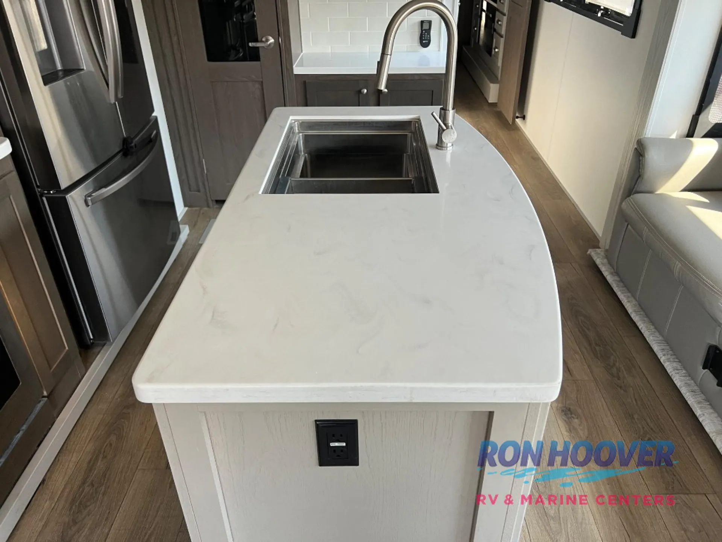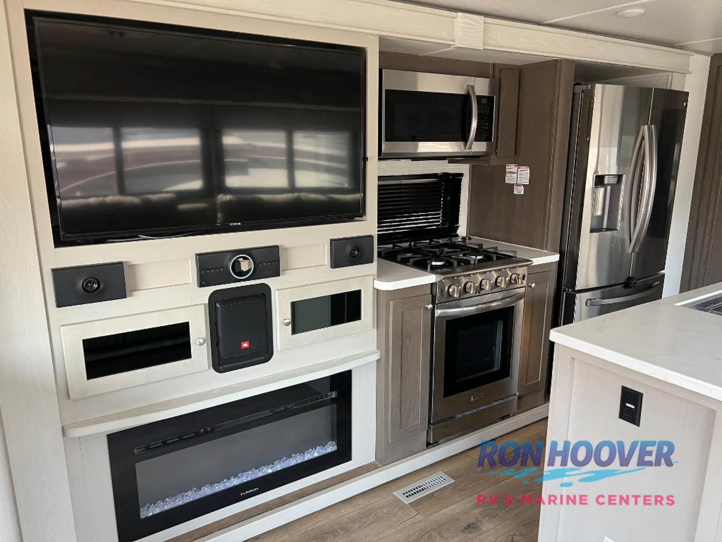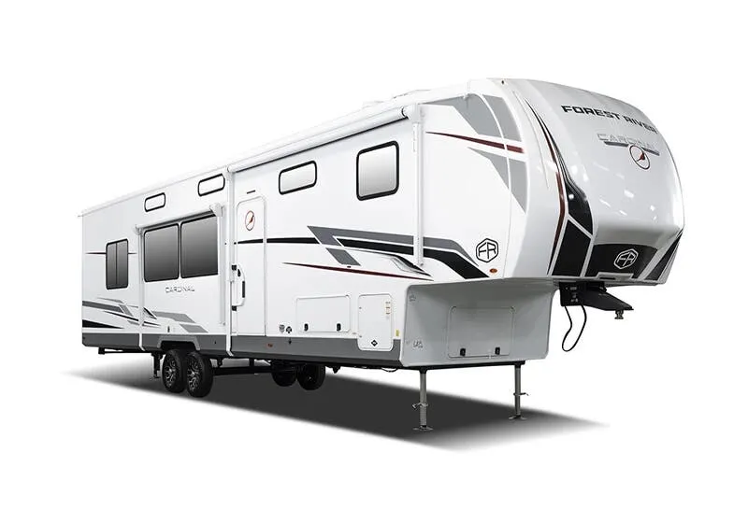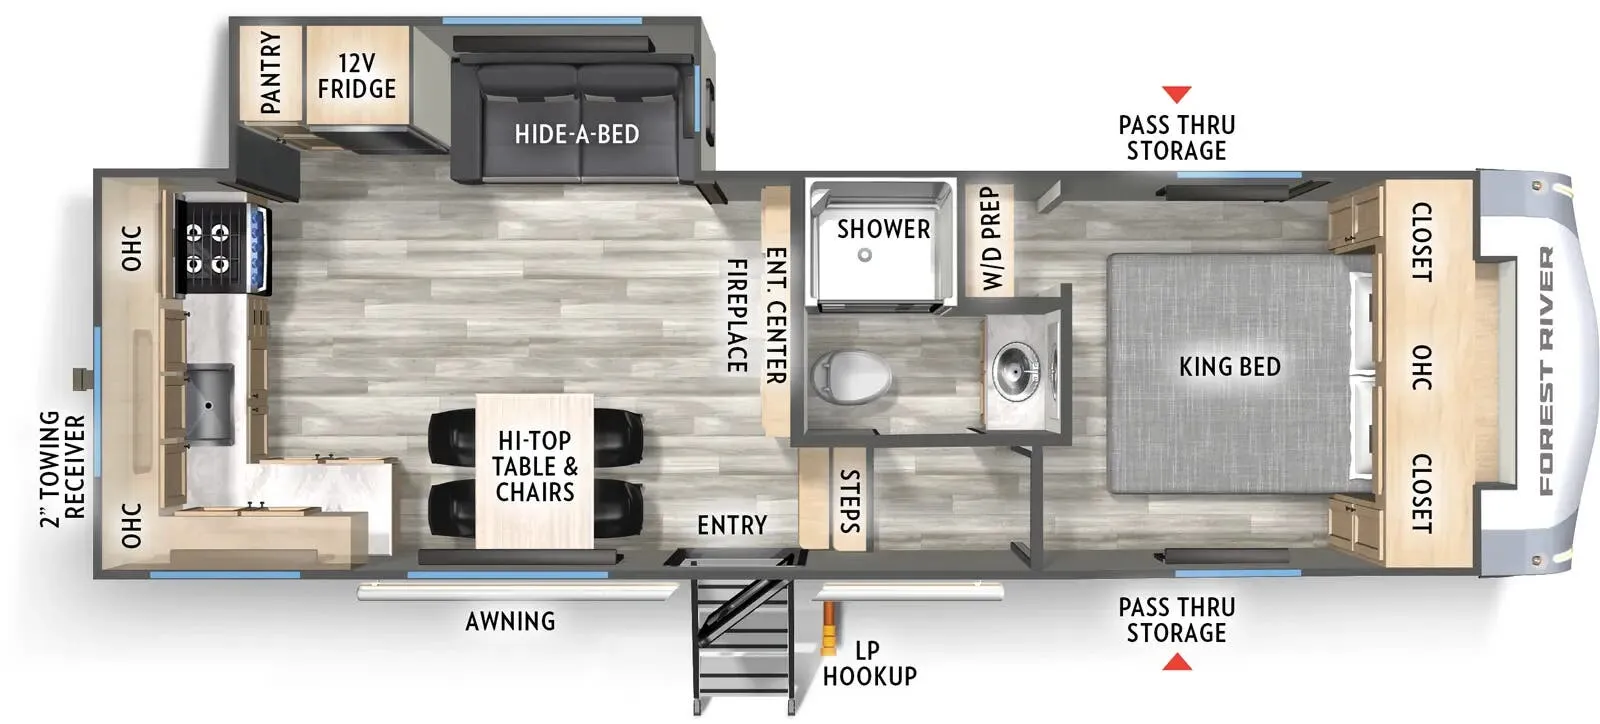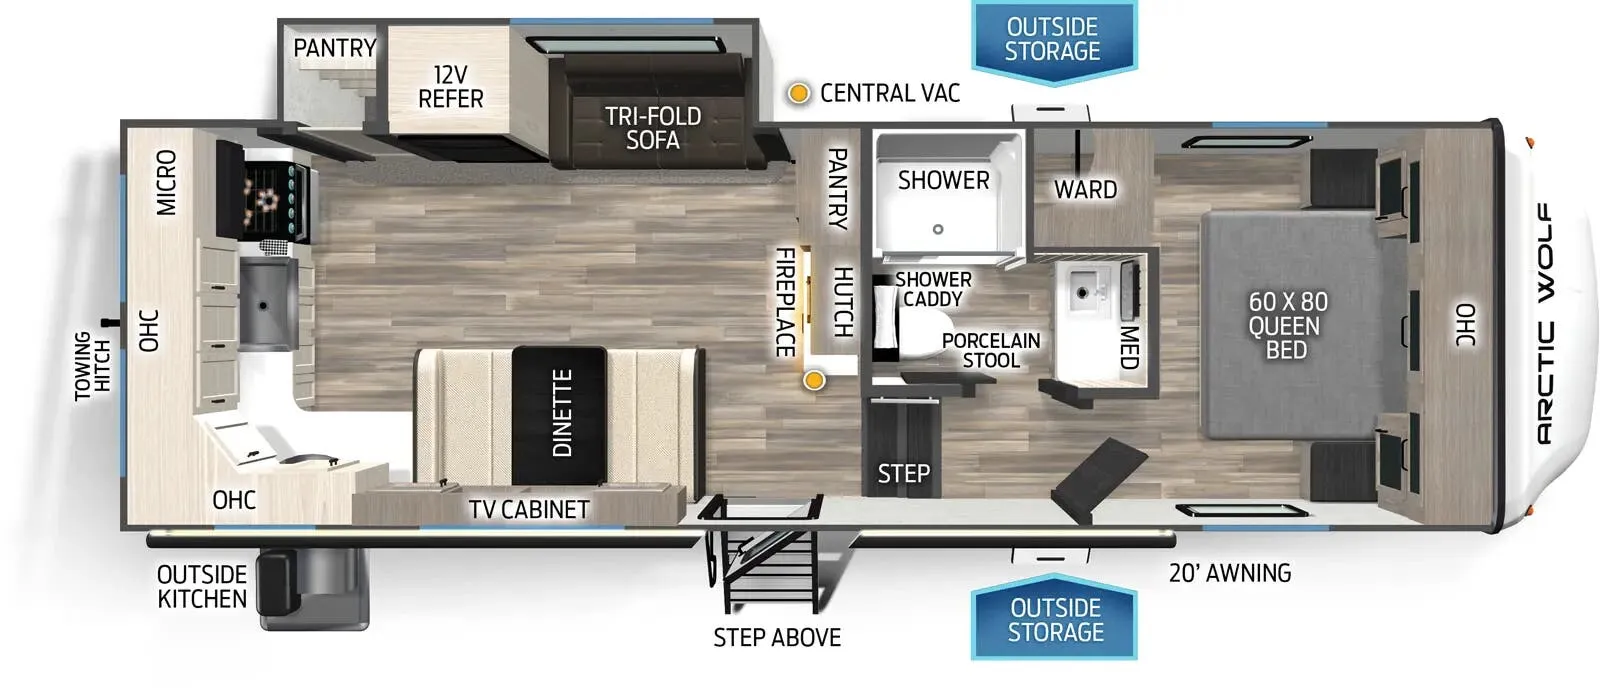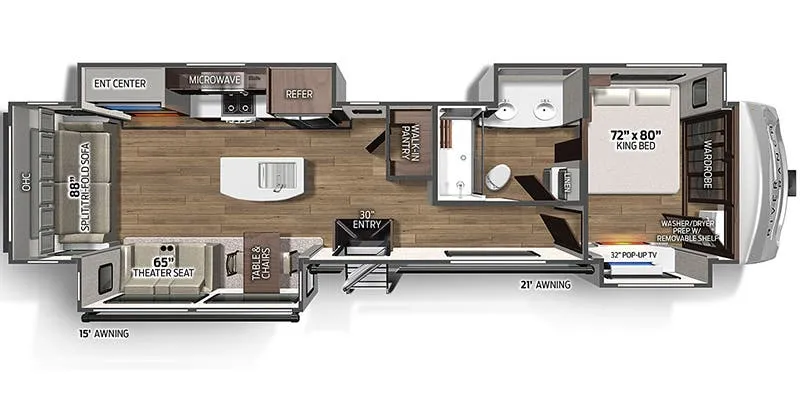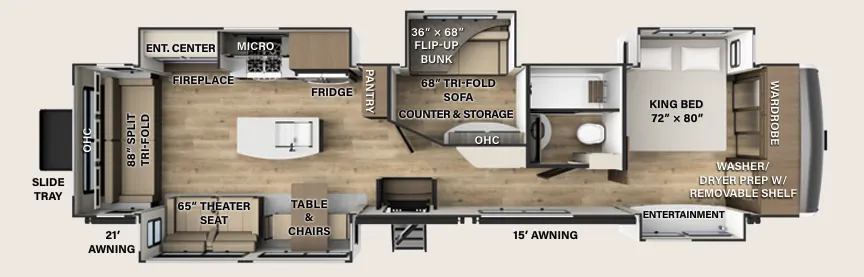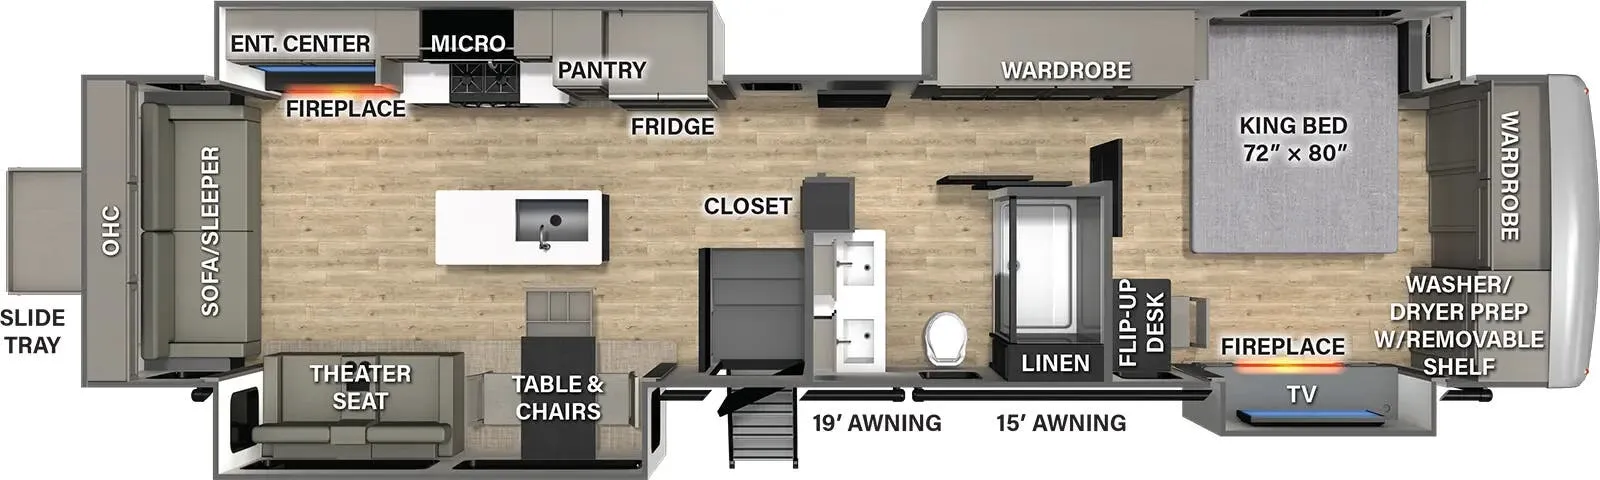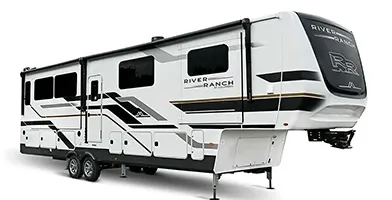
The mid-kitchen layout is the real story here. It anchors the living space with solid surface counters, pop-up receptacles, a pull-out sprayer faucet, and a decorative hardwood island with dual pull-out trash cans, all sitting between the living area and the bedroom rather than tucked away at one end. That 60"×30" walk-in shower with a teak wood seat and waterfall faucet gives the bathroom a genuinely spa-like feel, while the 101" wide body and 84" interior height mean you're not constantly negotiating your space. Owners consistently single out the basement storage as a standout, and the Trail Air Flex Air pinbox (part of the River Package) is a legitimate upgrade for ride quality on longer hauls. Optional stackable washer/dryer, a residential-style refrigerator with Wi-Fi, and a 5.5 KW generator make it easy to configure for extended living.
See how this floor plan looks across active dealer listings.
No owner reviews yet. If you've owned one, yours would be the first.
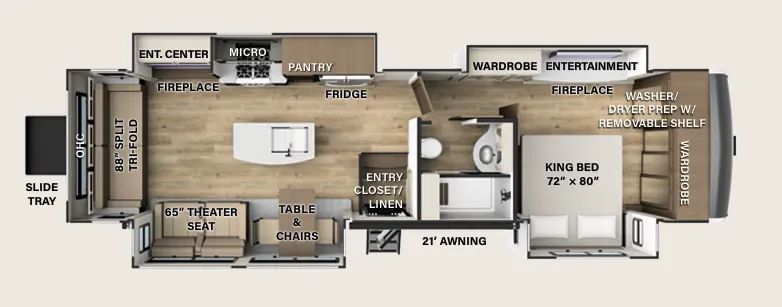
Other fifth wheel trailers floor plans (around 36 ft 7 in), similar in size and price to the River Ranch 391MK.