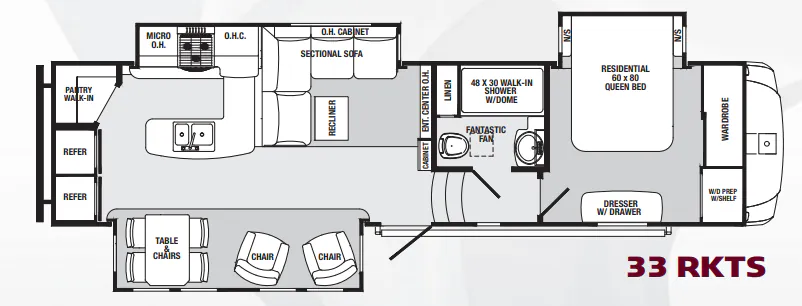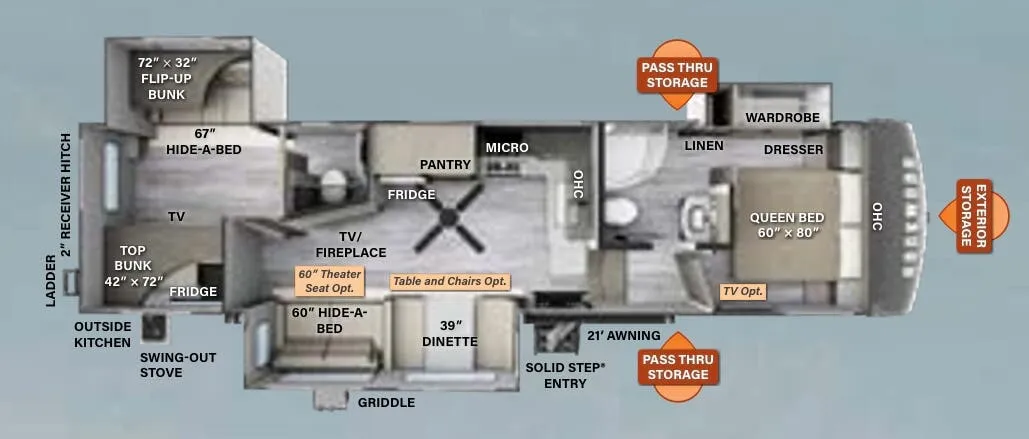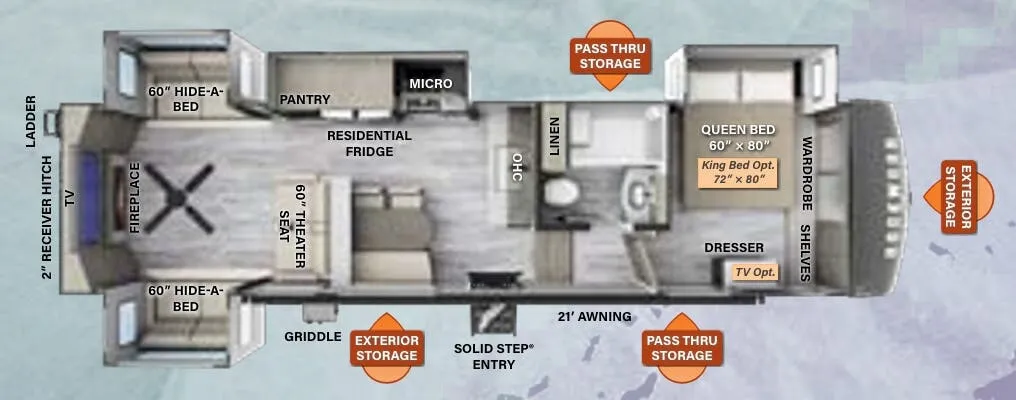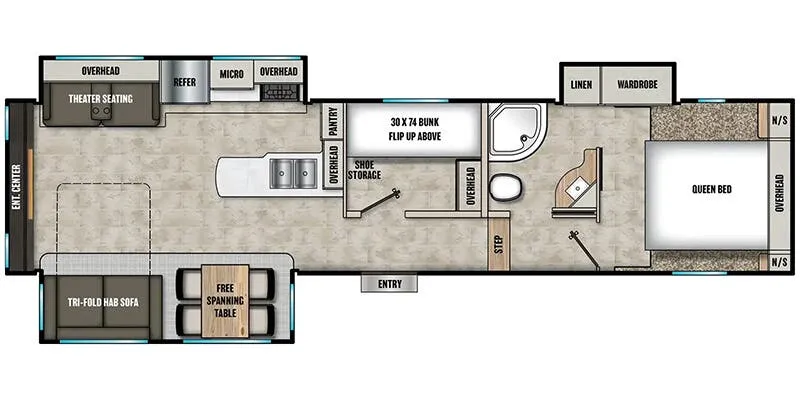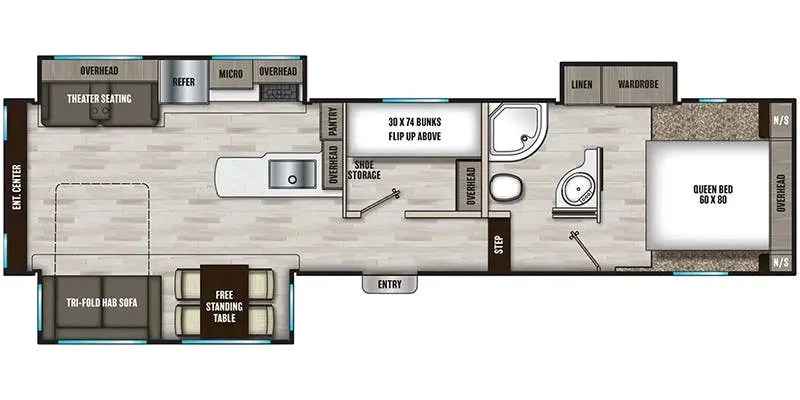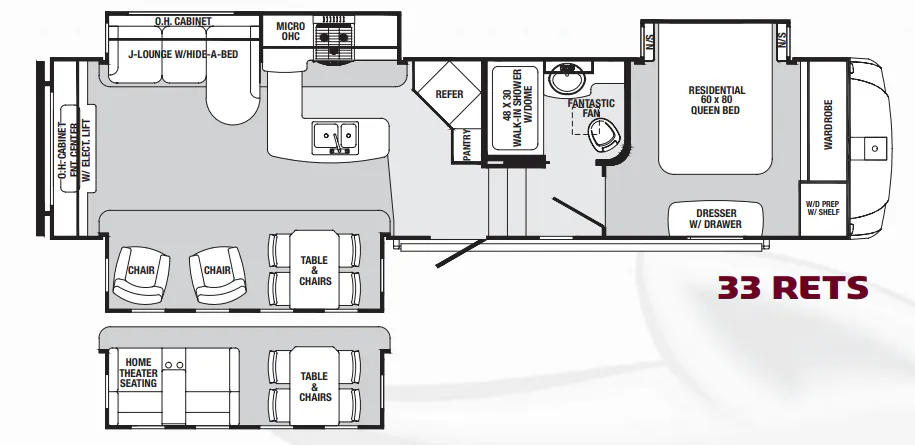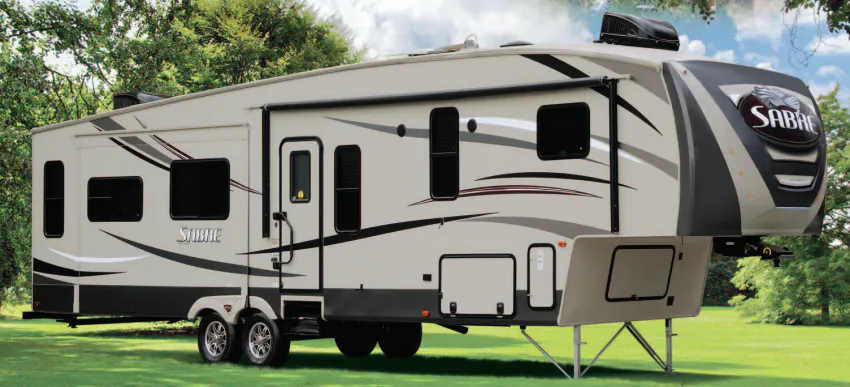
The rear-kitchen layout gives the Palomino Sabre 33RKTS a roomy, residential feel, with a solid-surface LG countertop, large pantry, full-extension drawers, and a Stonecast sink with pull-out sprayer. In the living area, a 40-inch HD LED TV and independent electric slide-outs create a comfortable space, while the 48-by-30-inch shower includes a built-in seat and skylight. The bedroom adds a 60-by-80-inch Queen bed, nightstand outlets, dual reading lights, and a shoe shelf in the front wardrobe.
No owner reviews yet. If you've owned one, yours would be the first.
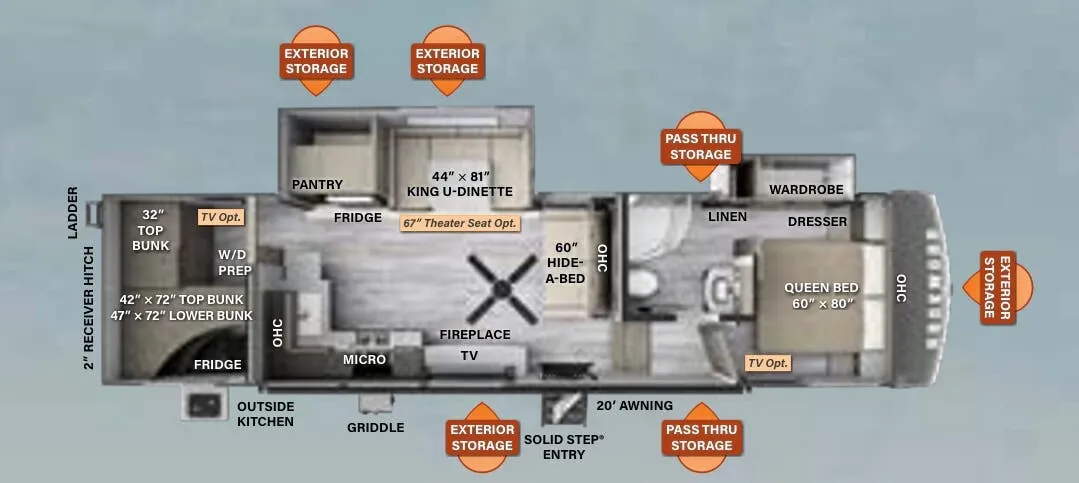
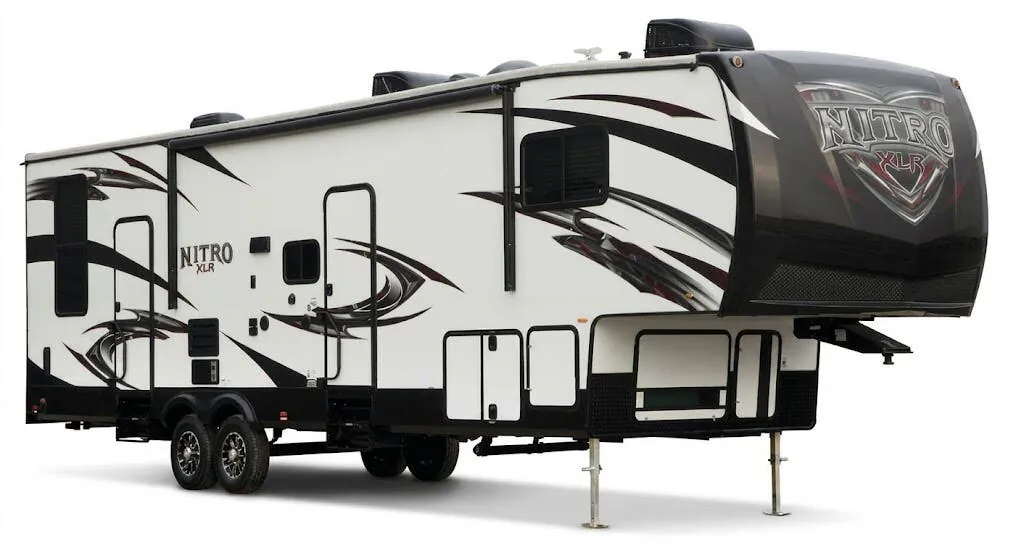
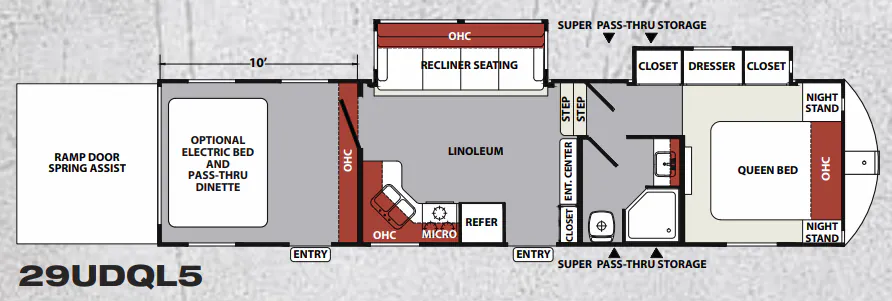
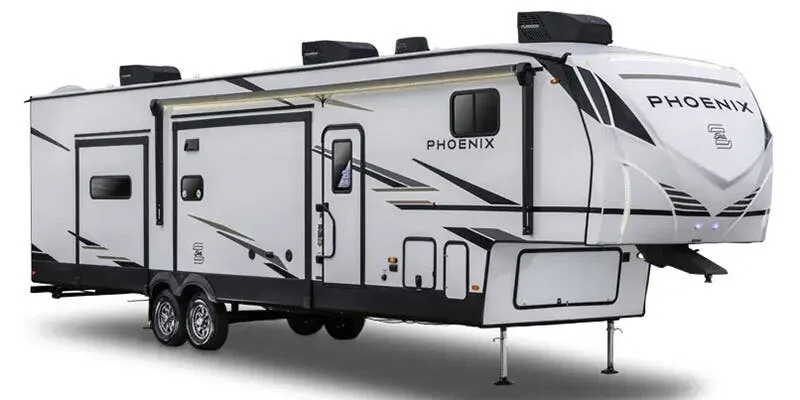
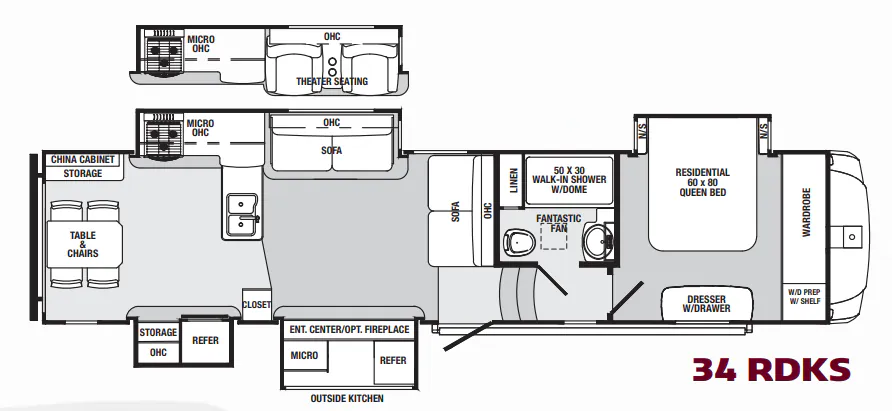
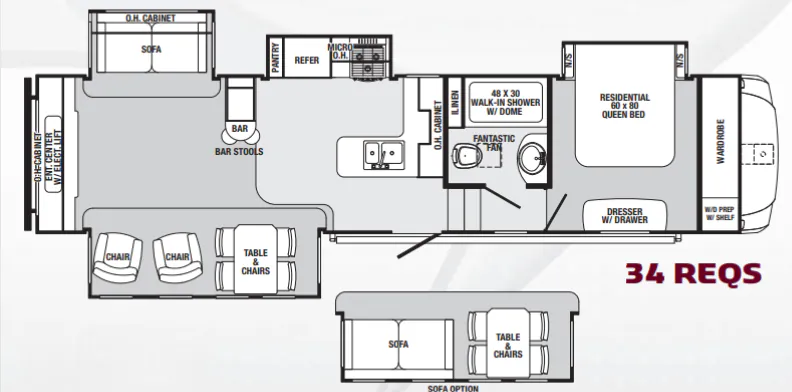
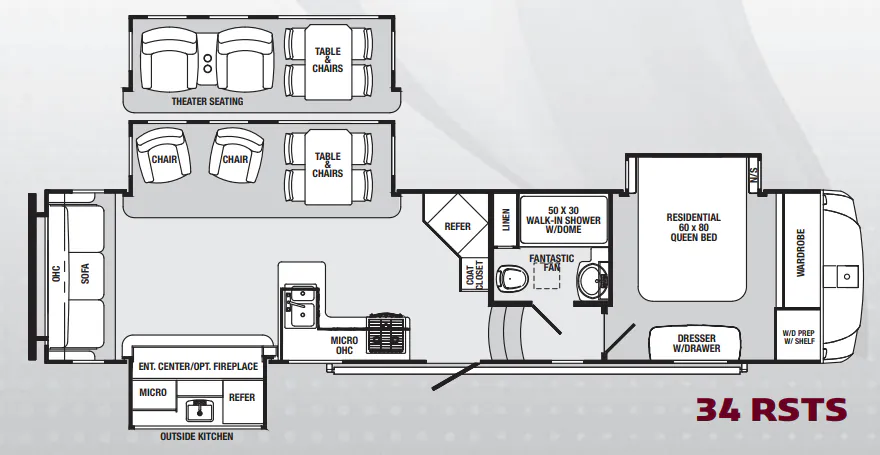
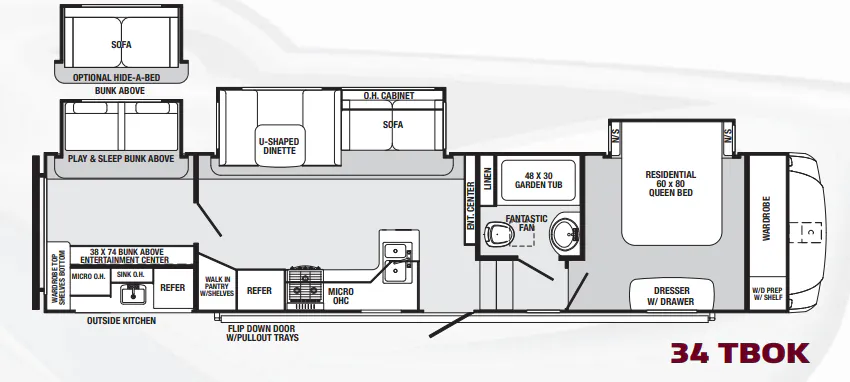
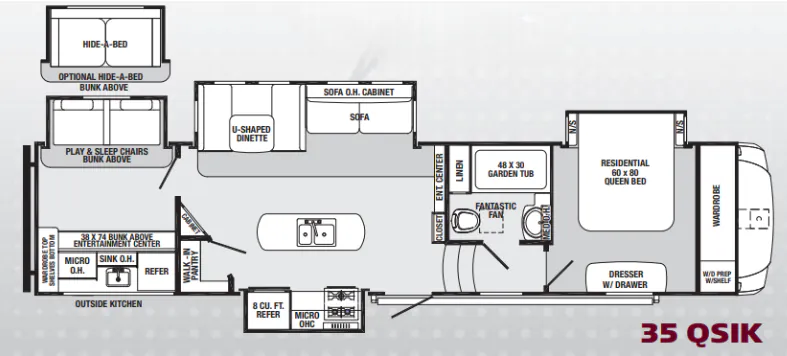
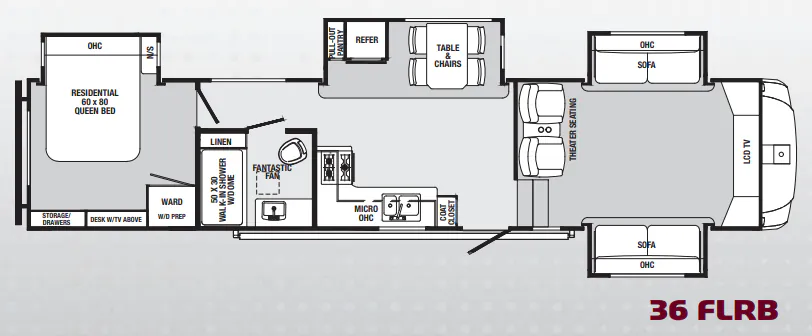
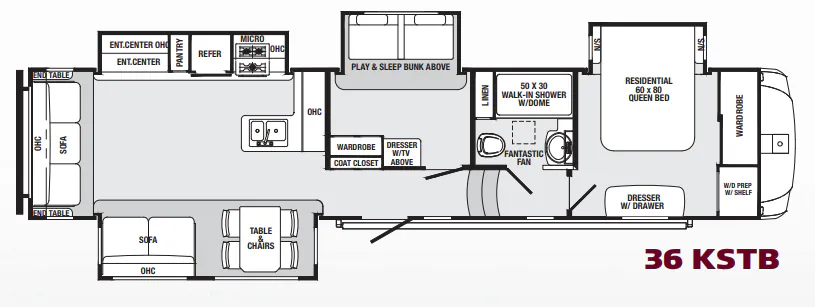
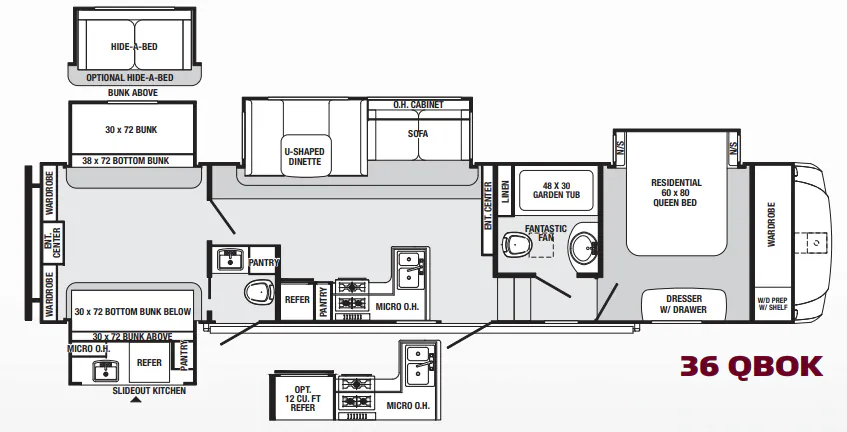
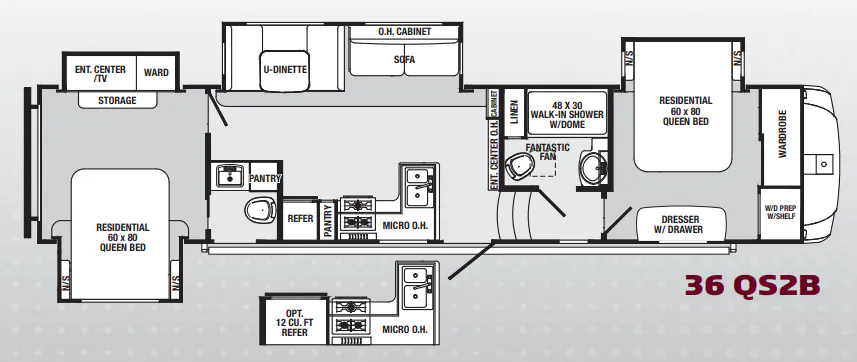
Other fifth wheel trailers floor plans (around 37 ft), similar in size and price to the Sabre 33 RKTS.