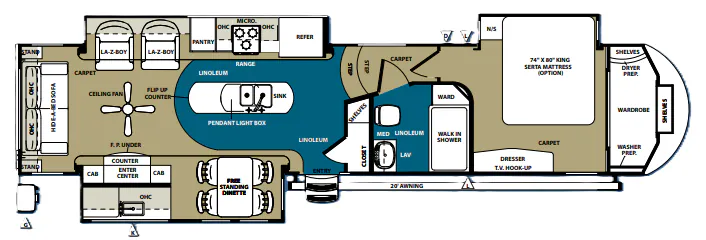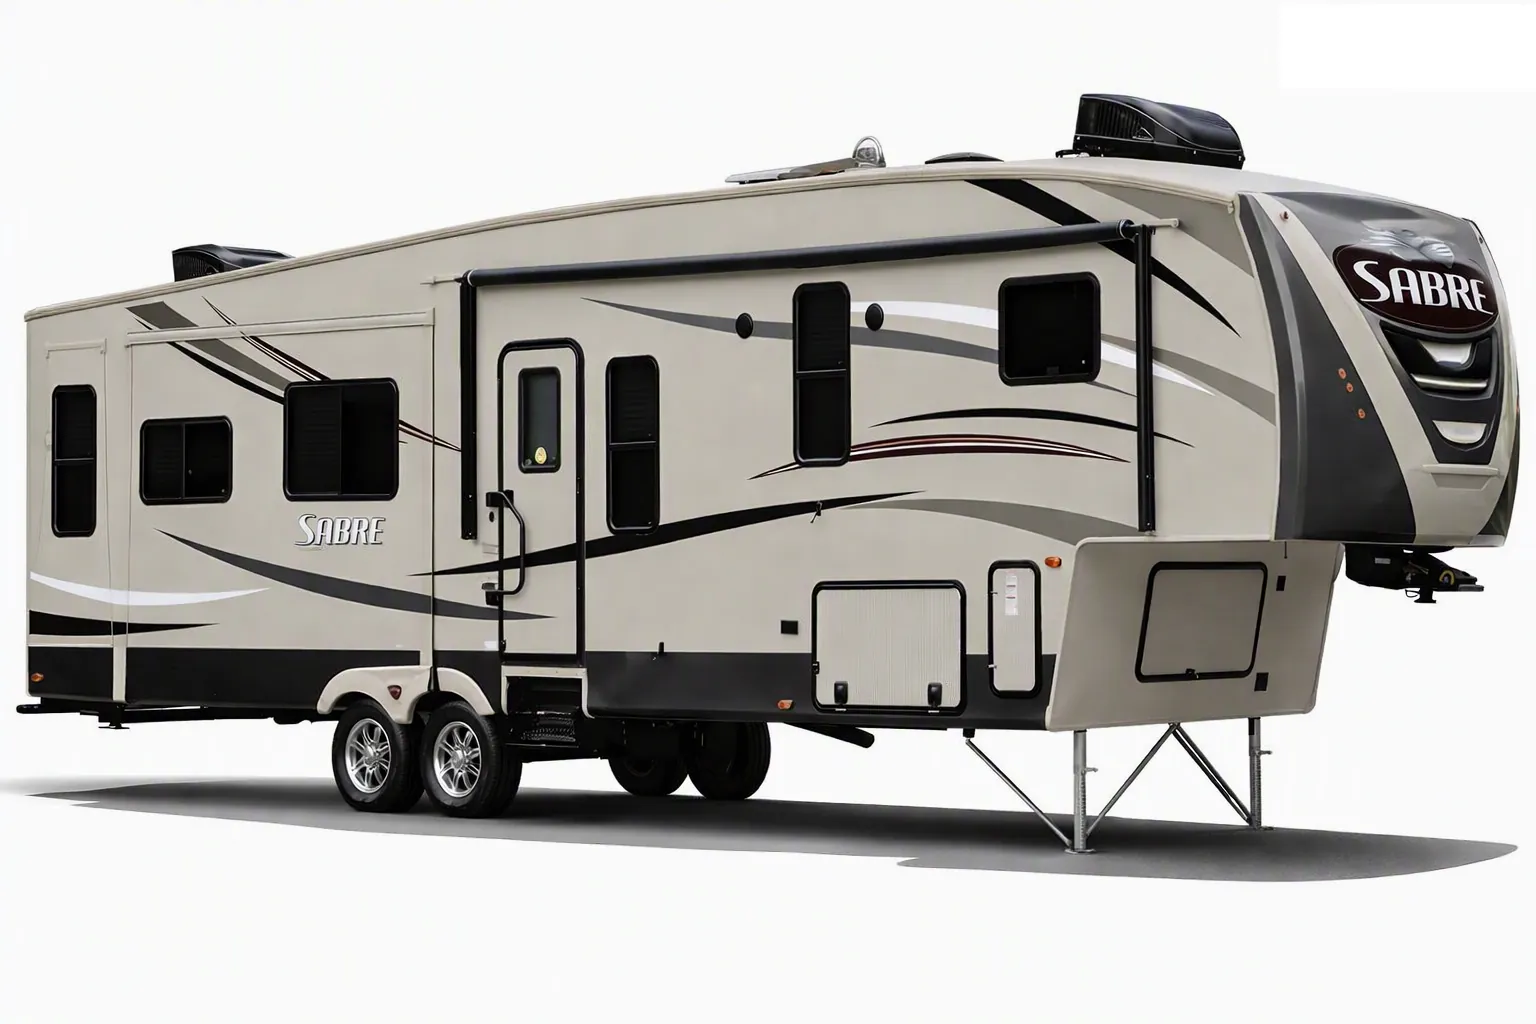
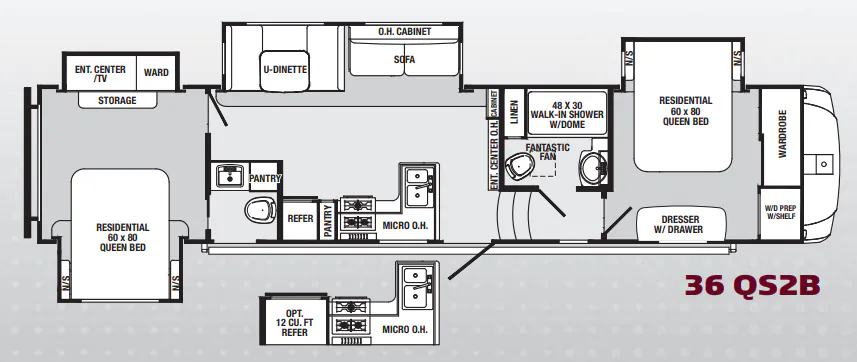
The residential-style kitchen anchors the Palomino Sabre 36 QS2B, with a solid-surface LG galley countertop, Stonecast sink, full-extension drawers, pantry, and a 22-inch oven. A 48-by-30-inch fiberglass shower with a built-in seat, sky dome, and waterproof lighting adds comfort to the full bath. In the bedroom, a 60-by-80-inch Queen bed, bedside shelves, dual reading lights, and a shoe shelf make the space especially practical, while washer/dryer prep and a tank flush add convenience for extended trips.
No owner reviews yet. If you've owned one, yours would be the first.
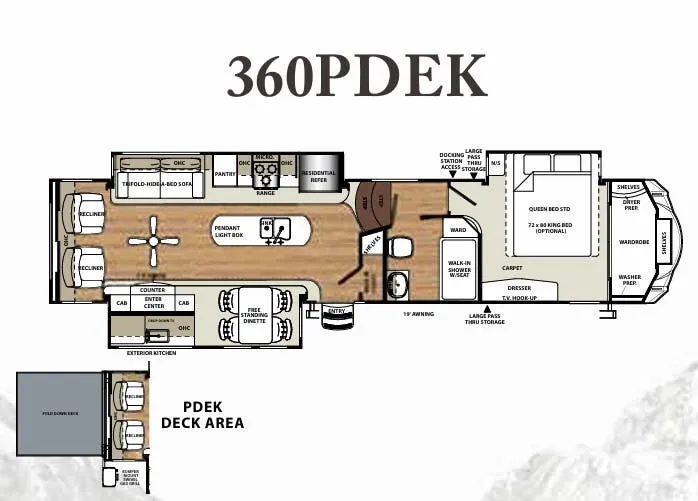
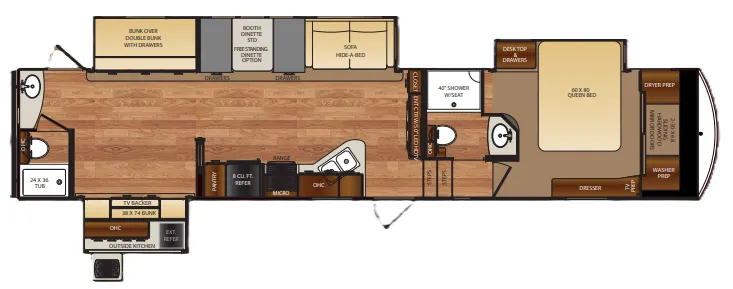
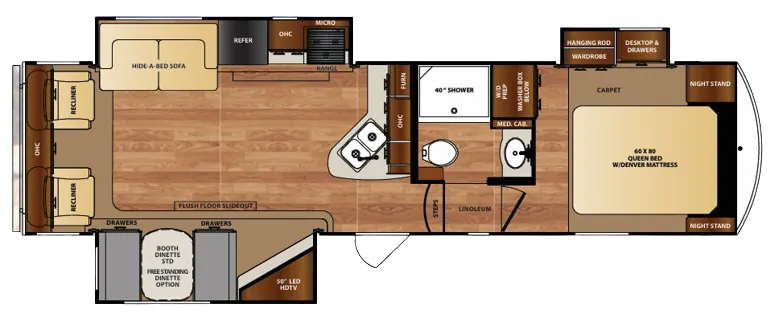
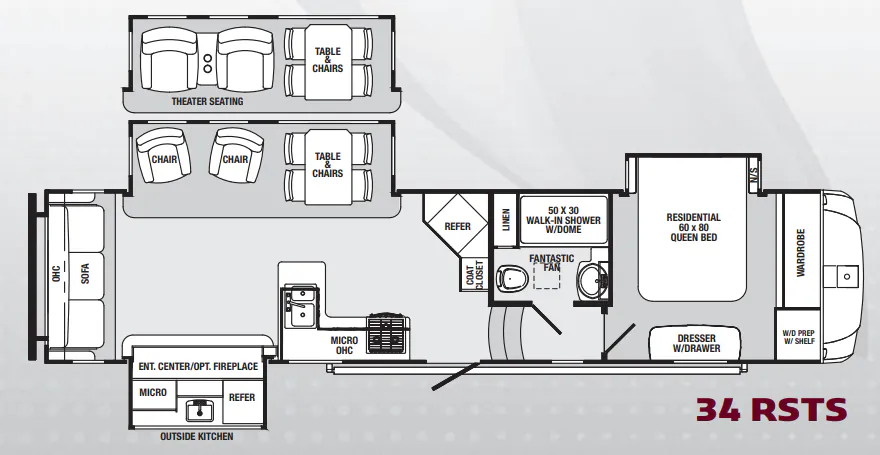
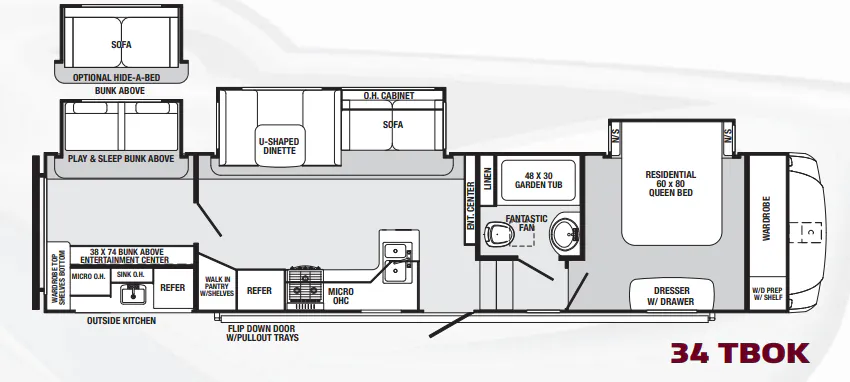
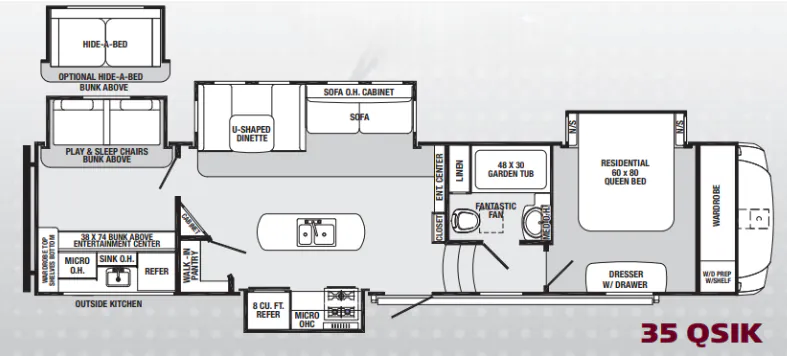
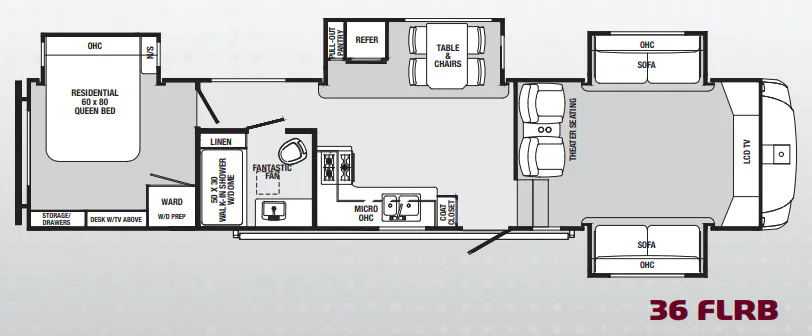
Other fifth wheel trailers floor plans (around 41 ft 11 in), similar in size and price to the Sabre 36 QS2B.