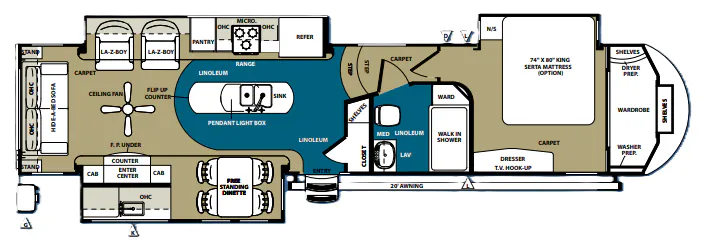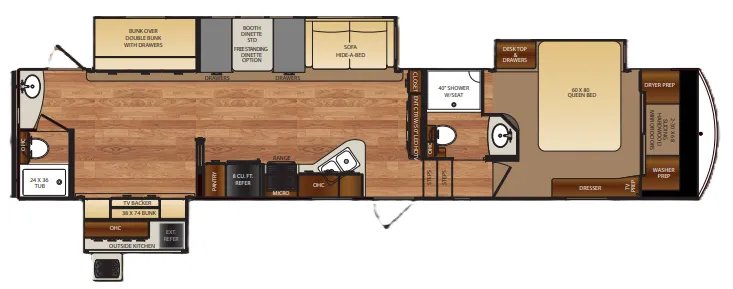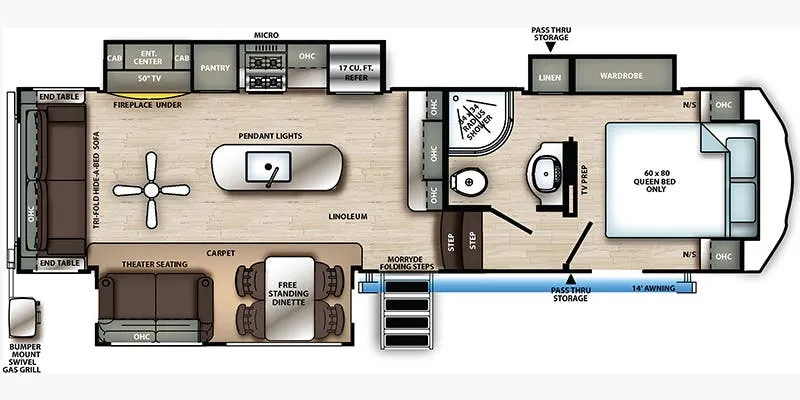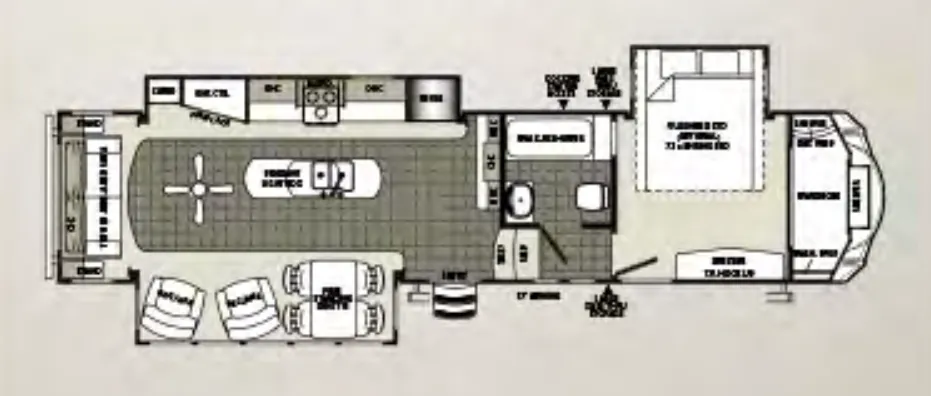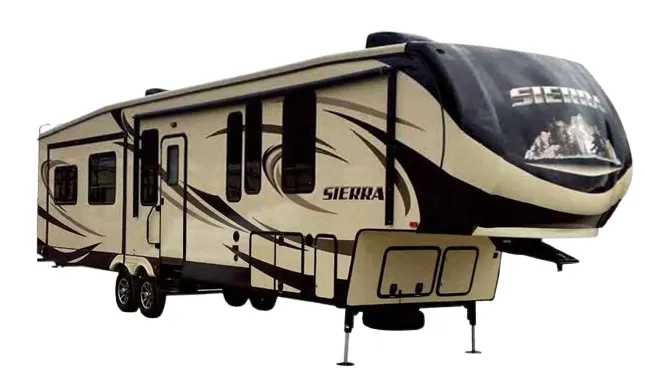
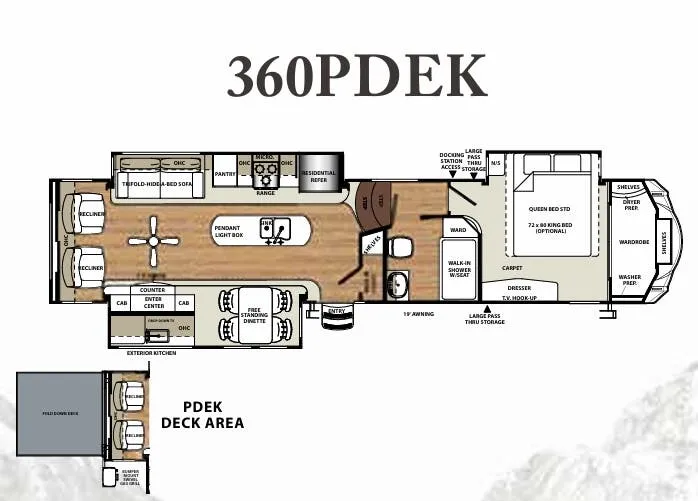
The party deck patio layout is the headline here. It's an outdoor living concept that's hard to find in a fifth wheel and makes a real difference for those who love spending time outside. Inside, the residential character carries through with handmade Delight Maple cabinetry, residential countertops, a walk-in shower with a seat, and theater seating with heat and massage functions. The kitchen comes well-appointed with stainless appliances, a 9 cu. ft. refrigerator, a stone cast under-mounted sink, and decorative backsplash, plus an exterior kitchen for cooking outside. With washer/dryer prep, a full docking station for easy winterization, and a spacious pass-through storage area with a 110V outlet, the 360PDEK is set up to handle extended stays without feeling like you're roughing it.
No owner reviews yet. If you've owned one, yours would be the first.
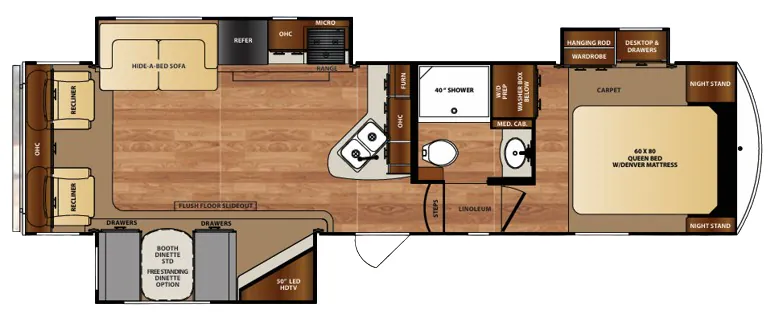
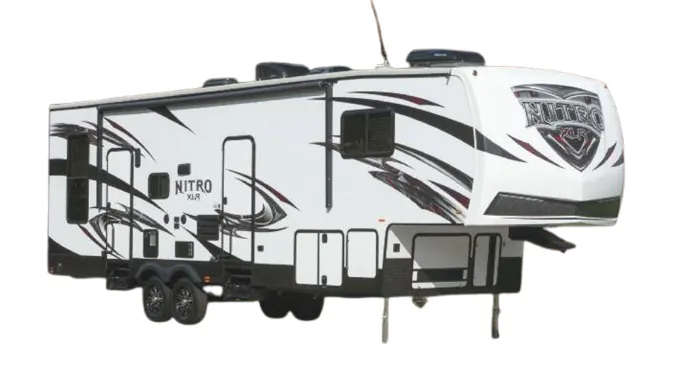
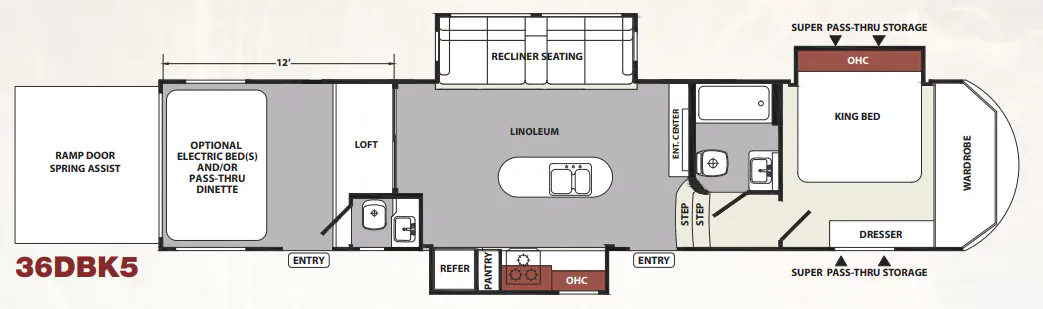
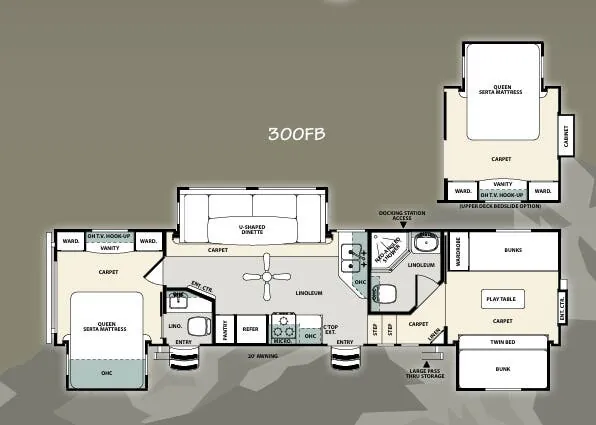
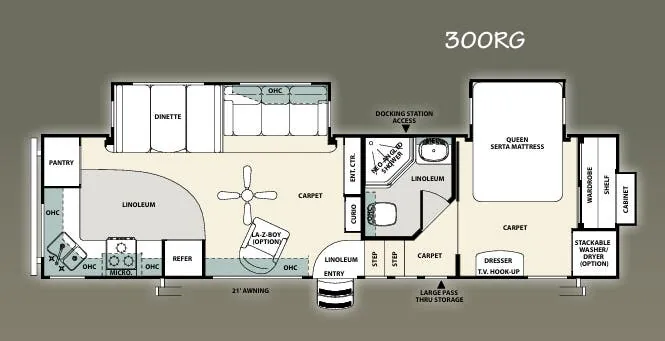
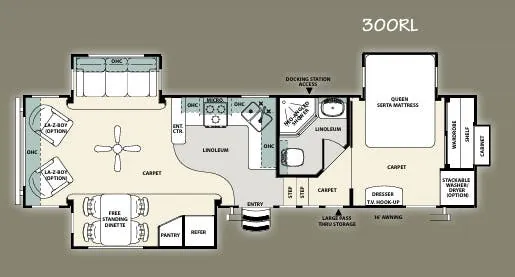
Other fifth wheel trailers floor plans (around 41 ft 11 in), similar in size and price to the Sierra 360PDEK.
Based on overall weight and weight directly on tow vehicle's hitch and a new model tow vehicle. Please consult with a professional.