Skip to main contentSkip to navigation
RV Envy
RV floor plans
Inventory
Dealers
Dashboard
  • Class A motorhomes
  • Class C motorhomes
  • Class B vans
  • Fifth wheel trailers
  • Travel trailers
  • Pop-up campers
  • Advanced search
  • Floor plan wizard
  • Inventory

Browse popular layouts & features

Class A motorhomes

  • … with bunk beds
  • … with two bedrooms
  • … with bath and a half
  • … with two full bathrooms
  • … with bunk over cab
  • … with rear bathroom
Browse all features →

Class B vans

  • … with King size bed
  • … with rear twin beds
  • … with Murphy bed
  • … with rear bathroom
  • … with dual twin beds
Browse all features →

Class C motorhomes

  • … with bunk over cab
  • … with bunk beds
  • … with rear bathroom
  • … with rear twin beds
  • … with Murphy bed
  • … with outdoor kitchen
  • … with outdoor TV
Browse all features →

Fifth wheel trailers

  • … with bath and a half
  • … with two bathrooms
  • … with bunk beds
  • … with two bedrooms
  • … with side patio
  • … with rear patio
  • … with outdoor kitchen
  • … with washer/dryer
  • … with front living
Browse all features →

Travel trailers

  • … with bunk beds
  • … with two bedrooms
  • … with Murphy bed
  • … with outdoor kitchen
  • … with rear bath
  • … with front bedroom
Browse all features →

Popup campers

  • under $10k
  • under $15k
  • under 2,000 lbs
  • under 3,000 lbs
Browse all features →

RV dealers by metro area

Los AngelesDallas–Fort WorthHoustonAtlantaPhoenixTampa BayOrlandoDenverChicagoSeattleNashvilleTorontoBrowse all metro areas →

Explore

  • RV floor plans
  • Browse inventory
  • Dealers
  • Shopping tips

Company

  • About
  • Our story
  • Contact

For dealers

  • Dealer websites & CRM
  • Dealer insights

Join our mailing list

We don't send much, but you won't want to miss it!

RV Envy

The RV search engine. Find your dream RV.

We do our best to keep listing details accurate, but pricing, specifications, and availability come from third-party sources and can change without notice. We can't guarantee accuracy, so please confirm the details with the dealer before making any decisions. See something inaccurate? Contact us.

© 2026 RV Envy. All rights reserved.

For AI agentsPrivacyTerms
Dashboard
    1. Home
    2. Fifth wheel trailers
    3. Prime Time
    4. Sanibel
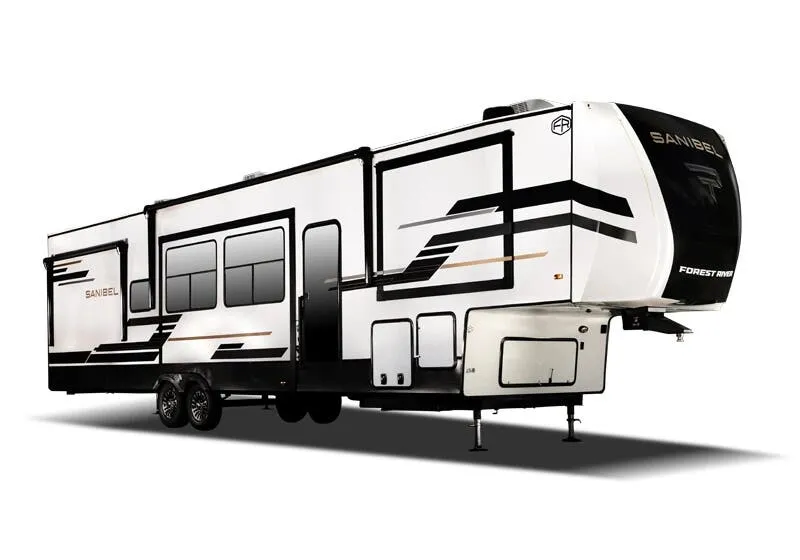
    Prime Time Sanibel 3902MBWB exterior

    Prime Time Sanibel 3902MBWB

    Rear living area, mid bunk, bath and a half, front bedroom

    • Mid bunk
    • Front bedroom
    • Rear living area
    • Bath and a half
    • Loft
    Browse inventory (10)
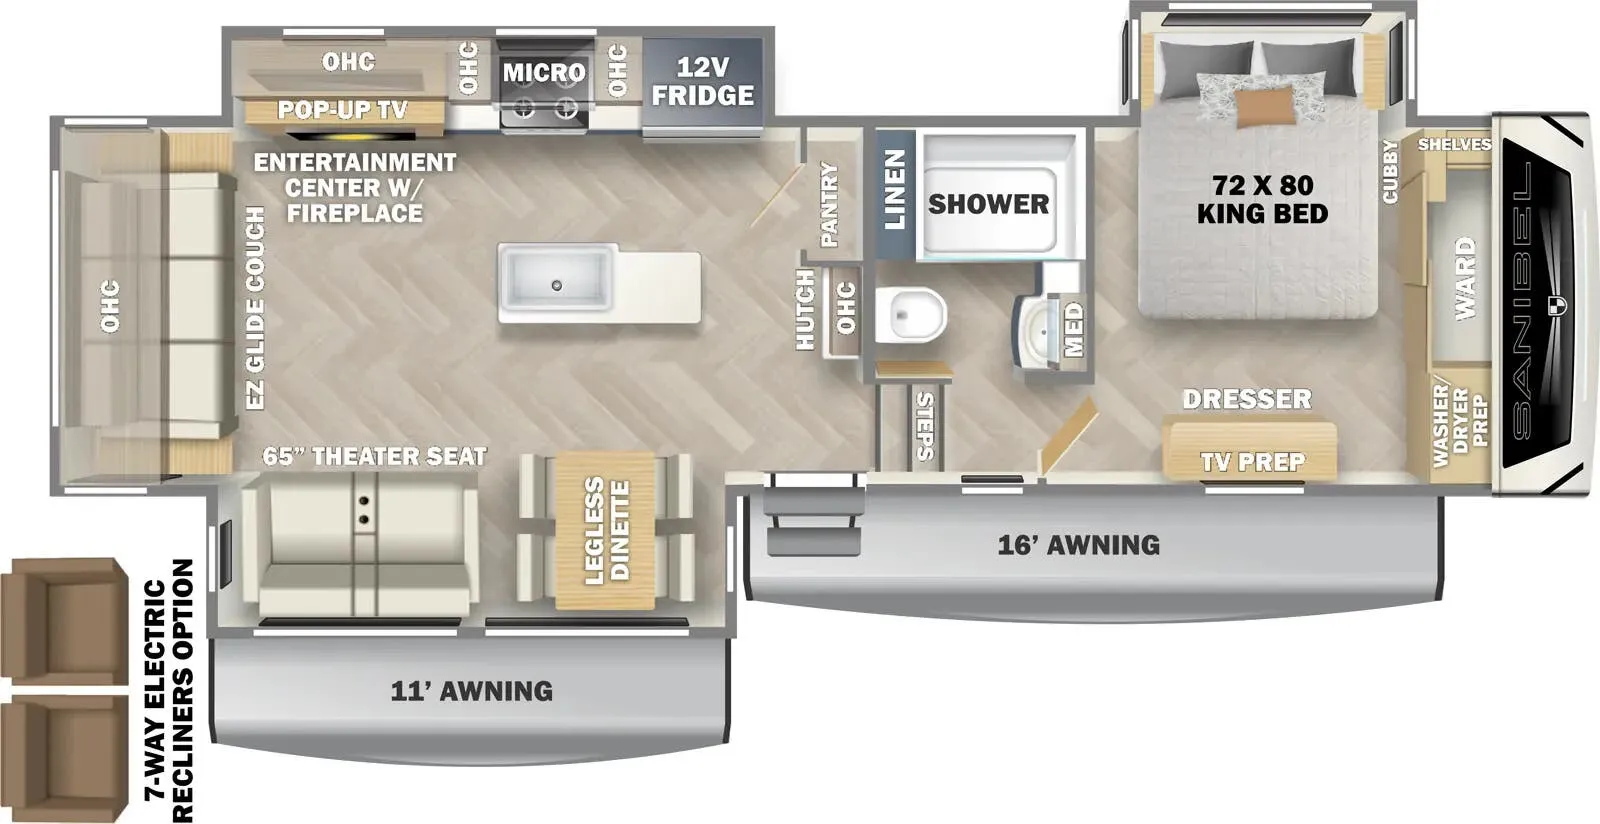
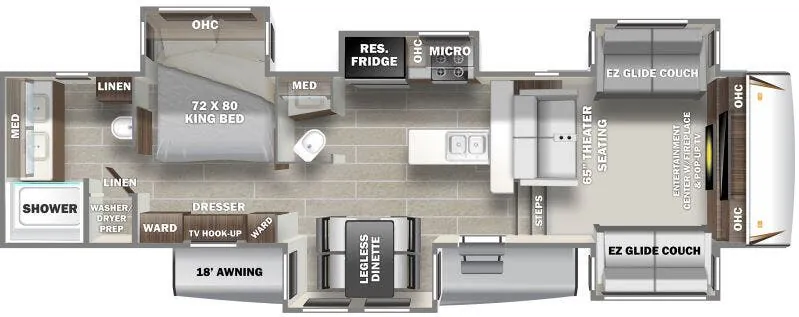
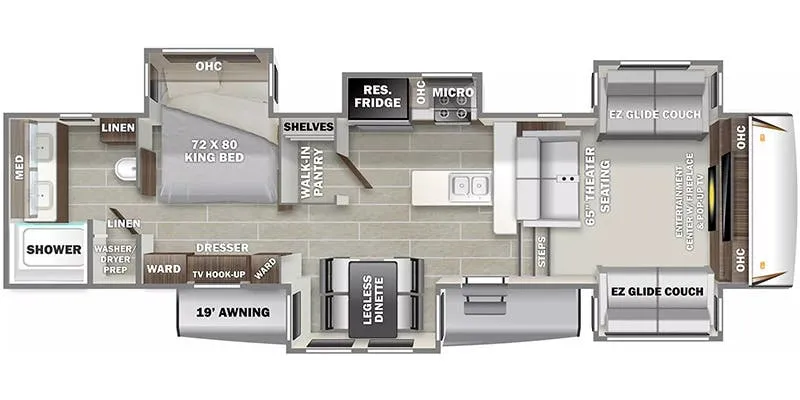
    Prime Time Sanibel 3902MBWB floor plan

    360° Tour

    Find a Prime Time Sanibel 3902MBWB

    See it in person or find a great deal nationwide.
    Browse inventory (10)

    Similar floor plans

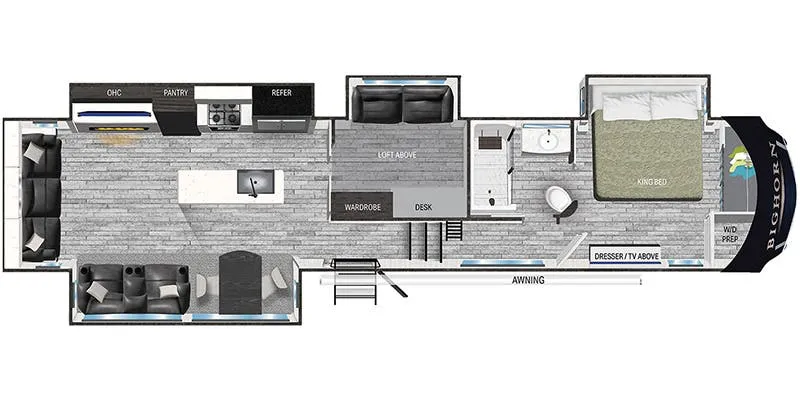
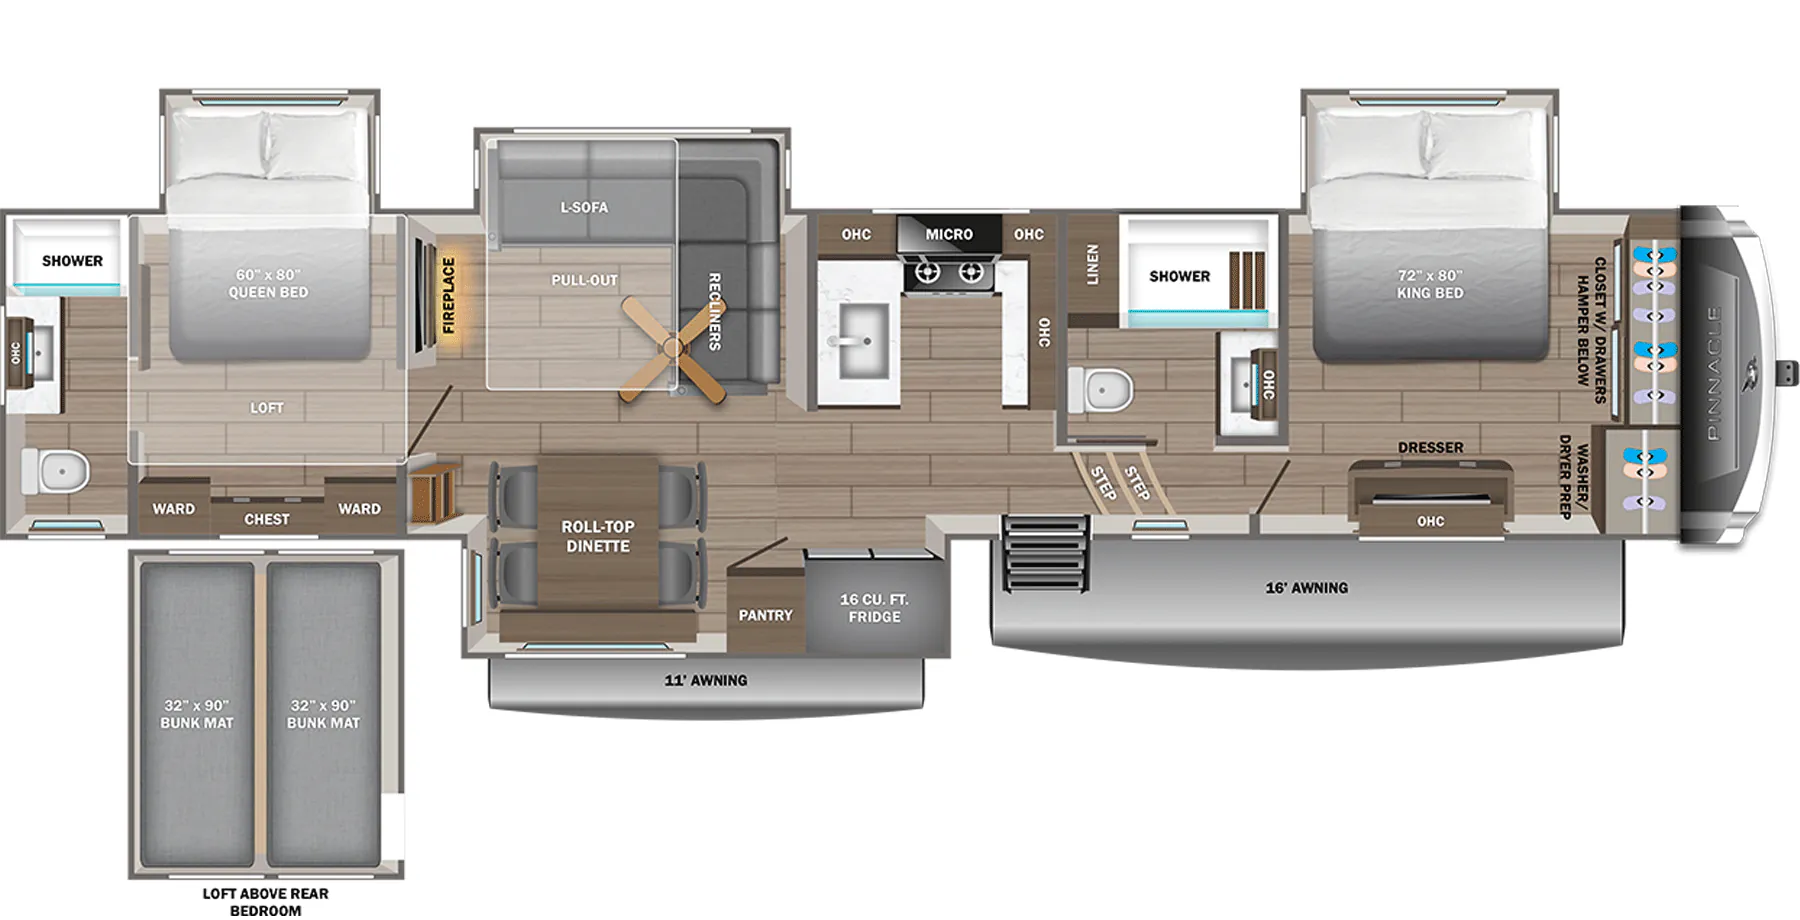
    Fifth wheel trailers that share features with the Sanibel 3902MBWB, like washer dryer prep, fireplace and front bedroom.

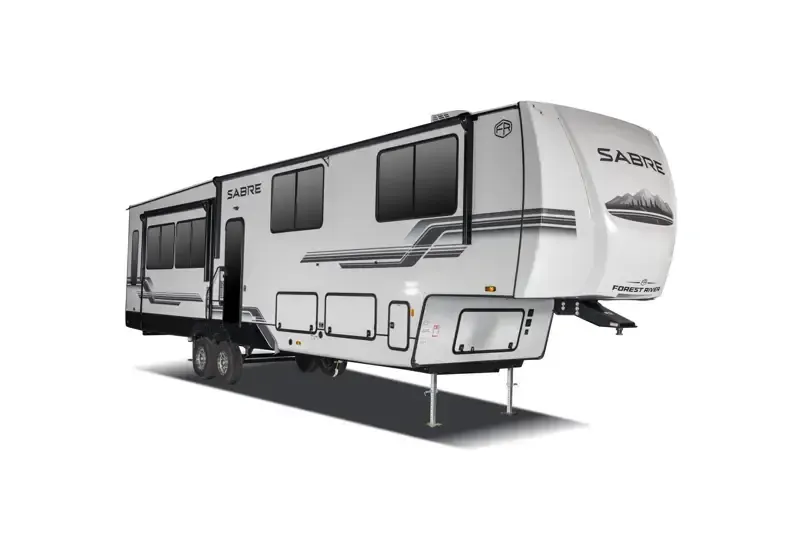
    Forest River Sabre 32GKS exterior

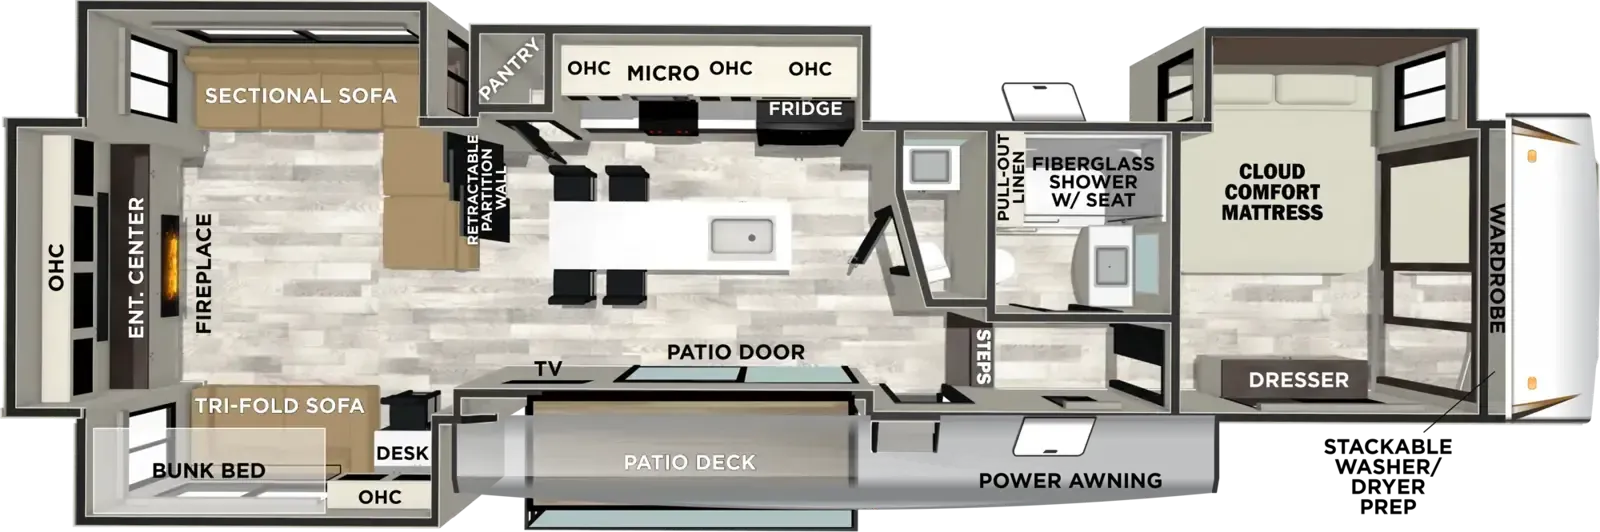
    Forest River Sabre 32GKS

    Rear window, farmhouse sink

    MSRPTBD

    29 units available

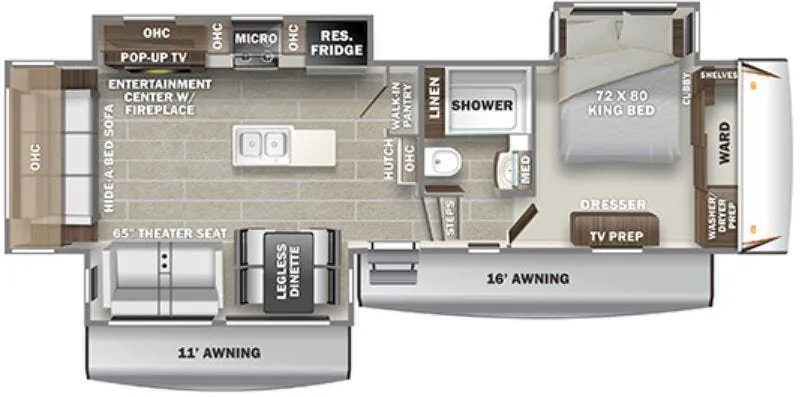
    Forest River Sabre 32GKS floor plan
    Max weight

    13,508 lbs

    Length

    34 ft 6 in

    Sleeps

    4

    K-Z Durango D301RLT exterior

    K-Z Durango D301RLT

    MSRP$115,132

    1 unit available

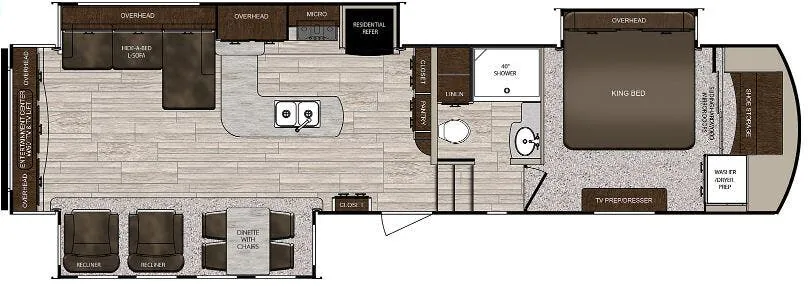
    K-Z Durango D301RLT floor plan
    Max weight

    12,995 lbs

    Length

    34 ft 3 in

    Sleeps

    4

    Keystone Montana High Country 295RL exterior

    Keystone Montana High Country 295RL

    Front bedroom, rear living area, walk-thru bath

    MSRP$91,515

    79 units available

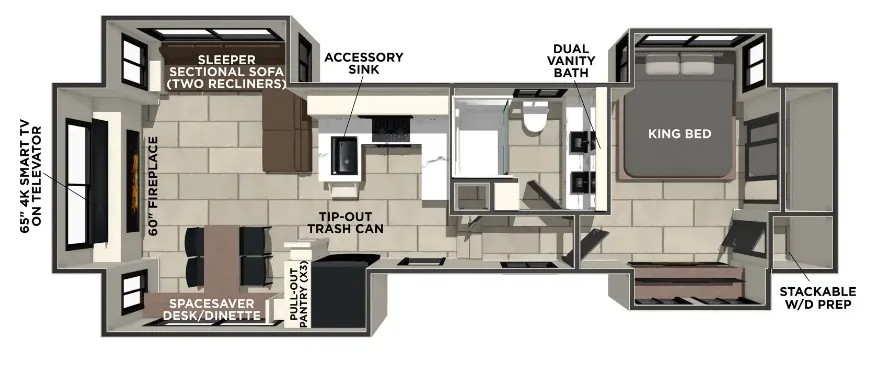
    Keystone Montana High Country 295RL floor plan

    RV Envy's expert take

    Consider: Limited pantry space

    Max weight

    15,300 lbs

    Length

    34 ft

    Sleeps

    6

    Dutchmen Atlas 2992RLF exterior

    Dutchmen Atlas 2992RLF

    MSRP$73,644

    1 unit available

    Dutchmen Atlas 2992RLF floor plan
    Max weight

    9,034 lbs

    Length

    33 ft 11 in

    Sleeps

    6

    Dutchmen Atlas 2942BHF exterior

    Dutchmen Atlas 2942BHF

    MSRP$70,764

    3 units available

    Dutchmen Atlas 2942BHF floor plan
    Max weight

    8,534 lbs

    Length

    33 ft 10 in

    Sleeps

    8

    Jayco Eagle 30.5RSOK exterior

    Jayco Eagle 30.5RSOK

    MSRP$95,117

    1 unit available

    Jayco Eagle 30.5RSOK floor plan
    Max weight

    14,000 lbs

    Length

    33 ft 10 in

    Sleeps

    4

    Keystone Cougar 290RLS exterior

    Keystone Cougar 290RLS

    Front bedroom, rear living area, booth dinette

    MSRP$80,670

    60 units available

    Keystone Cougar 290RLS floor plan
    Max weight

    12,900 lbs

    Length

    33 ft 8 in

    Sleeps

    6

    Grand Design Solitude 310GK exterior

    Grand Design Solitude 310GK

    Front bedroom, rear living area

    MSRP$141,620

    250 units available

    Grand Design Solitude 310GK floor plan

    RV Envy's expert take

    We like: Large bedroom window, Pull-out trash cans, Large bedroom closet

    Consider: Limited pantry space, Fragile pendant lights, Limited bathroon storage

    Max weight

    19,000 lbs

    Length

    34 ft 4 in

    Sleeps

    4

    Other Sanibel floor plans

    Prime Time Sanibel 3102RSWB

    Rear living area, front bedroom

    MSRPTBD

    8 units available

    Prime Time Sanibel 3102RSWB floor plan
    Max weight

    13,817 lbs

    Length

    36 ft 1 in

    Sleeps

    6

    Prime Time Sanibel 3102WB

    MSRP$82,296

    1 unit available

    Prime Time Sanibel 3102WB floor plan
    Max weight

    11,058 lbs

    Length

    36 ft 6 in

    Sleeps

    4

    Prime Time Sanibel 34LOUNGE

    MSRPTBD

    38 units available

    Prime Time Sanibel 34LOUNGE floor plan
    Max weight

    14,499 lbs

    Length

    36 ft 10 in

    Sleeps

    4

    Prime Time Sanibel 3602DSWB

    Rear bedroom, loft, bath and a half, front bedroom, two bedrooms

    MSRPTBD
    Prime Time Sanibel 3602DSWB floor plan
    Max weight

    15,500 lbs

    Length

    44 ft 8 in

    Sleeps

    9

    Prime Time Sanibel 3602WB

    MSRP$94,165

    4 units available

    Prime Time Sanibel 3602WB floor plan
    Max weight

    13,097 lbs

    Length

    44 ft 6 in

    Sleeps

    6

    Prime Time Sanibel 3702WB

    Rear kitchen

    MSRP$88,652

    1 unit available

    Prime Time Sanibel 3702WB floor plan

    RV Envy's expert take

    We like: Residential-style stairs, Residential-style stove hood, Bench in bedroom

    Consider: Limited kitchen counterspace, Couches don't directly face TV, Limited bathroom counterspace

    Max weight

    11,859 lbs

    Length

    41 ft 3 in

    Sleeps

    4

    Prime Time Sanibel 3802FLWB

    Rear bath, dual vanity, bath and a half, front living

    MSRPTBD

    7 units available

    Prime Time Sanibel 3802FLWB floor plan
    Max weight

    15,500 lbs

    Length

    41 ft 3 in

    Sleeps

    7

    Prime Time Sanibel 3802WB

    MSRP$93,593

    4 units available

    Prime Time Sanibel 3802WB floor plan
    Max weight

    12,841 lbs

    Length

    41 ft 1 in

    Sleeps

    6

    Prime Time Sanibel 3803WB

    MSRPTBD

    2 units available

    Prime Time Sanibel 3803WB floor plan
    Max weight

    15,500 lbs

    Length

    42 ft 9 in

    Sleeps

    6

    Prime Time Sanibel 3883LRWB

    MSRPTBD

    1 unit available

    Prime Time Sanibel 3883LRWB floor plan
    Max weight

    16,120 lbs

    Length

    44 ft 11 in

    Sleeps

    6

    View all Sanibel floor plans →
    Prime Time Sanibel 3902MBWB overview

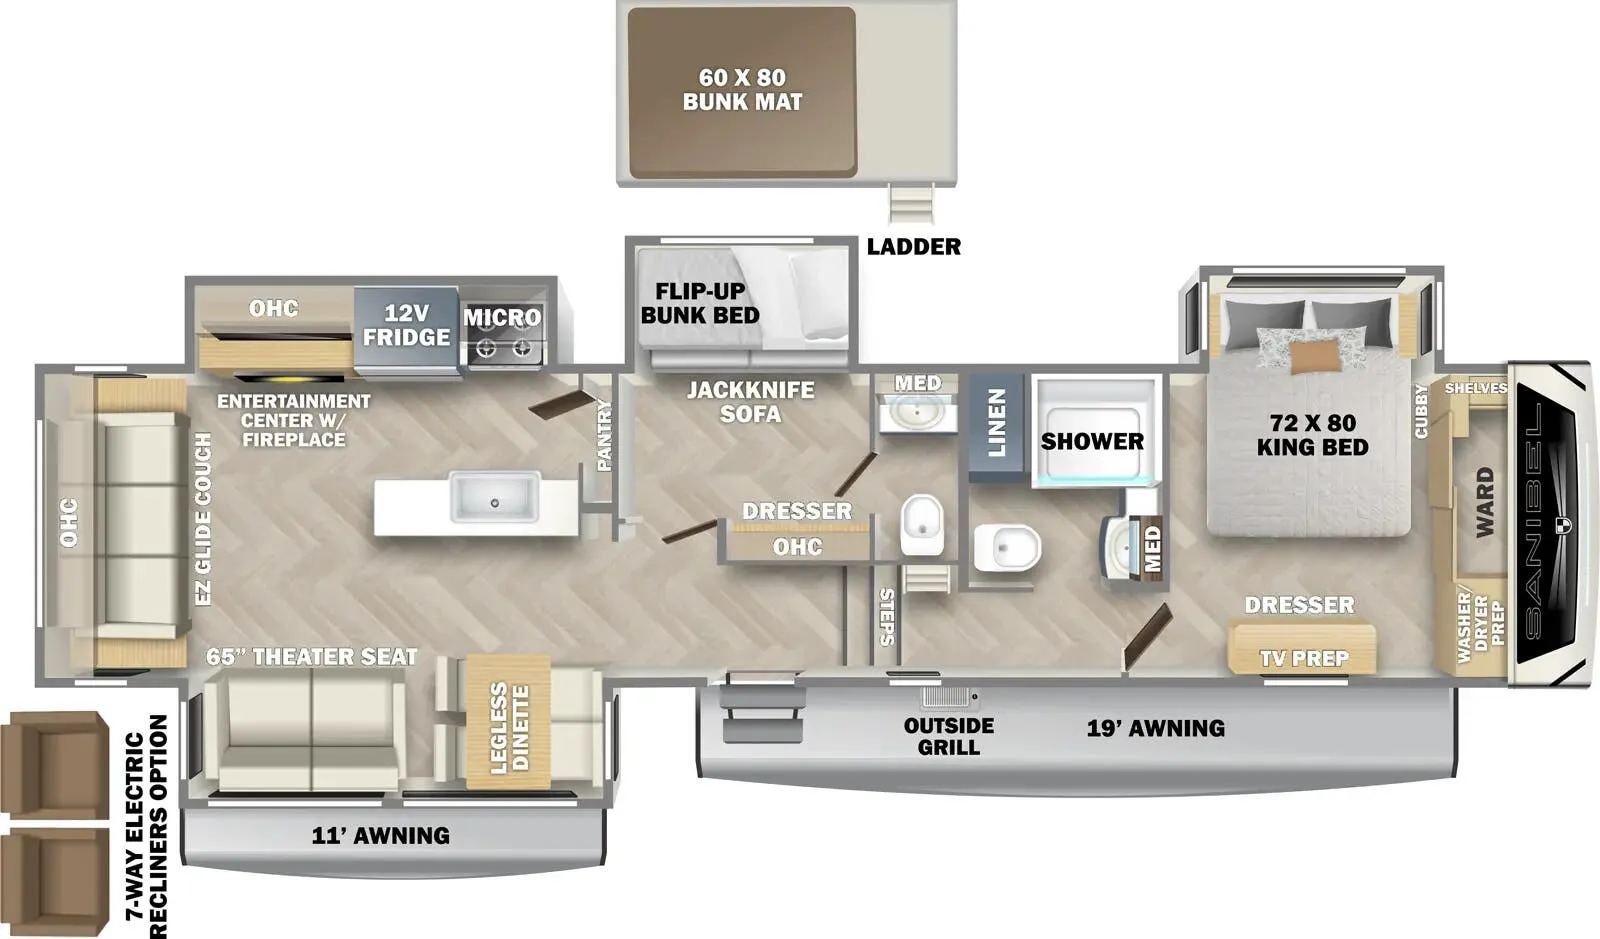
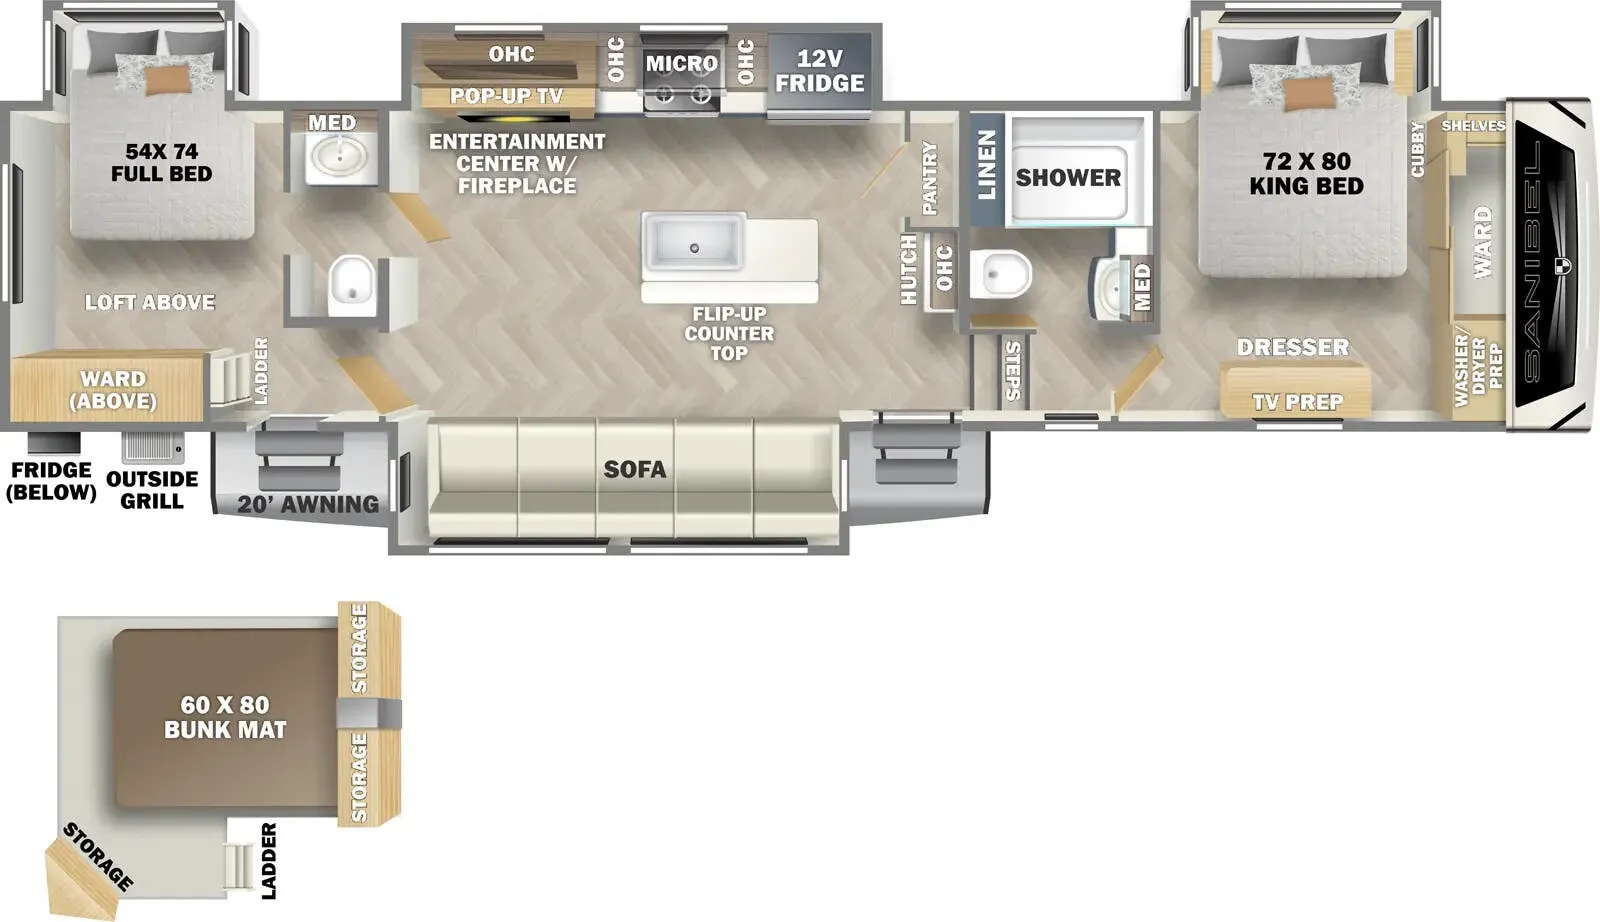
    The Sanibel 3902MBWB is a luxury bunkhouse model with style for days and all the comforts of home. The main bedroom is located in the front of the unit, with a slideout, king bed, and loads of storage. A large central loft is located just off the front hallway, and features a 60" x 80" bunk mat for sleeping. Below this loft is a separate bunk room that includes a flip-up bunk bed, jacknife sofa, and half bath.

    • Mid bunk
    • Front bedroom
    • Rear living area
    • Bath and a half
    • Loft
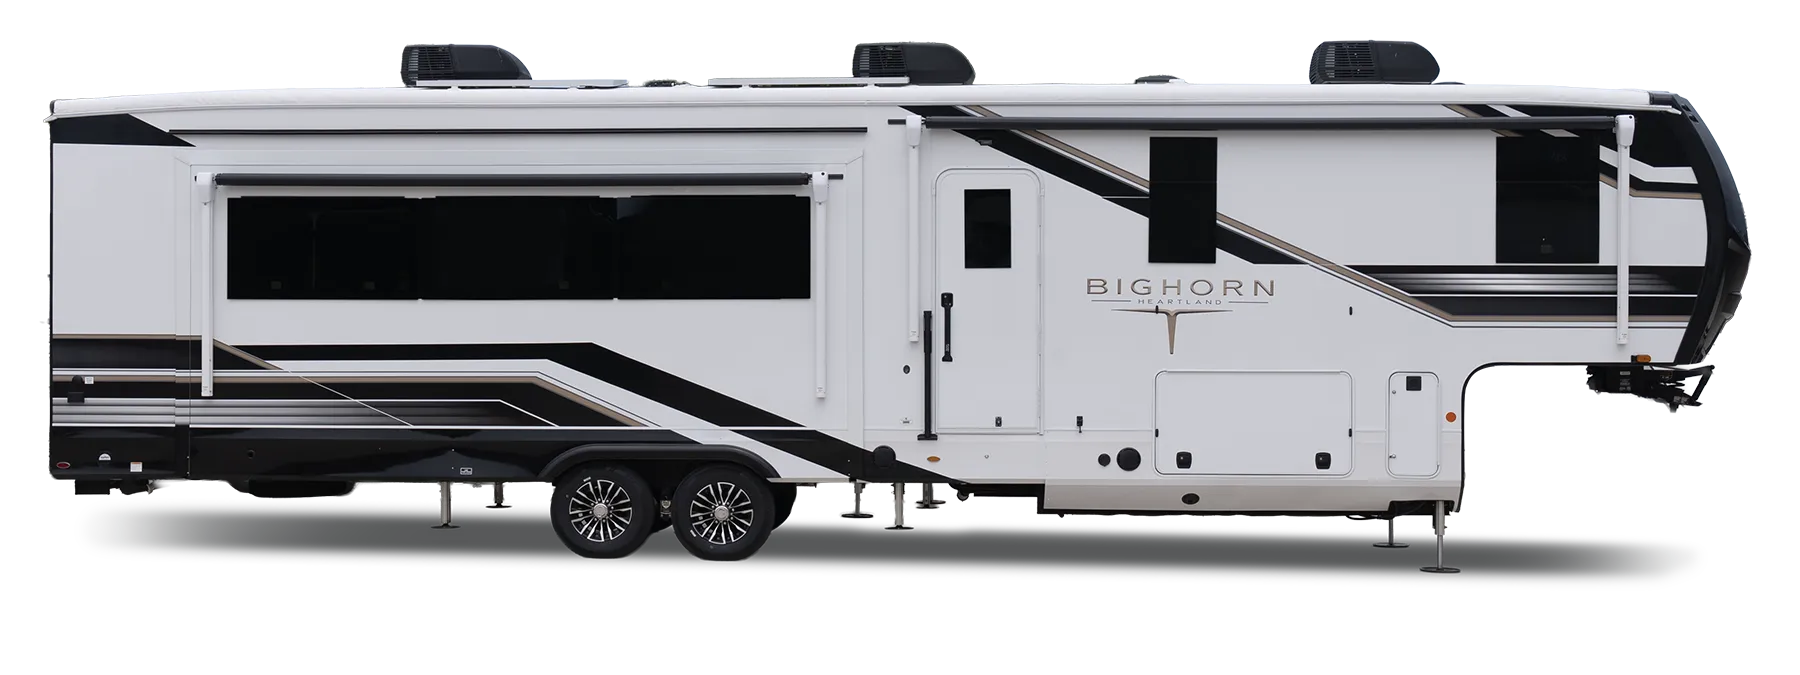
    Prime Time Sanibel 3902MBWB exterior

    Key facts

    Length
    43 ft 8 in
    Max weight
    15,430 lbs
    Sleeps
    11

    Specs

    Dimensions

    Prime Time Sanibel 3902MBWB floor plan

    Key facts

    Length
    43 ft 8 in
    Max weight
    15,430 lbs
    Sleeps
    11

    AI summary

    What sets the 3902MBWB apart is the layout logic: living area in the rear, King bed up front, and a mid-bunk loft with a dedicated half-bath tucked between them—so the kids have their own space without monopolizing the main bathroom. The rear living room anchors the common area around a fireplace and kitchen peninsula with a farmhouse sink, giving it a residential feel that holds up on extended trips. Prime Time built the Sanibel series around real wood cabinets, Eternabond roof construction, and one-touch auto leveling, and owners report it stays dry and solid even with heavy use. Washer/dryer prep and a wide-body footprint make this one worth a serious look for anyone planning more than weekend trips.

    Length
    43 ft 8 in
    Height
    13 ft 1 in
    Width
    8 ft 4 in
    Slideouts
    4
    Axles
    2

    Tanks & capacities

    Fresh water
    54 gal
    Gray water
    73 gal
    Black water
    34 gal

    Weight & towing

    Dry weight
    13,114 lbs
    GVWR
    15,430 lbs
    Hitch weight
    2,430 lbs
    3/4 ton truck required
    New Ford F-250, RAM 2500, Sierra 2500, or bigger

    Based on overall weight and weight directly on tow vehicle's hitch and a new model tow vehicle. Please consult with a professional.

    Accommodations

    Sleeps
    11

    Available years

    202520242023
    On this page...