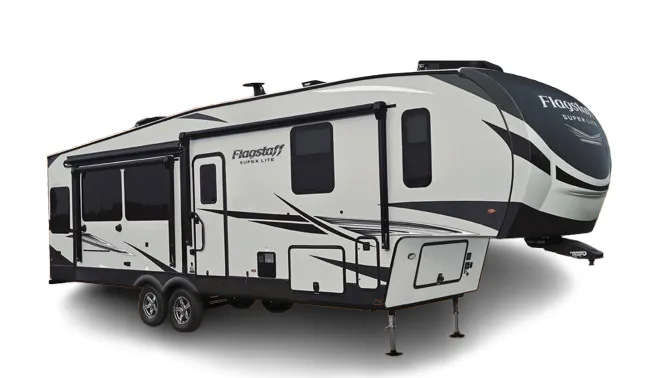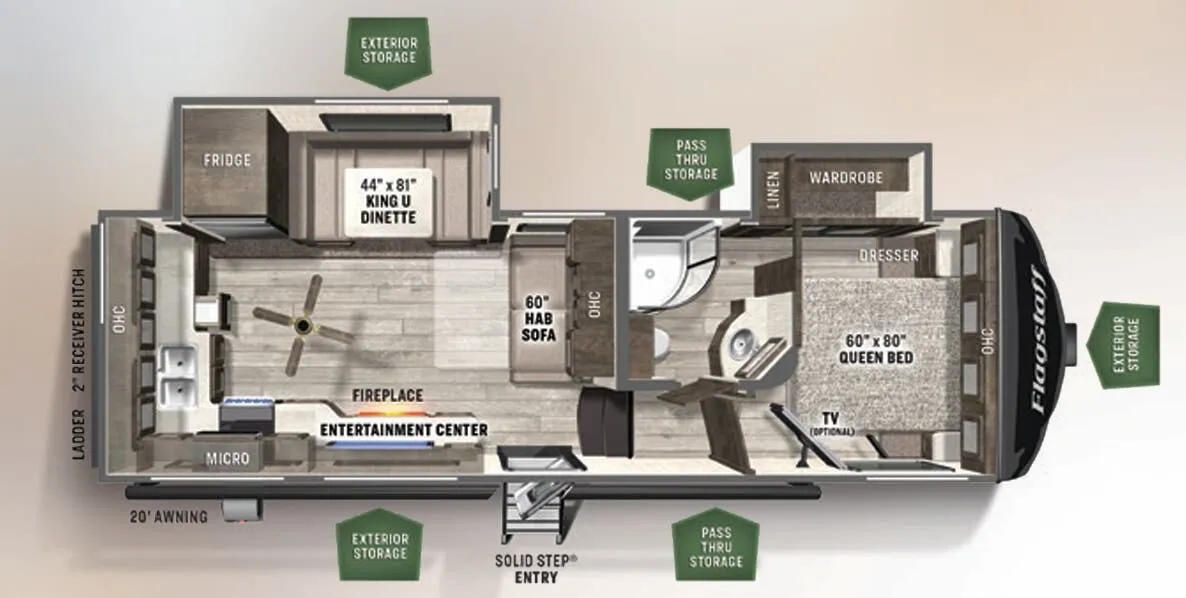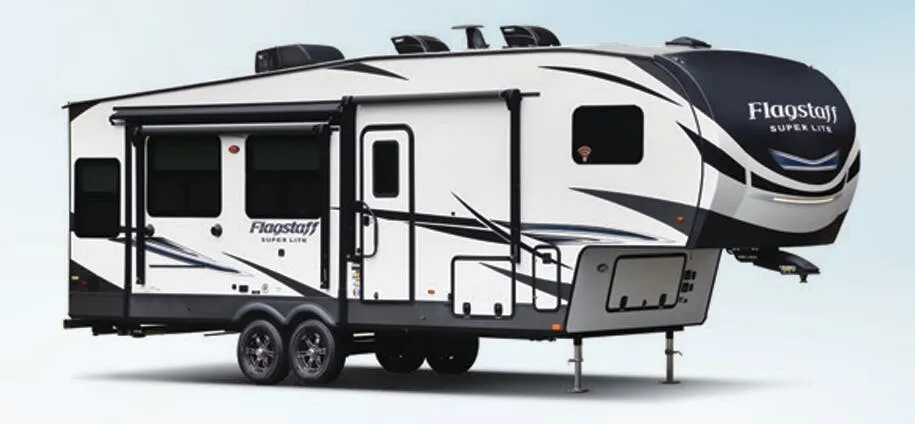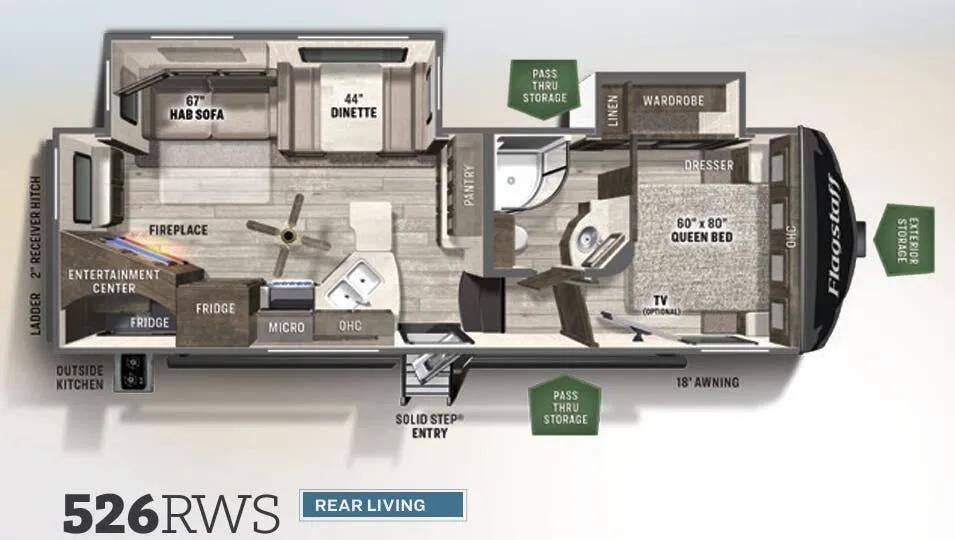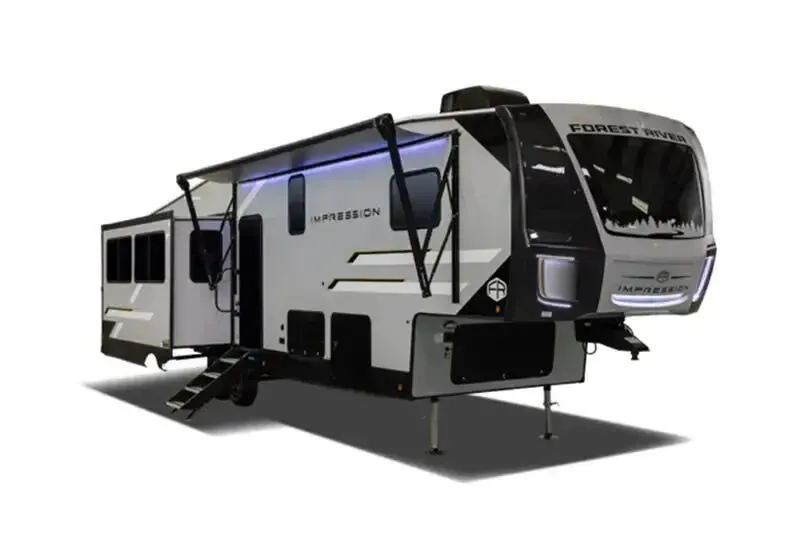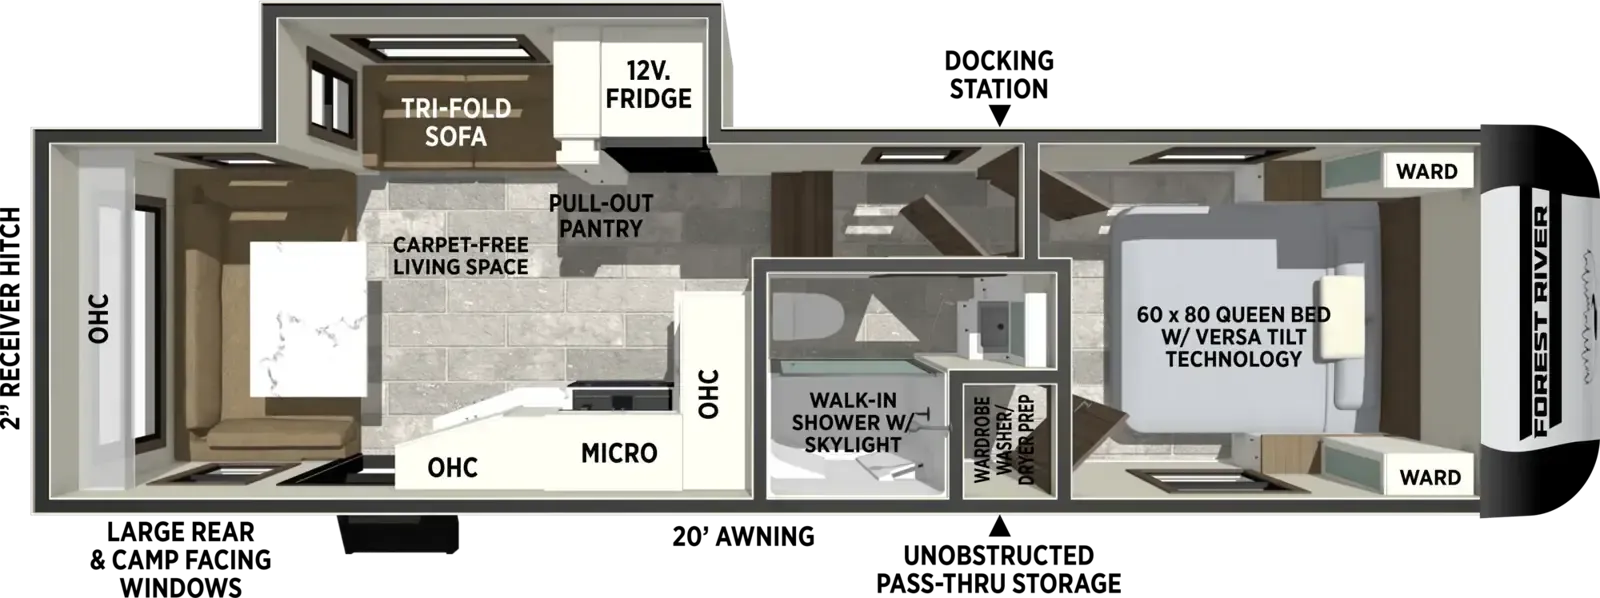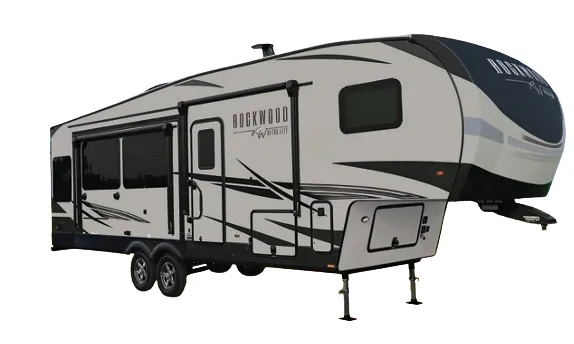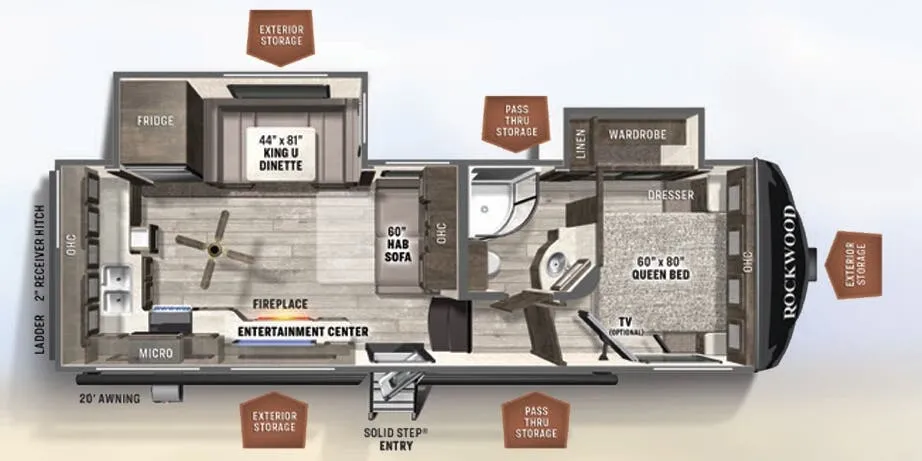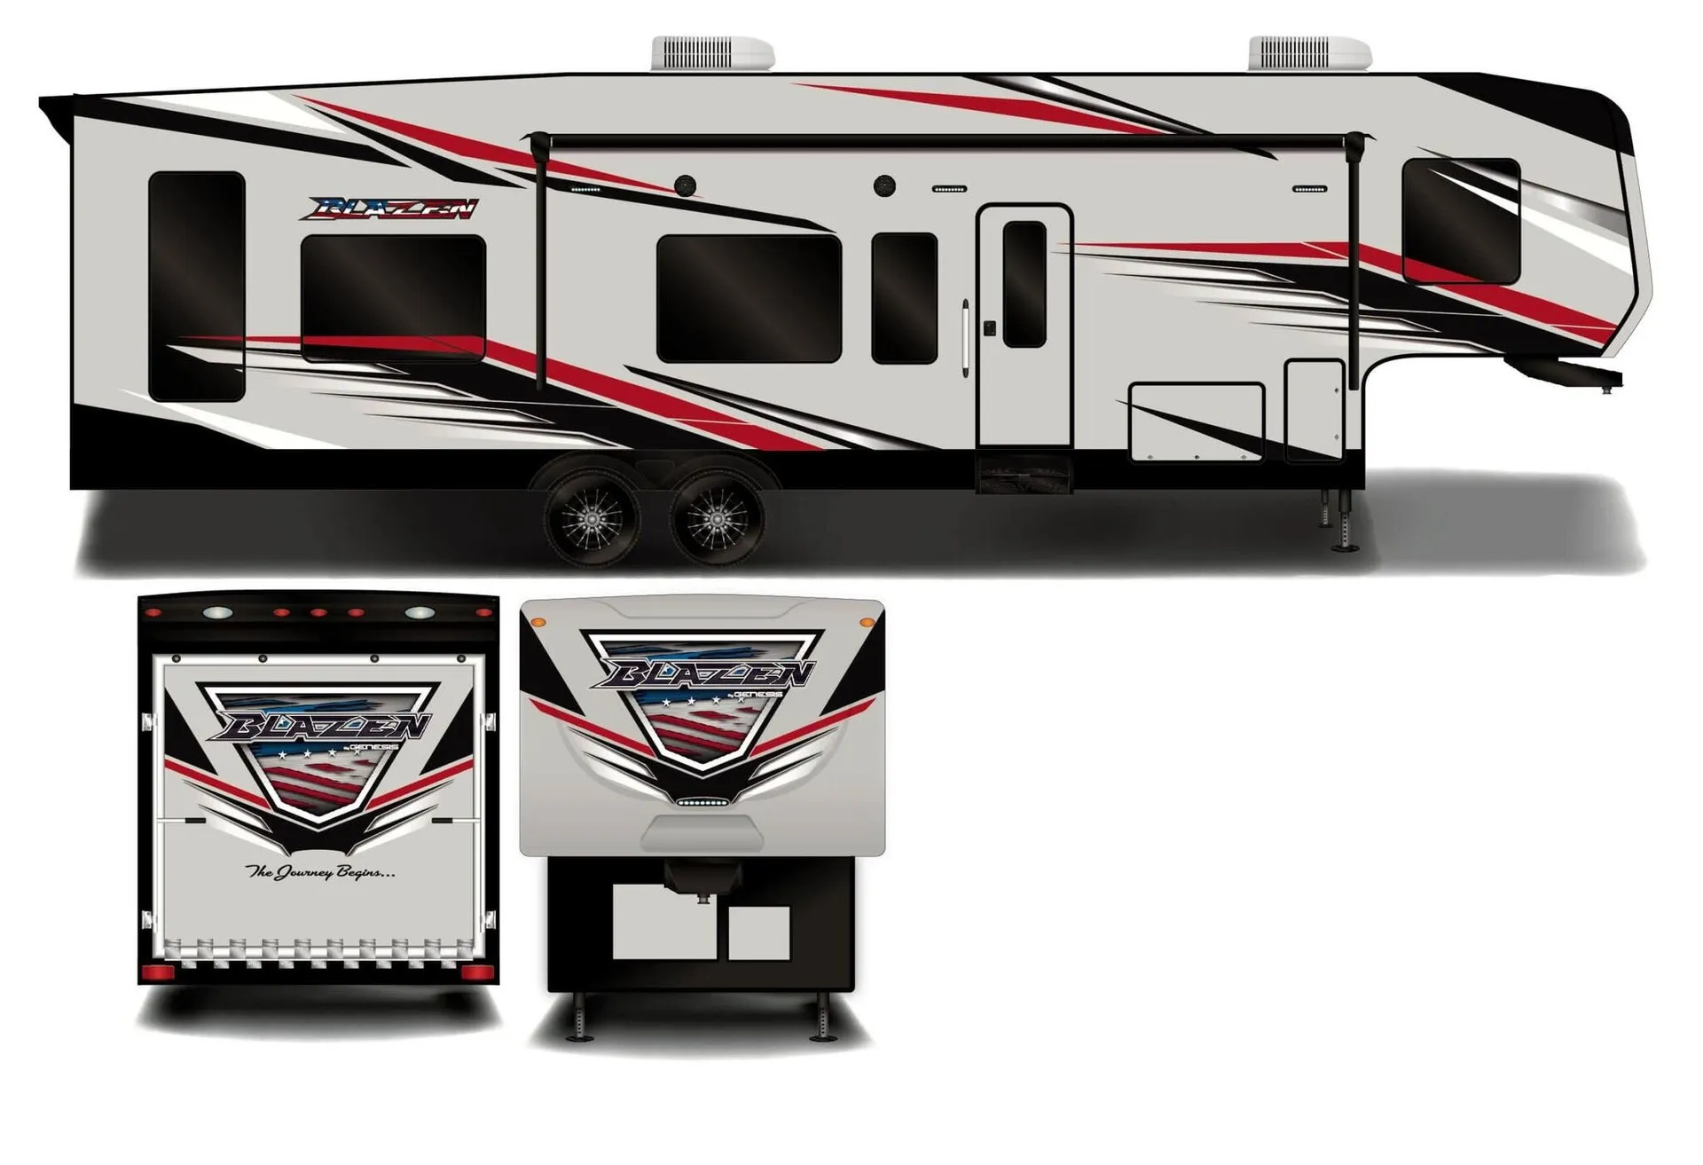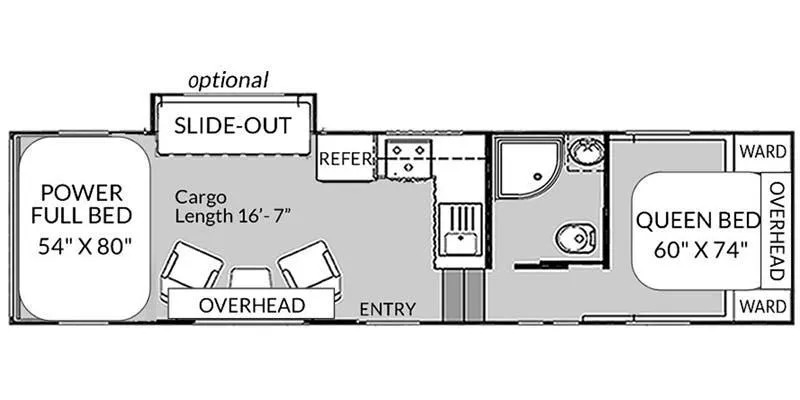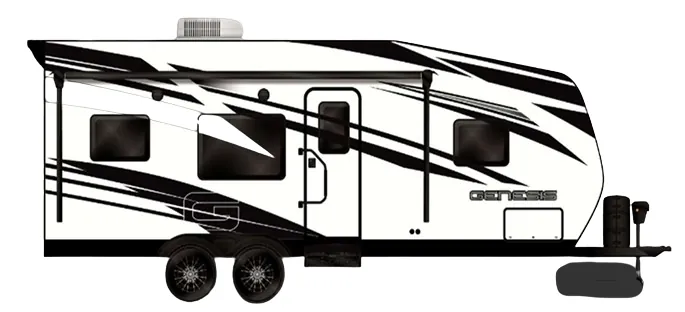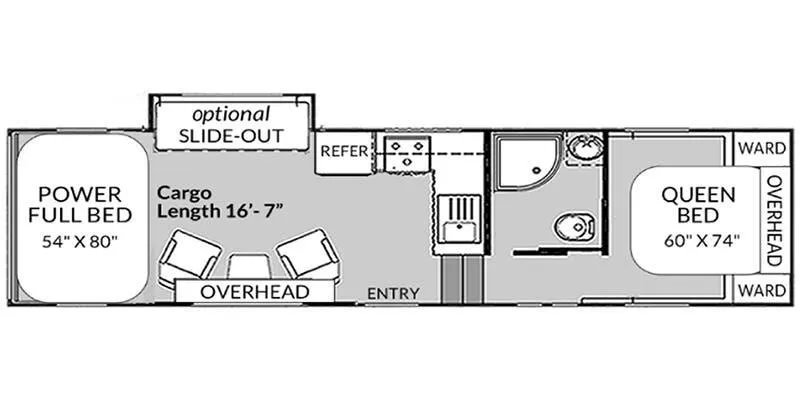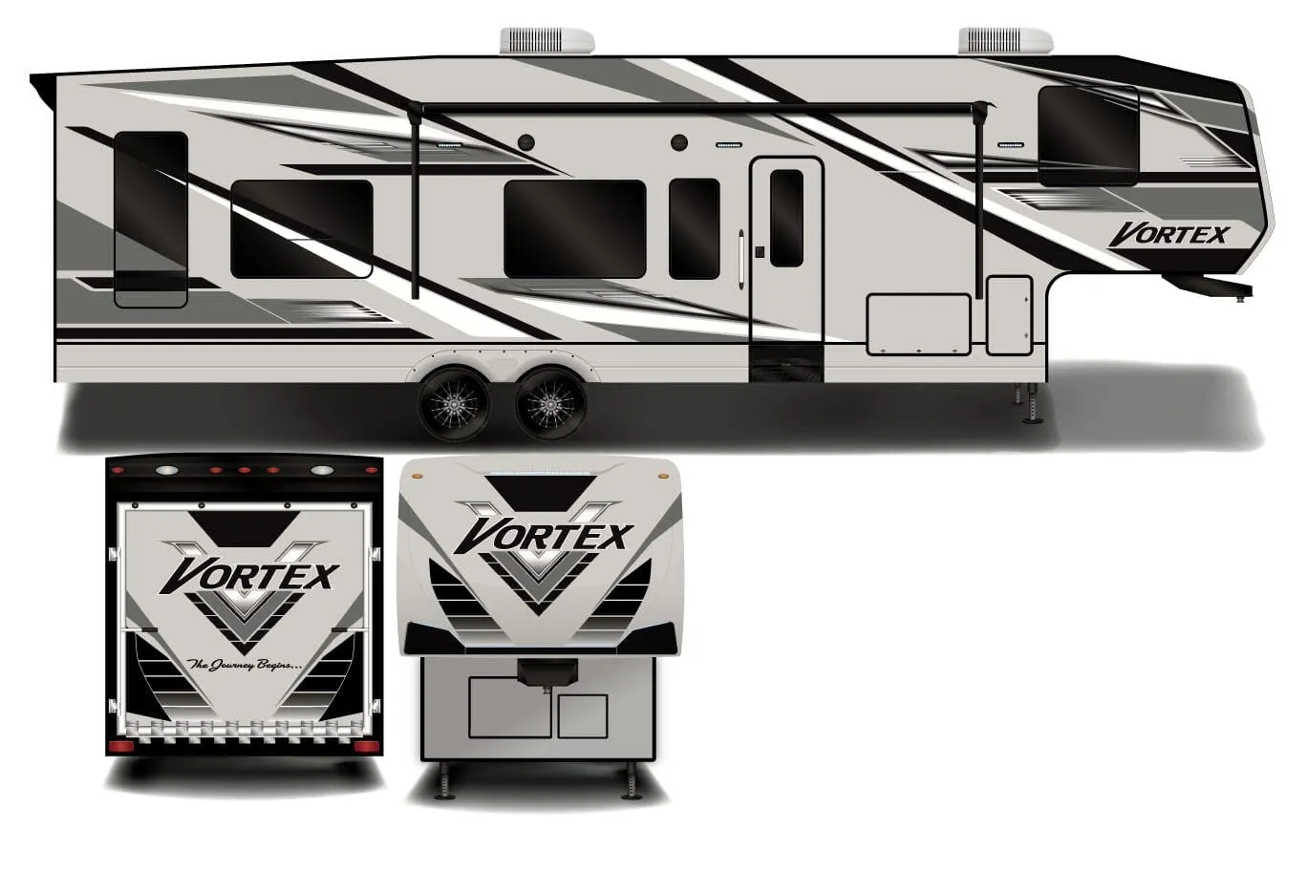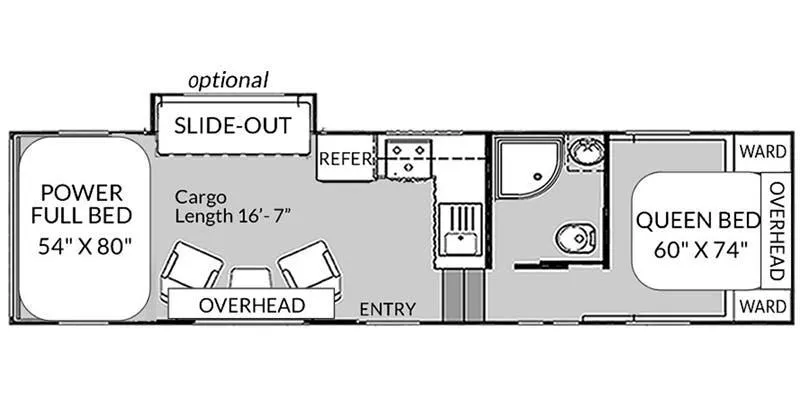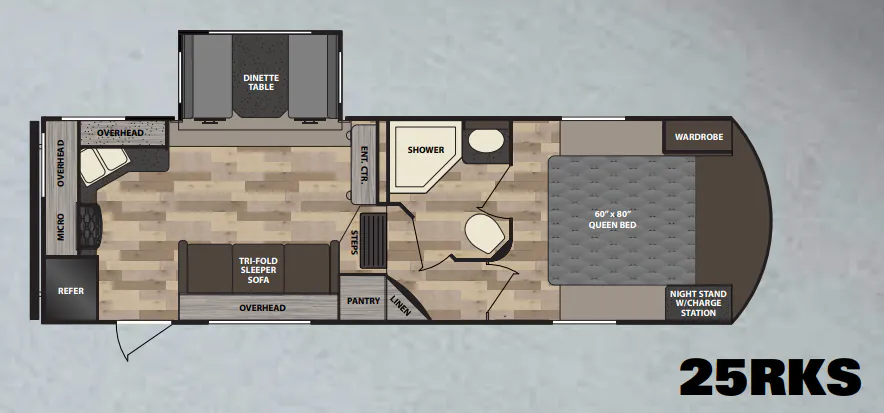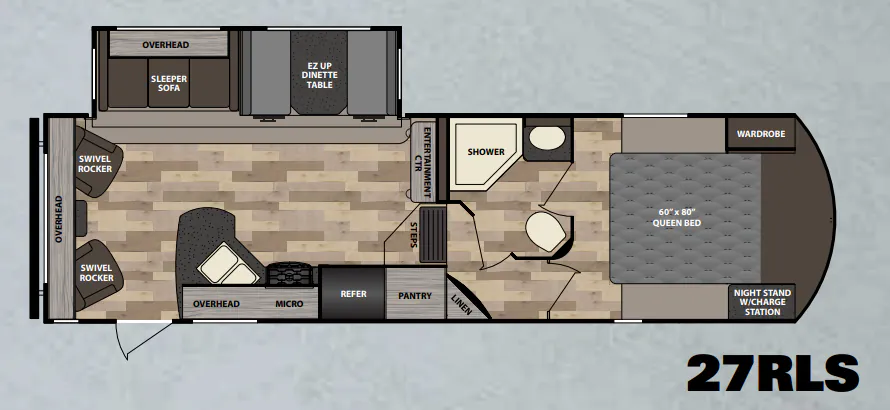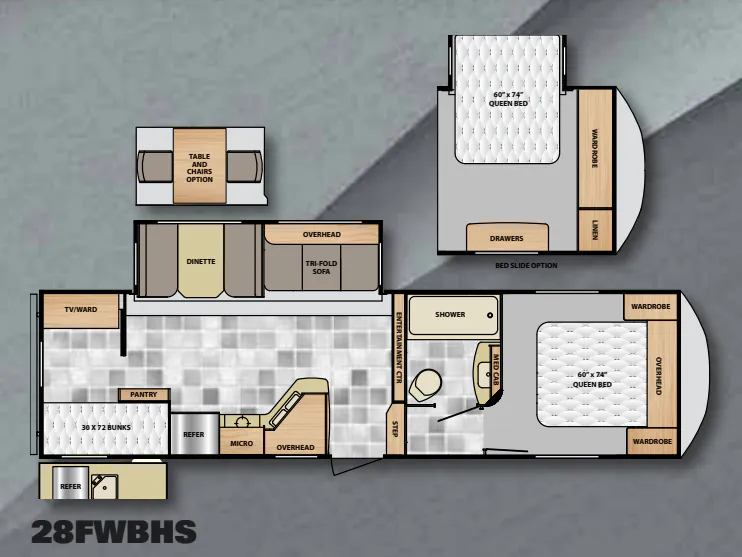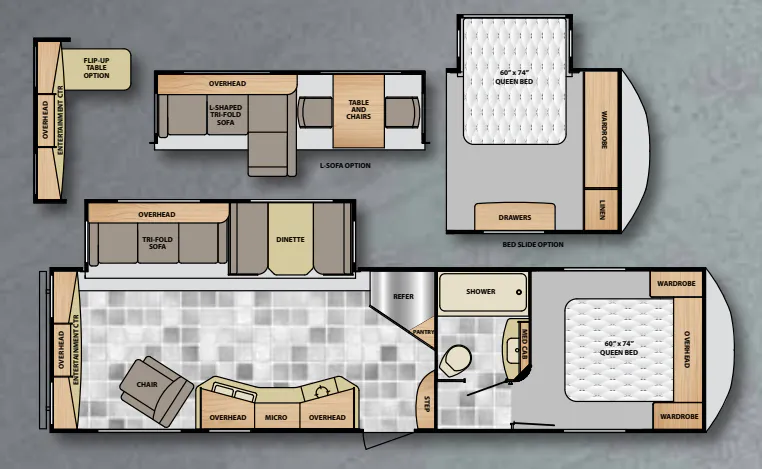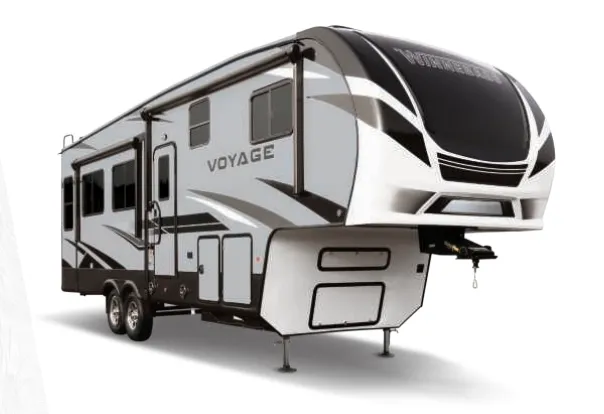
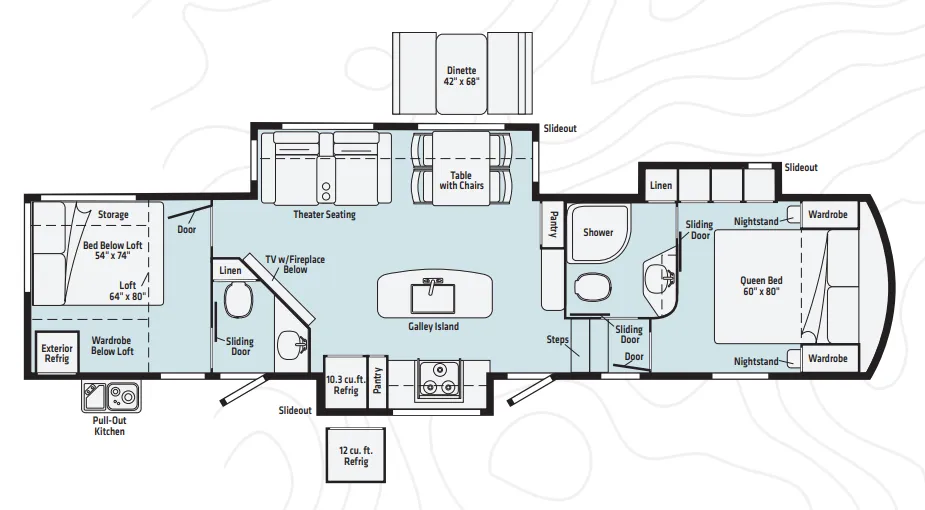
The bunkhouse layout here is the headline, giving you a dedicated sleeping space that keeps the main living area open and uncluttered, a setup owners consistently call out as one of the best things about this floor plan. The kitchen punches above its class with solid surface countertops, a recessed three-burner cooktop with backlit knobs, a 30" convection microwave, and a 12V refrigerator with pantry, all anchored by an undermount single-bowl sink with a high-rise pull-out faucet. Back in the master, a Queen bed sits over under-bed storage with outlets and USB ports on both sides, while the bathroom features a two-piece shower with a glass door and a large skylight overhead, a small detail that makes a real difference in a compact space. Exterior touches like the electric awning with LED lighting, painted gel coat fiberglass front cap, walk-on roof decking, and solar prep round out a well-thought-out build from a brand with a long track record for reliability.
No owner reviews yet. If you've owned one, yours would be the first.
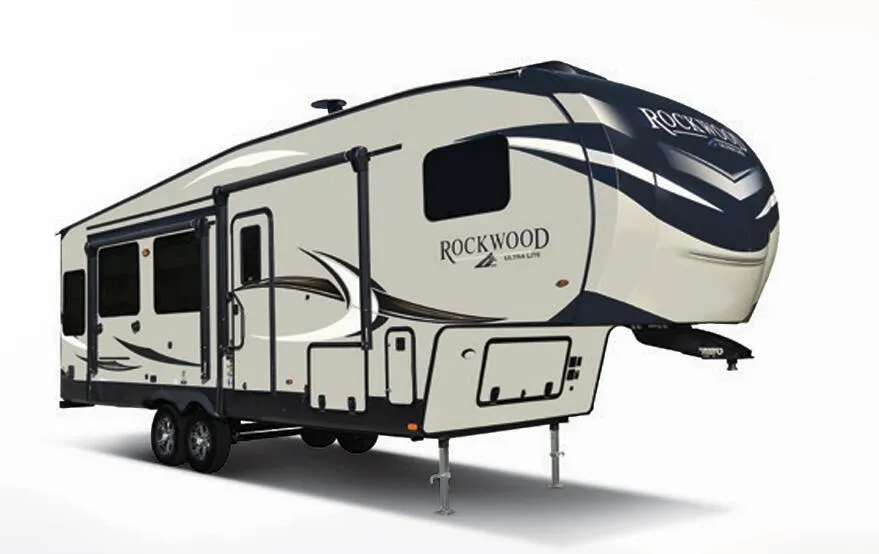
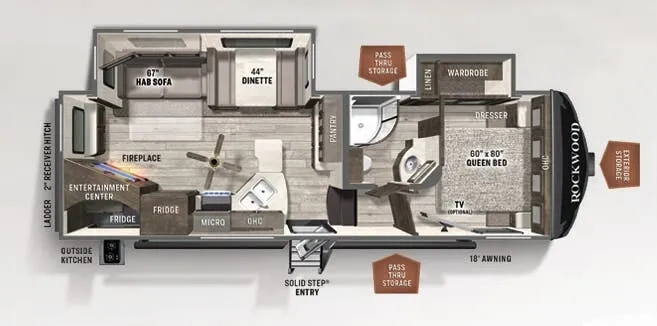
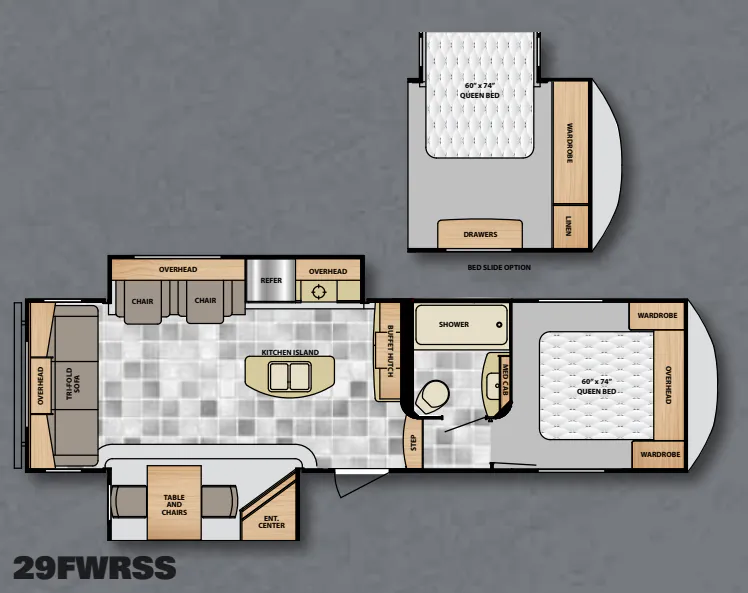
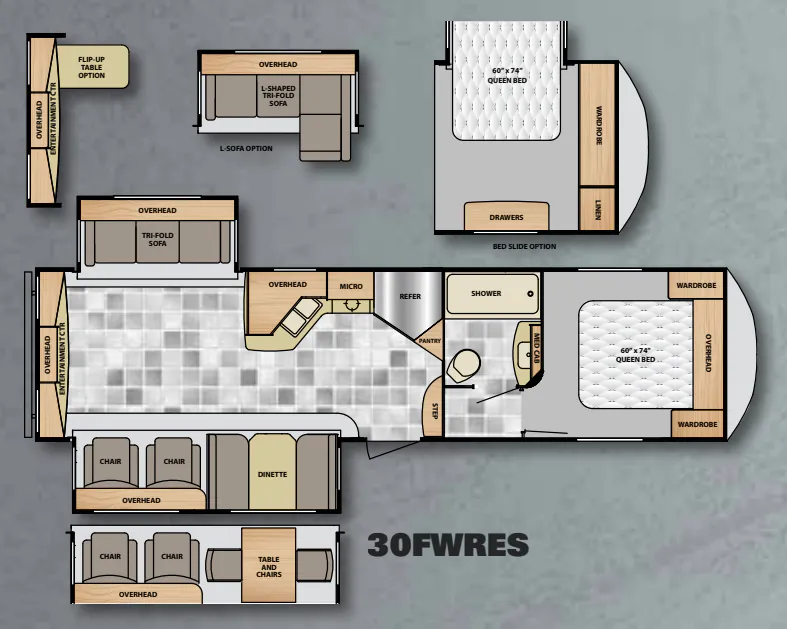
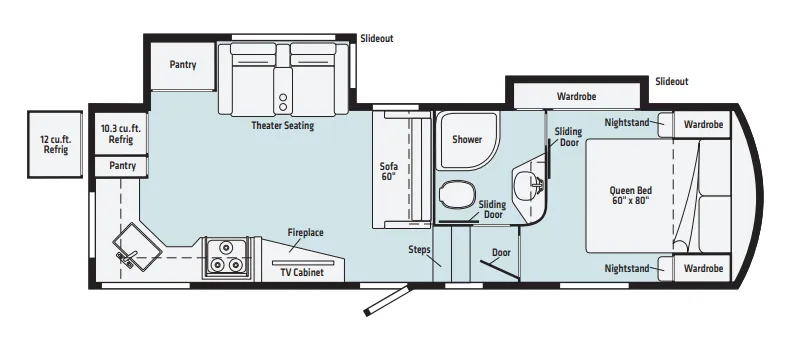
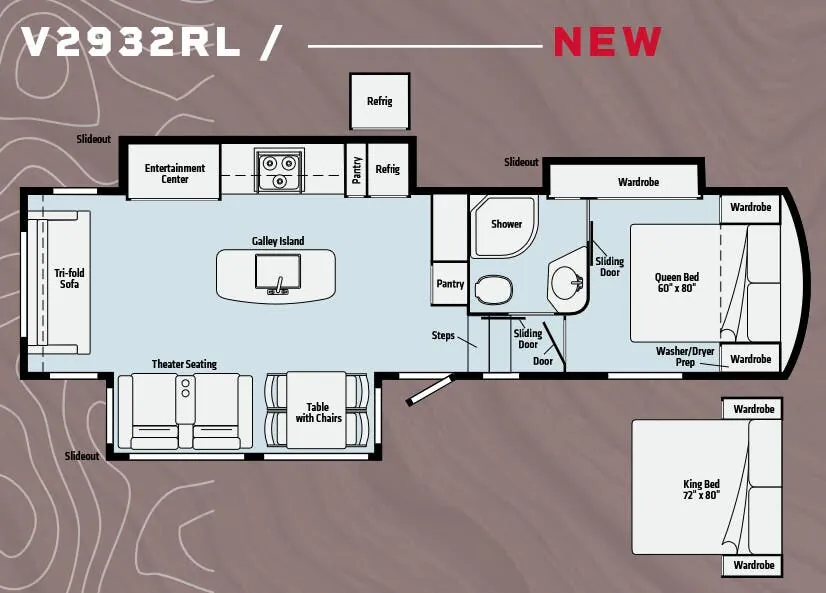
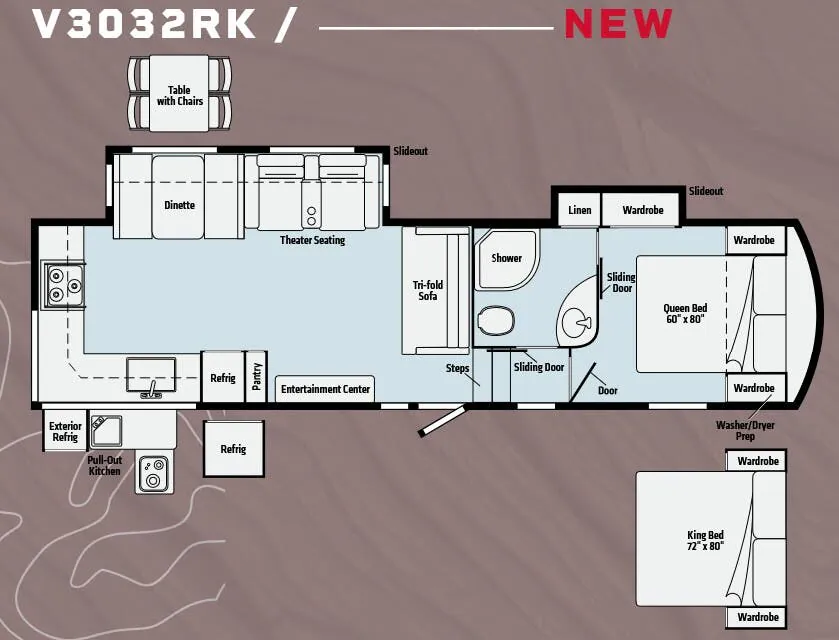
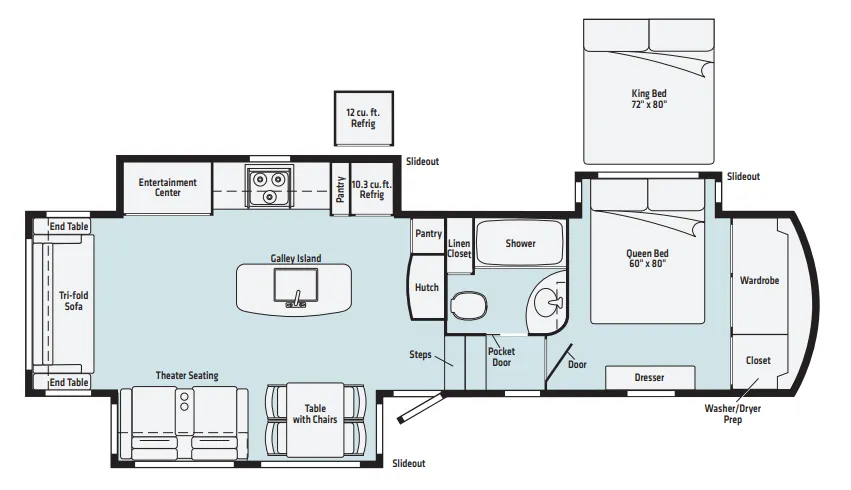
Other fifth wheel trailers floor plans (around 39 ft), similar in size and price to the Voyage V3639BHL.