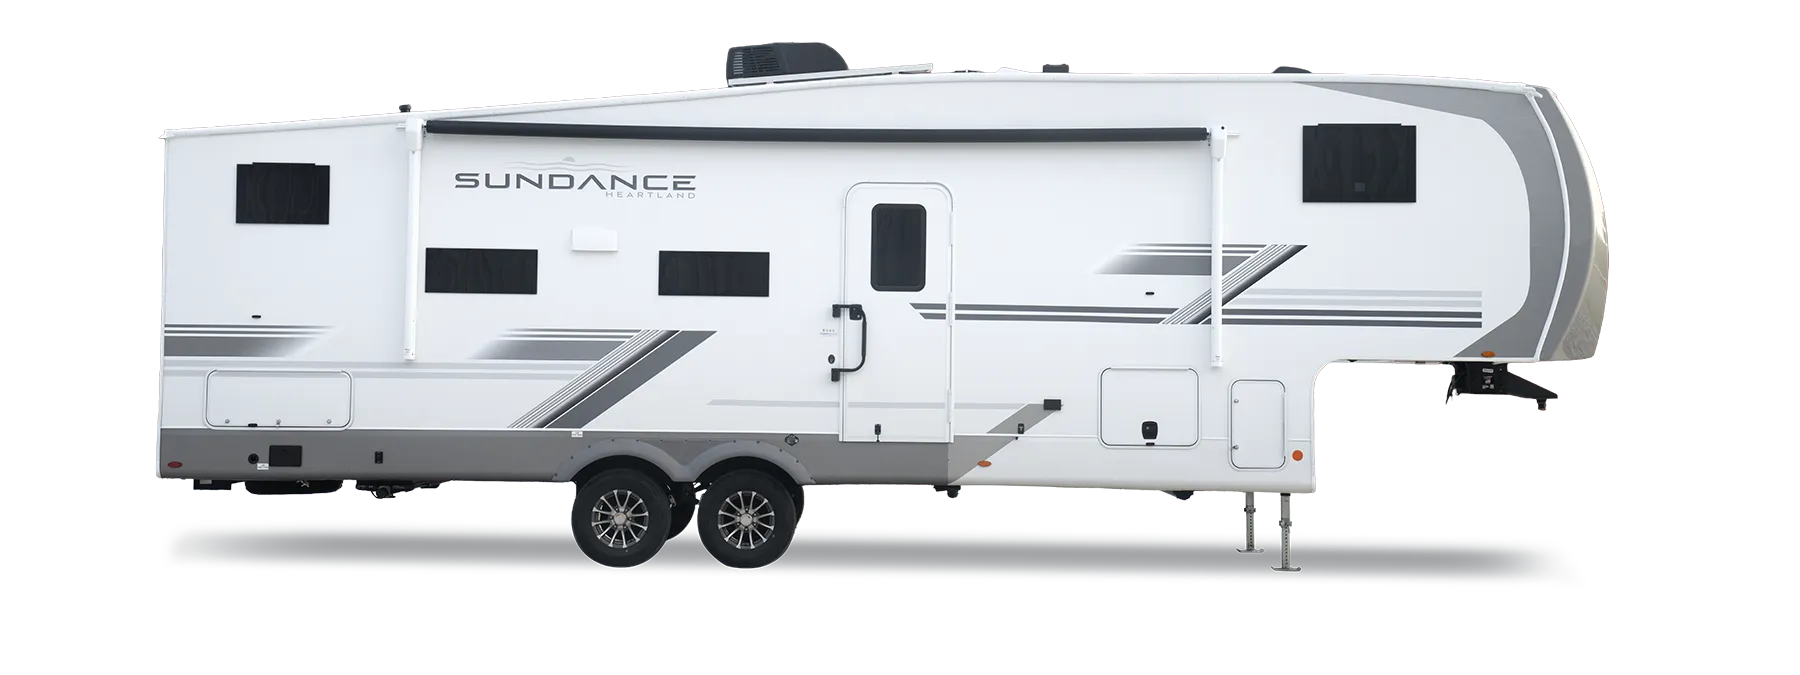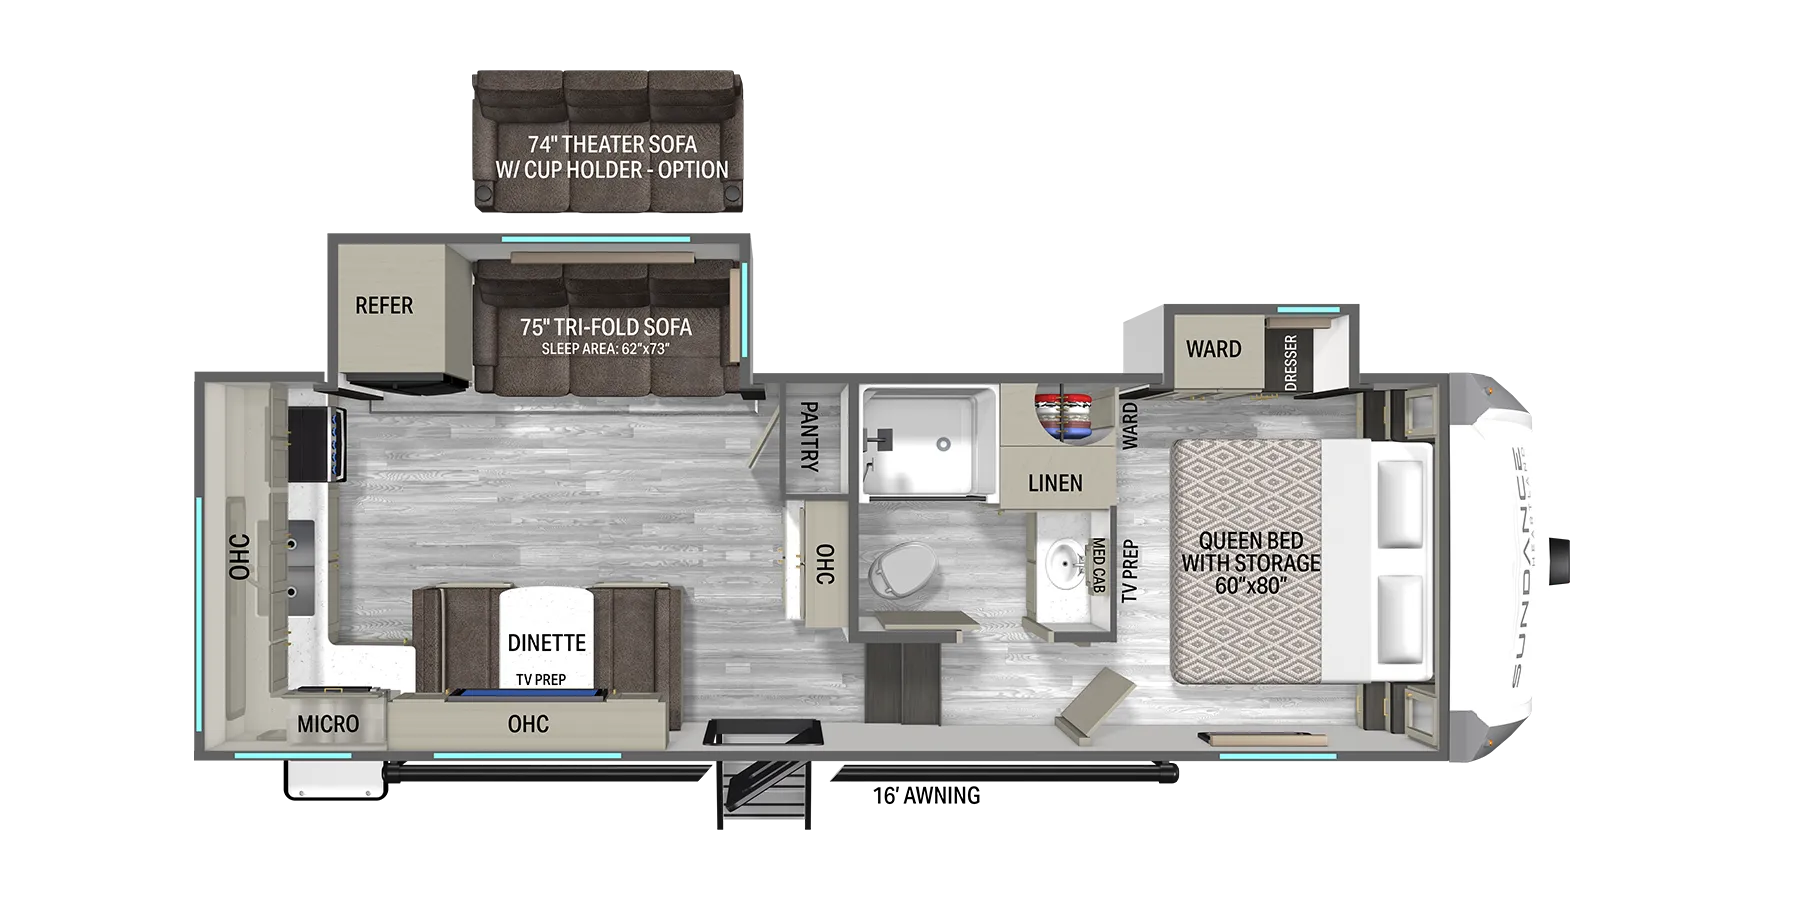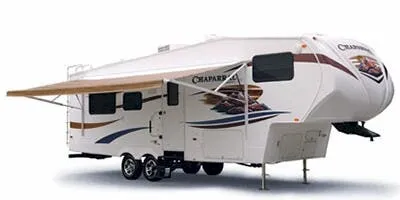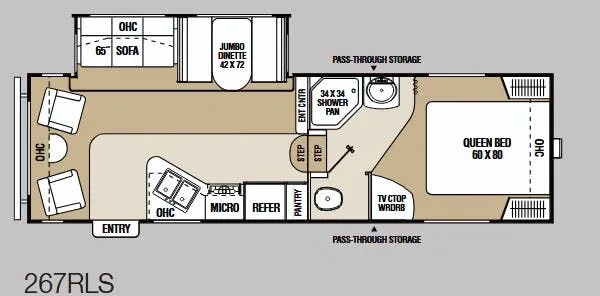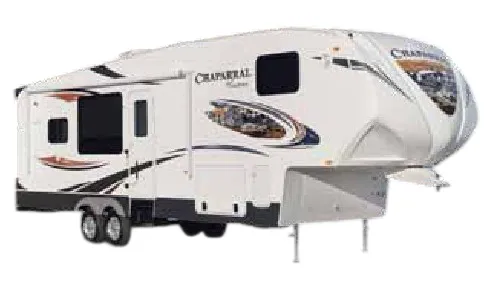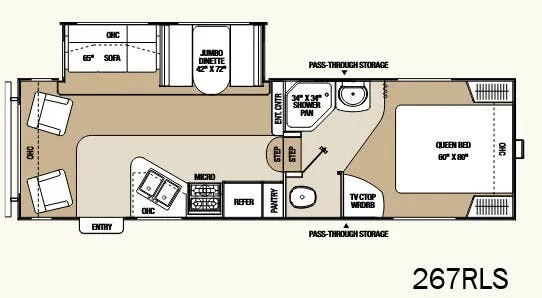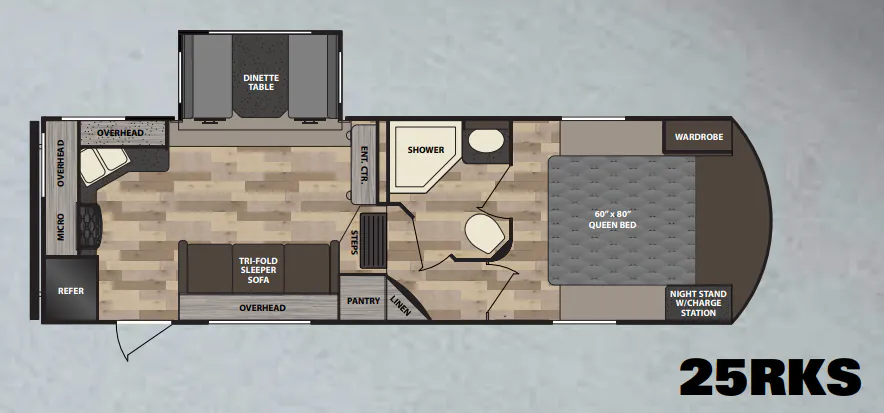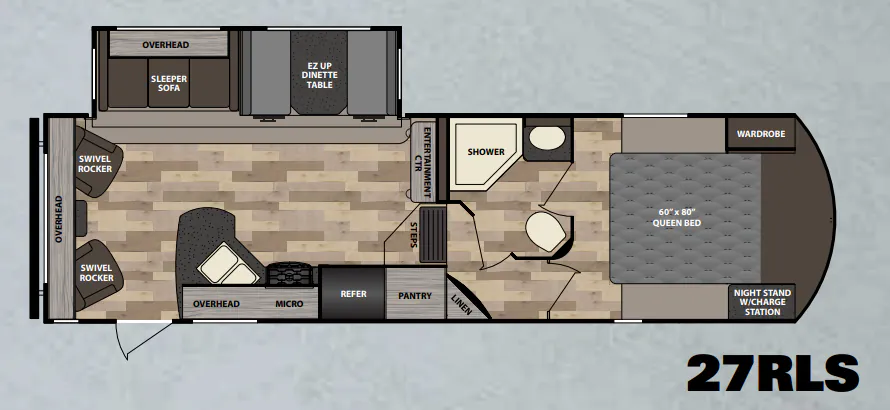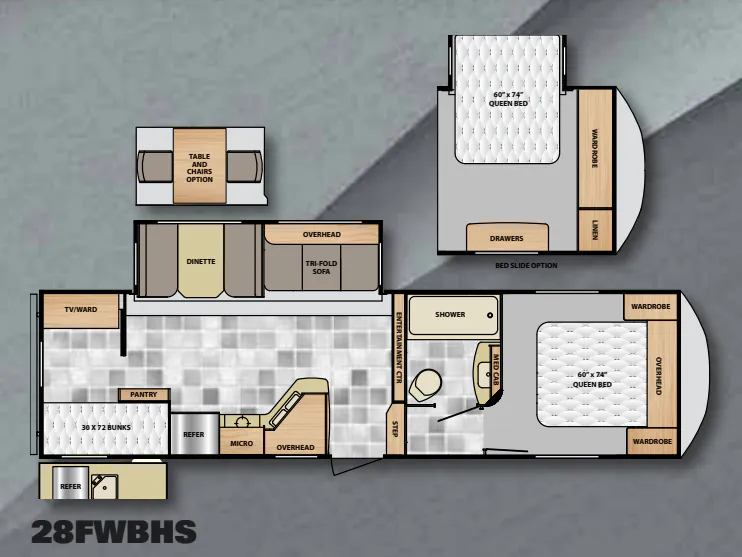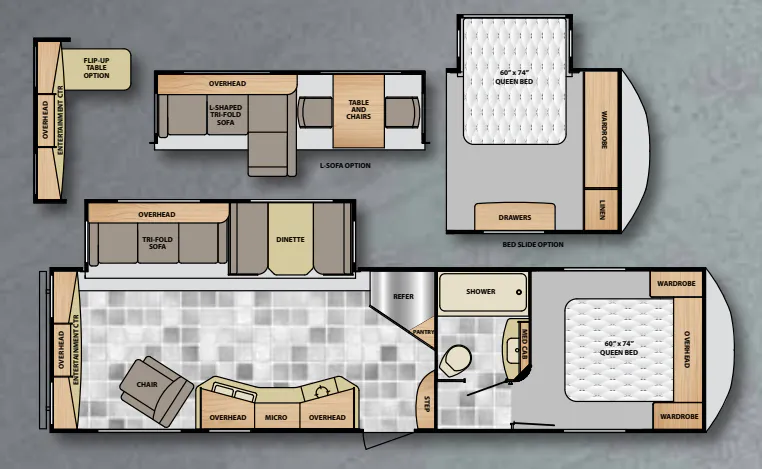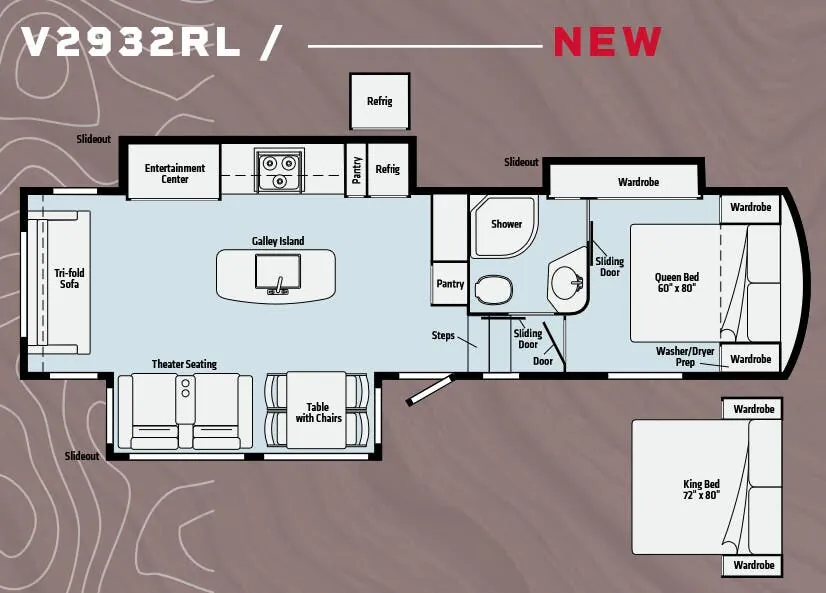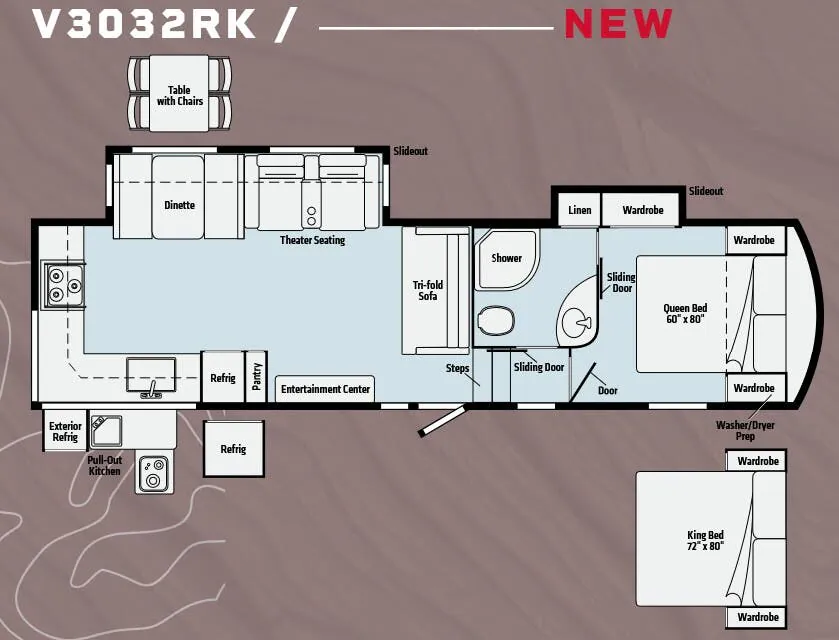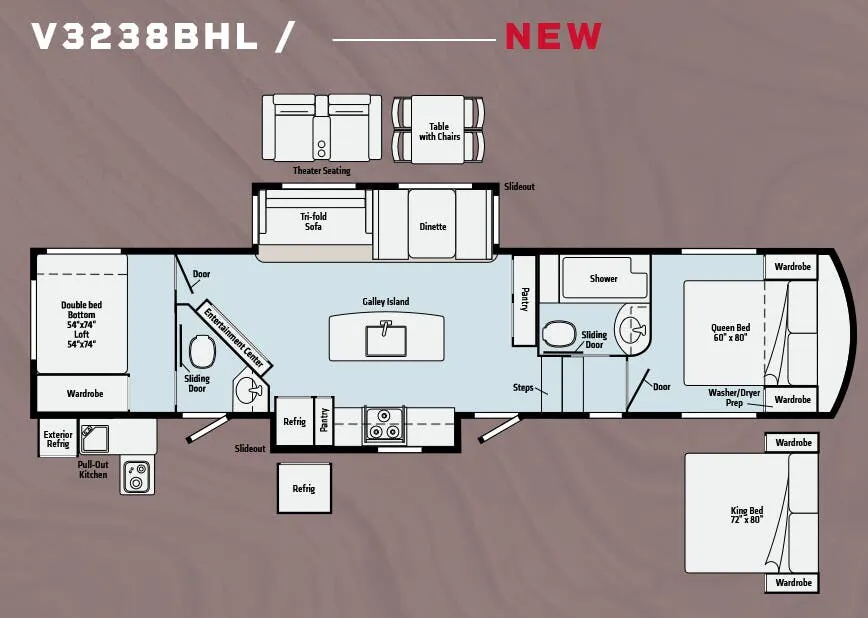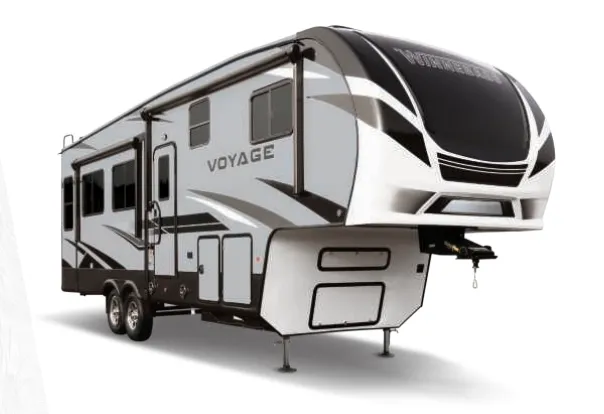
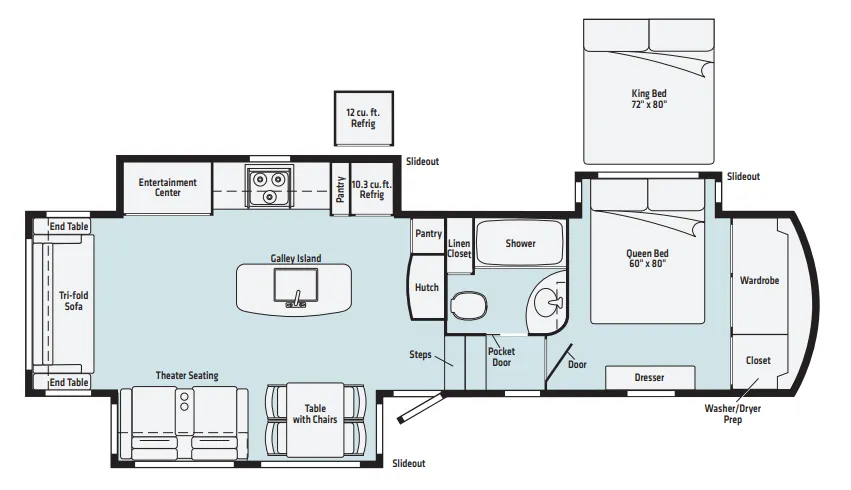
The rear living layout is the heart of the Winnebago Voyage V3134RL, with theater seats and a tri-fold sofa arranged for actual relaxing and a full kitchen featuring a recessed 3-burner cooktop with oven, a 30-inch convection microwave, and solid surface countertops over an undermount sink. Up front, the private bedroom comes standard with a Queen bed and outlets plus USB ports on each side, and you can option up to a King bed if you want the extra room. The bathroom keeps things residential with a 2-piece shower under a large skylight, a porcelain toilet, and a stainless steel sink in an oversized lav top. It rides on 7,000 lb axles with an extended pin box, and solar prep plus an electric awning come built in.
No owner reviews yet. If you've owned one, yours would be the first.
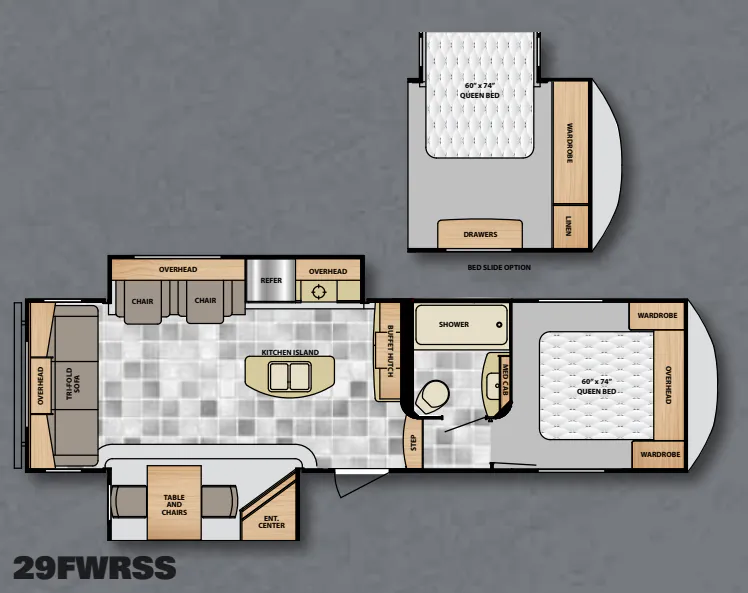
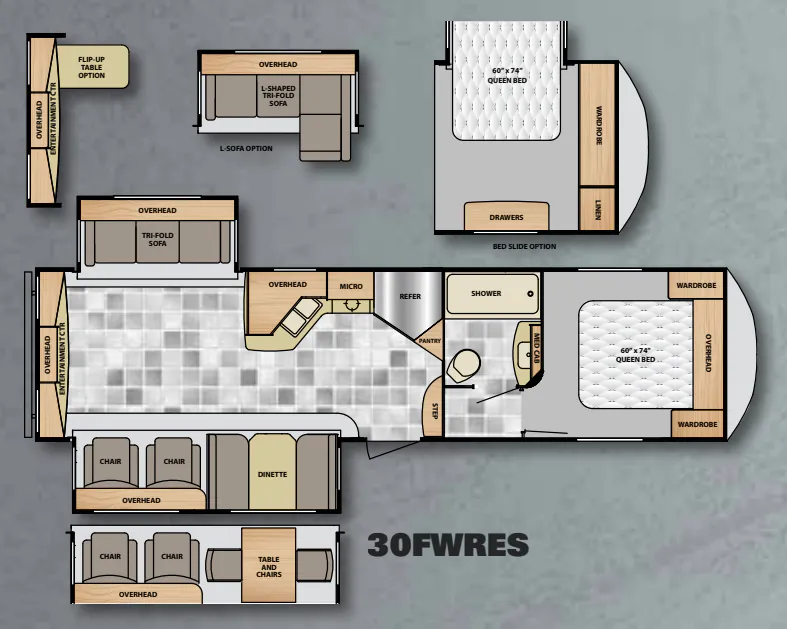
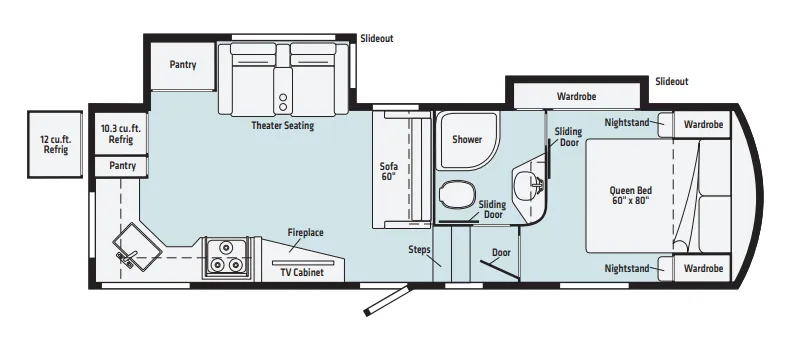
Other fifth wheel trailers floor plans (around 35 ft 6 in), similar in size and price to the Voyage V3134RL.