
It's one of our favorite times of year once again (outside of the Tampa SuperShow in January, and of course, Forth of July): the largest RV show in the country is happening once again.
For the first time ever, we have a pre-show list for you. Since there will be hundreds RVs on the lot, and many of them are sure to be slapped with “New for 2027,” stickers, this list is solely what we are tracking as actual net-new floor plans that have yet to debut. (Okay we're still including the Cornerstone 645D here even though to be fair – a prototype did debut last month.)
Trends we’re seeing so far: a lot of couple-specific layouts, a focus on bunks, and at least one brand-new premium travel trailer line.
As the show goes, we’ll keep this post updated with more info, better photos and of course - our RV Envy (hot) takes.
Motorhomes
Class A
Cornerstone Series 6 | 645D
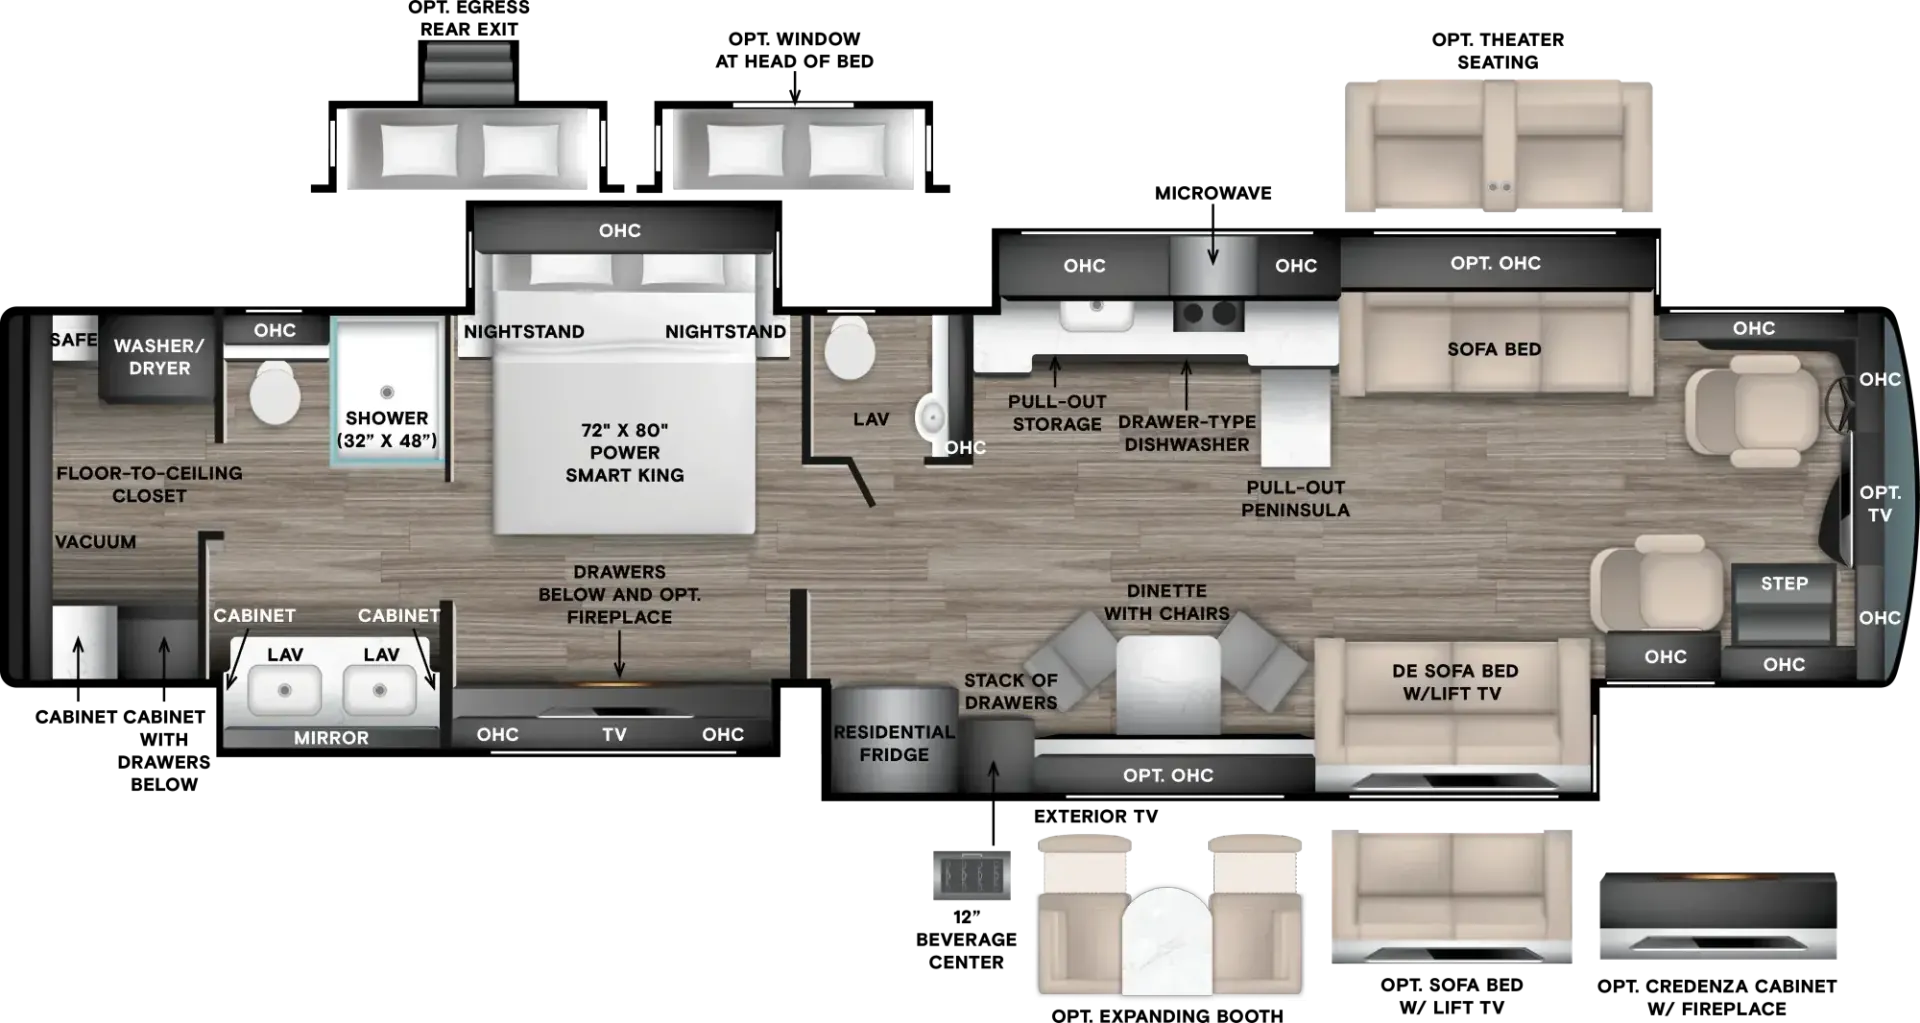
We’re starting top of the line with the Tiffin Cornerstone Series 6 645D. This is the epitome of luxury. The floor plan looks to have kept the familiar 45D bath-and-a-half layout and 605-hp Cummins, but it’s on a new chassis, claims to have been built with a new construction method, and it’s definitely giving a more upscale residential feel. It will also be a very limited release (always promising because you can get a lot more creative when you don’t have to design for mass-production) - we’re talking just 15 coaches for this year.
So far, we are big fans of the Wolf induction cooking setup, the giant gallery windows (full-opening panoramic), the flush-floor, a fully tiled shower, and the dual inverters that can support the AC off of battery power (meaning no need to fire up the generator). Every detail of this coach, from the leather seats, the lighting, the crown molding and the ceiling that looks more like artwork than anything utilitarian, is exactly what you would want and expect in a coach like this.
Class C
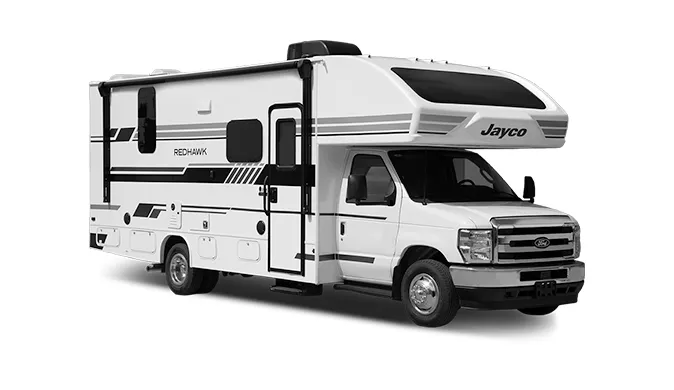
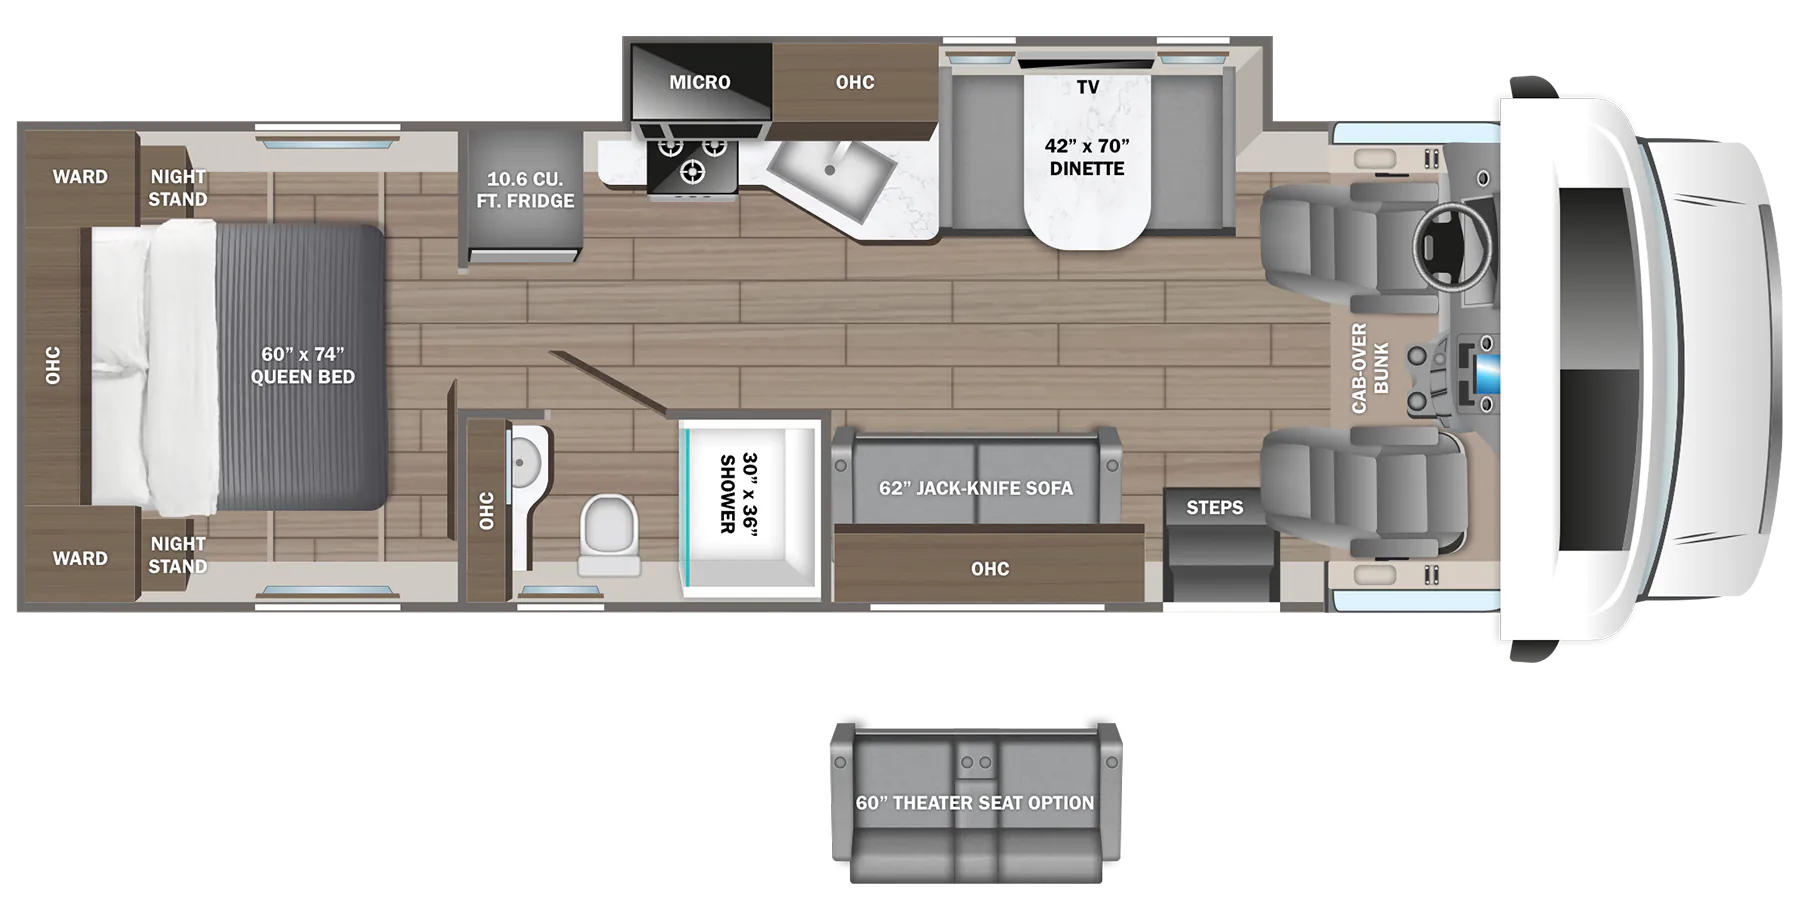
Jayco is giving us another model in the Redhawk lineup, the 27G. It’s coming in at 30 ft 7 in, sleeps up to 7, starts at an MSRP of $160,418 and essentially looks like it’s just trying to offer families an option for more beds in a shorter Redhawk - without having to move up in length (and $$) in the Greyhawk.
We'll be looking for more standout features at the show, but for now it looks like a pretty standard value Class C, but with a real overhead bunk and minus a fancy trim package.
Class B
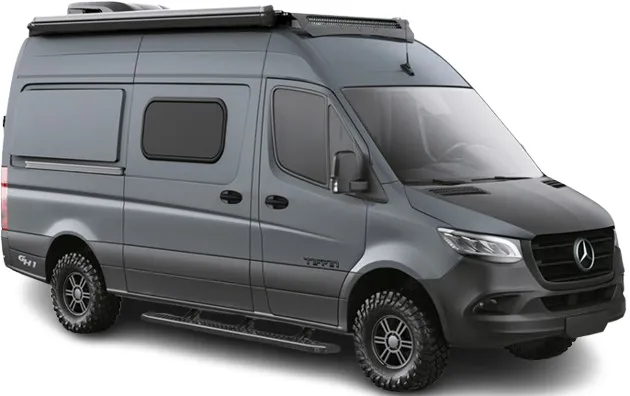
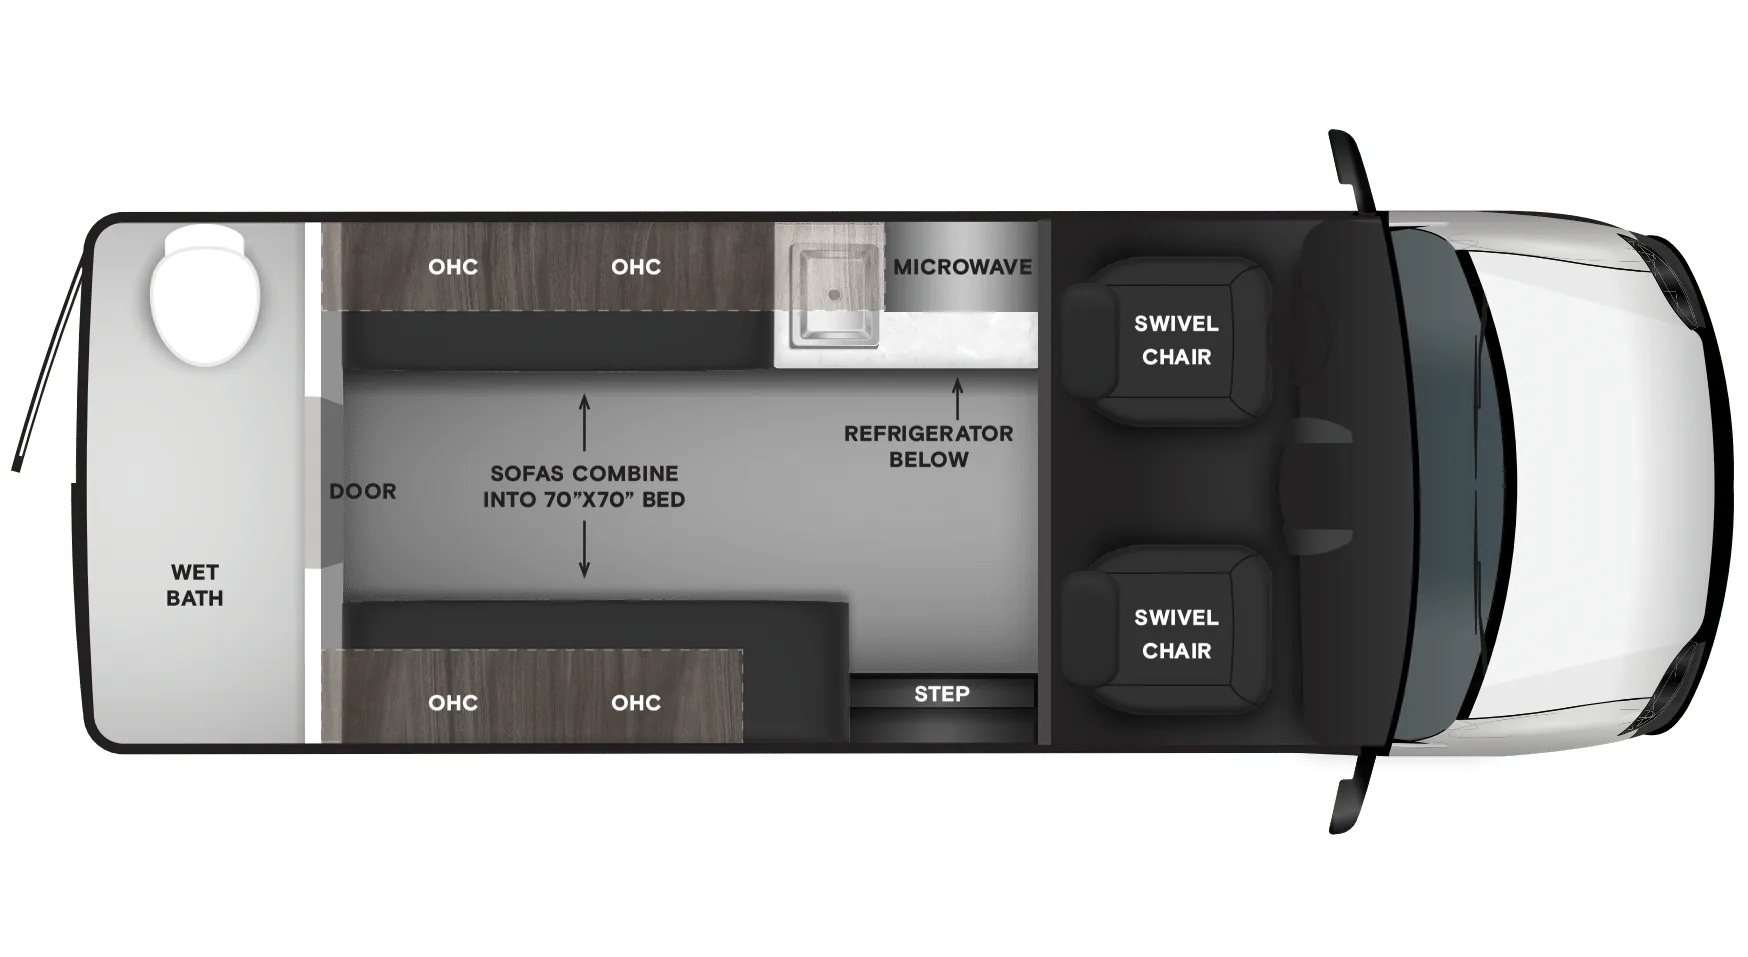
Tiffin is launching another GH1 model - the GH1 SE 19FV, which is the same 19 ft 6 in / 9,050 lb GVWR Sprinter envelope as the rest of the GH1 line, wet bath, AWD, lithium/Victron power story. Not entirely sure the huge draw here other than they’re pitching it as a more accessible adventure van with the essentials for off-roading but fewer frills than the 1UP.
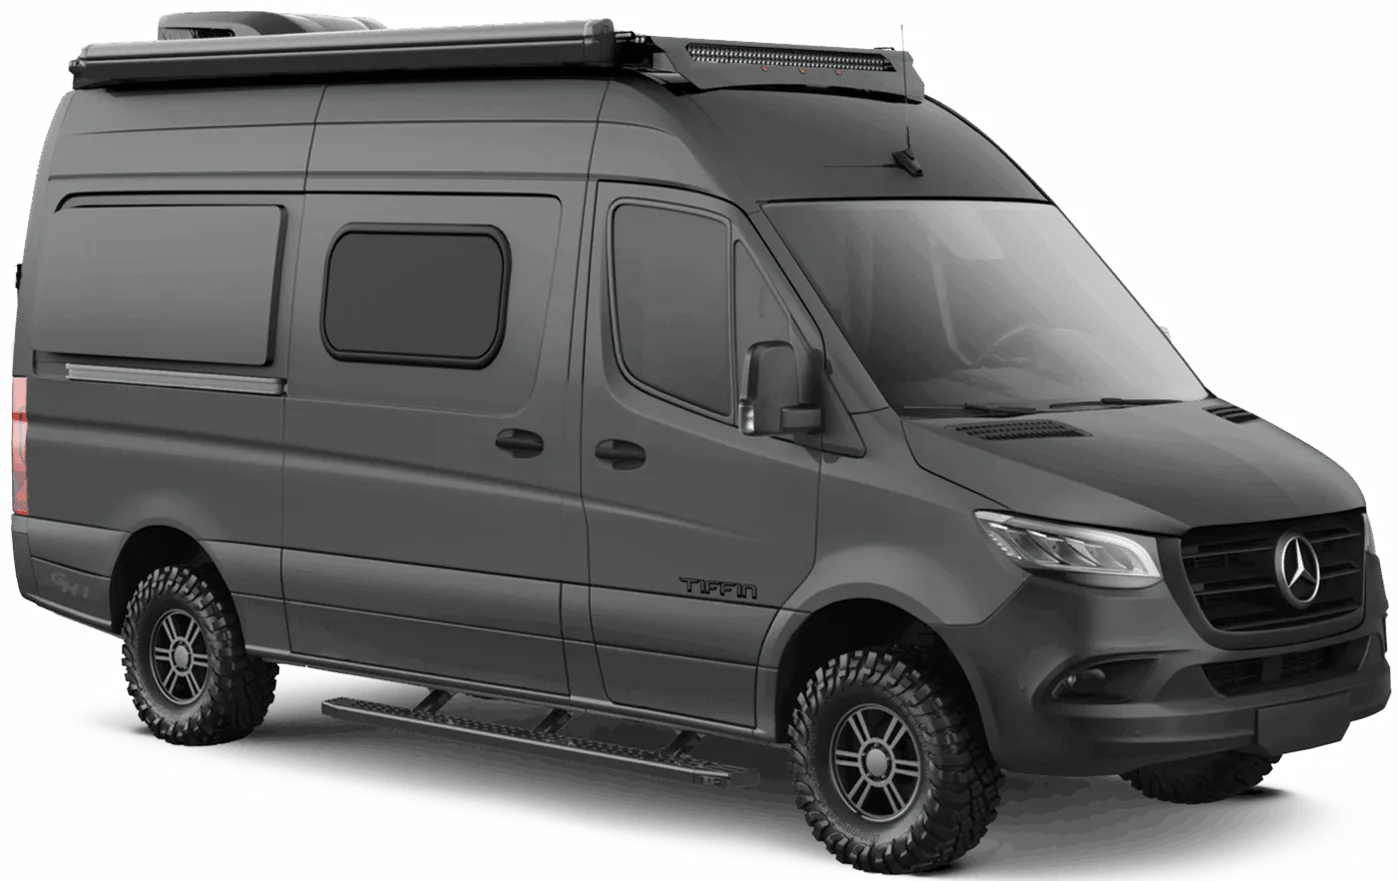
Same story, but longer van with an additional 3 feet. Unfortunately there are still almost no specs we can track down on this one other than they’re listing it alongside the 22BV / 22CV, and they’re still framing it as a Class B adventure van.
Towables
Fifth wheels
Jayco
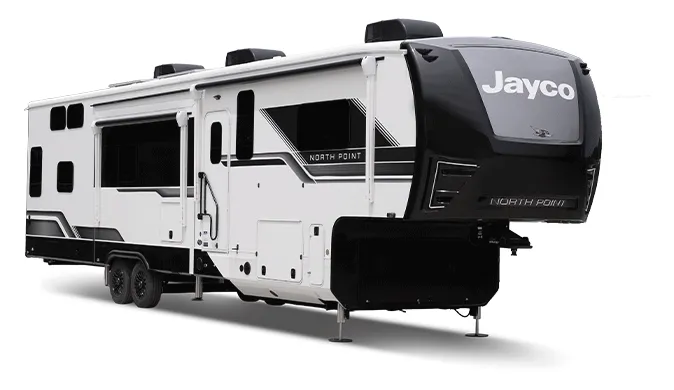

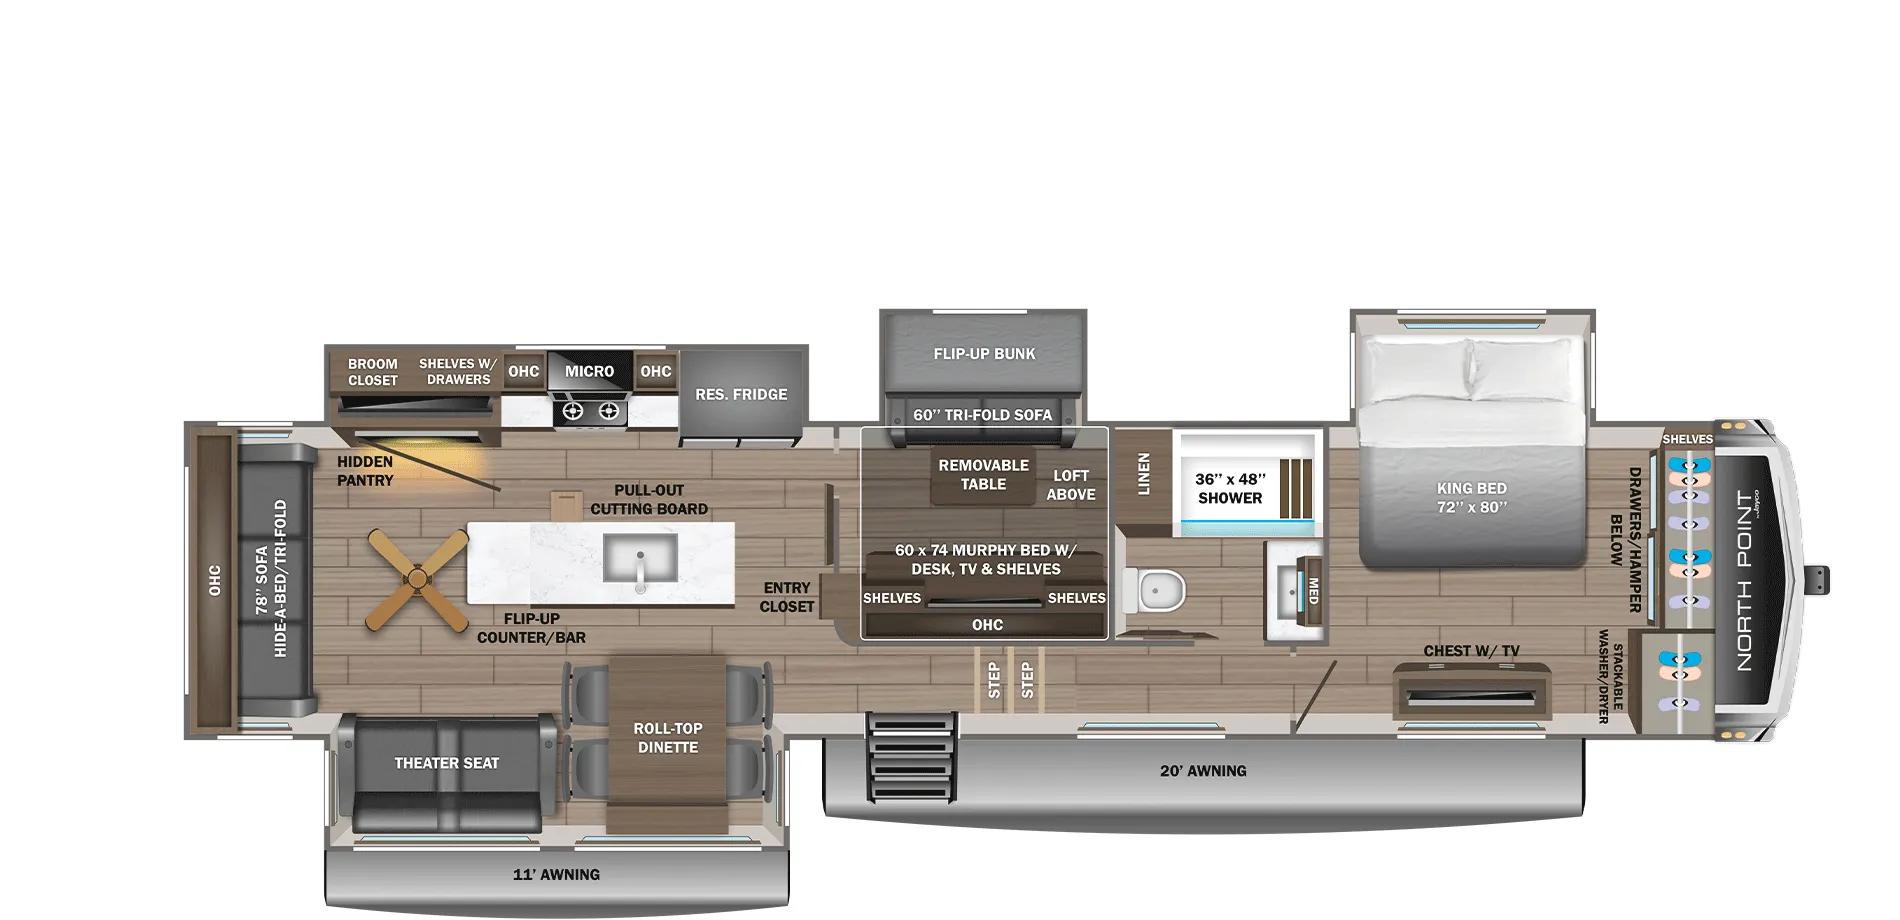
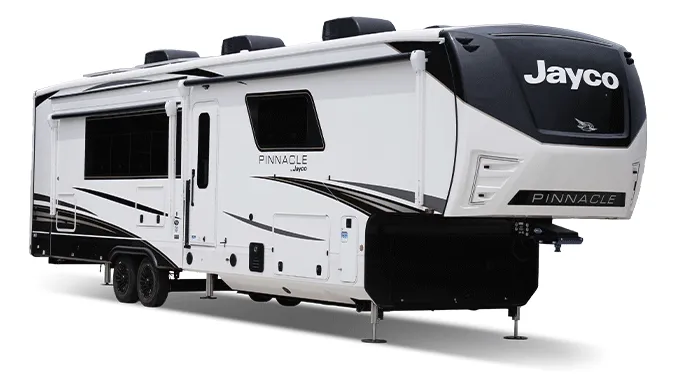
Front bath, rear kitchen, 41 ft 7 in. Floorplan MSRP still yet to be released but the line starts around $112,425. I have a suspicion there was a female or two involved in the design of the 380FBRK. This one is definitely built for the full-timers and more for the couples - less for the families. Big fans of:
the giant front kitchen that offers counter space for days
the full rear walk-in closet
the main bathroom that offers another huge counter – would definitely double as a fantastic sit-down vanity station.
To summarize, it’s a high-end couple floor plan that prioritizes kitchen over sleeping, despite the massive L-couch clearly fit for entertaining.

My interest is always piqued by a rear bunkhouse, but I can’t say that anything is wow-ing me in this layout yet. I can appreciate the large U-shaped booth dinette and the L-couch, obviously both great fits for families, but that’s about it. Both bathrooms have dismal counter space (pet peeve) and everything else looks like everything else we’ve seen so far. The desk in the rear bunkhouse is a nice touch but not revolutionary.
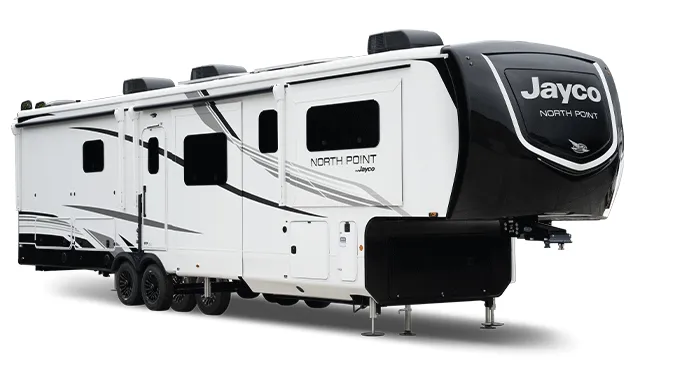
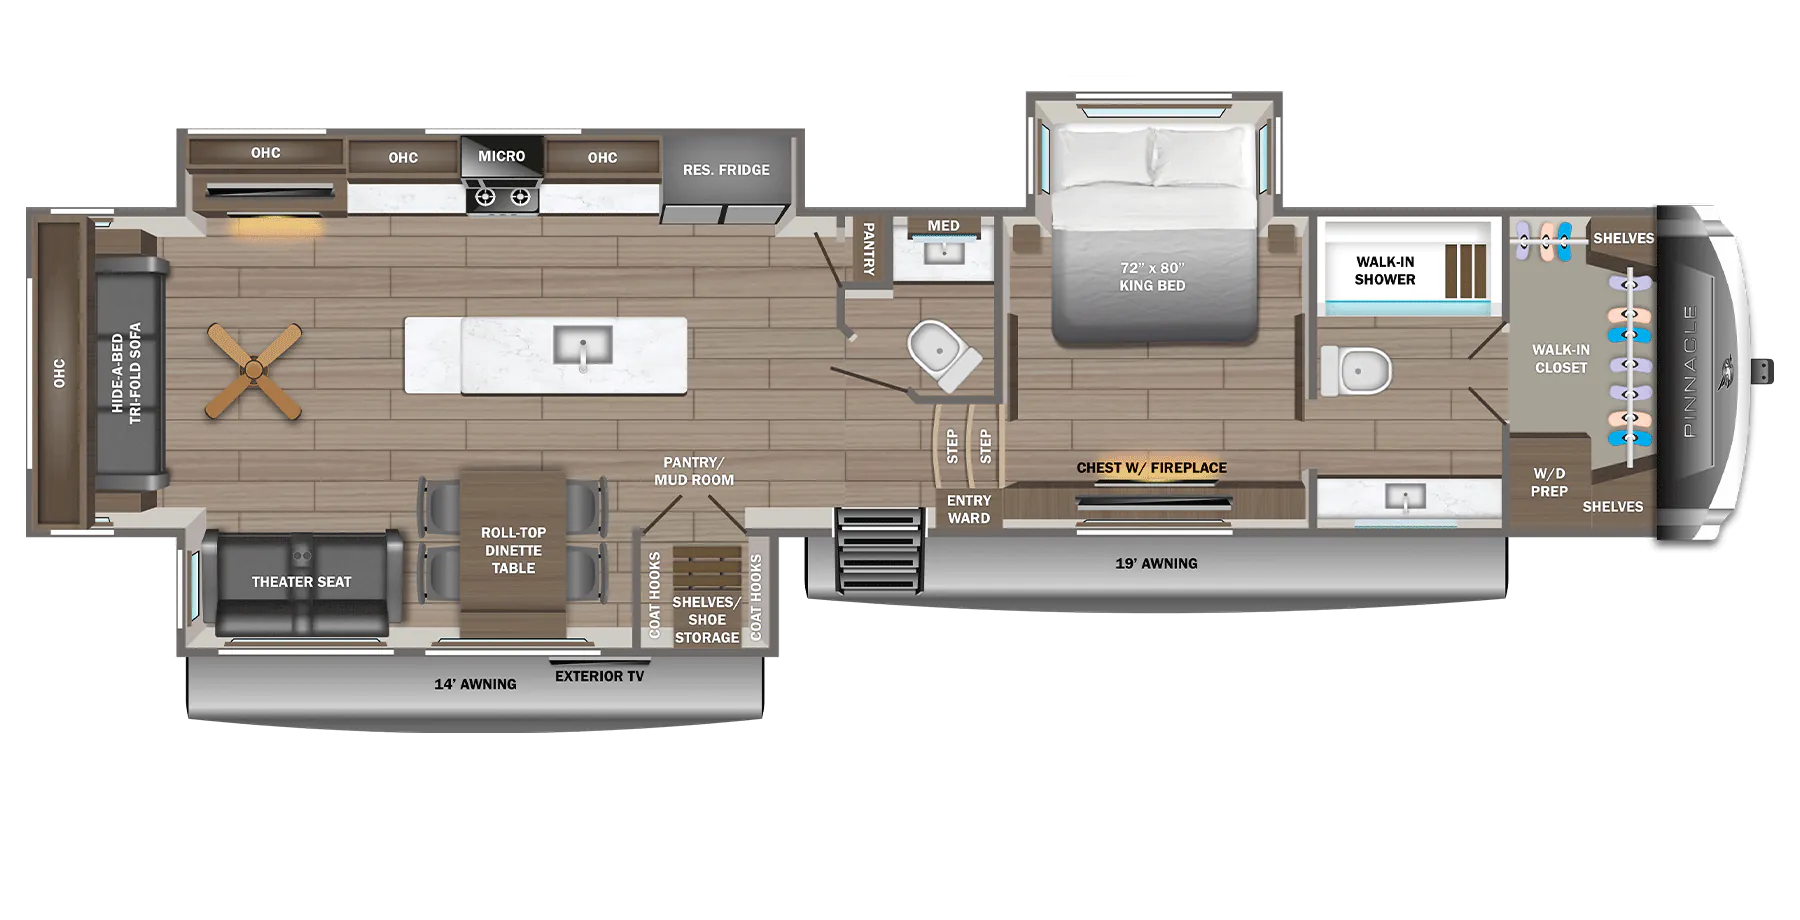
MSRP $154,493, 44 ft, GVWR 18,700, sleeps 4. The 39FBRL looks like another very residential couples layout with a rear living and a large master bedroom/suite. Standout so far is the actual mudroom with a fold down bench - meaning you can actually have a seat to take on/off your shoes. And as someone who has full-timed and has had to deal with where you keep the shoes and how you keep the inevitable dirt to a minimum, this is a big win for me. Also appreciate the size of the half-bath just off the kitchen and the really nice full walk-in closet with built-in shelving.
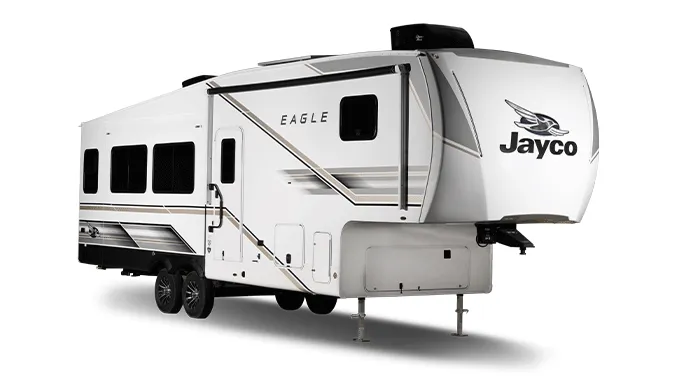
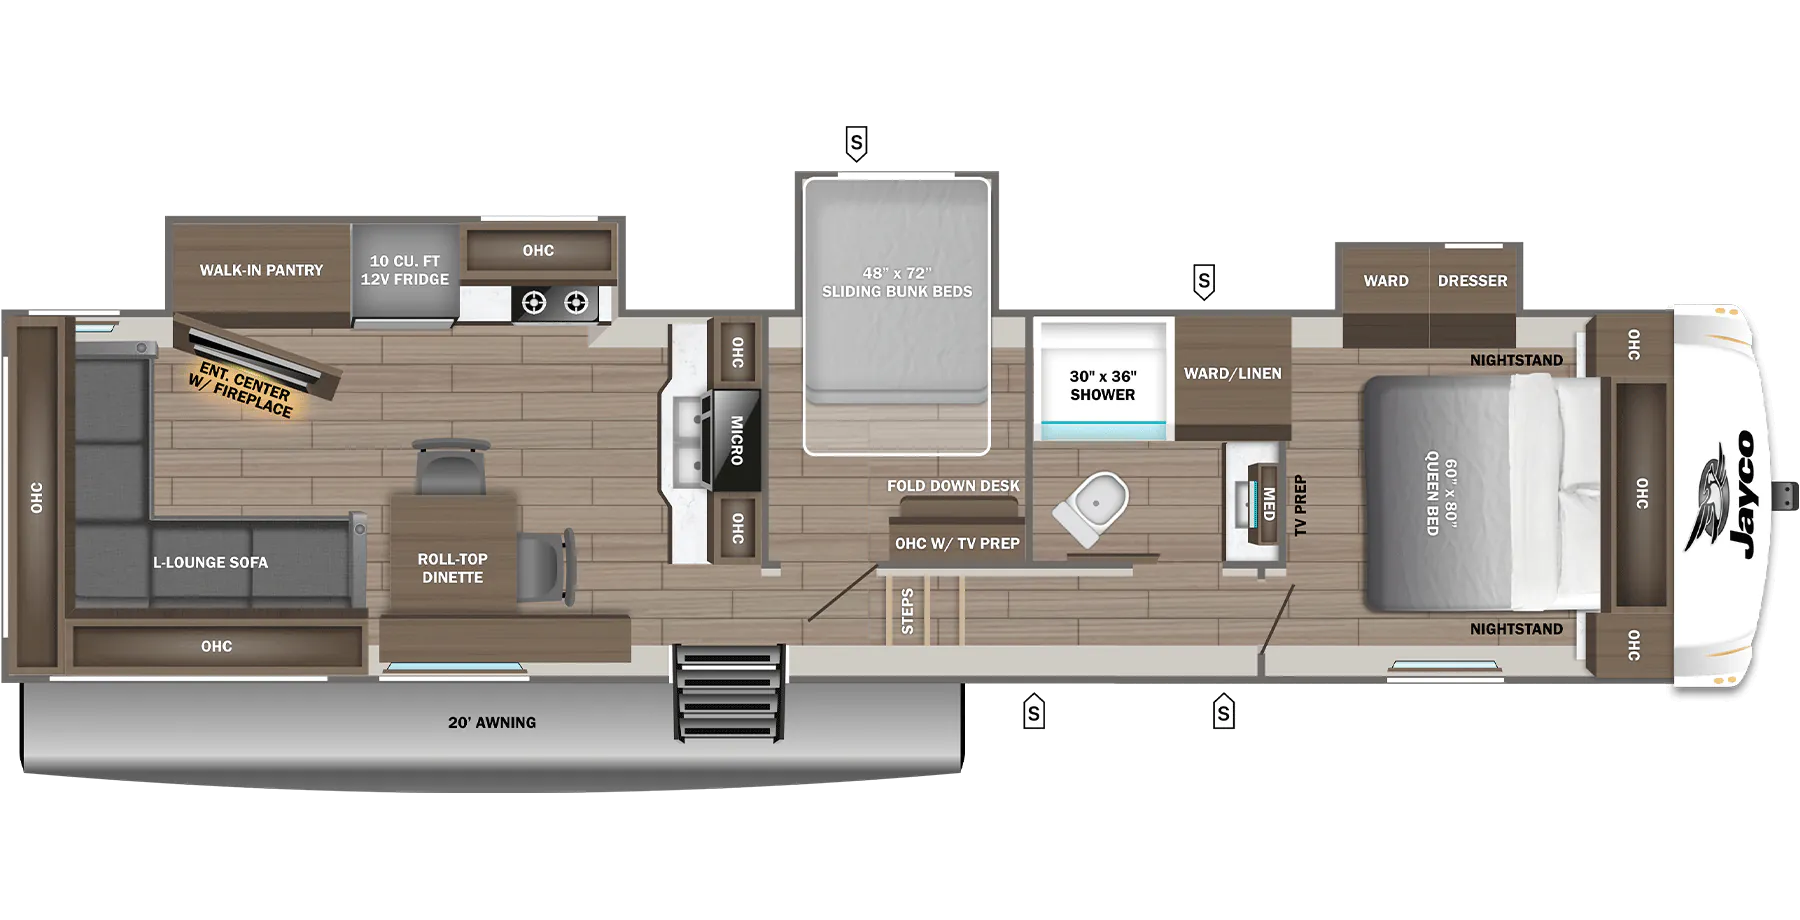
While again, not blown away by anything wild in the floor plan, the Eagle SLE 34MBL does offer a lot of bang for the buck. The MSRP is just $68,993, the length comes in at about 36 ft 2 in, and it can sleep 8. It also has a sliding mid-bunk with decent sized bunks that could sleep some older kids or guests comfortably. The floor plan also shows a “Fold down desk” in the bunk, but I’d say that’s pretty generous given what I can so far - looks more like a lightweight shelf at this point.
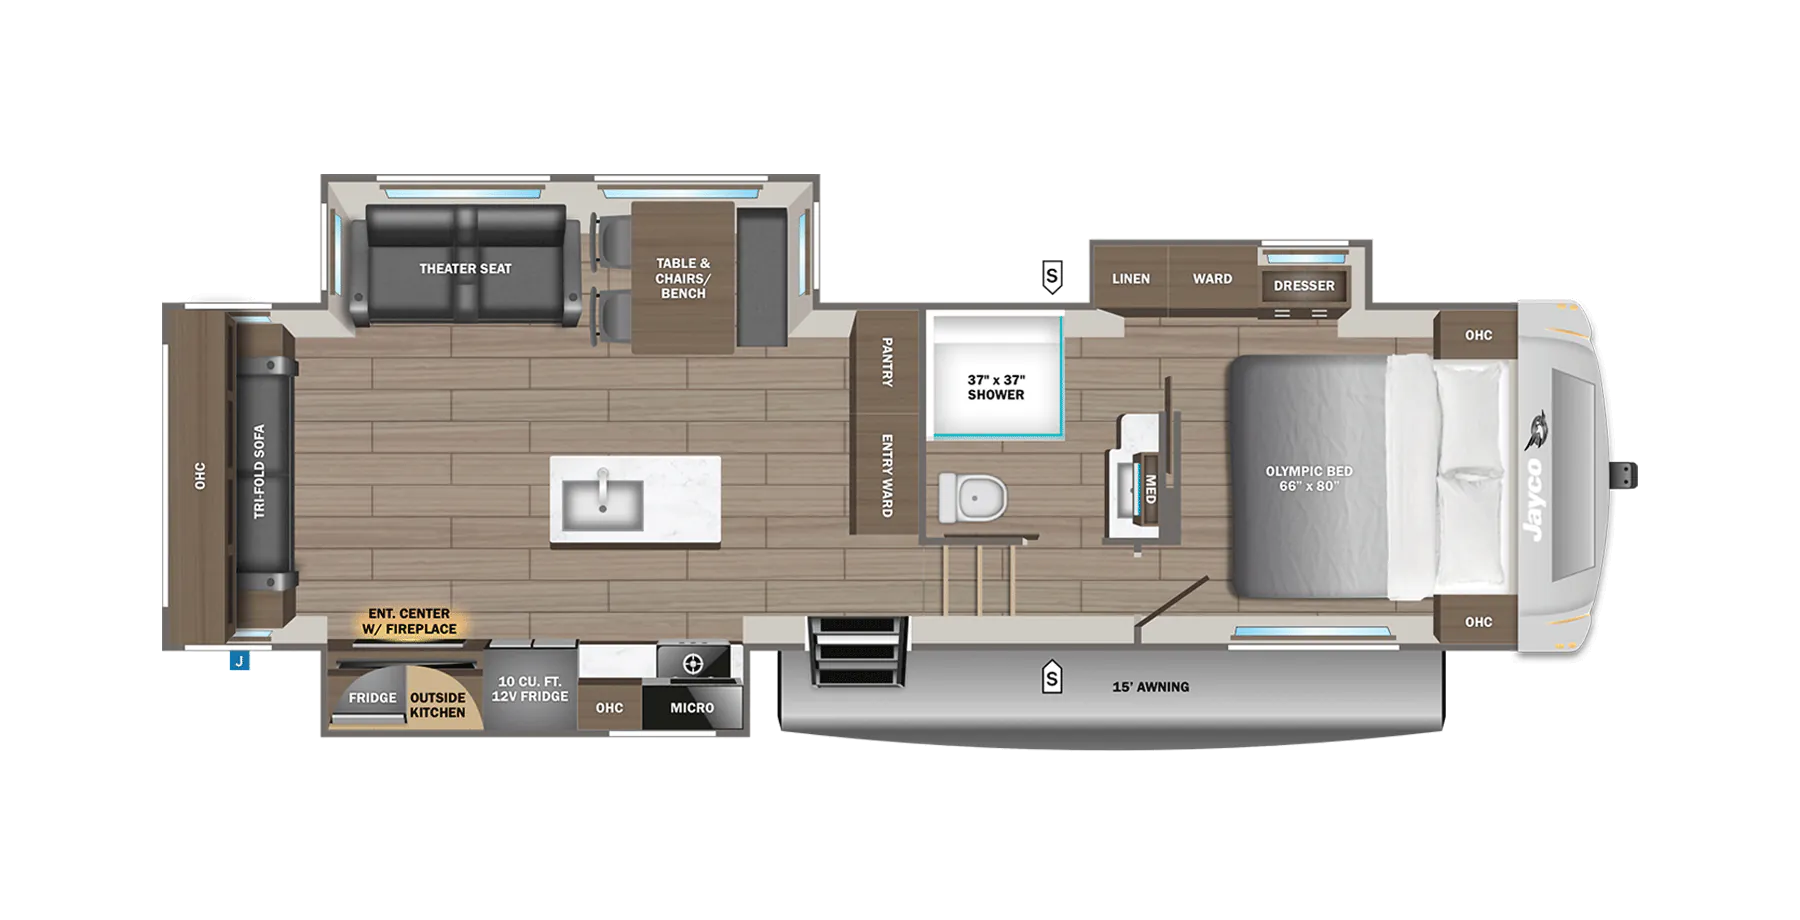
I’m struggling with the 28RLT. From what I can tell, it’s basically just a shorter Eagle with a more residential feel and again, prioritized for couples over families. It’s got a north/south bed, a walk-through bath and theatre seats directly across from the fireplace and TV.
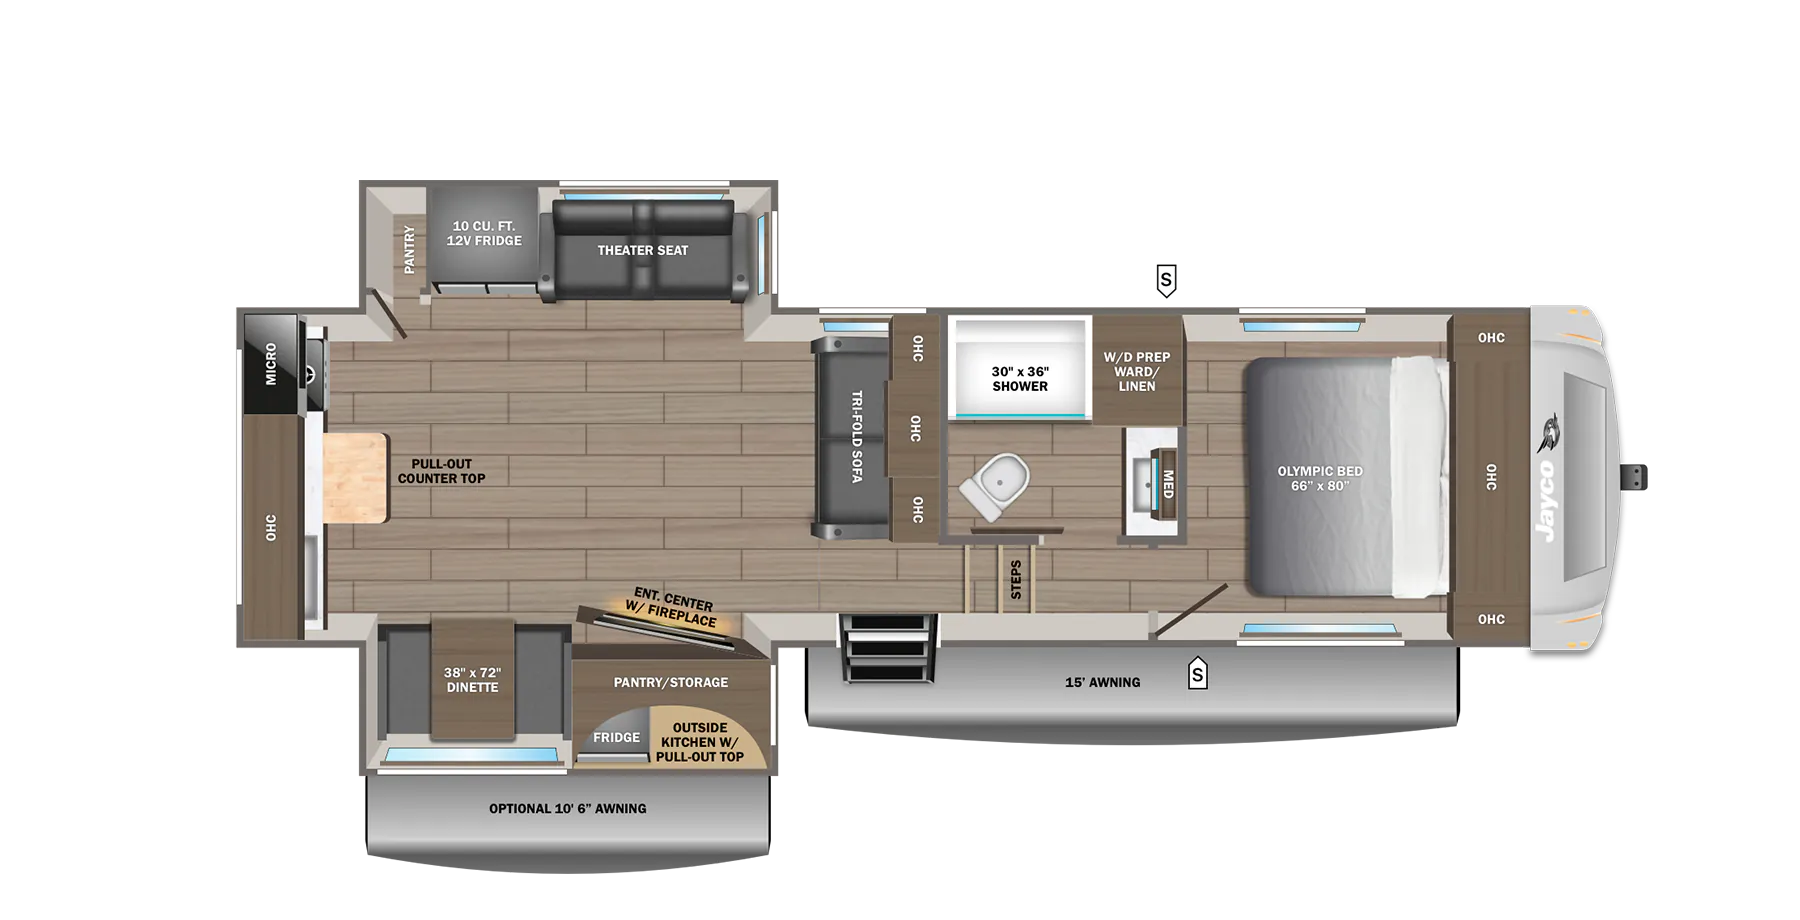
It seems the claim to fame for the 260KC is fitting options that tend to be more inclusive of the larger fifth wheels into one that’s just 30'9" long. It has a rear kitchen with a fairly unique pull-out countertop/peninsula that does save space, opposing living-area slides, theater seating directly across from the TV/fireplace, a dinette, an outside kitchen, and even washer/dryer prep up front. That’s a pretty significant feature list for something under 31 feet and only 9,250 lbs. dry.
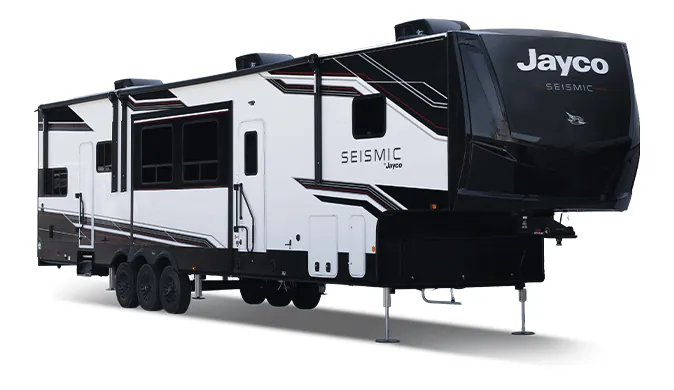
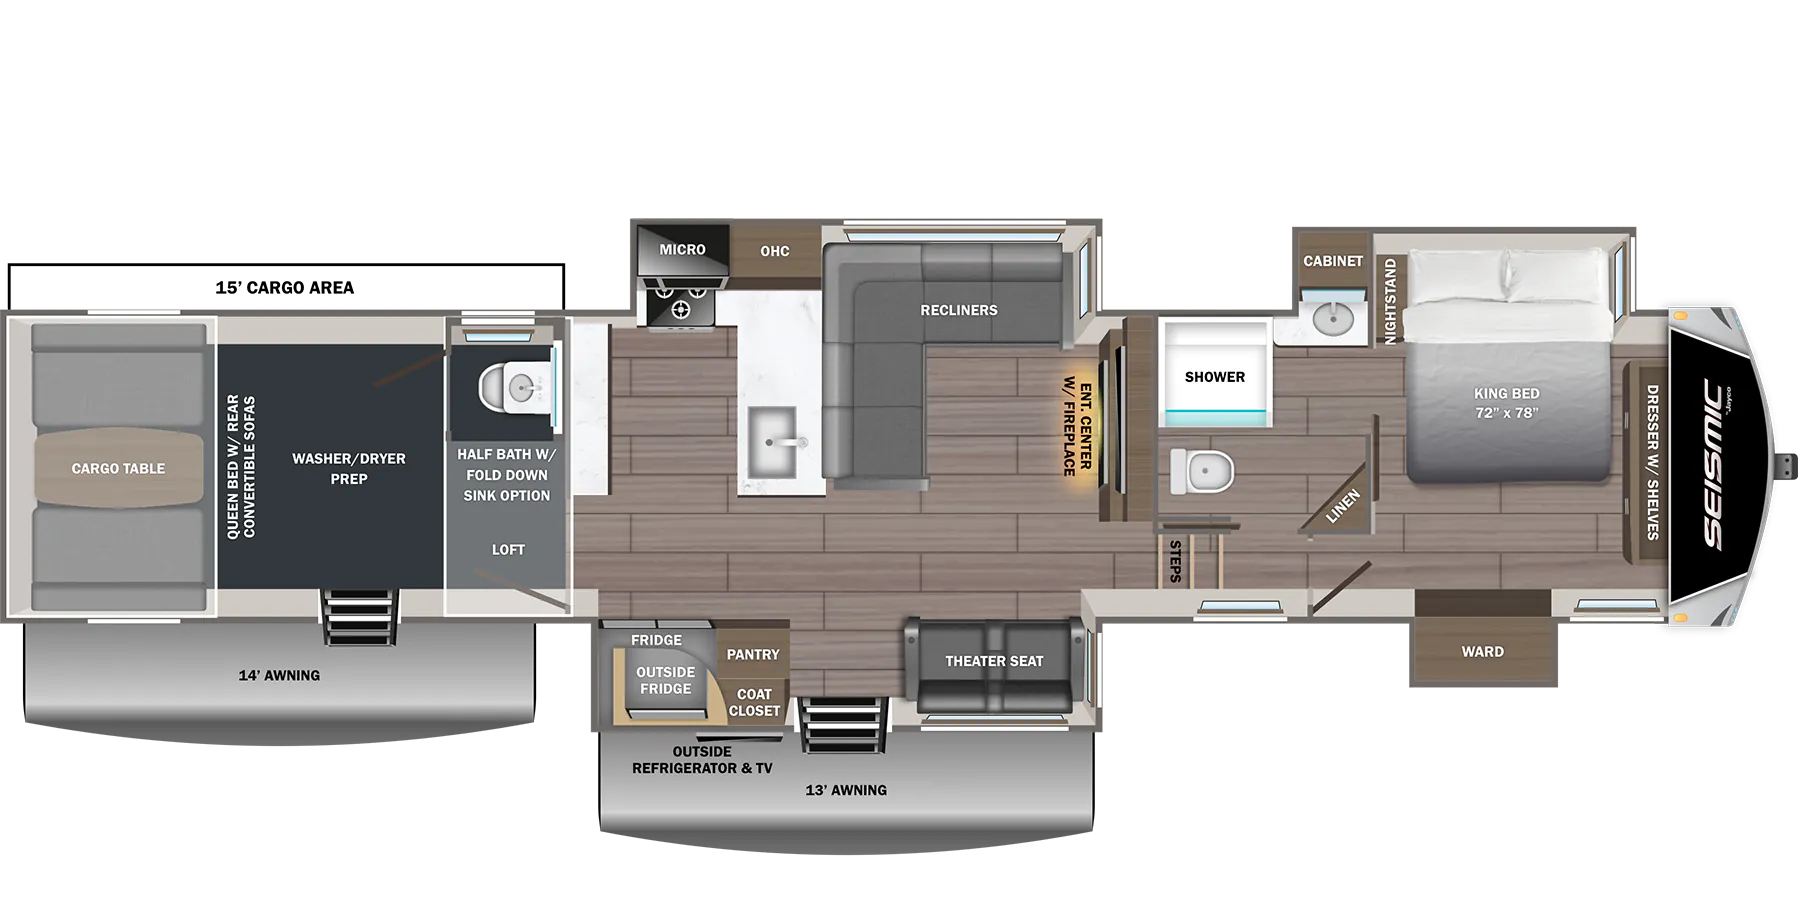
The new factor here just seems to be that the 415 has the longest garage of any Jayco toy hauler, at 15 ft., but this isn’t that unique in the toy hauler world as a whole. It’s 46 ft 5 in, total, sleeps six with the HappiJac lift bed and can haul 30 gallons of fuel. Haven’t seen any interior shots yet, but underwhelmed with the floor plan so far. The one interesting bit is that the main entry door is set in the slideout.
Brinkley
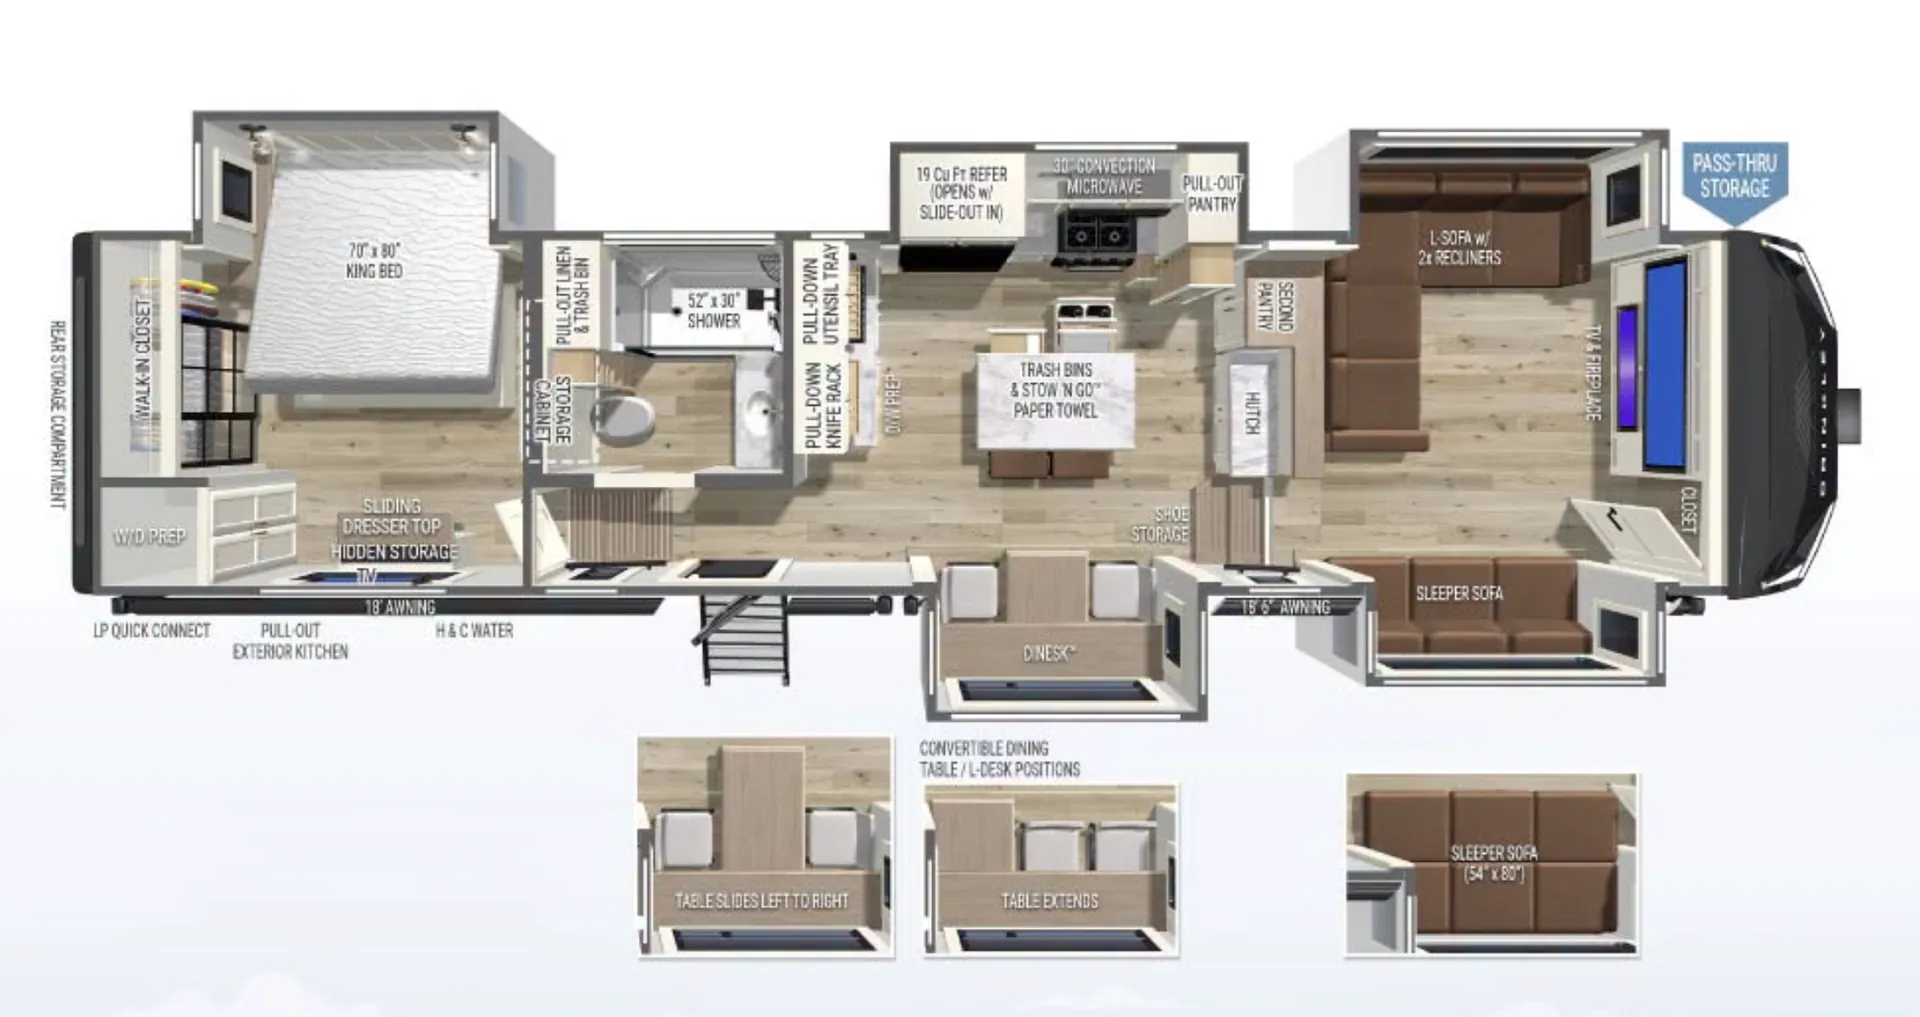
Finally - the long rumored R is unveiling at Hershey. R is supposedly for Residential, but we haven’t seen an actual floor plan yet so this will definitely be one of the first for us to check out and update here.
Travel trailers
Coachmen
You already know we’re anxious to get our eyes on the Teleos and have a full write up already.
Highland Ridge
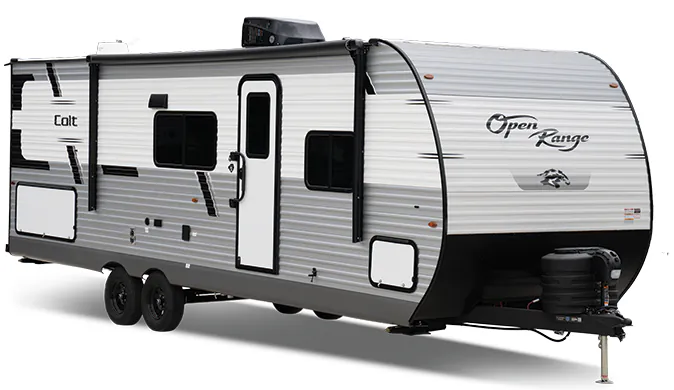
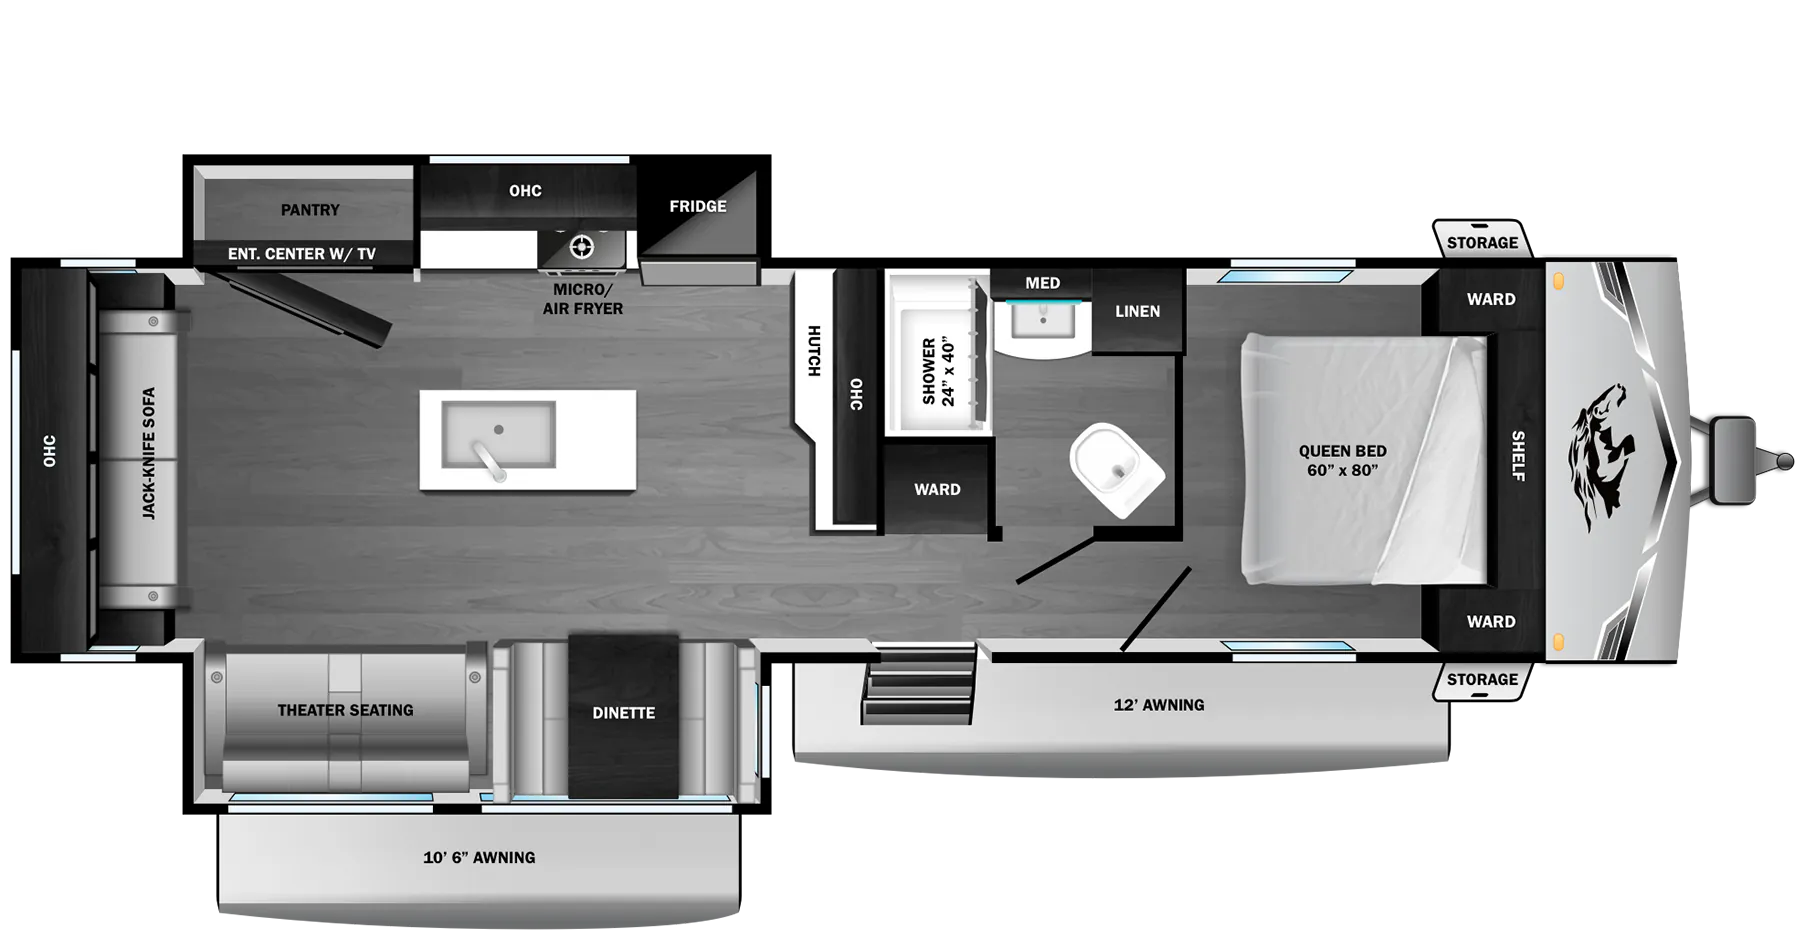
The 28RLD is another bunk-house and gives a very fifth-wheel feeling family coach without the price tag. It has opposing slides, a kitchen island, theater seating, rear sofa, fireplace, hidden pantry + second pantry, and a private front queen bedroom - which is a decent amount of living space packaged into a travel trailer.
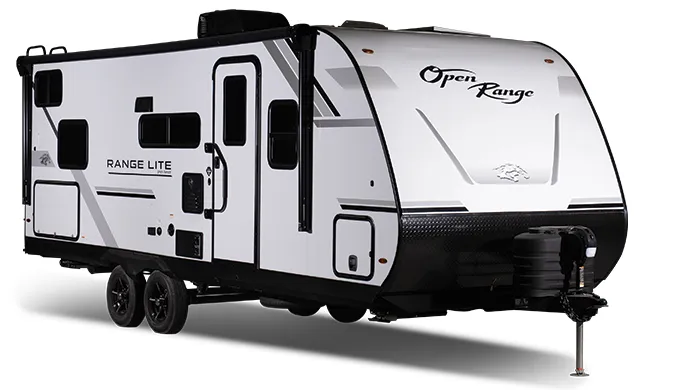
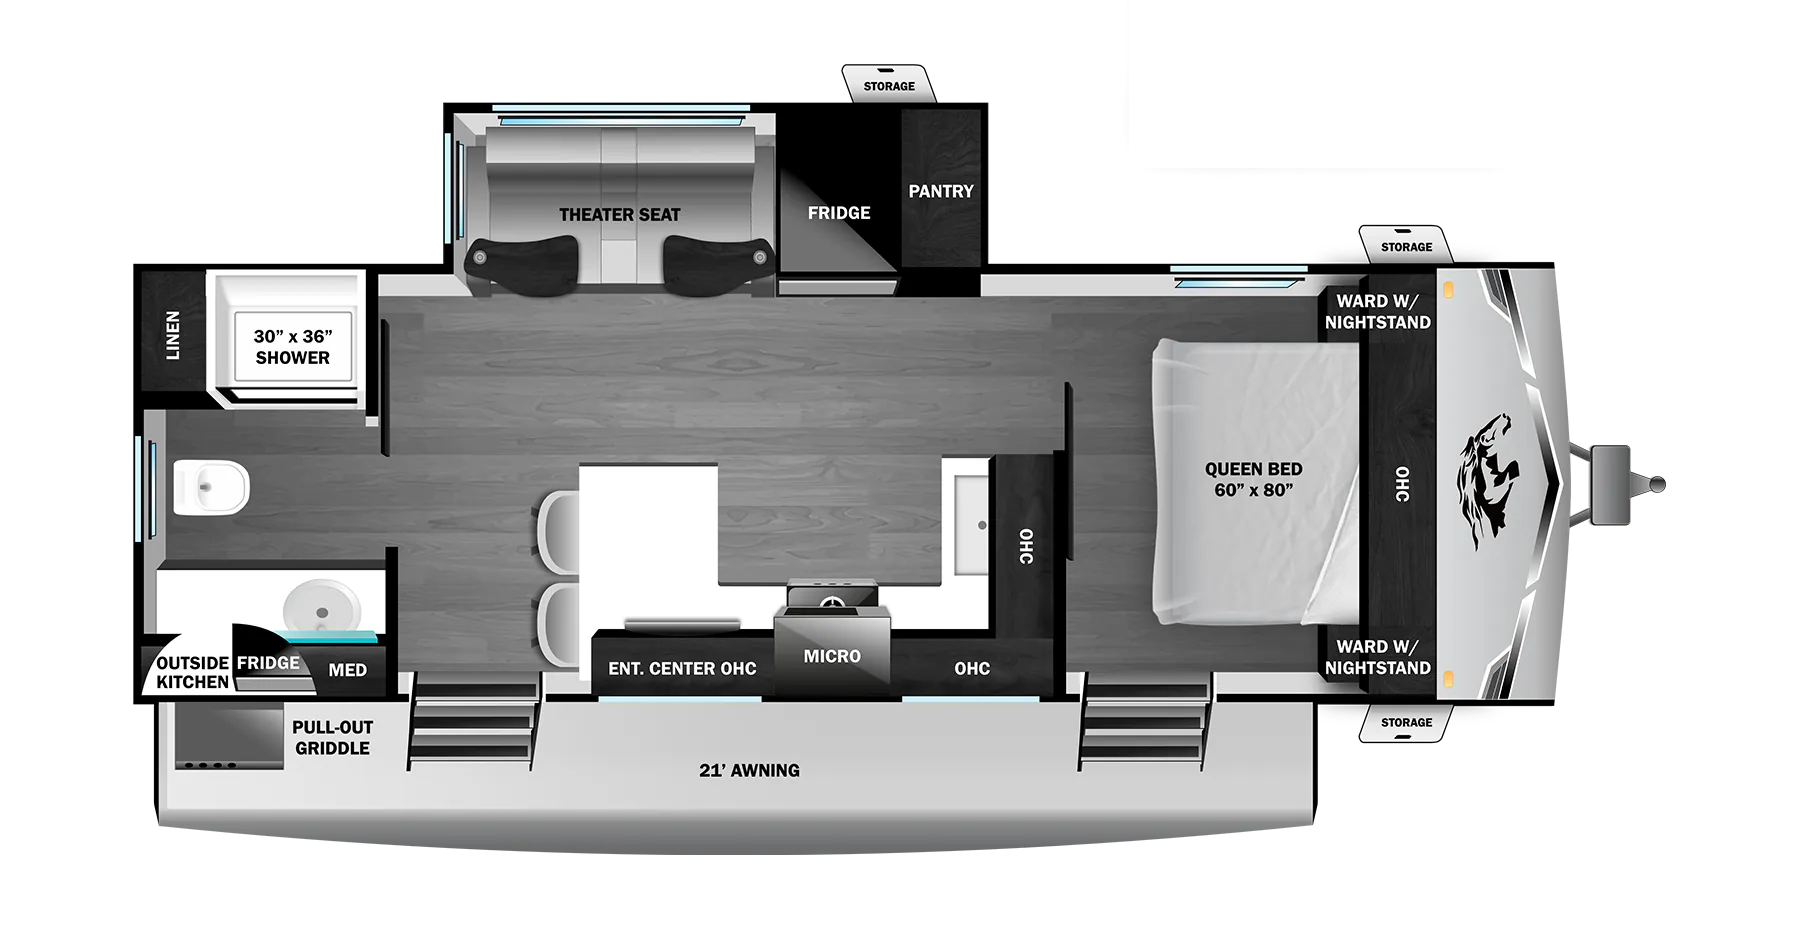
Again, nothing here that is likely to blow you away, but if you’re a couple looking for an affordable and shorter travel trailer, this does have a nice layout. It’s 28 ft 9 in. and has a full-width rear bathroom (great counter space), private front queen bedroom with an optional king, two exterior doors - including one directly into the bedroom - and an outside kitchen with a fridge and pull-out griddle.
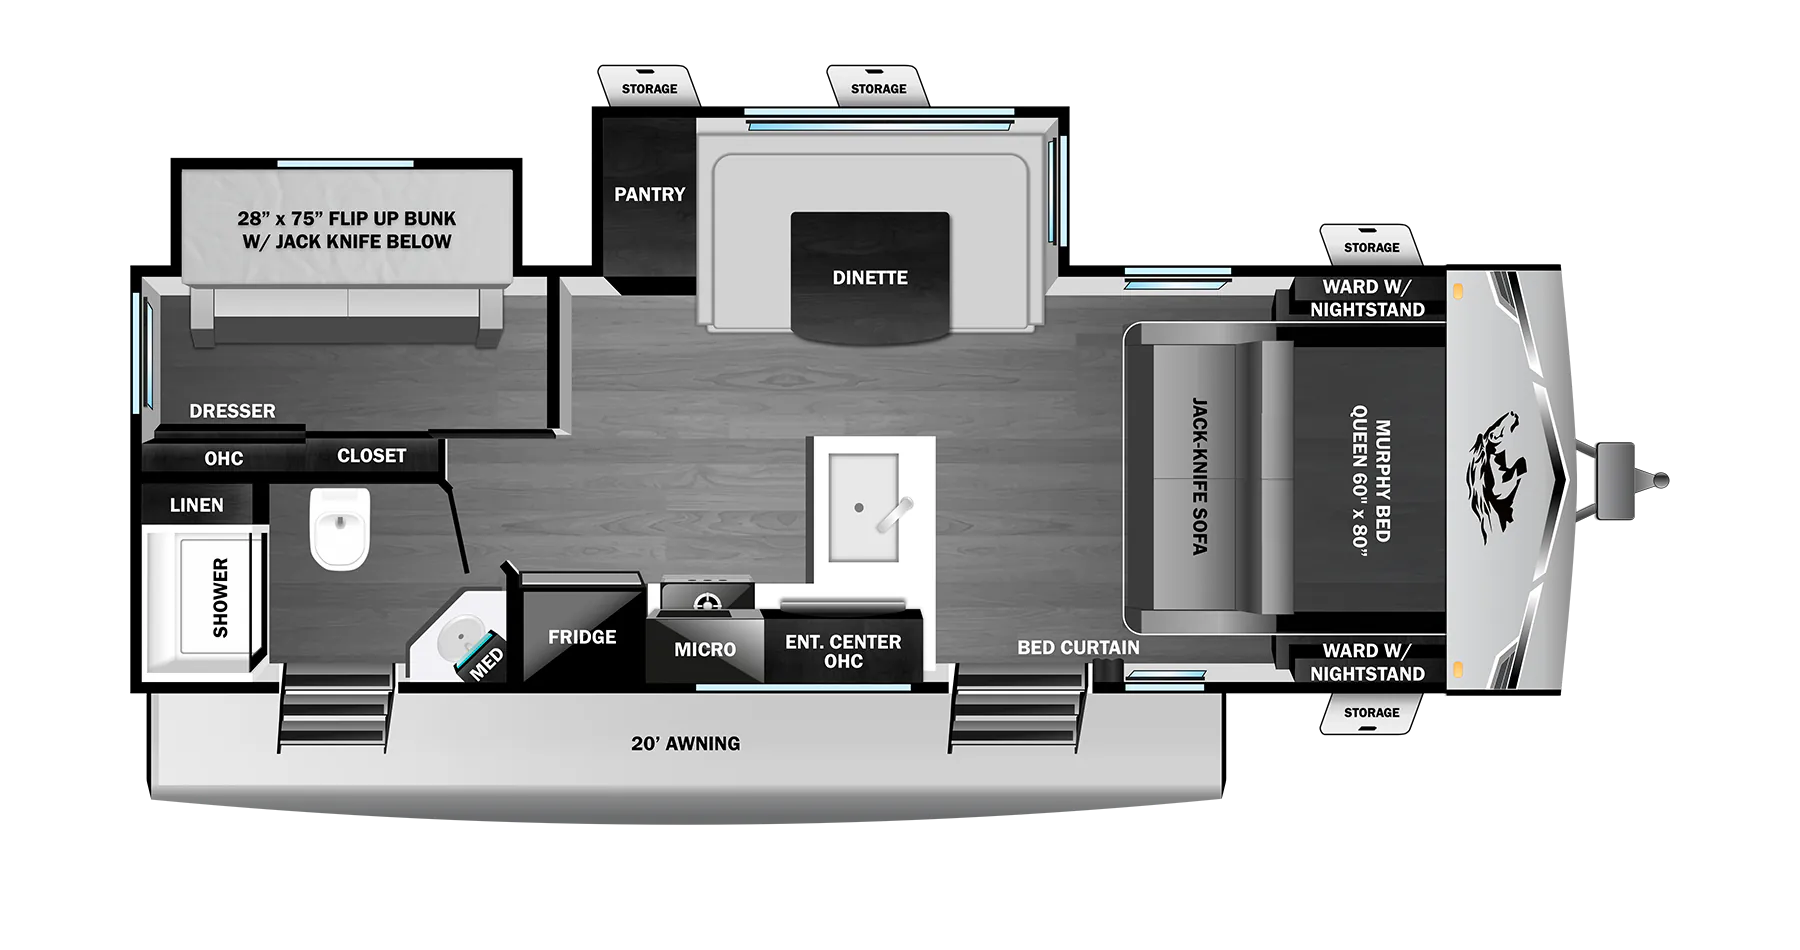
At the risk of not having anything nice to say, I’m going to say this is a “cozy” floor plan. It claims to sleep seven in just 28 ft, which means … a whole lot of rearranging and converting furniture. It does manage to squeeze a bunk in the back along with a dresser and closet, so the bunkhouse is less an afterthought and a little more of an actual room, but with the 28 ft. limit, you’re then sacrificing any privacy for the parents with only a Murphy bed in the front-living area, which also has to double as the couch by day. Honestly wouldn’t be my first pick of a new design, but it would get the job done for sleeping a group in a very small footprint.
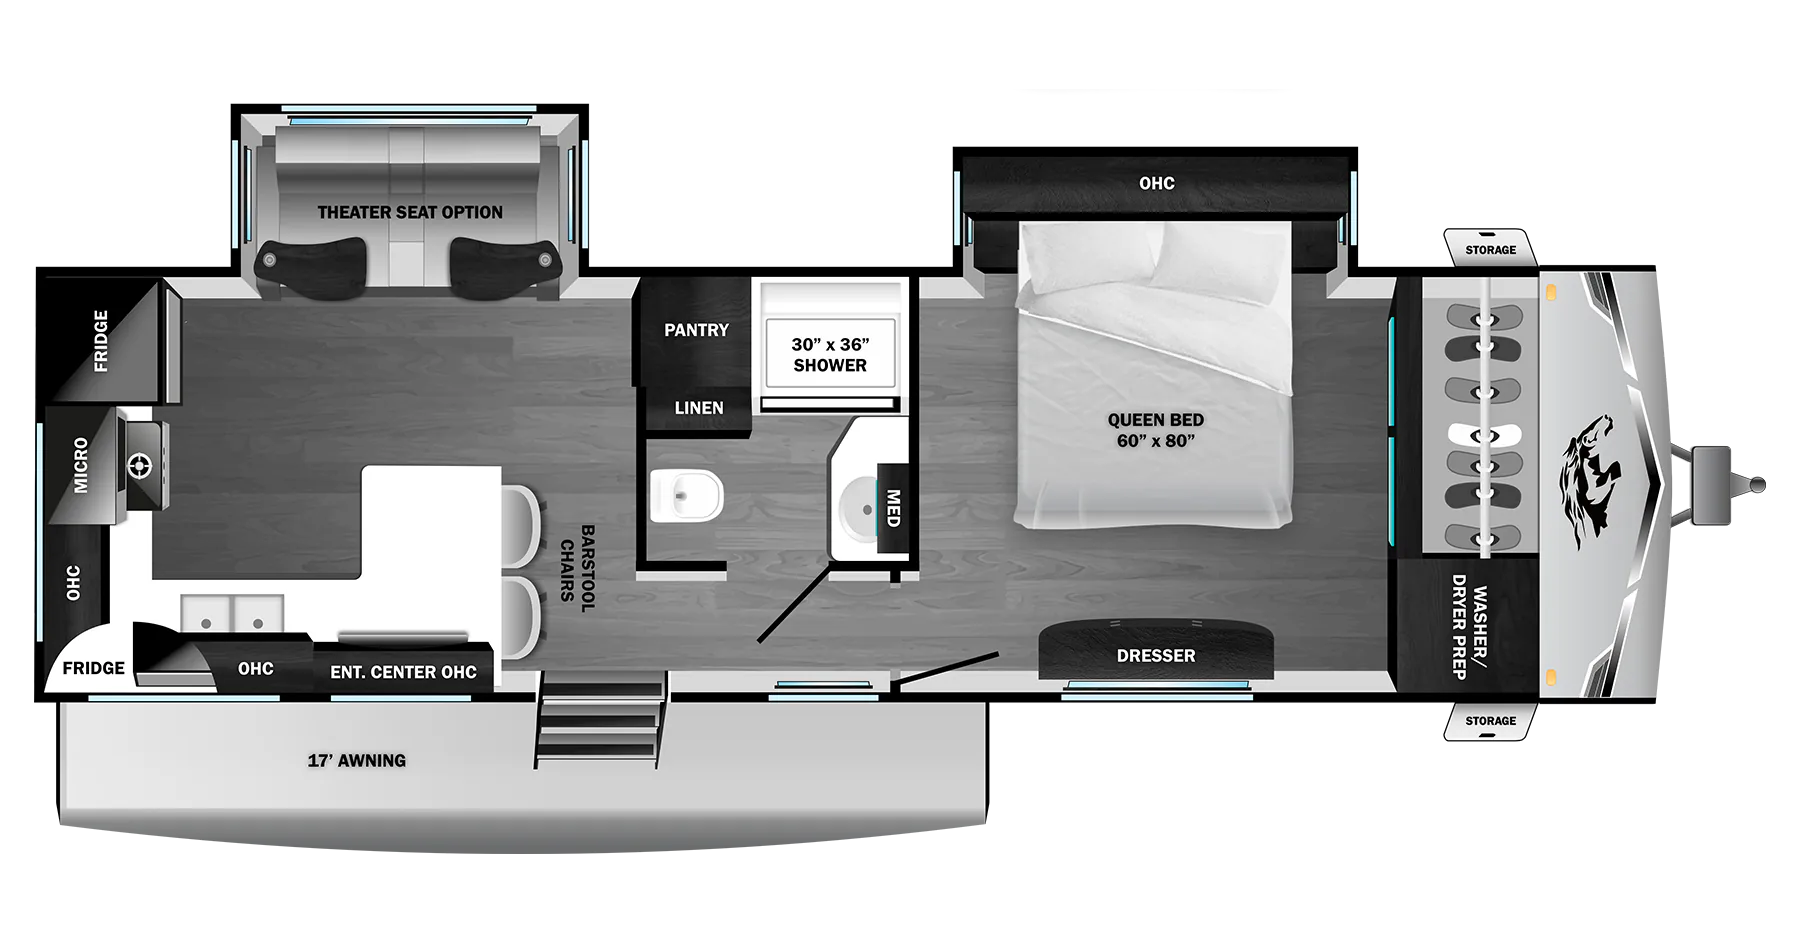
And we’re closing out the new Highland debuts with one more couple-focused rig. The highlight here does seem to be the kitchen, and we’re always a fan of bar seating. Another favorite feature is the rear window in the kitchen, along with one directly in front of the kitchen sink. Being able to cook/wash up while enjoying the view is almost a must for me picking a layout. It also only claims to sleep two so it’s not playing as a family coach.
Jayco
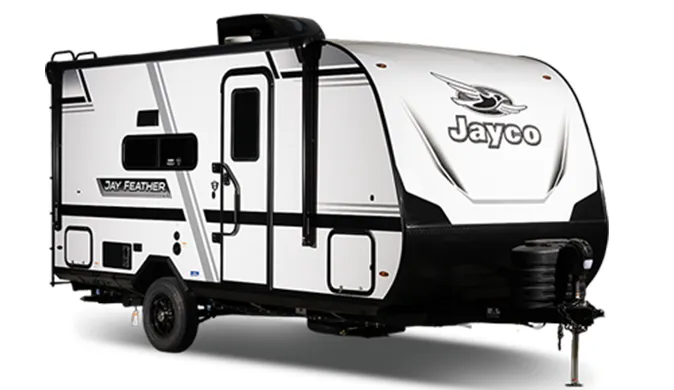
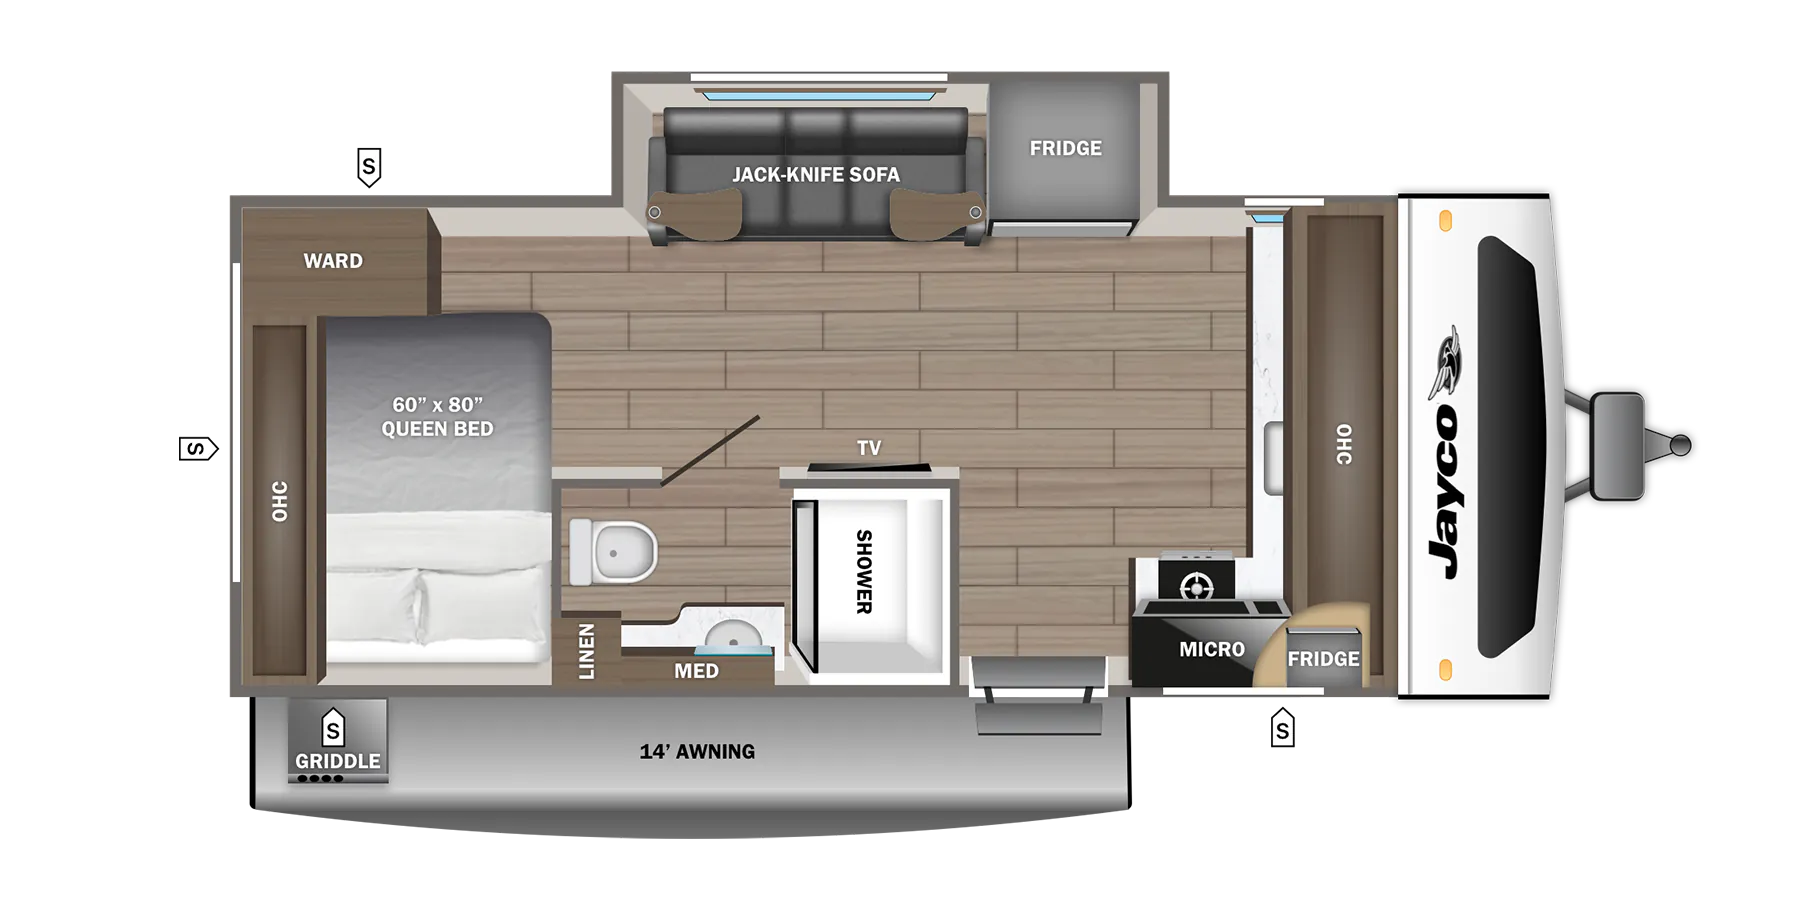
Have yet to see any photos or sneaks of this 17FK, but we do know it’s only 22 ft. long, will be starting at $30,968 and seems to be the competitor to Grand Design's Serenova 160LG. It’s got a front kitchen and an east/west queen tucked in the back with what looks just like a curtain as the door. It does have an outdoor griddle, which when you’re cooking in that small of a space, an outdoor option can be a pretty large perk. Jayco has specifically listed 17FK listed as one of only two Jay Feather Air floor plans being displayed, so it does seem like they want us paying attention for some reason. Stay tuned.
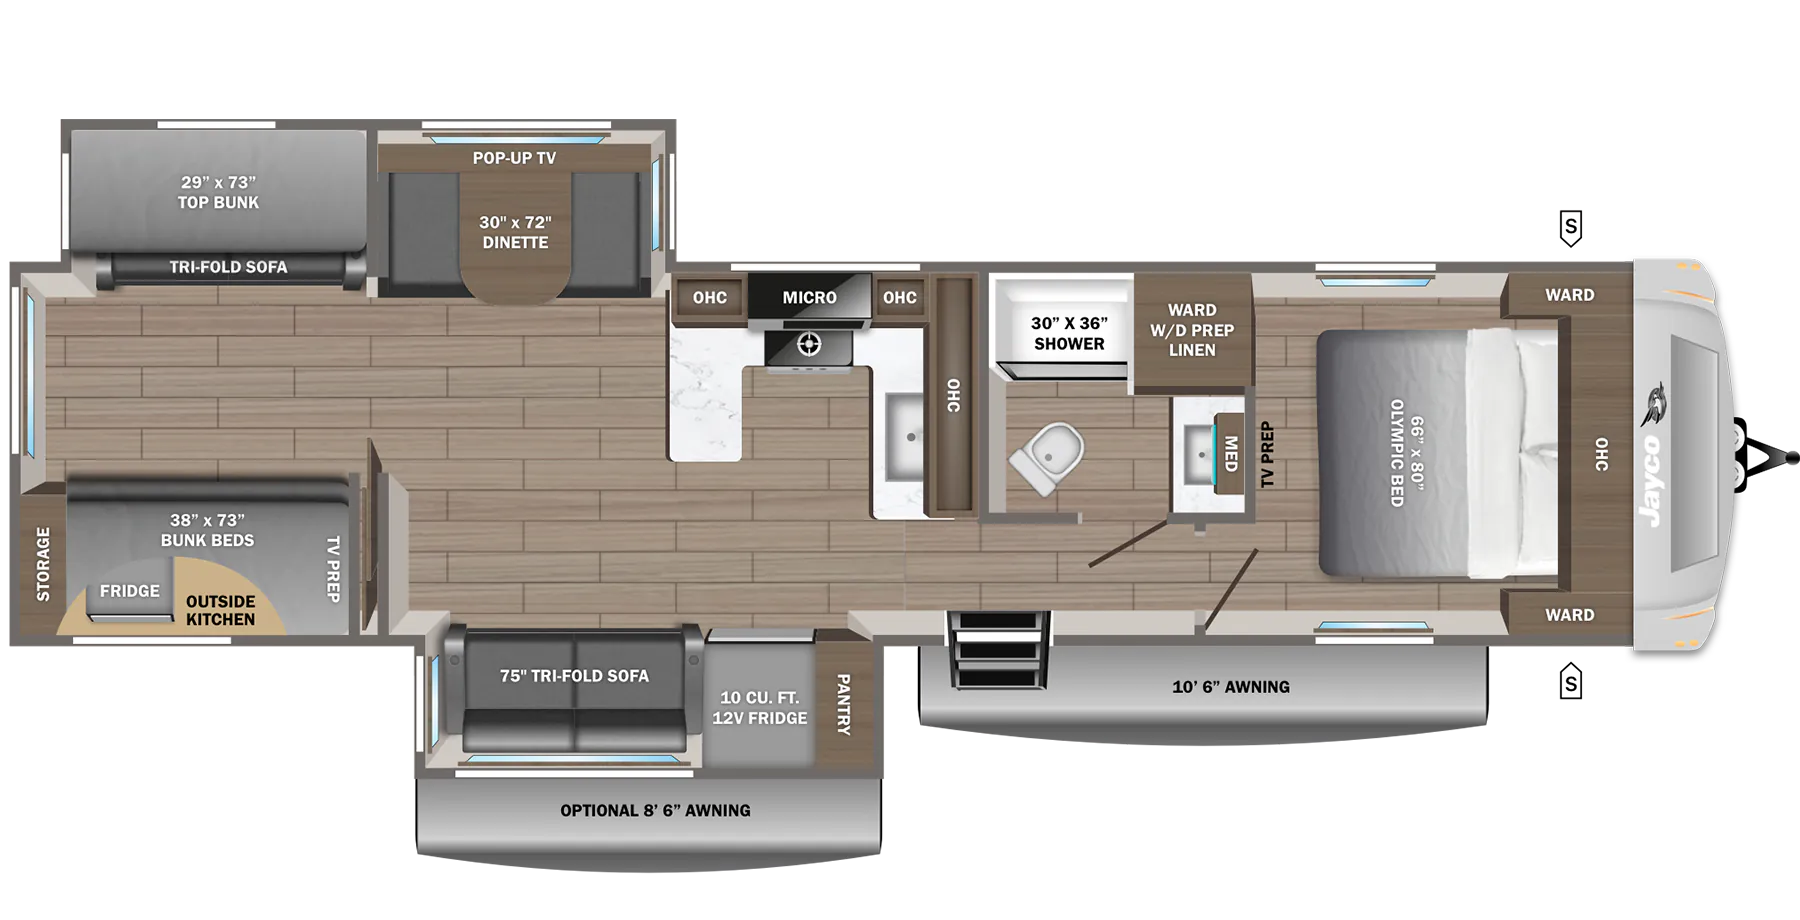
The 325BROK is the new Eagle bunkhouse travel trailer – and the only Eagle travel trailer that Jayco is listing on the Hershey display sheet so far. Again, we haven’t seen a photo yet, but from the floor plan it looks like a nice open-feel layout. It has four bunks in the rear, an outdoor kitchen, a U-dinette, and a north/south bed in the front - but there’s only one bath for all these sleepers, and a smaller one at that. (And no counter space.) It does have an outdoor kitchen so probably works great as a family/friend weekend type of rig but with only one bath, I don’t know that you’d want to do any long stays with this.
NuCamp
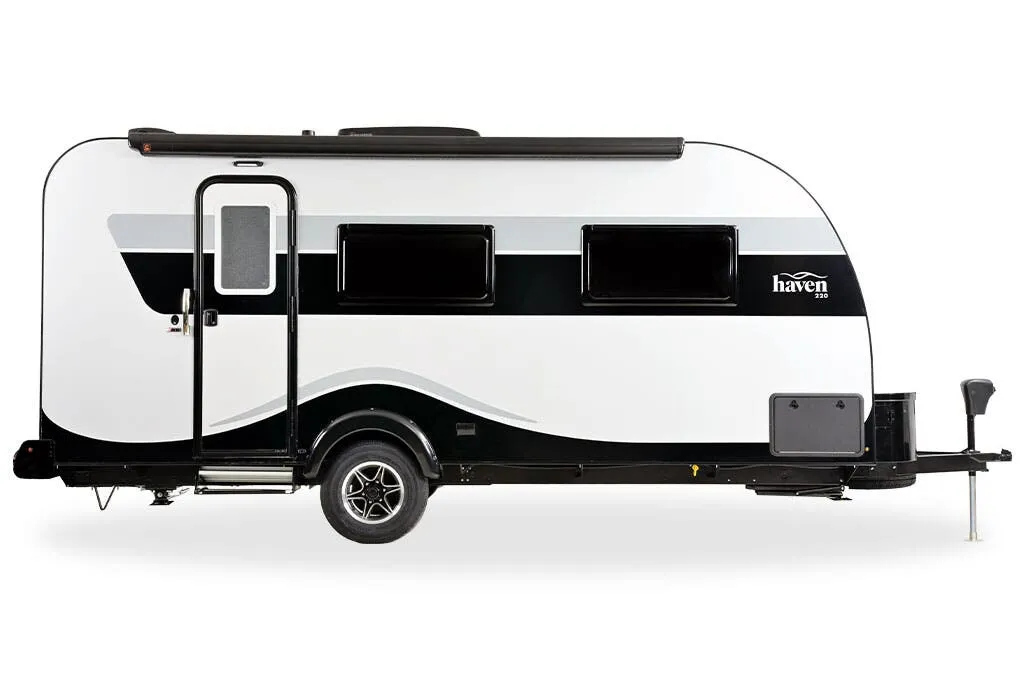
NuCamp is being pretty secretive about the Haven 190 so far. We do know it's a smaller addition to the Haven line (which is saying something given that the Haven 220 is only 23 ft.), and they're strategically pitching it as a “more manageable” Haven without compromising features. Assuming it will have the same more upscale, residential nuCamp feel but condensed down into an easier-to-tow package.
And that’s a wrap for now. Are we wow'd yet? Not particularly! We’ll be prioritizing the Cornerstone 645D, the Teleos, the Haven 190 and this very mysterious Brinkley R, so if you have any burning questions on these (or any!) let us know.