2006 Cherokee 255S
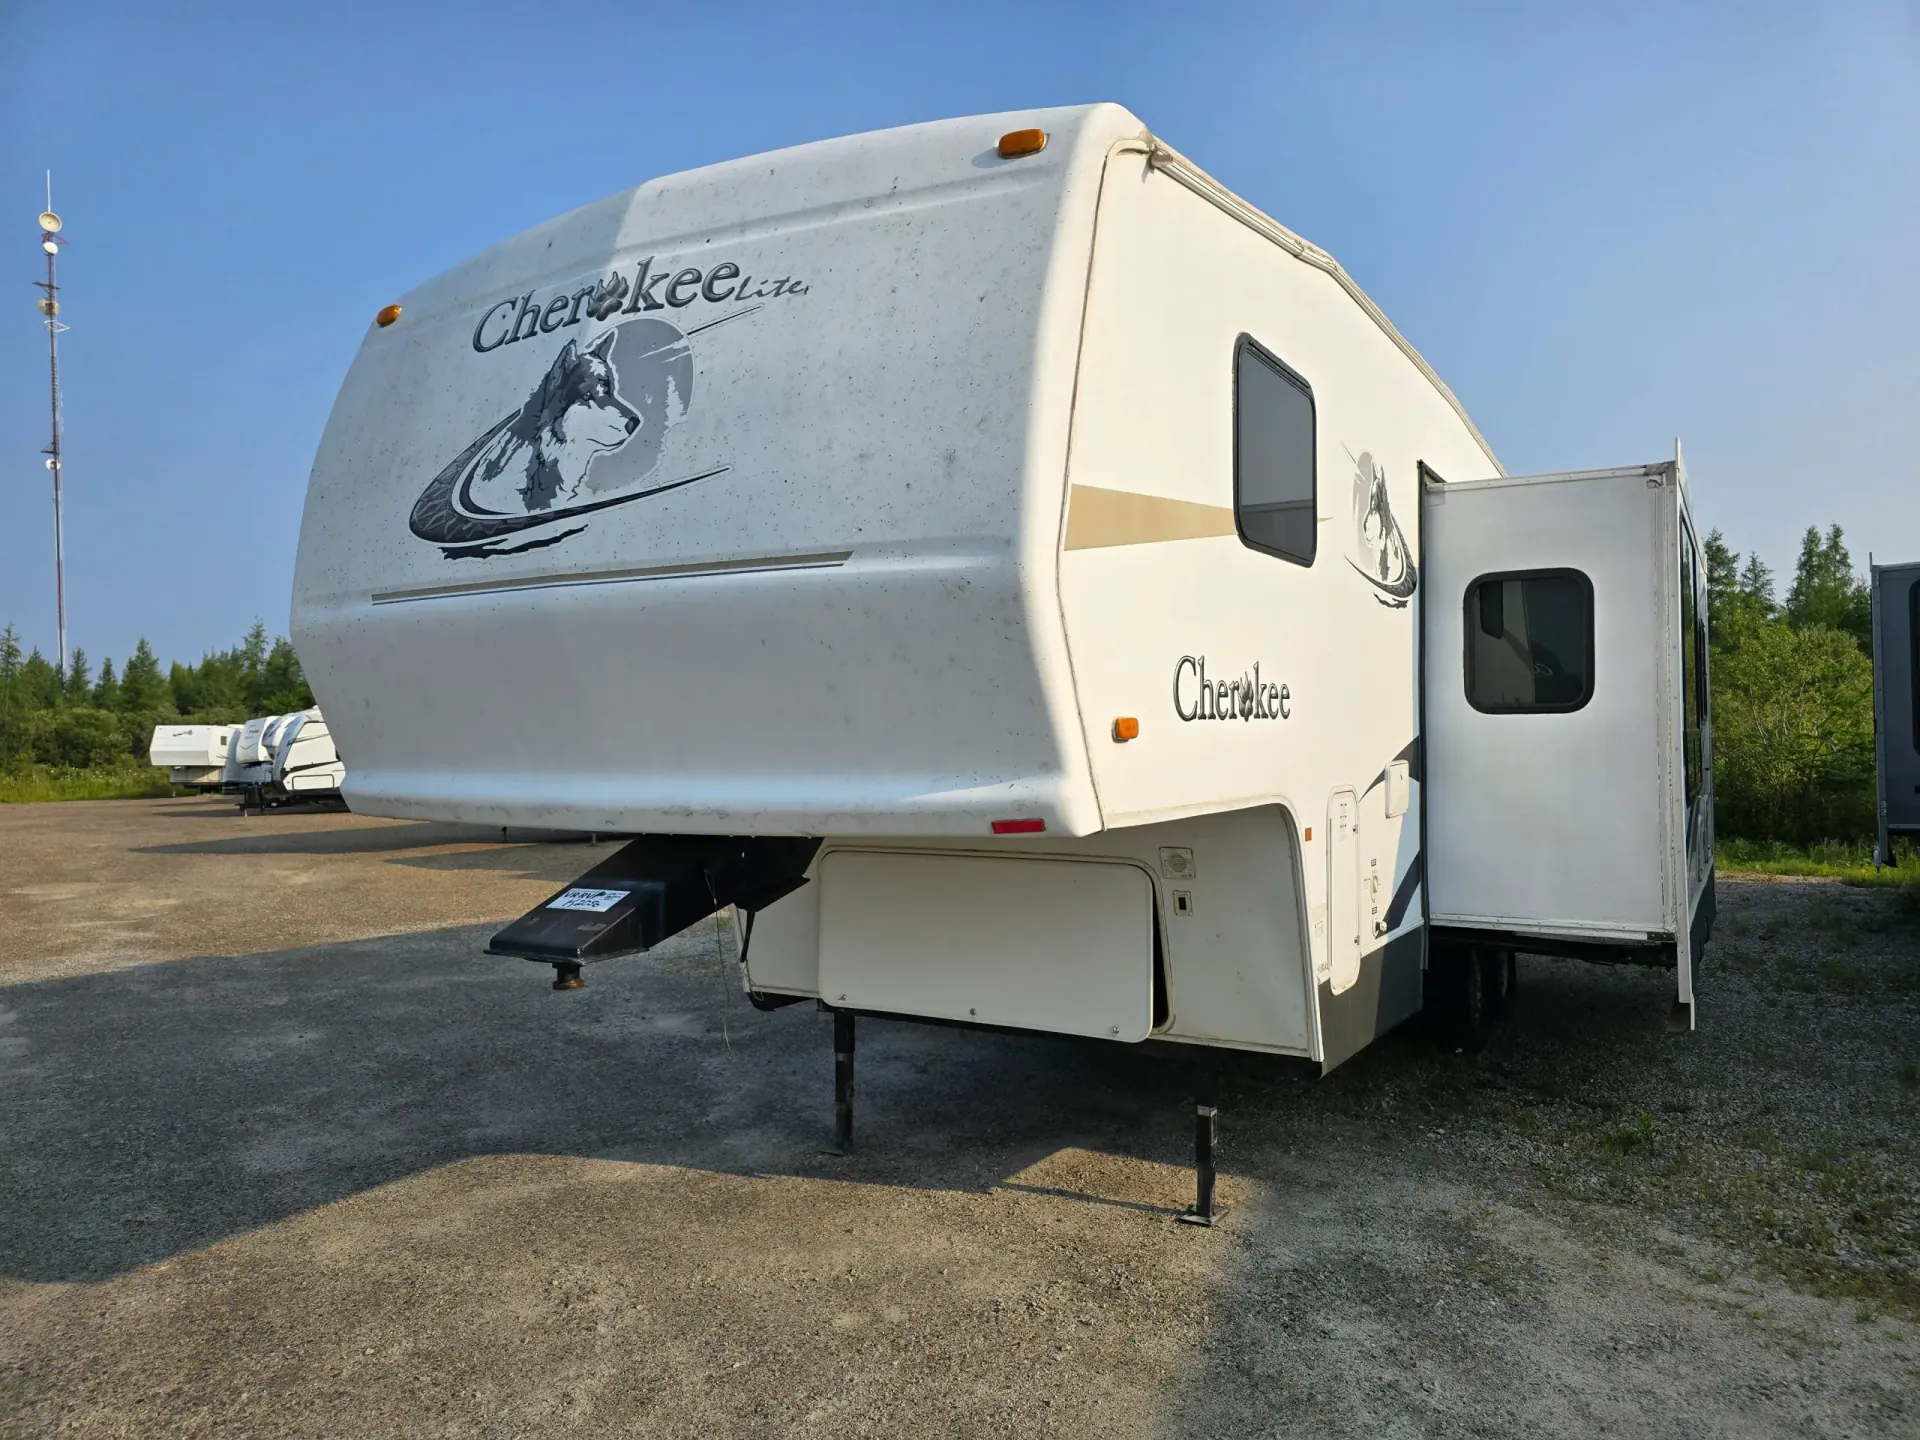
The 2006 Forest River Cherokee 255S is a compact, highly maneuverable fifth wheel that offers a fantastic balance of towing ease and interior livability. Measuring 26 feet 11 inches long with a dry weight of 6,320 pounds, this pre-owned model features a single slide-out for the sofa and dinette, a private front master suite, and a functional layout that sleeps up to 6 people across 3 beds.
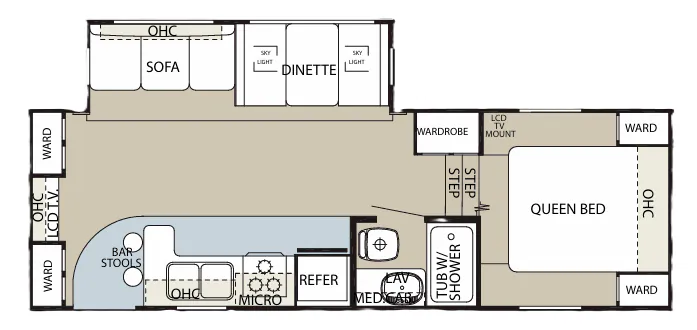
Floorplan: Front Bedroom and Rear Living Area layout with a sofa/dinette slide-out
Sleeps / Beds: Sleeps up to 6 people with 3 distinct beds, including a front queen bed and a jack-knife sofa bed
Dimensions: 26 feet 11 inches long, 8 feet wide, 12 feet 4 inches high
Dry Weight: 6,320 lbs
Axles & Build: Tandem axles with steel wheels, aluminum wall framing, a fiberglass exterior, and a fiberglass roof
Full Kitchen: Equipped with a refrigerator, a 3-burner stove, range and oven, range hood fan, microwave, and a double-basin sink.
Living Area: Features an AM/FM/CD player with surround sound and a flexible jack-knife sofa bed for relaxing or accommodating extra guests.
Climate Control: Outfitted with an air conditioning system, a reliable heating system, and a 6-gallon water heater.
Front Bedroom: A private master retreat featuring a comfortable queen bed.
Bathroom: Includes a combination shower and tub, flush toilet, single sink, and a single vanity.
Power & Water: Dual 30-pound propane tanks alongside standard fresh, grey, and waste water holding tanks.
Campsite Conveniences: Manual patio awning, exterior speakers, and satellite preparation for outdoor entertainment.
(Stock #K2056)
The 2006 Forest River Cherokee 255S is a compact, highly maneuverable fifth wheel that offers a fantastic balance of towing ease and interior livability. Measuring 26 feet 11 inches long with a dry weight of 6,320 pounds, this pre-owned model features a single slide-out for the sofa and dinette, a private front master suite, and a functional layout that sleeps up to 6 people across 3 beds.
Floorplan: Front Bedroom and Rear Living Area layout with a sofa/dinette slide-out
Sleeps / Beds: Sleeps up to 6 people with 3 distinct beds, including a front queen bed and a jack-knife sofa bed
Dimensions: 26 feet 11 inches long, 8 feet wide, 12 feet 4 inches high
Dry Weight: 6,320 lbs
Axles & Build: Tandem axles with steel wheels, aluminum wall framing, a fiberglass exterior, and a fiberglass roof
Full Kitchen: Equipped with a refrigerator, a 3-burner stove, range and oven, range hood fan, microwave, and a double-basin sink.
Living Area: Features an AM/FM/CD player with surround sound and a flexible jack-knife sofa bed for relaxing or accommodating extra guests.
Climate Control: Outfitted with an air conditioning system, a reliable heating system, and a 6-gallon water heater.
Front Bedroom: A private master retreat featuring a comfortable queen bed.
Bathroom: Includes a combination shower and tub, flush toilet, single sink, and a single vanity.
Power & Water: Dual 30-pound propane tanks alongside standard fresh, grey, and waste water holding tanks.
Campsite Conveniences: Manual patio awning, exterior speakers, and satellite preparation for outdoor entertainment.
(Stock #K2056)
Length
26 ft 11 in
Sleeps
4 people
Slideouts
1
Length
26 ft 11 in
Sleeps
4 people
Slideouts
1
As provided in the original listing
As provided in the original listing